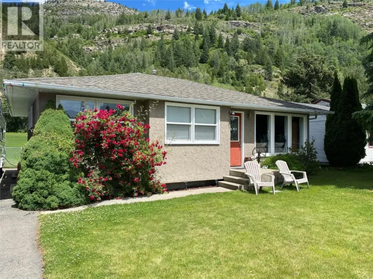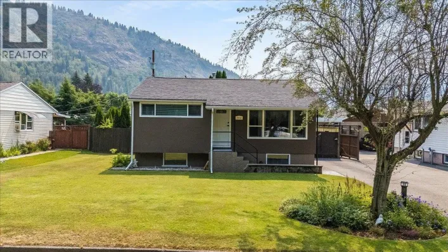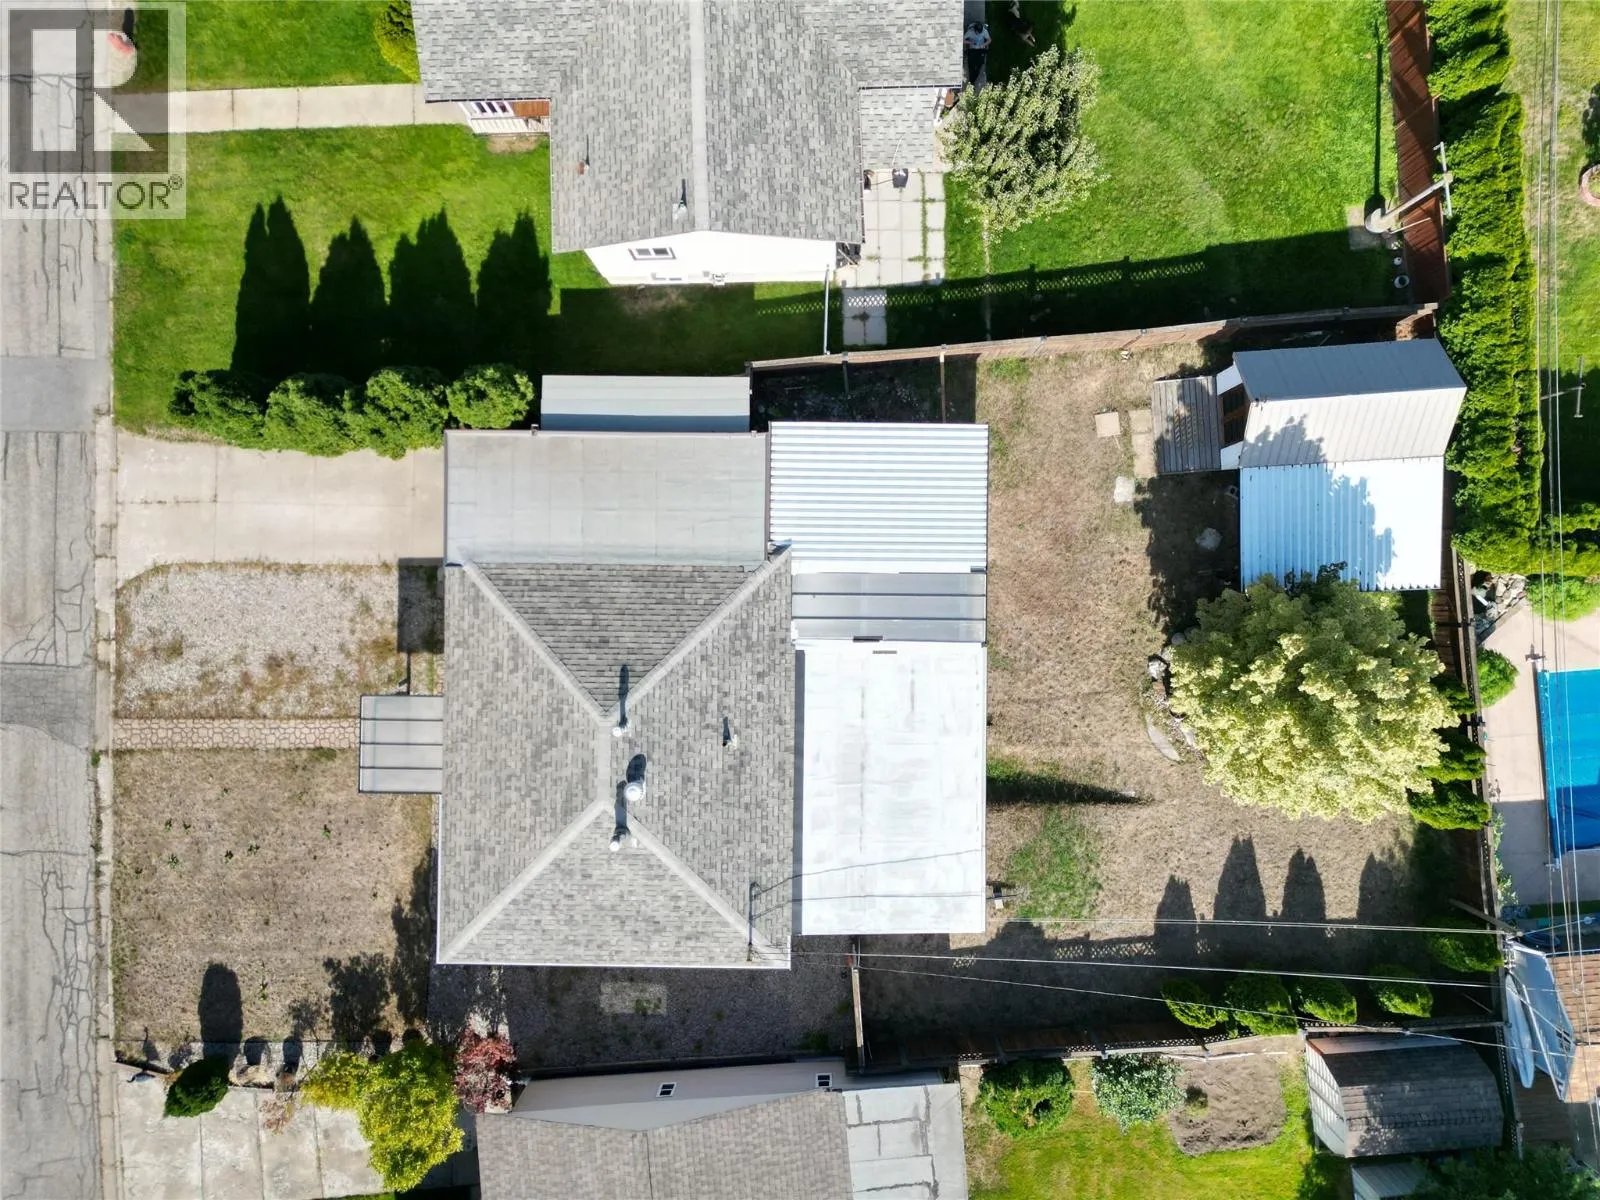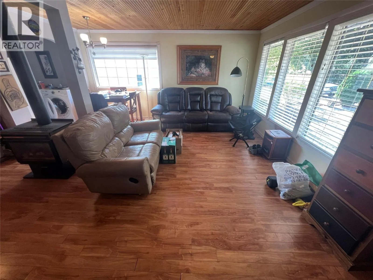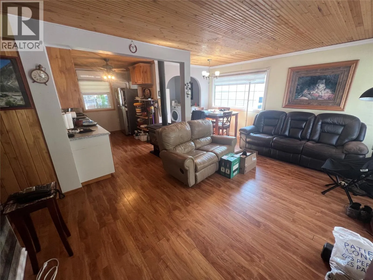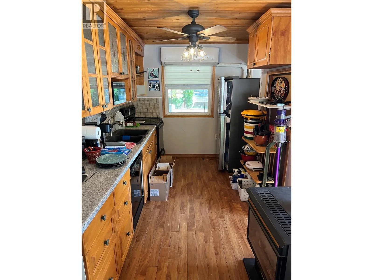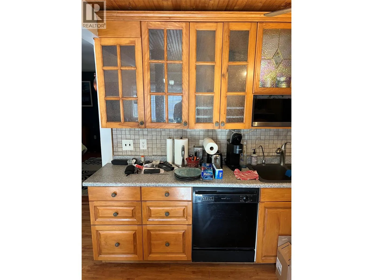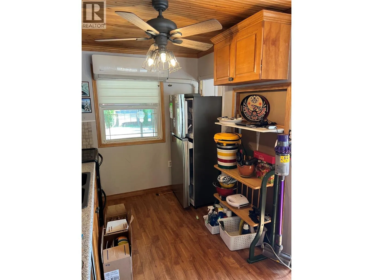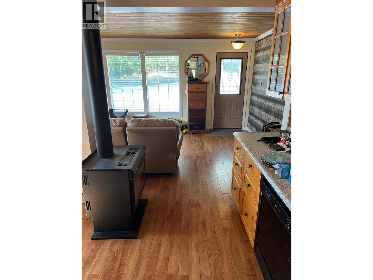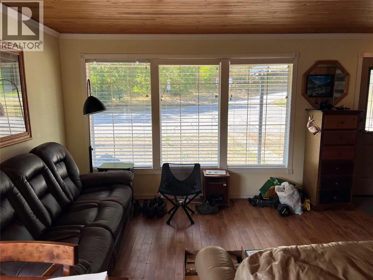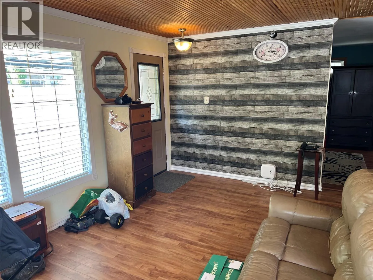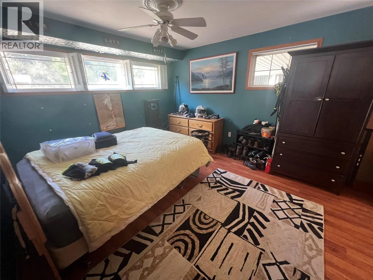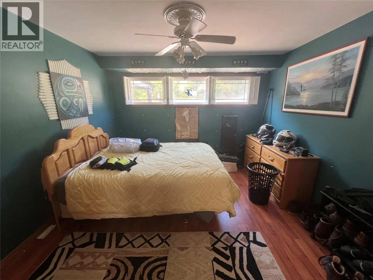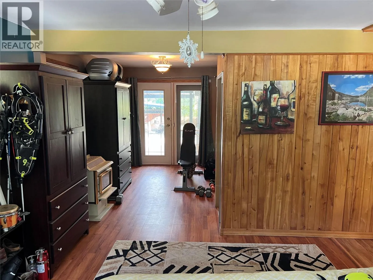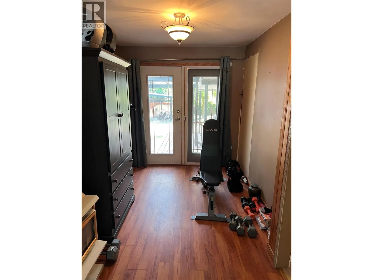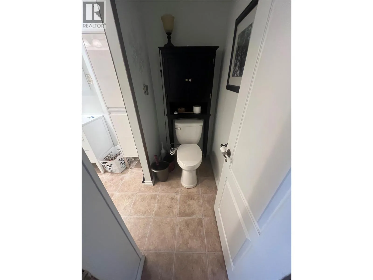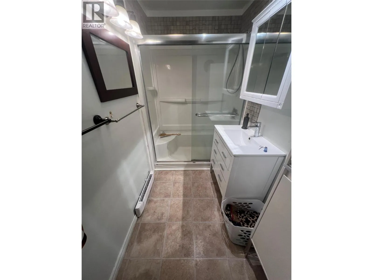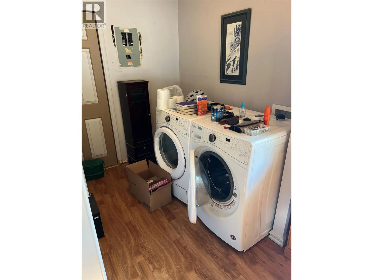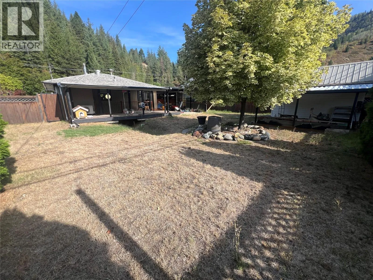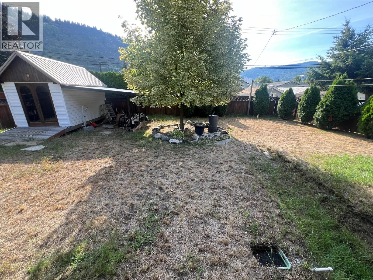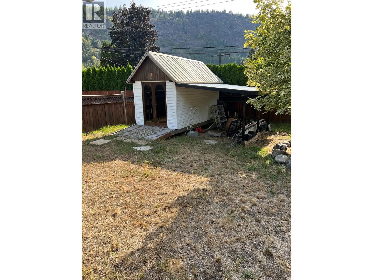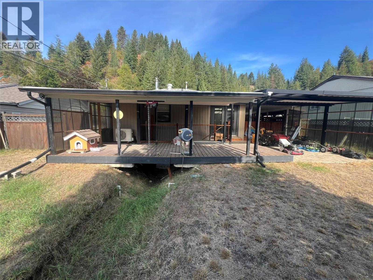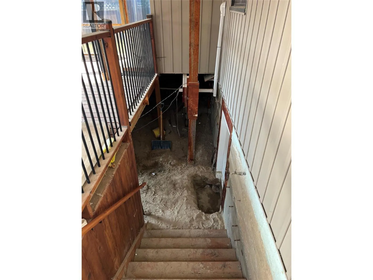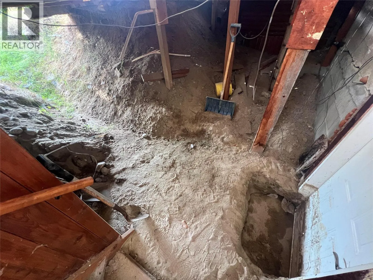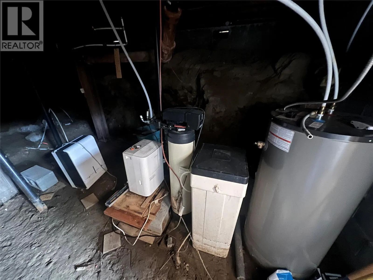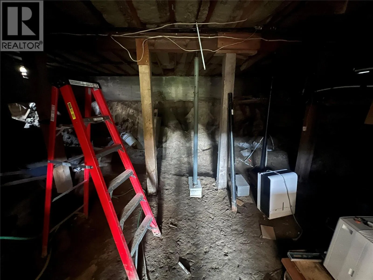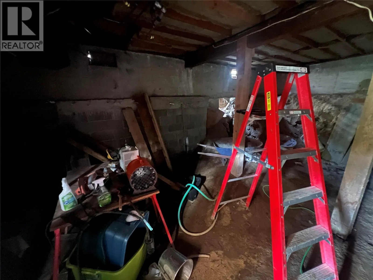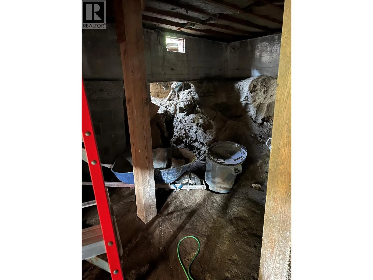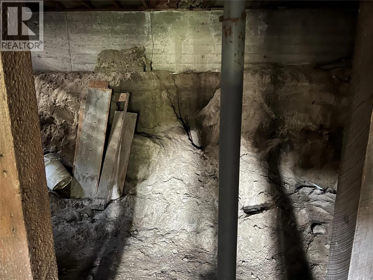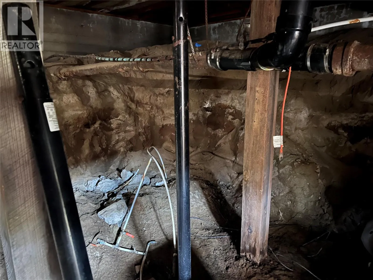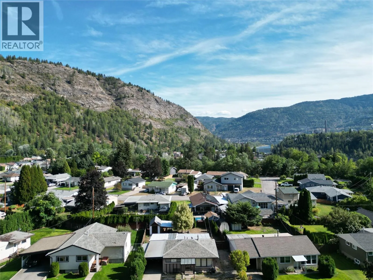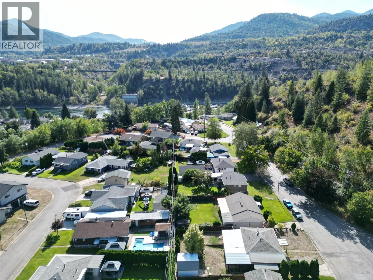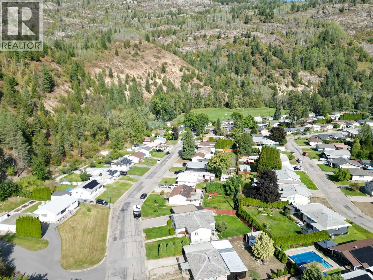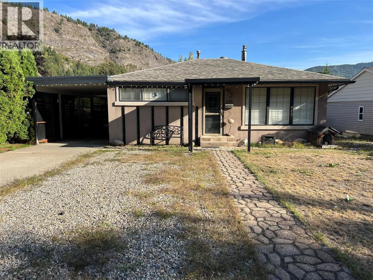
Opportunities to buy a home for less than $300,000 in Sunnindgale are truly rare. Whether you are a senior searching for effortless, single-level living or an energetic buyer with renovation experience looking to build major sweat equity, this unique property is an absolute must-see. Sunningdale residents benefit from two local parks, a neighbourhood daycare, and close proximity to the scenic Columbia River Walk leading to Gyro Park. The main floor of this home delivers true step-free convenience, featuring everything you need on one level: a bright living room, a functional kitchen, a large bedroom, a versatile den, a full bathroom, and dedicated laundry. Below, a partially dug-out, dirt-floor basement offers a blank canvas to expand the living space for a growing family or to significantly increase your interior storage capacity. Outside, the home sits on a flat lot featuring a fully-fenced backyard, an attached carport, and extra off-street parking in the driveway. The backyard boasts additional covered space and a drive-in shed, providing secure, easy-access storage for bikes, quads, and other toys. Best of all, hiking and dirt biking trails are just a short distance from your doorstep up past the water tower. Don't wait on this one - see its incredible potential for yourself before it’s too late. (id:27476)