3866 Carnation Drive, Trail, British Columbia V1R 4W9

Listed for:
$699,000
4 beds
4 baths
Listed 41 days ago
House for rent: 3866 Carnation Drive, Trail, British Columbia V1R 4W9

View all 55 photos

About

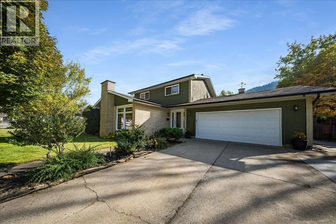
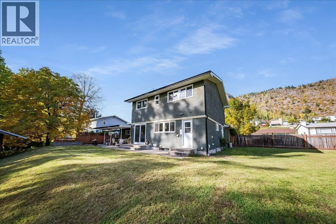
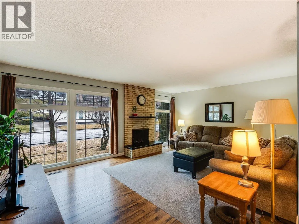
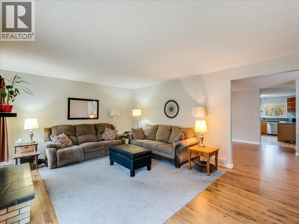
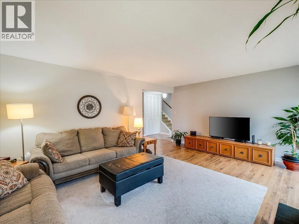
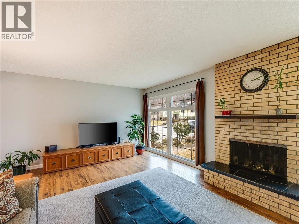
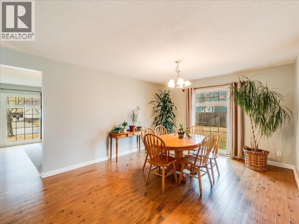
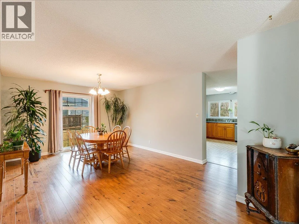
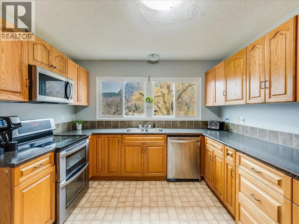
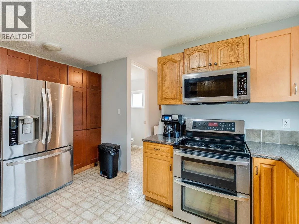
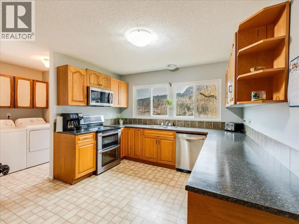
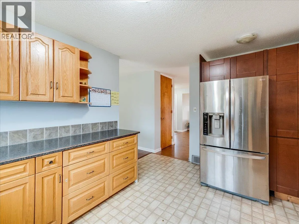
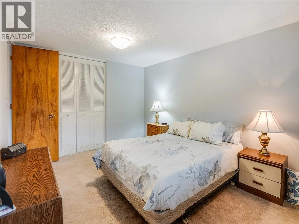
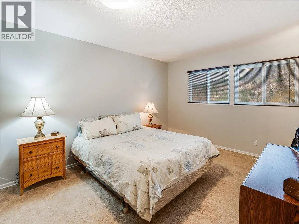
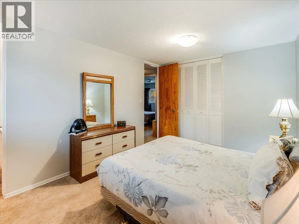
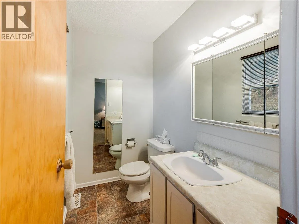
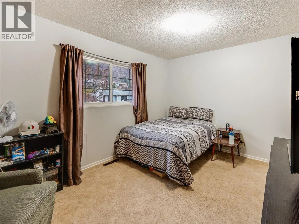
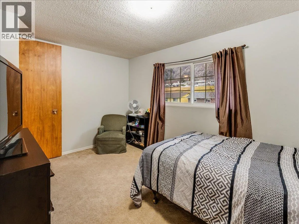
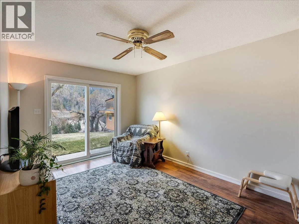
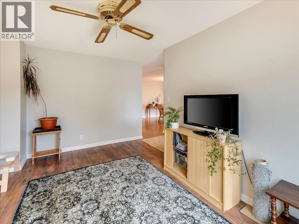
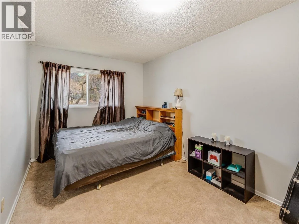
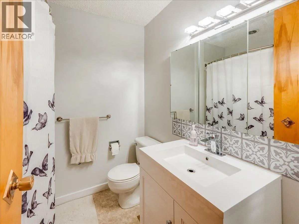
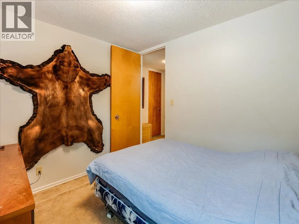
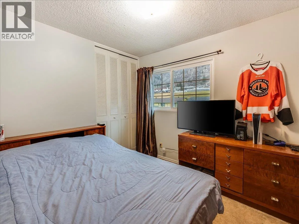
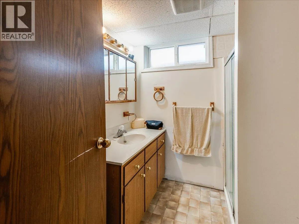
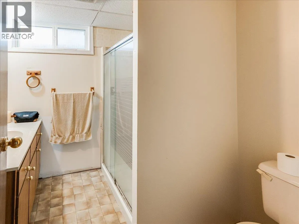
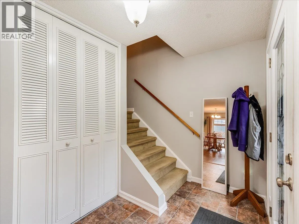
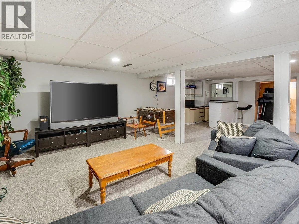
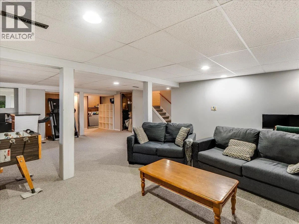
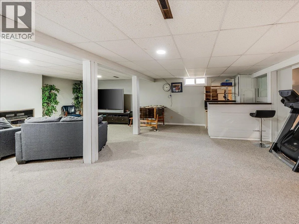
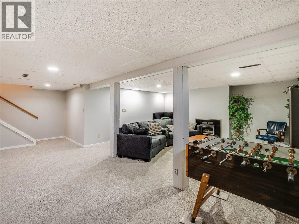
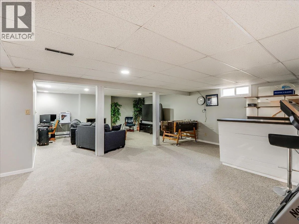
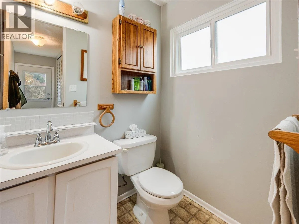
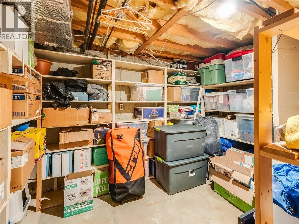
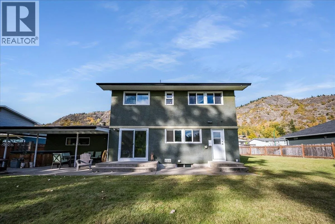
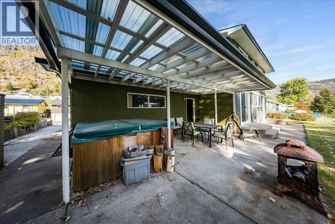
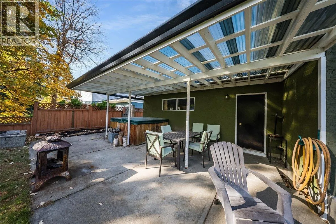
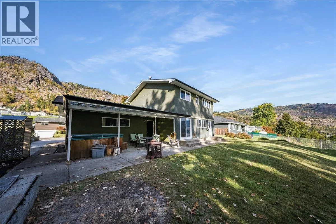
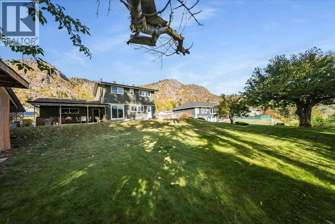
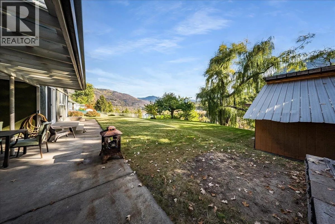
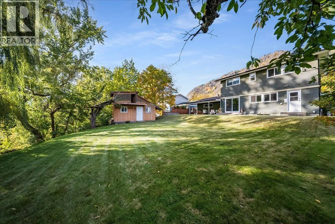
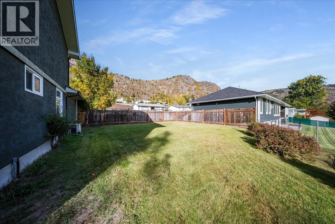
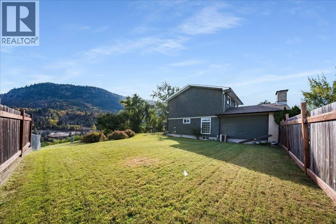
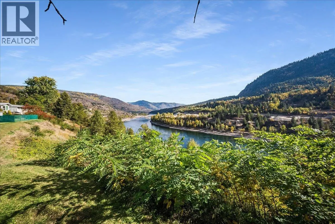
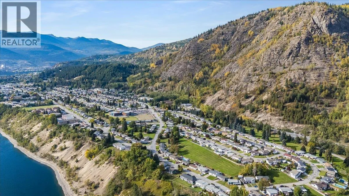
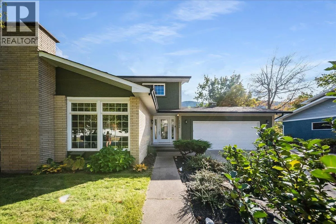
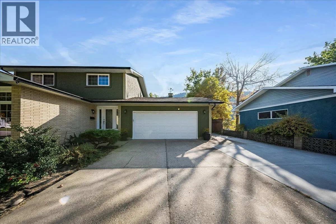
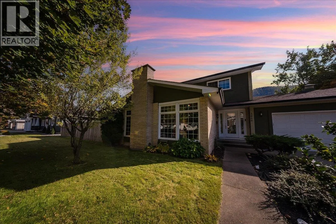
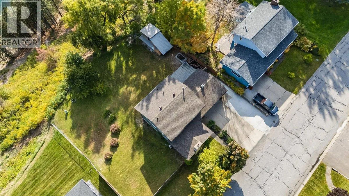
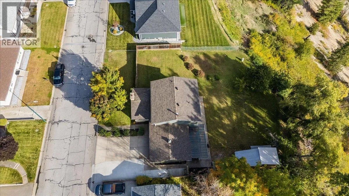
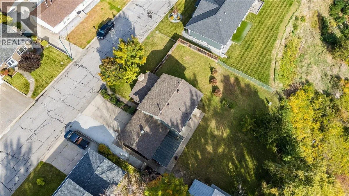
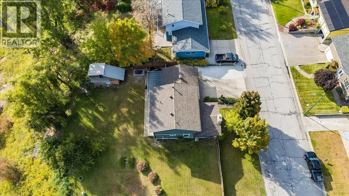
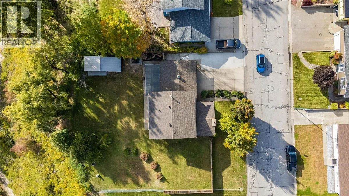
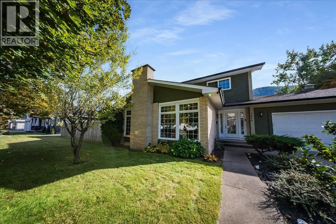
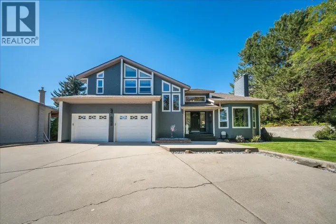
Enjoy south-facing river and valley views from this four-bedroom Glenmerry home, situated on a 100’ x 105’ lot near the new elementary school. Sunny side and back yards offer space for outdoor activities, gardening and entertaining, while a covered patio and hot tub provide a place to relax. Ample parking accommodates vehicles, an RV and recreational toys. The main floor features a formal living room, separate den, spacious kitchen with views, and a generous dining room for gatherings. An entryway with storage, two-piece bathroom and laundry area with backyard access add convenience. All four bedrooms are upstairs, including the primary with a two-piece ensuite. A full bathroom with a tub/shower combination completes this level. Downstairs, the large recreation room offers space for movie nights, games or hobbies, alongside a second full bathroom and two storage areas. The 21’ x 21’ attached garage provides additional room for vehicles, tools and equipment. With generous indoor and outdoor space, scenic views and a flexible layout, this property offers plenty of opportunity to add your personal touch (id:27476)

Property Highlights

MLS® Number
10402847
Type
Single Family
Ownership Type
Freehold
Land Size
0.24 ac|under 1 acre
Parking Space Total
5

Building

Building Type
House
Storeys
3.00
Square Footage
2947 sqft
Bathrooms Total
4
Bedrooms Total
4
Amenities
Public Transit, Airport, Park, Recreation, Schools, Shopping
Exterior Finish
Stucco
Fireplace Present
Yes
Basement Type
Full
Basement Features
Building Heating Type
Forced air, See remarks
Heating Fuel
Building Cooling Type
Central air conditioning

Utilities

Water
Municipal water
Utility Sewer
Municipal sewage system

Room Layout

Partial ensuite bathroom
Second level
7'0'' x 4'6''
Full bathroom
Second level
6'8'' x 4'8''
Bedroom
Second level
12'4'' x 9'0''
Bedroom
Second level
9'8'' x 8'6''
Bedroom
Second level
13'6'' x 10'0''
Primary Bedroom
Second level
14'6'' x 10'6''
Utility room
Basement
6'6'' x 6'6''
Storage
Basement
8'4'' x 11'6''
Storage
Basement
7'6'' x 9'9''
Full bathroom
Basement
7' x 7'8''
Recreation room
Basement
32'6'' x 19'0''
Partial bathroom
Main level
4'8'' x 5'8''
Laundry room
Main level
9'3'' x 5'6''
Dining nook
Main level
14'2'' x 10'0''
Foyer
Main level
13'0'' x 6'0''
Kitchen
Main level
14'0'' x 10'6''
Dining room
Main level
13'2'' x 12'0''
Living room
Main level
19'2'' x 13'6''

Location

Learn more about this property
Listing provided by:
RE/MAX All Pro Realty
MLS® number:
10402847
Agent:
Katie Borsato
*Indicates required field
Name is required
Email is required
Please enter a valid phone number (e.g., 416-111-1111).