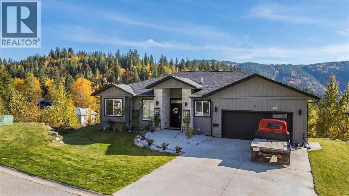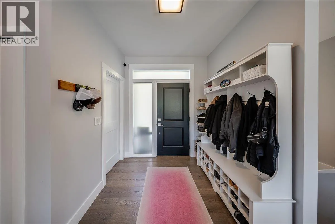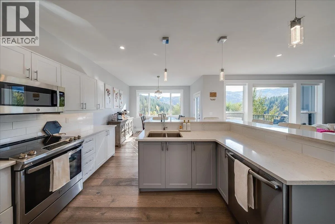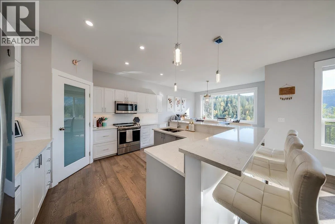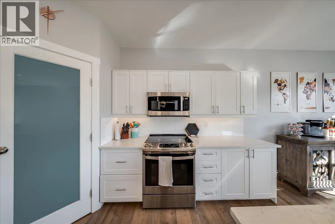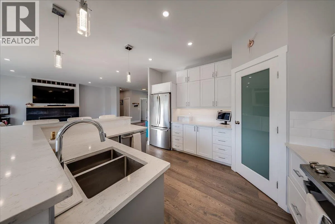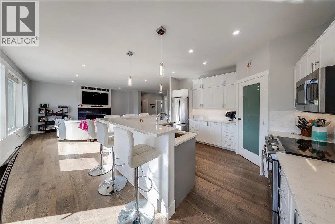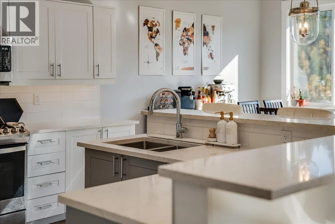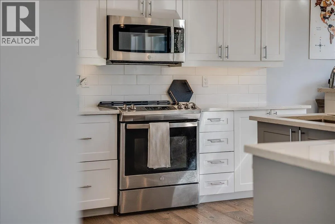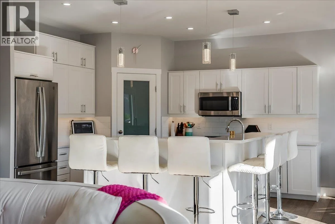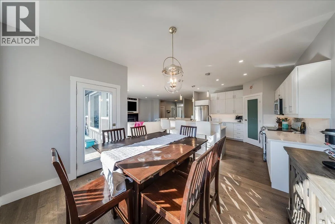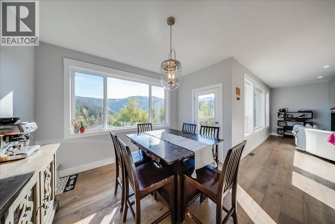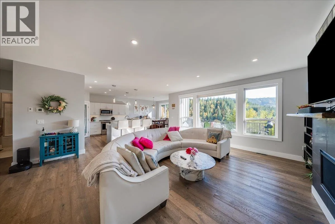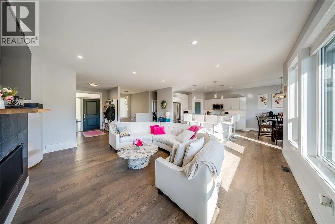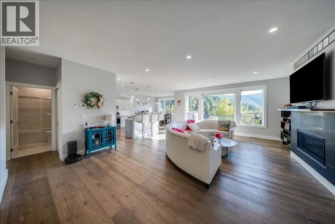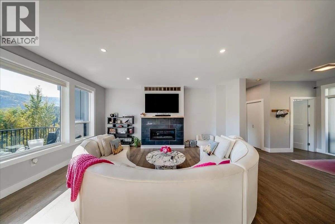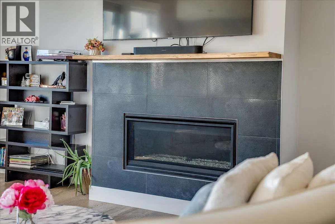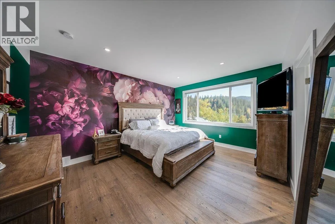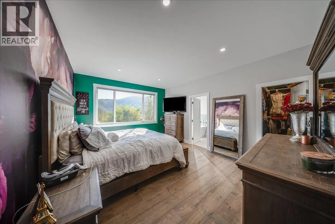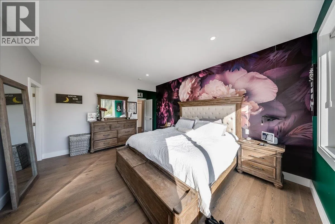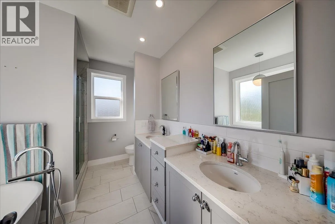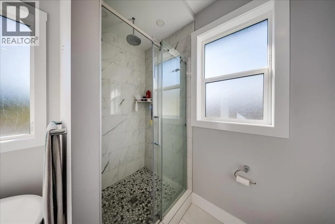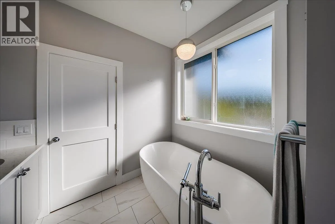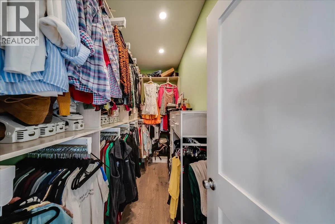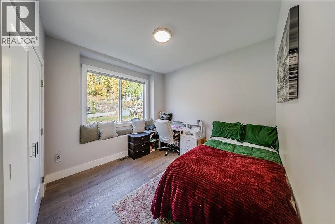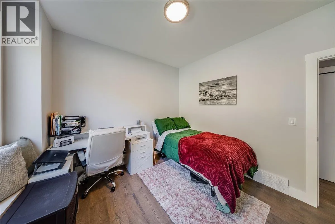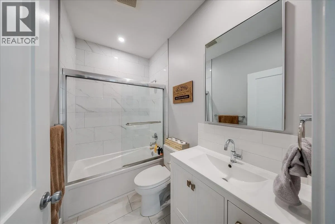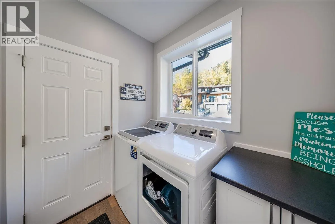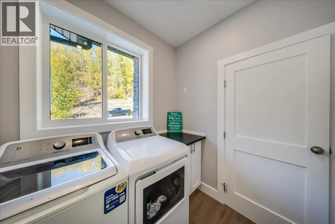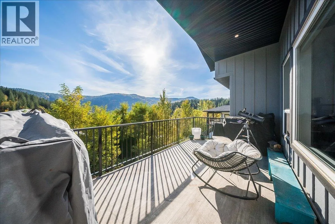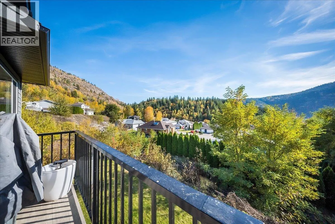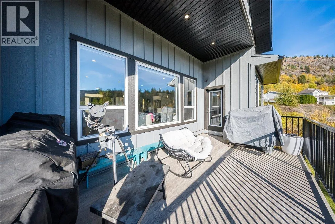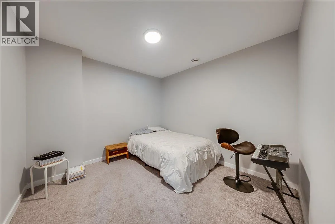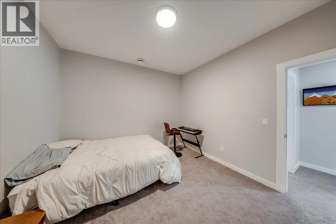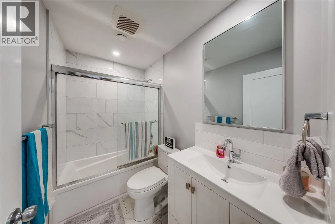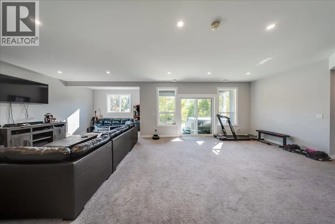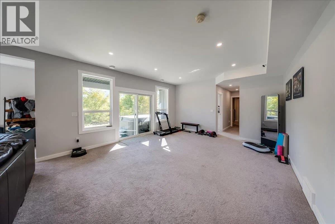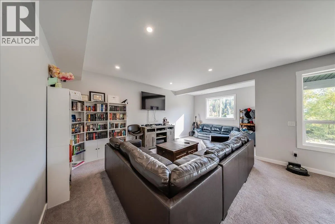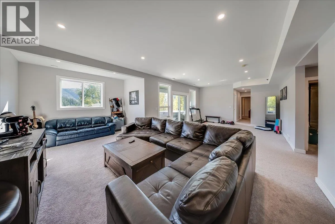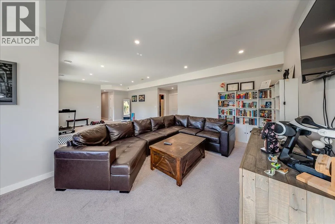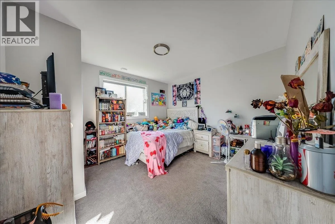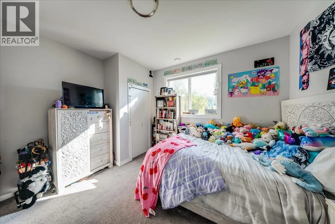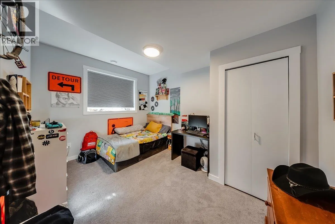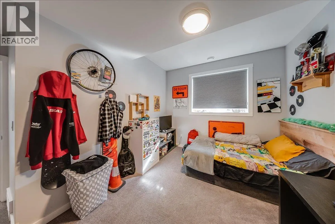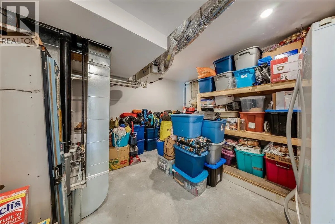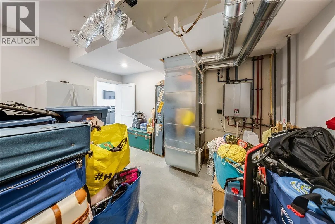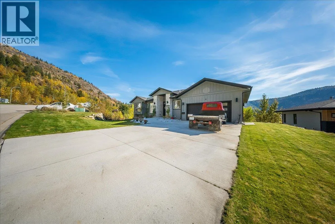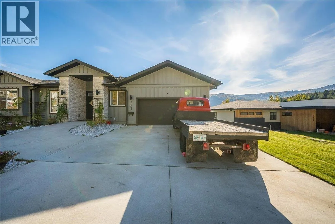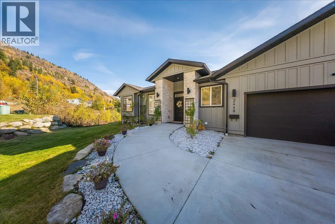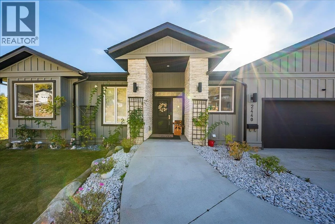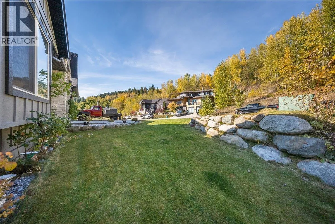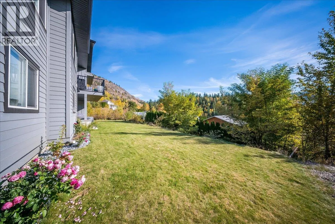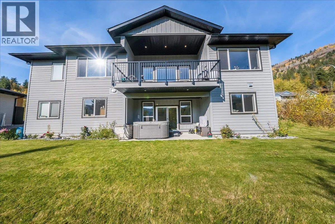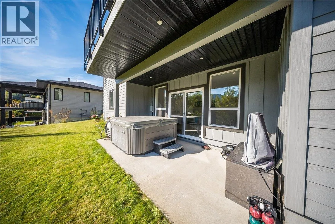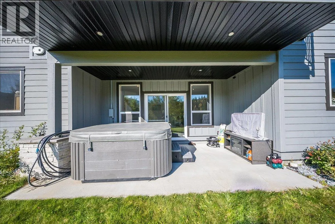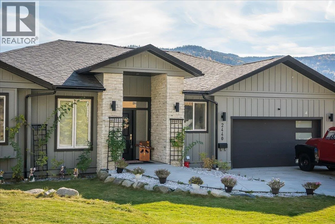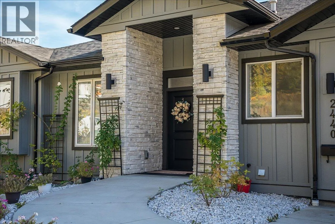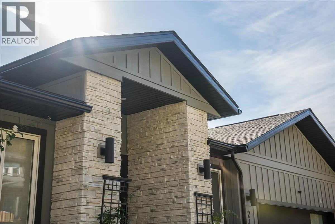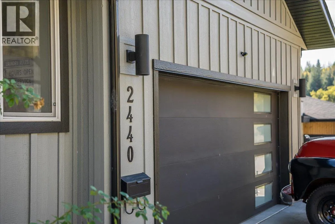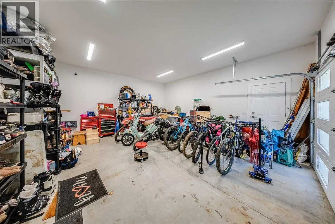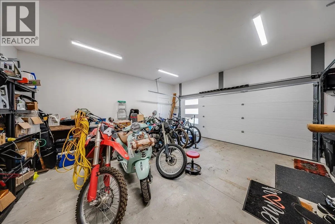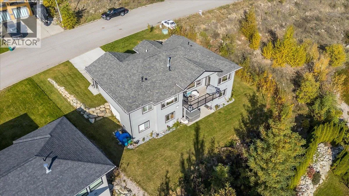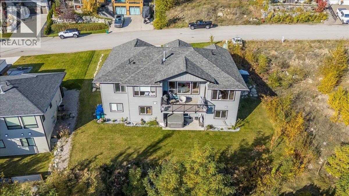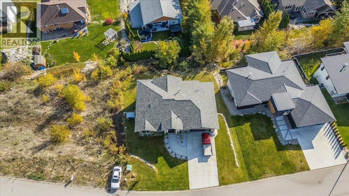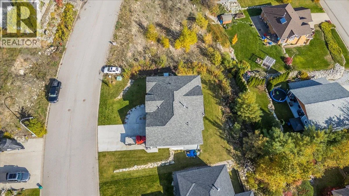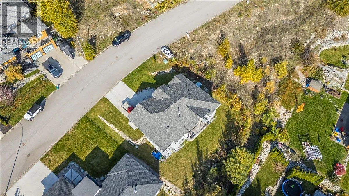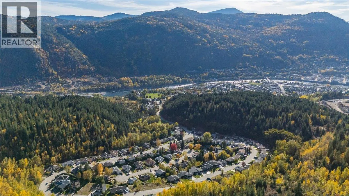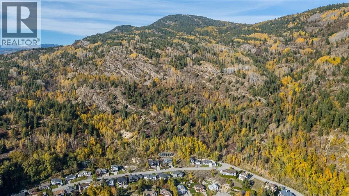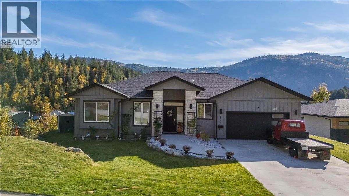
Discover exceptional living in this impressive 4 bedroom, 3 bathroom home offering over 3,000 sq. ft. of thoughtfully designed living space, modern finishes & a beautifully appointed interior. The bright, open concept main floor welcomes you with expansive windows that fill the home with natural light while showcasing the surrounding mountain scenery. The stylish kitchen features sleek cabinetry, stainless steel appliances & a generous island that creates the perfect gathering place for family & friends, flowing seamlessly into the inviting living & dining areas. From the dining room, step out onto the main floor deck & take in those amazing mountain views, the perfect setting for morning coffee, outdoor dining or relaxing with friends. The spacious primary suite offers a private retreat, complete with a walk in closet & a beautiful ensuite for an added touch of everyday luxury. An additional main floor bedroom & convenient laundry facilities add to the home's functional design. Downstairs, you'll find two additional bedrooms, a full bathroom, a versatile den & a spacious family or recreation room with direct access to the outdoor patio with hot tub. A dedicated theatre room completes this impressive lower level, offering an ideal setting for movie nights & entertaining. Outside, the fully landscaped yard complements the property, while the attached garage provides added convenience & valuable storage for vehicles & recreational equipment. Combining contemporary style, generous living space, thoughtful features & spectacular mountain views, this outstanding property offers an exceptional opportunity to enjoy modern living with room for the whole family. (id:27476)