1258 Fourth Avenue, Trail, British Columbia V1R 1S1

Listed for:
$419,000
4 beds
2 baths
Listed 17 days ago
House for rent: 1258 Fourth Avenue, Trail, British Columbia V1R 1S1

View all 52 photos

About

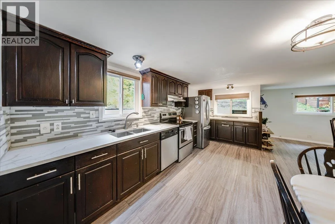
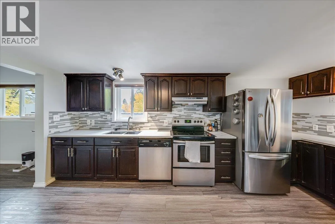
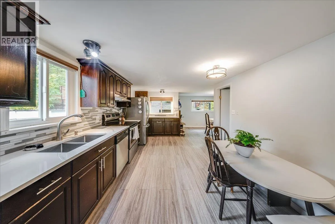
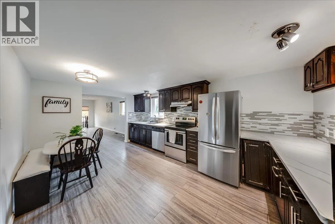
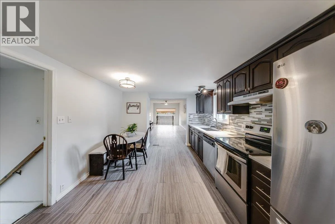
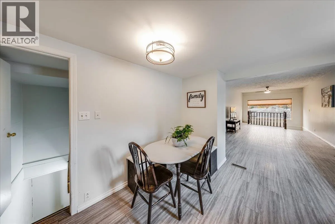
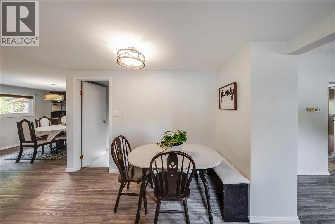
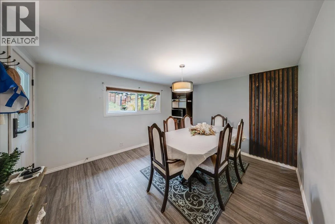
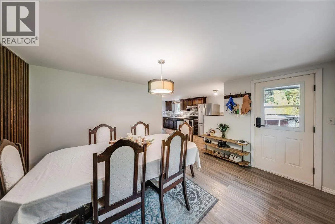
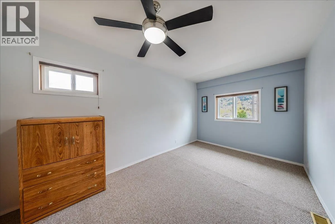
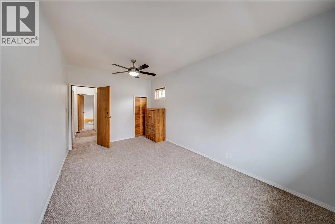
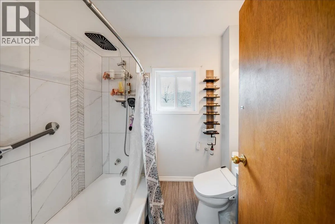
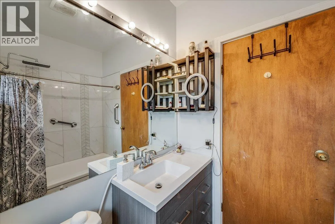
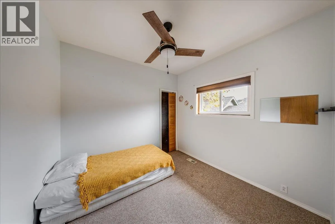
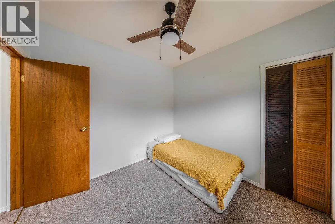
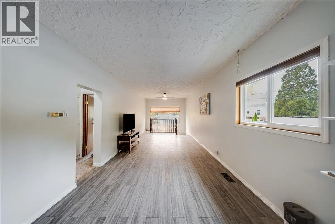
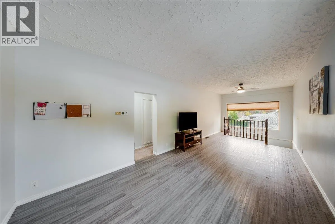
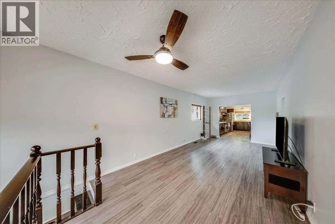
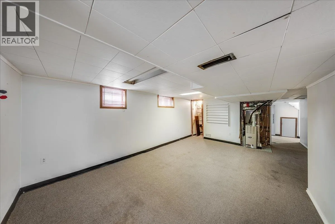
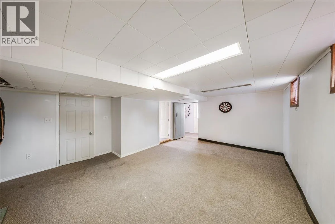
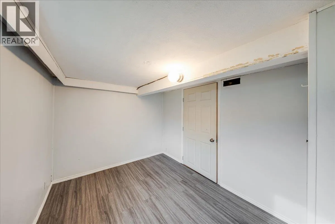
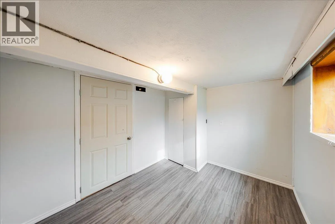
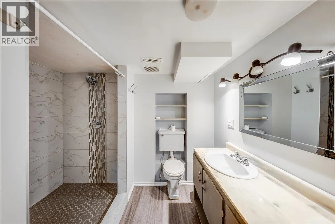
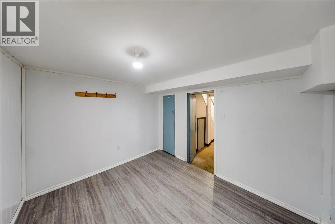
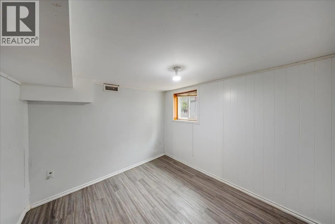
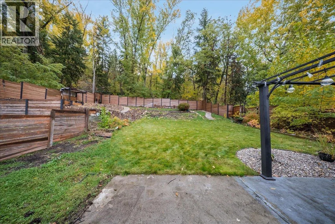
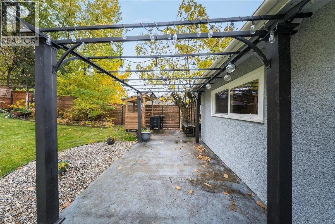
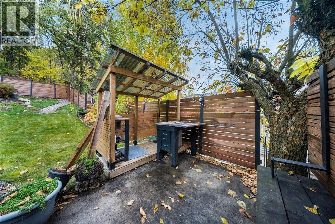
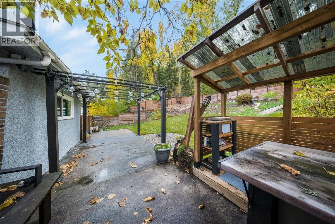
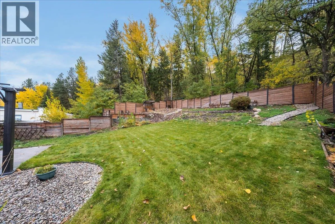
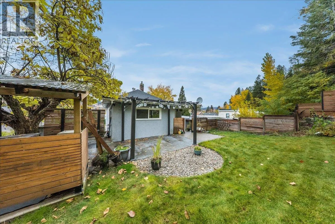
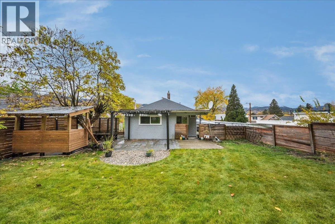
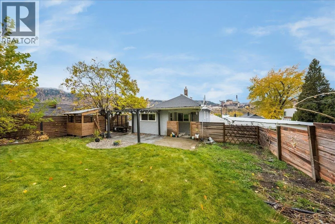
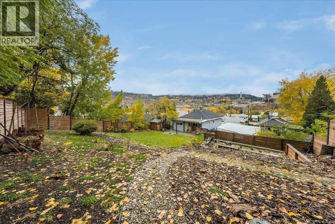
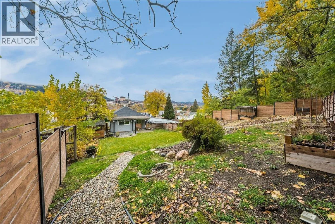
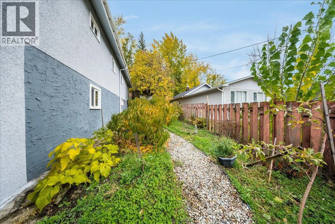
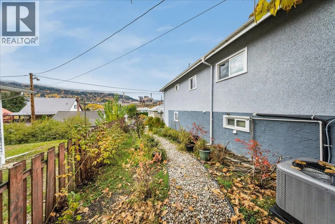
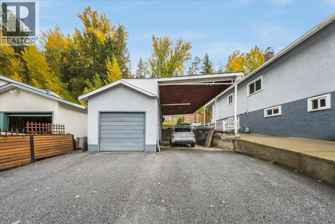
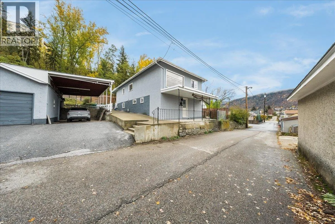
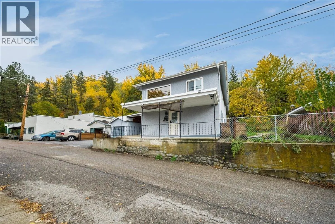
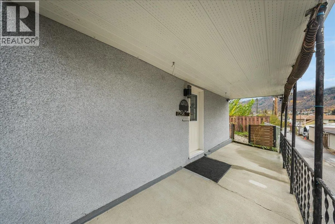
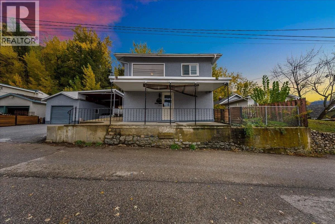
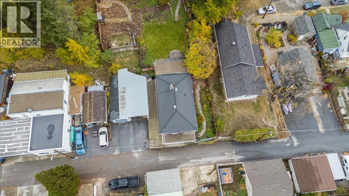
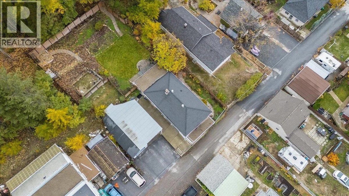
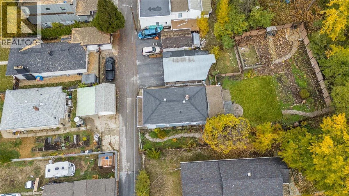
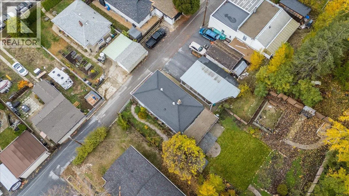
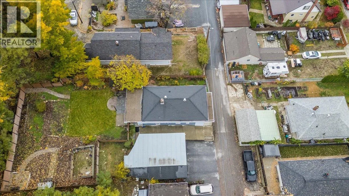
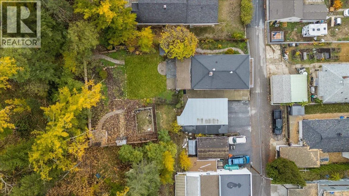
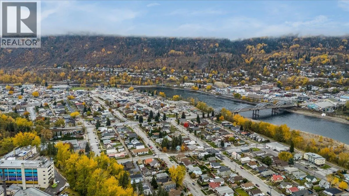
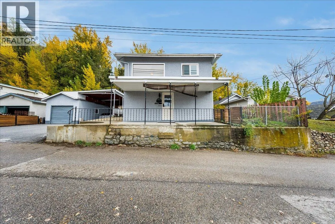
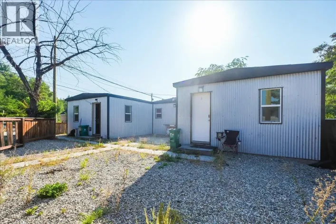
Looking for a home with plenty of space, great parking, and a generous backyard? Welcome to 1258 Fourth Avenue in Trail! Offering 4 bedrooms, 2 full bathrooms, and approximately 1,871 sq. ft. of living space, this home provides a functional layout with room for the whole family. The main floor features a bright, updated kitchen showcasing dark cabinetry, stainless steel appliances, and ample counter space. The adjoining dining and living areas offer a comfortable setting for everyday living and entertaining. Completing the main floor are two good-sized bedrooms and a full bathroom. Downstairs, you'll find two additional bedrooms and another full bathroom, along with extra living space offering flexibility for a family recreation room, hobbies, or a home office. Outside, enjoy a spacious backyard with room to relax, garden, and entertain. The property also offers excellent parking options, including covered parking and additional space for vehicles and recreational toys. Whether you're looking for a family home with room to grow or simply want extra space both inside and out, this Fourth Avenue property is well worth a look! (id:27476)

Property Highlights

MLS® Number
10404750
Type
Single Family
Ownership Type
Freehold
Land Size
0.17 ac|under 1 acre
Parking Space Total
1

Building

Building Type
House
Storeys
2.00
Square Footage
1871 sqft
Bathrooms Total
2
Bedrooms Total
4
Amenities
Public Transit, Park, Recreation, Schools, Shopping
Exterior Finish
Stucco
Fireplace Present
No
Basement Type
Basement Features
Building Heating Type
Forced air
Heating Fuel
Building Cooling Type
Wall unit

Utilities

Water
Municipal water
Utility Sewer
Municipal sewage system

Room Layout

Bedroom
Lower level
9'7'' x 8'9''
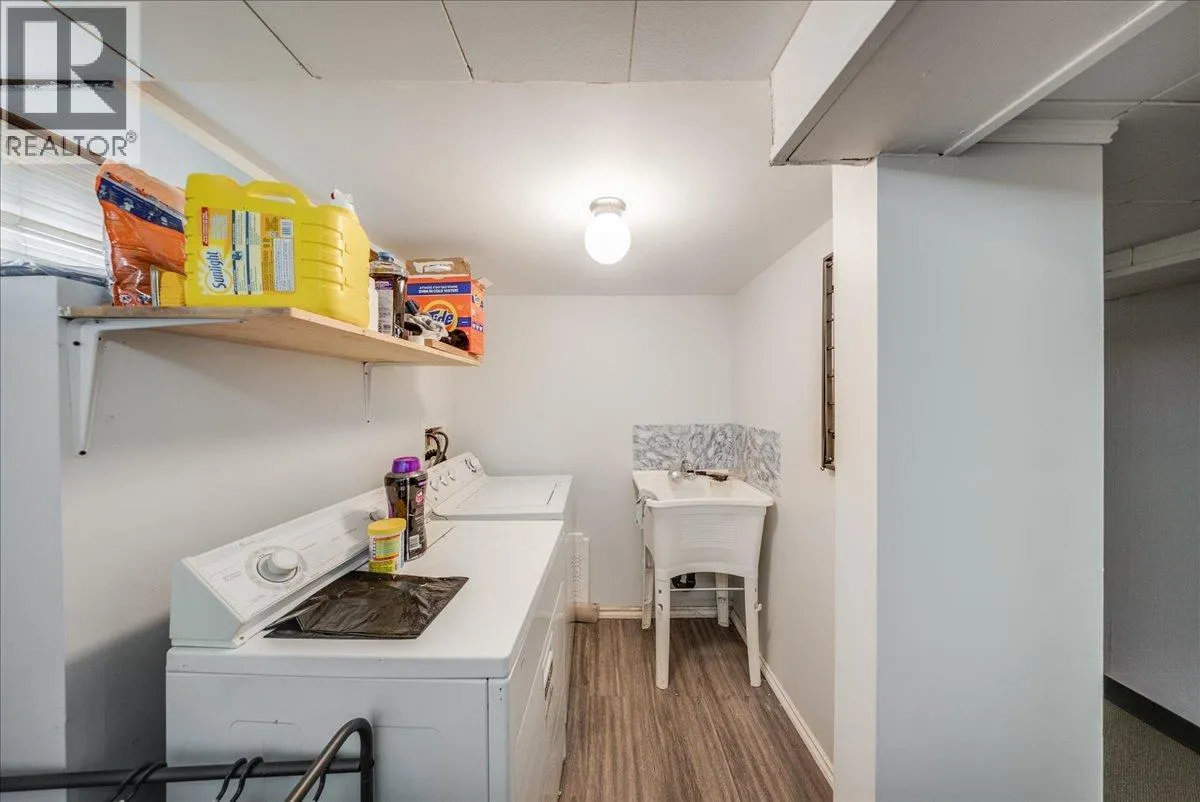
Laundry room
Lower level
5'3'' x 5'9''
Bedroom
Lower level
10'6'' x 8'4''
Full bathroom
Lower level
Measurements not available
Family room
Lower level
17'10'' x 13'6''
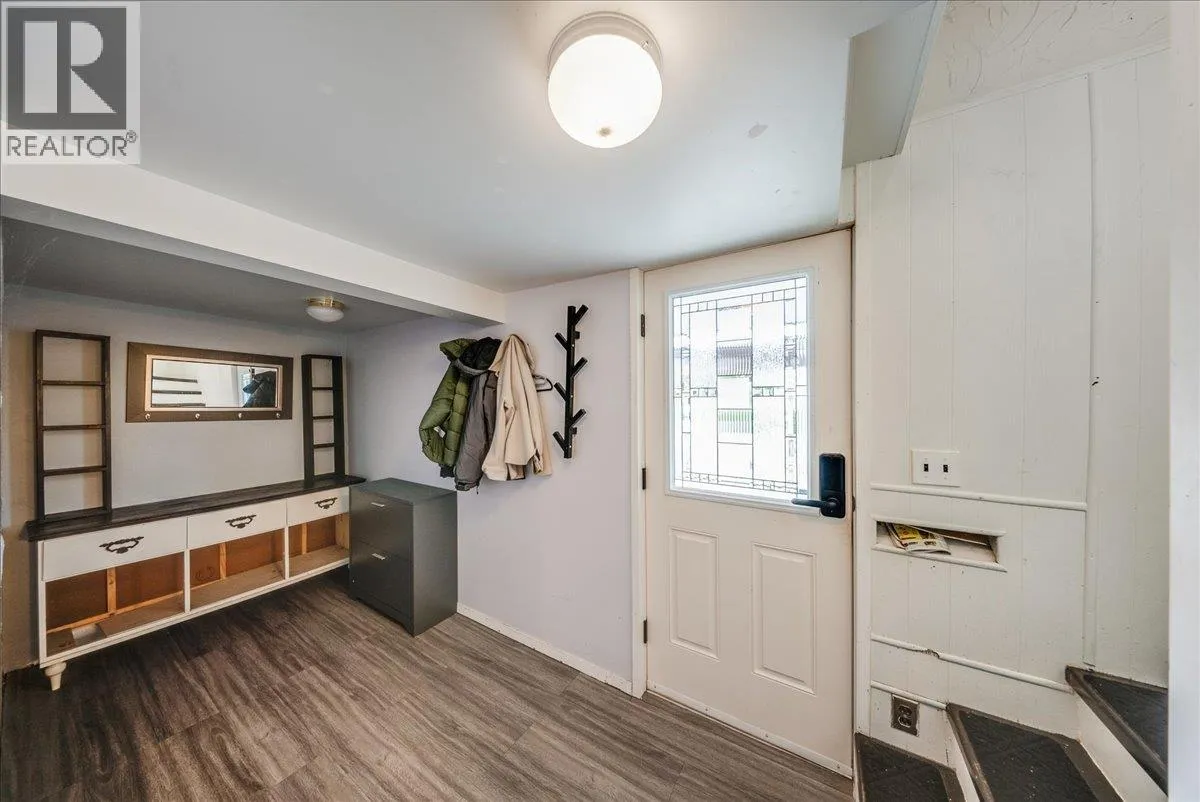
Mud room
Lower level
12'9'' x 5'1''
Bedroom
Main level
9'7'' x 9'5''
Full bathroom
Main level
Measurements not available
Primary Bedroom
Main level
16'1'' x 9'8''
Living room
Main level
26'11'' x 10'9''
Dining room
Main level
13'5'' x 11'3''
Kitchen
Main level
17'9'' x 10'11''

Location

Learn more about this property
Listing provided by:
RE/MAX All Pro Realty
MLS® number:
10404750
Agent:
Thea Hanson
*Indicates required field
Name is required
Email is required
Please enter a valid phone number (e.g., 416-111-1111).