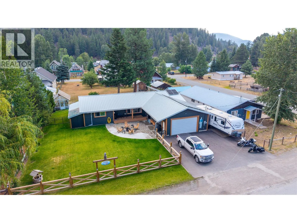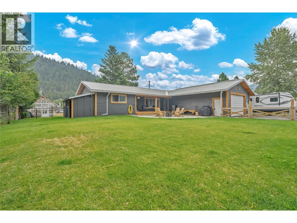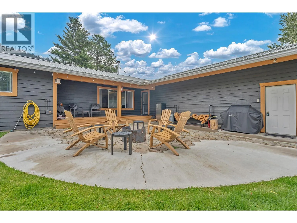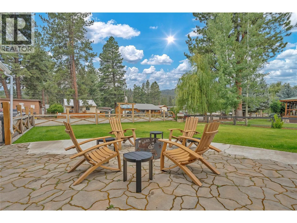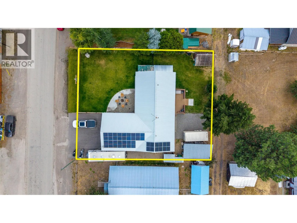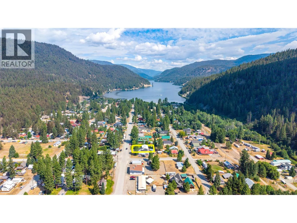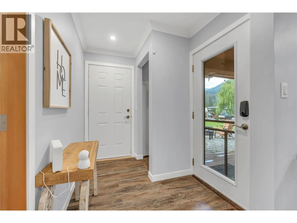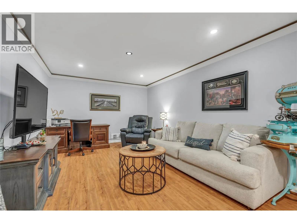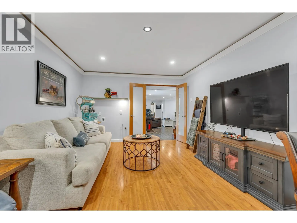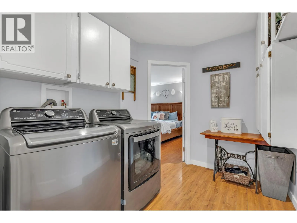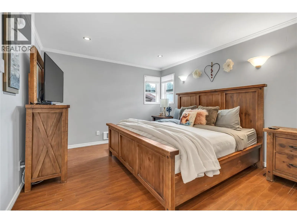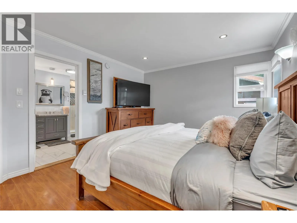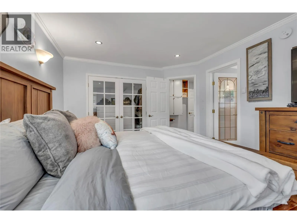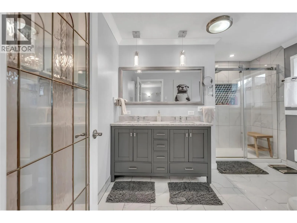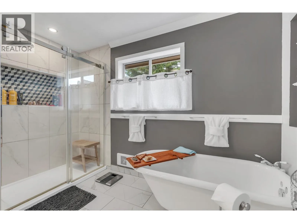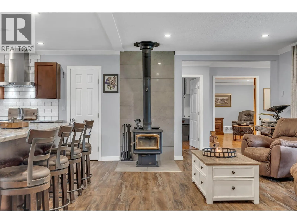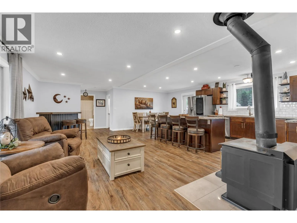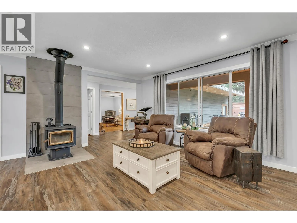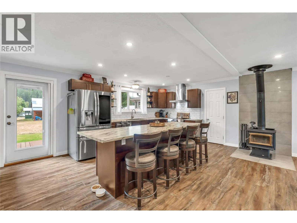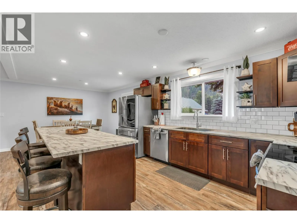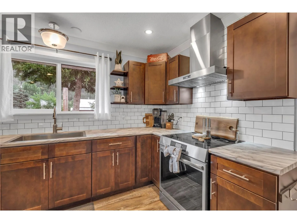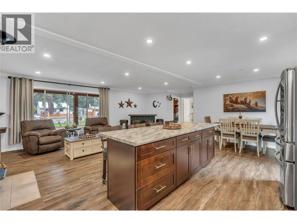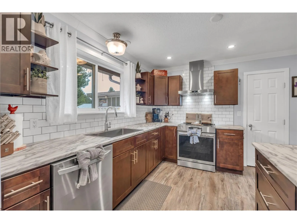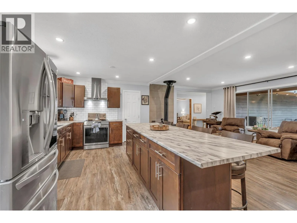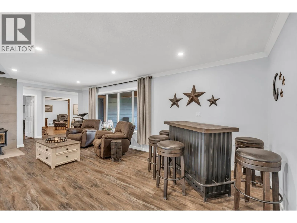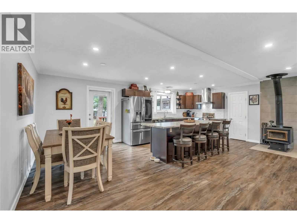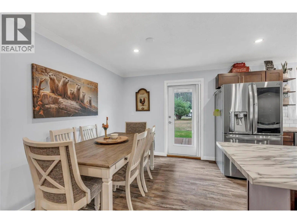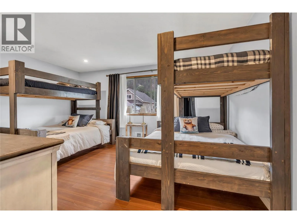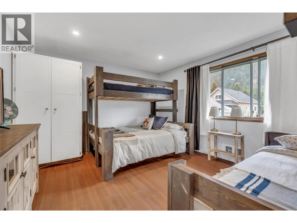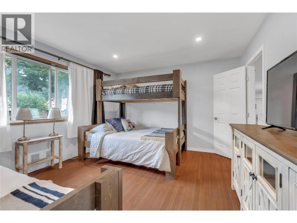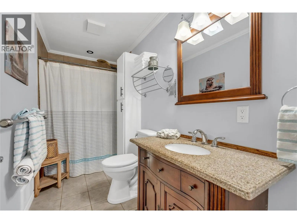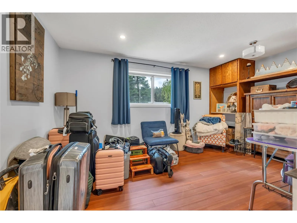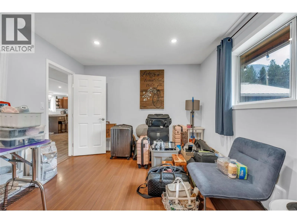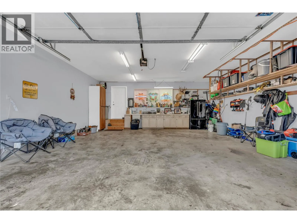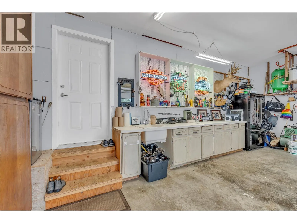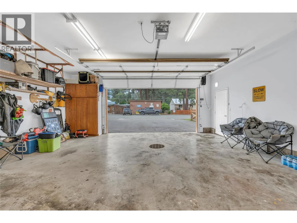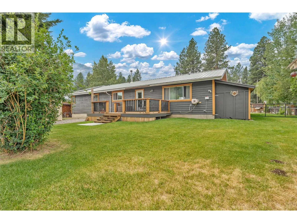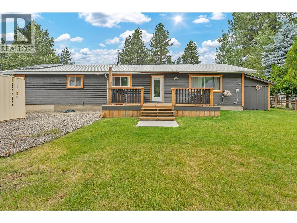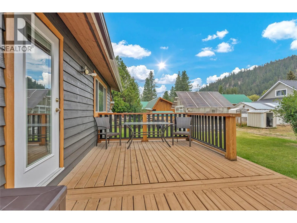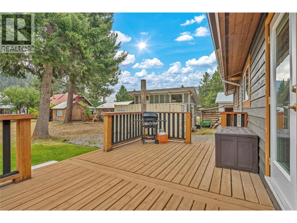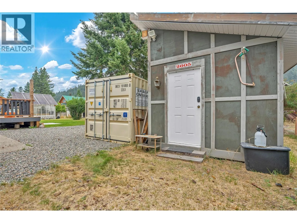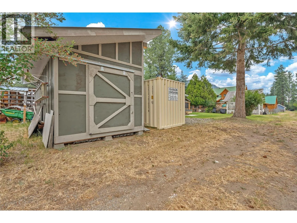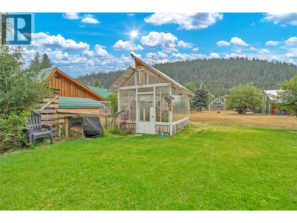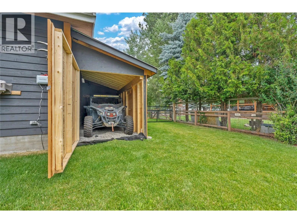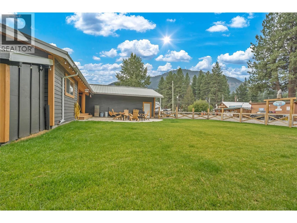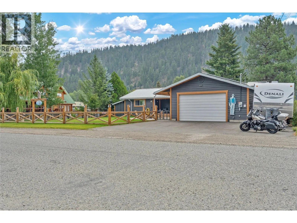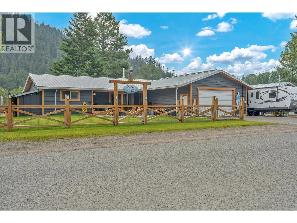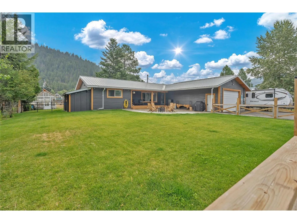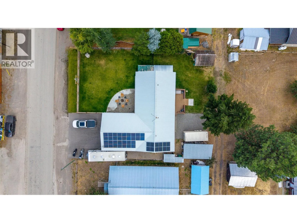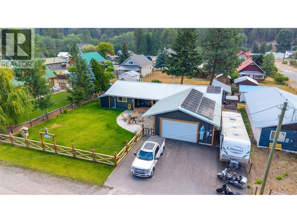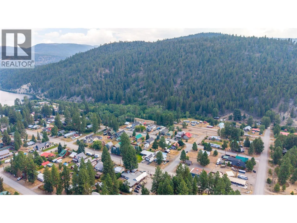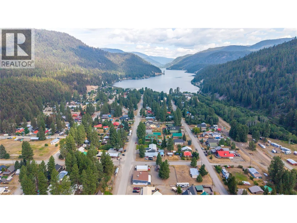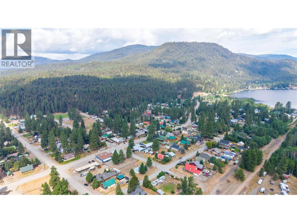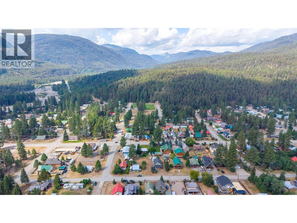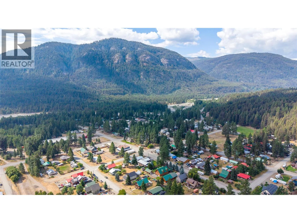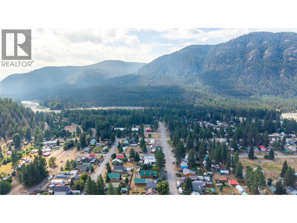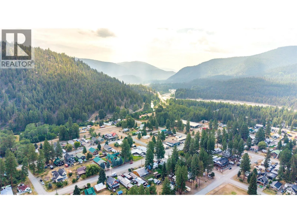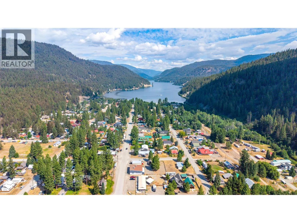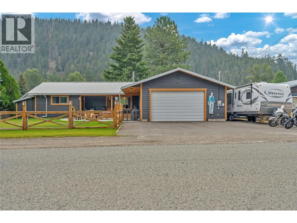
Welcome to one of British Columbia's most sought-after four-season recreational destinations! Located in the centre of Tulameen, this well-maintained 3-bedroom, 2-bathroom rancher sits on a spacious 0.275-acre lot, offering the perfect blend of comfort, convenience, and outdoor adventure. Ideally located just a short walk to Otter Lake's sandy beach, the arena, and the local general store, this property puts you in the centre of everything Tulameen has to offer. Whether you're boating, fishing, ATVing, snowmobiling, or simply relaxing by the lake, this is the ultimate year-round getaway. The home has seen numerous recent updates, including solar panels for improved energy efficiency, new wall boards, updated fencing, fresh landscaping with a new lawn, and dedicated UTV storage—perfect for storing your recreational toys after a day on the trails. A spacious 624 sq. ft. garage provides plenty of room for vehicles, recreational equipment, or a workshop, while the storage shed out back offers even more space to keep your gear organized and secure year-round. With plenty of room for family and friends, ample outdoor space, and an unbeatable location, this property is ideal as a full-time residence, weekend retreat, or vacation investment. Don't miss your opportunity to own a piece of paradise in one of BC's premier recreational communities. (id:27476)