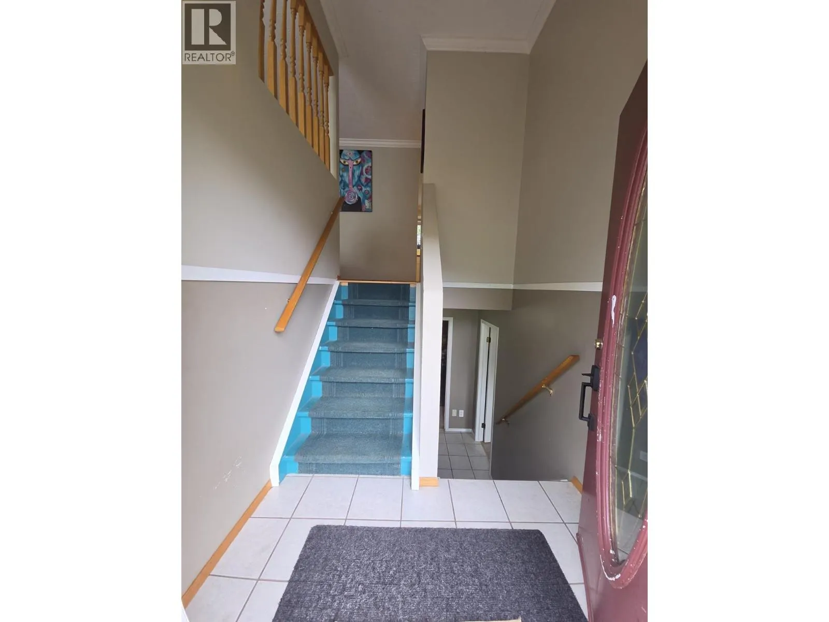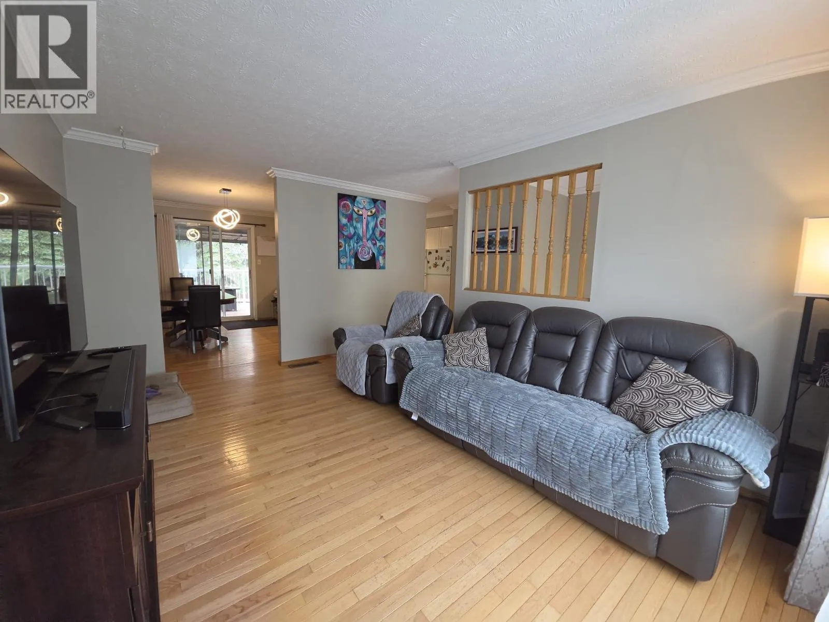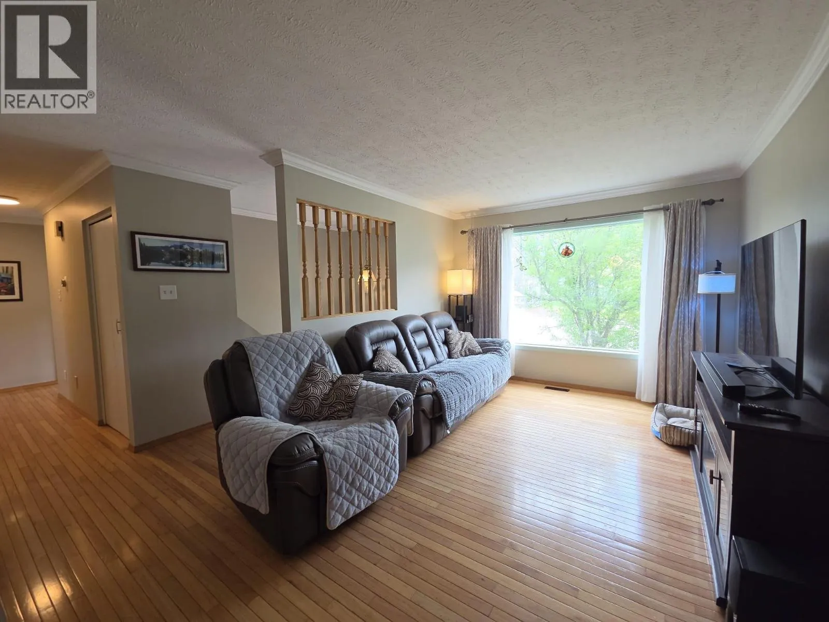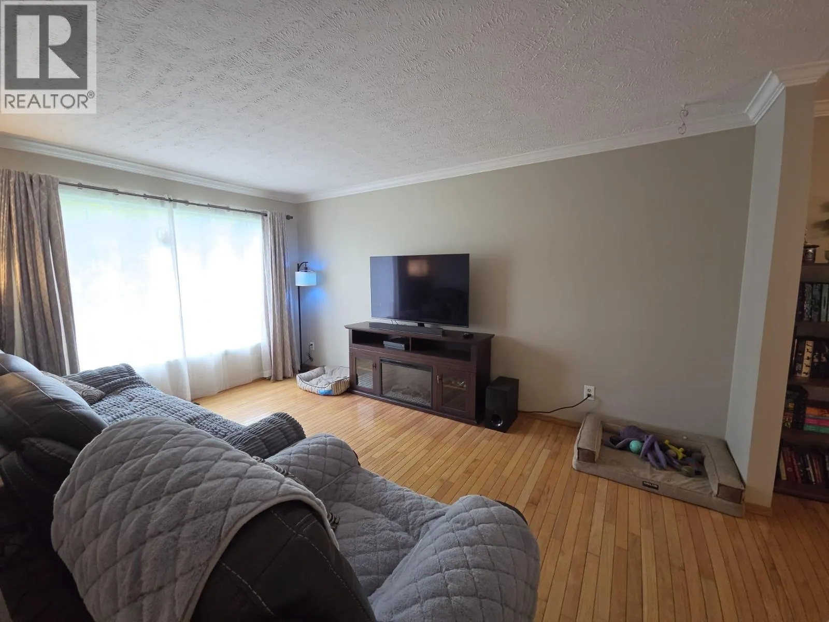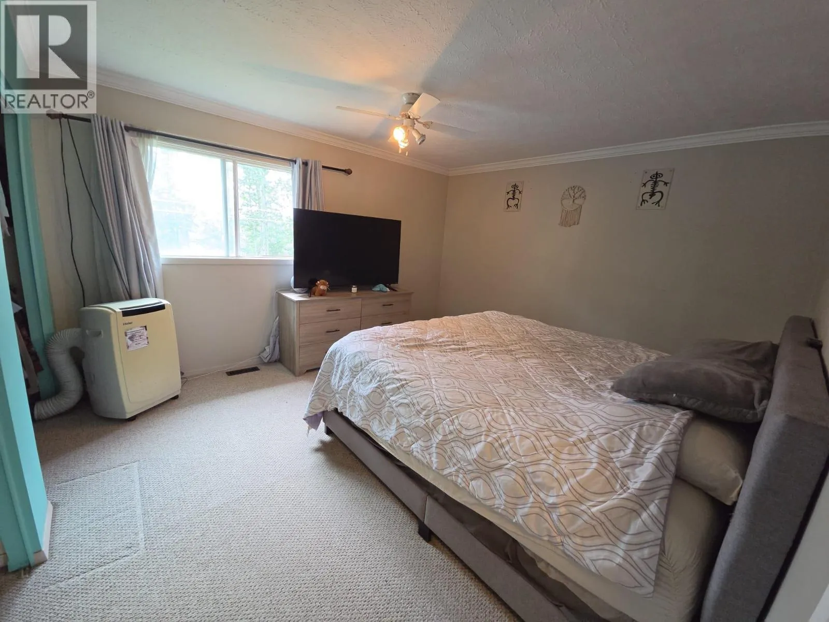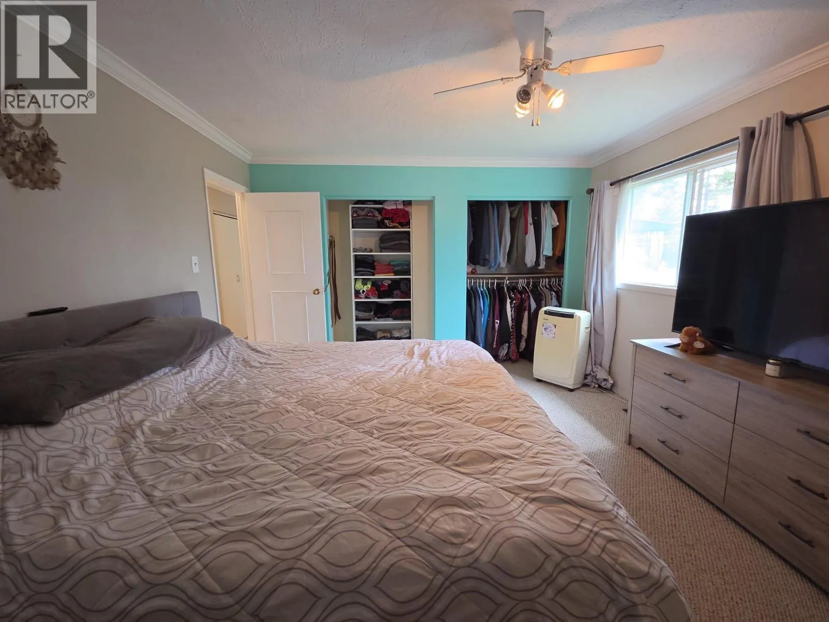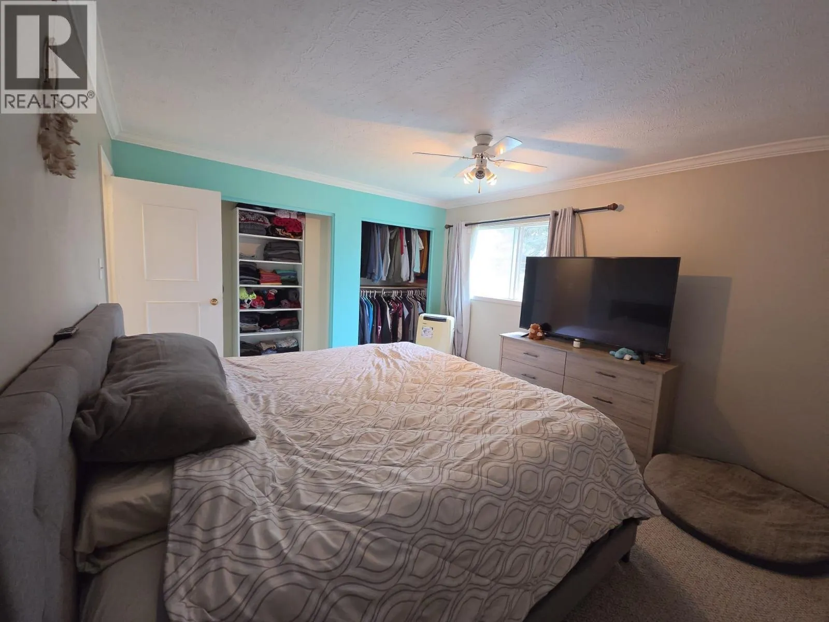
16 Kiskatinaw Place, Tumbler Ridge, British Columbia V0C 2W0

Listed for:
$265,000
3 beds
2 baths
Listed 19 days ago
House for rent: 16 Kiskatinaw Place, Tumbler Ridge, British Columbia V0C 2W0

View all 48 photos

About

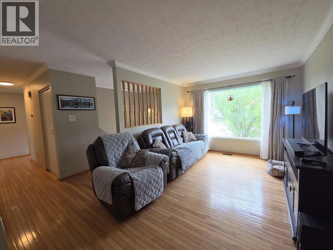
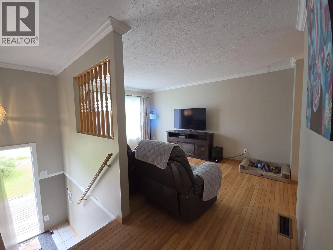
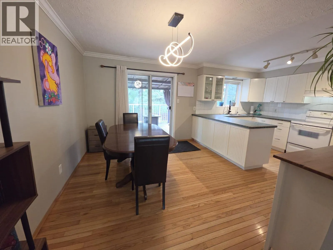
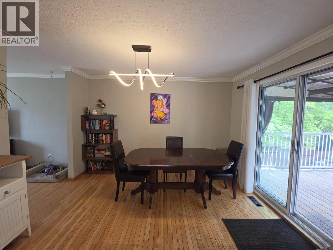
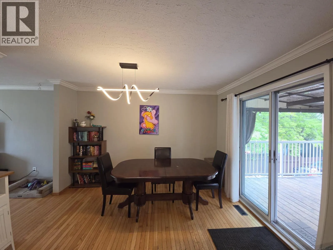
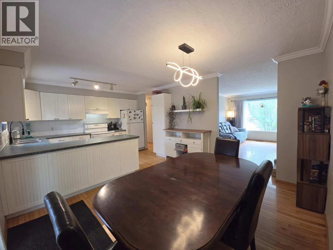
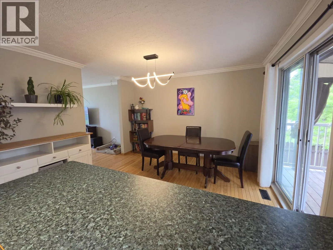
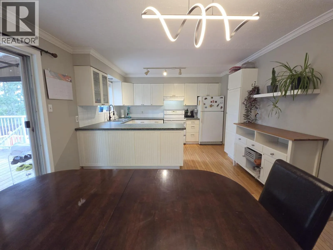
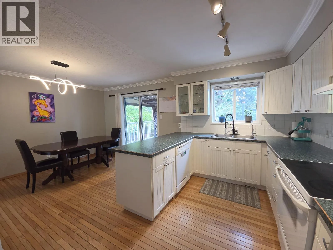
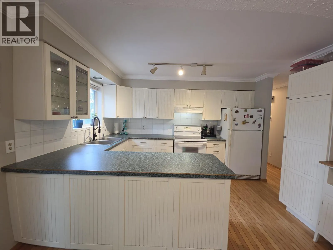
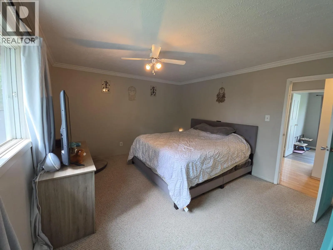
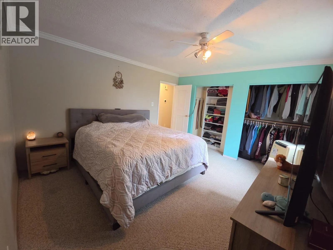
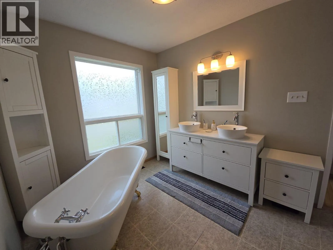
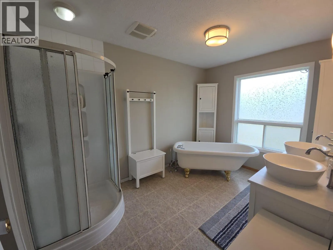
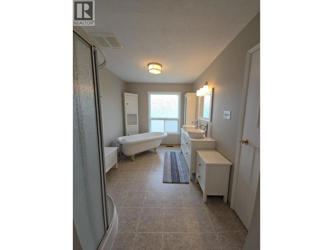
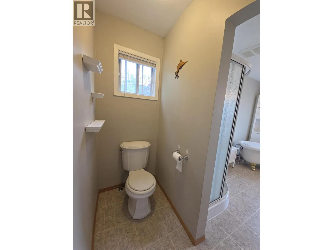
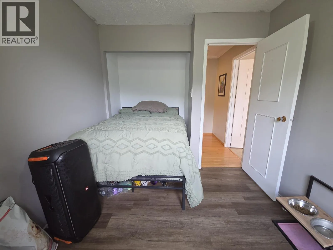
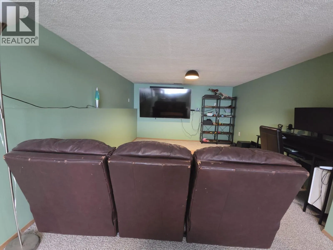
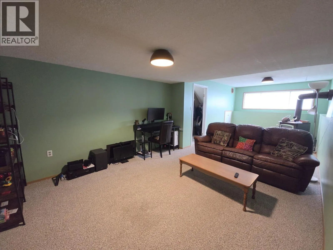
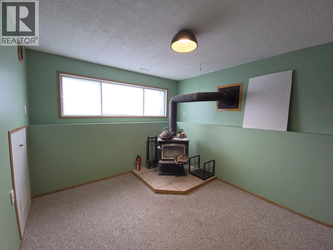
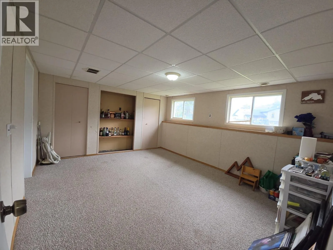
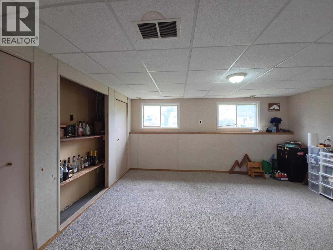
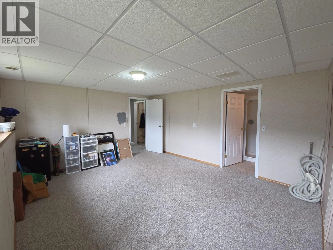
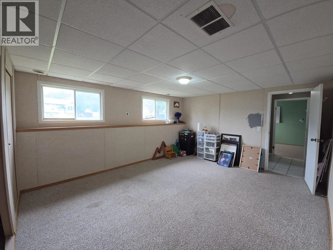
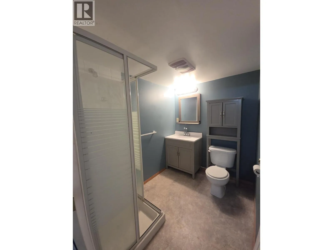
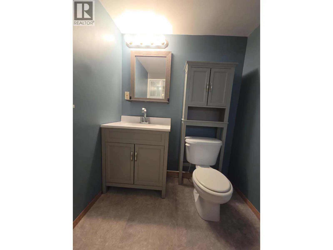
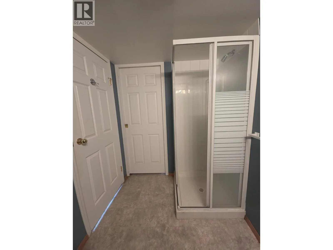
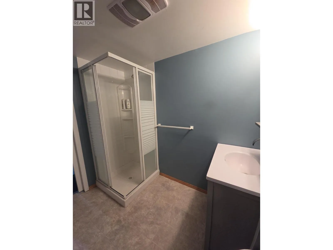
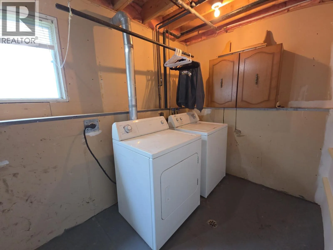
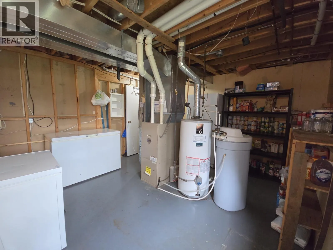
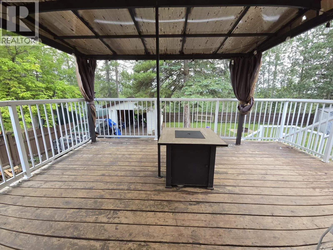
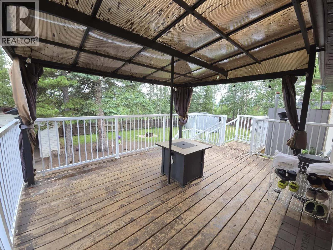
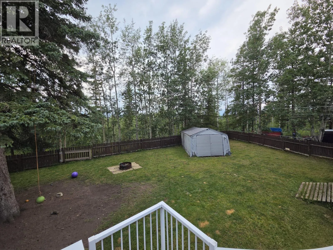
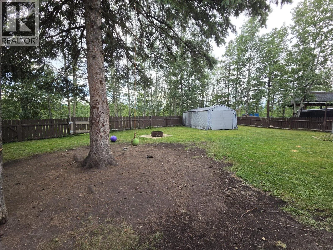
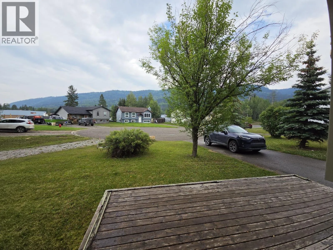
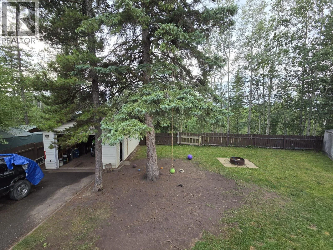
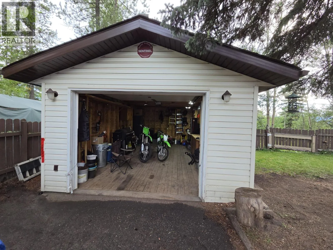
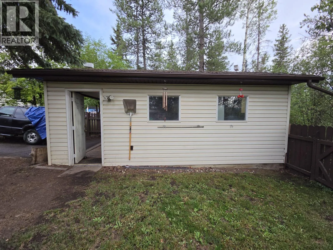
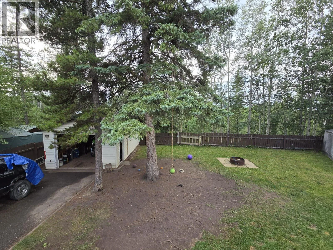
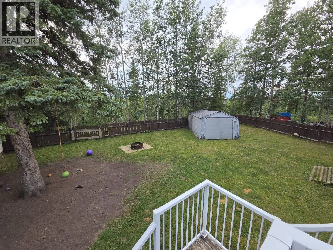
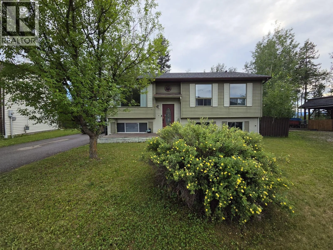
WELCOME HOME! Tucked away on a quiet cul-de-sac, this inviting 3-bedroom, 2-bath bi-level home offers comfort, space, and a peaceful setting backing onto a greenbelt. The bright eat-in kitchen features abundant counter space, warm wood flooring, and patio doors leading to a private covered deck overlooking the beautifully fully fenced, park-like backyard—perfect for relaxing, entertaining, children, or pets. The spacious living areas offer a practical floor plan, while the cozy family room with a wood stove creates the perfect place to unwind. The oversized 4-piece bathroom is a standout, complete with a classic clawfoot tub, corner shower, and incredible mountain views. The lower level includes a generous bedroom with its own 3-piece ensuite, ideal for guests, teens, or added privacy. Outside you'll find a 14' x 22' detached garage, workshop/storage area, tarped shelter, and plenty of room to garden, play, or simply enjoy the tranquil surroundings. Additional features include central vacuum and a water softener. If you're looking for a home with space, privacy, and a backyard you'll truly enjoy, this one is ready to welcome you home! (id:27476)


Property Highlights

MLS® Number
10396220
Type
Single Family
Ownership Type
Freehold
Land Size
0.2 ac|under 1 acre
Parking Space Total
1

Building

Building Type
House
Storeys
2.00
Square Footage
1962 sqft
Bathrooms Total
2
Bedrooms Total
3
Amenities
Recreation
Exterior Finish
Vinyl siding
Fireplace Present
Yes
Basement Type
Full
Basement Features
Building Heating Type
Forced air, See remarks
Heating Fuel
Building Cooling Type

Utilities

Water
Municipal water
Utility Sewer
Municipal sewage system

Room Layout

Other
Basement
15'6'' x 12'9''
Recreation room
Basement
11'9'' x 25'9''
3pc Ensuite bath
Basement
7'8'' x 5'10''
Bedroom
Basement
15'6'' x 12'9''
Dining room
Main level
10'2'' x 12'6''
Primary Bedroom
Main level
13'7'' x 12'3''
Living room
Main level
13'11'' x 15'8''
Kitchen
Main level
8'7'' x 12'6''
Bedroom
Main level
8'8'' x 9'3''
5pc Bathroom
Main level
8'3'' x 15'4''

Location

Learn more about this property
Listing provided by:
Royal Lepage Aspire - DC
MLS® number:
10396220
Agent:
Karen Boos
*Indicates required field
Name is required
Email is required
Please enter a valid phone number (e.g., 416-111-1111).