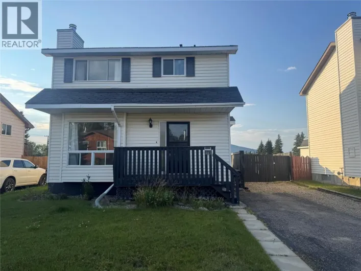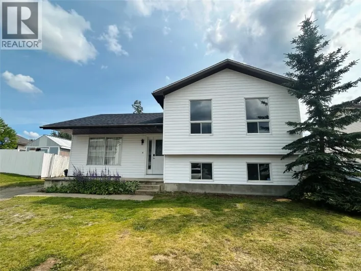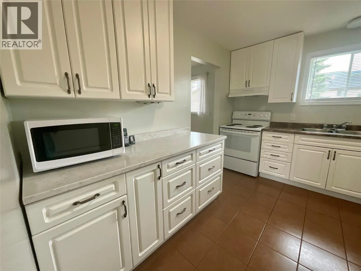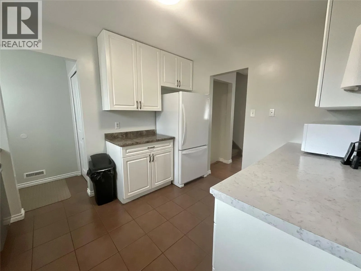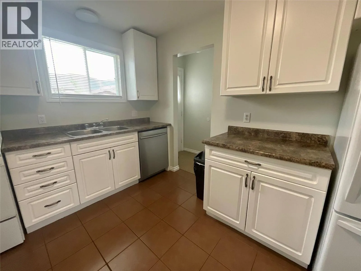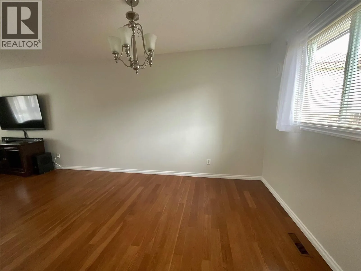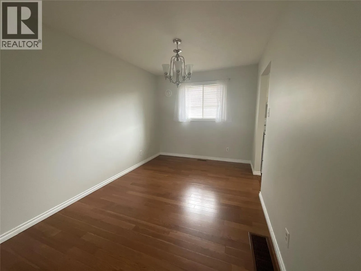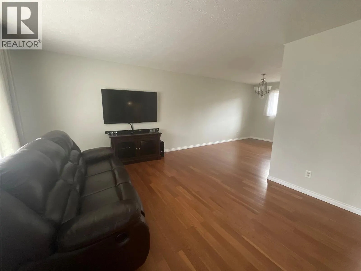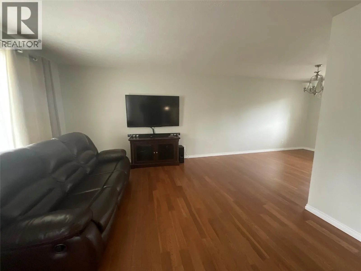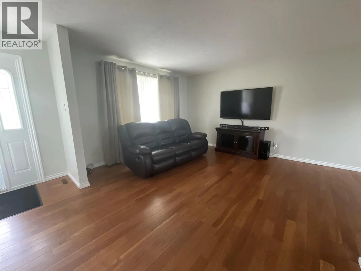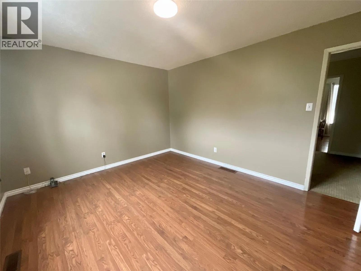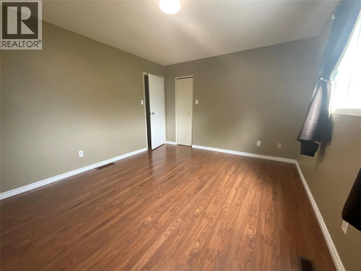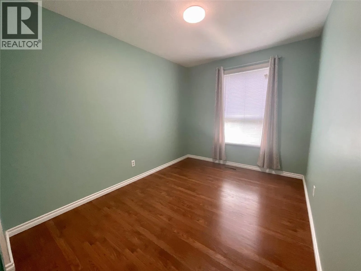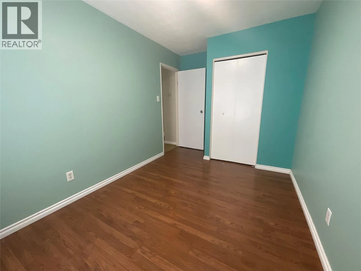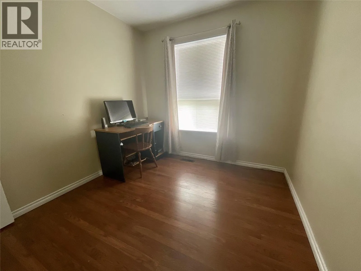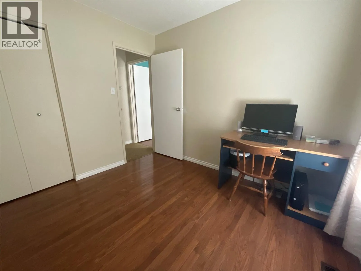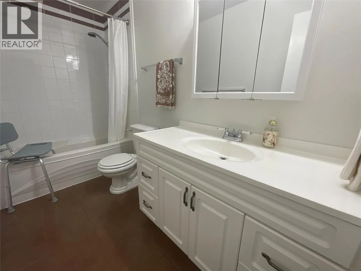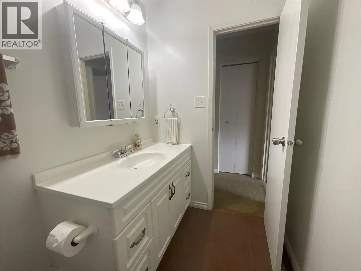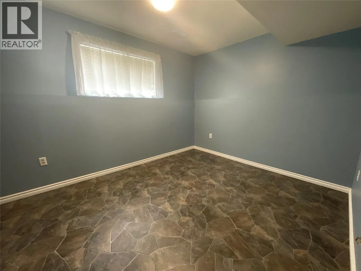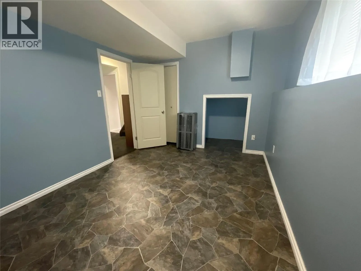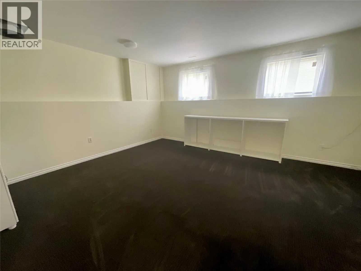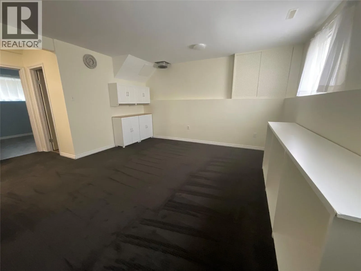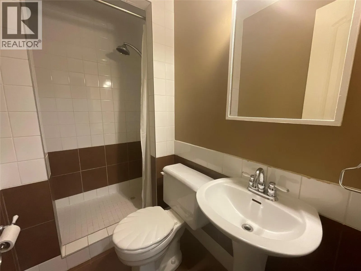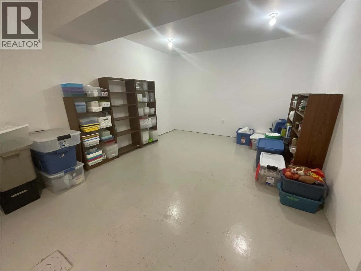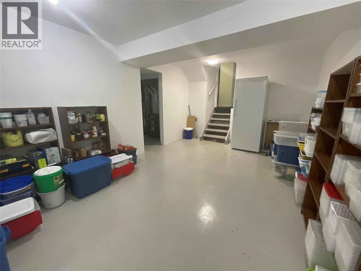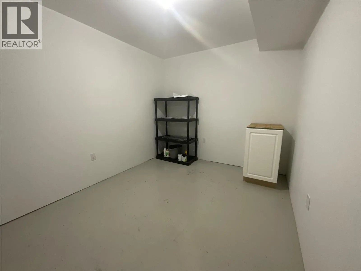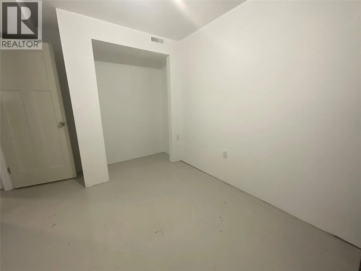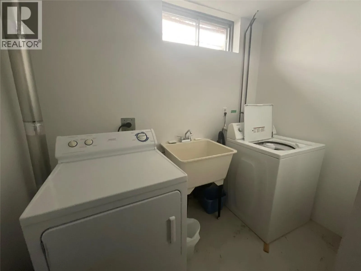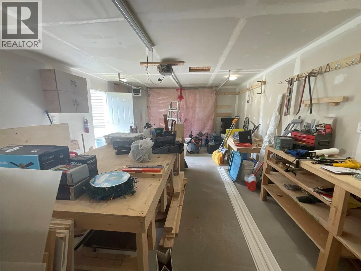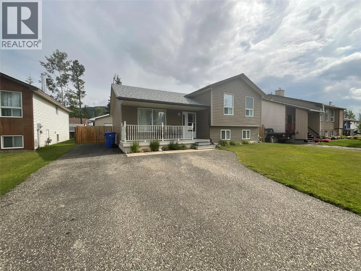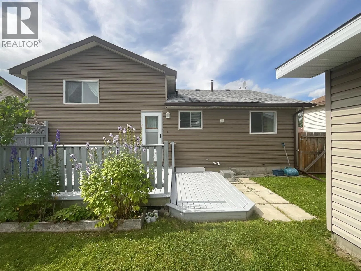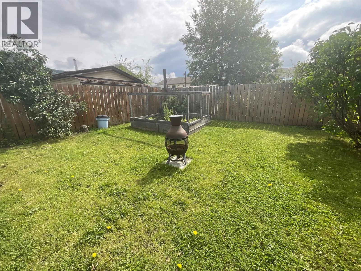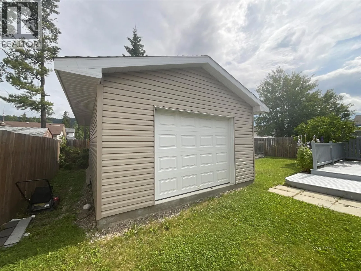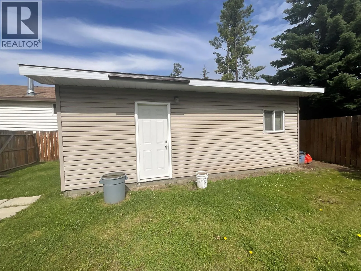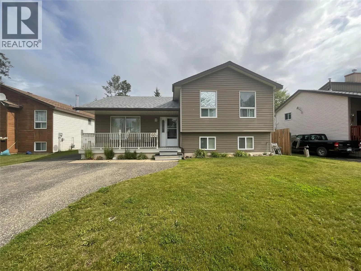
WHAT'S BETTER THAN A GREAT NEIGHBOURHOOD? Convenience! With close proximity to everything (downtown core, trails, schools and the community centre) you'll love the convenience this home has to offer. This clean and move-in-ready 4-level split offers plenty of room for the whole family. The main level features a comfortable living area and functional kitchen, while upstairs you'll find three bedrooms and a full bathroom. The first basement level adds a fourth bedroom, a second bathroom and a spacious family room—perfect for movie nights, kids' play space or simply spreading out. Head down another level and you'll find laundry, plenty of storage and a large open area ready to become whatever you need it to be: a theatre room, games room, home gym, hobby space or more. Outside, the fully fenced yard provides a great space for kids, pets or summer gatherings around the fire pit, while the 16' x 24' detached, heated garage offers excellent room for parking, storage and projects. Major updates have already been taken care of, including the hot water tank, furnace, siding and roof. Best of all, you're tucked away from the hustle and bustle while still enjoying quick access to downtown amenities, shopping, services and more. A well-kept home in a welcoming neighbourhood, with the opportunity to make it your own without taking on a long list of major updates. Flexible possession makes it easy to start planning your move. (id:27476)