236 Murray Drive, Tumbler Ridge, British Columbia V0C 2W0

Listed for:
$289,900
3 beds
2 baths
Listed 20 days ago
House for rent: 236 Murray Drive, Tumbler Ridge, British Columbia V0C 2W0

View all 14 photos

About

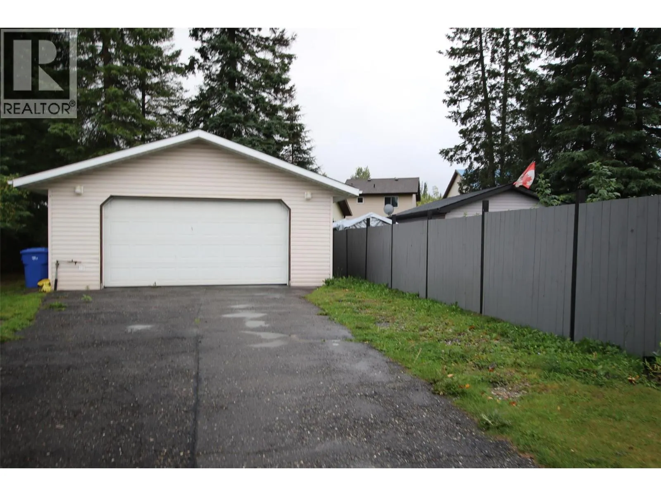
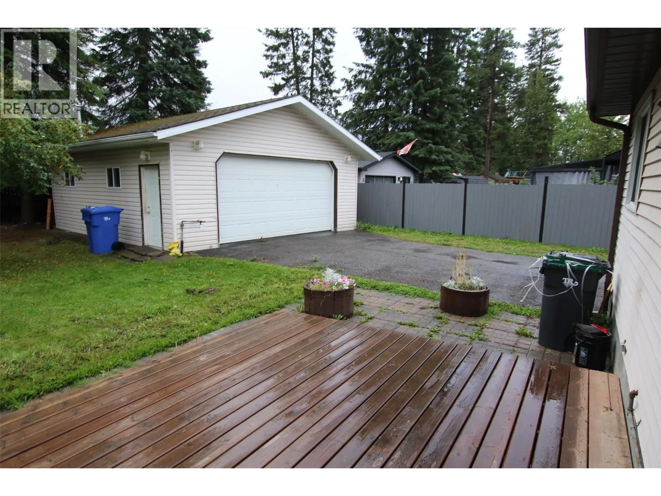
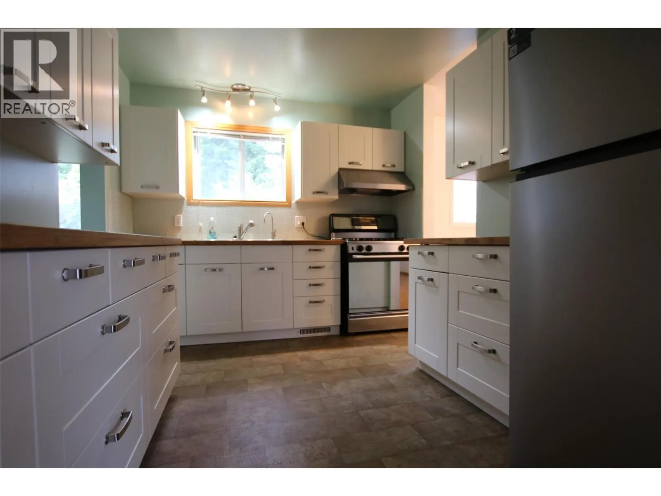
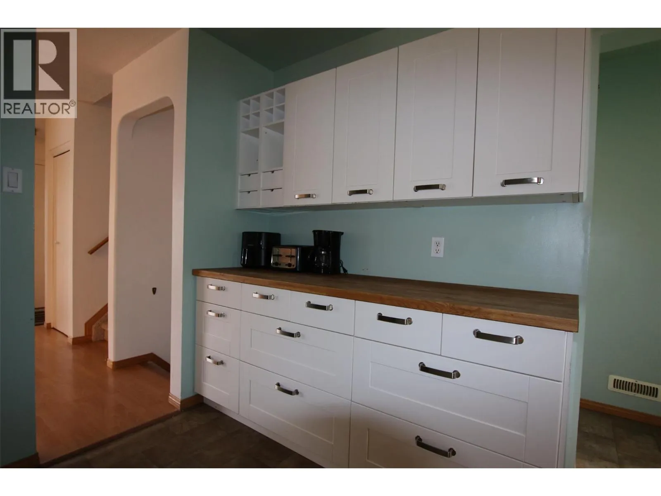
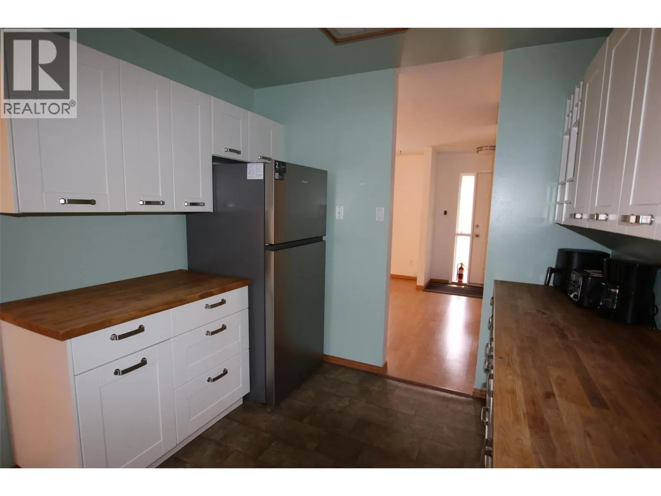
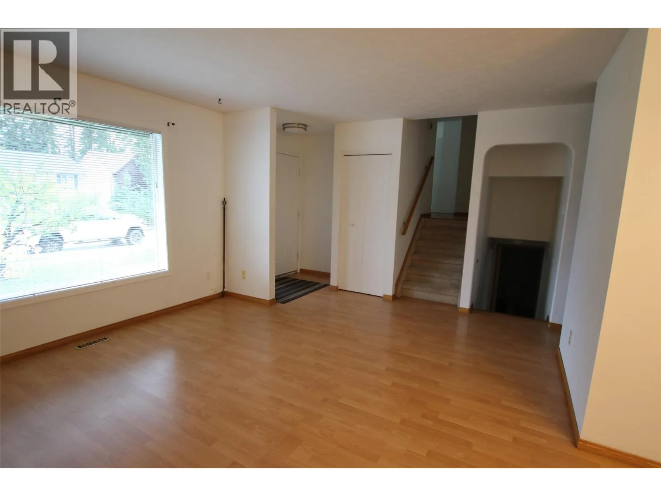
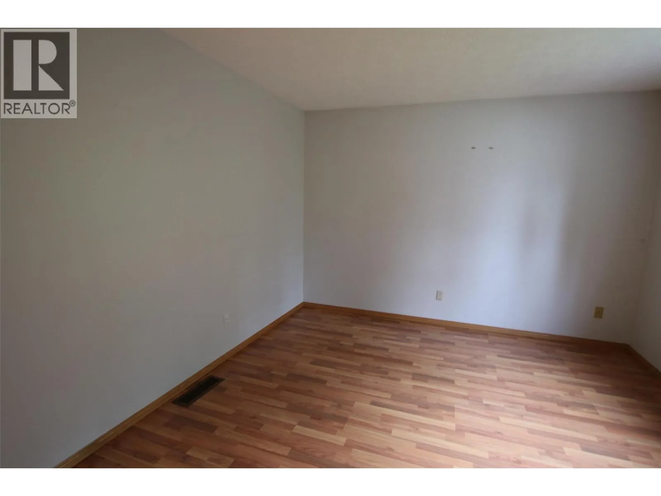
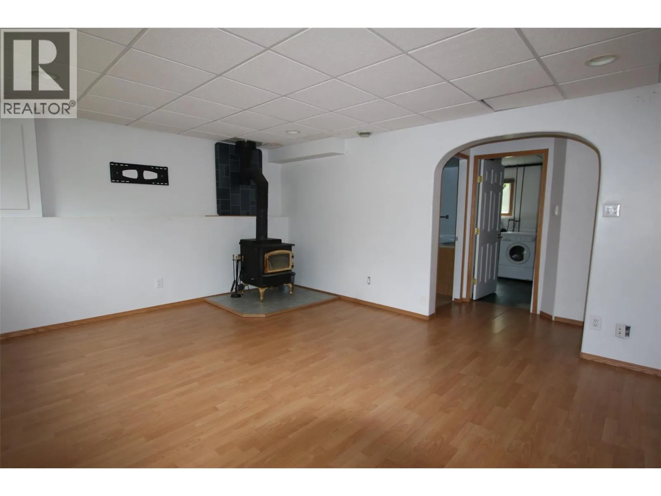
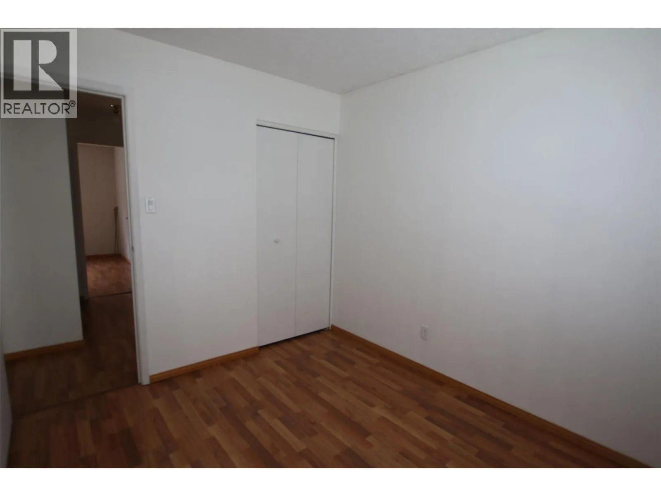
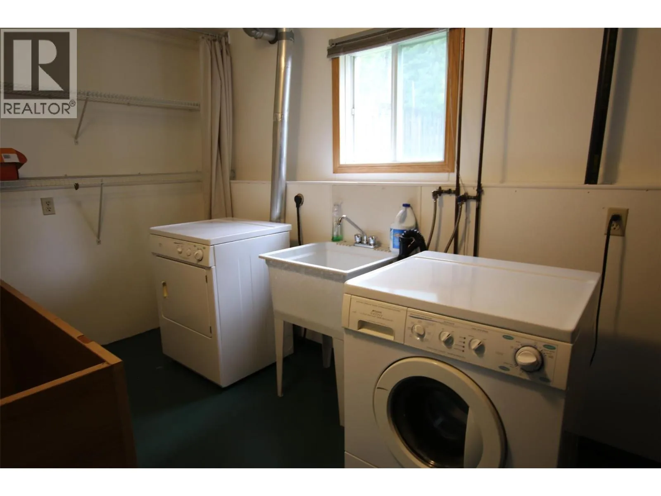
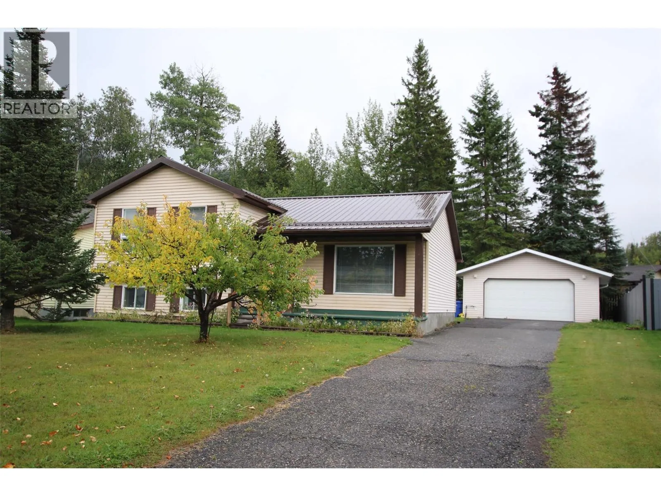
Sunny Upper Bench Living! Located in the desirable upper bench of Tumbler Ridge, this three-bedroom, two-bathroom three-level side-split offers a great combination of comfort, updates and convenient access to some of the community’s favourite amenities. The community gardens, Dinosaur Museum and children’s play park are all just across the street, making this a fantastic location for families and outdoor enthusiasts alike. Inside, you’ll find an updated kitchen featuring a brand-new refrigerator and gas stove, along with comfortable living spaces throughout. The daylight basement offers a spacious recreation room, laundry/utility area and a wood stove to keep things cozy during those cold winter months. Outside, enjoy a private, landscaped backyard surrounded by numerous mature trees — a peaceful spot to relax or entertain. The property also features a double detached garage, paved driveway and durable metal roof. Vacant and ready for its next owners, with quick possession available. Come take a look and make this Tumbler Ridge home your own! (id:27476)

Property Highlights

MLS® Number
10400545
Type
Single Family
Ownership Type
Freehold
Land Size
0.19 ac|under 1 acre
Parking Space Total
2

Building

Building Type
House
Storeys
3.00
Square Footage
2124 sqft
Bathrooms Total
2
Bedrooms Total
3
Amenities
Schools, Shopping
Exterior Finish
Vinyl siding
Fireplace Present
Yes
Basement Type
Partial
Basement Features
Building Heating Type
Forced air, See remarks
Heating Fuel
Building Cooling Type

Utilities

Water
Municipal water
Utility Sewer
Municipal sewage system

Room Layout

Other
Second level
3'0'' x 3'0''
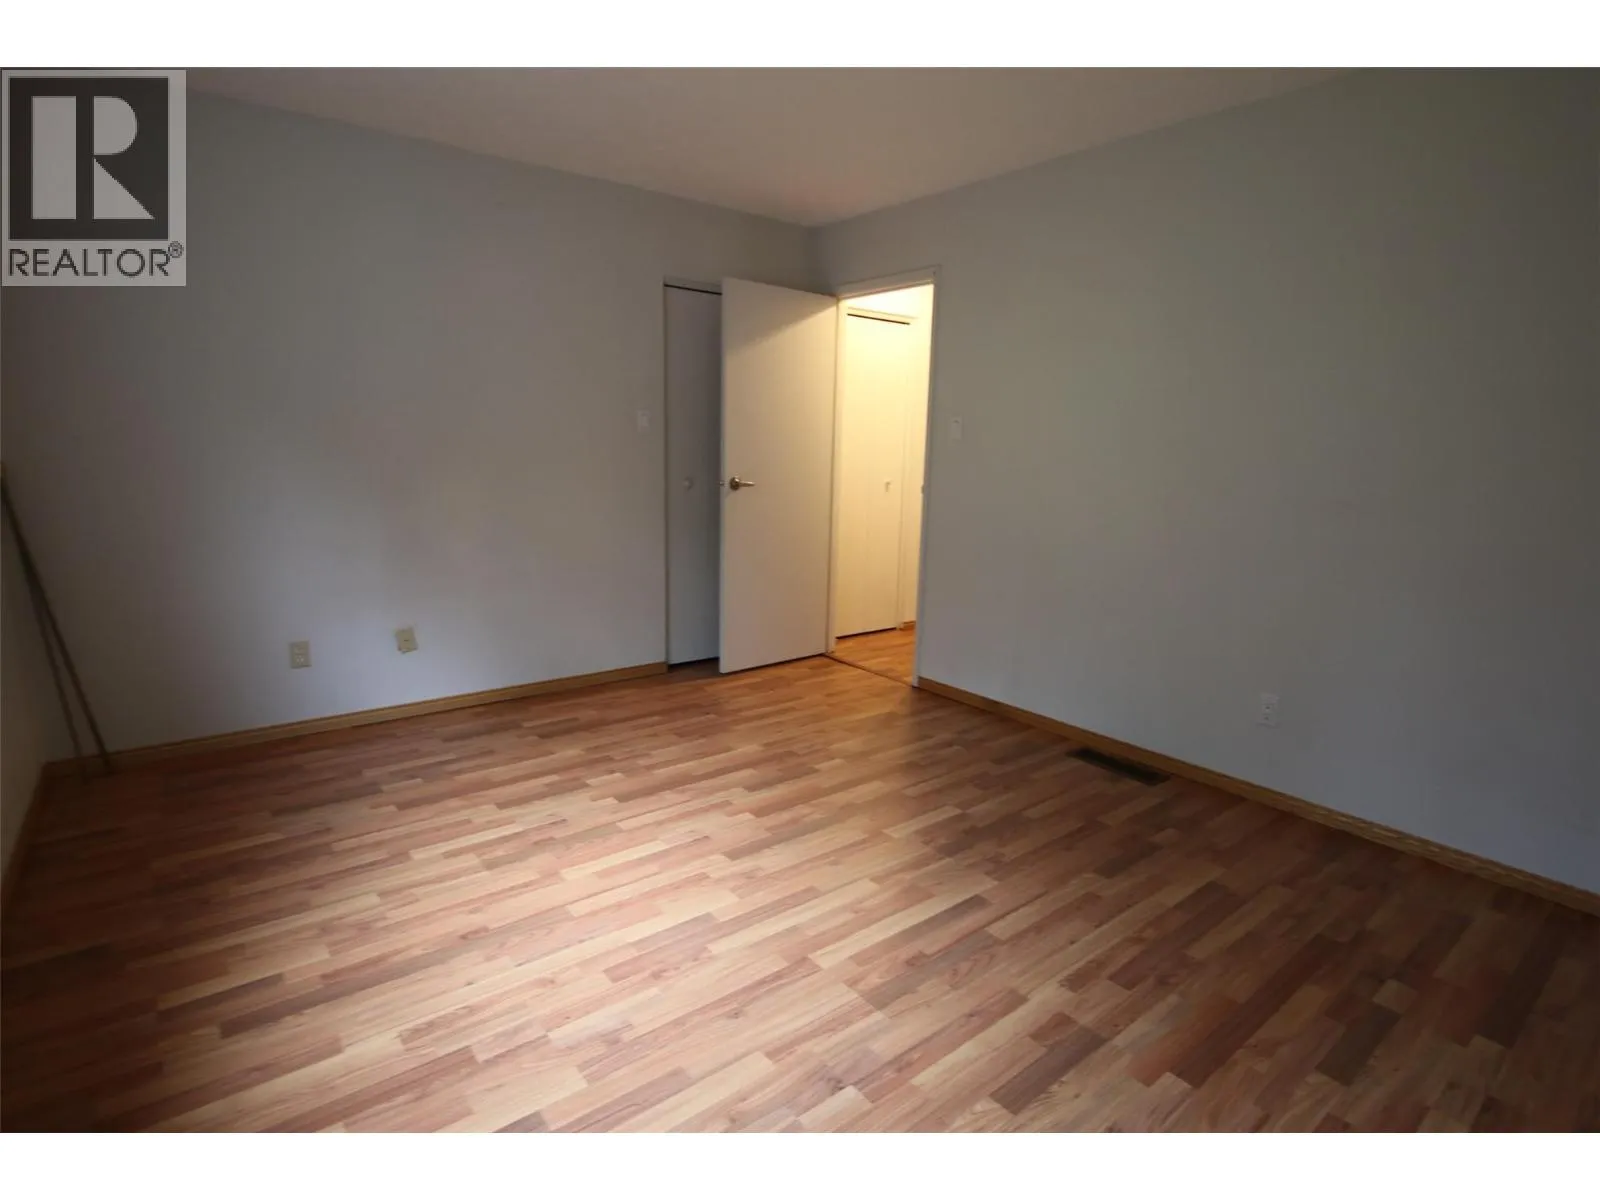
Primary Bedroom
Second level
11'8'' x 12'0''
Bedroom
Second level
8'11'' x 10'0''
Bedroom
Second level
11'2'' x 8'2''
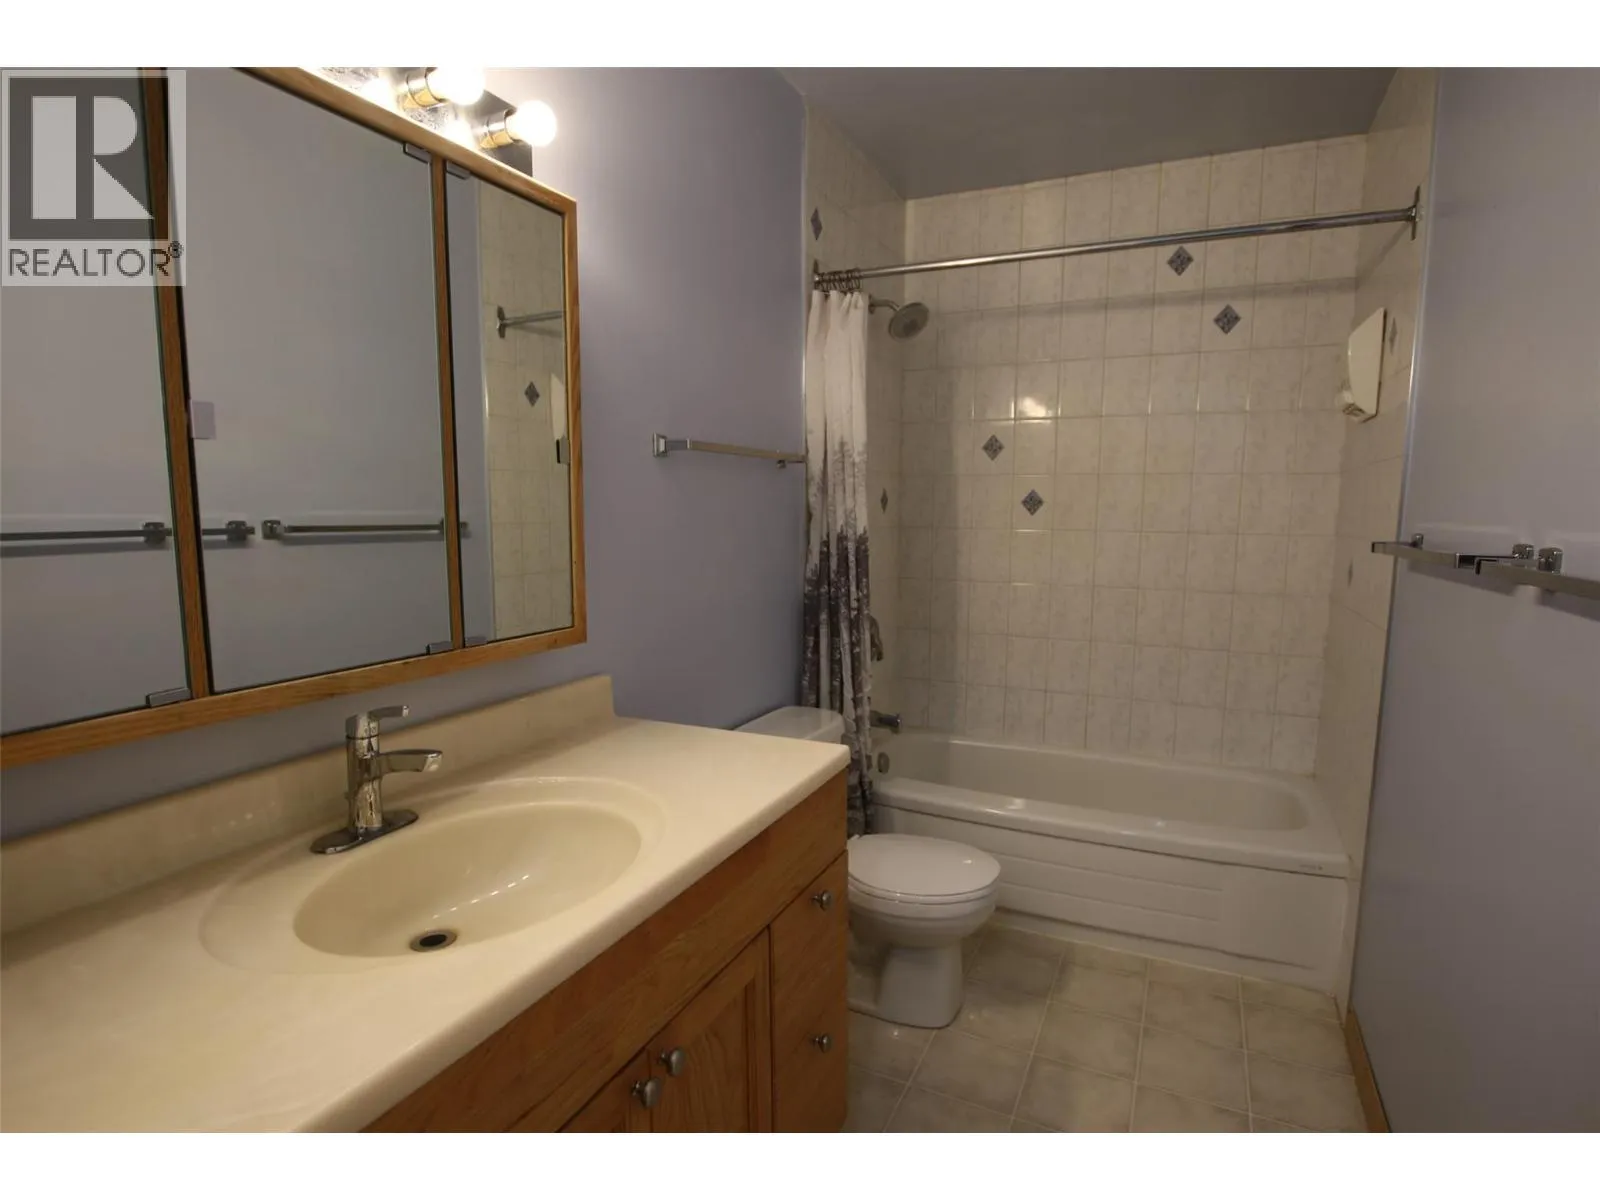
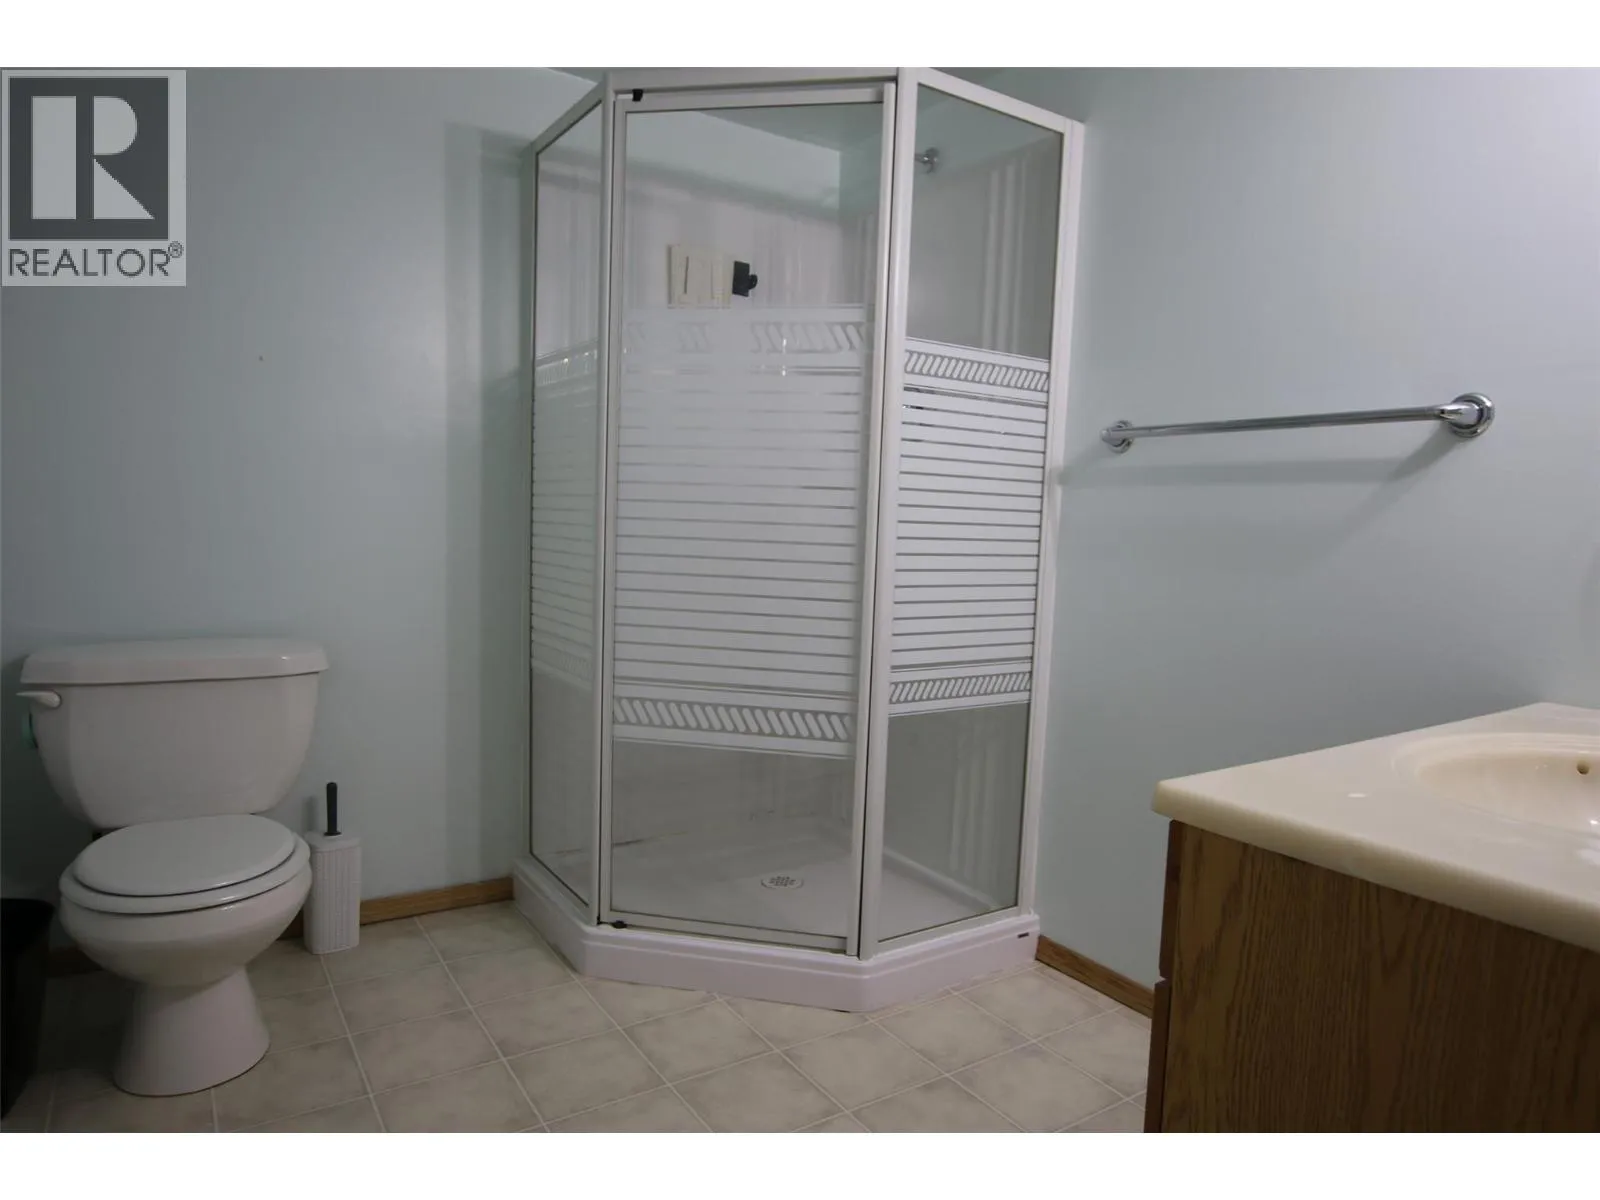
4pc Bathroom
Second level
Measurements not available
Utility room
Basement
11'5'' x 13'6''
Recreation room
Basement
11'0'' x 13'4''
3pc Bathroom
Basement
Measurements not available
Living room
Main level
15'11'' x 13'2''
Kitchen
Main level
9'1'' x 11'10''
Dining room
Main level
8'10'' x 11'10''

Location

Learn more about this property
Listing provided by:
Century 21 Energy Realty TR
MLS® number:
10400545
Agent:
Jennifer Callaway
*Indicates required field
Name is required
Email is required
Please enter a valid phone number (e.g., 416-111-1111).