1250 9th Avenue, Valemount, British Columbia V0E 2Z0

Listed for:
$649,000
6 beds
4 baths
Listed 20 days ago
House for rent: 1250 9th Avenue, Valemount, British Columbia V0E 2Z0

View all 36 photos

About

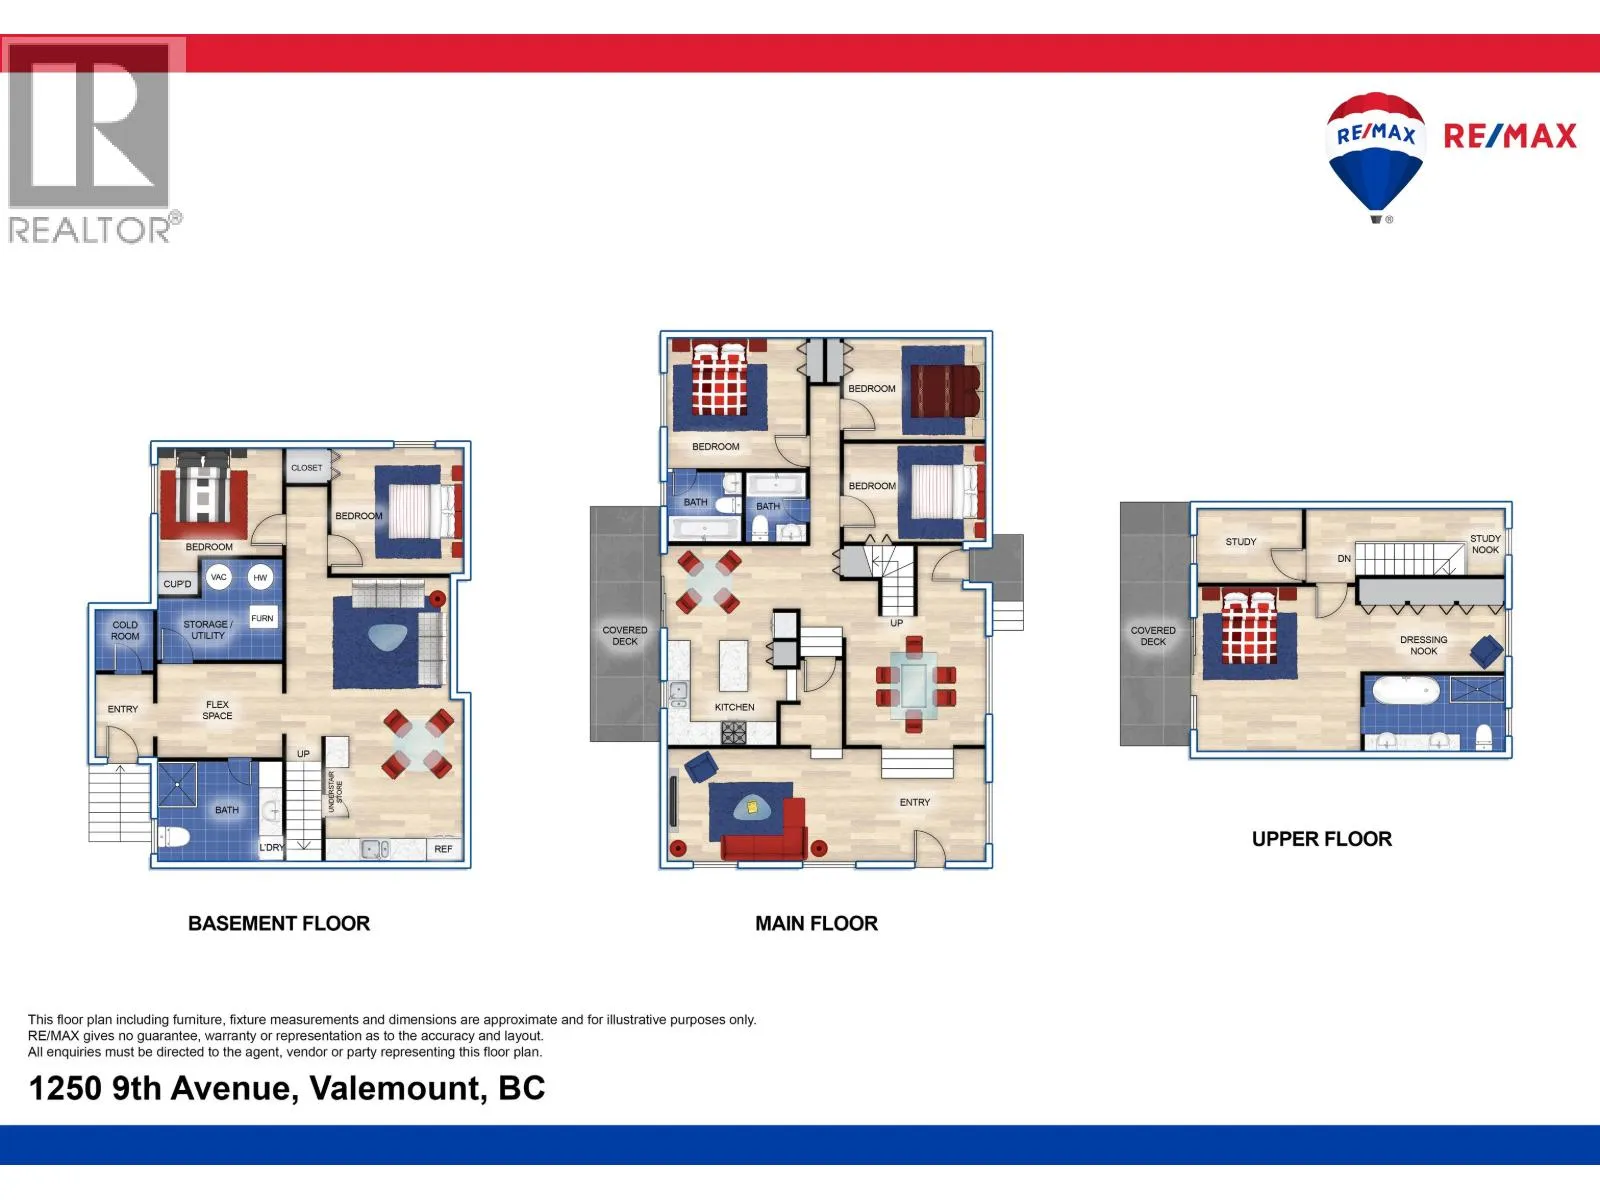
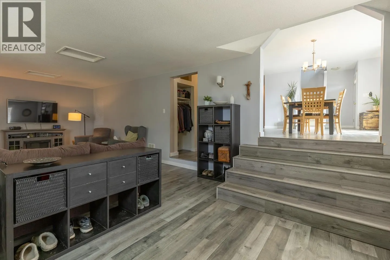
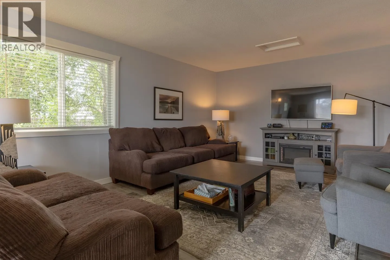
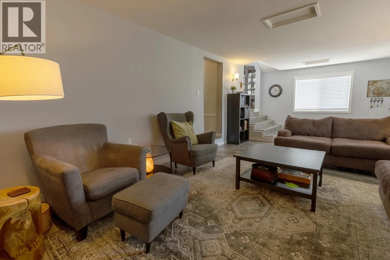
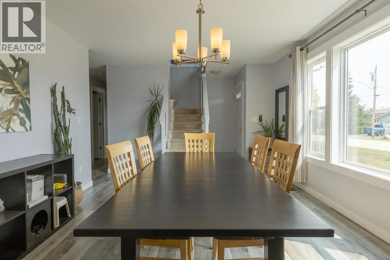
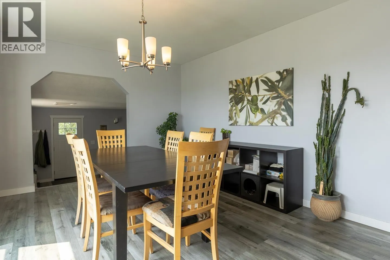
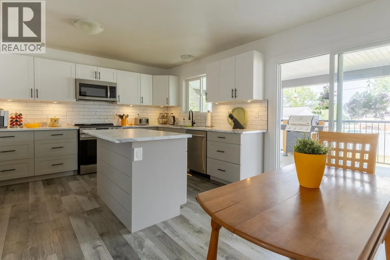
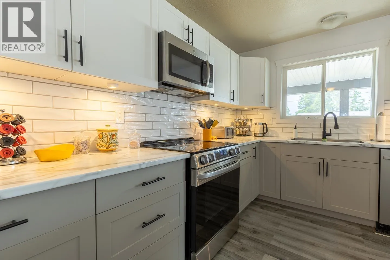
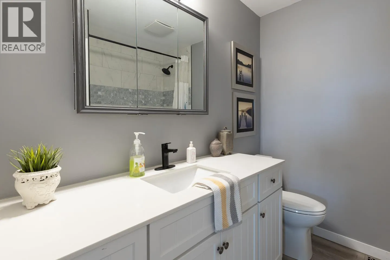
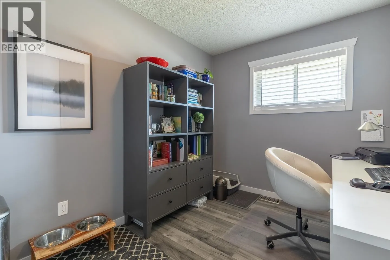
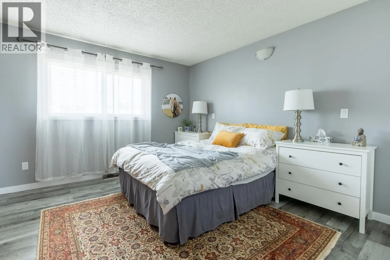
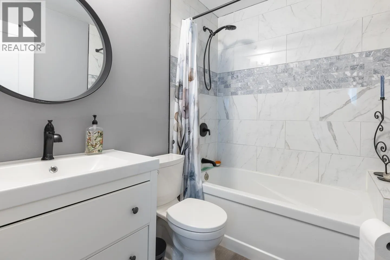
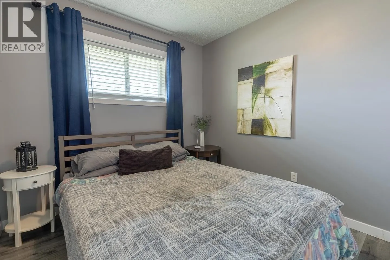
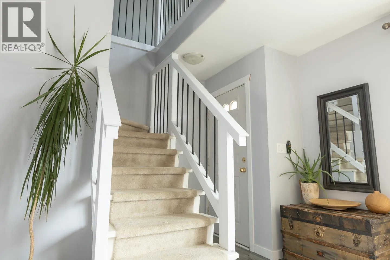
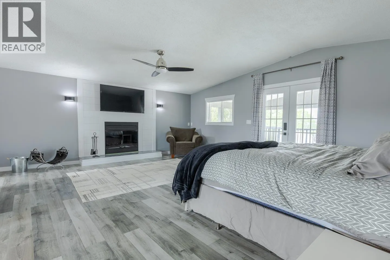
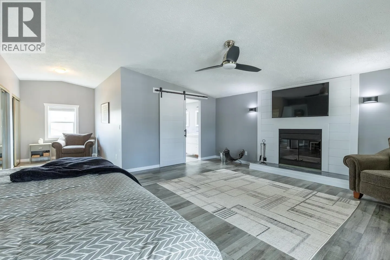
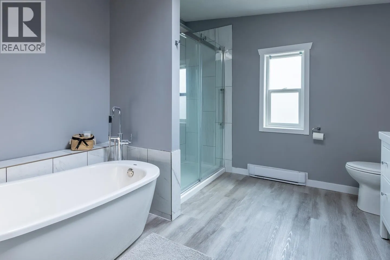
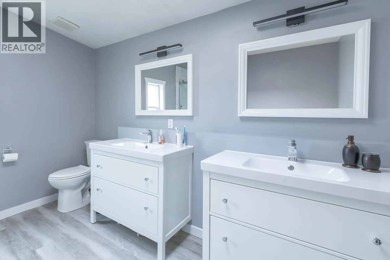
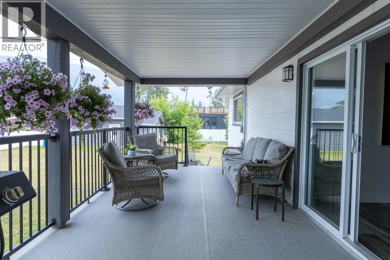
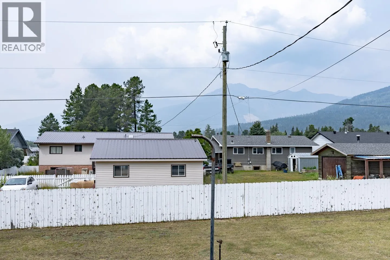
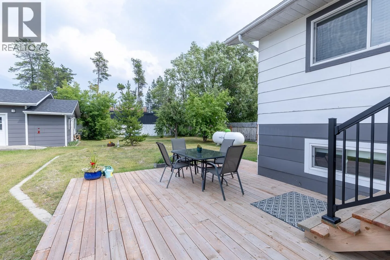
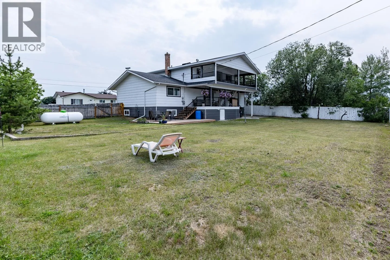
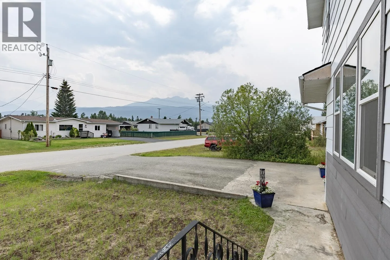
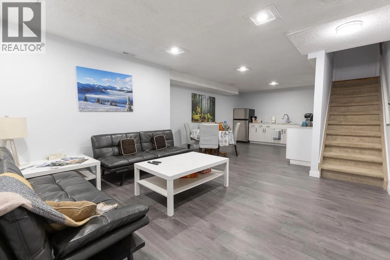
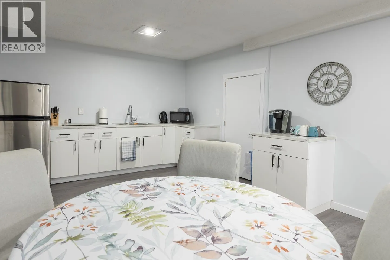
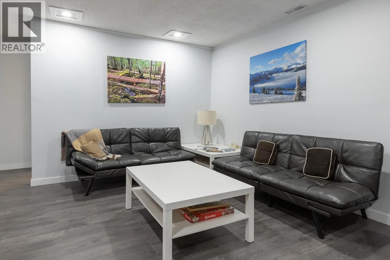
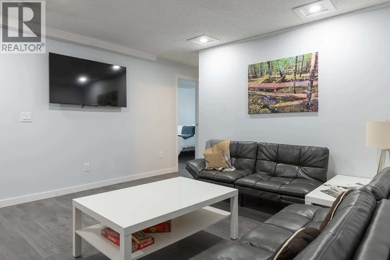
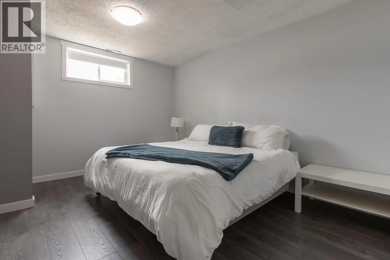
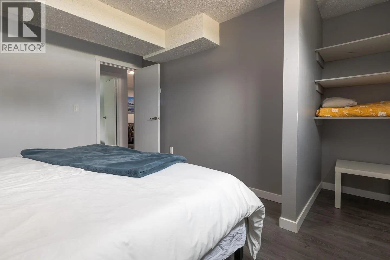
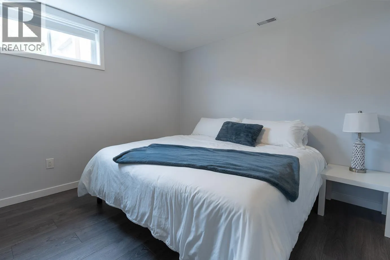
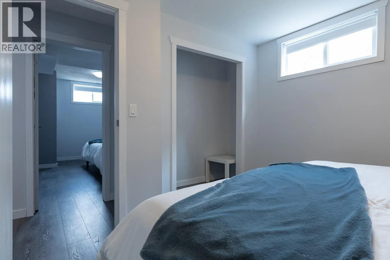
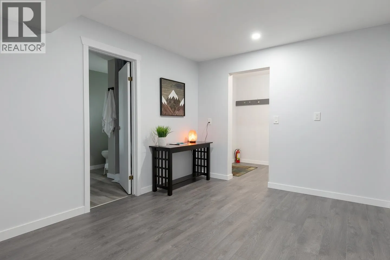
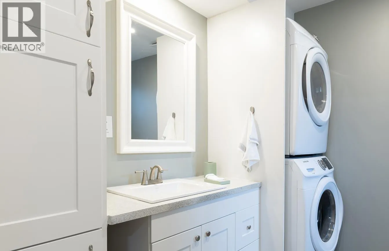
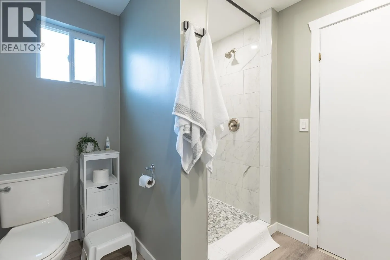
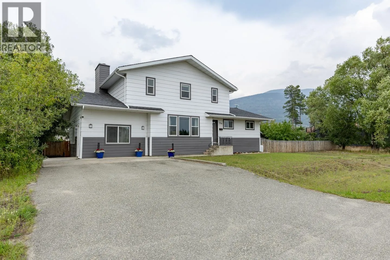
Space, style, and versatility define this impressive family home. The main floor features a spacious living room, an upscale kitchen, and 3 generous bedrooms, complemented by 2 well-appointed bathrooms. Upstairs, the luxurious primary suite offers a private retreat with its own fireplace, dressing area, attached office or nursery, and a spa-inspired ensuite. The self-contained lower-level suite includes 2 large bedrooms and a bright living space-perfect for extended family, guests, or potential B&B income. Outside, the oversized yard offers endless possibilities, while the heated detached double garage with alley access provides excellent storage and workspace. With room for gardens, a pool, or outdoor entertaining, this property delivers the flexibility to suit every stage of life. (id:27476)


Property Highlights

MLS® Number
R3150160
Type
Single Family
Ownership Type
Freehold
Land Size
15038 sqft

Building

Building Type
House
Storeys
2.00
Square Footage
3630 sqft
Bathrooms Total
4
Bedrooms Total
6
Fireplace Present
Yes
Basement Type
Full (Finished)
Basement Features
Building Heating Type
Baseboard heaters, Forced air
Heating Fuel
Propane
Building Cooling Type

Utilities

Water
Municipal water

Room Layout

Primary Bedroom
Above
20 ft ,7 in x 17 ft ,8 in
Study
Above
13 ft ,1 in x 8 ft
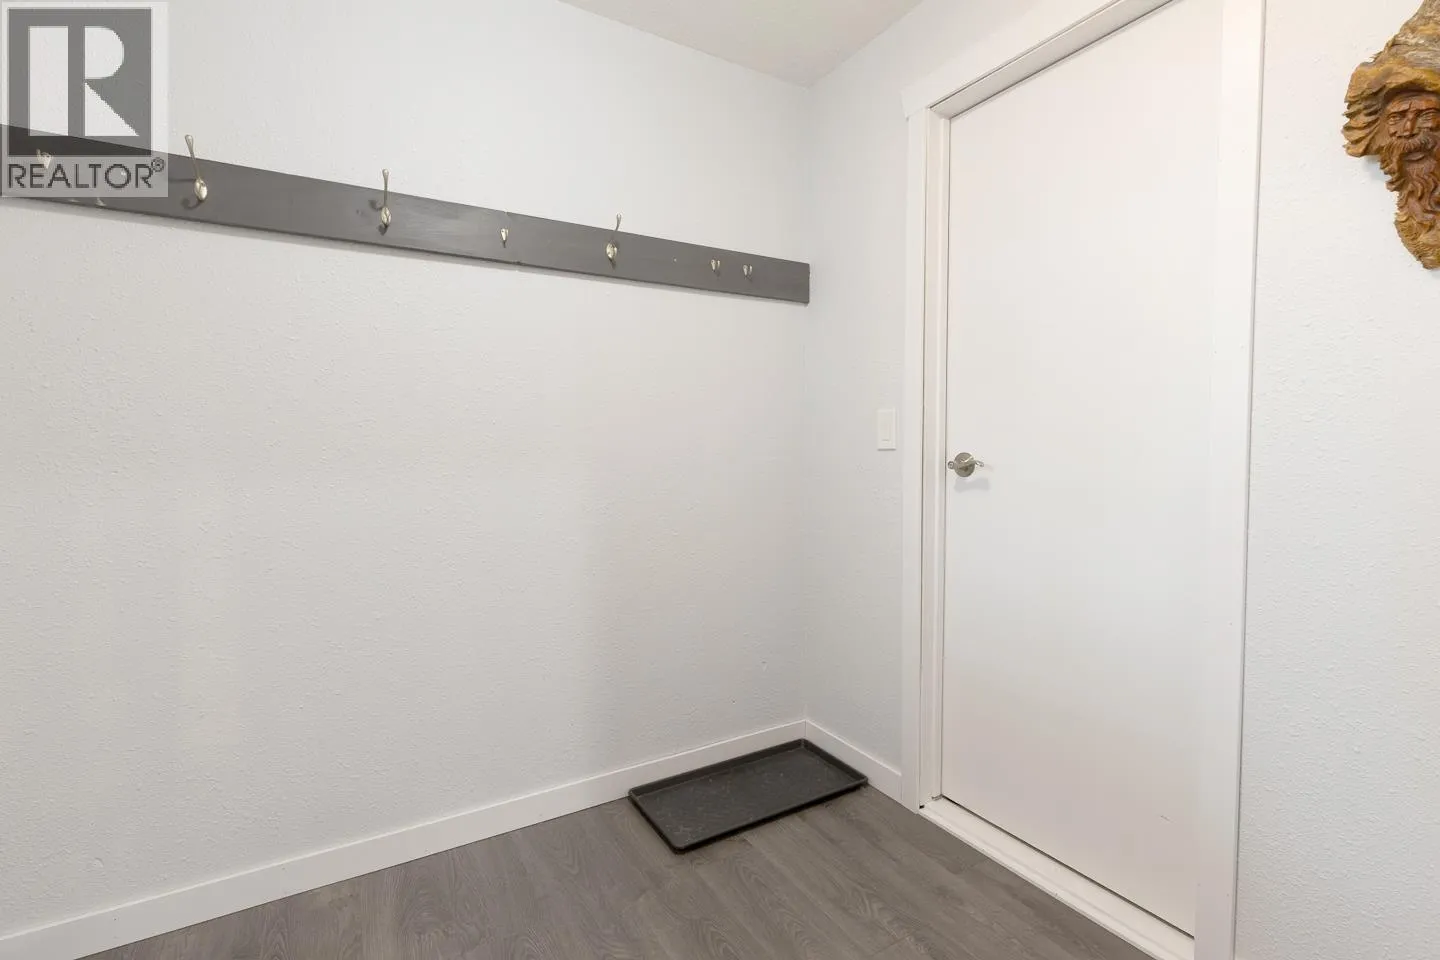
Mud room
Basement
5 ft ,1 in x 7 ft ,1 in
Kitchen
Basement
11 ft ,9 in x 16 ft ,1 in
Living room
Basement
13 ft x 10 ft ,7 in
Bedroom 5
Basement
10 ft ,1 in x 9 ft ,7 in
Bedroom 6
Basement
10 ft ,6 in x 13 ft ,3 in
Utility room
Basement
13 ft ,3 in x 6 ft ,8 in
Cold room
Basement
8 ft ,7 in x 5 ft ,1 in
Flex Space
Basement
10 ft x 11 ft ,1 in
Bedroom 2
Main level
10 ft x 8 ft ,1 in
Bedroom 3
Main level
13 ft ,5 in x 12 ft ,8 in
Bedroom 4
Main level
10 ft x 8 ft
Kitchen
Main level
10 ft x 11 ft ,4 in
Eating area
Main level
7 ft ,1 in x 13 ft ,7 in
Dining room
Main level
13 ft ,9 in x 12 ft
Living room
Main level
20 ft ,5 in x 13 ft ,5 in

Location

Learn more about this property
Listing provided by:
RE/MAX Core Realty
MLS® number:
R3150160
Agent:
Shelly Battensby
*Indicates required field
Name is required
Email is required
Please enter a valid phone number (e.g., 416-111-1111).