7590 Klinger Road, Vernon, British Columbia V1H 1H4

Listed for:
$899,995
4 beds
3 baths
Listed 92 days ago
House for rent: 7590 Klinger Road, Vernon, British Columbia V1H 1H4

View all 46 photos

About

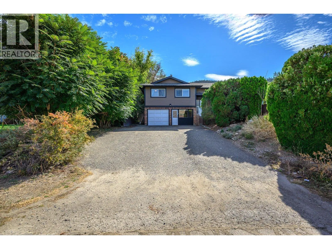
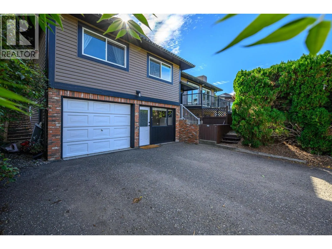
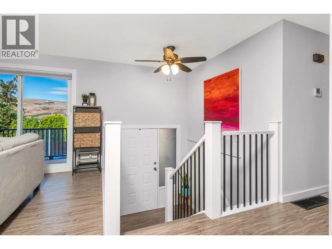
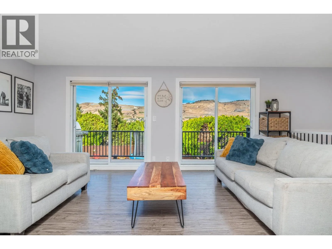
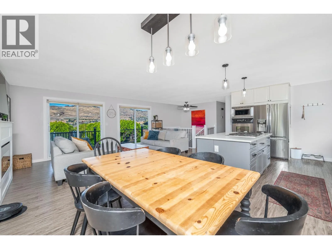
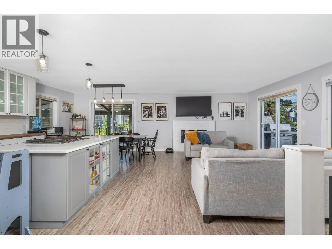
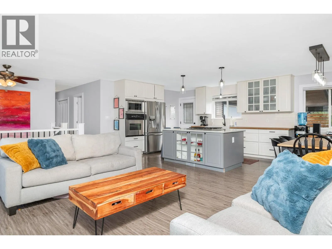
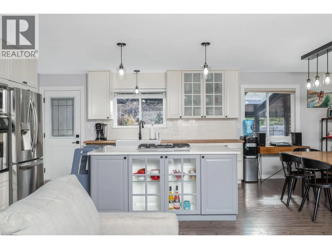
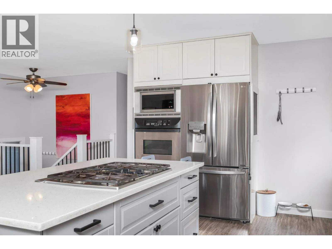
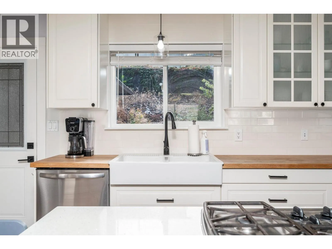
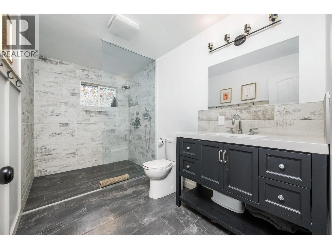
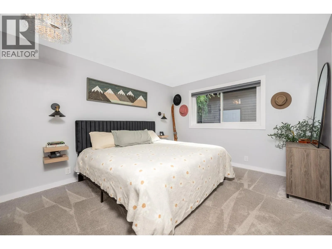
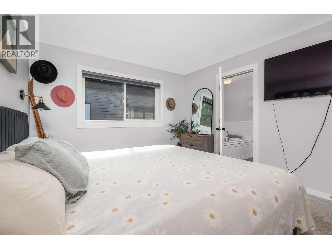
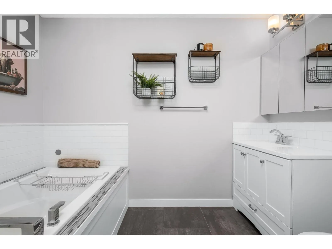
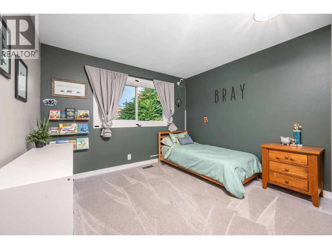
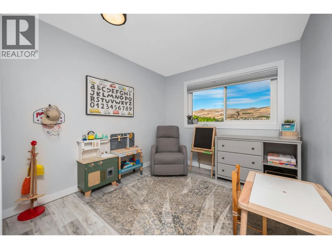
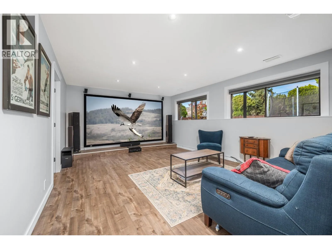
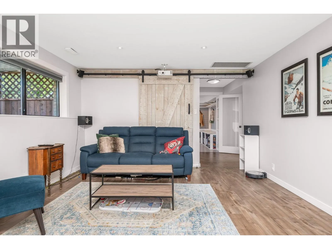
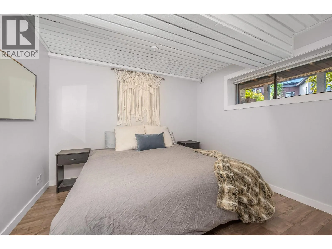
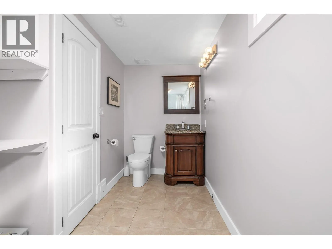
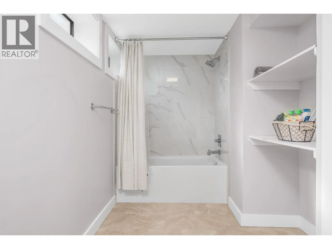
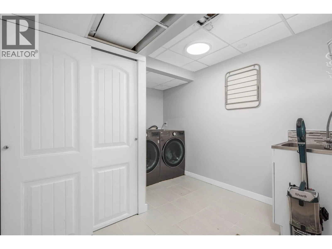
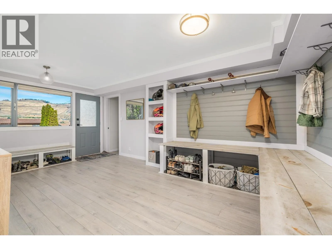
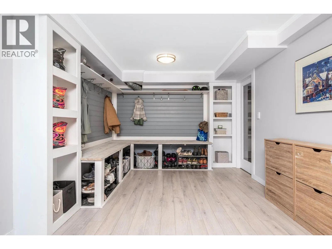
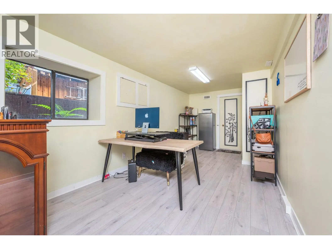
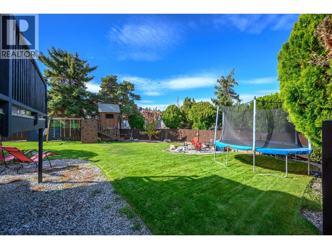
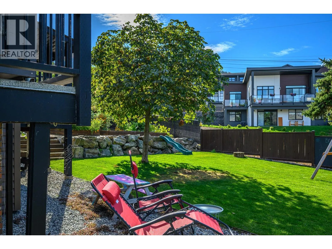
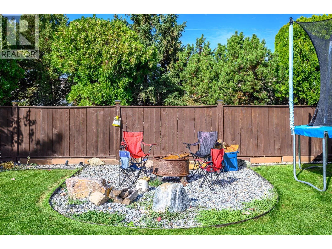
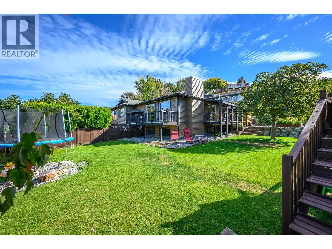
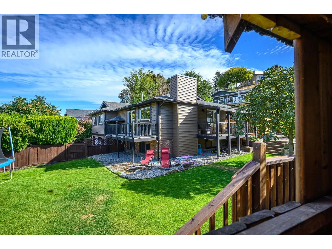
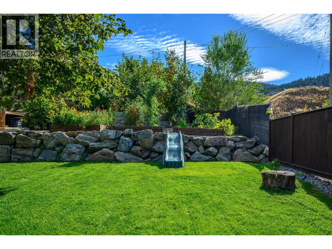
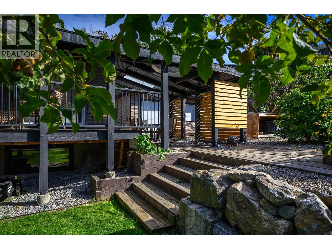
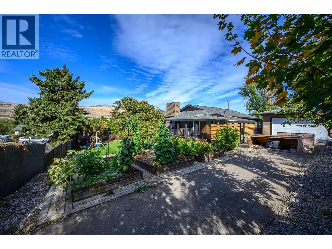
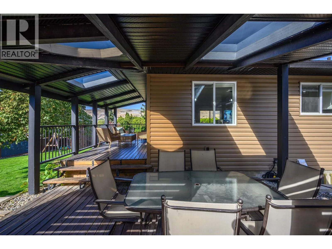
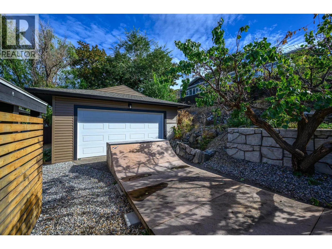
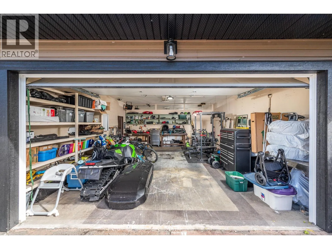
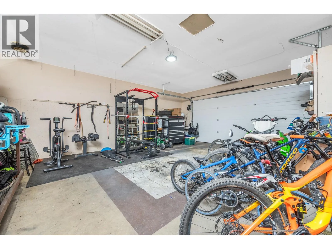
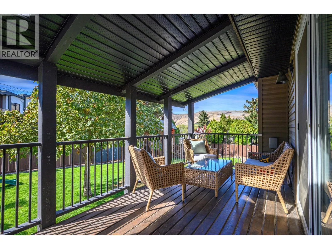
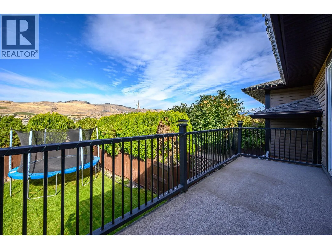
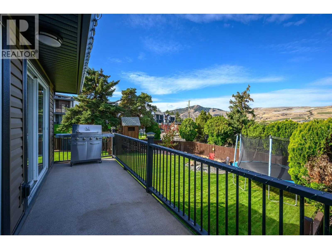
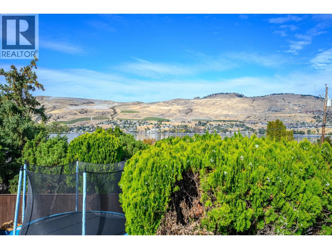
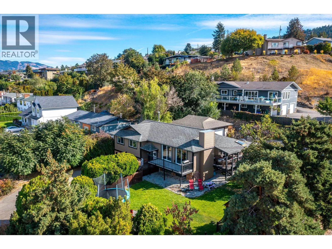
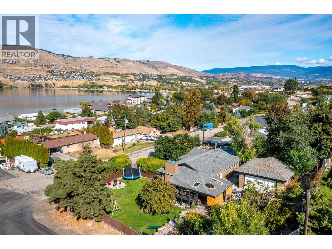
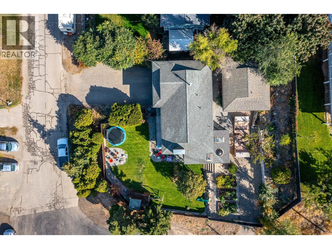
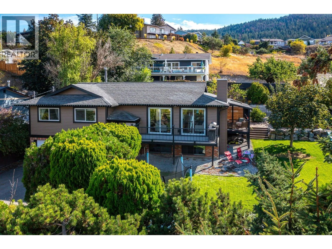
Okanagan Lake views, a private 0.24-acre lot and room for the whole family — welcome to 7590 Klinger Road! This beautifully updated 4-bed, 3-bath home offers 2,560 sq ft of bright, flexible living space in desirable Okanagan Landing. The open-concept main floor features generous living and dining areas, a stunning kitchen with quartz island, built-in gas cooktop, and large windows showcasing beautiful lake views. The bright primary features a renovated ensuite with luxurious soaker tub. Two additional bedrooms and a gorgeous main bathroom with a tiled, jetted walk-in shower complete the main level. The walkout lower level offers incredible flexibility with a fourth bedroom, full bathroom, rec/theatre room, laundry, mudroom and oversized flex/office space. Previously set up as a suite with kitchen, it offers great potential for extended family, guests or bring the suite functionality back. The kid-friendly yard has a built-in playhouse, swing set, sand pit, mature maple trees, lilacs, hydrangeas, lavender and raspberry, blackberry and blueberry bushes. An automated sprinkler system keeps it all looking beautiful. Enjoy two decks, a detached double garage with a brand-new garage door, clicker-activated gated side-yard access and plenty of additional driveway parking. Recent updates include brand-new siding, soffits, gutters and downspouts, plus a 2023 washer and dryer. Close to schools, parks, beaches, shopping and restaurants — this is Okanagan Landing living at its best! (id:27476)

Property Highlights

MLS® Number
10392576
Type
Single Family
Ownership Type
Freehold
Land Size
0.24 ac|under 1 acre
Parking Space Total
10

Building

Building Type
House
Storeys
2.00
Square Footage
2560 sqft
Bathrooms Total
3
Bedrooms Total
4
Amenities
Park, Recreation, Schools
Exterior Finish
Brick, Stucco
Fireplace Present
Yes
Basement Type
Full
Basement Features
Building Heating Type
Forced air, See remarks
Heating Fuel
Building Cooling Type
Central air conditioning

Utilities

Water
Municipal water
Utility Sewer
Septic tank

Room Layout

Utility room
Basement
4'7'' x 3'10''
Storage
Basement
9'11'' x 6'4''
Office
Basement
9'2'' x 20'4''
Laundry room
Basement
10'2'' x 8'8''
Mud room
Basement
10'1'' x 17'11''
4pc Bathroom
Basement
14'6'' x 6'8''
Bedroom
Basement
10'9'' x 9'8''
Recreation room
Basement
17'8'' x 13'0''
Other
Main level
24'11'' x 21'2''
Bedroom
Main level
9'2'' x 12'3''
Bedroom
Main level
11'2'' x 12'3''
3pc Ensuite bath
Main level
5'8'' x 9'6''
Primary Bedroom
Main level
11'2'' x 12'3''
3pc Bathroom
Main level
6'6'' x 12'0''
Kitchen
Main level
14'8'' x 12'4''
Dining room
Main level
7'11'' x 12'2''
Living room
Main level
19'3'' x 11'8''

Location

Learn more about this property
Listing provided by:
RE/MAX Priscilla
MLS® number:
10392576
Agent:
Michael Kinghorn
*Indicates required field
Name is required
Email is required
Please enter a valid phone number (e.g., 416-111-1111).