6864 Bryden Road, Vernon, British Columbia V1B 3T3

Listed for:
$849,000
4 beds
2 baths
Listed 16 days ago
House for rent: 6864 Bryden Road, Vernon, British Columbia V1B 3T3

View all 66 photos

About

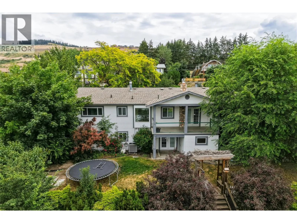
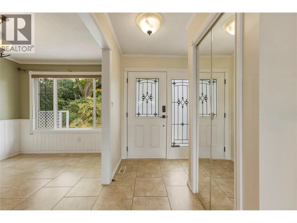
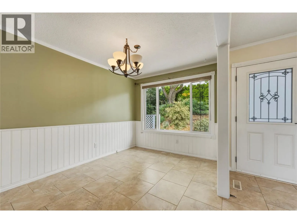
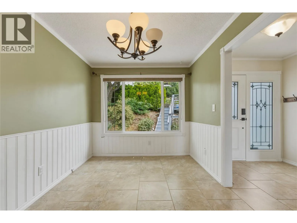
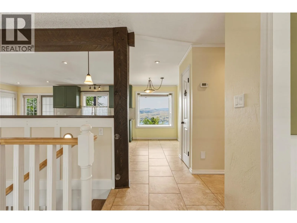
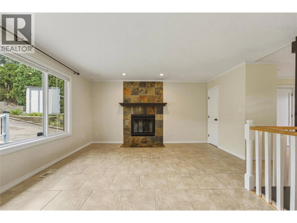
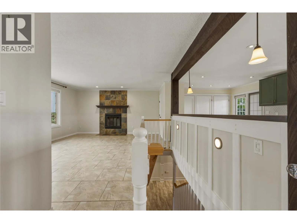
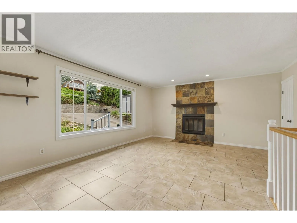
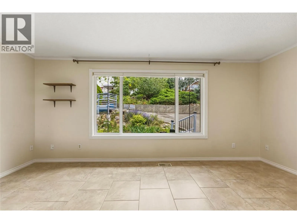
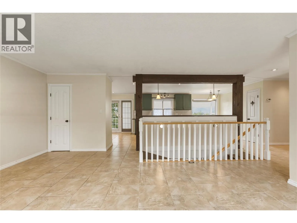
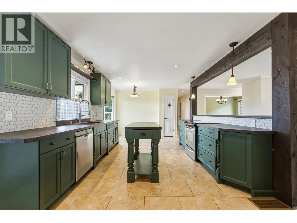
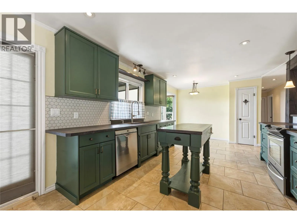
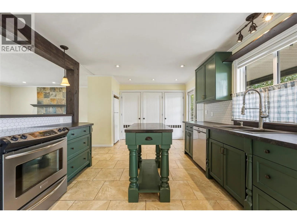
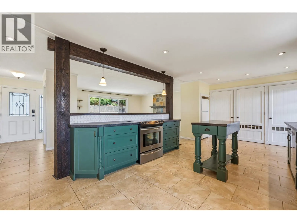
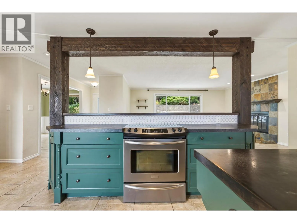
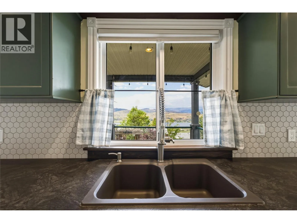
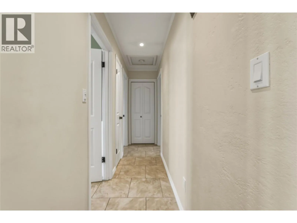
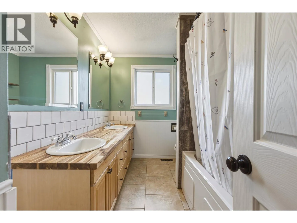
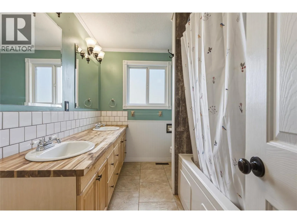
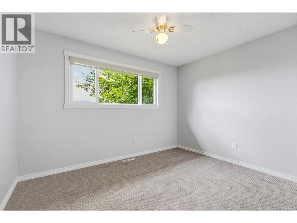
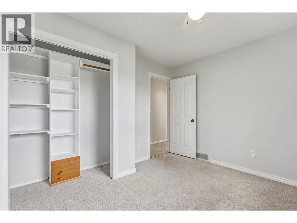
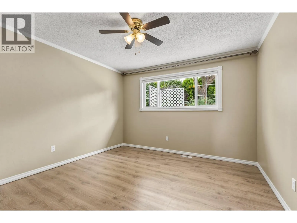
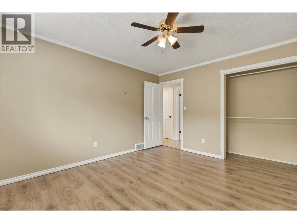
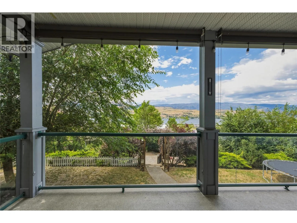
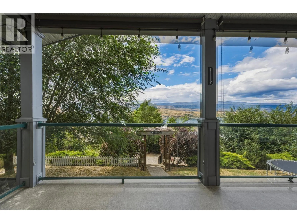
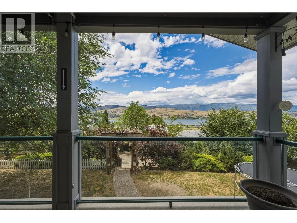
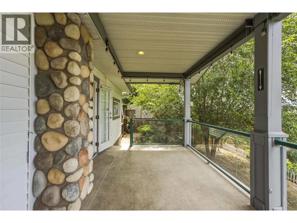
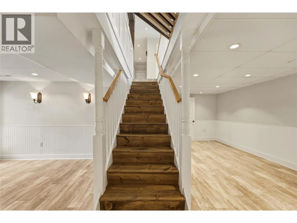
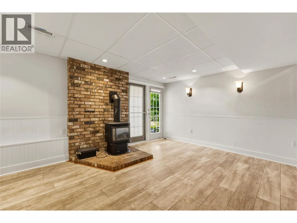
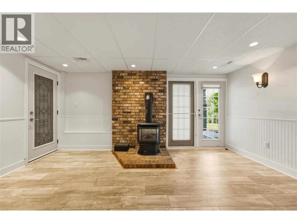
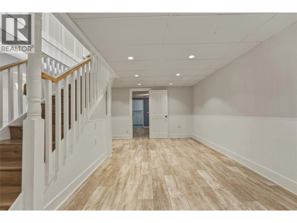
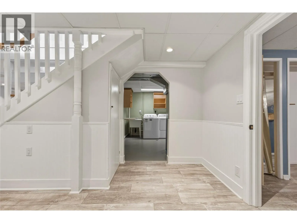
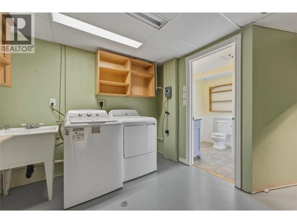
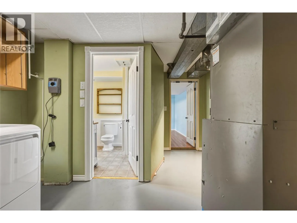
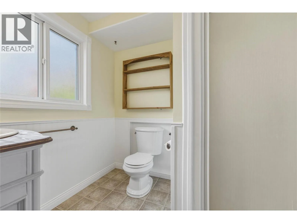
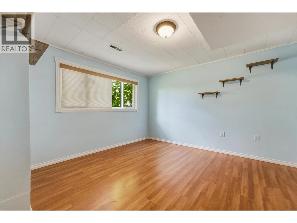
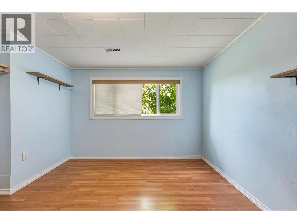
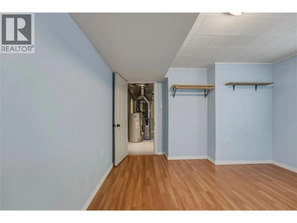
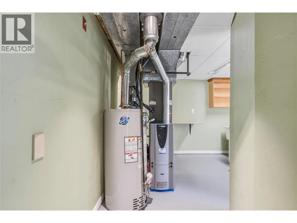
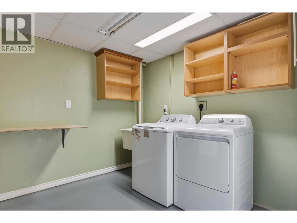
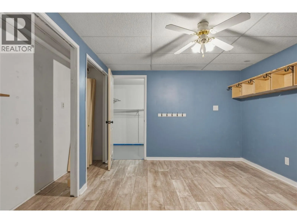
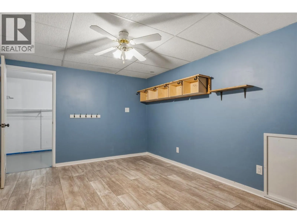
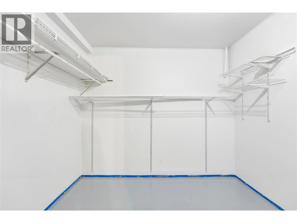
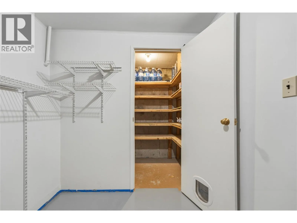
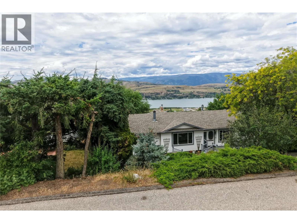
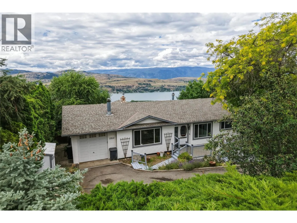
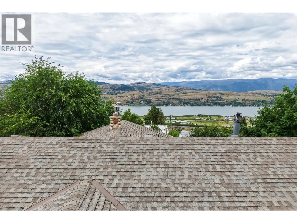
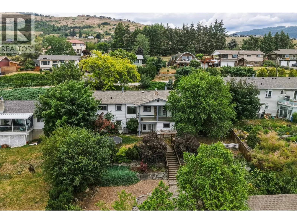
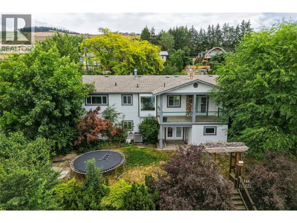
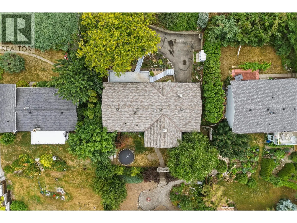
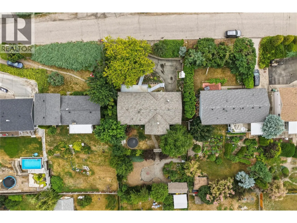
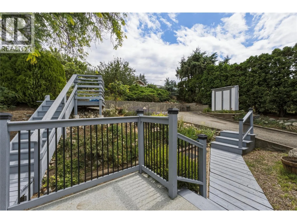
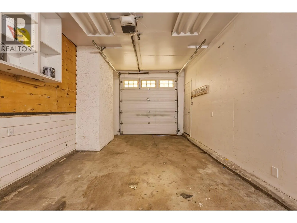
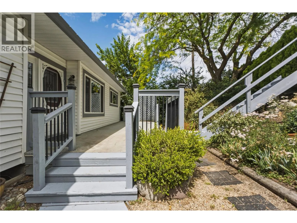
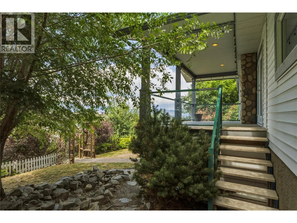
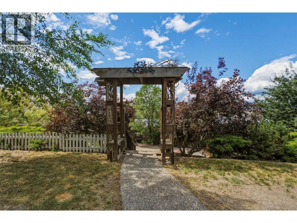
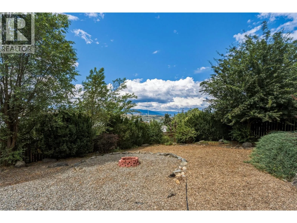
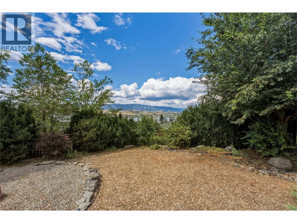
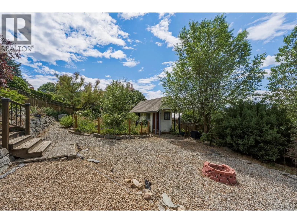
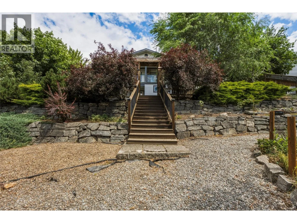
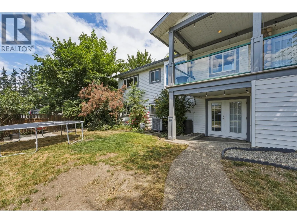
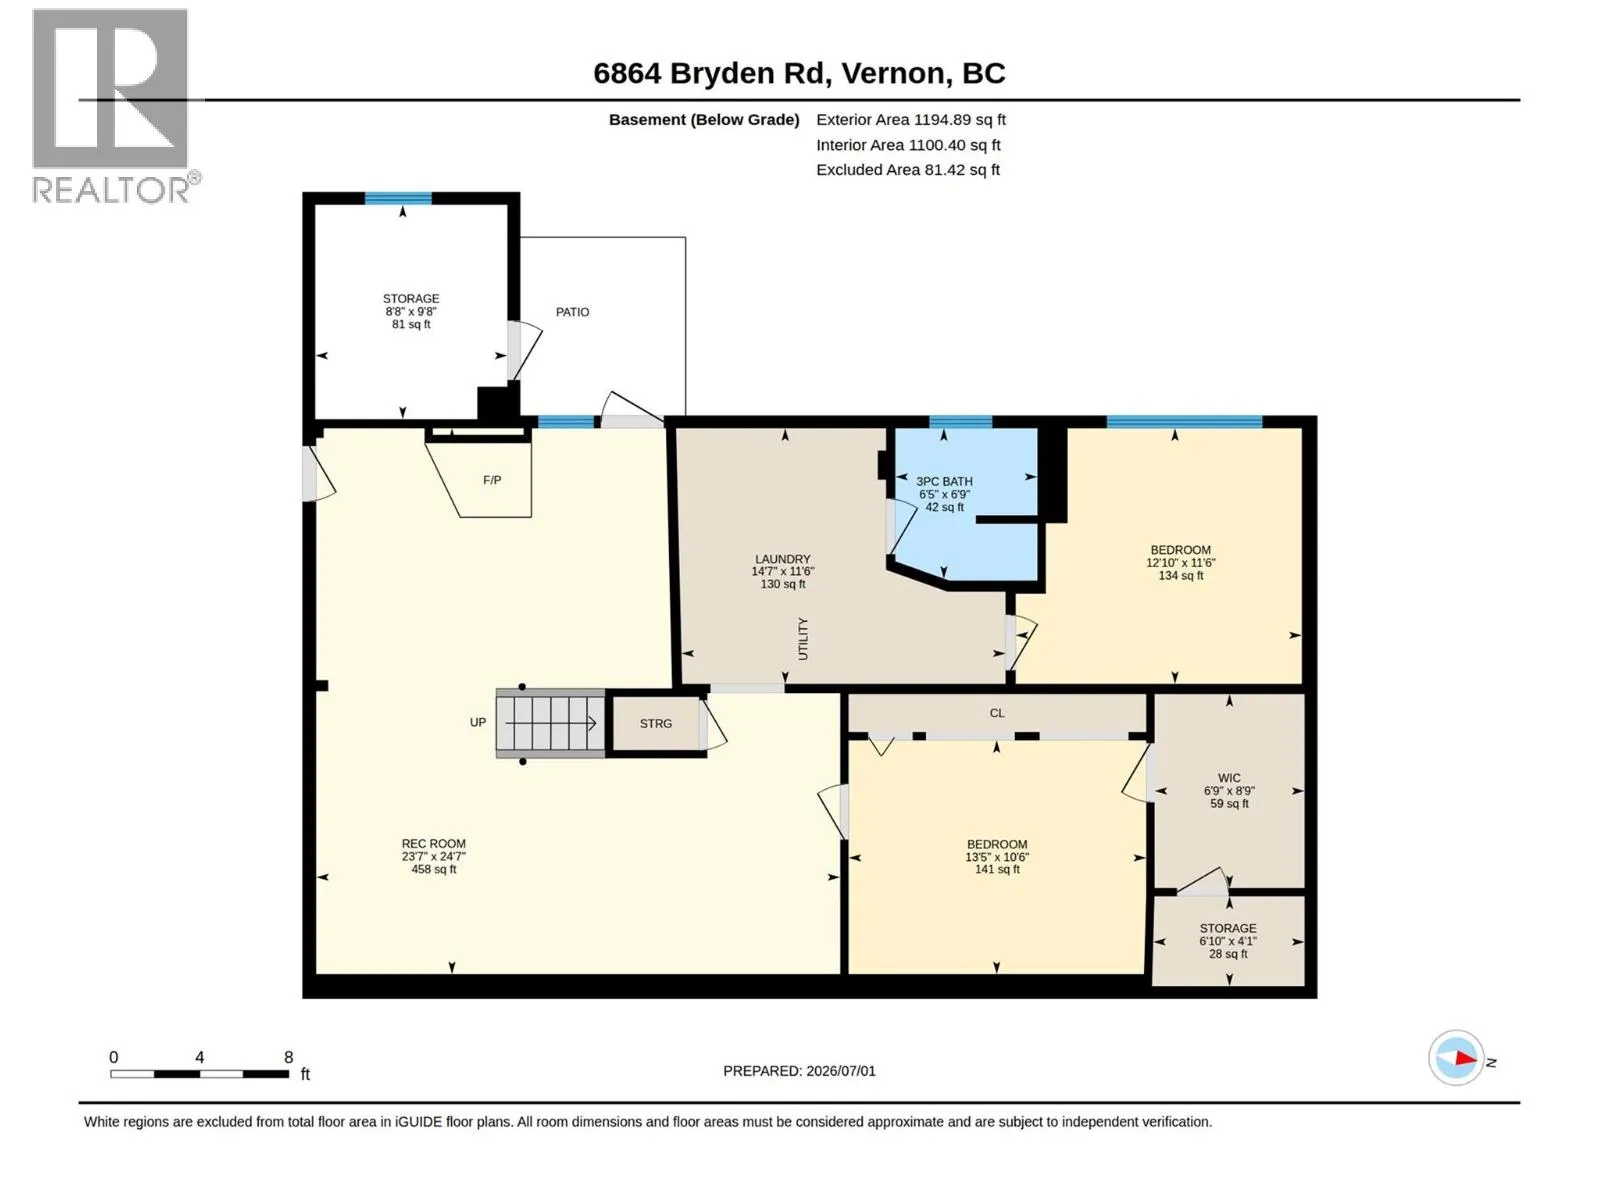
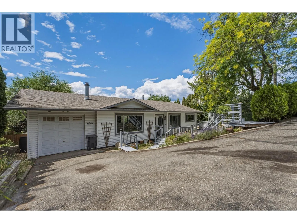
Beautiful well kept family home in a perfect location! Located at the end of the Bryden cul-de-sac, this property provides a safe space to raise your family. Incredible sunset views of Swan Lake, and a nice private backyard space for the kids and dogs, and a fire pit for the cool Spring evenings offer a space for the whole family to enjoy. The home is a well laid out 4 bed and 2 full bathroom home, if a formal dining room isn't required, the front room would make an incredible office space. Downstairs features an amazing place for the kids to hangout with 2 more bedrooms and a full bathroom, plenty of storage spaces and a huge rec room leading out to the backyard. If gardening is your thing, the yard provides lots of space in the lower bench for some raised garden beds! There has been plenty of refreshing done on the inside of the home, with new paint in the kitchen, renovated main floor bathroom, stair treads etc. This one is a move in ready gem! (id:27476)


Property Highlights

MLS® Number
10393325
Type
Single Family
Ownership Type
Freehold
Land Size
0.23 ac|under 1 acre
Parking Space Total
3

Building

Building Type
House
Storeys
2.00
Square Footage
2511 sqft
Bathrooms Total
2
Bedrooms Total
4
Exterior Finish
Vinyl siding
Fireplace Present
Yes
Basement Type
Full
Basement Features
Building Heating Type
Forced air, See remarks
Heating Fuel
Building Cooling Type
Central air conditioning

Utilities

Water
Municipal water
Utility Sewer
Septic tank

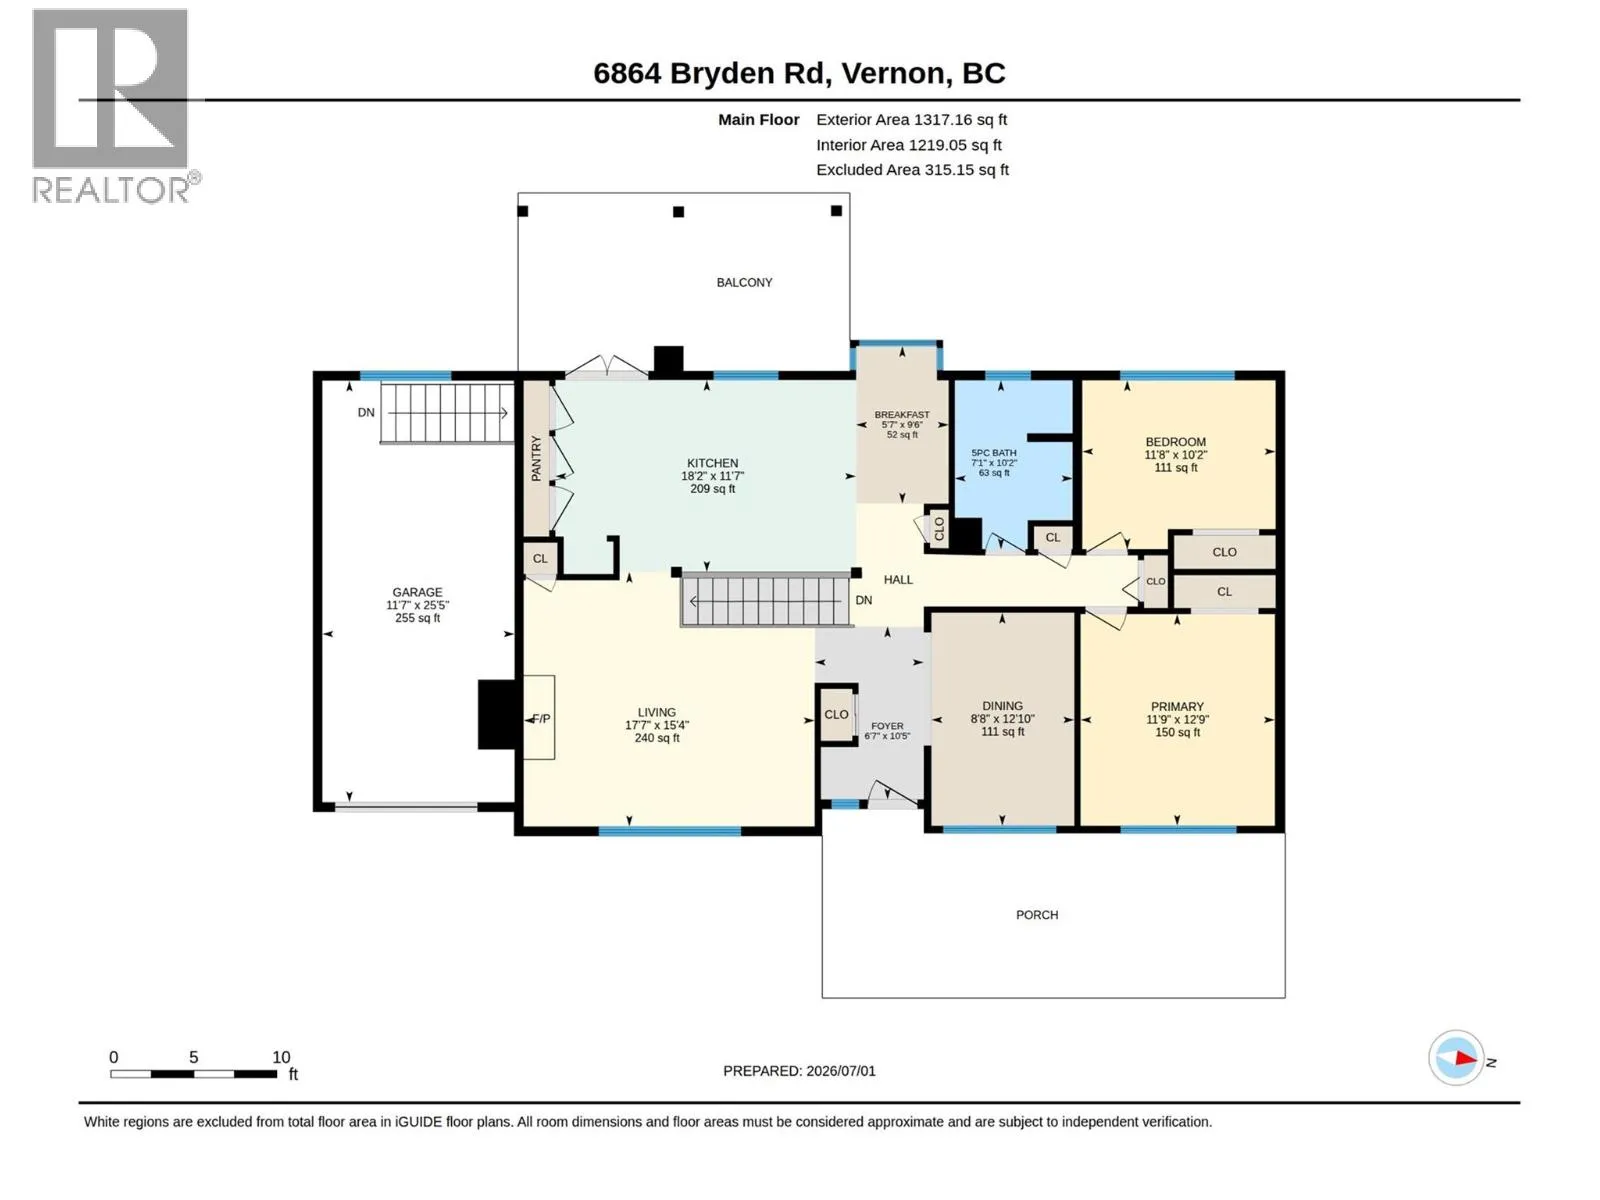
Room Layout

Storage
Basement
4'1'' x 6'10''
Storage
Basement
8'9'' x 6'9''
3pc Bathroom
Basement
6'9'' x 6'5''
Bedroom
Basement
11'6'' x 12'10''
Bedroom
Basement
10'6'' x 13'5''
Recreation room
Basement
24'7'' x 23'7''
Other
Main level
25'5'' x 11'7''
Bedroom
Main level
10'2'' x 11'8''
Primary Bedroom
Main level
12'9'' x 11'9''
5pc Bathroom
Main level
10'2'' x 7'1''
Living room
Main level
15'4'' x 17'7''
Dining room
Main level
12'10'' x 8'8''
Dining nook
Main level
5'7'' x 9'6''
Kitchen
Main level
18'2'' x 11'7''

Location

Learn more about this property
Listing provided by:
Royal LePage Downtown Realty
MLS® number:
10393325
Agent:
Ryan Grieve
*Indicates required field
Name is required
Email is required
Please enter a valid phone number (e.g., 416-111-1111).