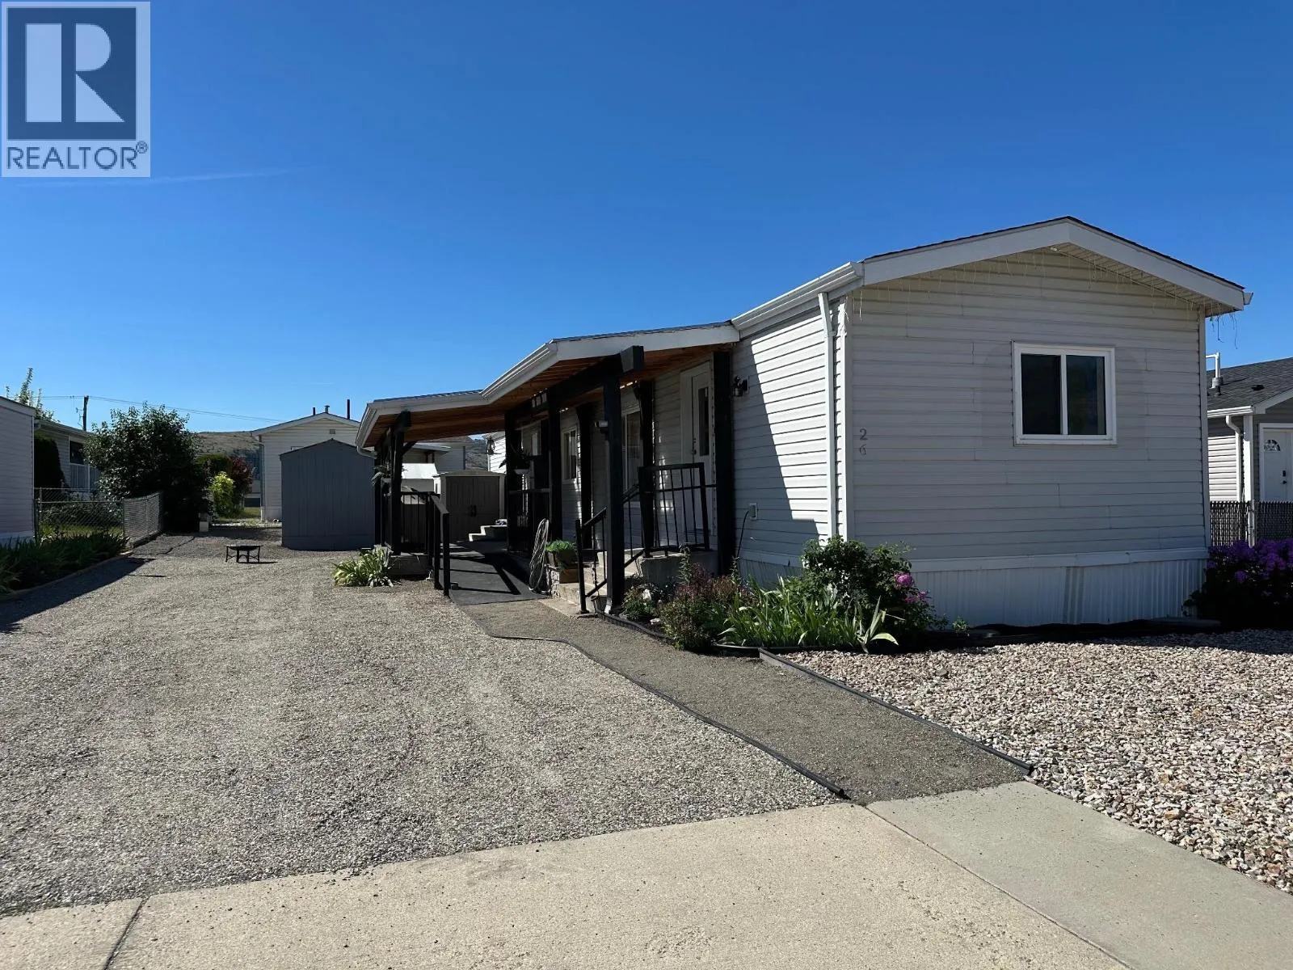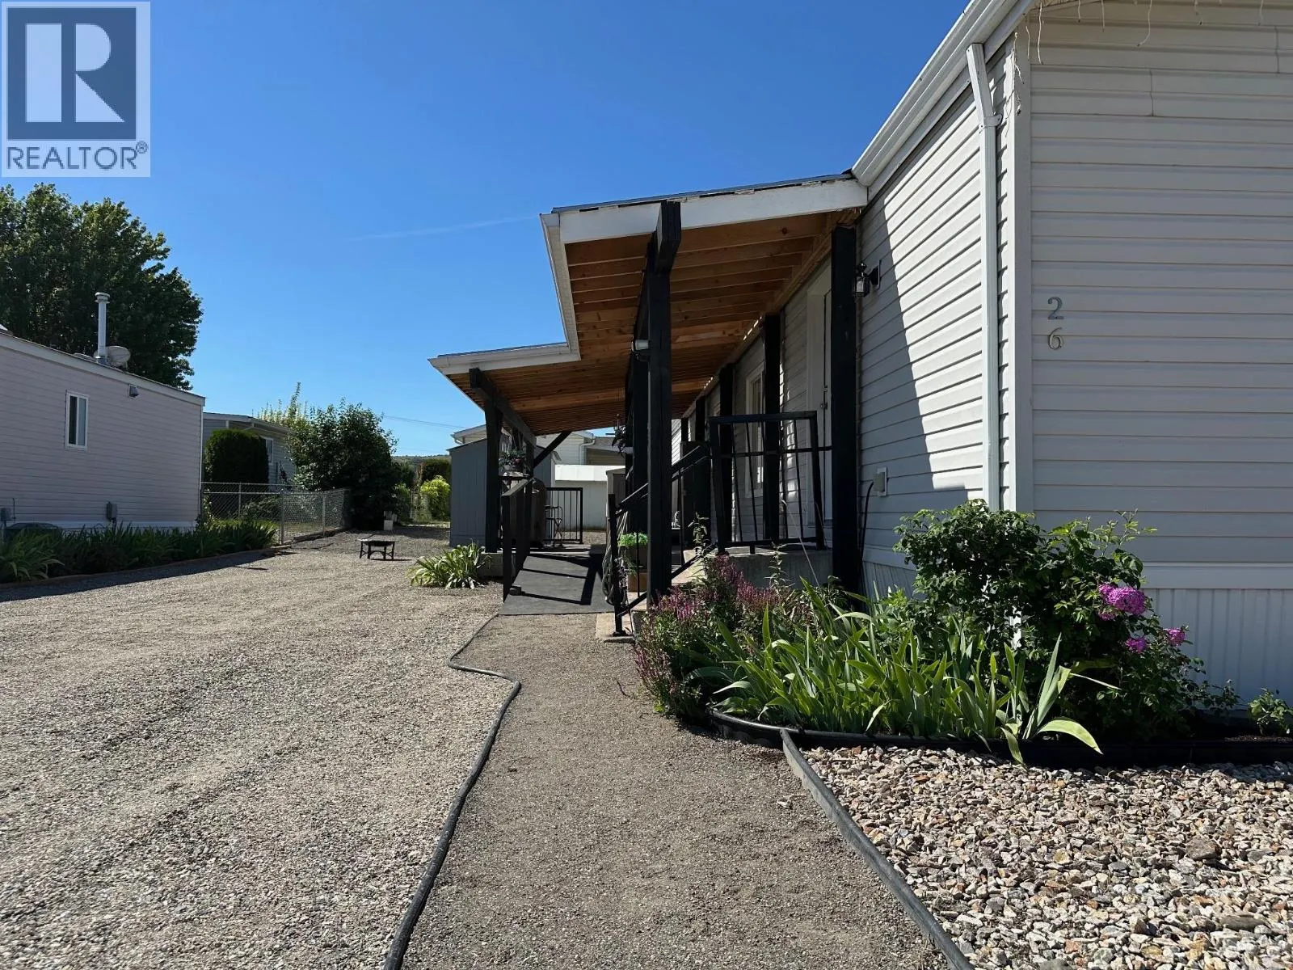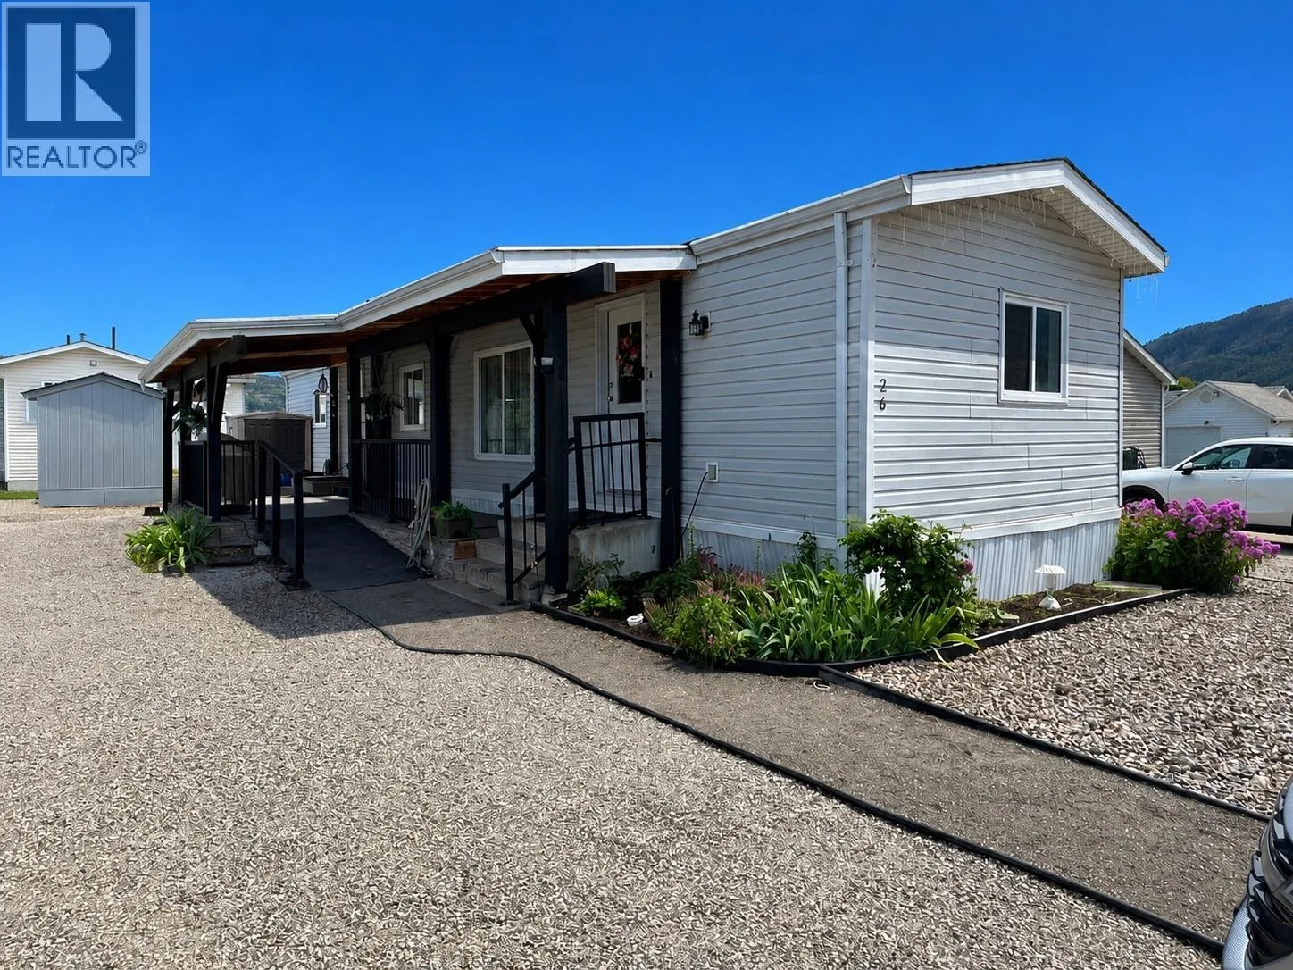
12560 Westside Road Unit# 26, Vernon, British Columbia V1H 1S9

Listed for:
$295,000
2 beds
2 baths
Listed 9 days ago
Manufactured Home for rent: 12560 Westside Road Unit# 26, Vernon, British Columbia V1H 1S9

View all 42 photos

About


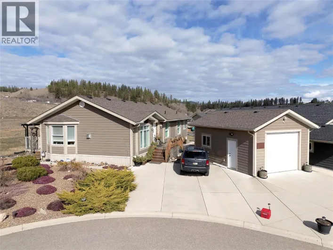
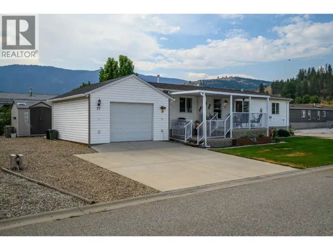
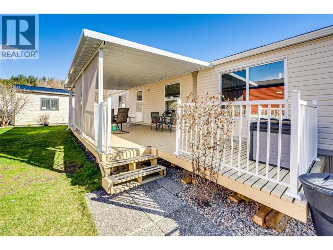
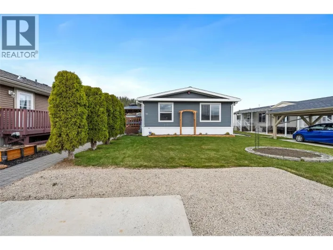
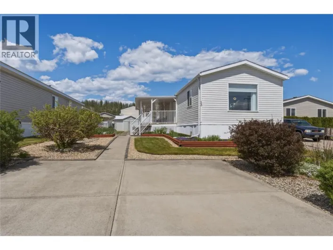
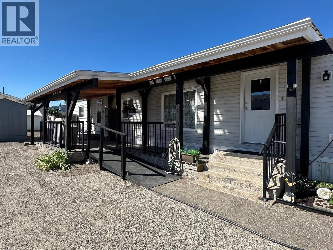
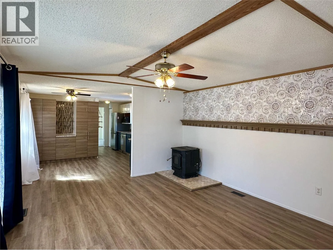
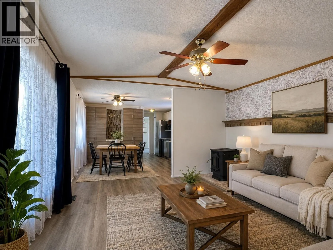
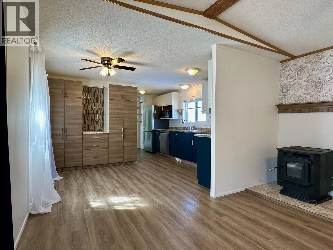
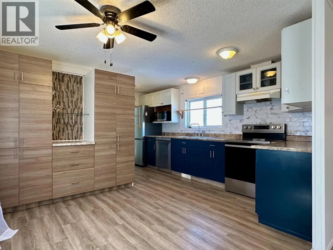
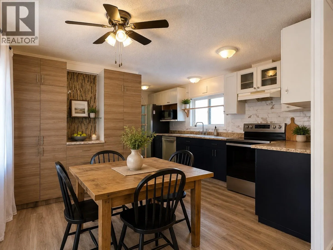
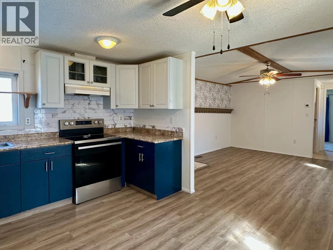
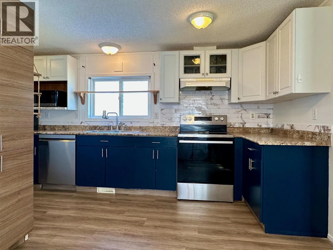
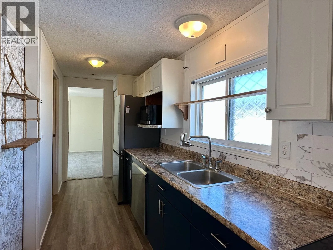
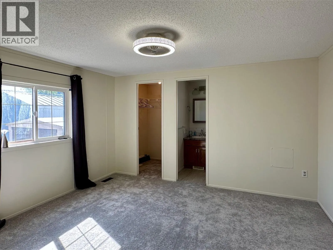
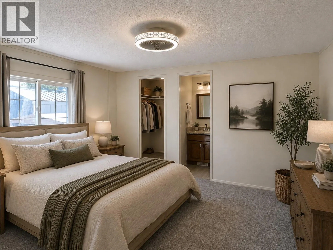
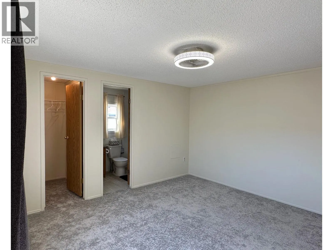
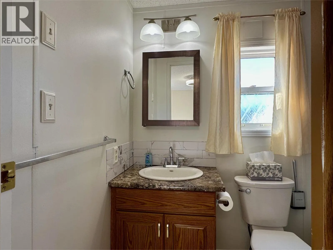
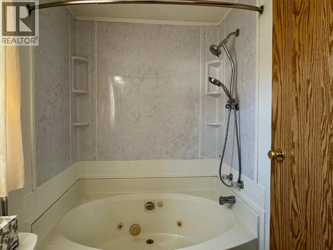
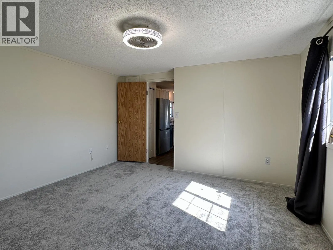
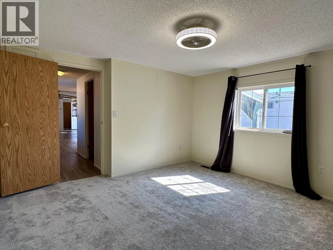
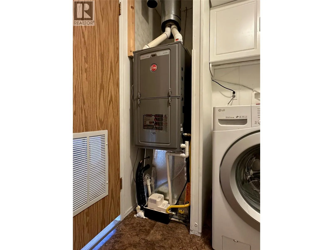
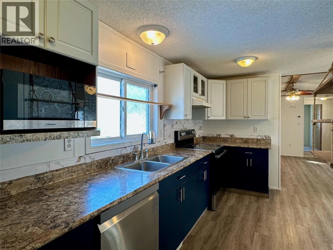
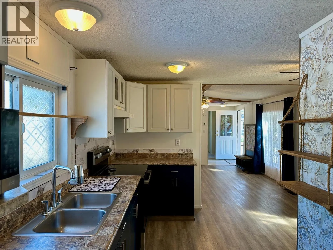
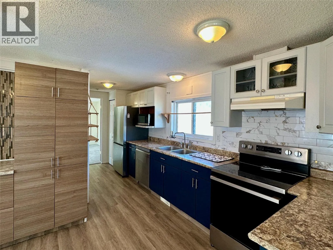
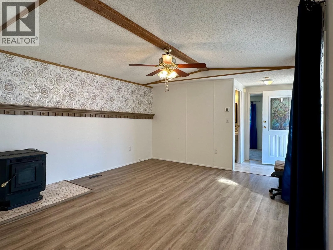
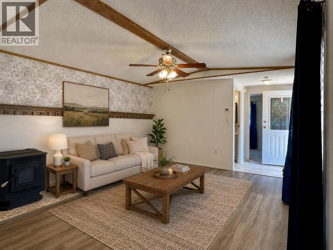
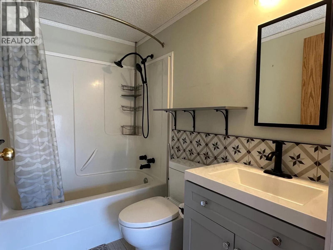
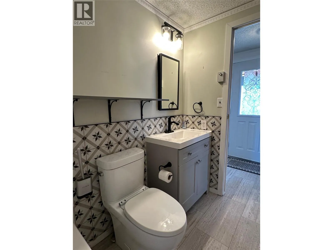
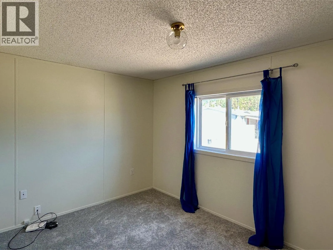
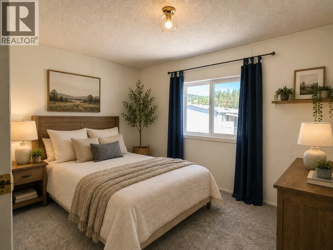
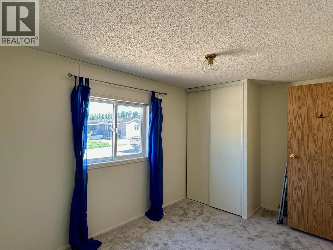
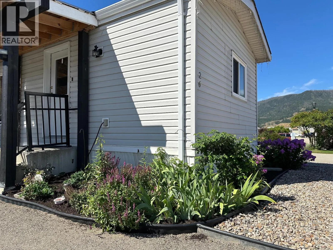
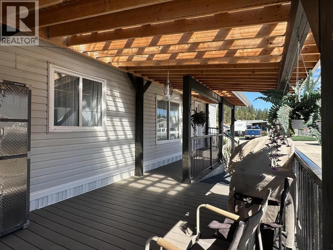
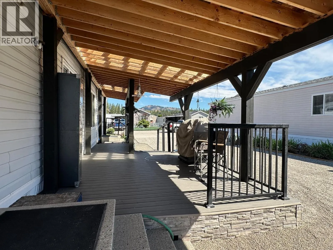
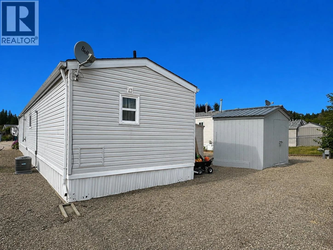
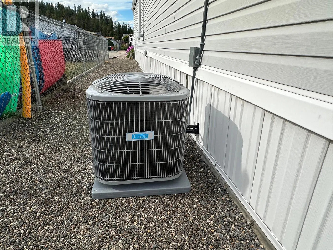
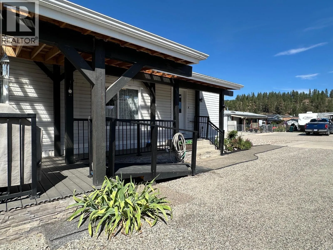
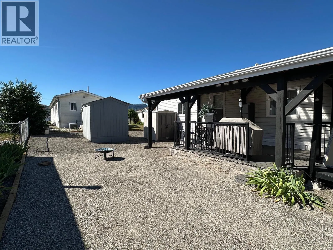
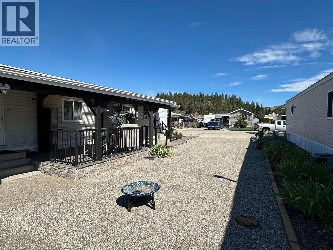
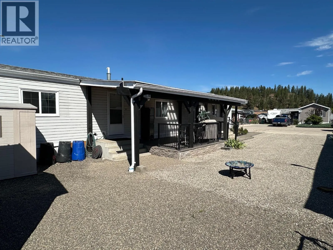
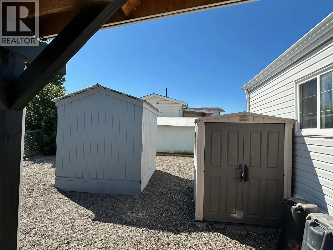
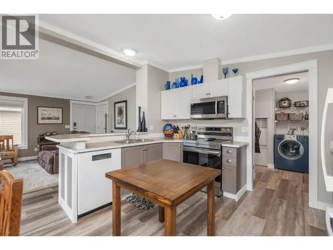
First time offered for sale! Lovingly cared for by the same owner for over 26 years, this beautifully maintained 2 bed/ 2 bath home is move-in ready and full of warmth and charm. Inside you’ll find tasteful updates, including vinyl plank flooring with brand new carpeting, and a bright open layout that feels both comfortable and inviting. The spacious kitchen offers plenty of cabinetry and workspace while flowing naturally into the dining and living areas, creating a great space for everyday living or entertaining. Step outside to the generous covered patio, perfect for BBQs, relaxing, or enjoying summer evenings. The larger, easy to care for lot provides abundant parking and room to build a garage if desired. Major updates include kitchen appliances (2024), high-efficiency furnace (2022), central air conditioning (2026), and a newer roof (2019/2020), offering peace of mind for years to come. Homes this well cared for rarely become available. If you’re looking for a home with character, thoughtful updates, and exceptional pride of ownership, this is one you won’t want to miss. (id:27476)

Property Highlights

MLS® Number
10393661
Type
Single Family
Maintenance Fee
450.00
Ownership Type
Leasehold/Leased Land
Land Size
under 1 acre
Parking Space Total
4

Building

Building Type
Manufactured Home
Storeys
1.00
Square Footage
924 sqft
Bathrooms Total
2
Bedrooms Total
2
Fireplace Present
Yes
Basement Type
Basement Features
Building Heating Type
Forced air, See remarks
Heating Fuel
Building Cooling Type
Central air conditioning

Utilities

Water
Municipal water
Utility Sewer
Septic tank

Room Layout

4pc Bathroom
Main level
5'0'' x 8'4''
Foyer
Main level
4'7'' x 5'2''
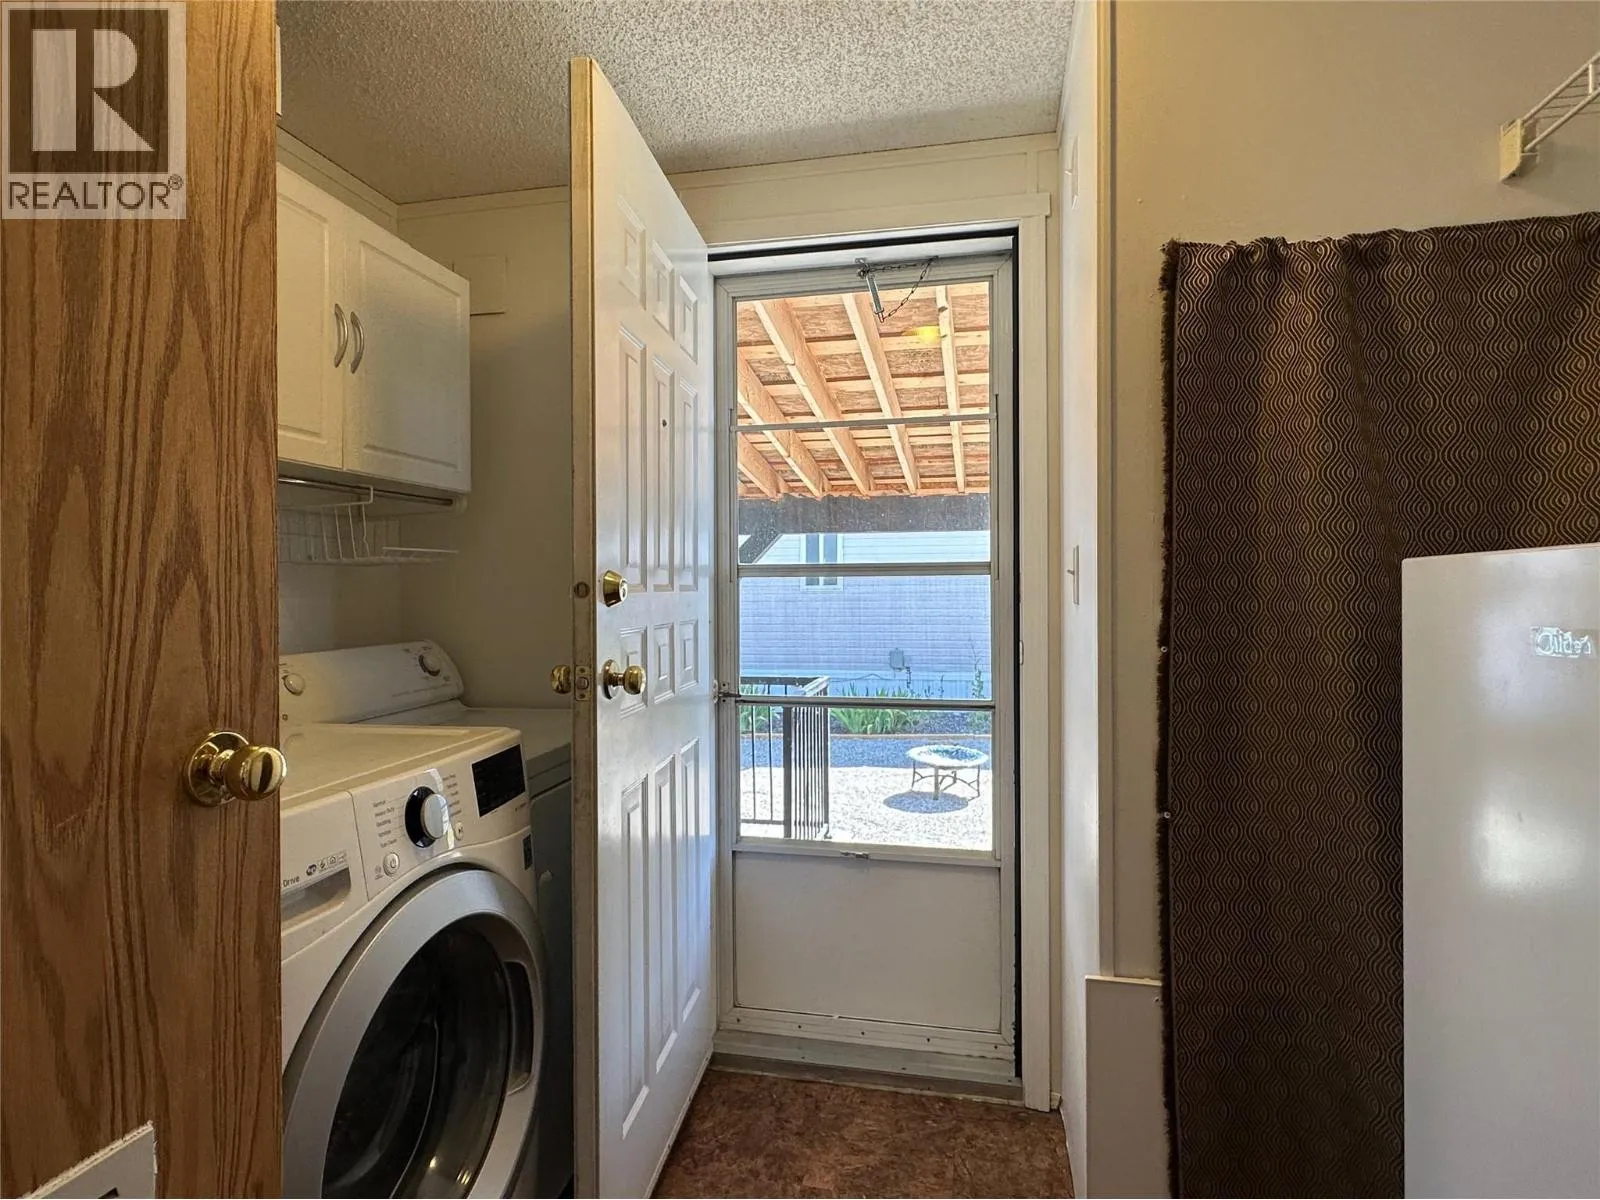
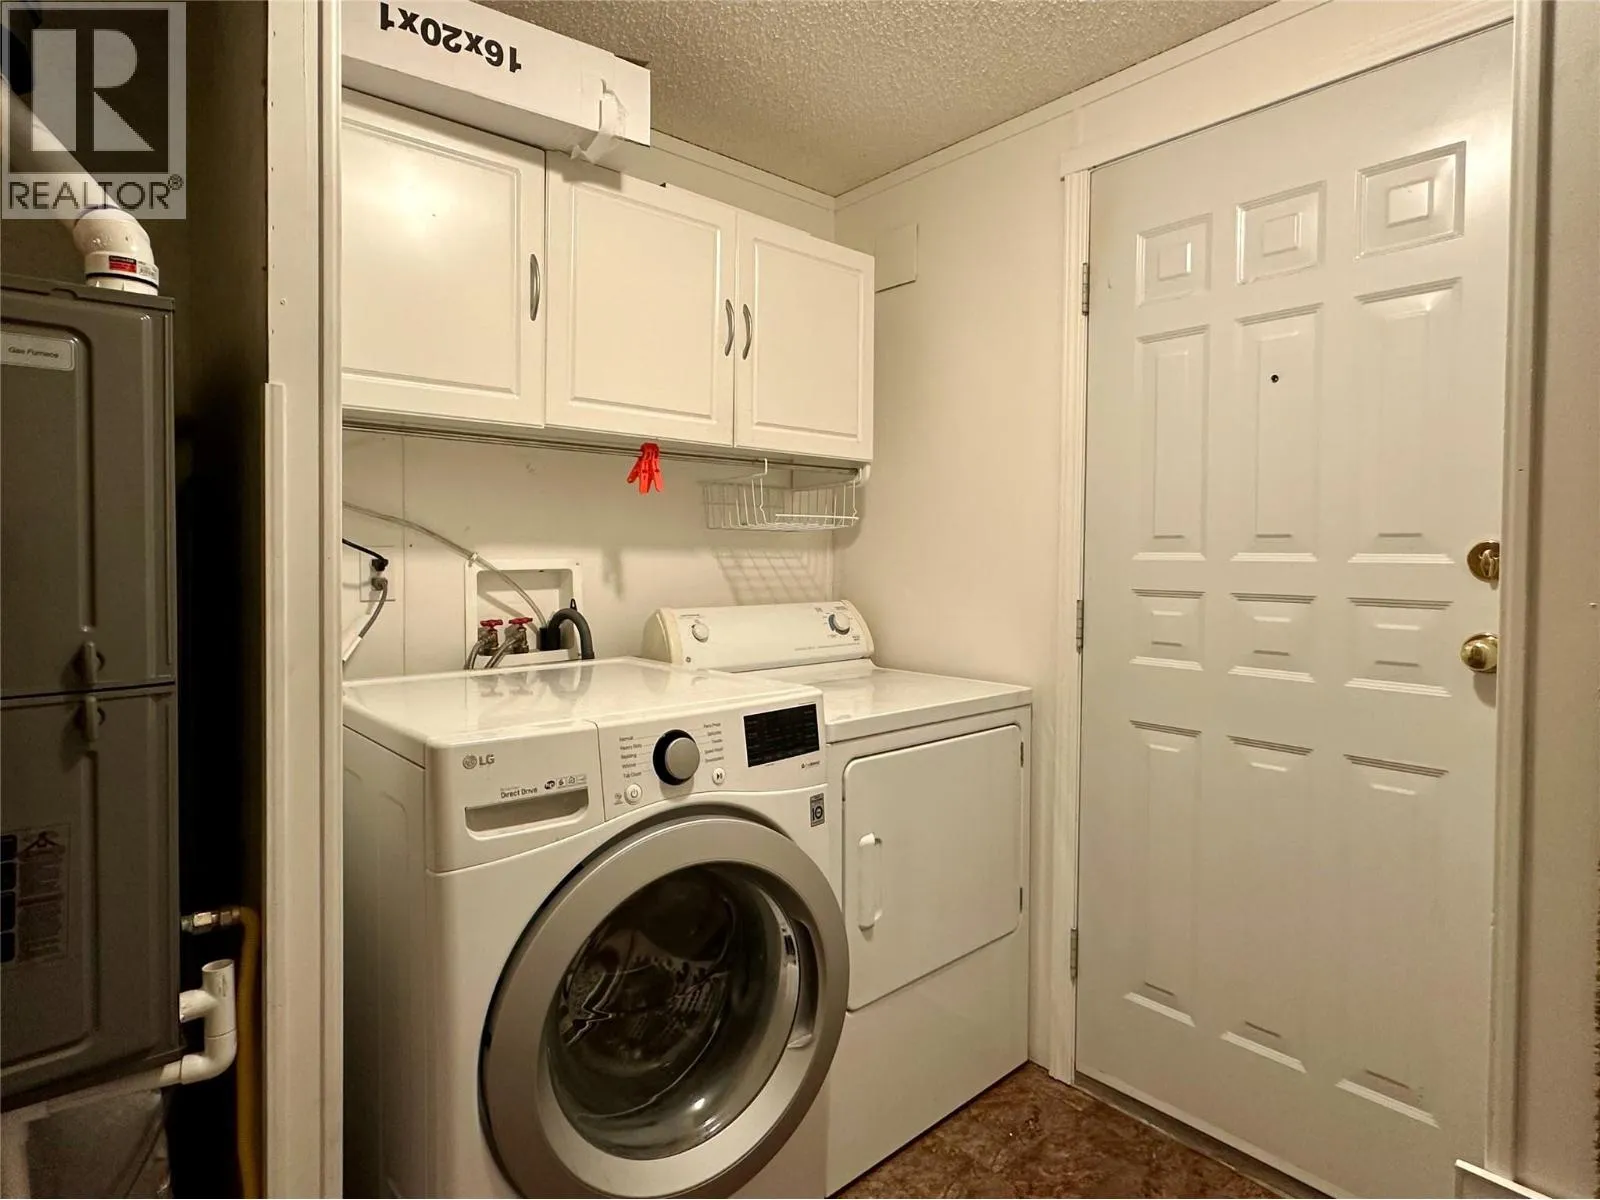
Laundry room
Main level
7'2'' x 8'5''
Bedroom
Main level
8'5'' x 12'9''
Full ensuite bathroom
Main level
5'0'' x 8'4''
Primary Bedroom
Main level
11'7'' x 12'9''
Living room
Main level
12'9'' x 14'4''
Dining room
Main level
9'3'' x 6'0''
Kitchen
Main level
9'8'' x 7'0''

Location

Learn more about this property
Listing provided by:
Canada Flex Realty Group
MLS® number:
10393661
Agent:
Rob Nobert
*Indicates required field
Name is required
Email is required
Please enter a valid phone number (e.g., 416-111-1111).

Street Spotlight - For sale