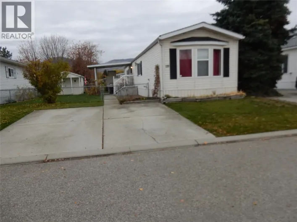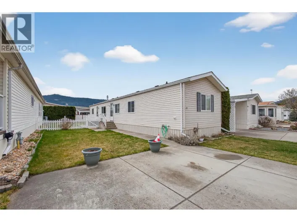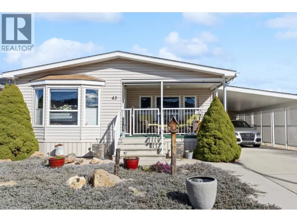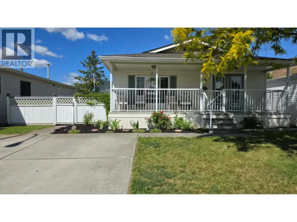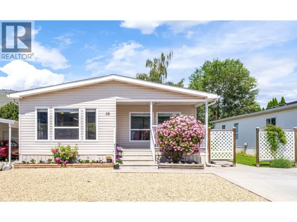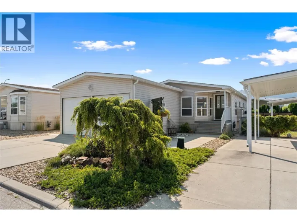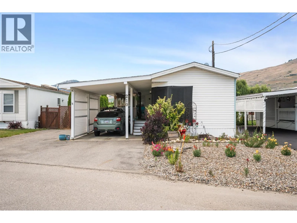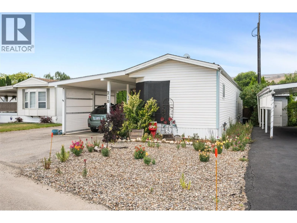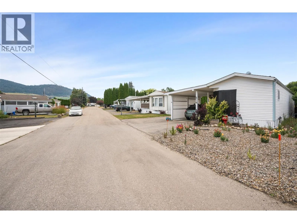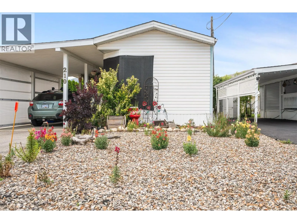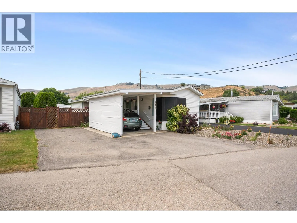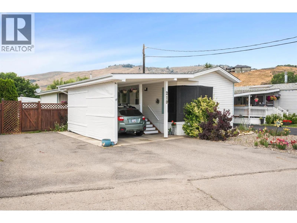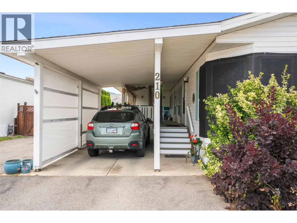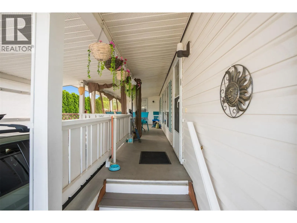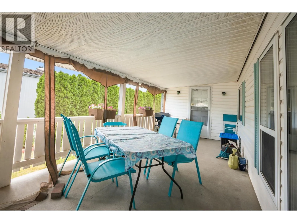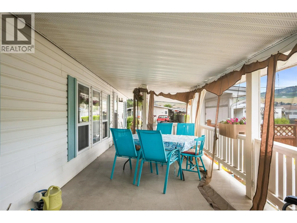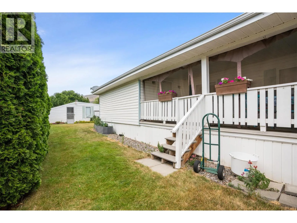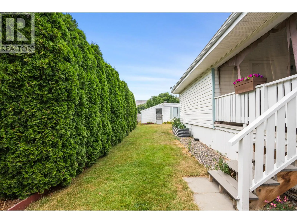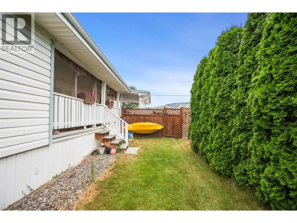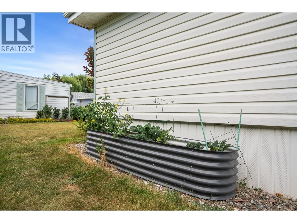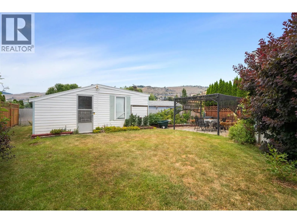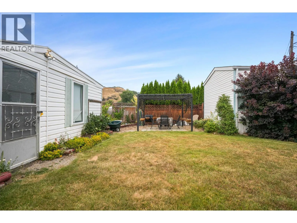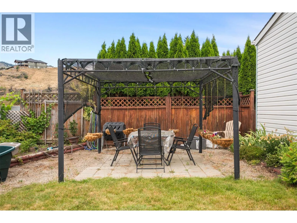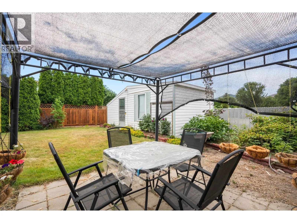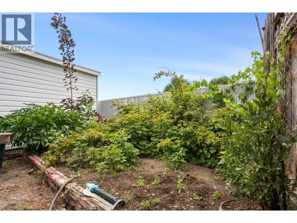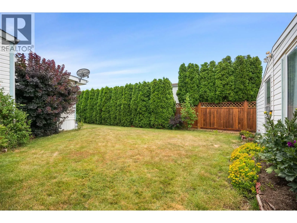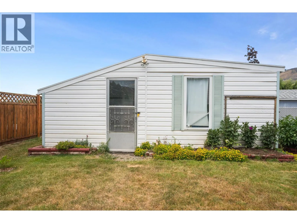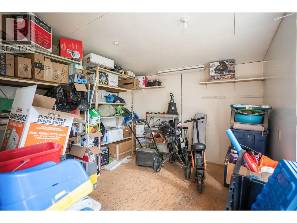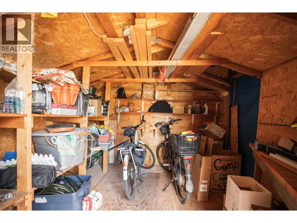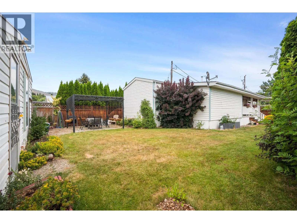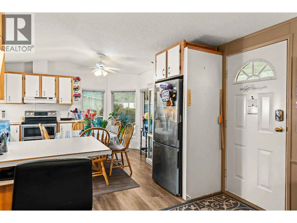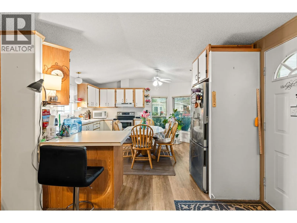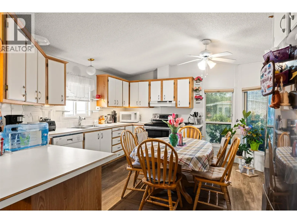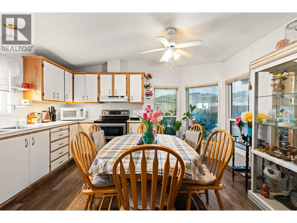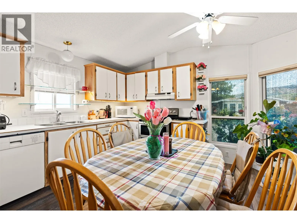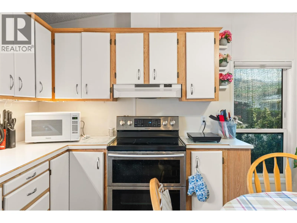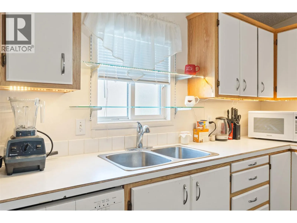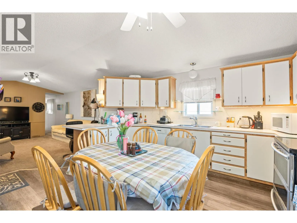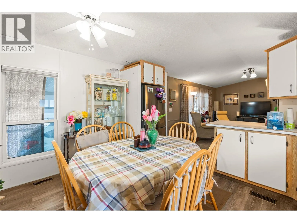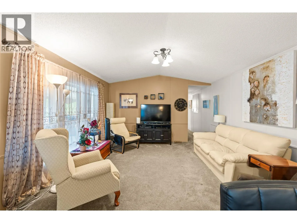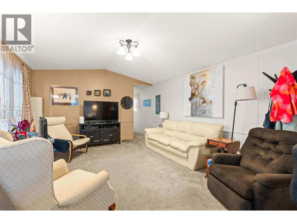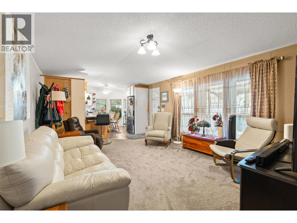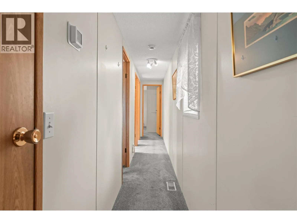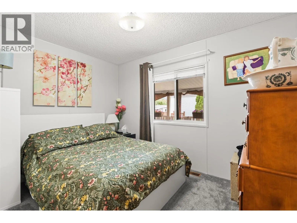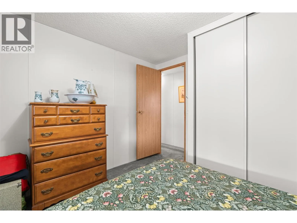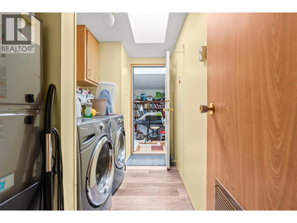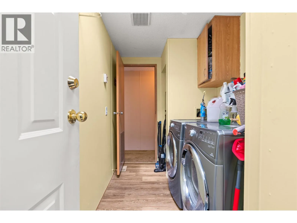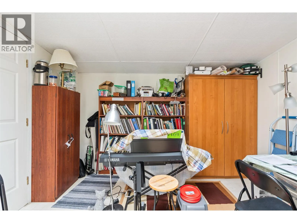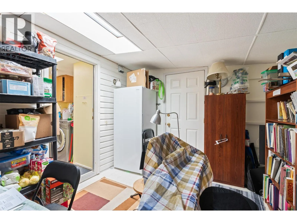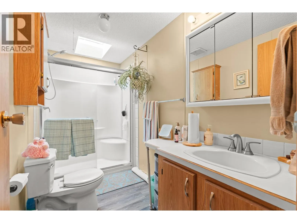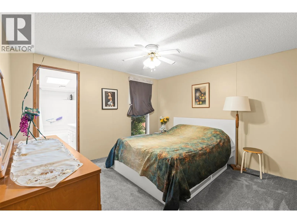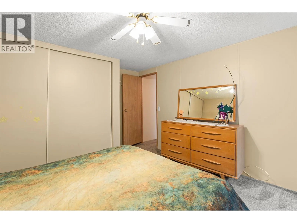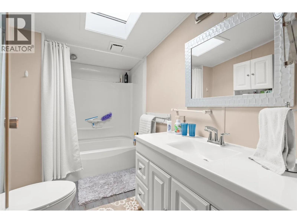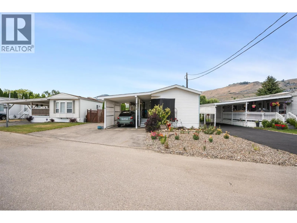
This updated, move-in-ready home offers quiet, low-maintenance living in a secure 55+ Vernon community on a peaceful cul-de-sac with no through traffic. Extensive recent updates ensure peace of mind. The heating, central air conditioning, and programmable thermostat were entirely replaced in 2024. The kitchen features a new refrigerator and stove installed in 2023, alongside UV-coated windows and custom top-down, bottom-up blinds that optimize temperature control. Premium carpet with high-grade underlay was installed throughout the home in 2023. The primary ensuite bathroom was completely redone with a low-entry tub surround, complete with a newly insulated ceiling. The bright interior is illuminated by skylights, while the exterior features a private yard enclosed by a cedar fence freshly stained in 2025. A large, shaded covered deck includes accessible entry stairs and a roll-down sun screen, creating an ideal space for outdoor dining. A detached workshop and carport provide functional storage. Located just a short, flat walk to Kin Beach, Okanagan Lake, and Marshall Field, this pet-friendly home balances recreation with easy living. Monthly pad rental is $543, making it an excellent opportunity for buyers looking to downsize. (id:27476)