87 Larch Road, Vernon, British Columbia V1H 2C3

Listed for:
$825,000
3 beds
3 baths
Listed 3 days ago
House for rent: 87 Larch Road, Vernon, British Columbia V1H 2C3

View all 67 photos

About

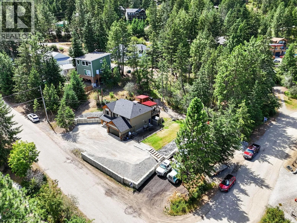
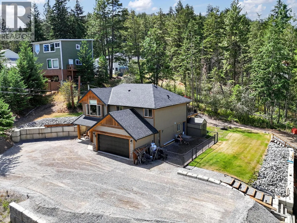
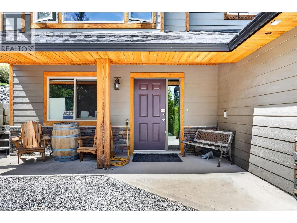
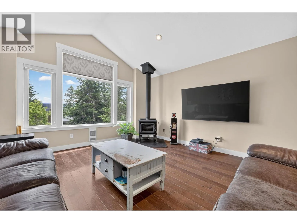
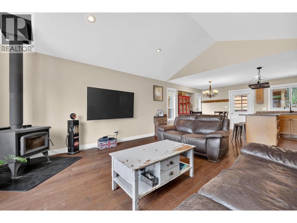
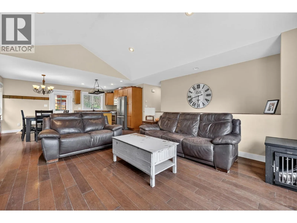
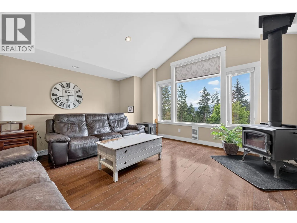
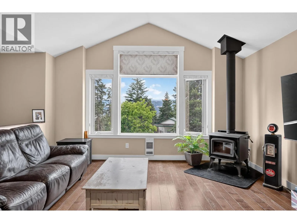
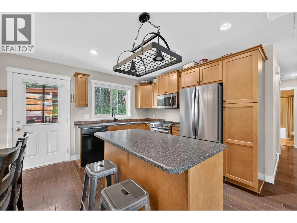
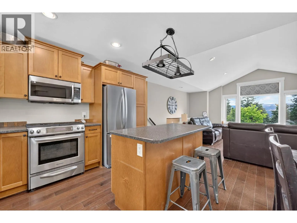
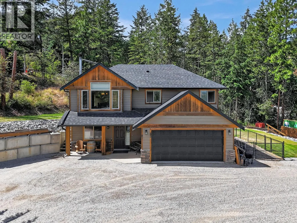
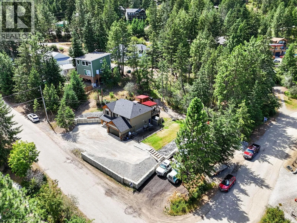
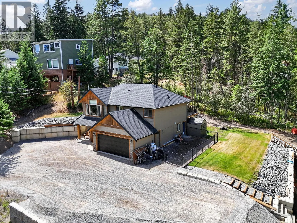
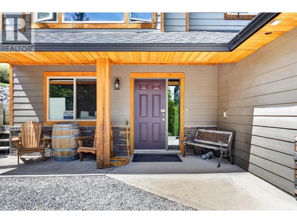
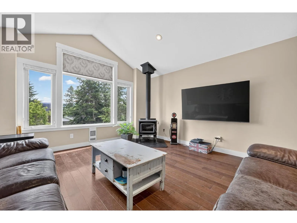
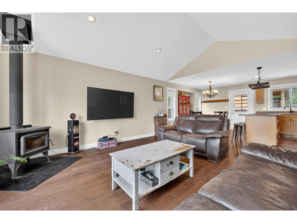
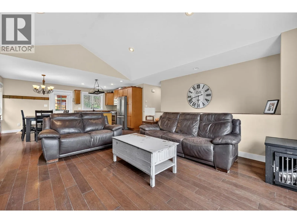
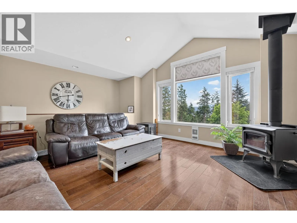
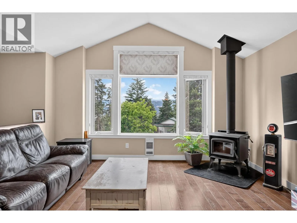
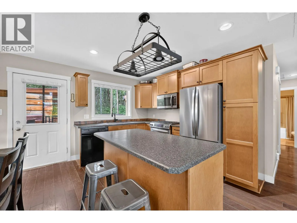
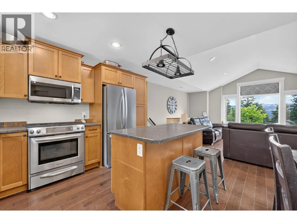
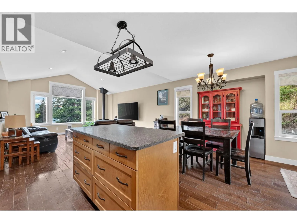
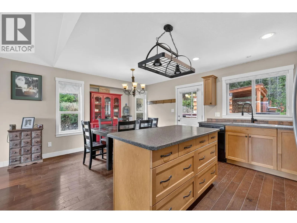
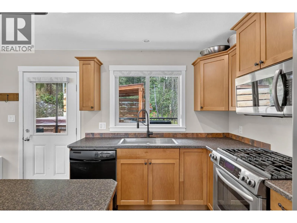
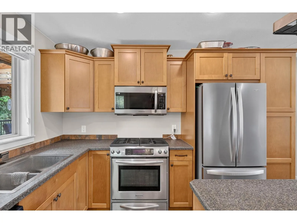
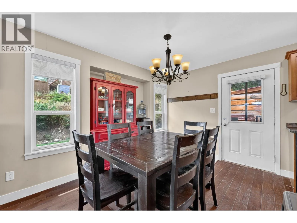
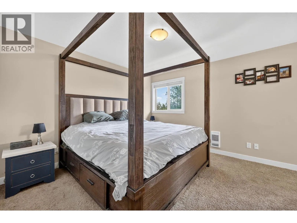
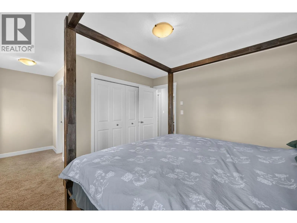
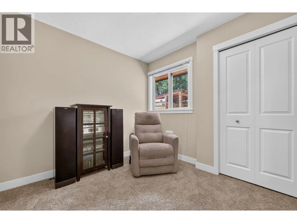
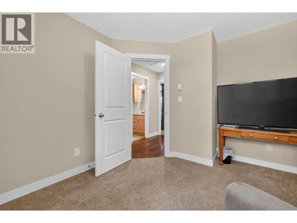
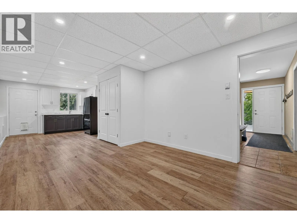
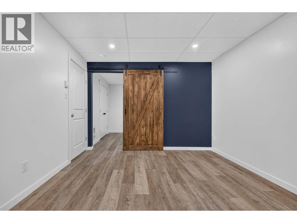
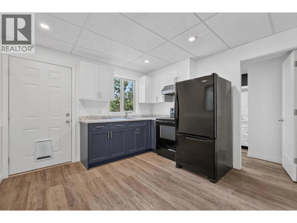
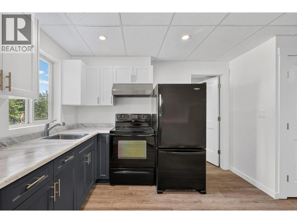
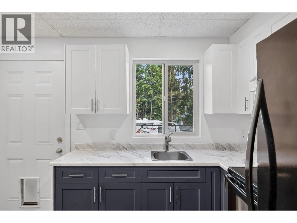
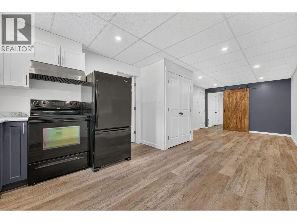
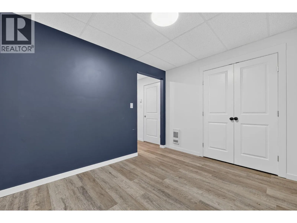
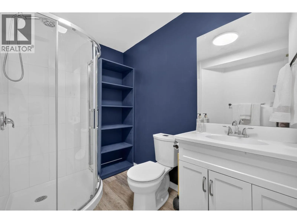
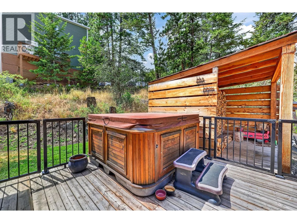
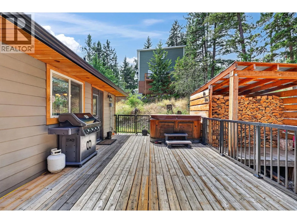
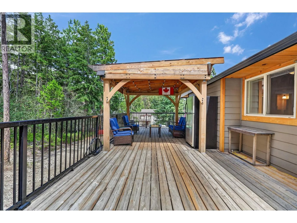
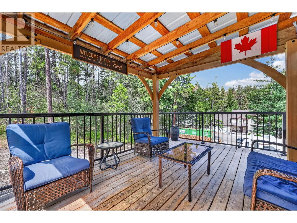
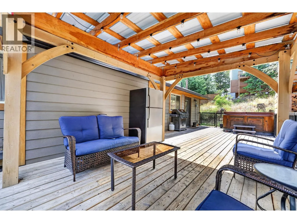
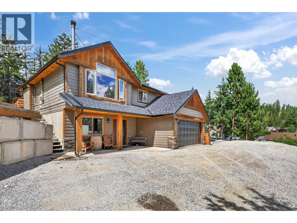
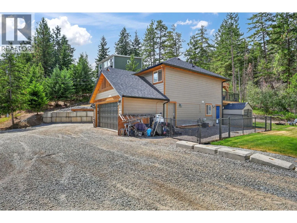
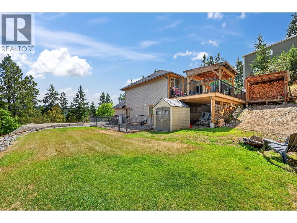
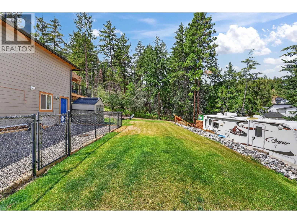
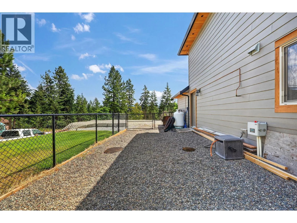
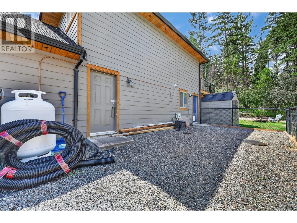
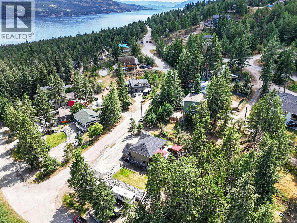
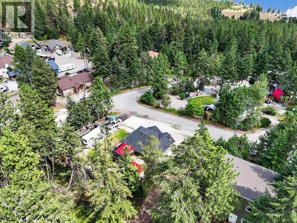
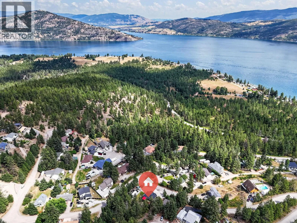
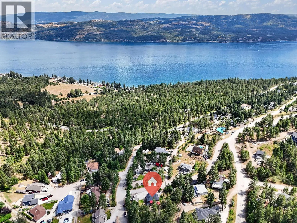
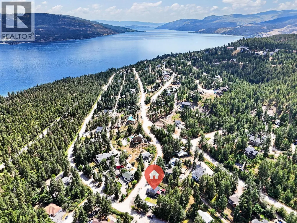
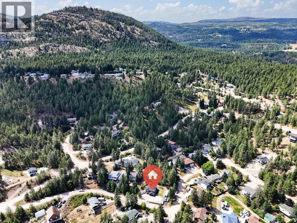
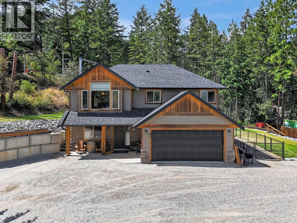
Looking for room to spread out and space for all your toys? Welcome to 87 Larch Road in Vernon. This versatile home offers 3 bedrooms plus a den, along with a non-legal basement suite—perfect for extended family, guests, or added flexibility. The standout feature is the incredible amount of parking. With ample room for multiple vehicles, RVs, boats, trailers, and recreational equipment, this property is ideal for anyone needing extra outdoor space. The main level offers comfortable everyday living, while the lower-level non-legal suite provides its own separate living area, creating options for multigenerational living or potential mortgage helper income (buyer to verify). Conveniently located close to schools, parks, shopping, and everyday amenities, this property combines practicality with flexibility. Whether you're looking for room to grow, space for your hobbies, or a home with income potential, 87 Larch Road is ready for its next owner. (id:27476)


Property Highlights

MLS® Number
10394354
Type
Single Family
Ownership Type
Freehold
Land Size
0.27 ac|under 1 acre
Parking Space Total
2

Building

Building Type
House
Storeys
2.00
Square Footage
2054 sqft
Bathrooms Total
3
Bedrooms Total
3
Amenities
Park, Recreation
Exterior Finish
Other
Fireplace Present
Yes
Basement Type
Full
Basement Features
Building Heating Type
Baseboard heaters, Stove
Heating Fuel
Electric, Wood
Building Cooling Type

Utilities

Water
Community Water User's Utility
Utility Sewer
Septic tank

Room Layout

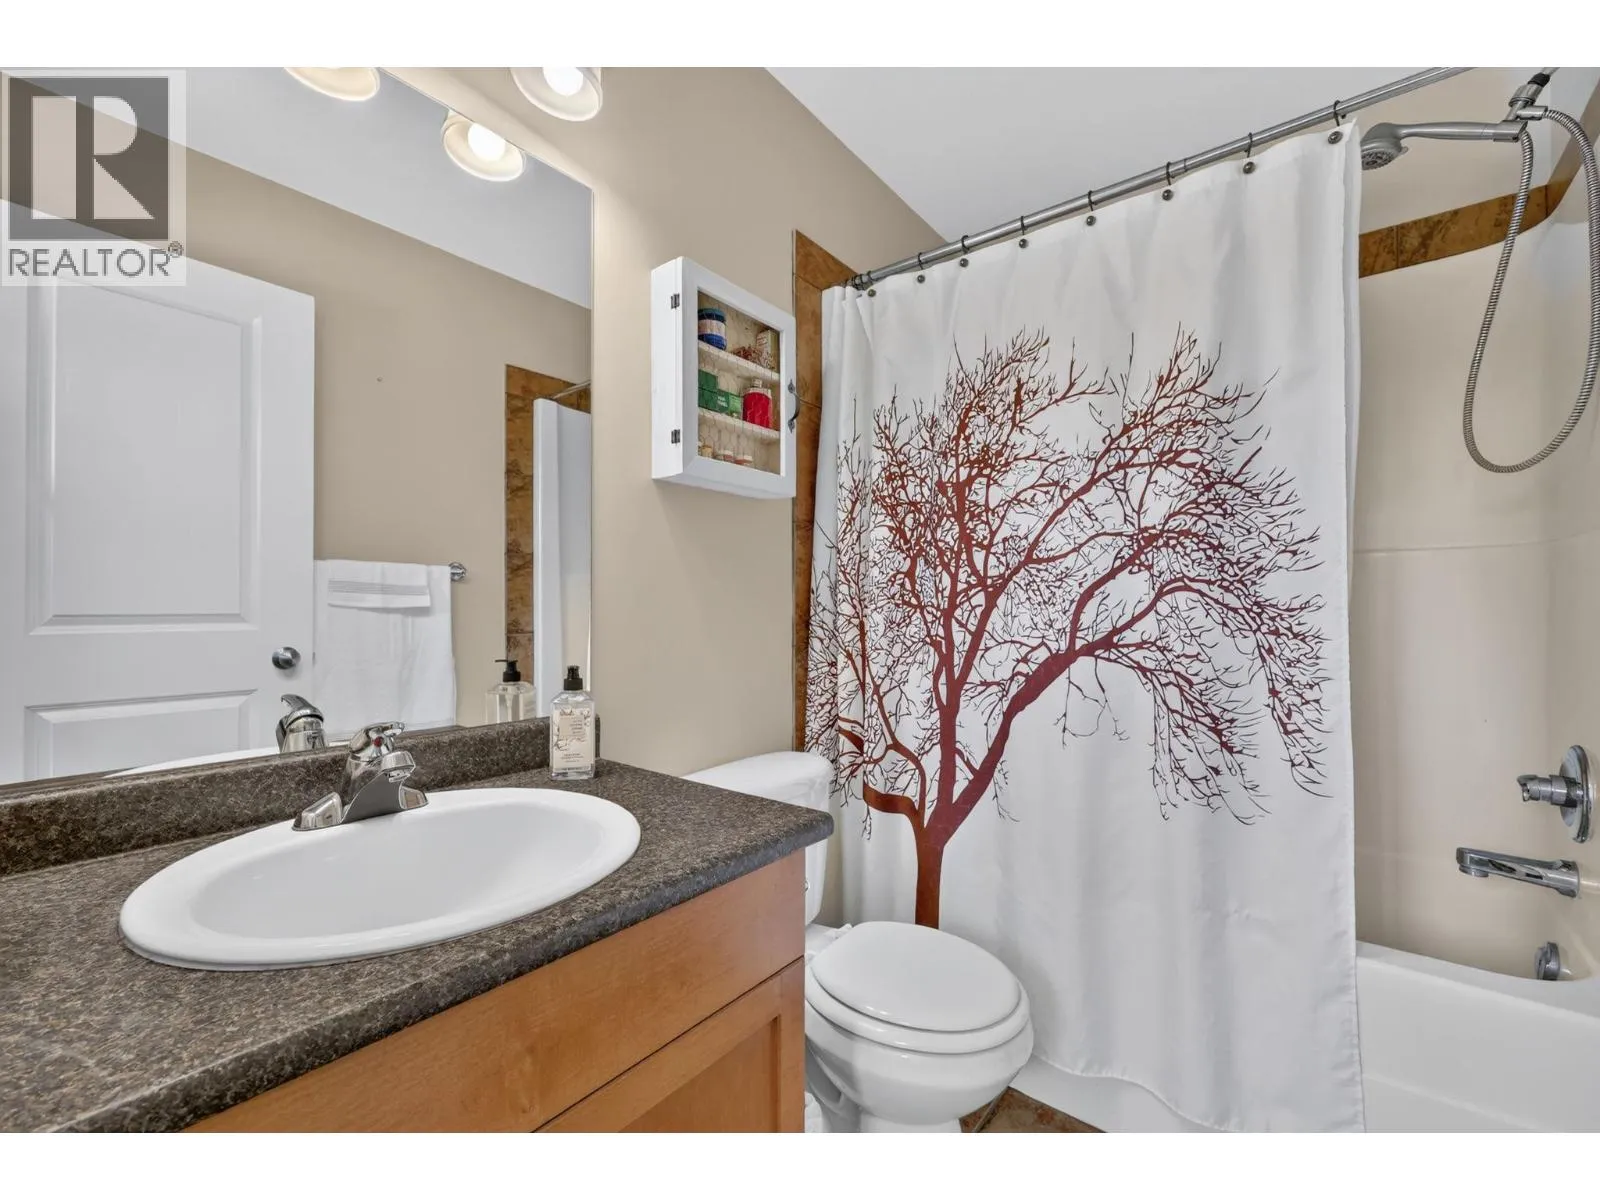
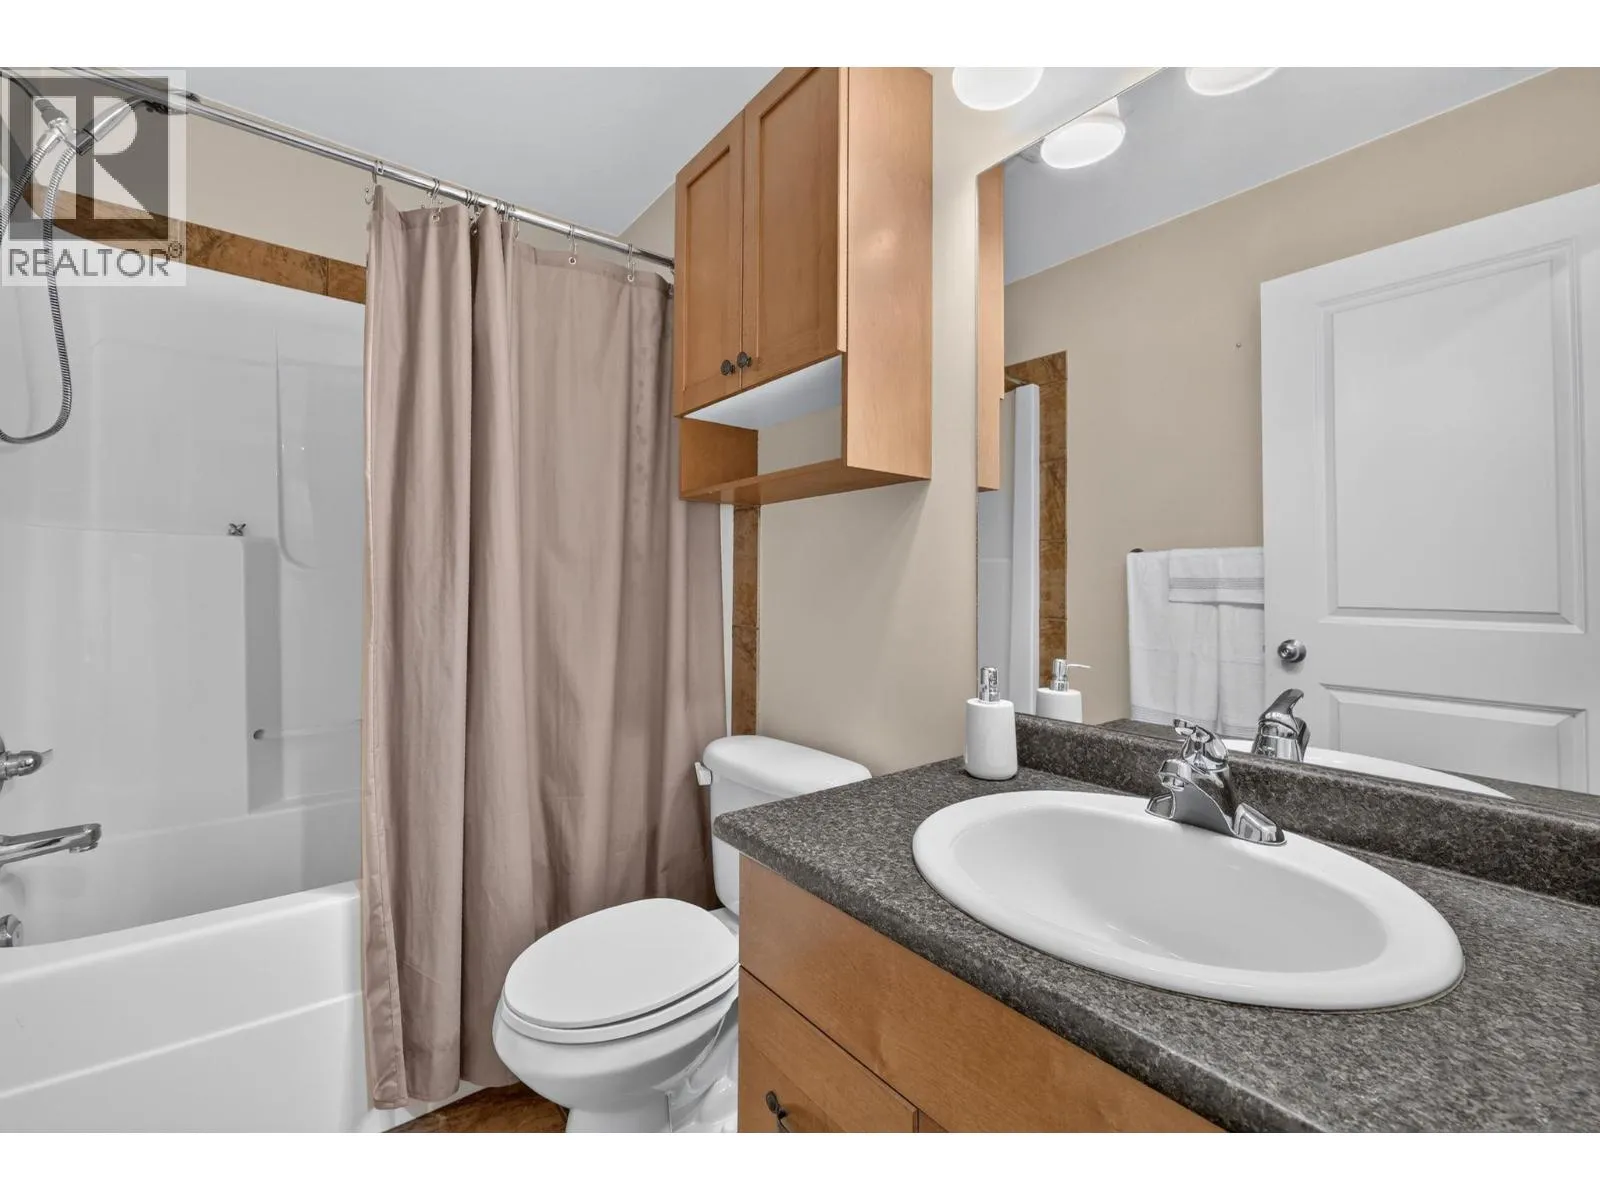
4pc Bathroom
Second level
7'10'' x 4'11''
4pc Ensuite bath
Second level
4'11'' x 7'6''
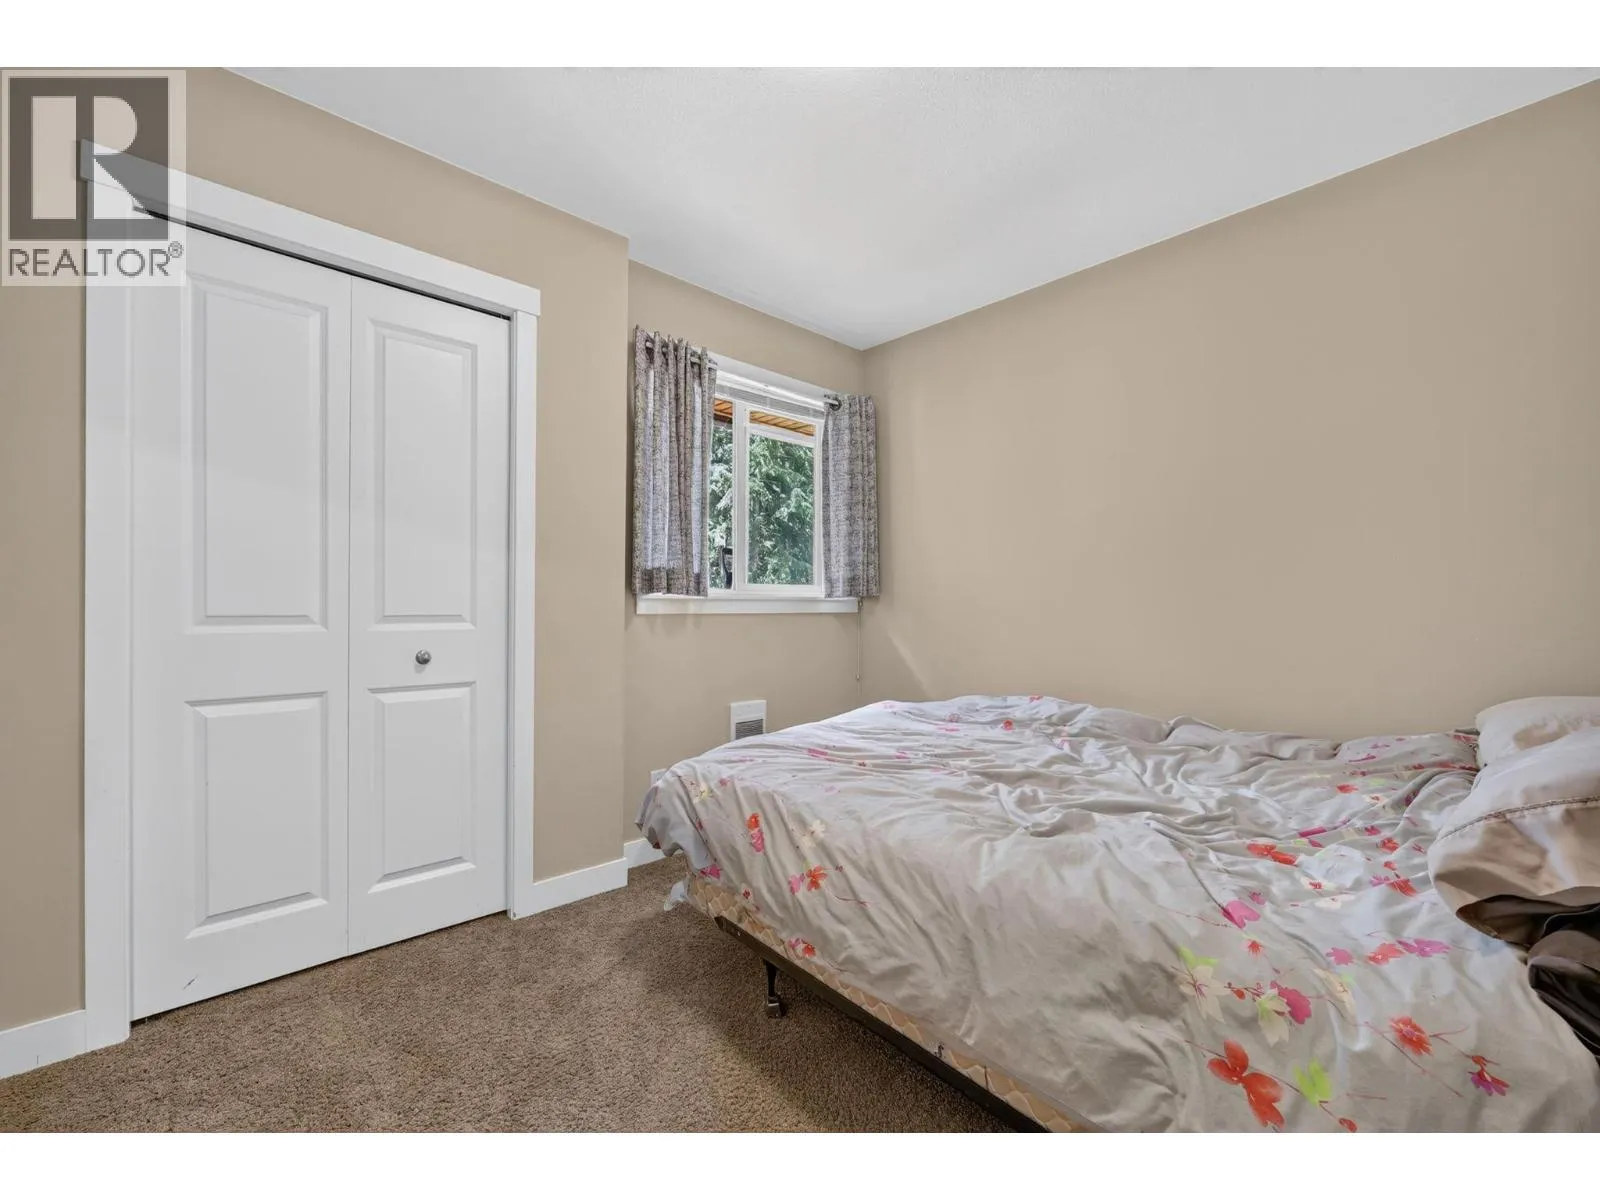
Bedroom
Second level
9'9'' x 10'11''
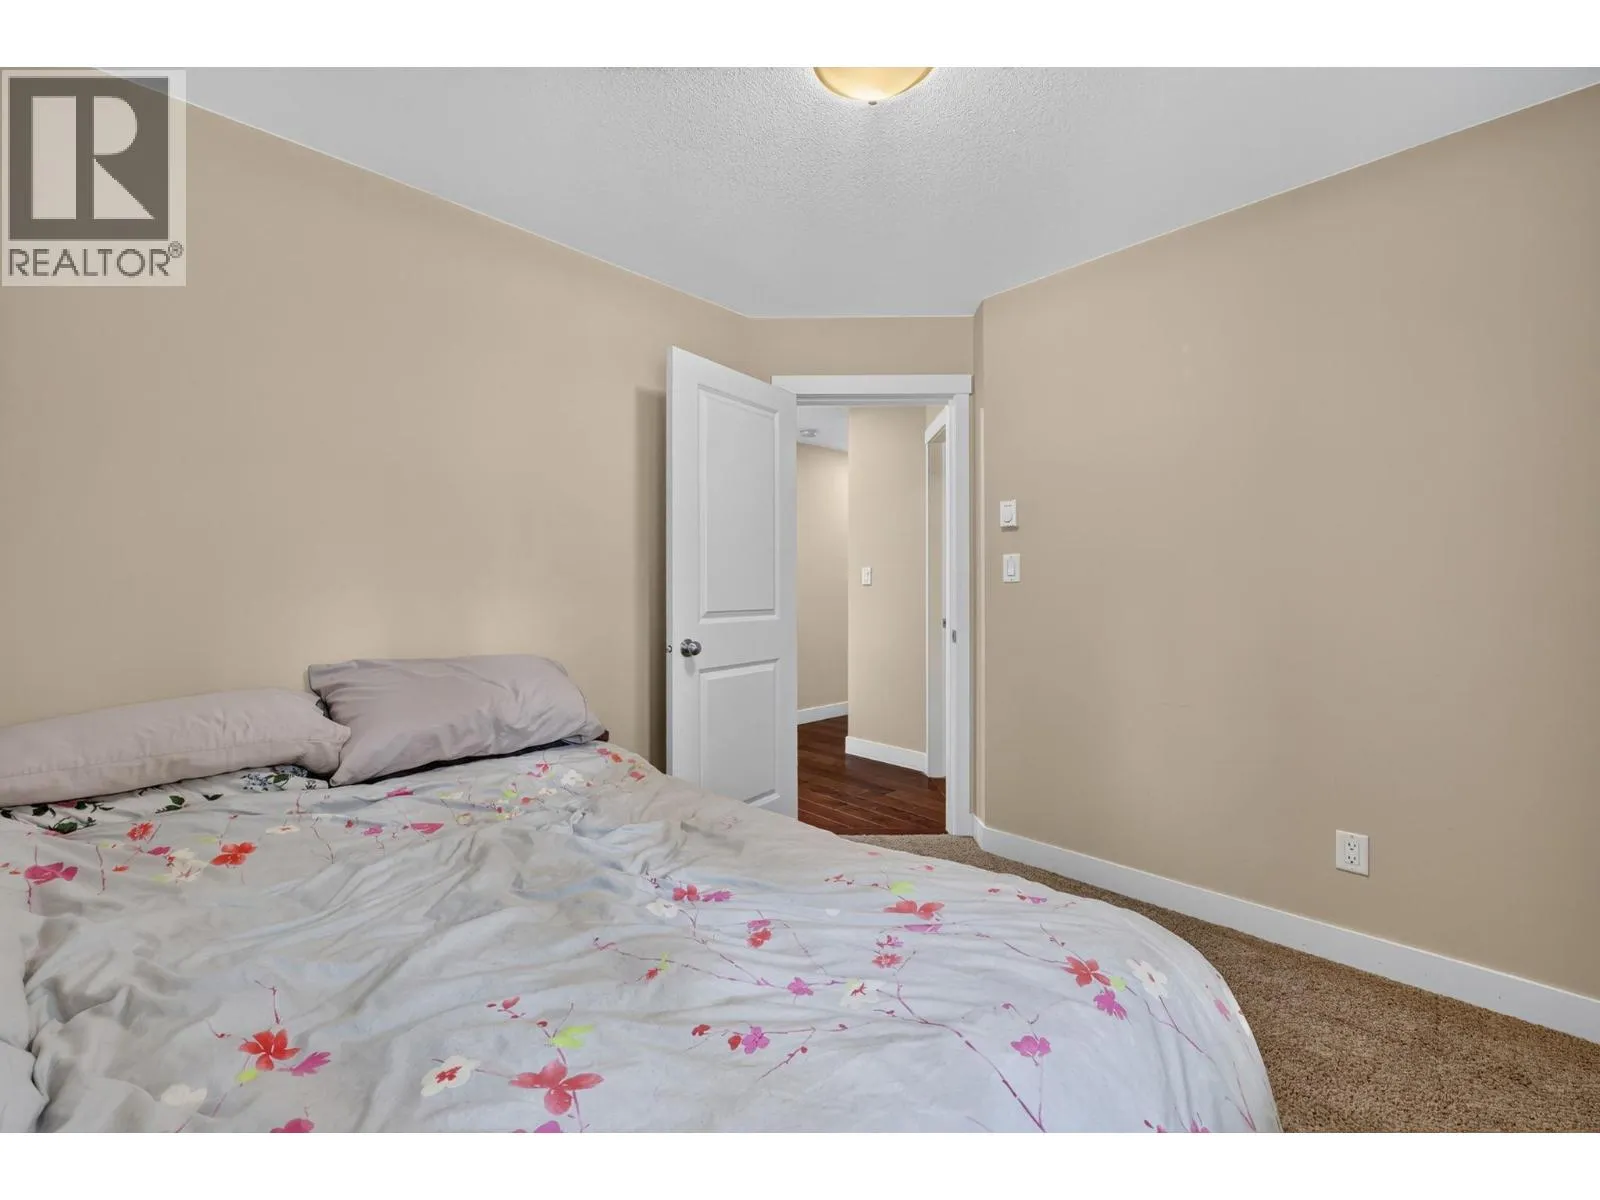
Bedroom
Second level
10'4'' x 8'11''
Primary Bedroom
Second level
19'2'' x 12'5''
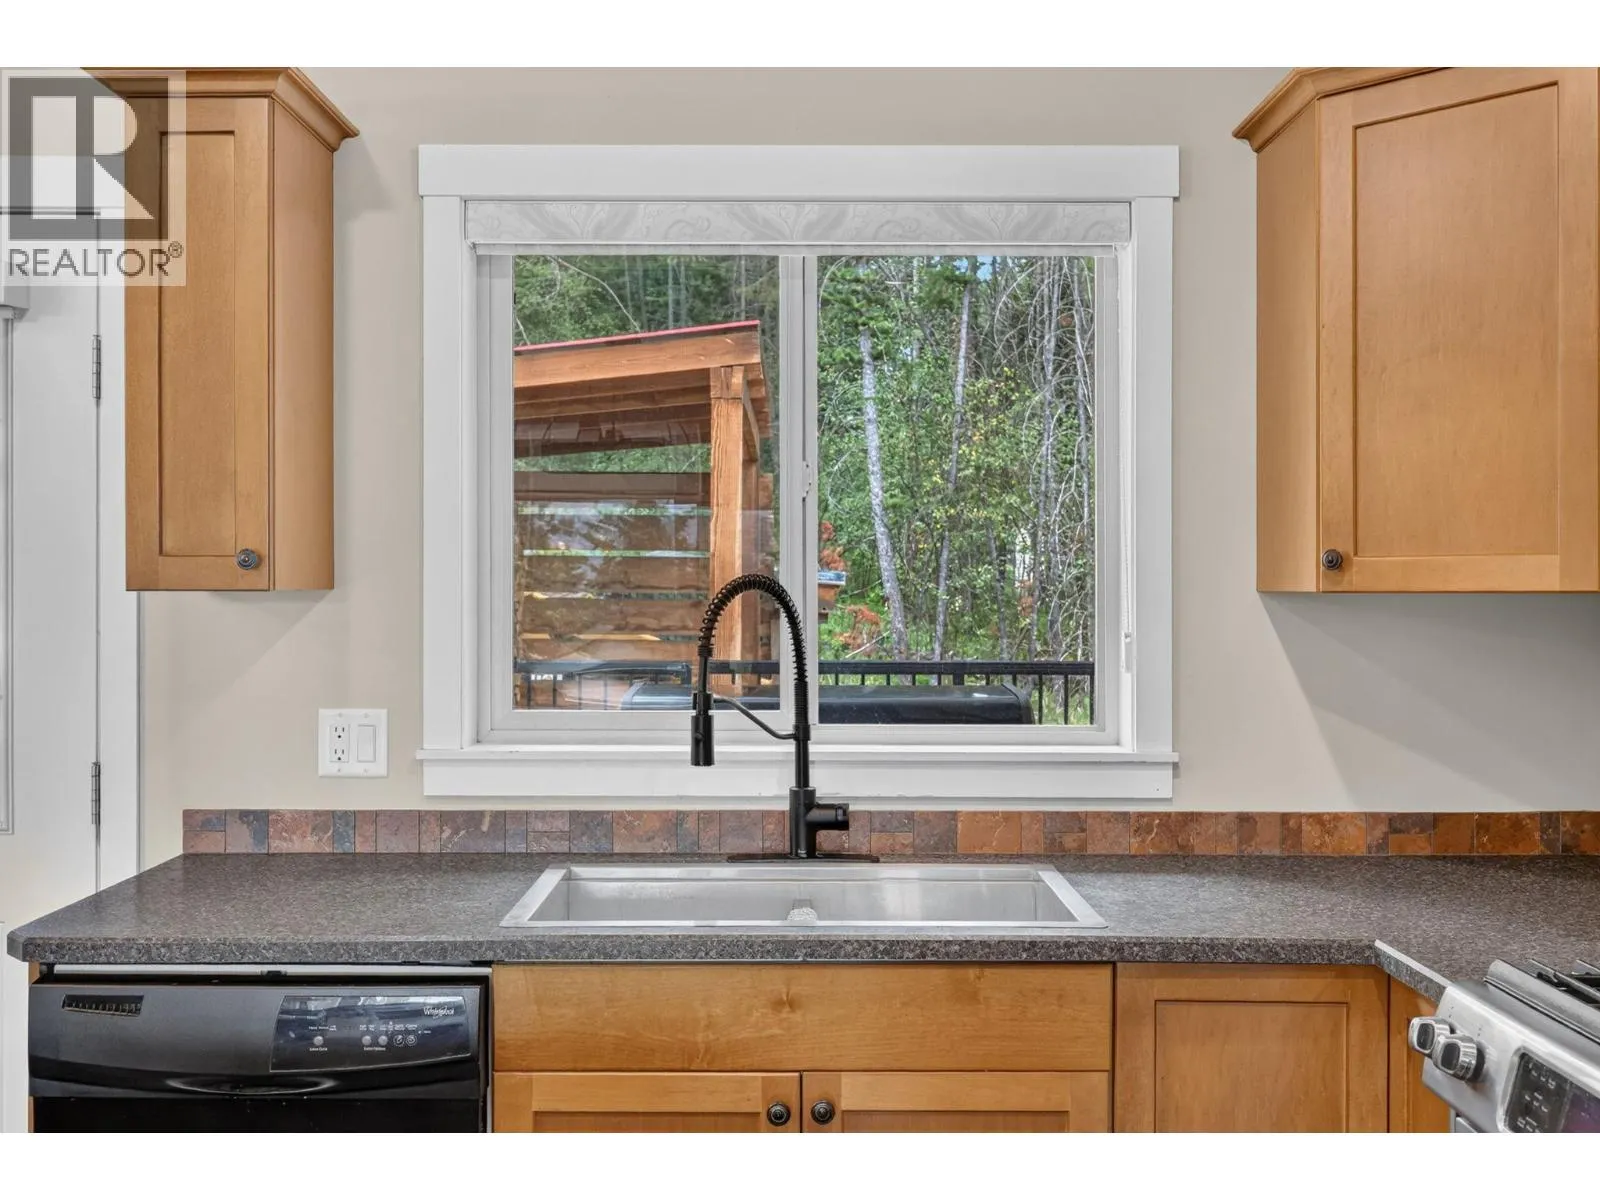
Kitchen
Second level
8'4'' x 11'3''
Dining room
Second level
9'8'' x 11'3''
Living room
Second level
14'6'' x 17'10''
3pc Bathroom
Lower level
10'8'' x 6'7''
Other
Lower level
18'10'' x 20'1''
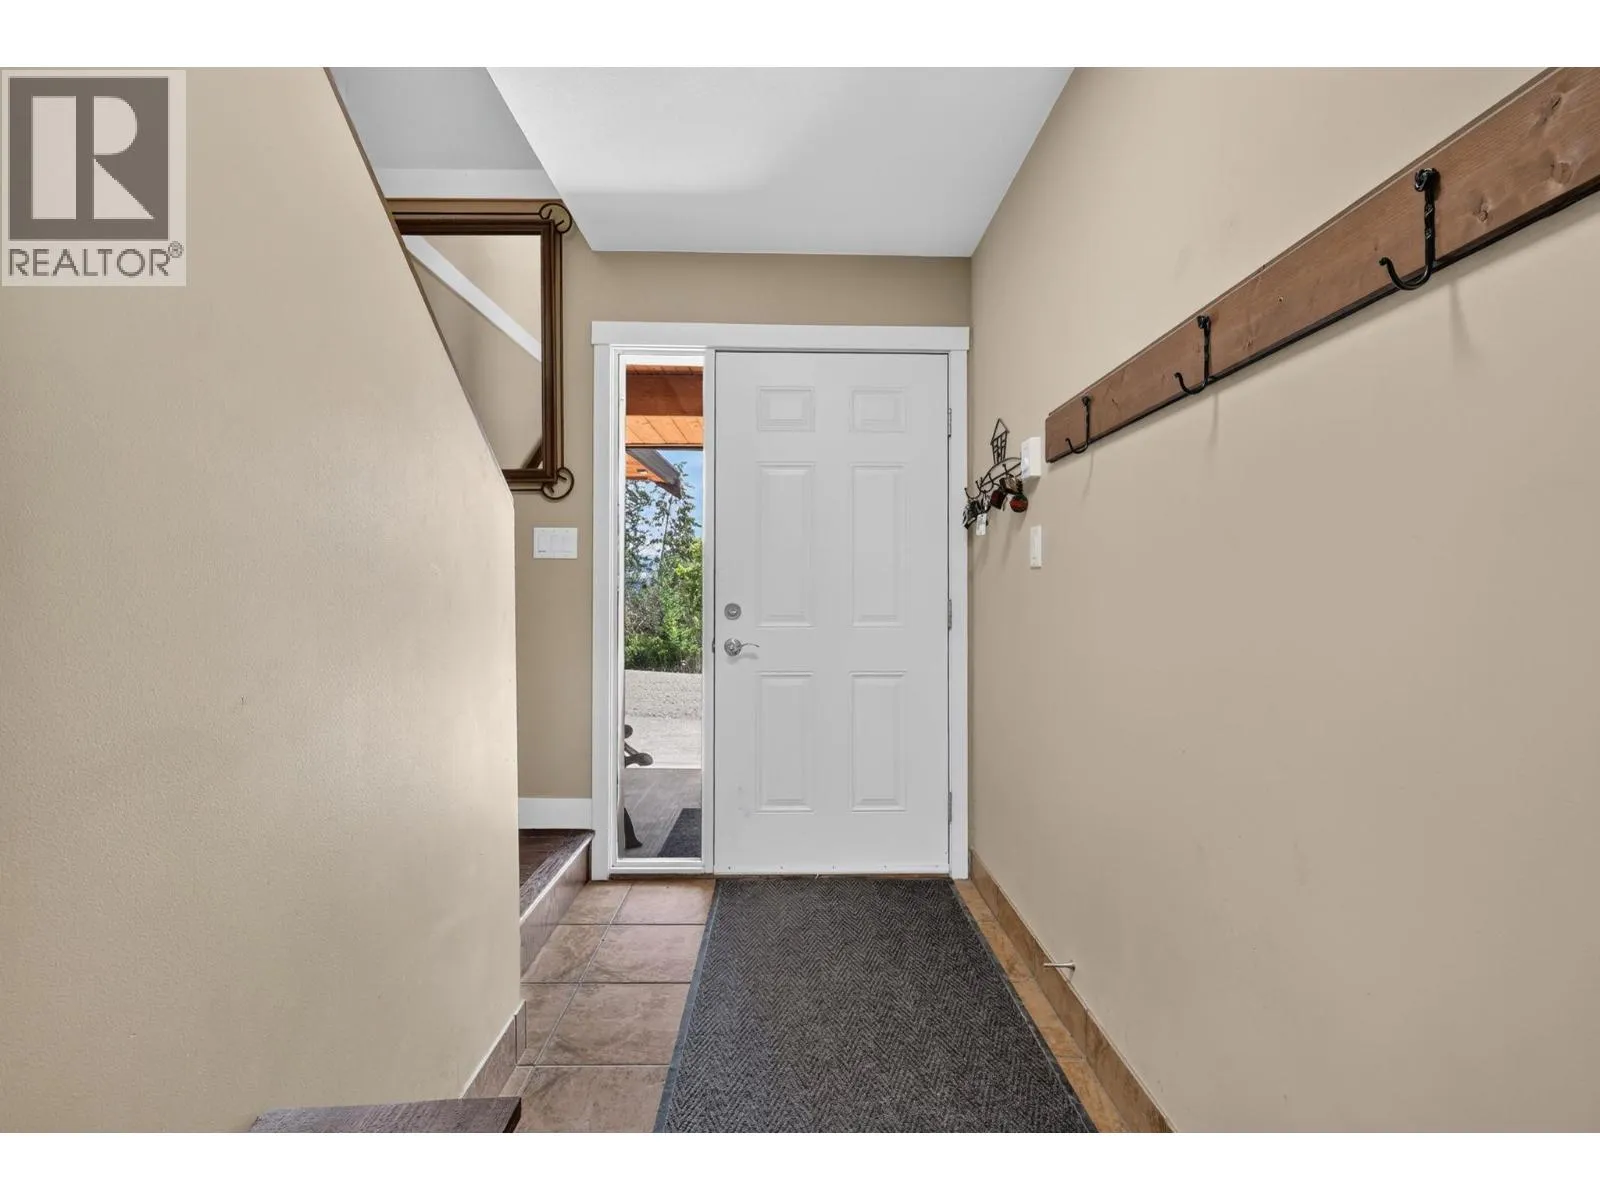
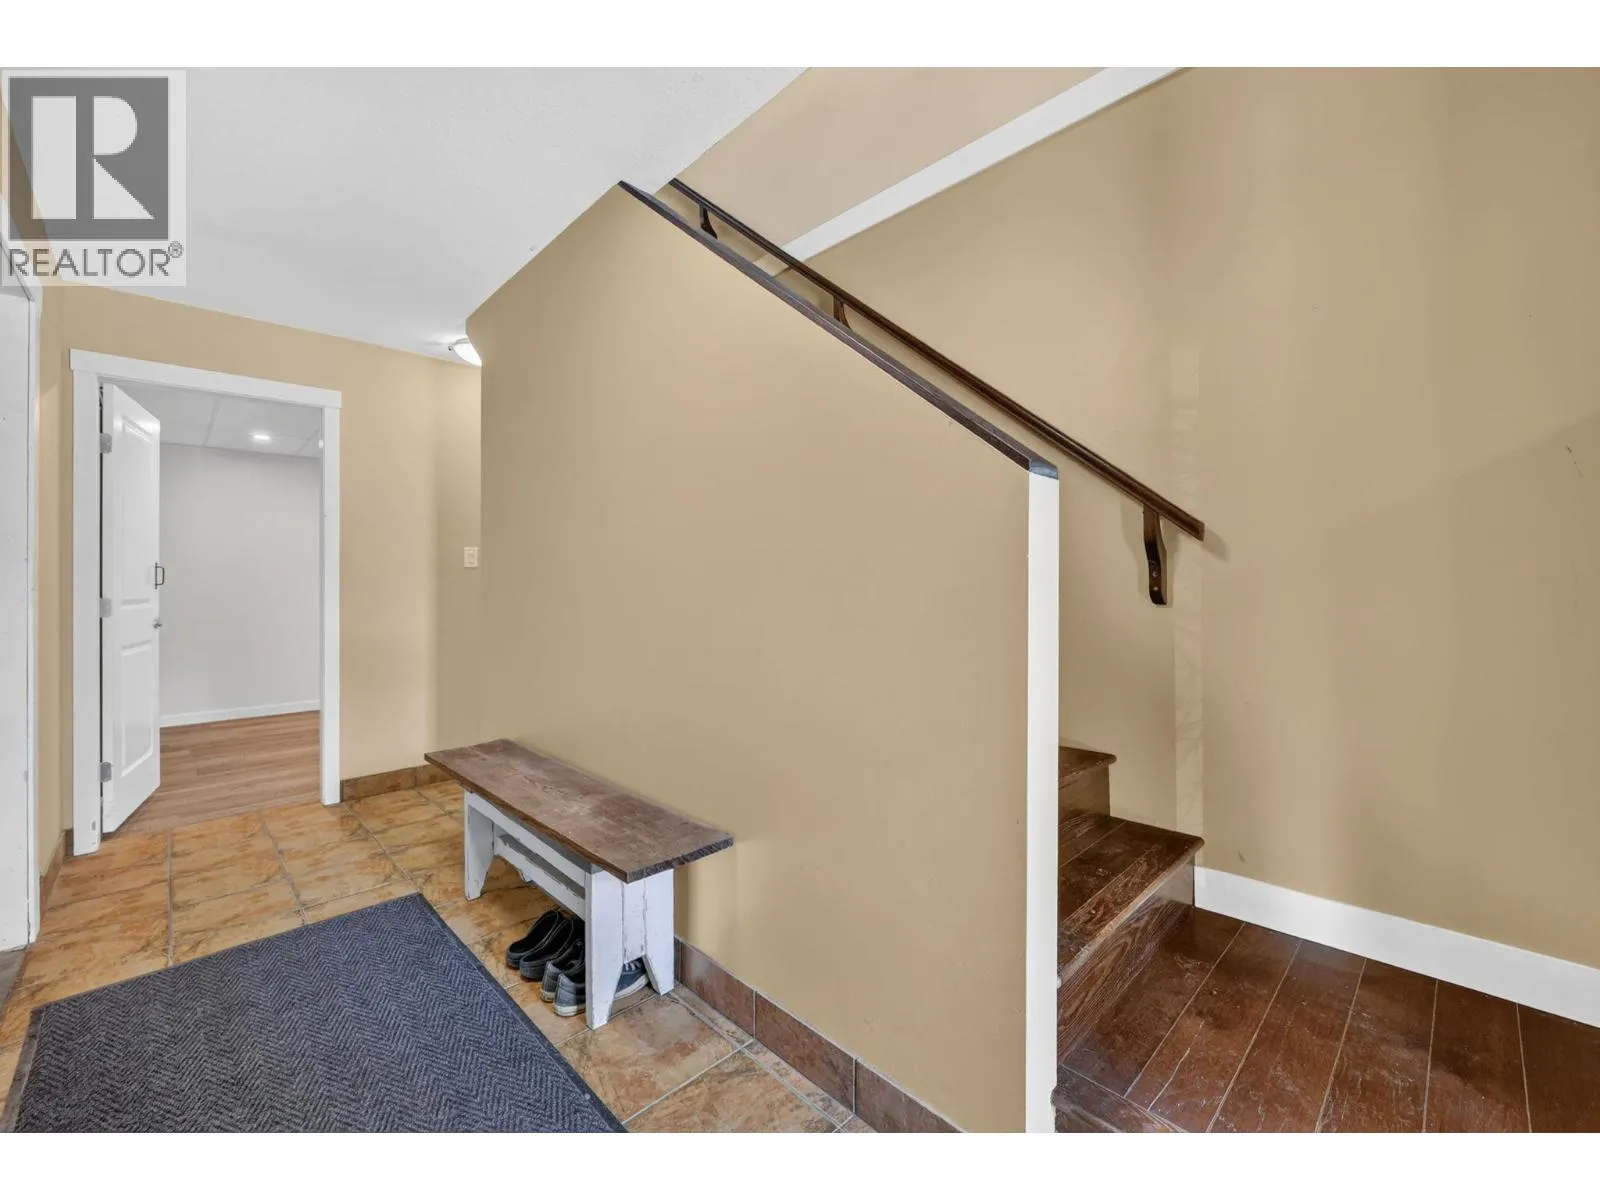
Foyer
Lower level
5'1'' x 6'1''
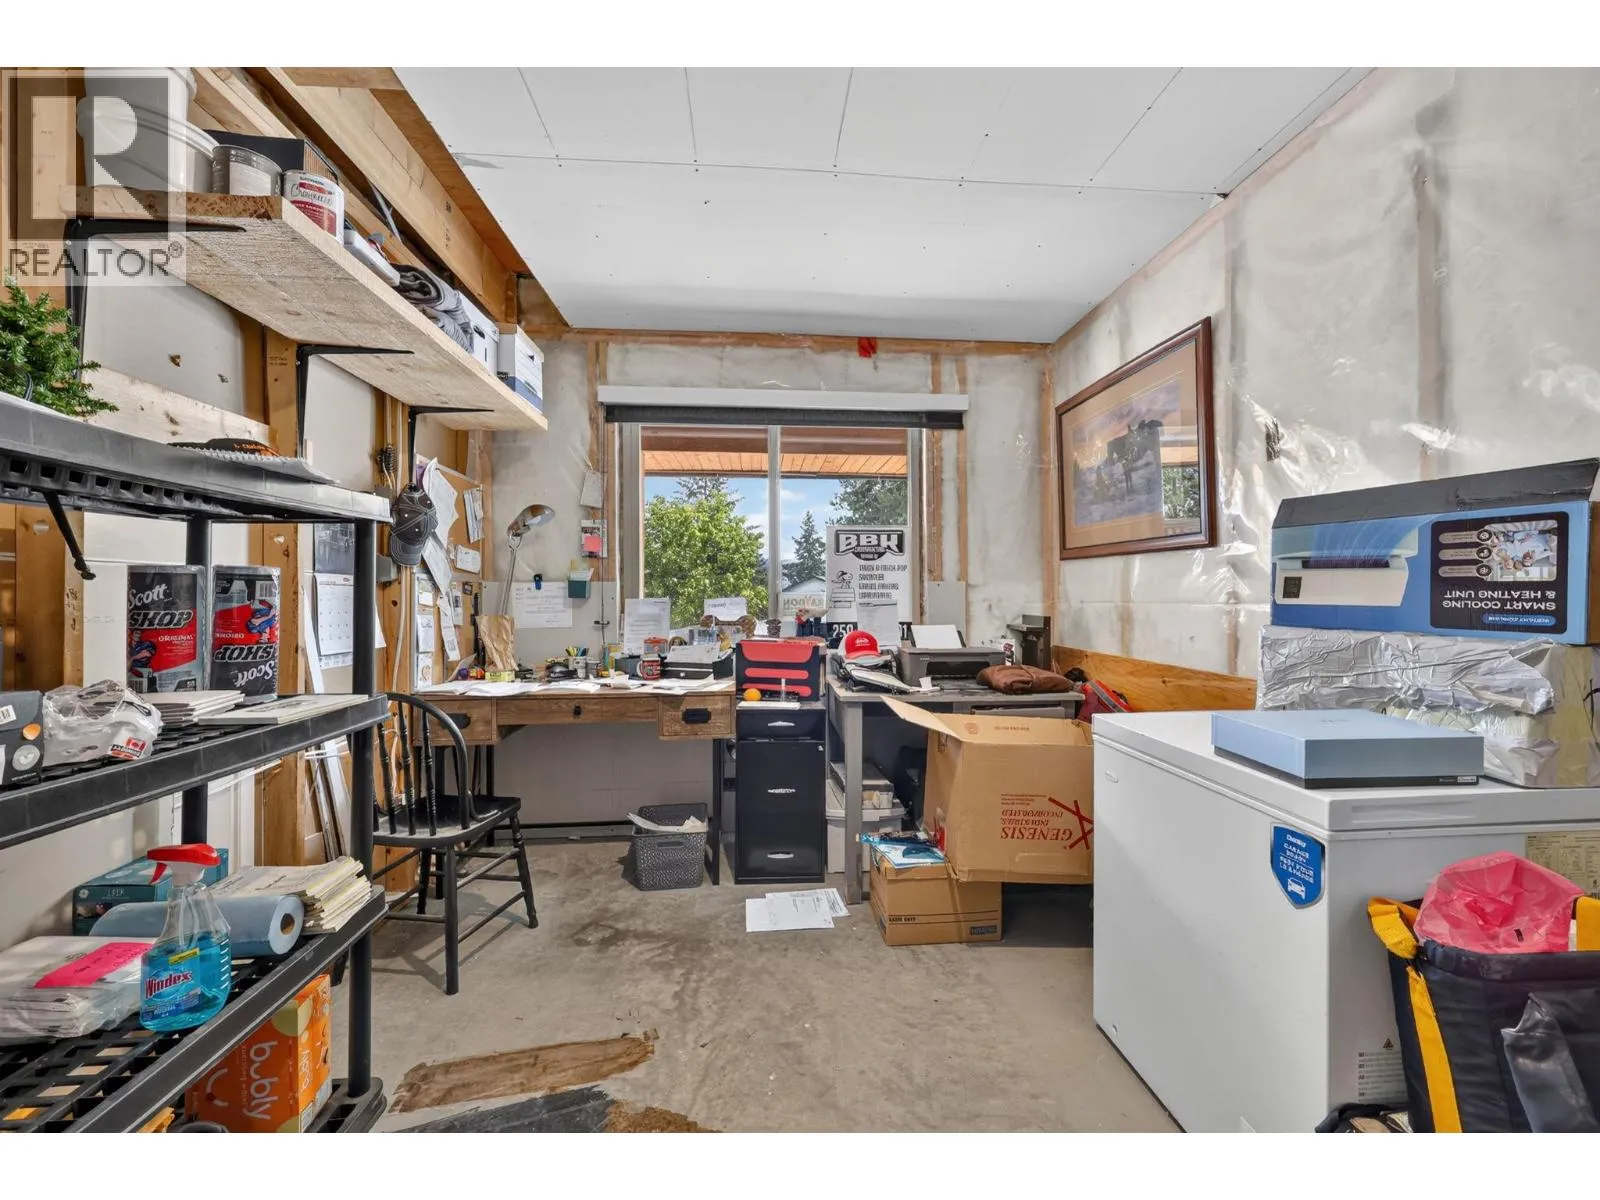
Office
Lower level
9'3'' x 13'4''
Living room
Lower level
19'6'' x 11'
Kitchen
Lower level
7'11'' x 11'0''
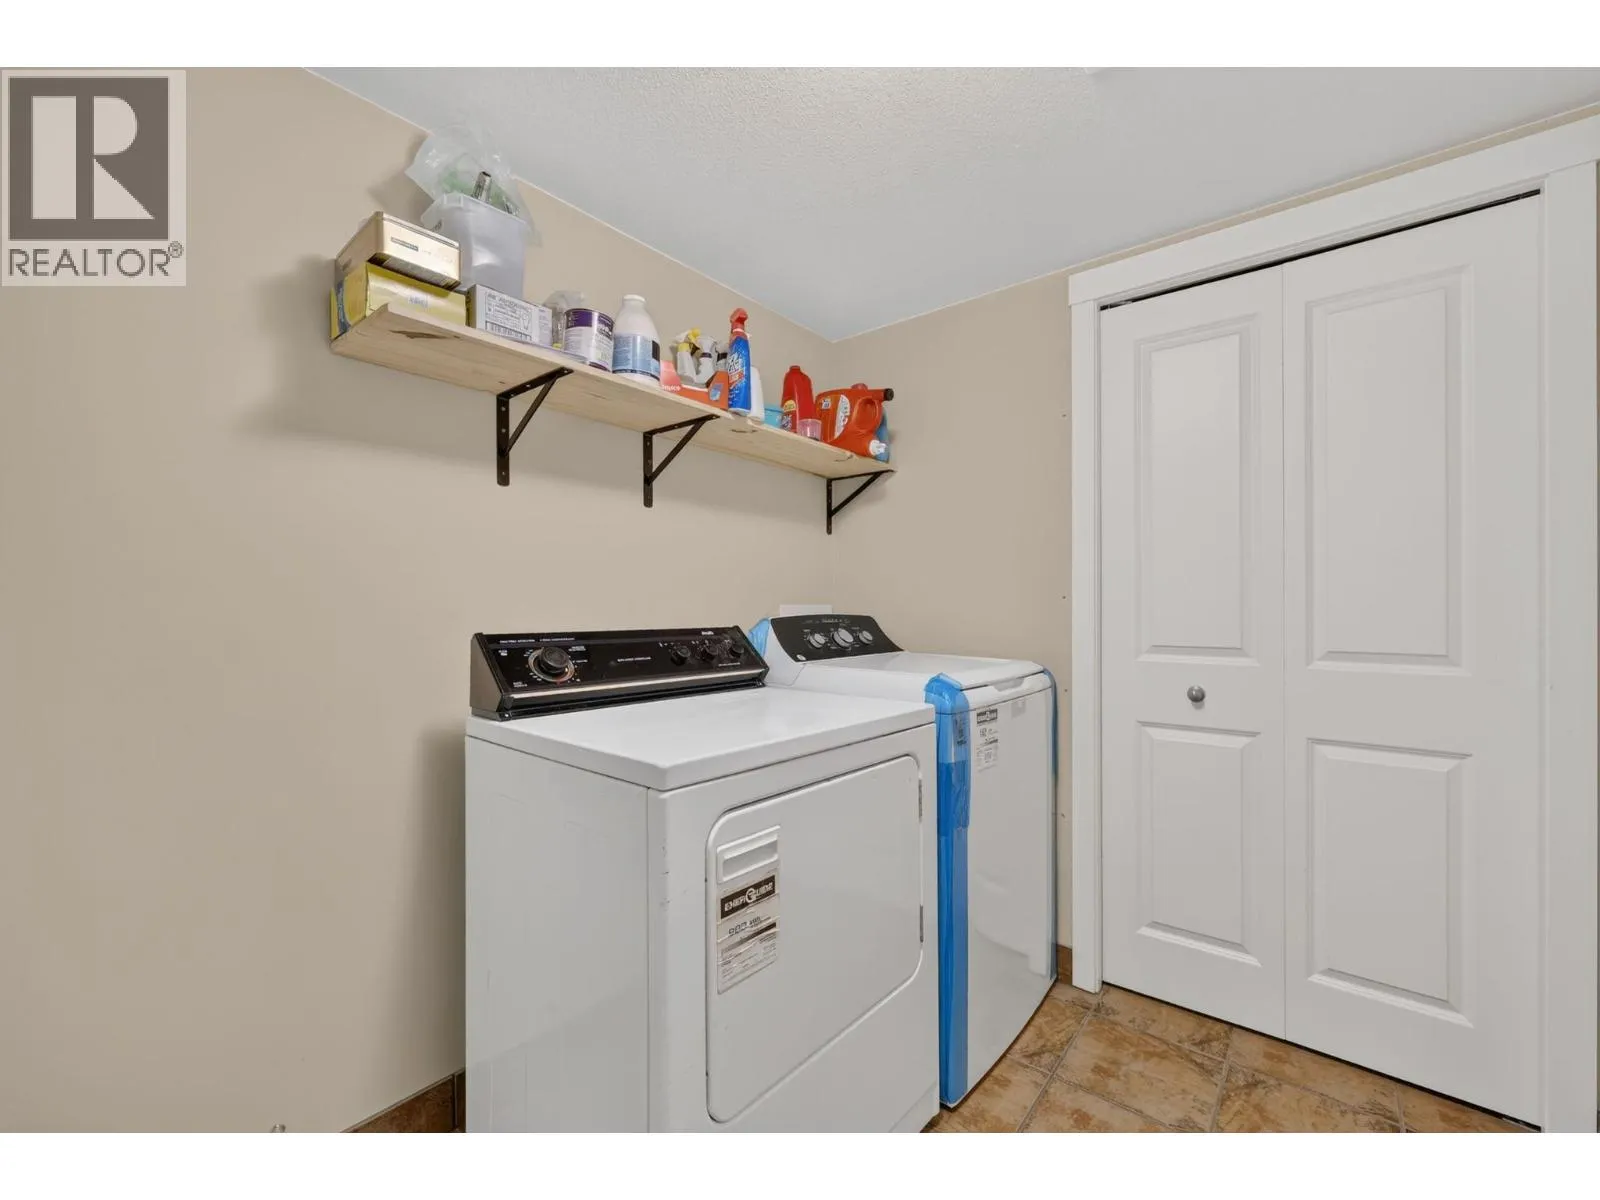
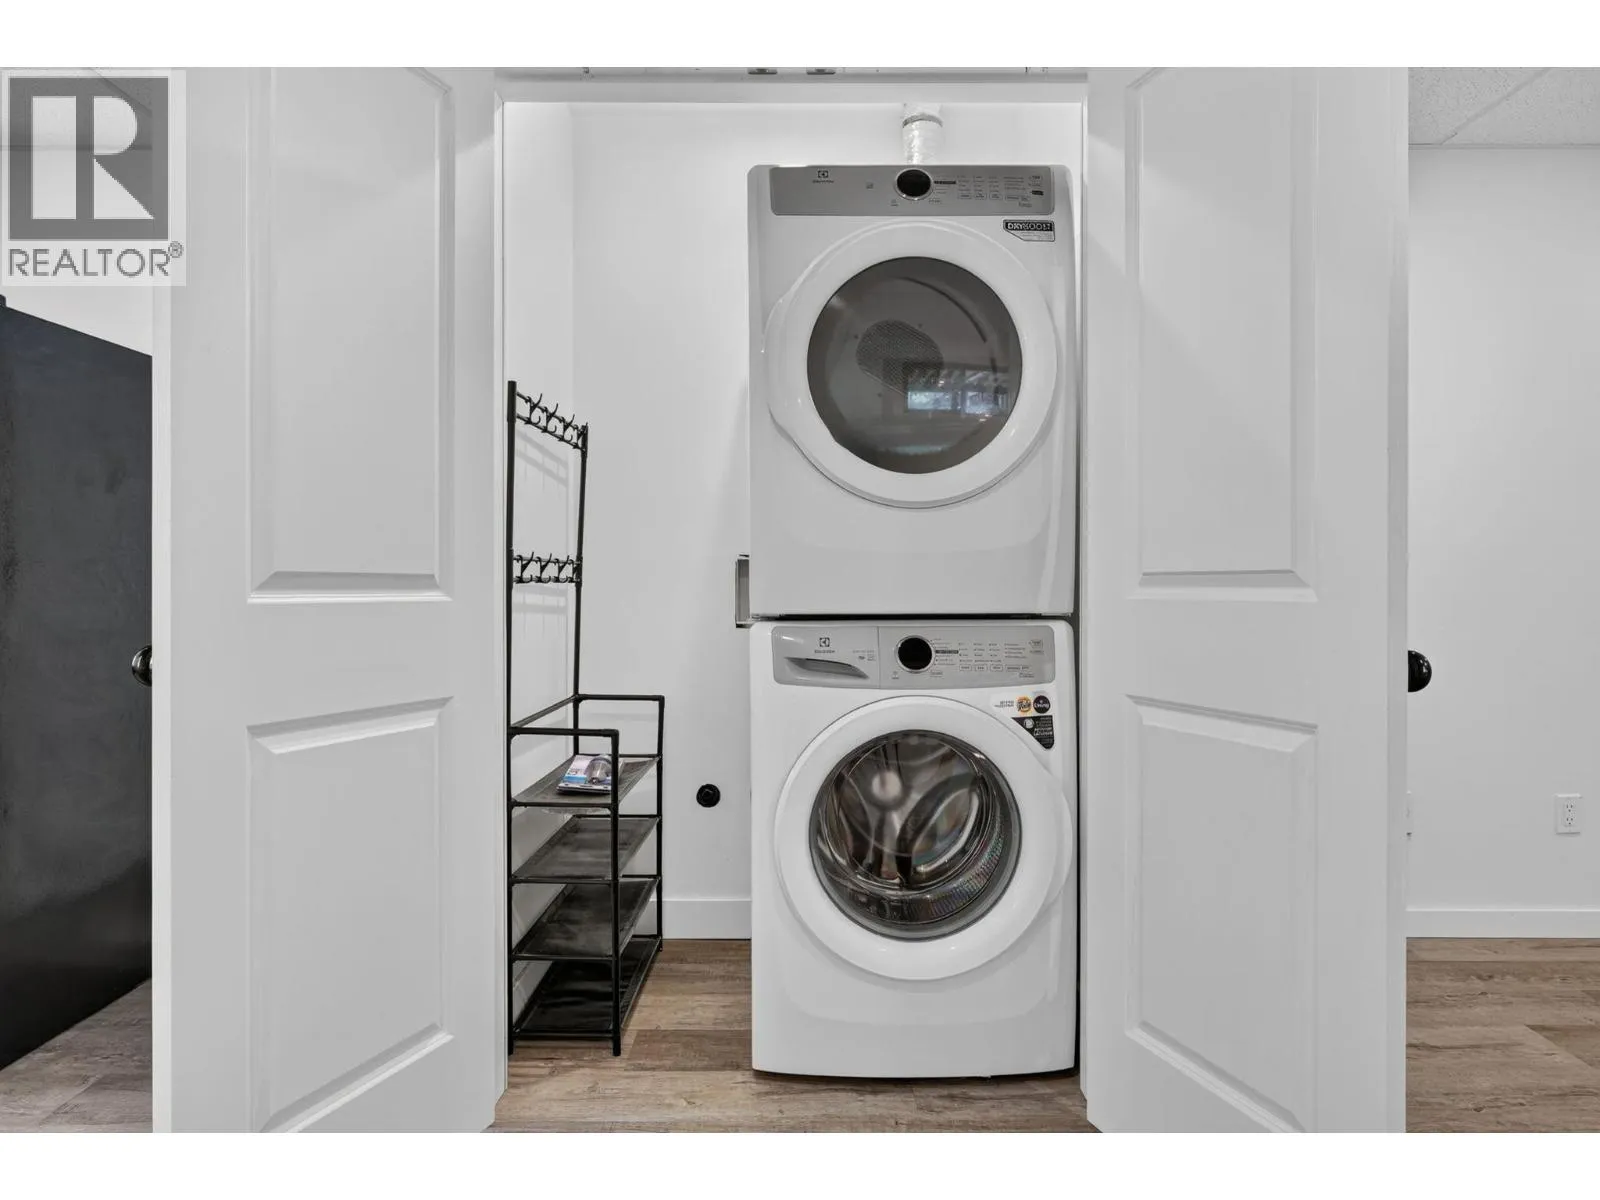
Laundry room
Lower level
8'0'' x 6'4''
Den
Main level
9'2'' x 11'

Location

Learn more about this property
Listing provided by:
Coldwell Banker Horizon Realty
MLS® number:
10394354
Agent:
Bryanna Marie
*Indicates required field
Name is required
Email is required
Please enter a valid phone number (e.g., 416-111-1111).