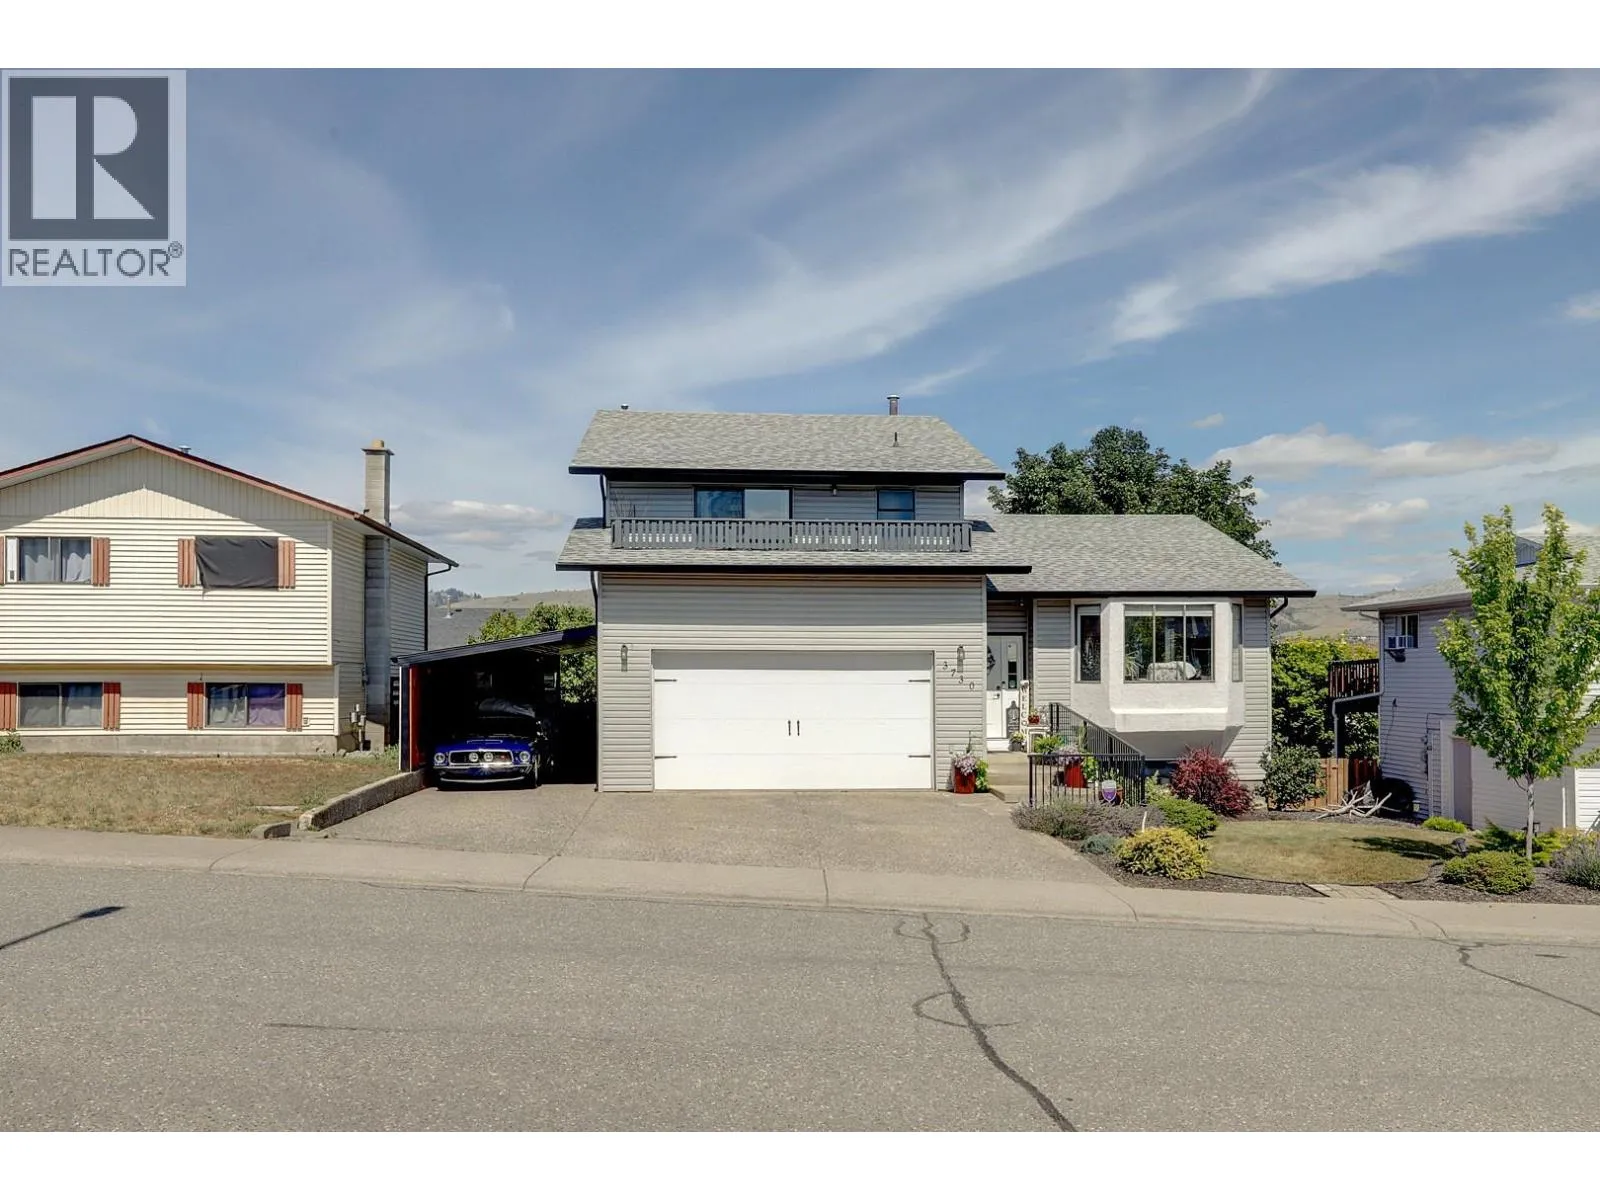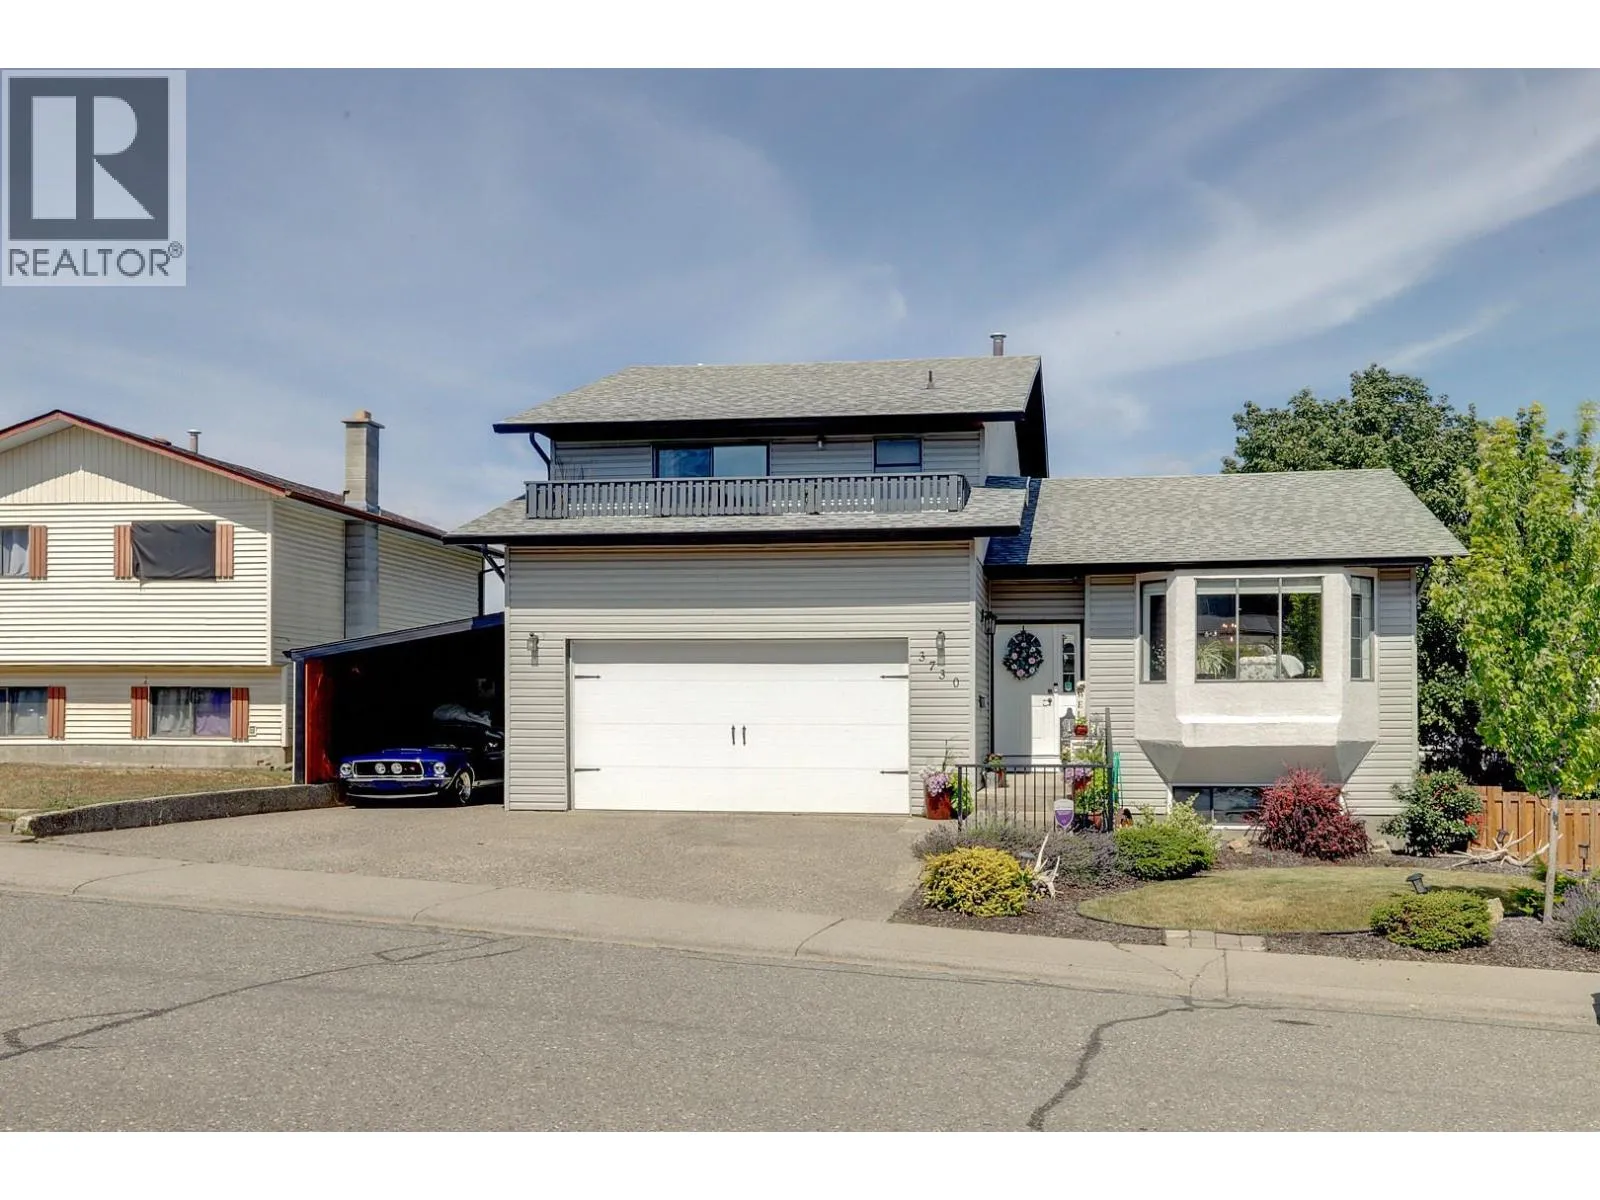
3730 Commonage Place, Vernon, British Columbia V1T 8V6

Listed for:
$844,900
5 beds
4 baths
Listed 2 days ago
House for rent: 3730 Commonage Place, Vernon, British Columbia V1T 8V6

View all 94 photos

About

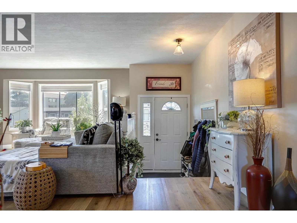
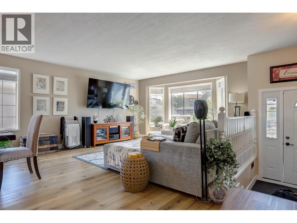
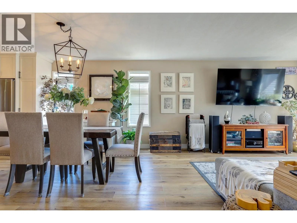
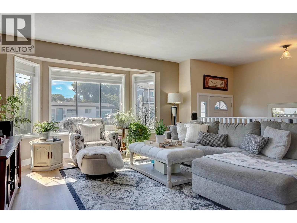
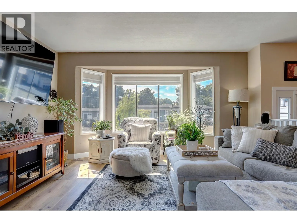
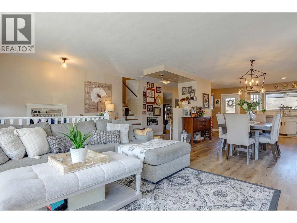
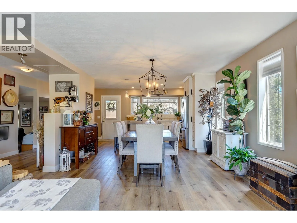
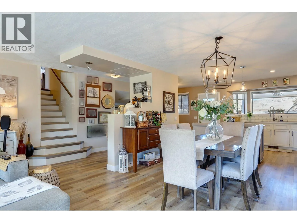
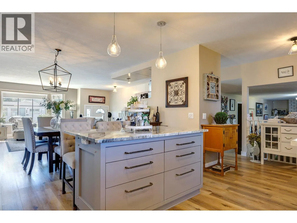
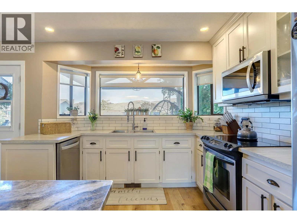
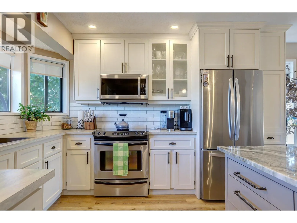
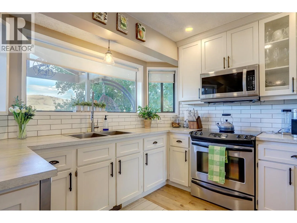
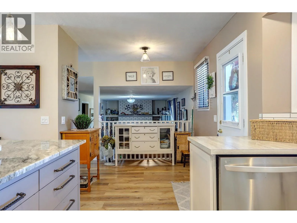
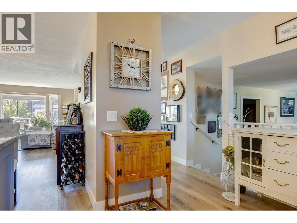
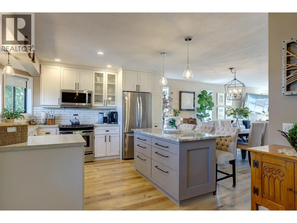
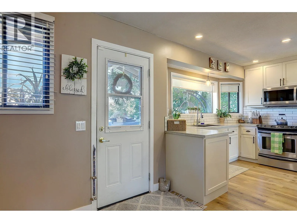
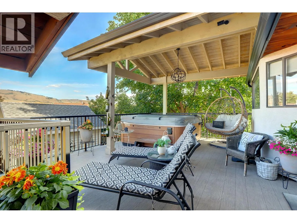
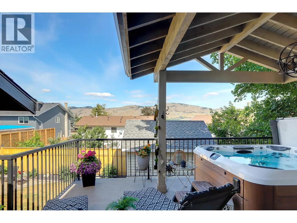
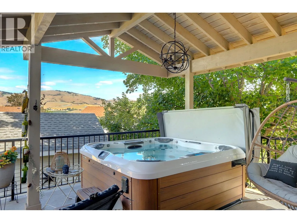
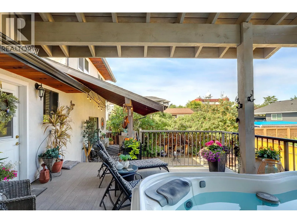
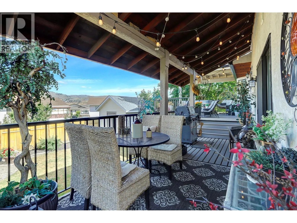
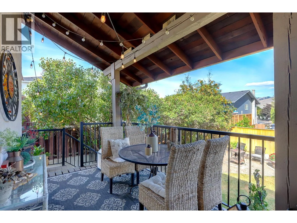
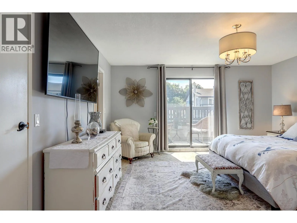
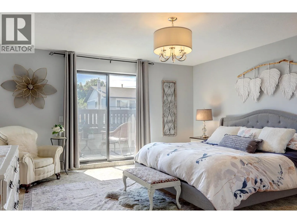
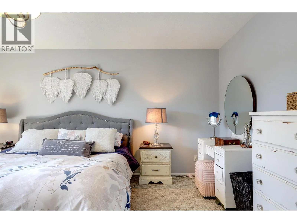
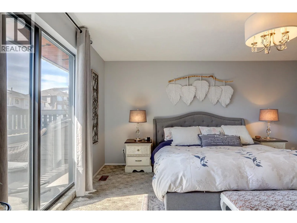
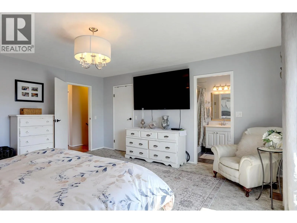
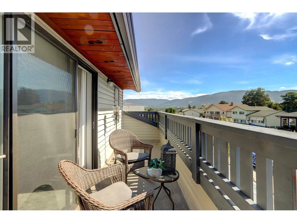
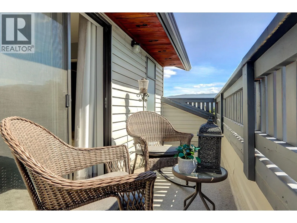
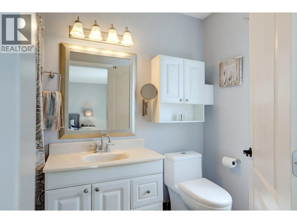
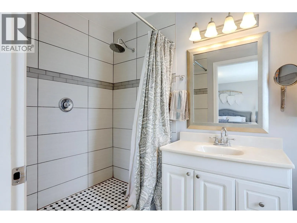
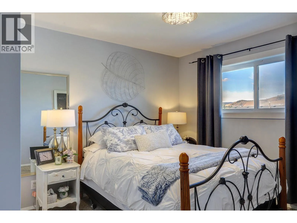
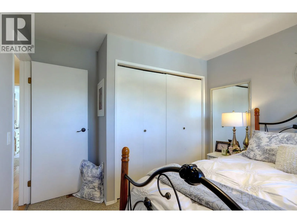
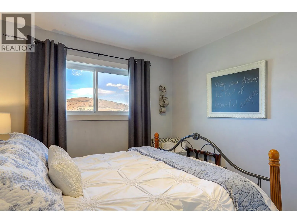
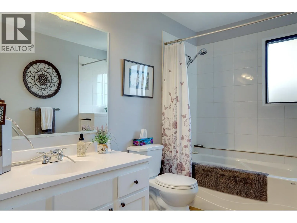
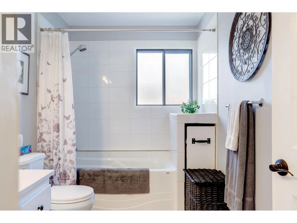
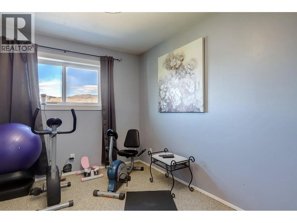
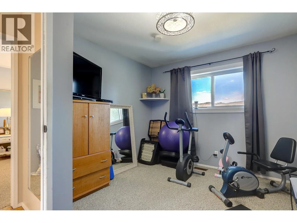
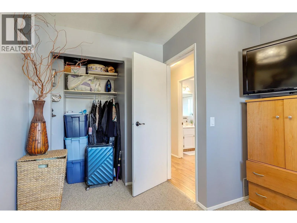
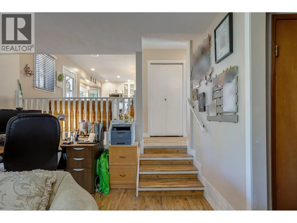
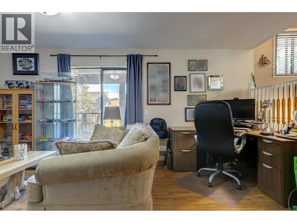
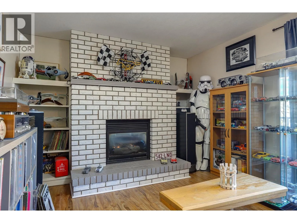
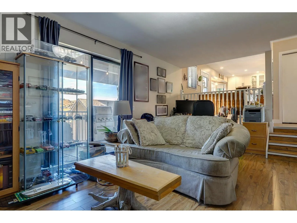
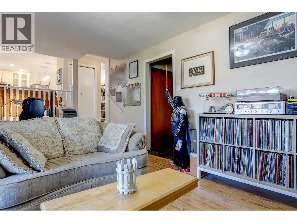
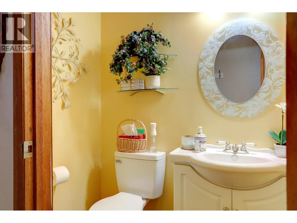
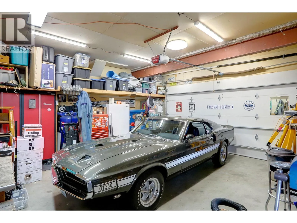
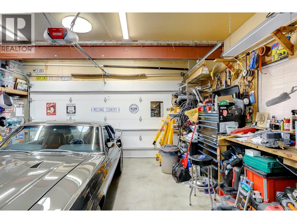
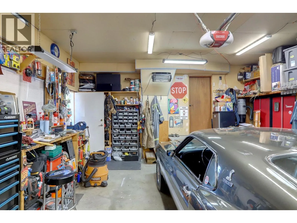
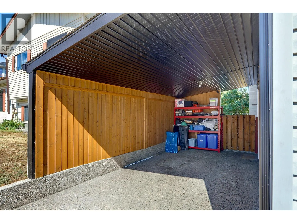
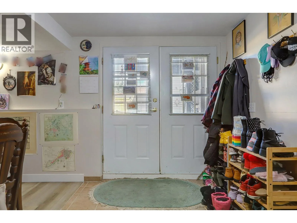
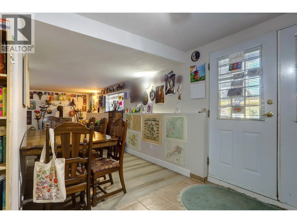
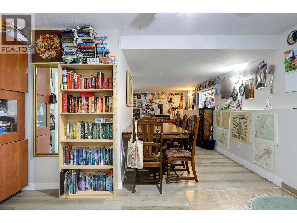
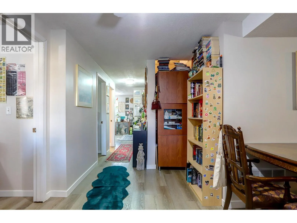
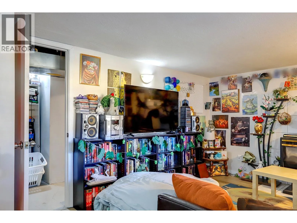
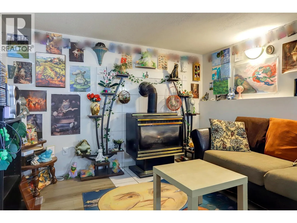
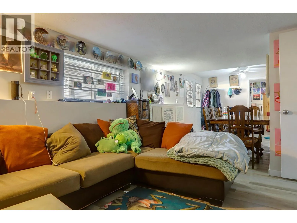
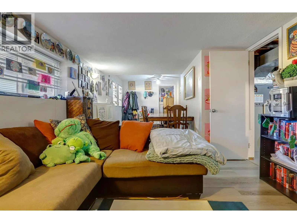
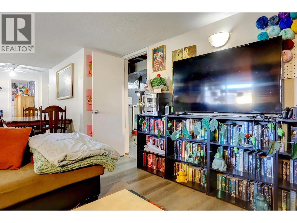
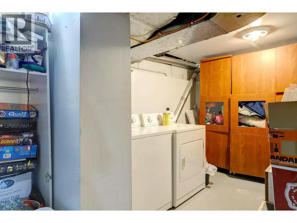
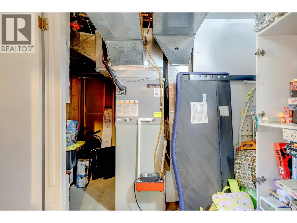
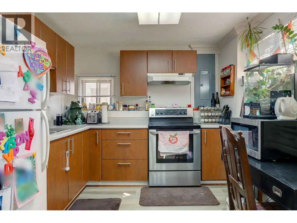
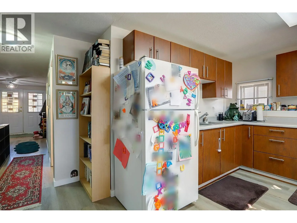
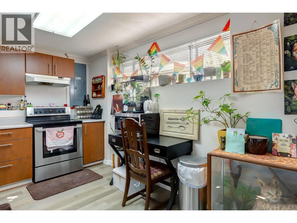
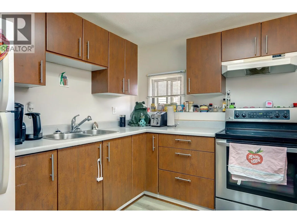
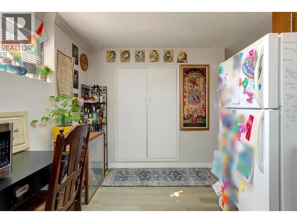
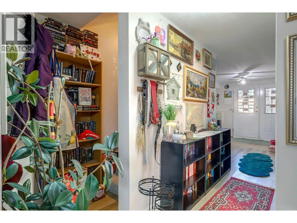
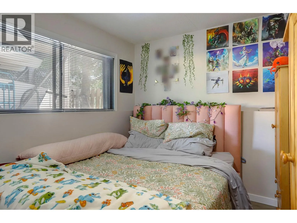
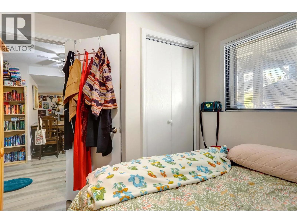
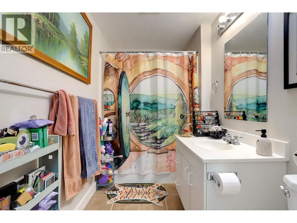
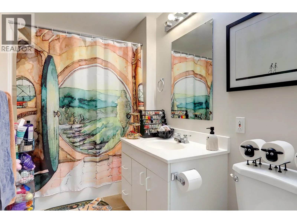
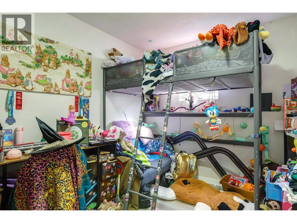
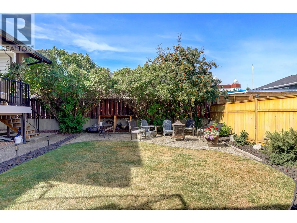
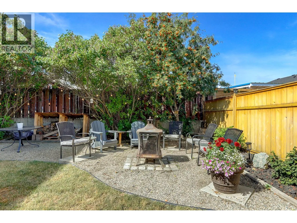
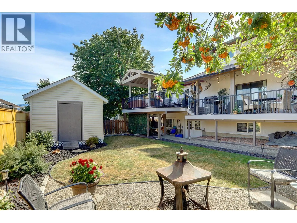
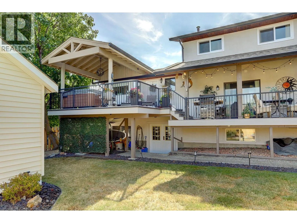
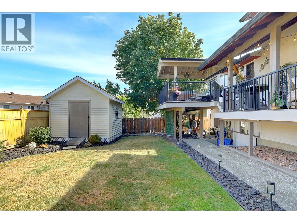
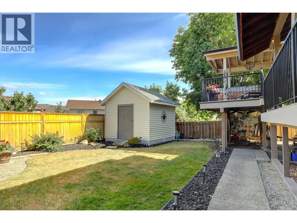
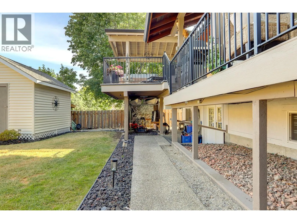
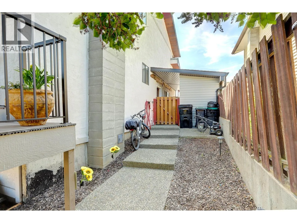
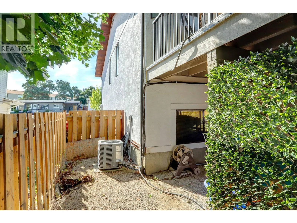
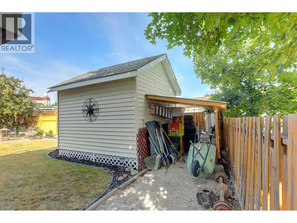
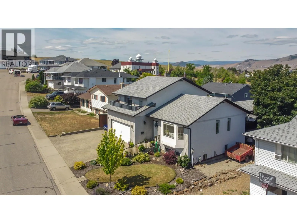
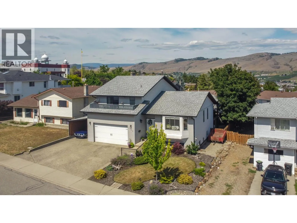
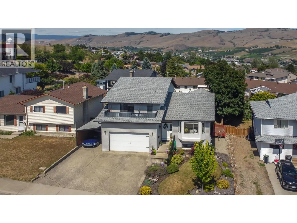
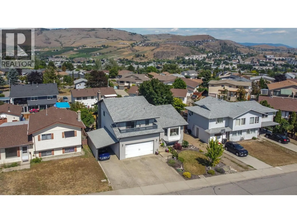
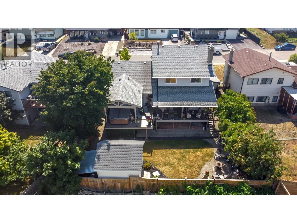
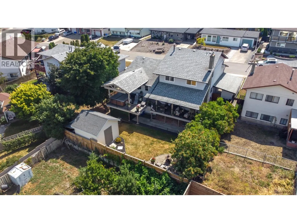
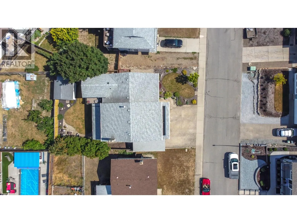
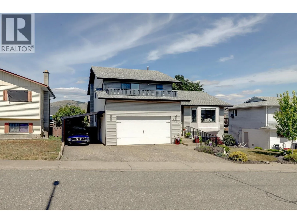
Room for the whole family & built-in mortgage help! This spacious 5 bdrm, 3.5-bath home offers the flexibility today's buyers are looking for, featuring a bright 3 bdrm main residence & generous 2 bdrm basement suite with long-term tenants already in place, providing $1,600/month rental income. The thoughtfully designed main home offers plenty of space for family living with 3 bedrooms upstairs, including a primary bedroom with full ensuite, a 2nd full bathroom. The main floor host 2 separate living spaces, half bath for guests, plus updated kitchen which features modern cabinetry & appliances, while newer flooring gives the home a fresh, updated feel. Outside, enjoy a private, fully fenced backyard that was completely redone, perfect for children, pets, & summer entertaining. The rebuilt front upper deck provides another inviting outdoor space to relax & enjoy. The self-contained 2-bedroom suite is exceptionally spacious & includes its own separate laundry. Parking is rarely an issue with a double garage, attached carport, & driveway space for 3 additional vehicles. Major updates include A/C (2018), hot water tank (2022), and roof that is approximately 15 yrs old. Situated in Mission Hill, you'll appreciate being just minutes from schools, shopping, parks, trails, & everyday amenities. Whether you're looking for a comfortable family home with room to grow or a smart investment that helps offset your mortgage, this property offers outstanding value in a convenient location. (id:27476)

Property Highlights

MLS® Number
10394108
Type
Single Family
Ownership Type
Freehold
Land Size
0.14 ac|under 1 acre
Parking Space Total
6

Building

Building Type
House
Storeys
3.00
Square Footage
2812 sqft
Bathrooms Total
4
Bedrooms Total
5
Amenities
Park, Recreation, Schools, Shopping
Exterior Finish
Stucco, Vinyl siding
Fireplace Present
Yes
Basement Type
Basement Features
Building Heating Type
Forced air, See remarks
Heating Fuel
Building Cooling Type
Central air conditioning

Utilities

Water
Municipal water
Utility Sewer
Municipal sewage system

Room Layout

4pc Bathroom
Second level
10'3'' x 6'5''
Bedroom
Second level
10'3'' x 12'4''
Bedroom
Second level
10'2'' x 12'5''
Other
Second level
20'4'' x 5'
Other
Second level
5'2'' x 5'11''
3pc Ensuite bath
Second level
5'2'' x 9'9''
Primary Bedroom
Second level
15'2'' x 16'1''
Utility room
Basement
21'1'' x 9'9''
Kitchen
Basement
13'10'' x 9'6''
Other
Main level
20'4'' x 21'4''
Kitchen
Main level
19'11'' x 12'4''
Dining room
Main level
13'3'' x 9'4''
Family room
Main level
20'10'' x 11'3''
2pc Bathroom
Main level
5'7'' x 4'
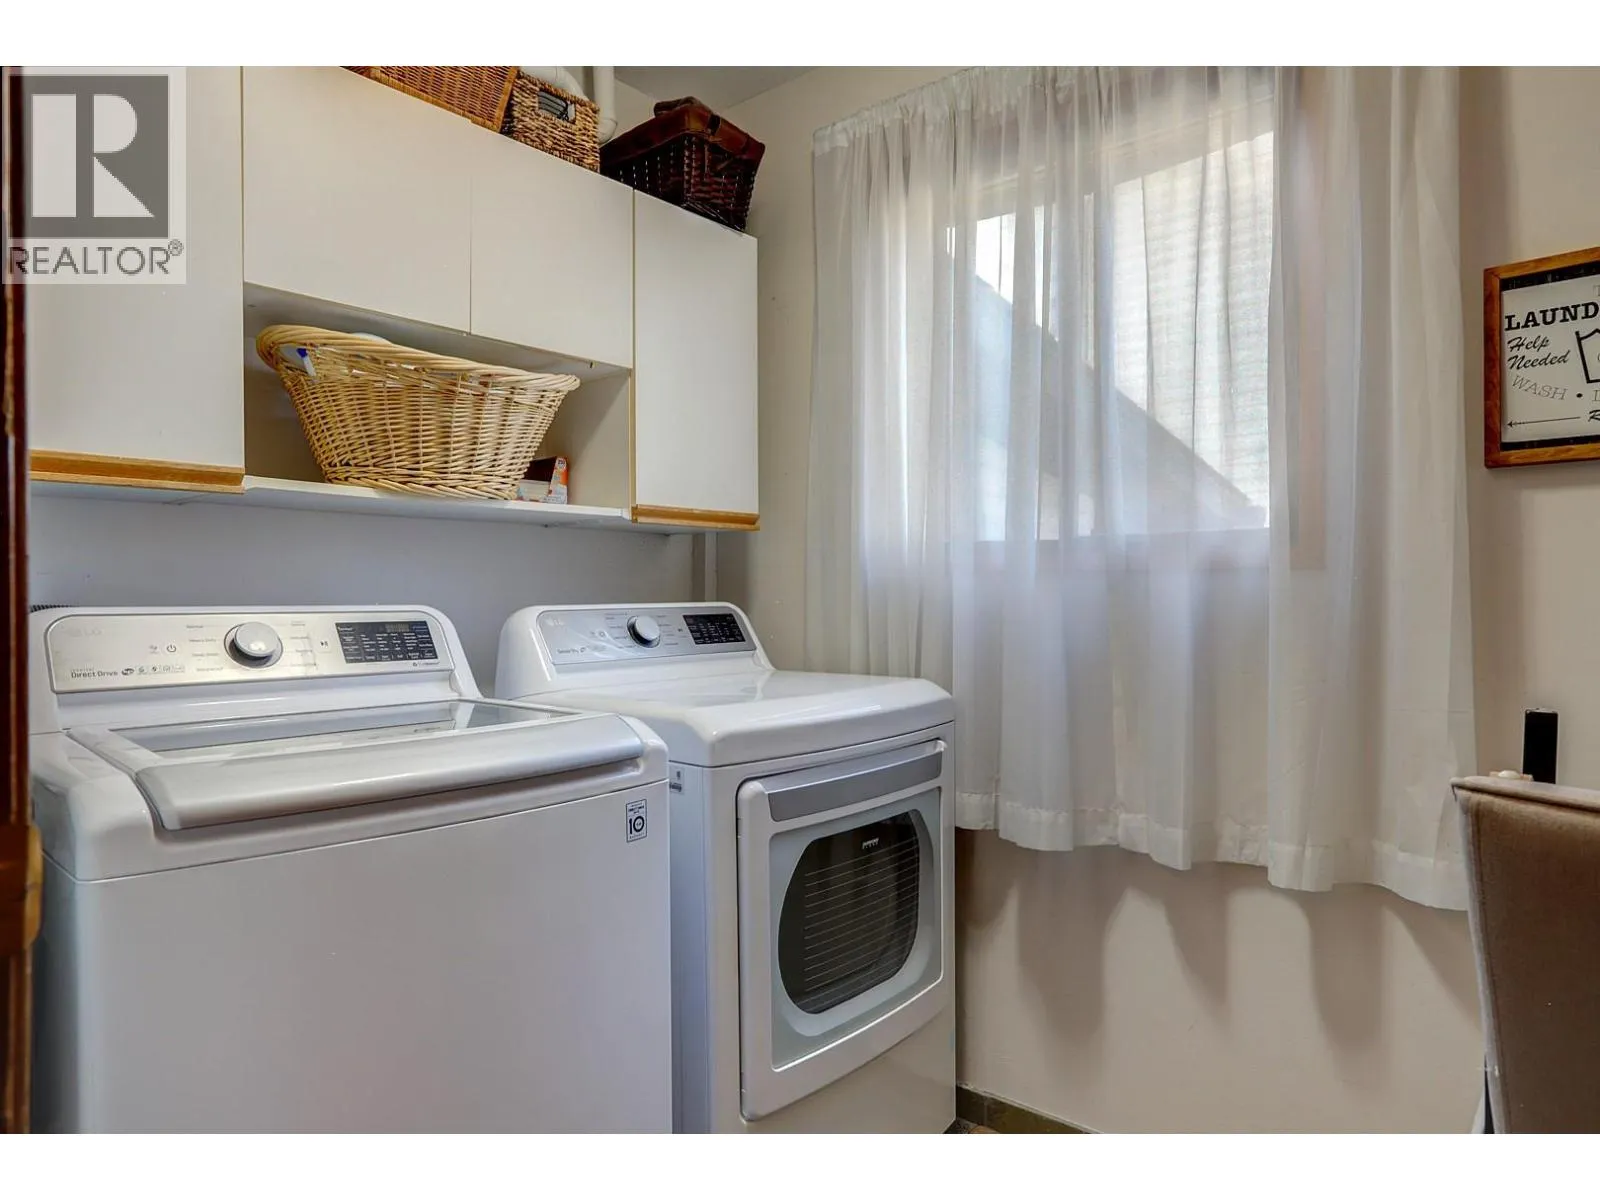
Laundry room
Main level
5'10'' x 7'7''
Living room
Main level
14'4'' x 16'0''
Full bathroom
Additional Accommodation
11'6'' x 5'6''
Primary Bedroom
Additional Accommodation
10'9'' x 12'4''
Bedroom
Additional Accommodation
11'6'' x 8'4''
Living room
Additional Accommodation
21'3'' x 10'7''

Location

Learn more about this property
Listing provided by:
RE/MAX Vernon
MLS® number:
10394108
Agent:
Janet Barrett
*Indicates required field
Name is required
Email is required
Please enter a valid phone number (e.g., 416-111-1111).