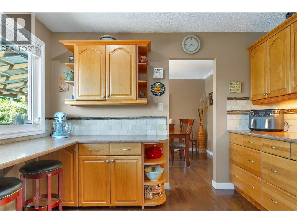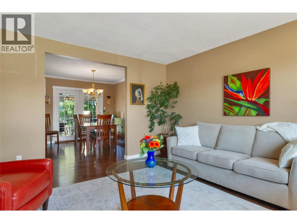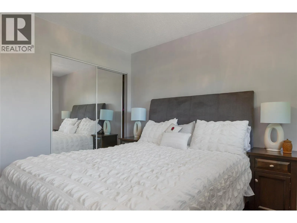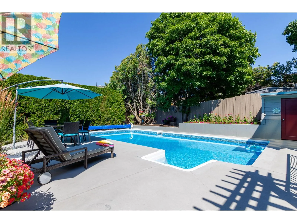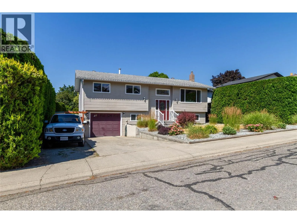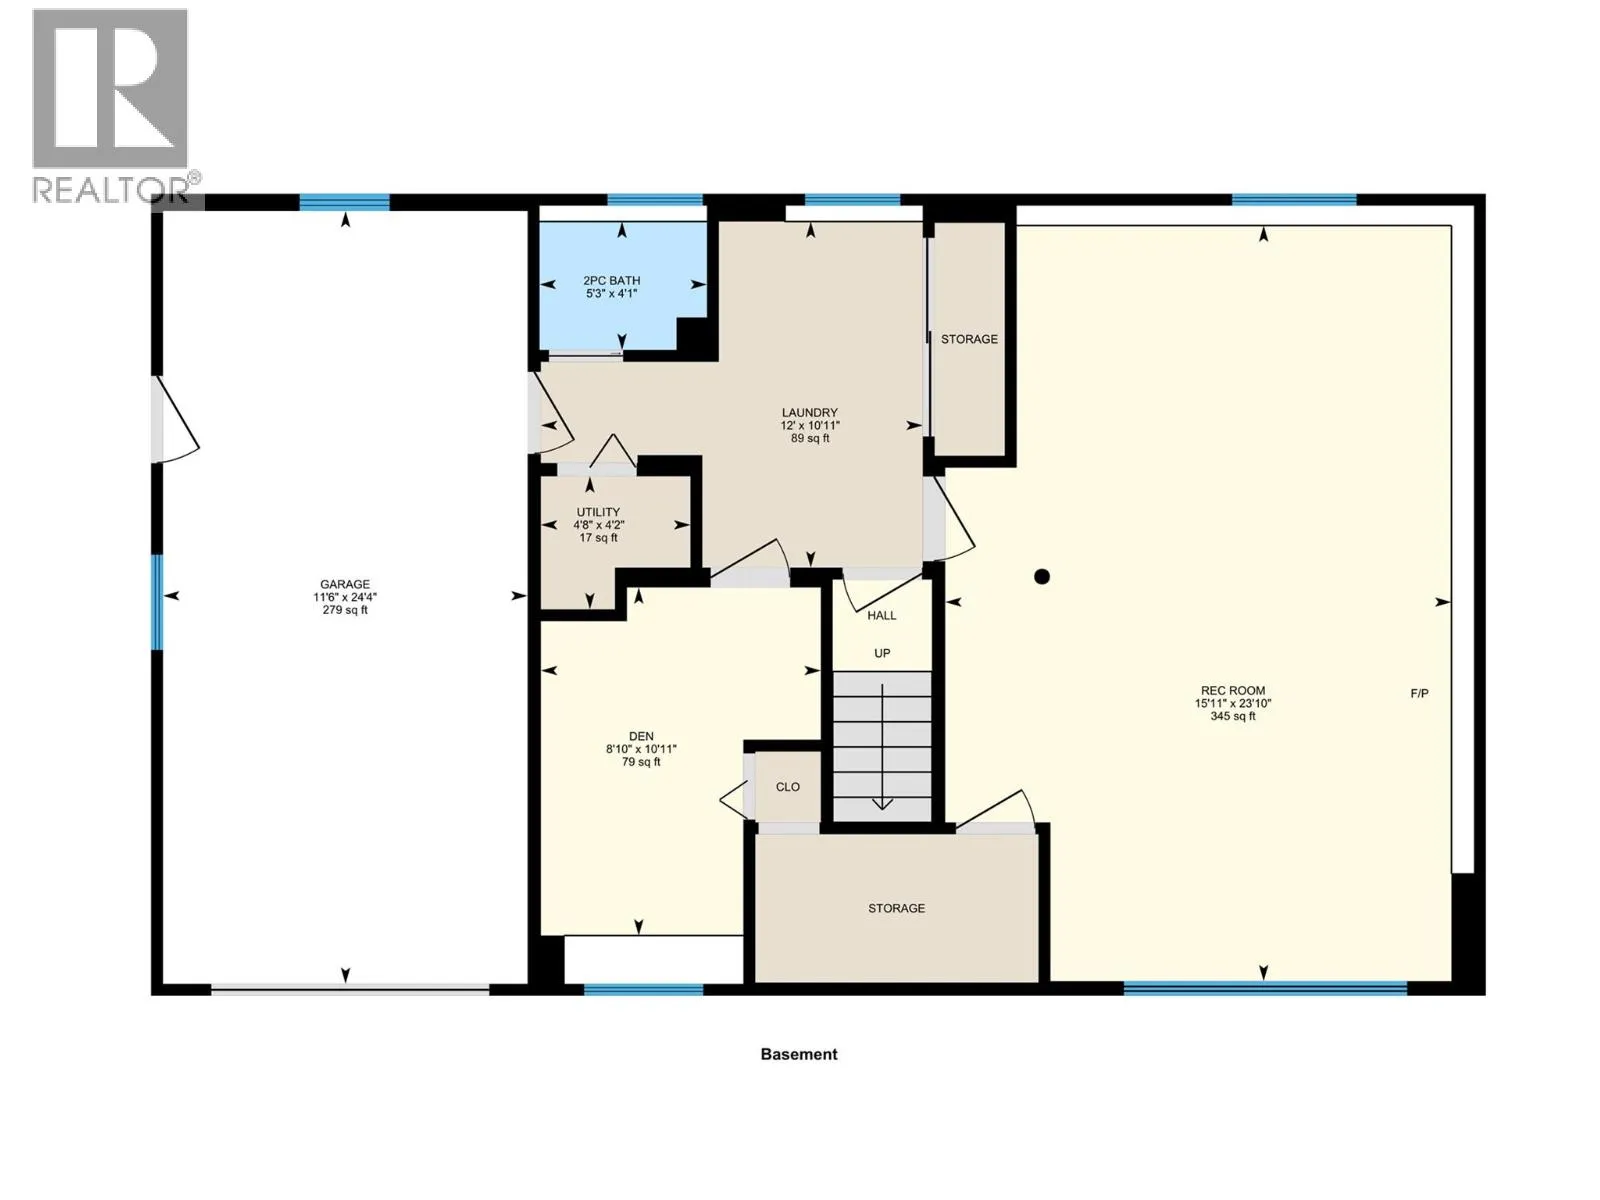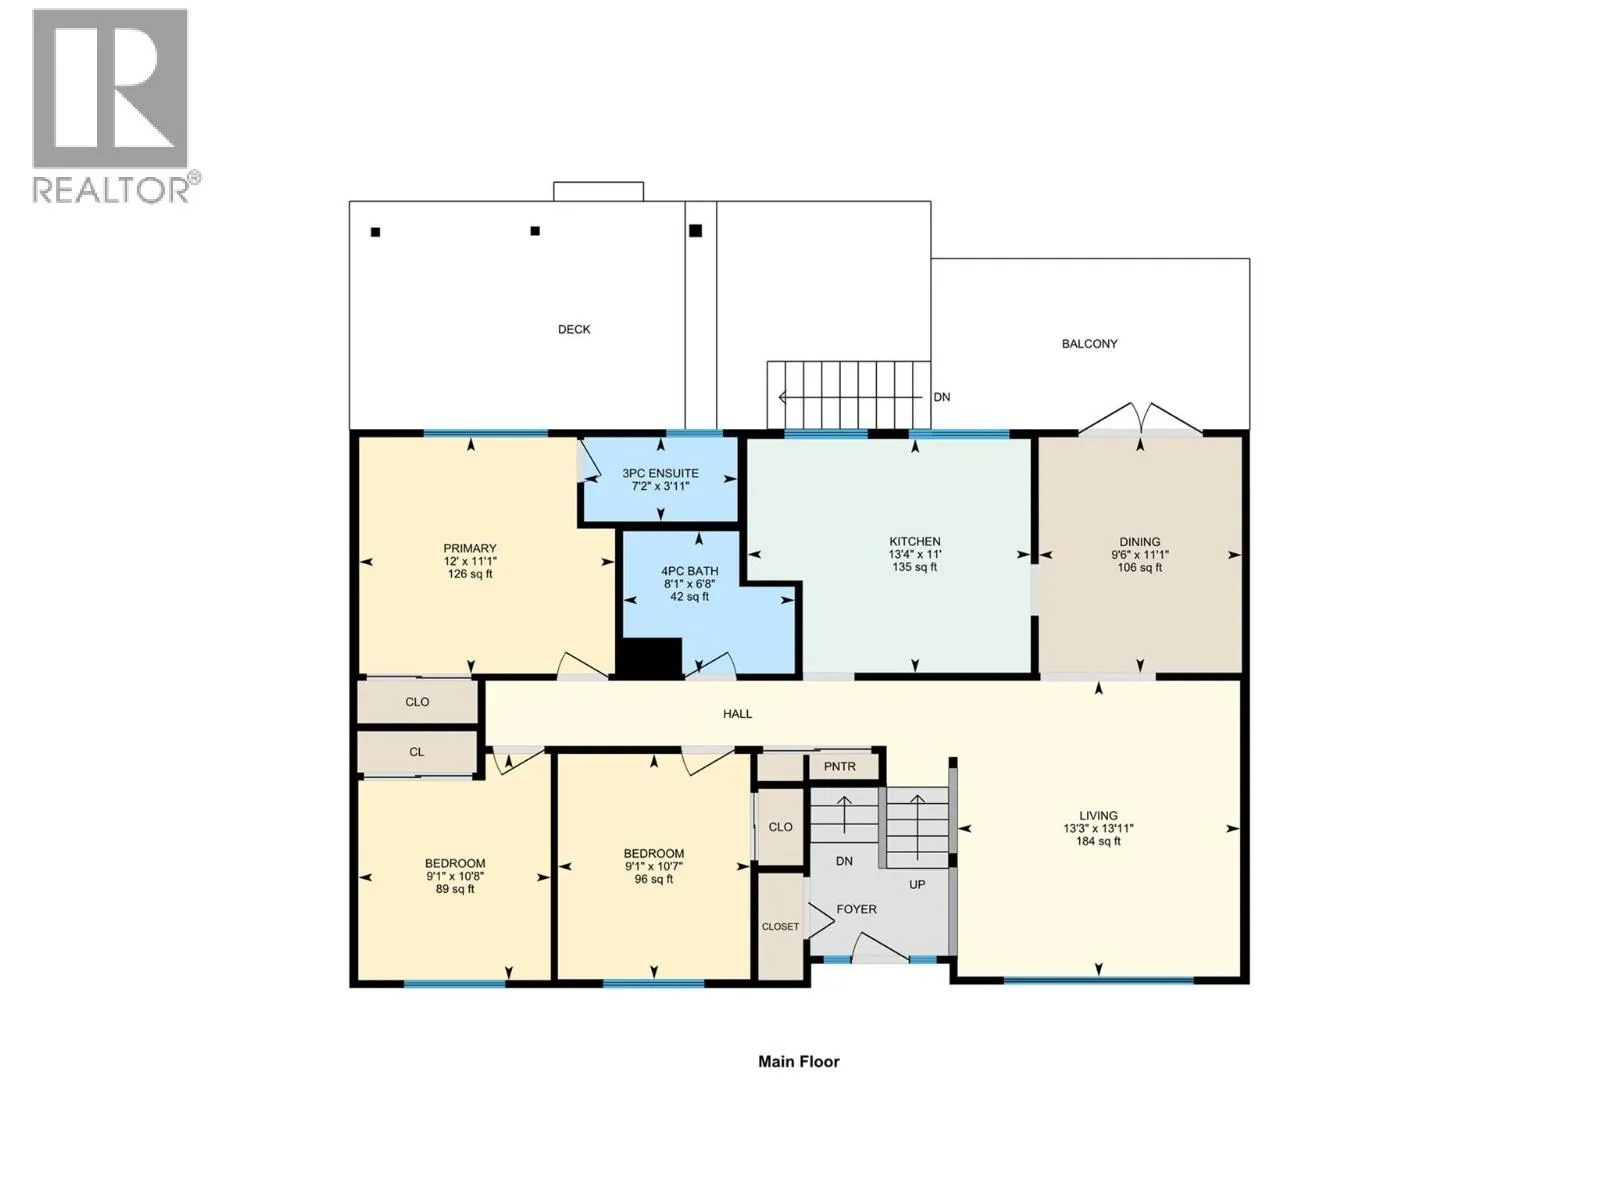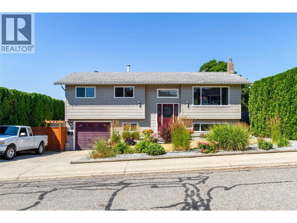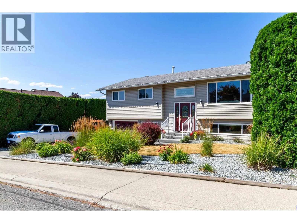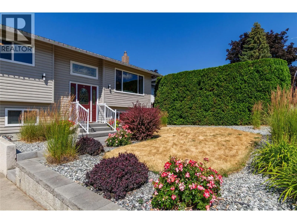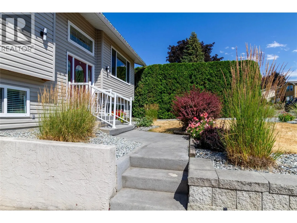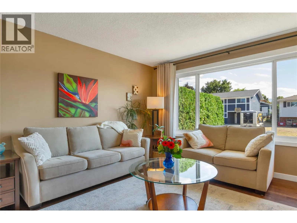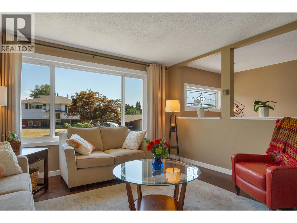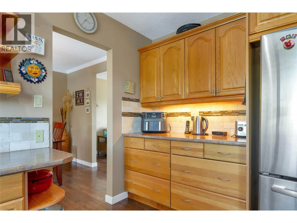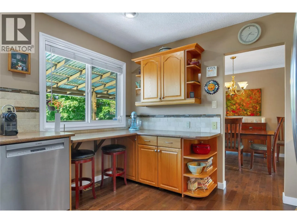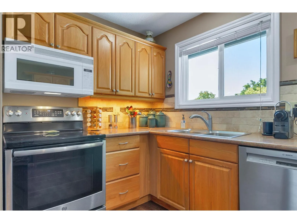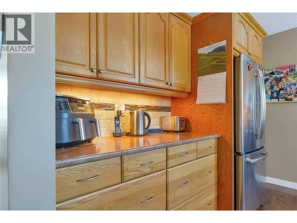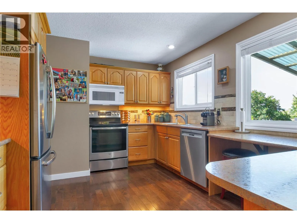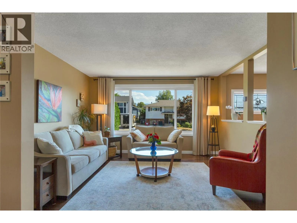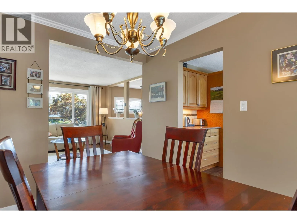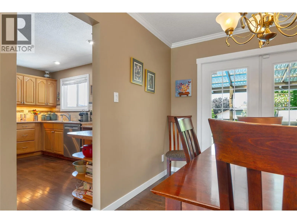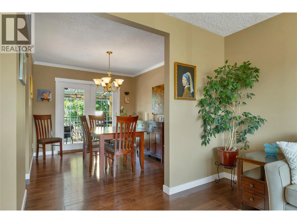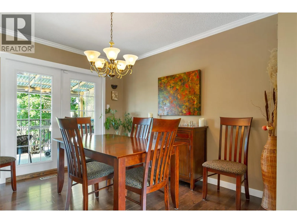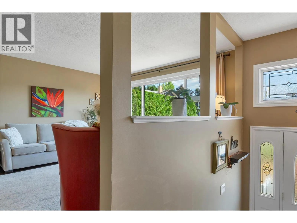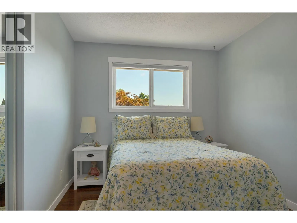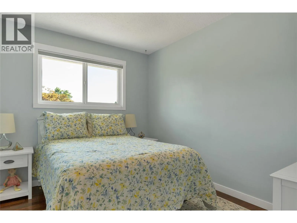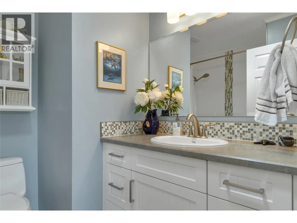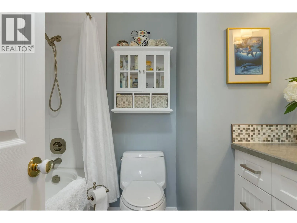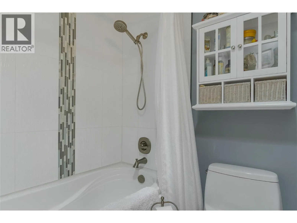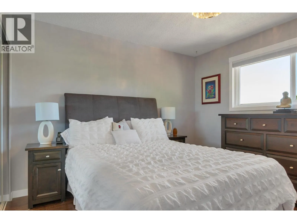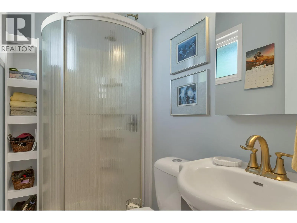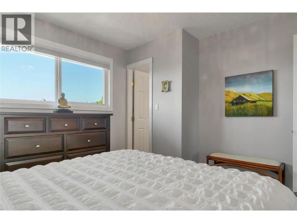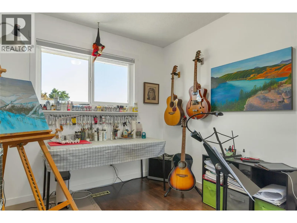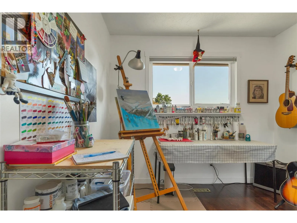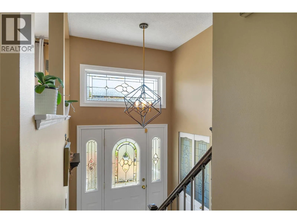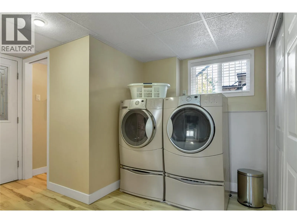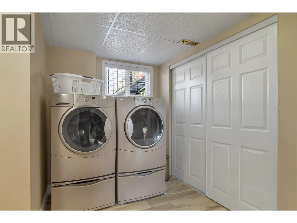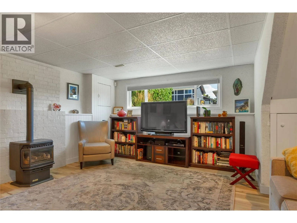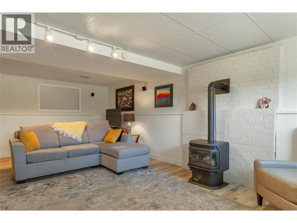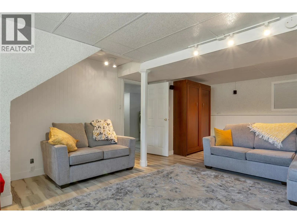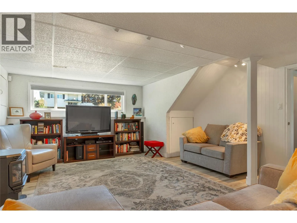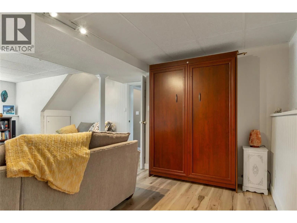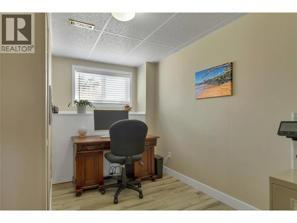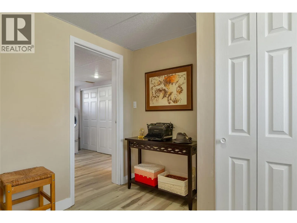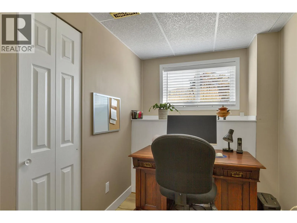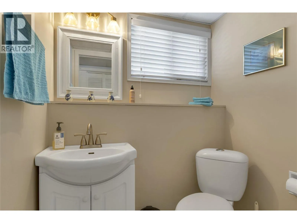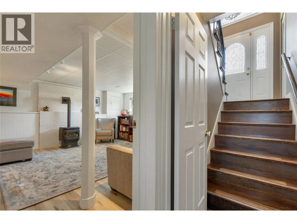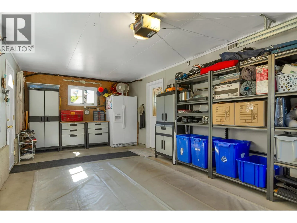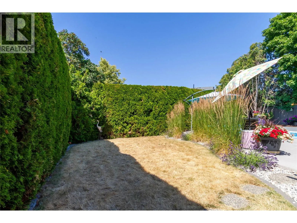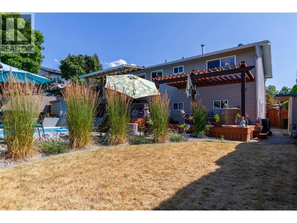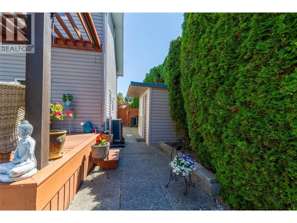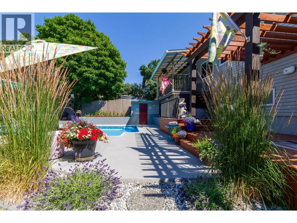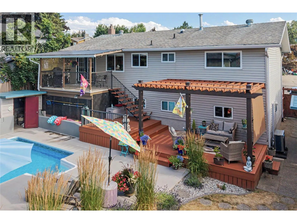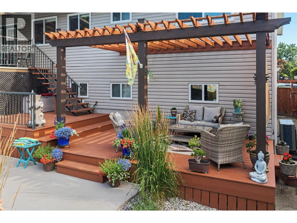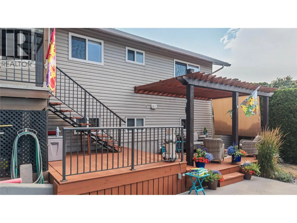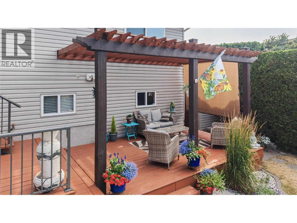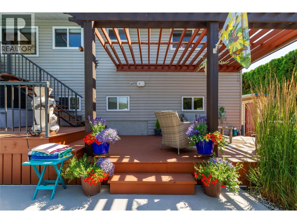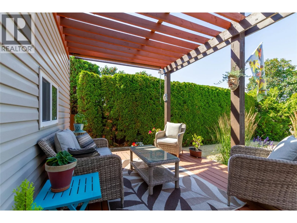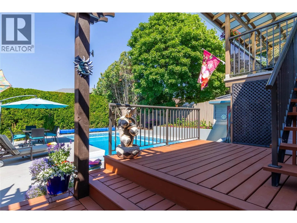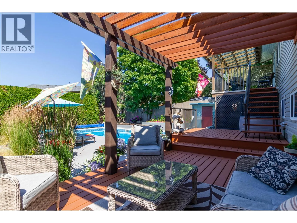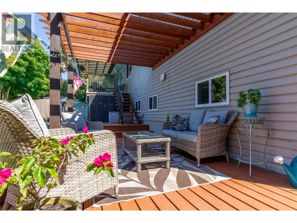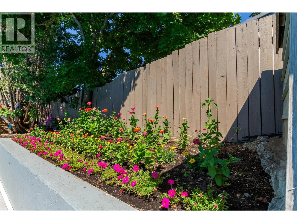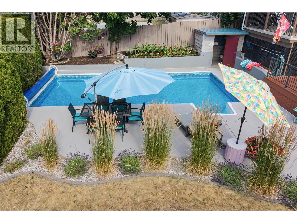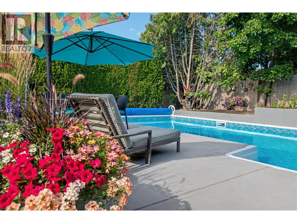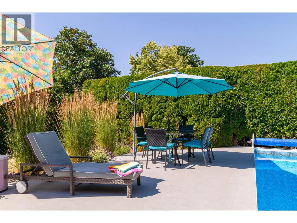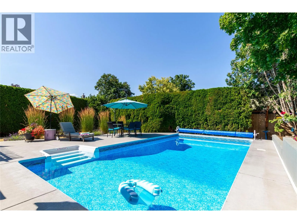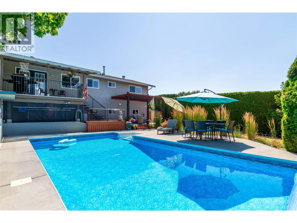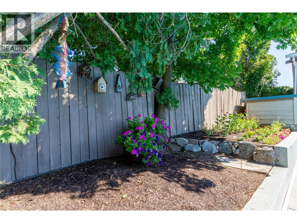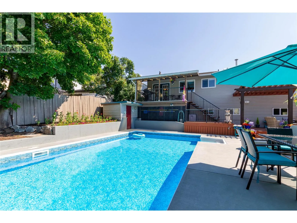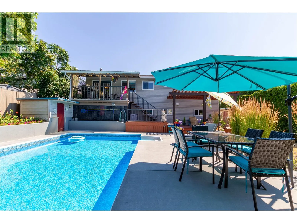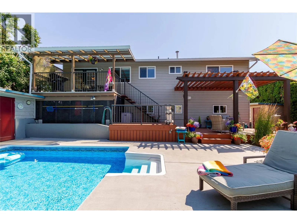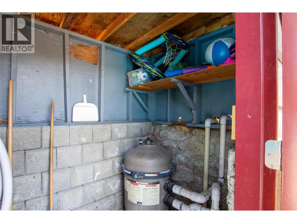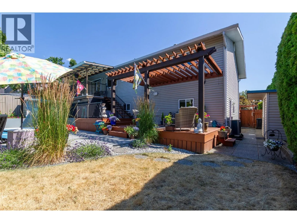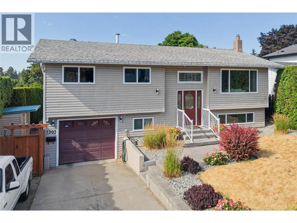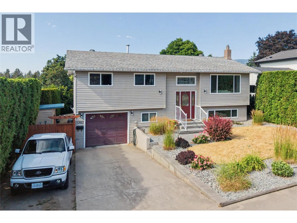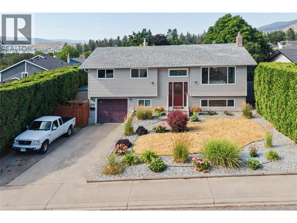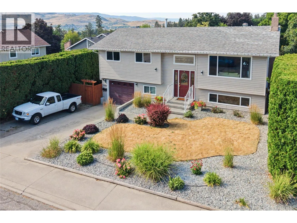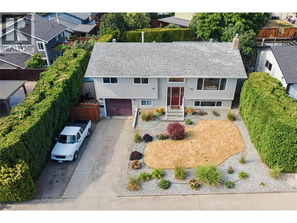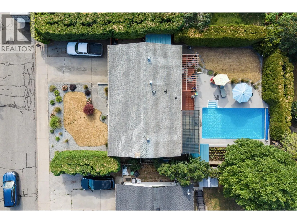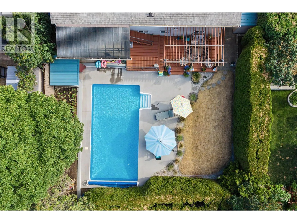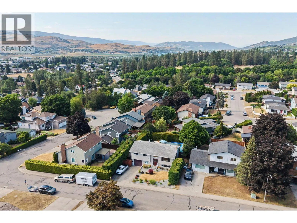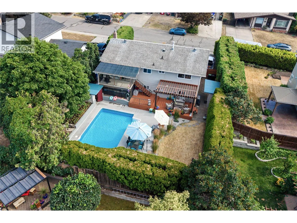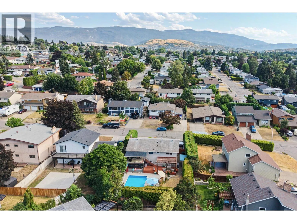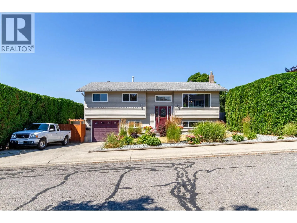
Tucked away on a quiet, family-friendly street in one of Vernon's most desirable neighbourhoods, this immaculate 3-bedroom plus den, 2.5-bathroom home is the complete package — updated, move-in ready, and built around the kind of lifestyle that makes every day feel like a good one. The major mechanicals have all been taken care of — new heat pump, furnace, air conditioning, and water tank mean you can move in with confidence and without a to-do list. The bathrooms have been tastefully updated, and the backyard has been completely transformed into a stunning private oasis, featuring an all new pool and beautifully landscaped surroundings that will be the envy of every neighbour on the block. The fully fenced backyard offers privacy and security, while the garage and RV parking add the kind of practical versatility that families genuinely appreciate. The front and back yards are thoughtfully landscaped, giving the home tremendous curb appeal and a welcoming feel from every angle. East Hill is one of Vernon's most sought-after areas for good reason — close to excellent schools and with quick access to everything the city has to offer, including Okanagan & Kal Lakes, beaches, the beloved Rail Trail, golf, and world-class skiing. This is Vernon living at its finest. (id:27476)