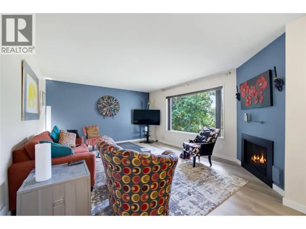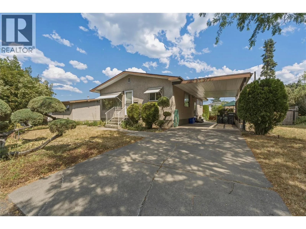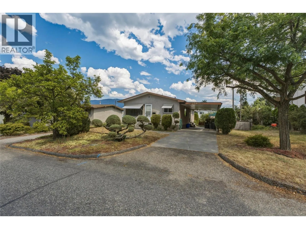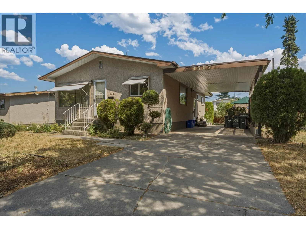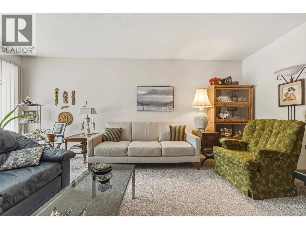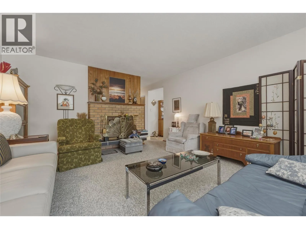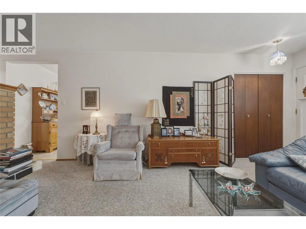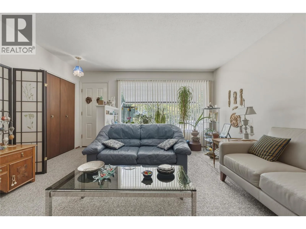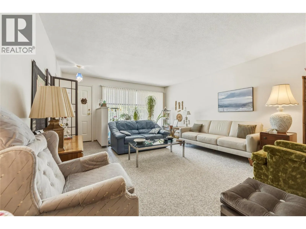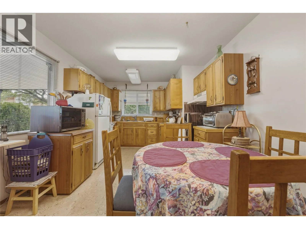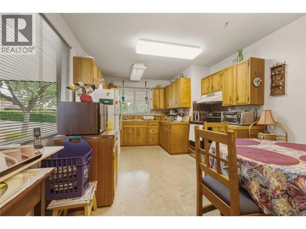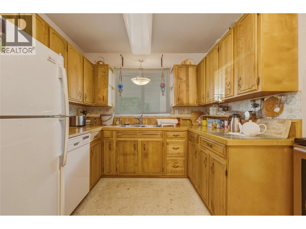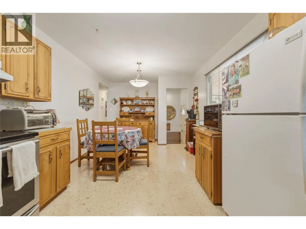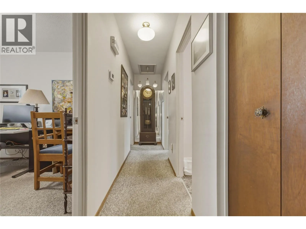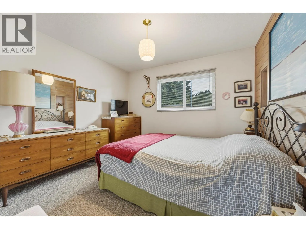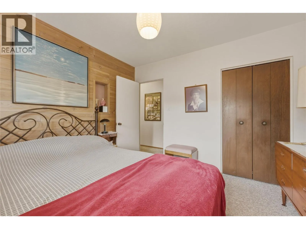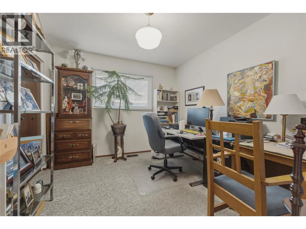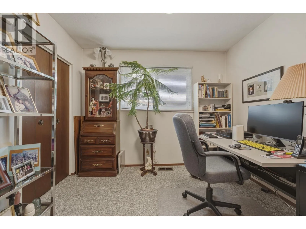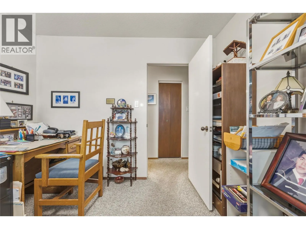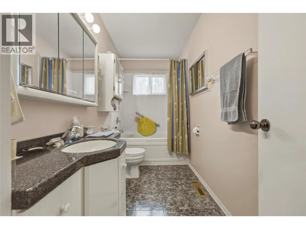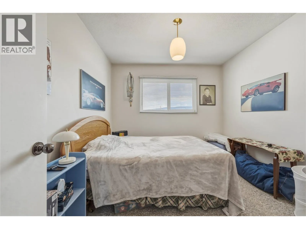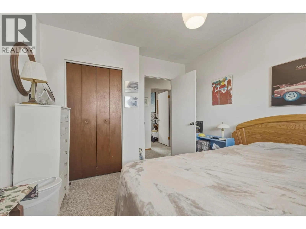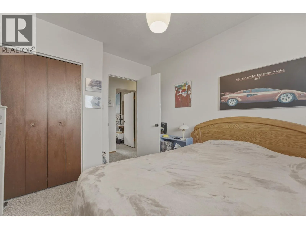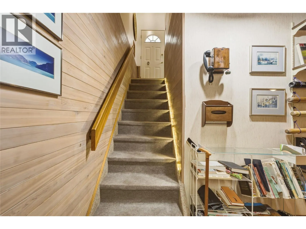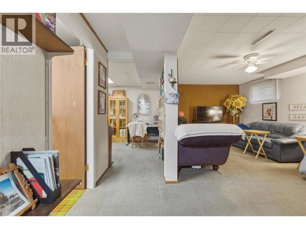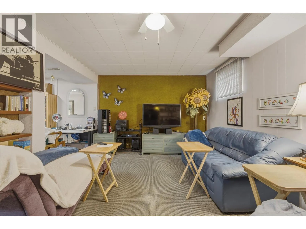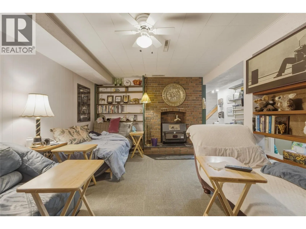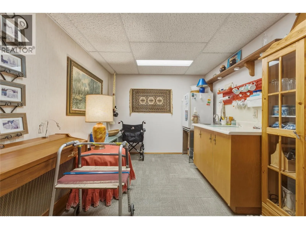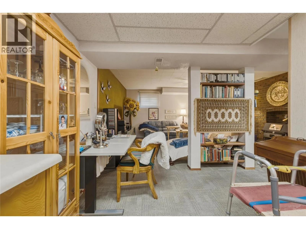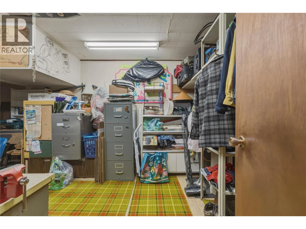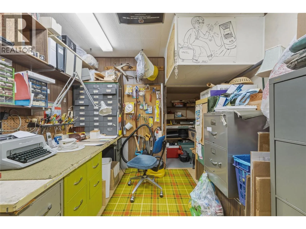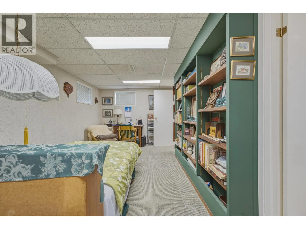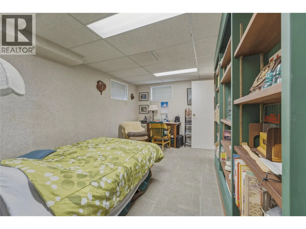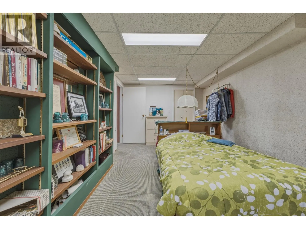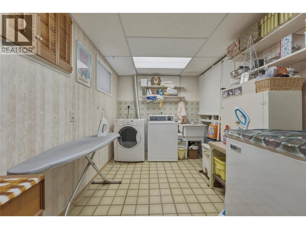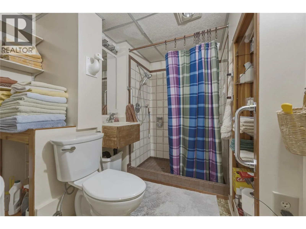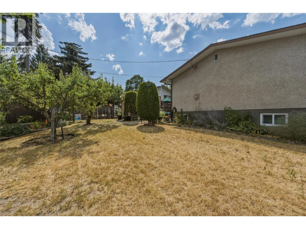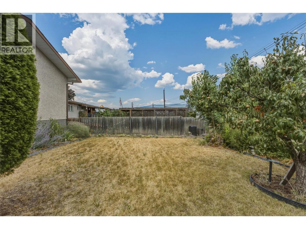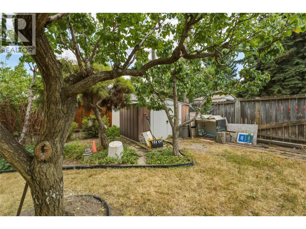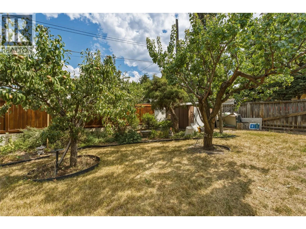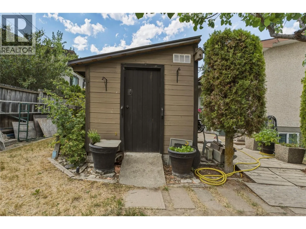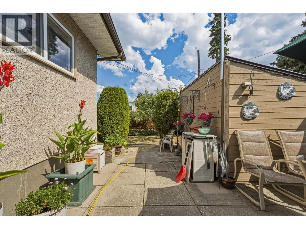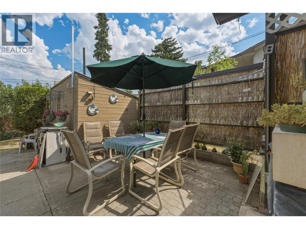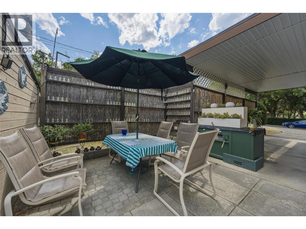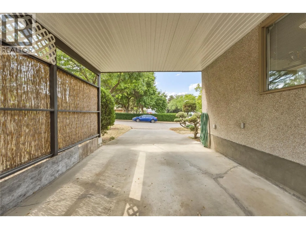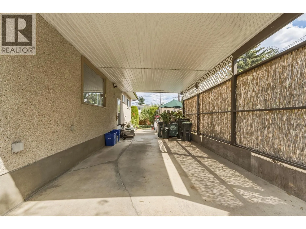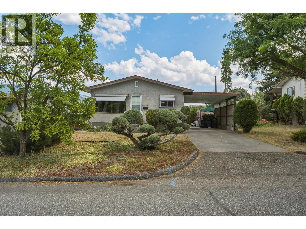
Lovingly maintained 4-bedroom, 2-bathroom home on a .16 acre lot, tucked away on a quiet street in the desirable Mission Hill neighbourhood. Immaculately cared for over the years, this home offers exceptional pride of ownership and plenty of room for a growing family. The main floor features three bedrooms, including the primary, along with a bright kitchen and dining area that flows into a spacious living room complete with a cozy fireplace. Downstairs offers outstanding flexibility with a fourth bedroom, full bathroom, large family room with a wood-burning fireplace, workshop, and a wet bar that could easily be converted into a kitchen, creating excellent suite potential. Step outside to enjoy a fully fenced backyard with beautiful mountain views, mature gardens, fruit trees including Asian pear, apricot, and pear, plus thriving raspberries and grapevines. A private patio provides the perfect place to relax, while two storage sheds offer plenty of space for tools and outdoor equipment. Located just a short walk to Mission Hill Elementary School and on the transit route, this is a fantastic family-friendly neighbourhood close to everyday amenities. Whether you're looking for your forever family home or a property with future income potential, this home is ready for its next chapter. Learn more about this fantastic Vernon property on our website. Ready to take a closer look? Schedule your private showing today! (id:27476)