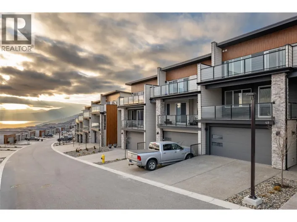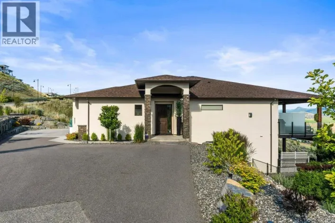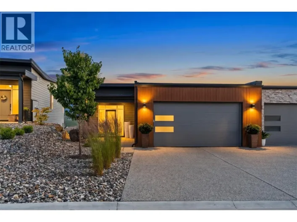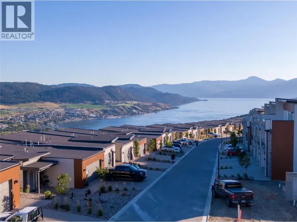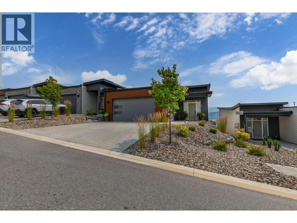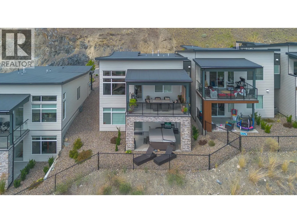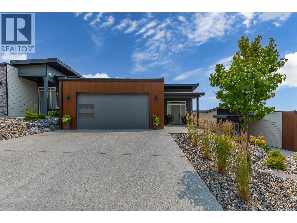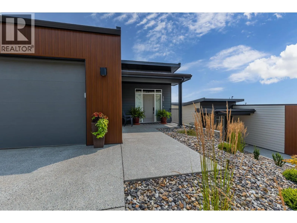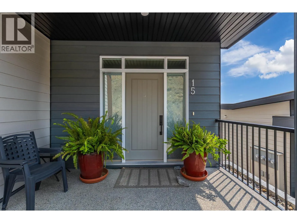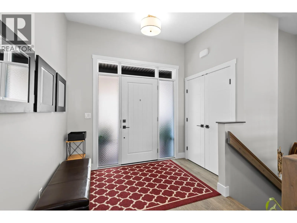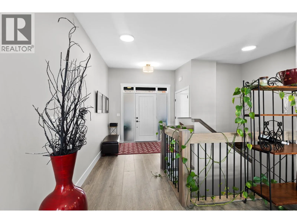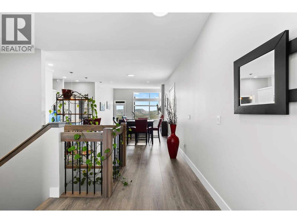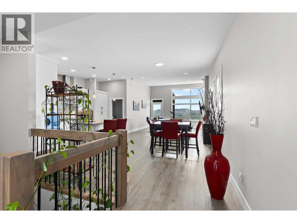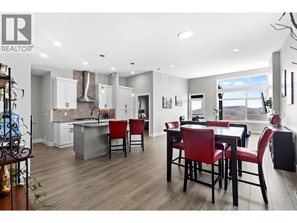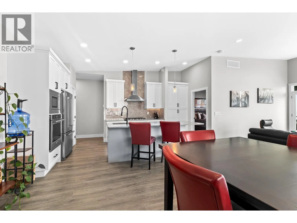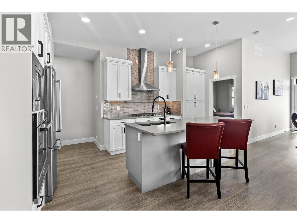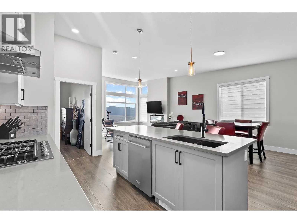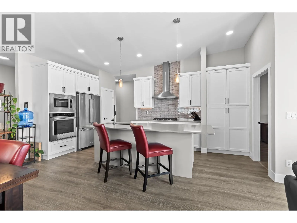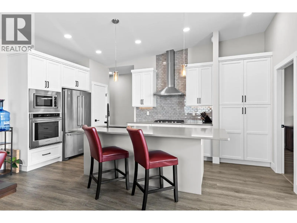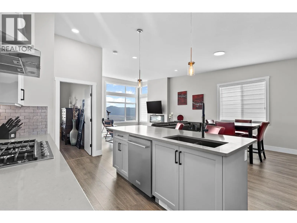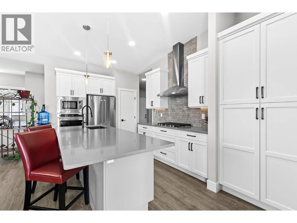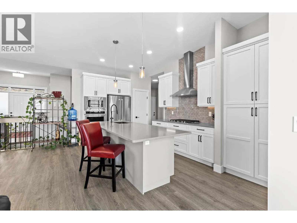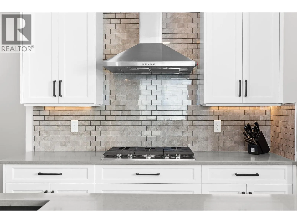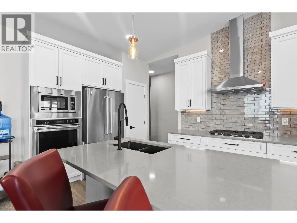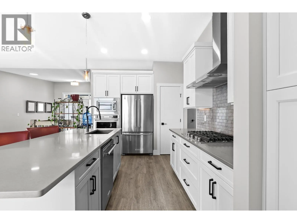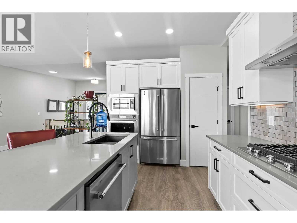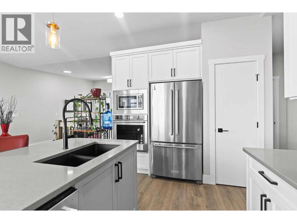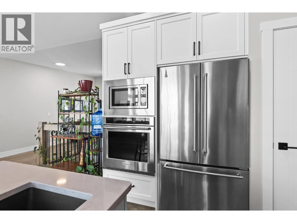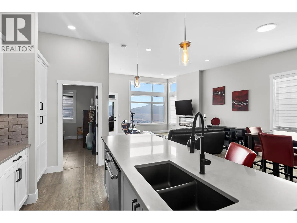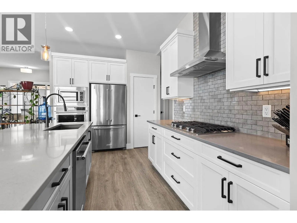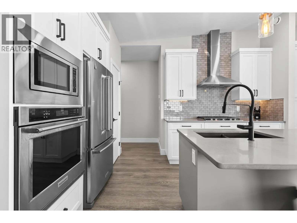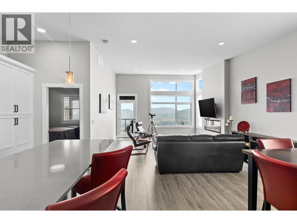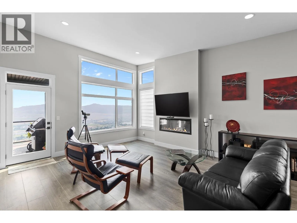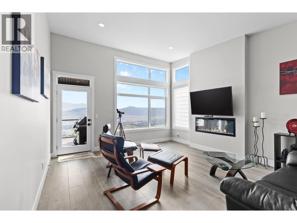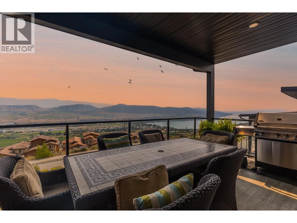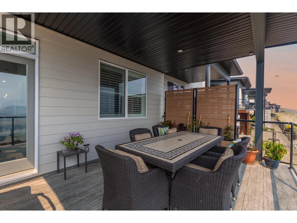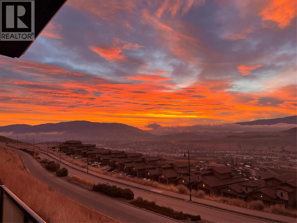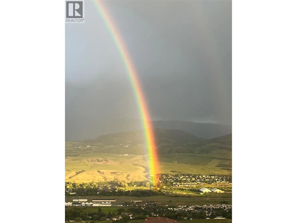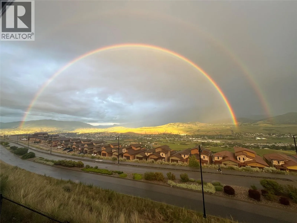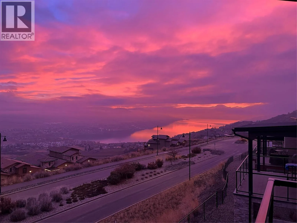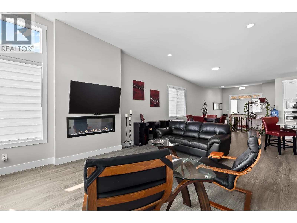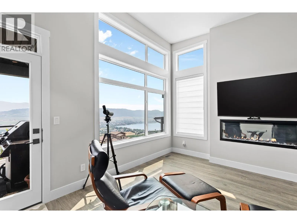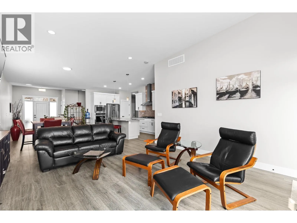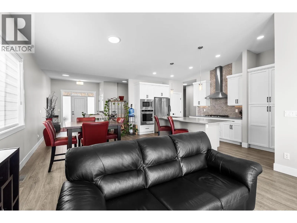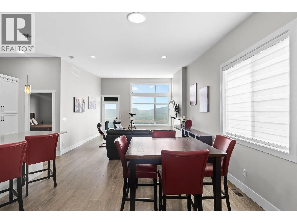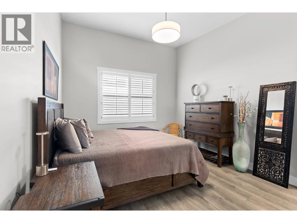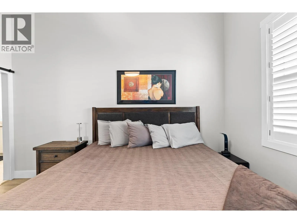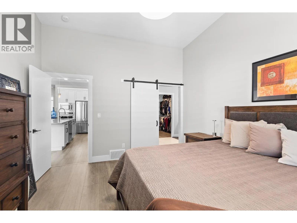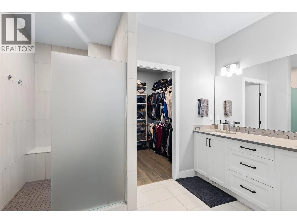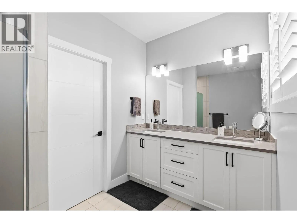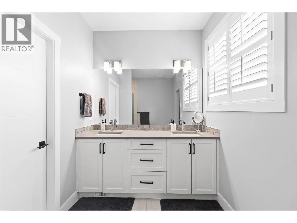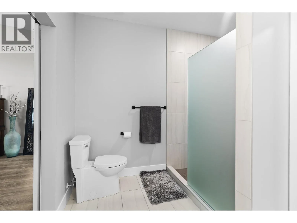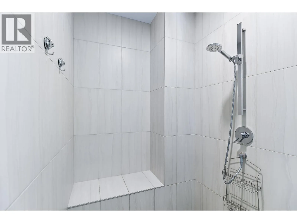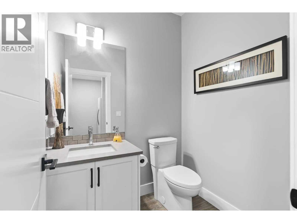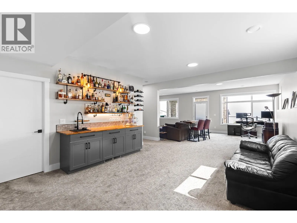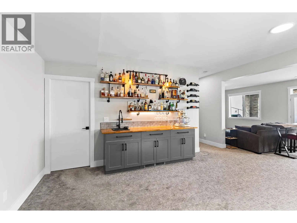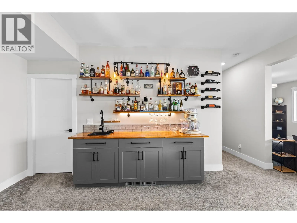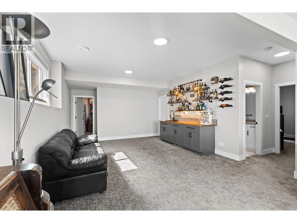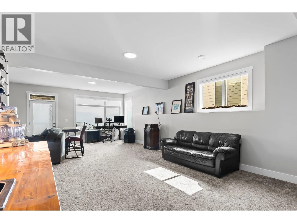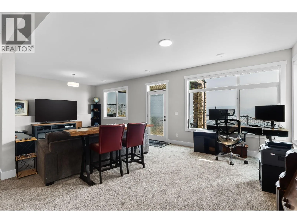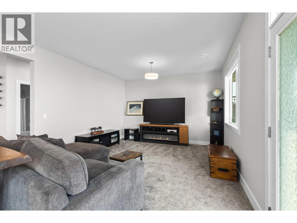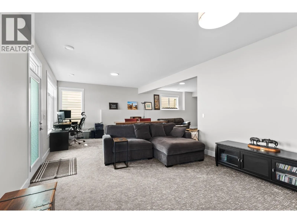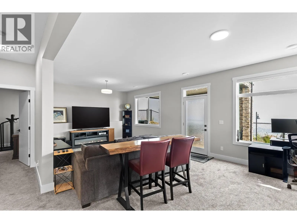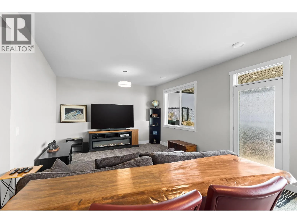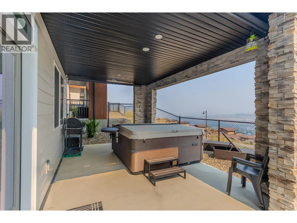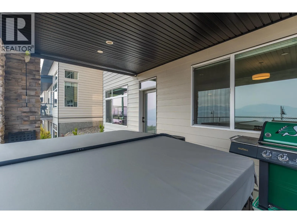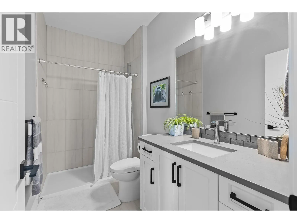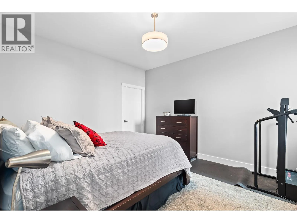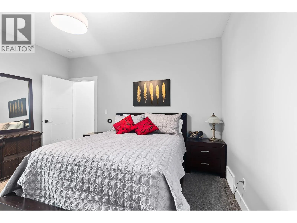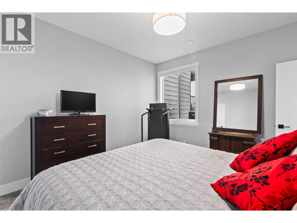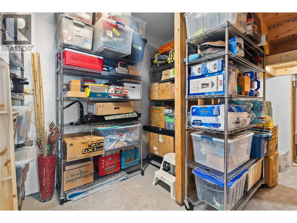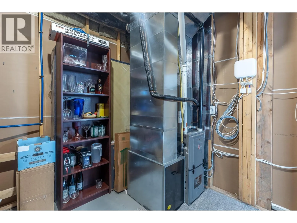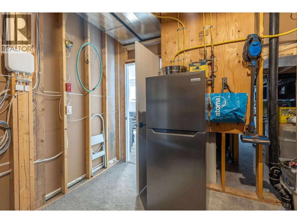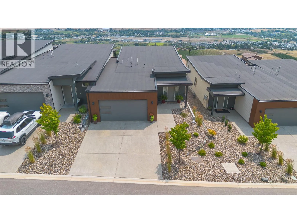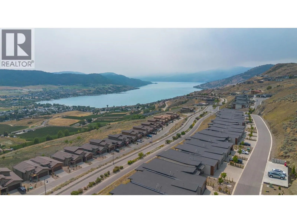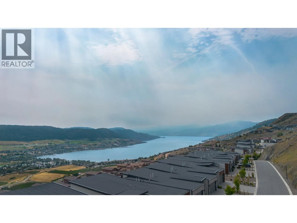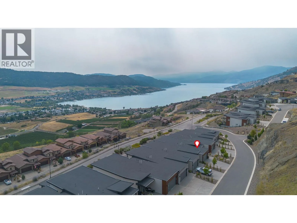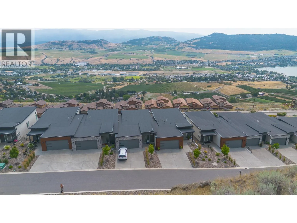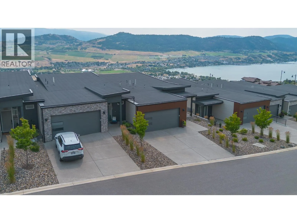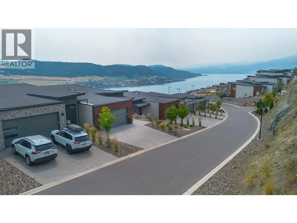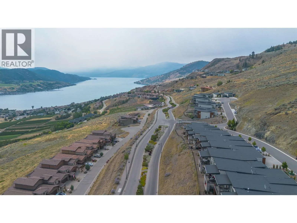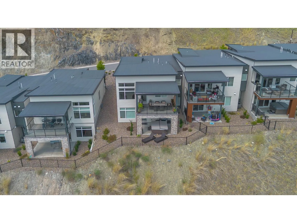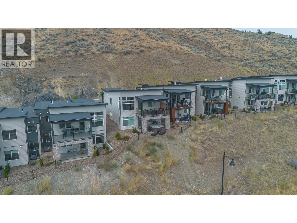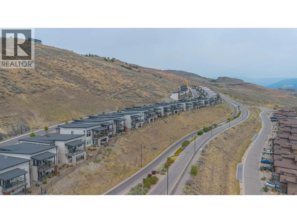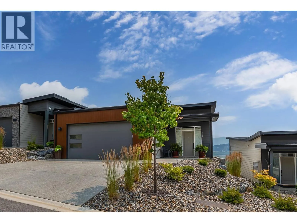
Welcome to Okanagan Hills Boulevard, where luxury, comfort, and panoramic Okanagan Lake views come together in one exceptional home. Beautifully designed with an open concept floor plan, this home is filled with natural light and offers seamless indoor and outdoor living. The heart of the home is a stunning chef's kitchen featuring quartz countertops, Stainless appliances, abundant cabinetry, and a spacious island that is perfect for everyday living. The adjoining dining area flows effortlessly into the living room, where a cozy fireplace and expansive windows showcase spectacular lake and valley views. Step outside onto the covered deck and enjoy your morning coffee or glass of wine while taking in the incredible scenery. The primary suite is spacious with a generous walk-in closet, and a beautifully appointed 4 pce ensuite. The fully finished lower level offers exceptional flexibility with a spacious family and recreation room, complete with a custom wet bar ideal for entertaining. A second bedroom with full ensuite bathroom and walk-in closet provide comfortable accommodations for family and guests. Step outside to the covered patio, currently enjoyed as a hot tub retreat, where you can unwind while taking in the beautiful lake views. Enjoy quality finishes throughout, and an unbeatable location close to shopping, recreation, golf, wineries, hiking trails, and all the amenities the Okanagan lifestyle has to offer. Book your viewing today! (id:27476)