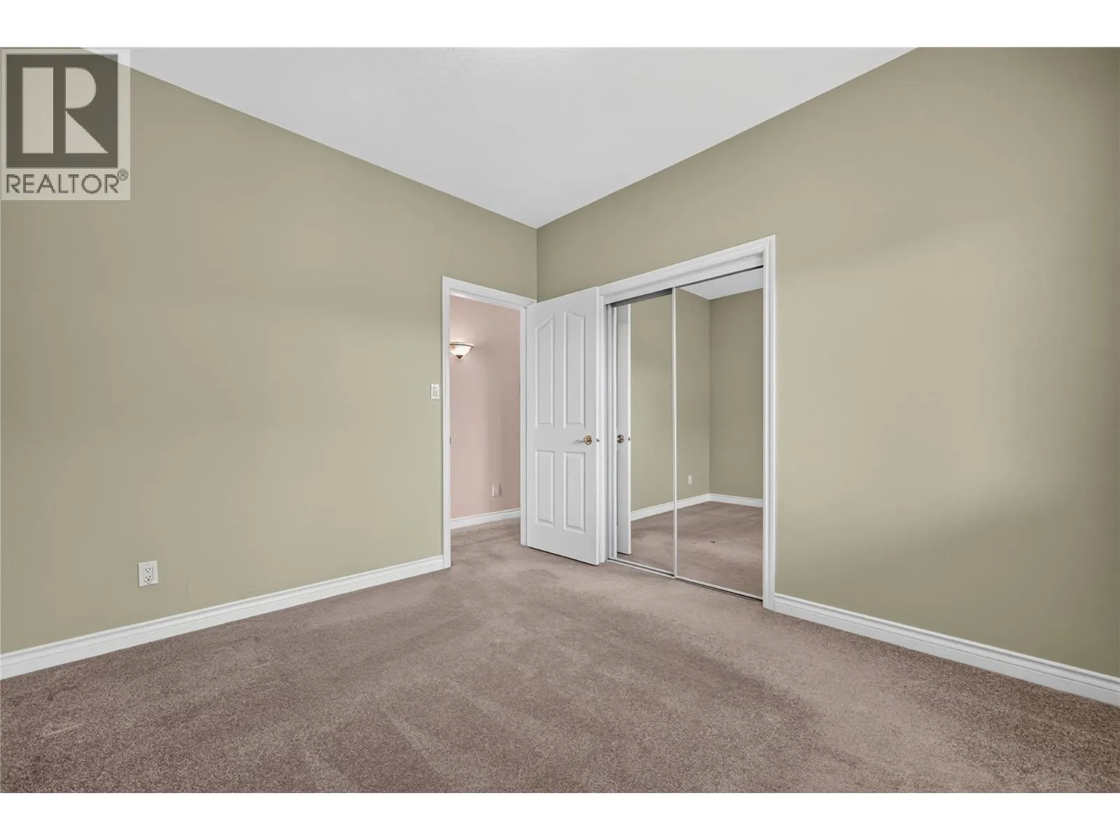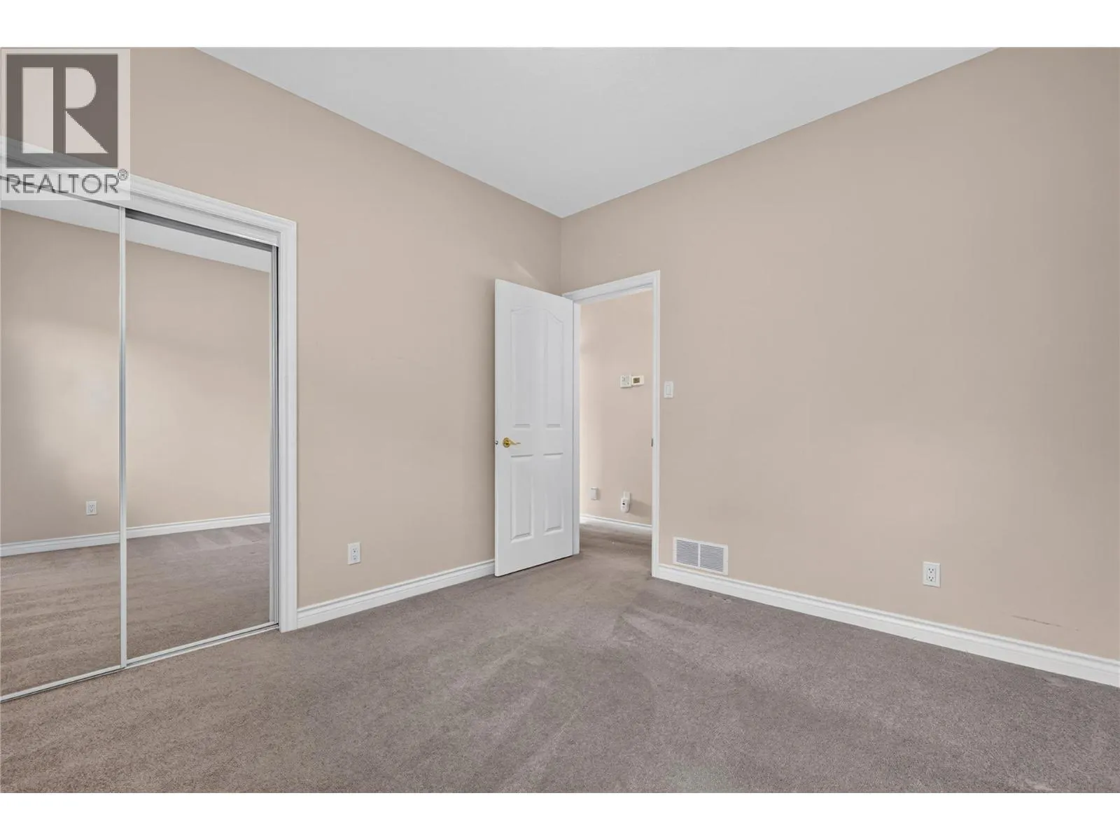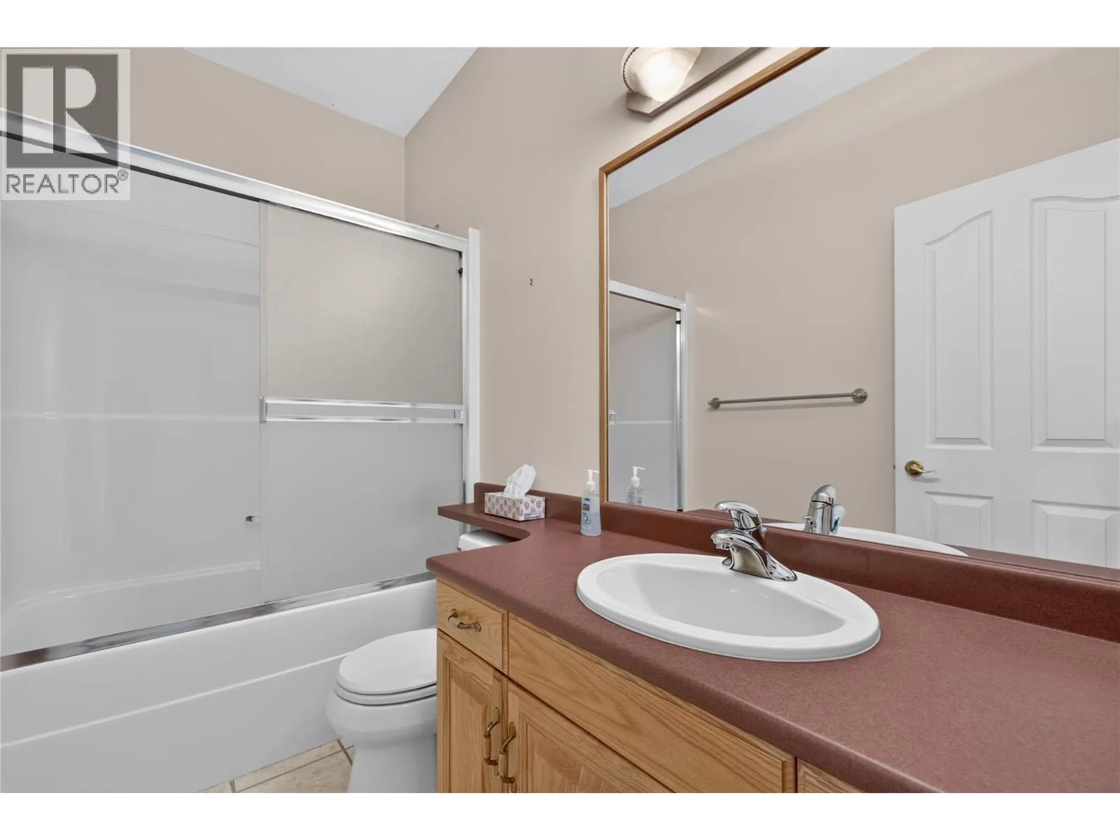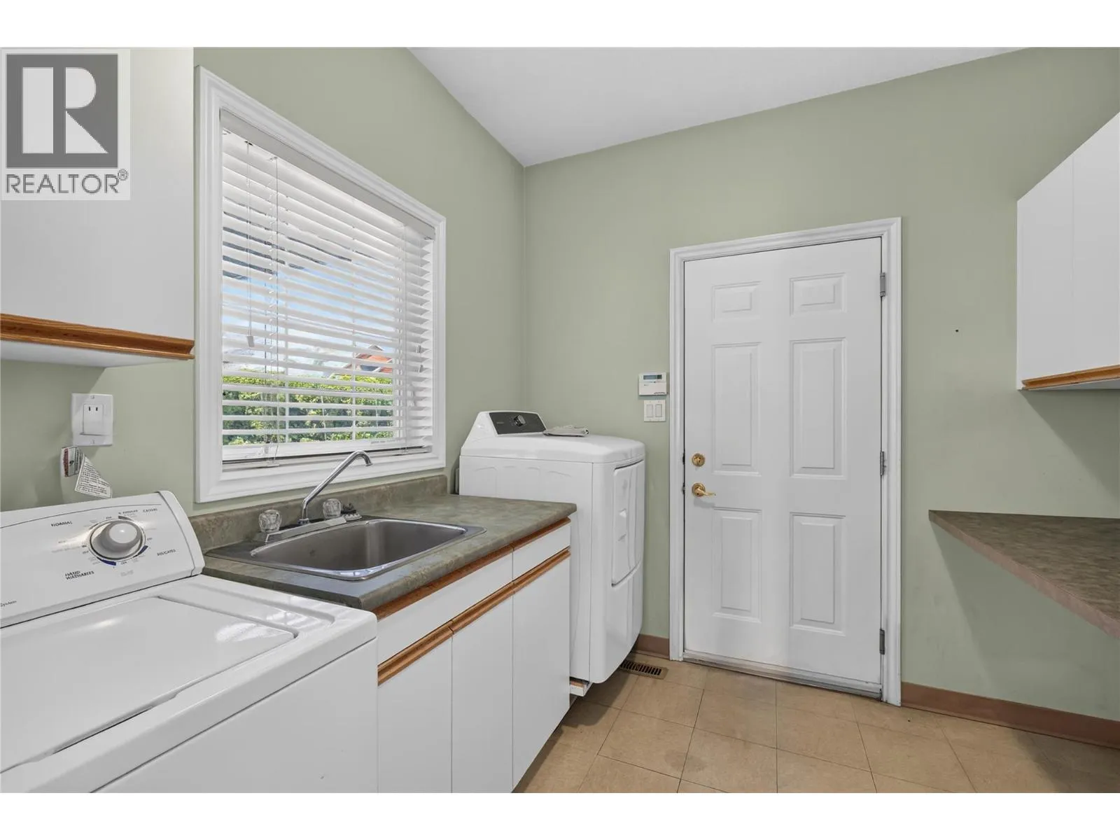
7083 Jasper Drive, Vernon, British Columbia V1H 1P2

Listed for:
$1,125,000
4 beds
3 baths
Listed 19 days ago
House for rent: 7083 Jasper Drive, Vernon, British Columbia V1H 1P2

View all 50 photos

About

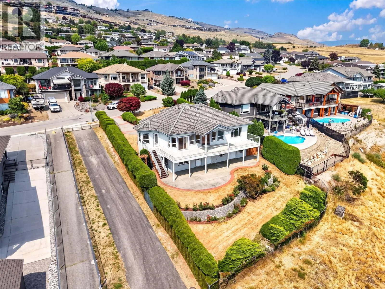
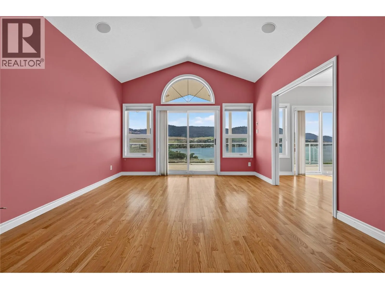
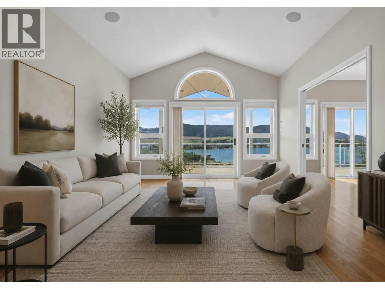
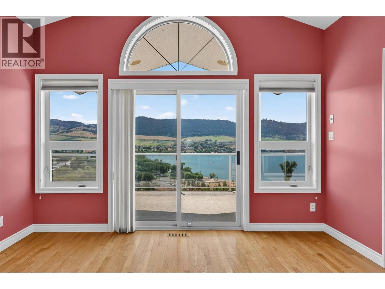
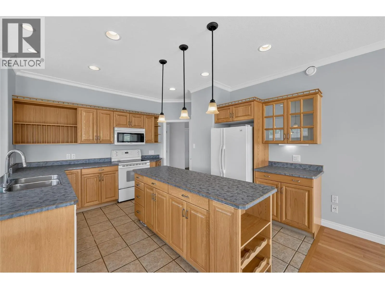
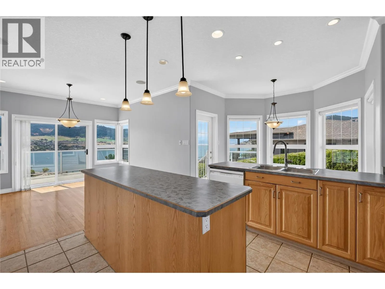
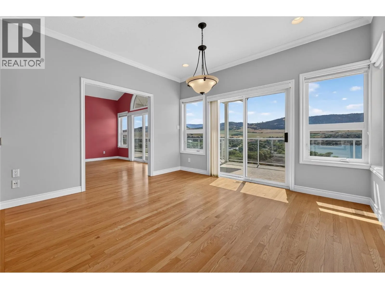
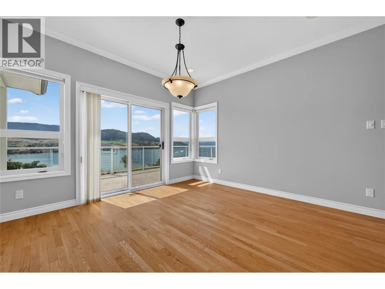
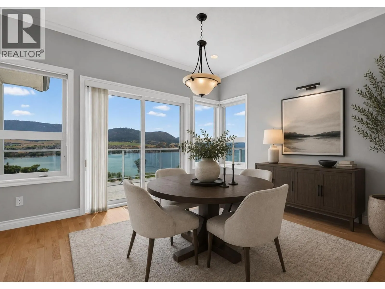
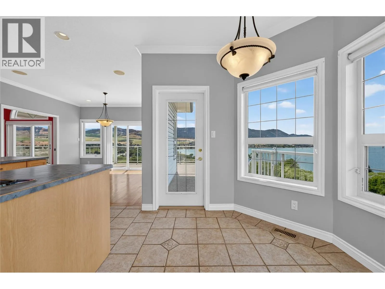
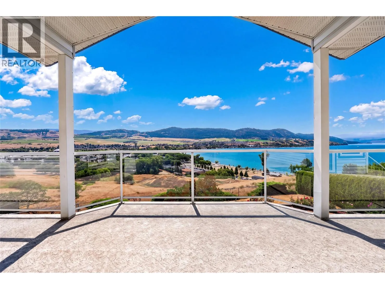
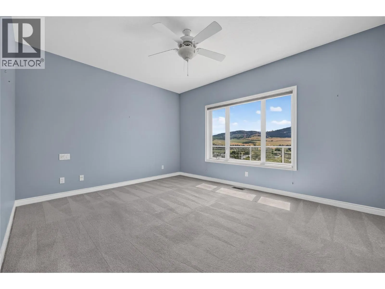
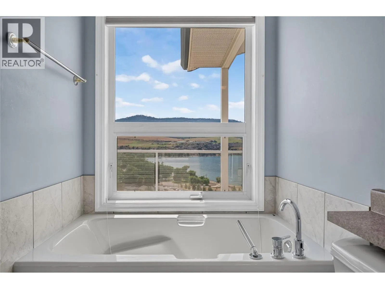
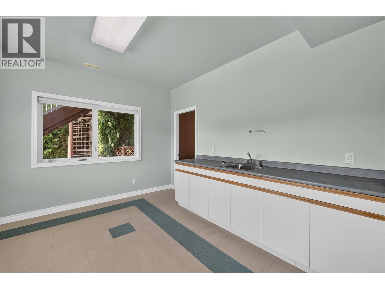
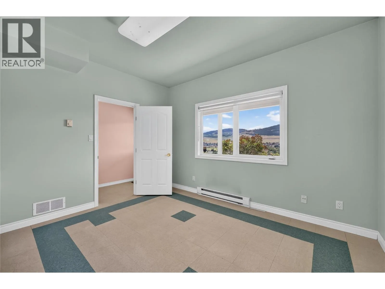
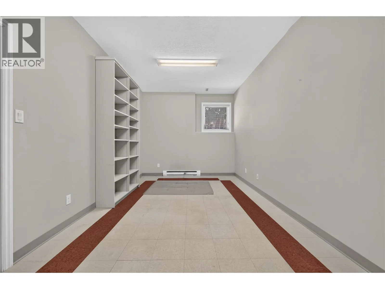
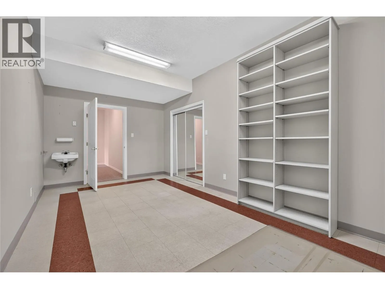
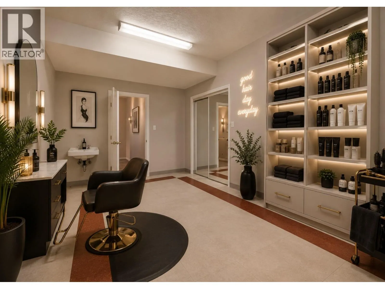
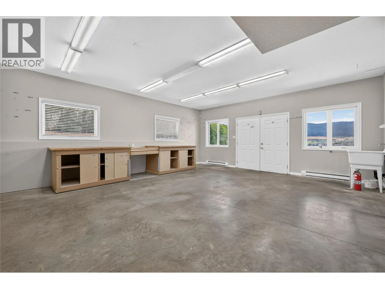
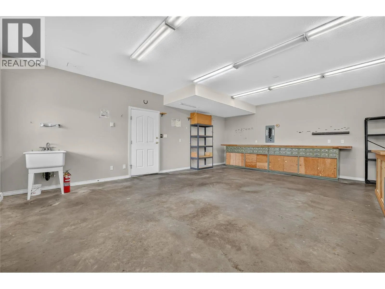
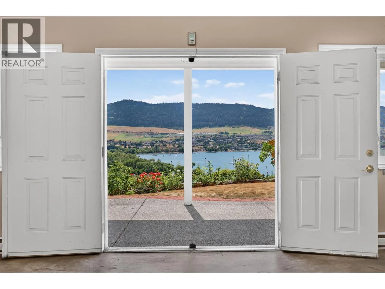
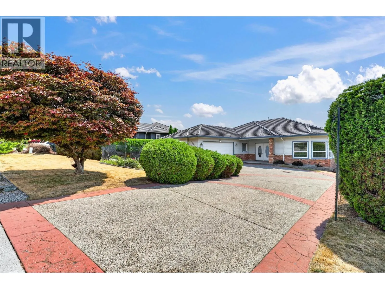
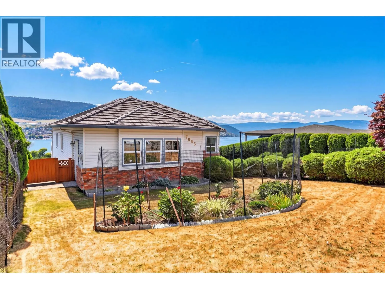
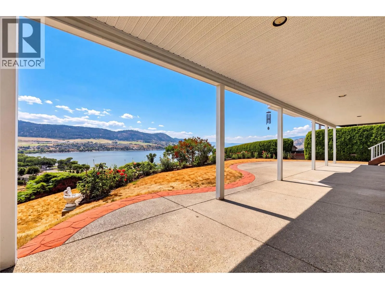
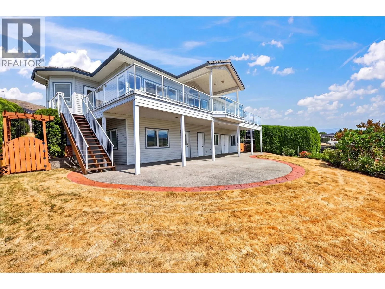
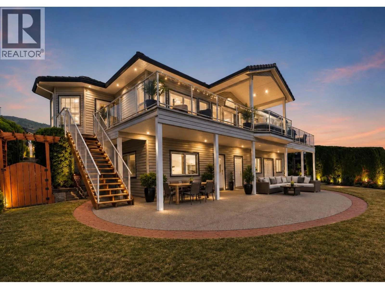
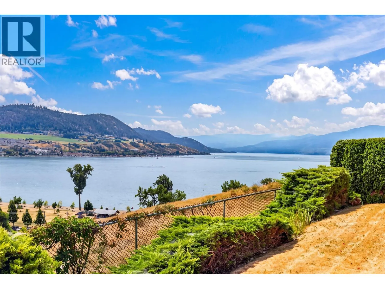
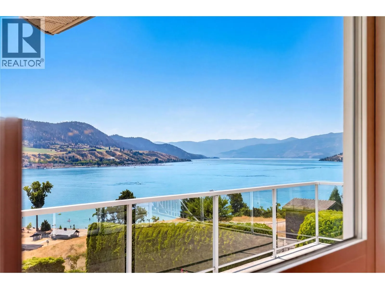
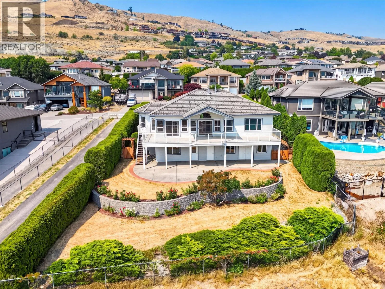
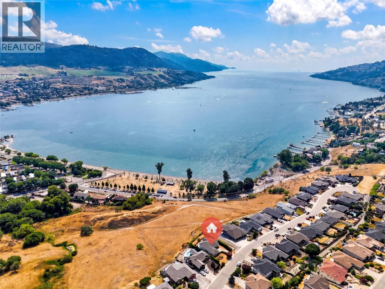
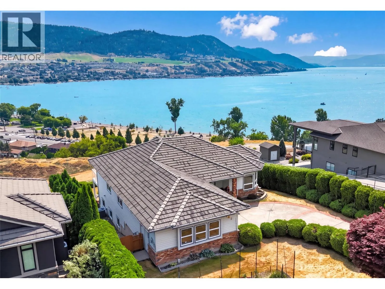
Welcome to one of Vernon's most prestigious and highly coveted addresses. Jasper Drive has long been regarded as one of the city's premier lake view streets, where homes are rarely offered for sale. Cherished by longtime residents and increasingly sought after by younger families, this exceptional neighbourhood offers the perfect blend of privacy, community, and the Okanagan lifestyle. Available for immediate possession, this residence captures breathtaking, unobstructed panoramic views of Okanagan Lake and the surrounding valley. Offering approximately 3,500 sq. ft., the home features three bedrooms on the upper level, an ideal layout for growing families, and has been lovingly maintained while offering outstanding renovation potential. A standout feature is the expansive lower-level workshop, perfect for hobbyists, woodworkers, mechanics, artists, or a home-based business. Outside, mature landscaping and beautiful rose gardens create a peaceful setting, while a walking trail steps from the front door leads directly to Kin Beach. Downtown Vernon and The Rise Golf Course are both less than 10 minutes away, with SilverStar Mountain Resort only 30 minutes away. Opportunities on Jasper Drive are exceptionally rare. Spectacular lake views, an exceptional family floor plan, and an incredible workshop combine to create a remarkable Okanagan home. (id:27476)
Property Highlights

MLS® Number
10395978
Type
Single Family
Ownership Type
Freehold
Land Size
0.24 ac|under 1 acre
Parking Space Total
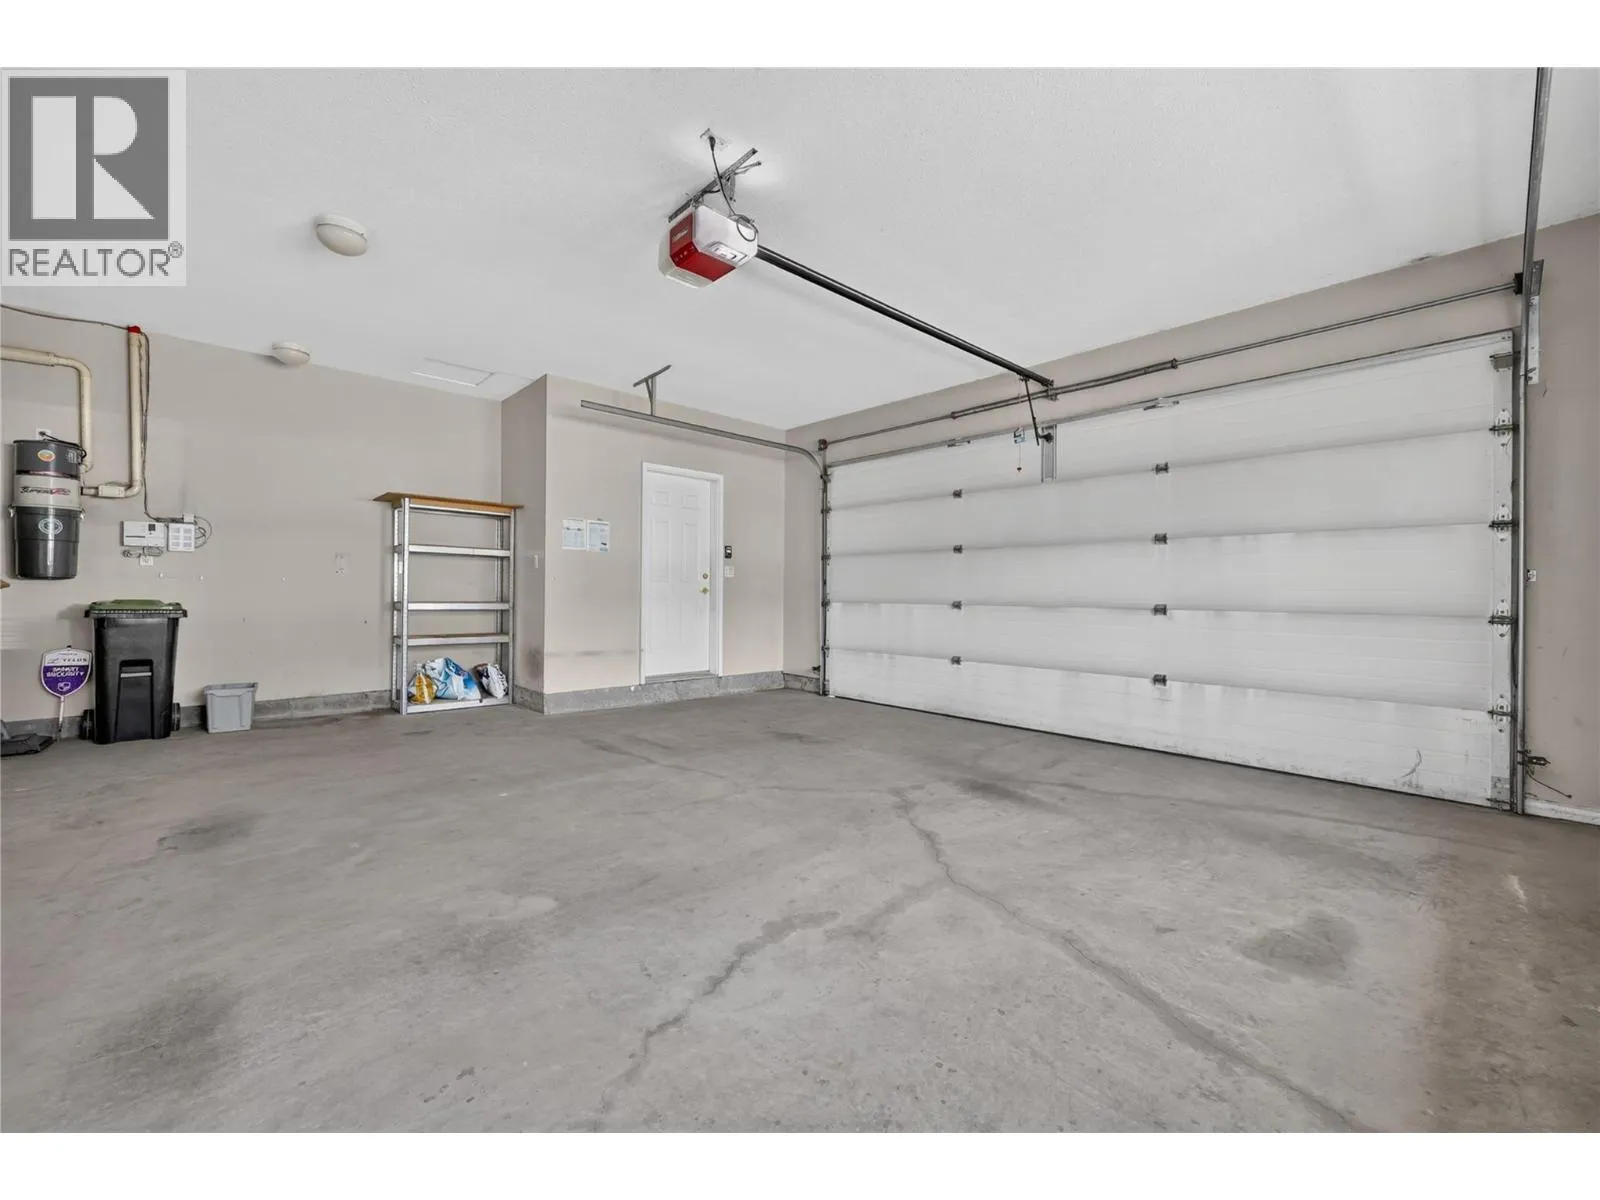
5

Building

Building Type
House
Storeys
2.00
Square Footage
3431 sqft
Bathrooms Total
3
Bedrooms Total
4
Amenities
Golf Nearby, Airport, Park, Recreation, Schools, Shopping
Exterior Finish
Brick, Vinyl siding
Fireplace Present
Yes
Basement Type
Basement Features
Building Heating Type
Forced air
Heating Fuel
Building Cooling Type
Central air conditioning

Utilities

Water
Municipal water
Utility Sewer
Municipal sewage system

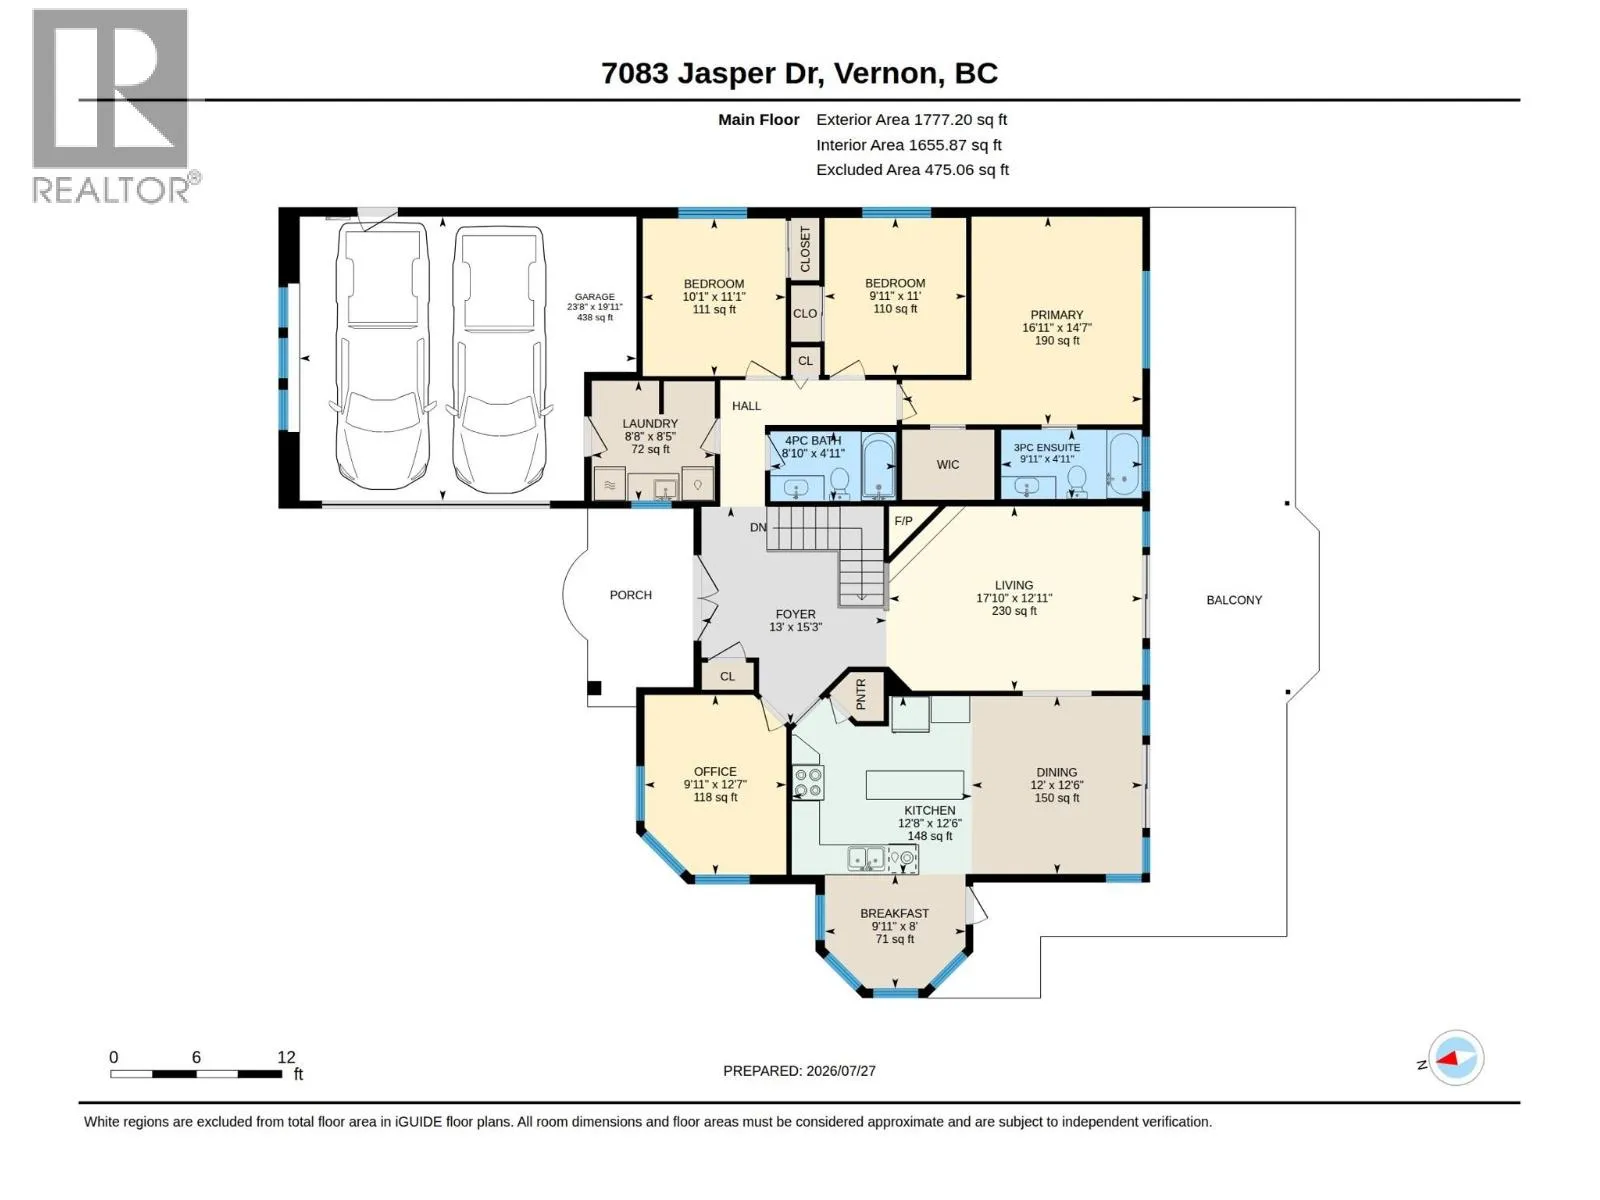
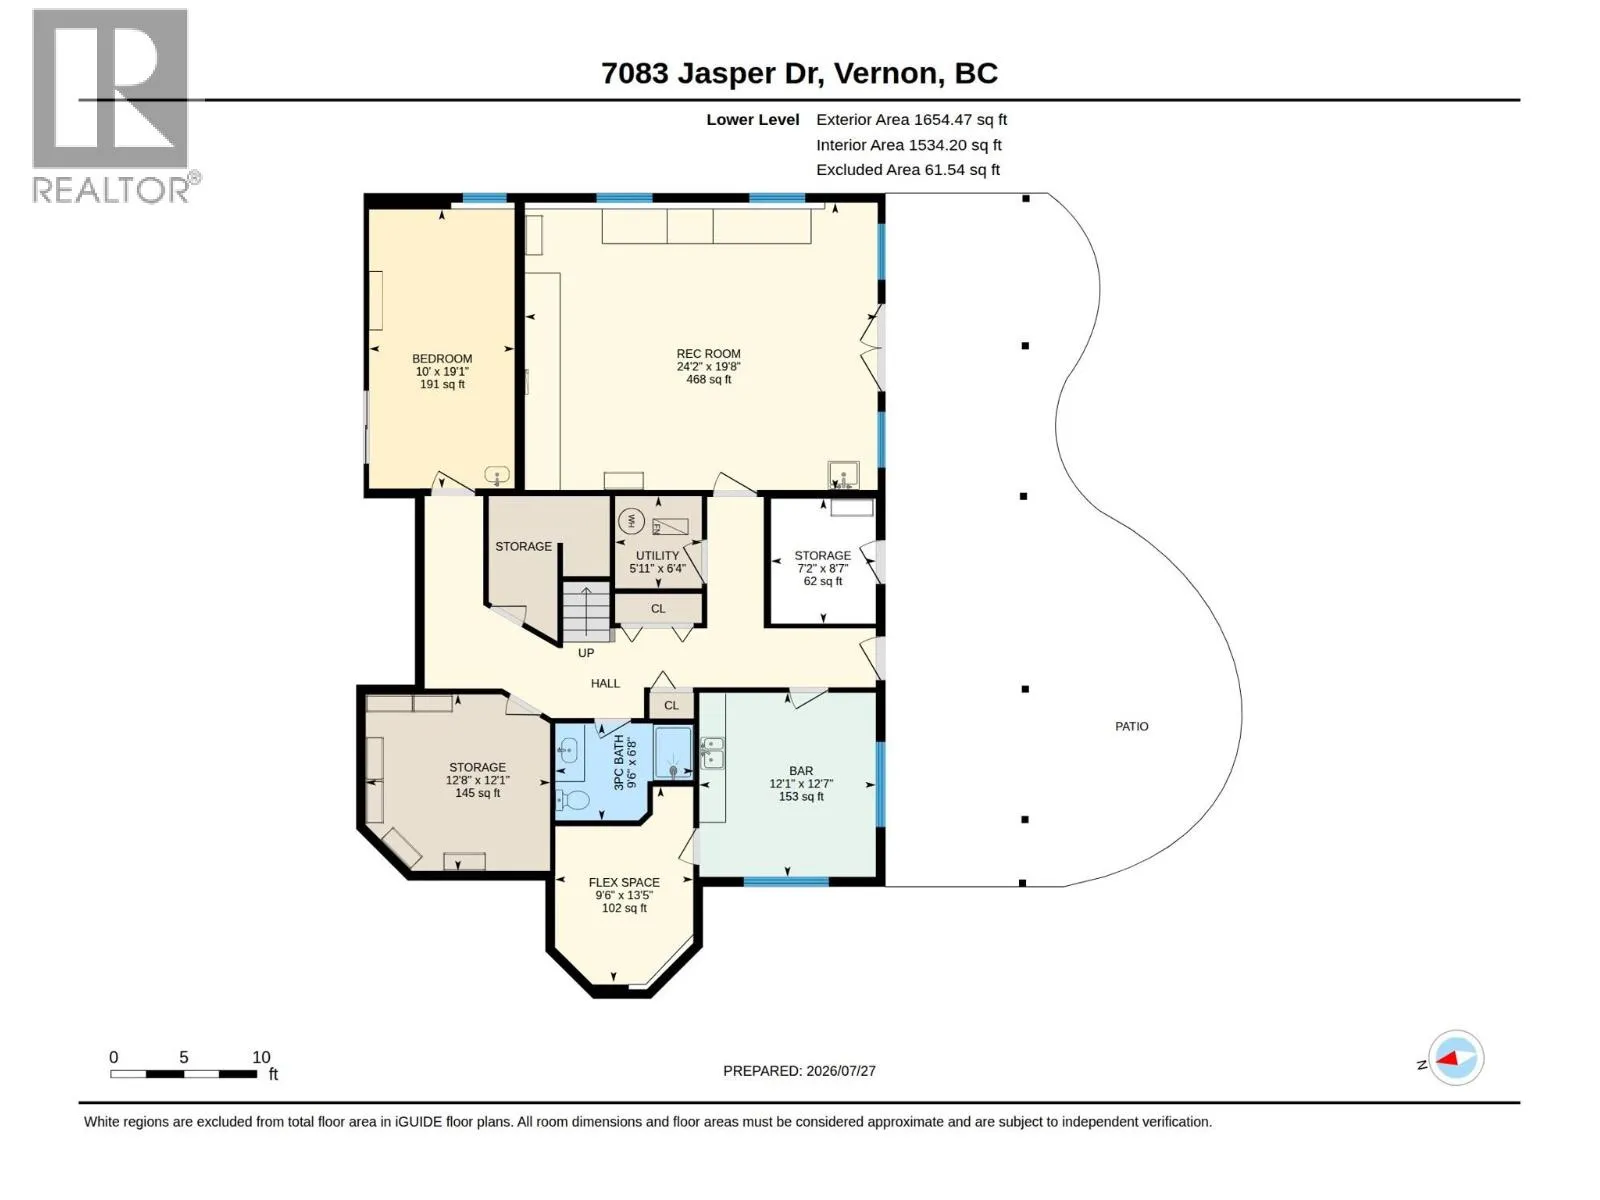
Room Layout

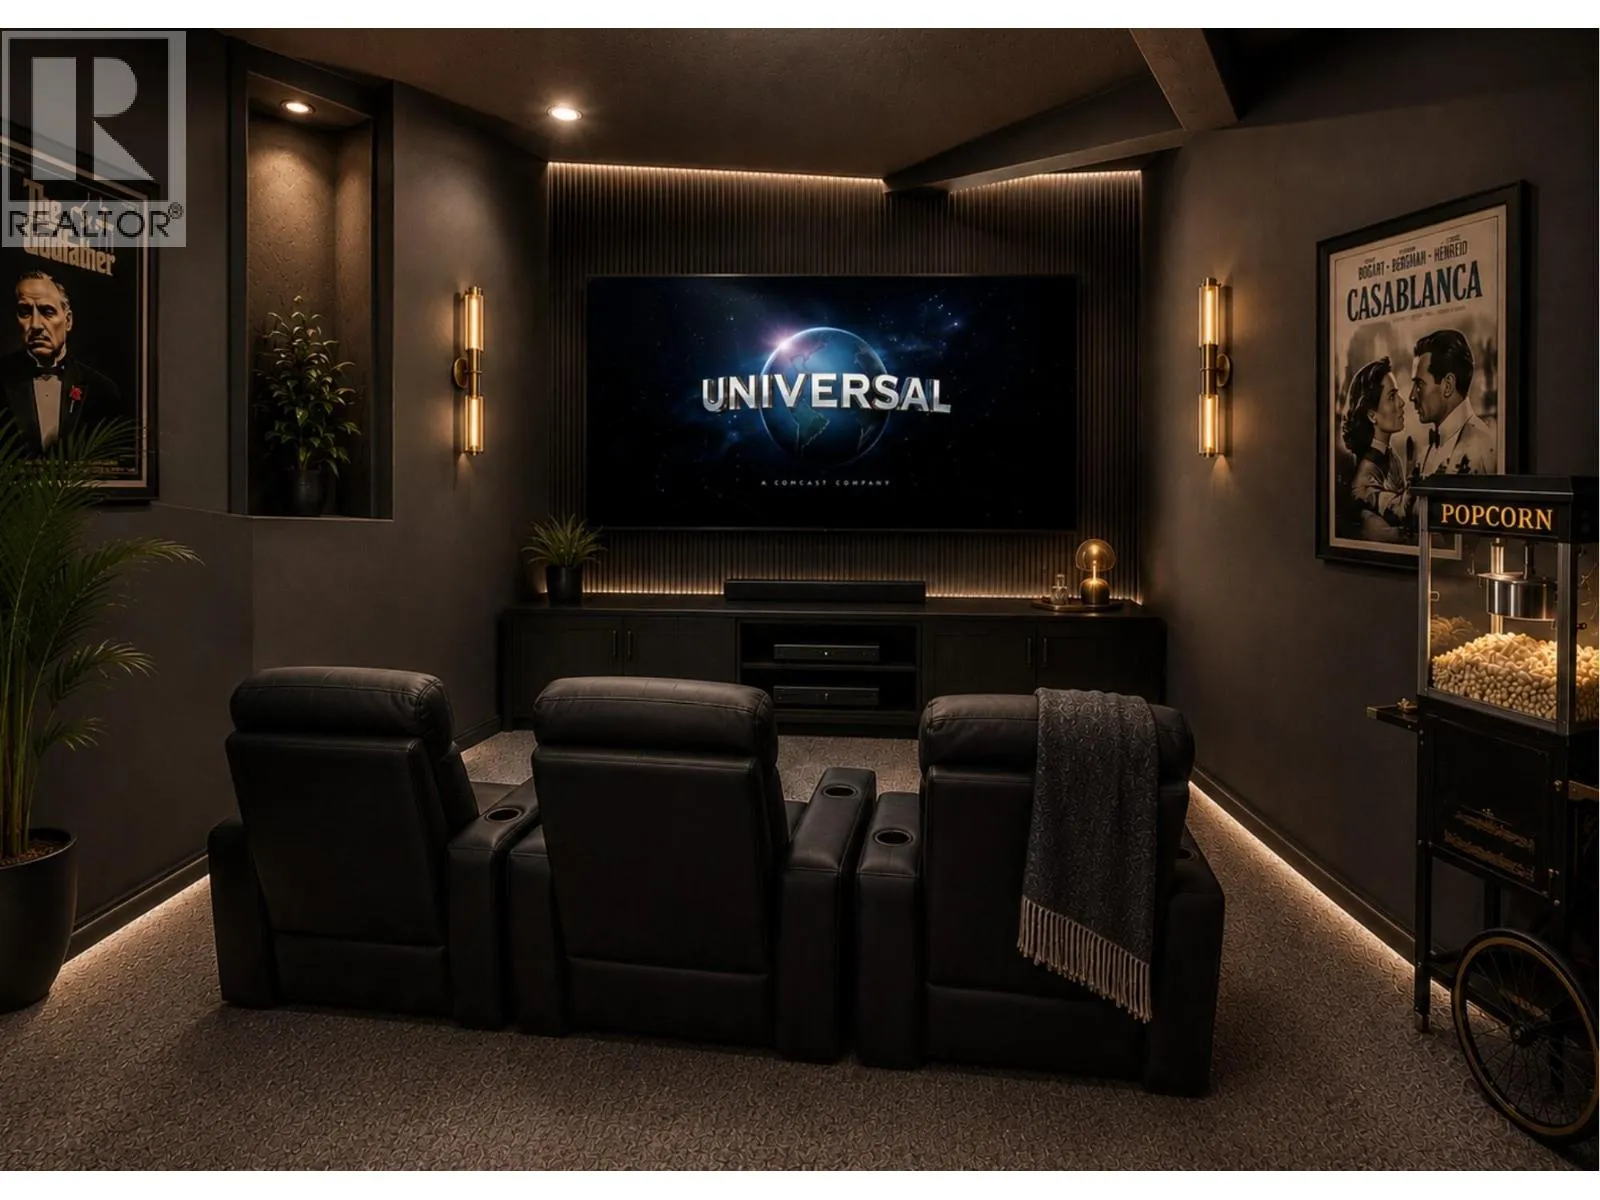
Recreation room
Second level
24' x 19'
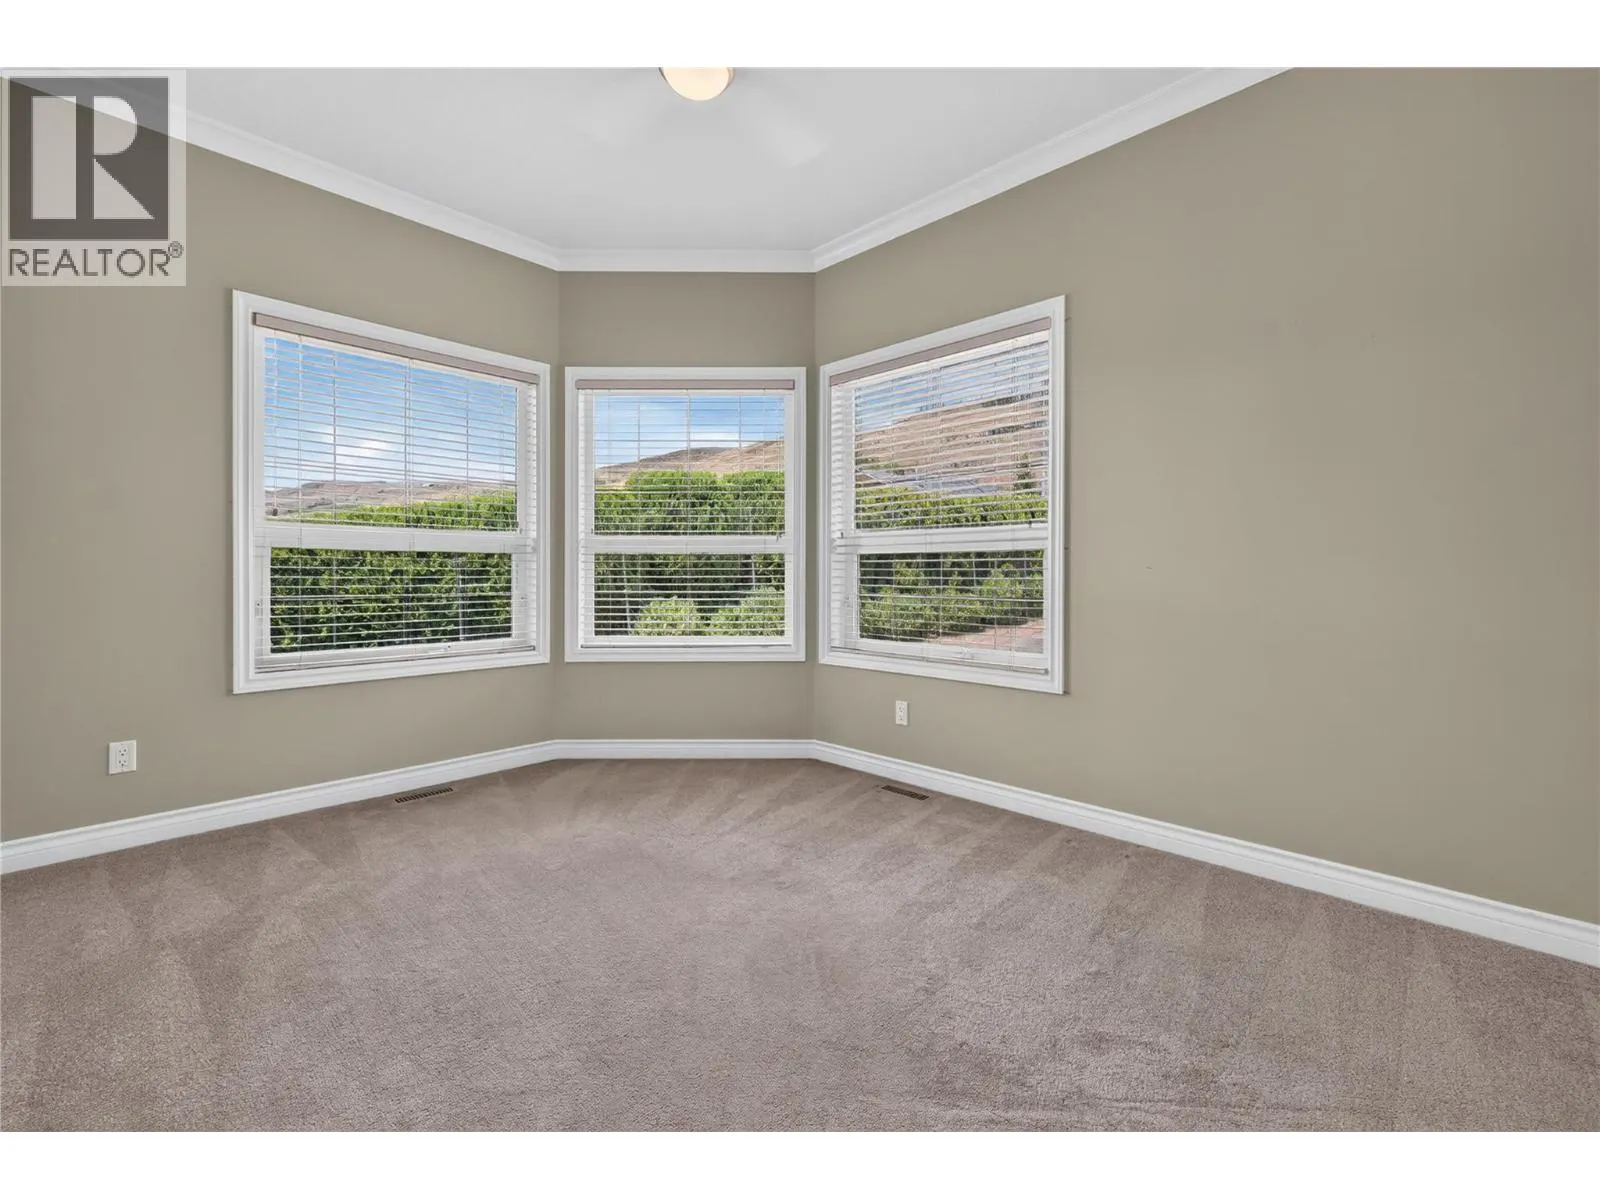
Bedroom
Second level
10' x 19'
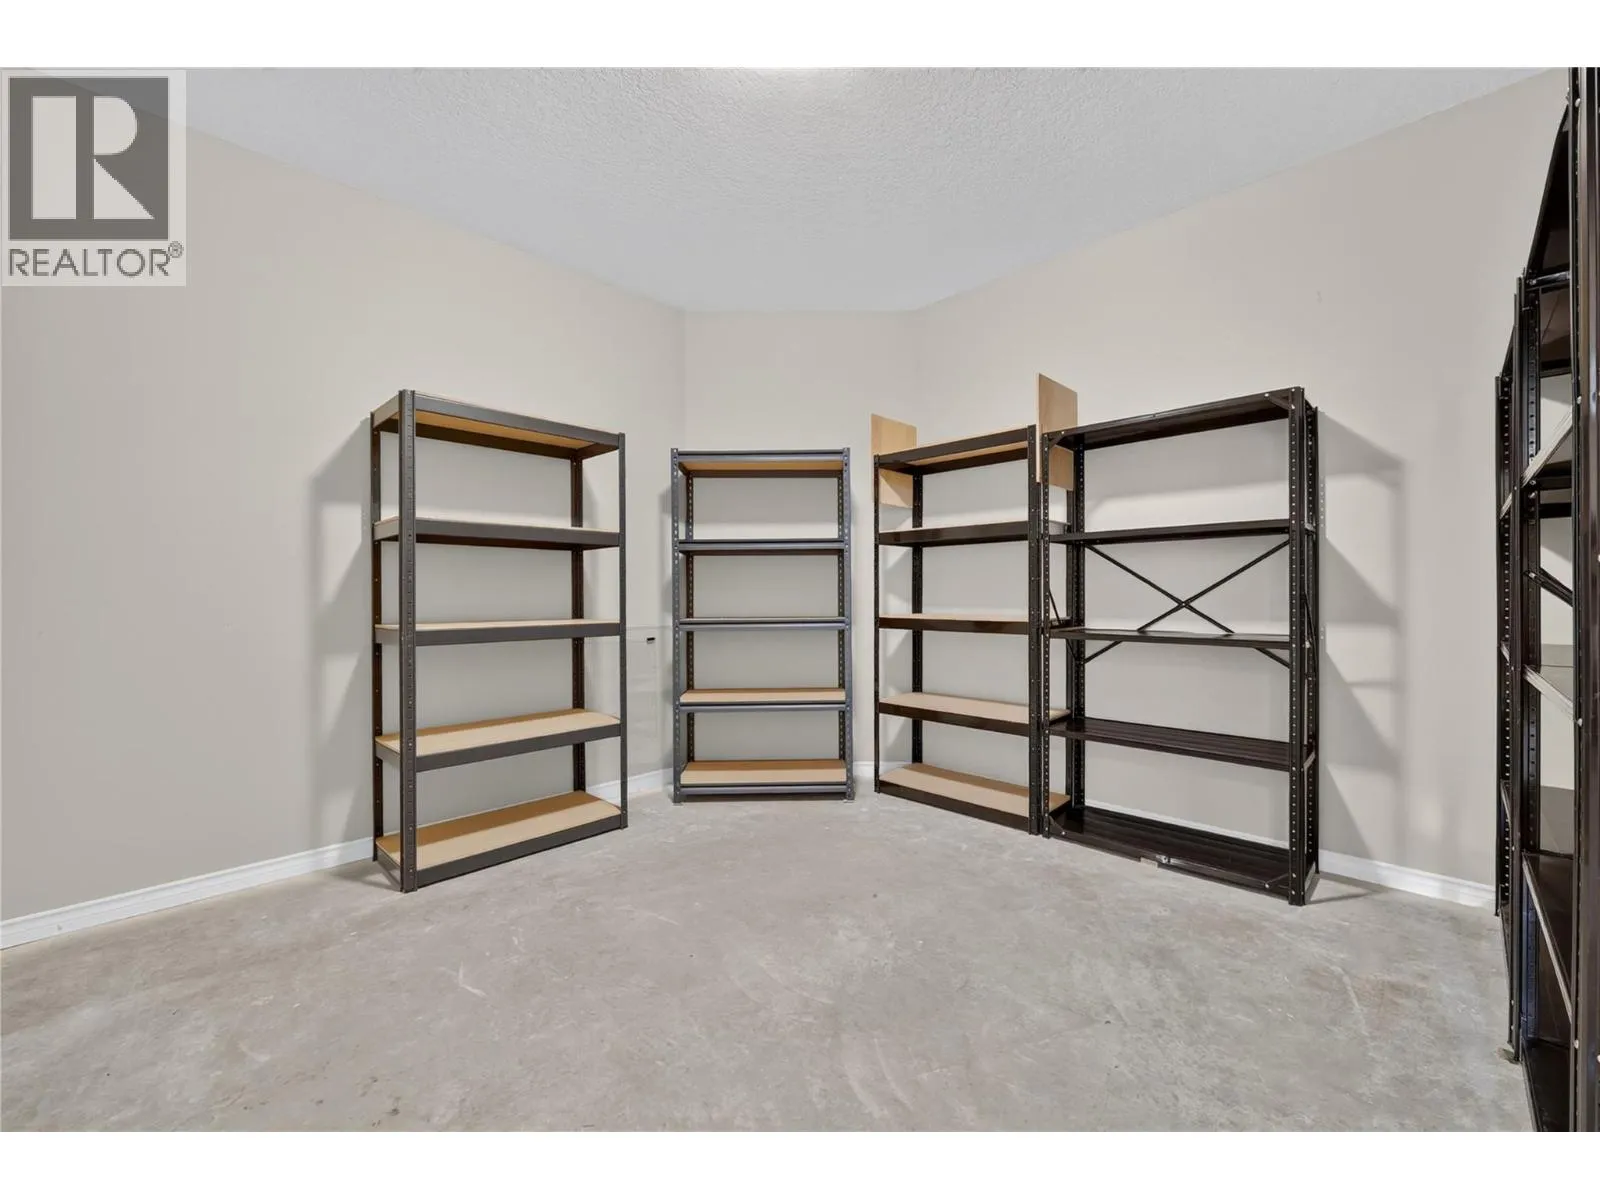
Storage
Second level
7' x 8'
Utility room
Second level
6' x 6'
Other
Second level
12' x 12'
Other
Second level
9' x 13'
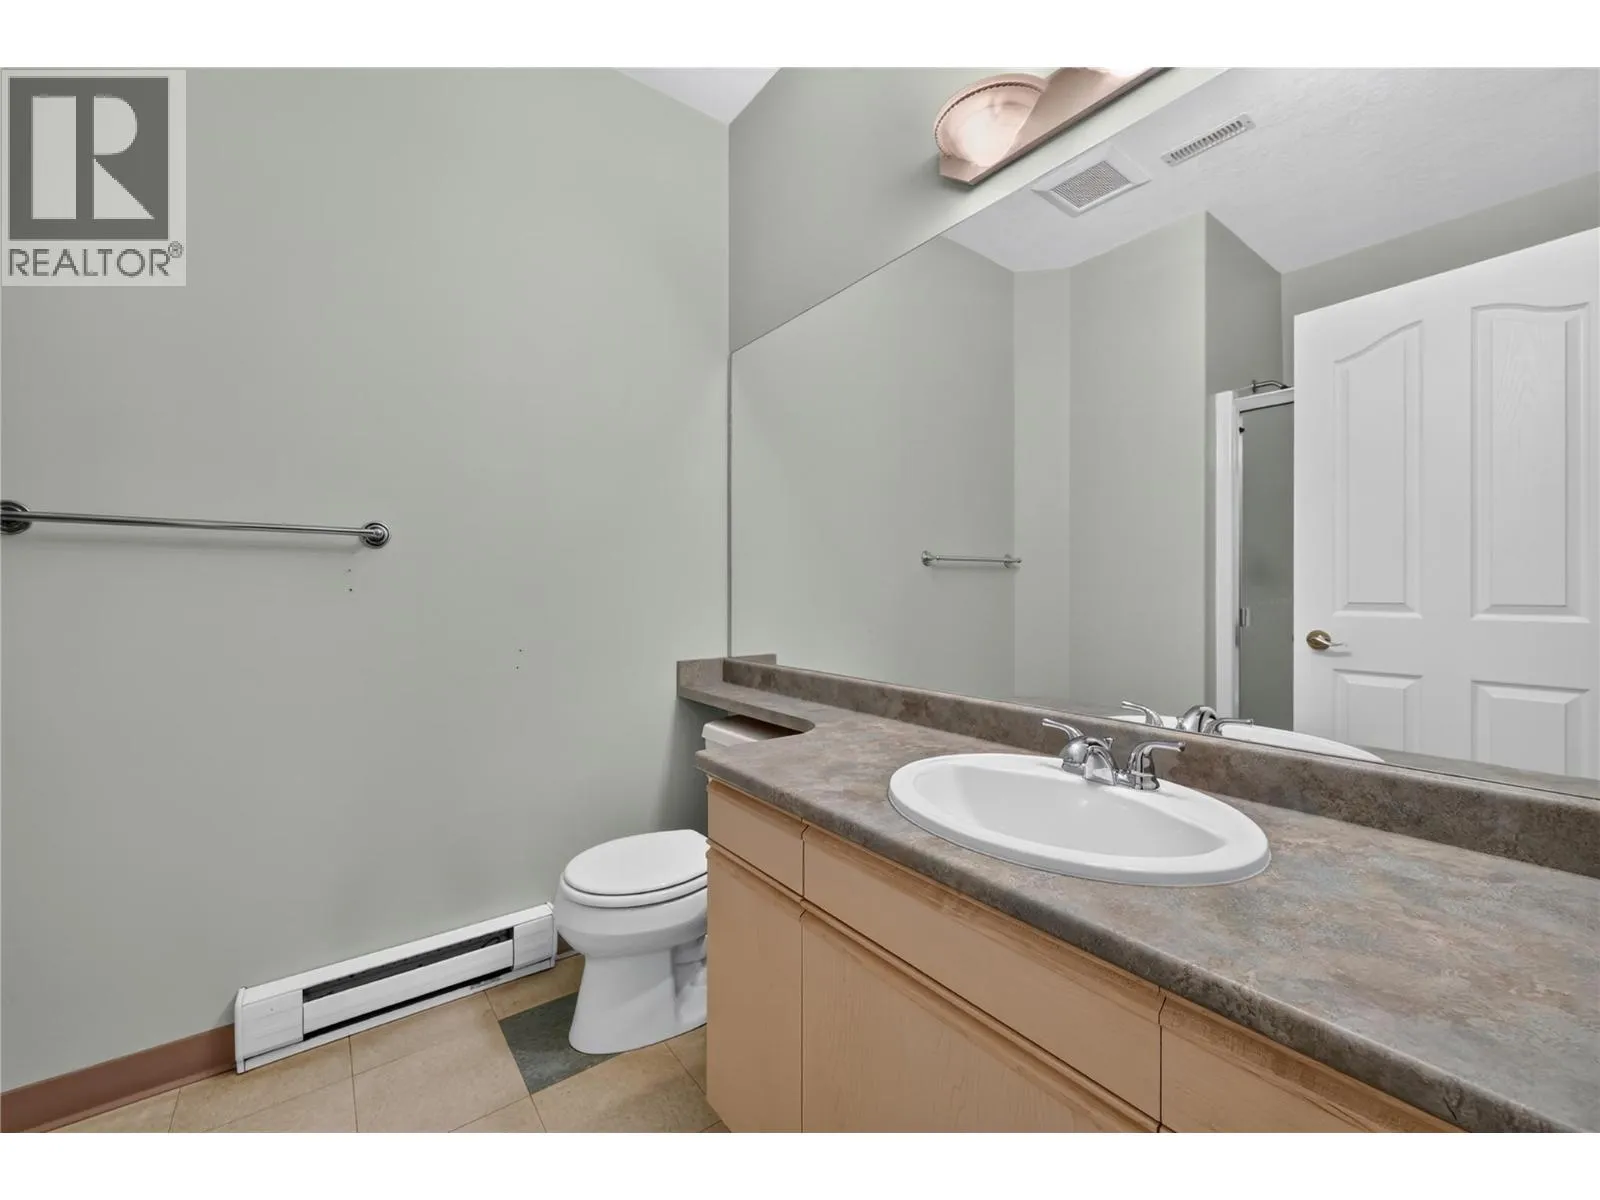
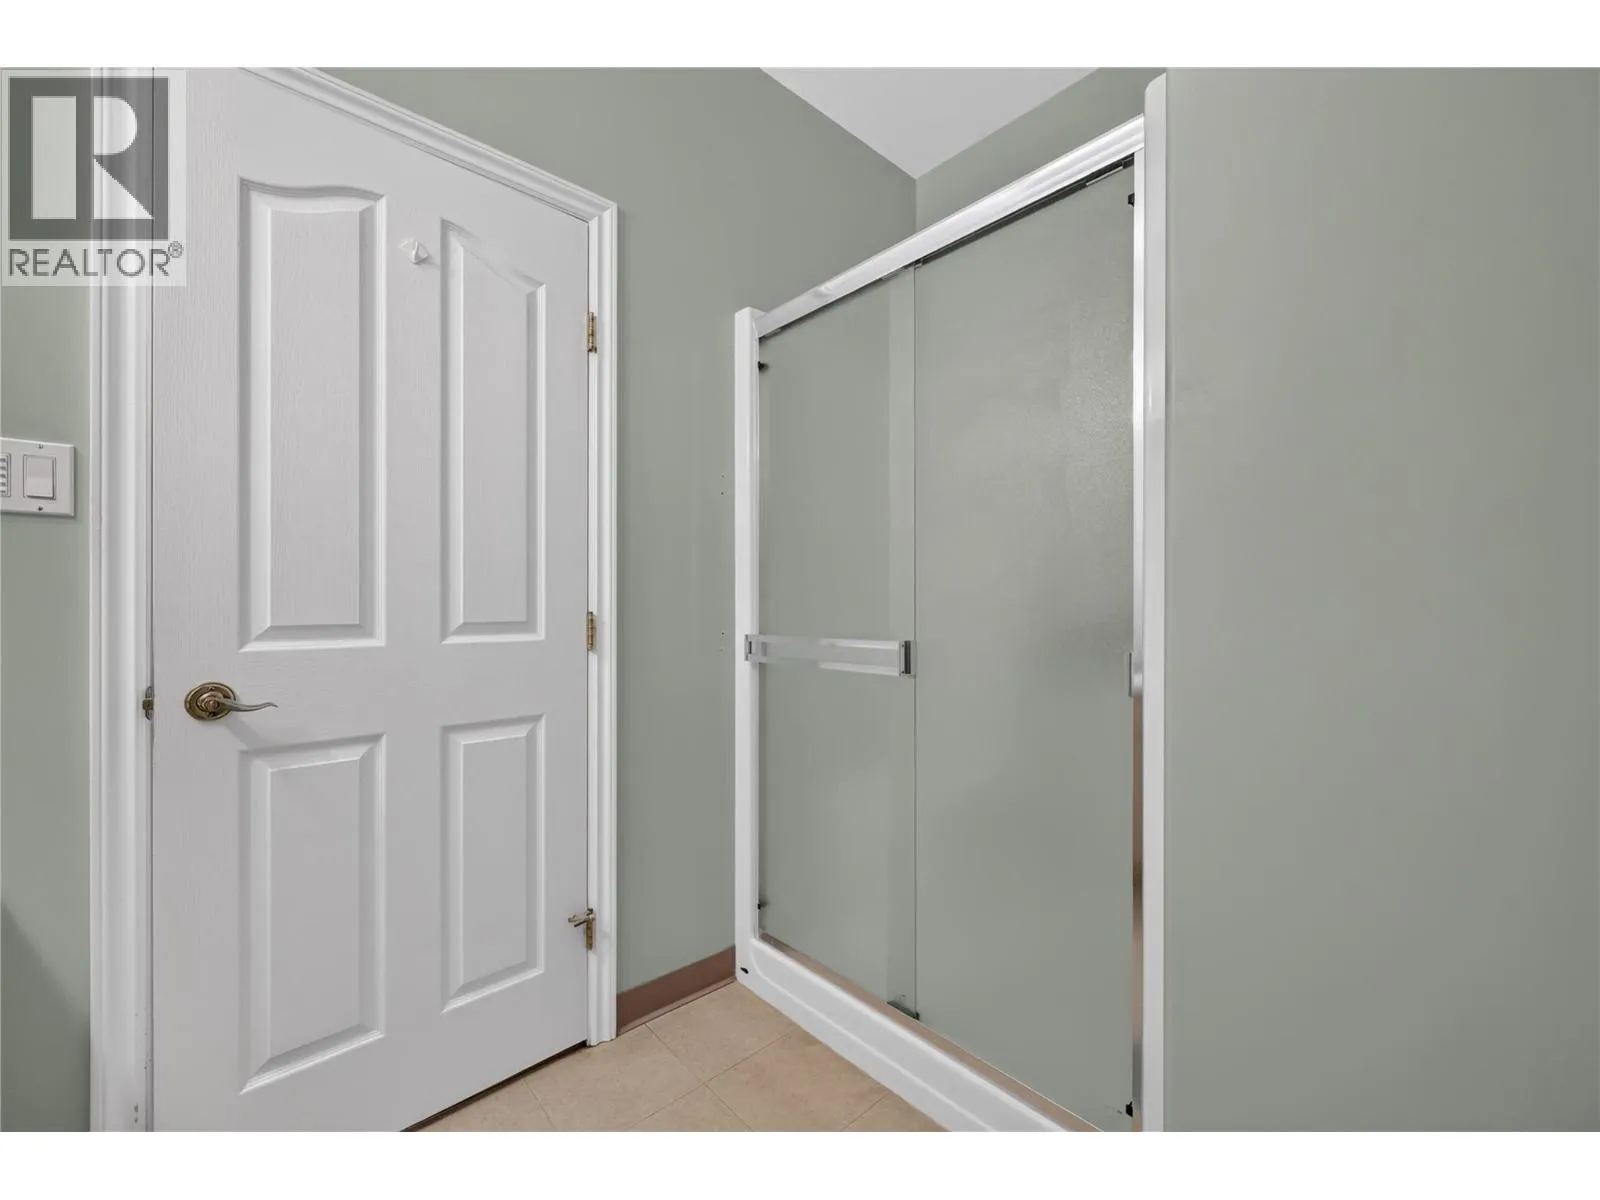
Full bathroom
Second level
9' x 6'
Storage
Second level
12' x 12'
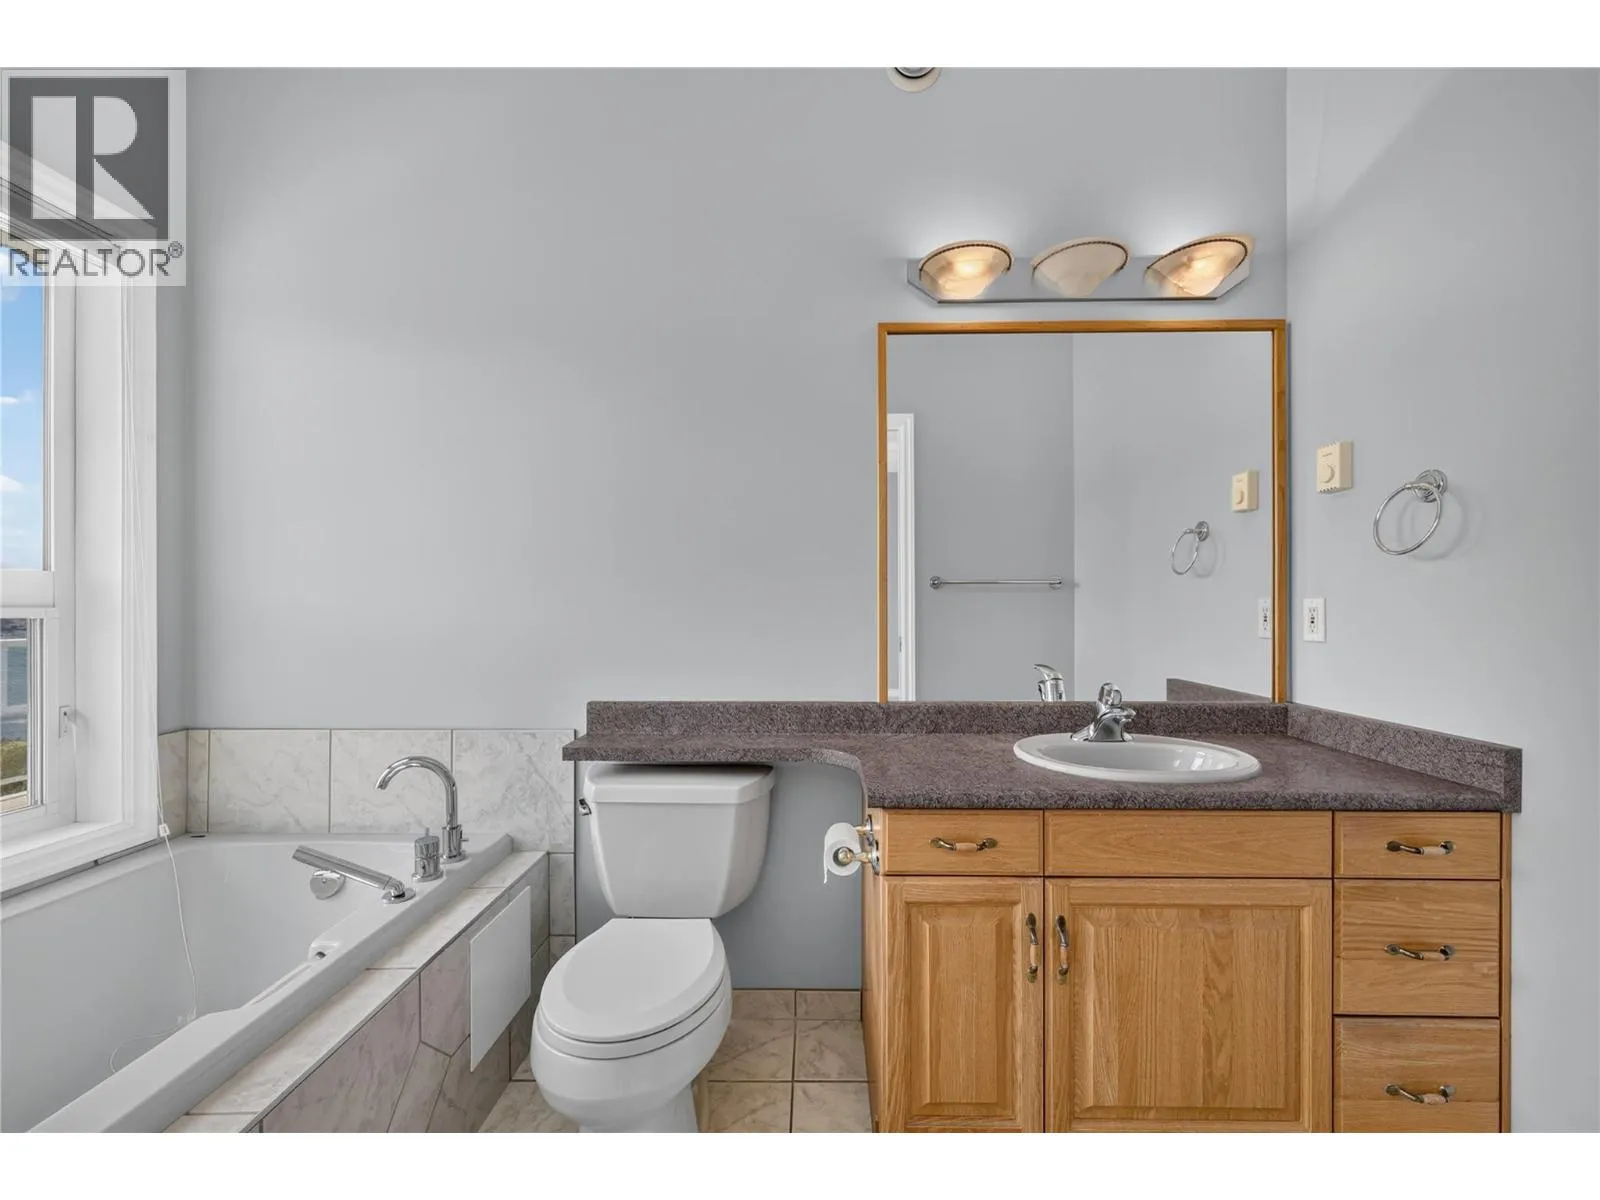
Full ensuite bathroom
Main level
10' x 5'
Primary Bedroom
Main level
17' x 14'
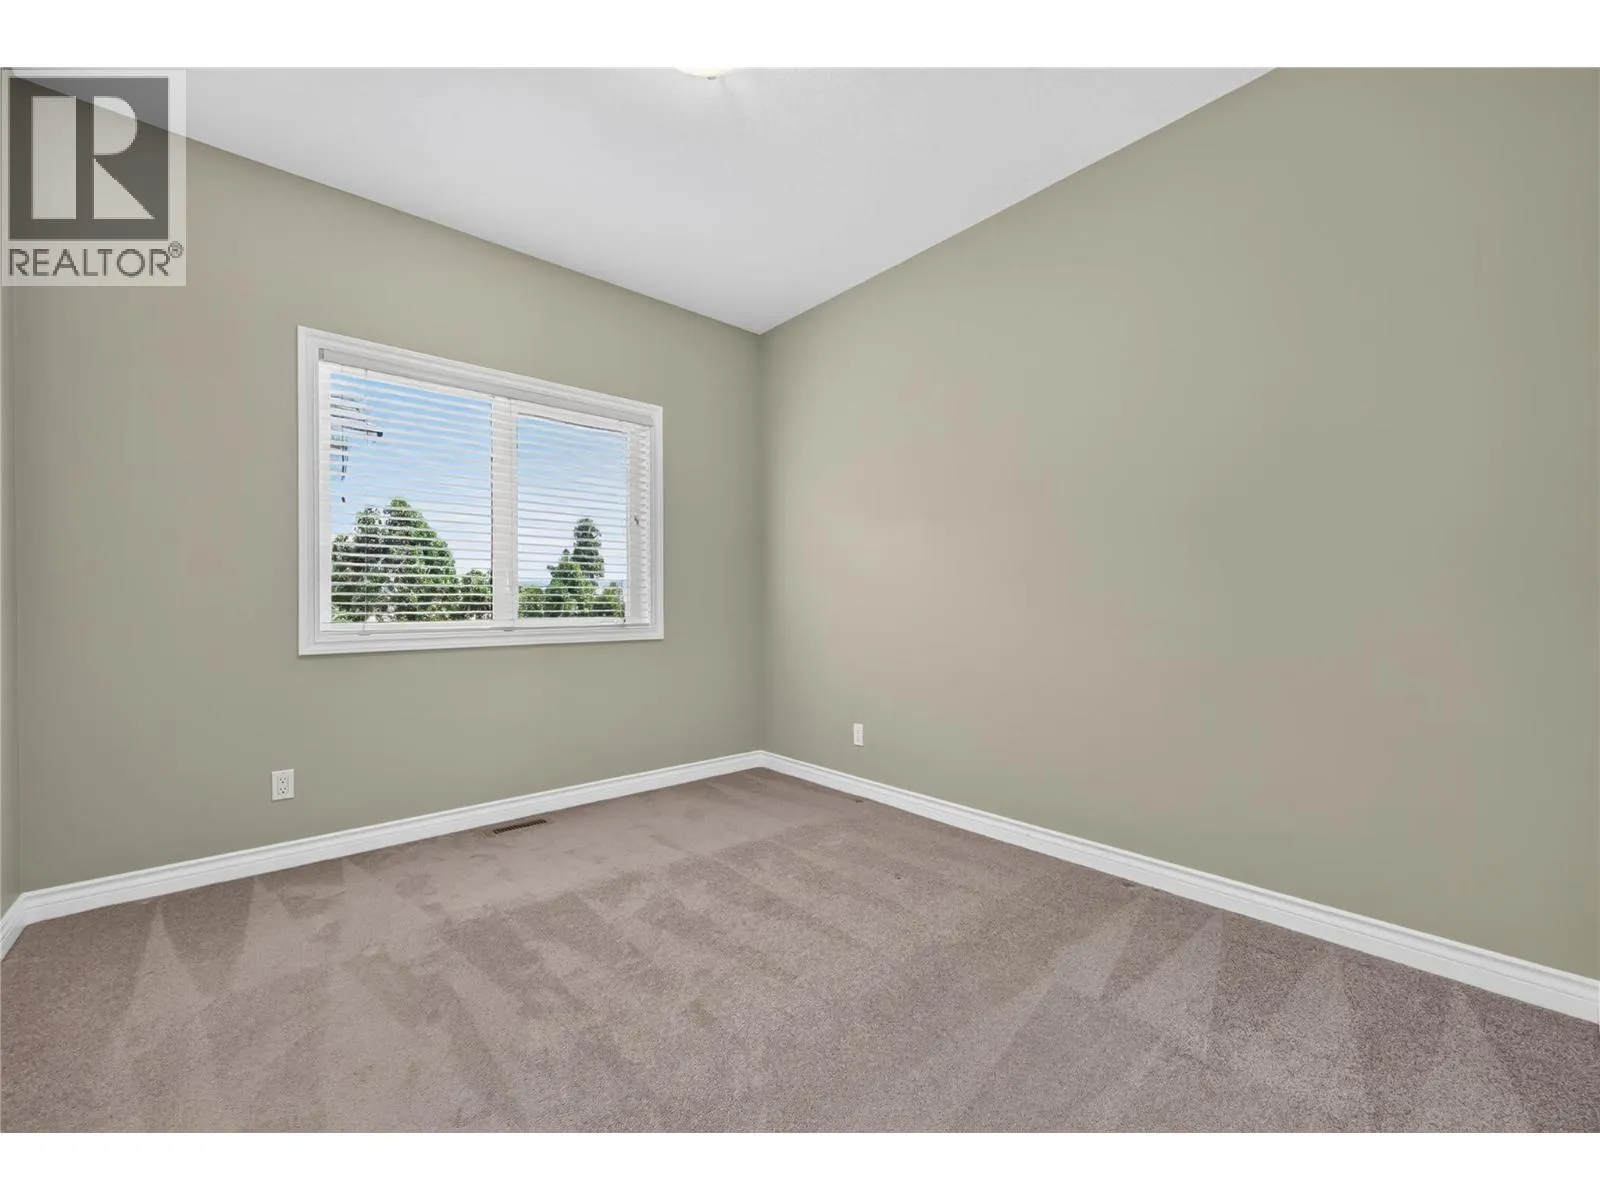
Bedroom
Main level
9' x 11'
Bedroom
Main level
10' x 11'
Full bathroom
Main level
8' x 5'
Laundry room
Main level
8' x 8'
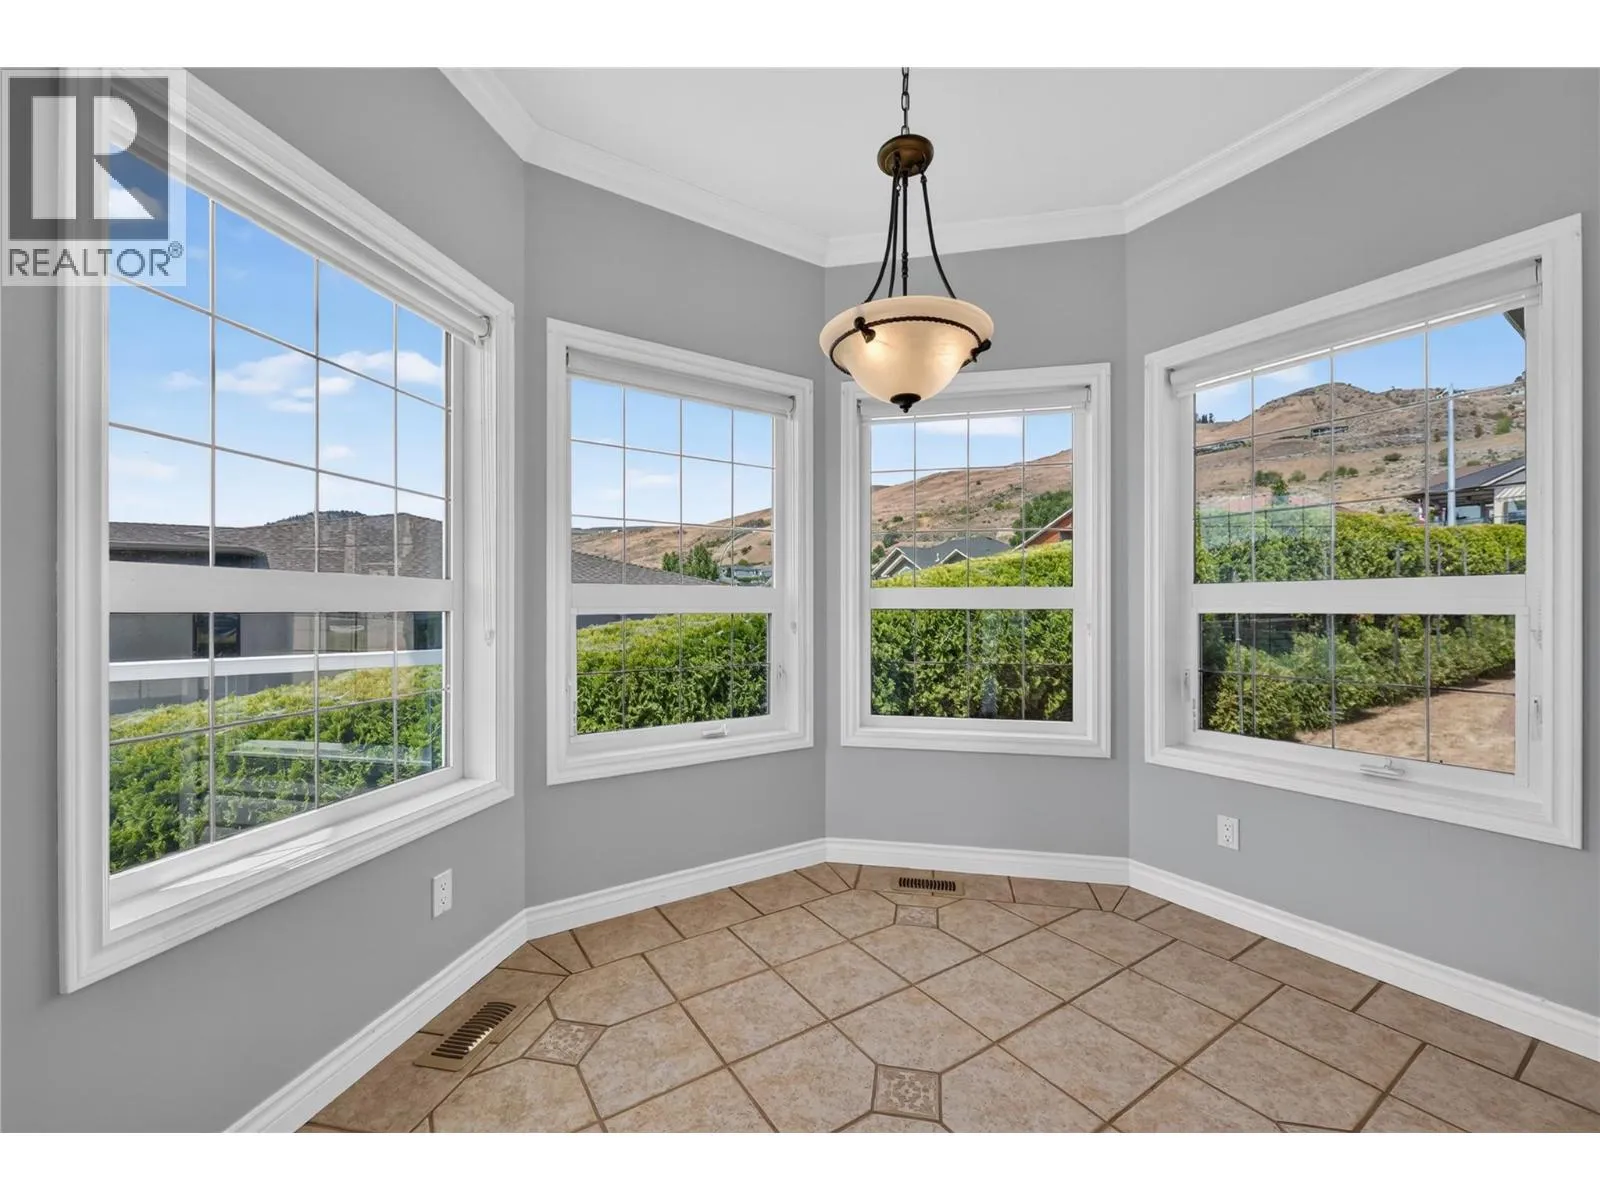
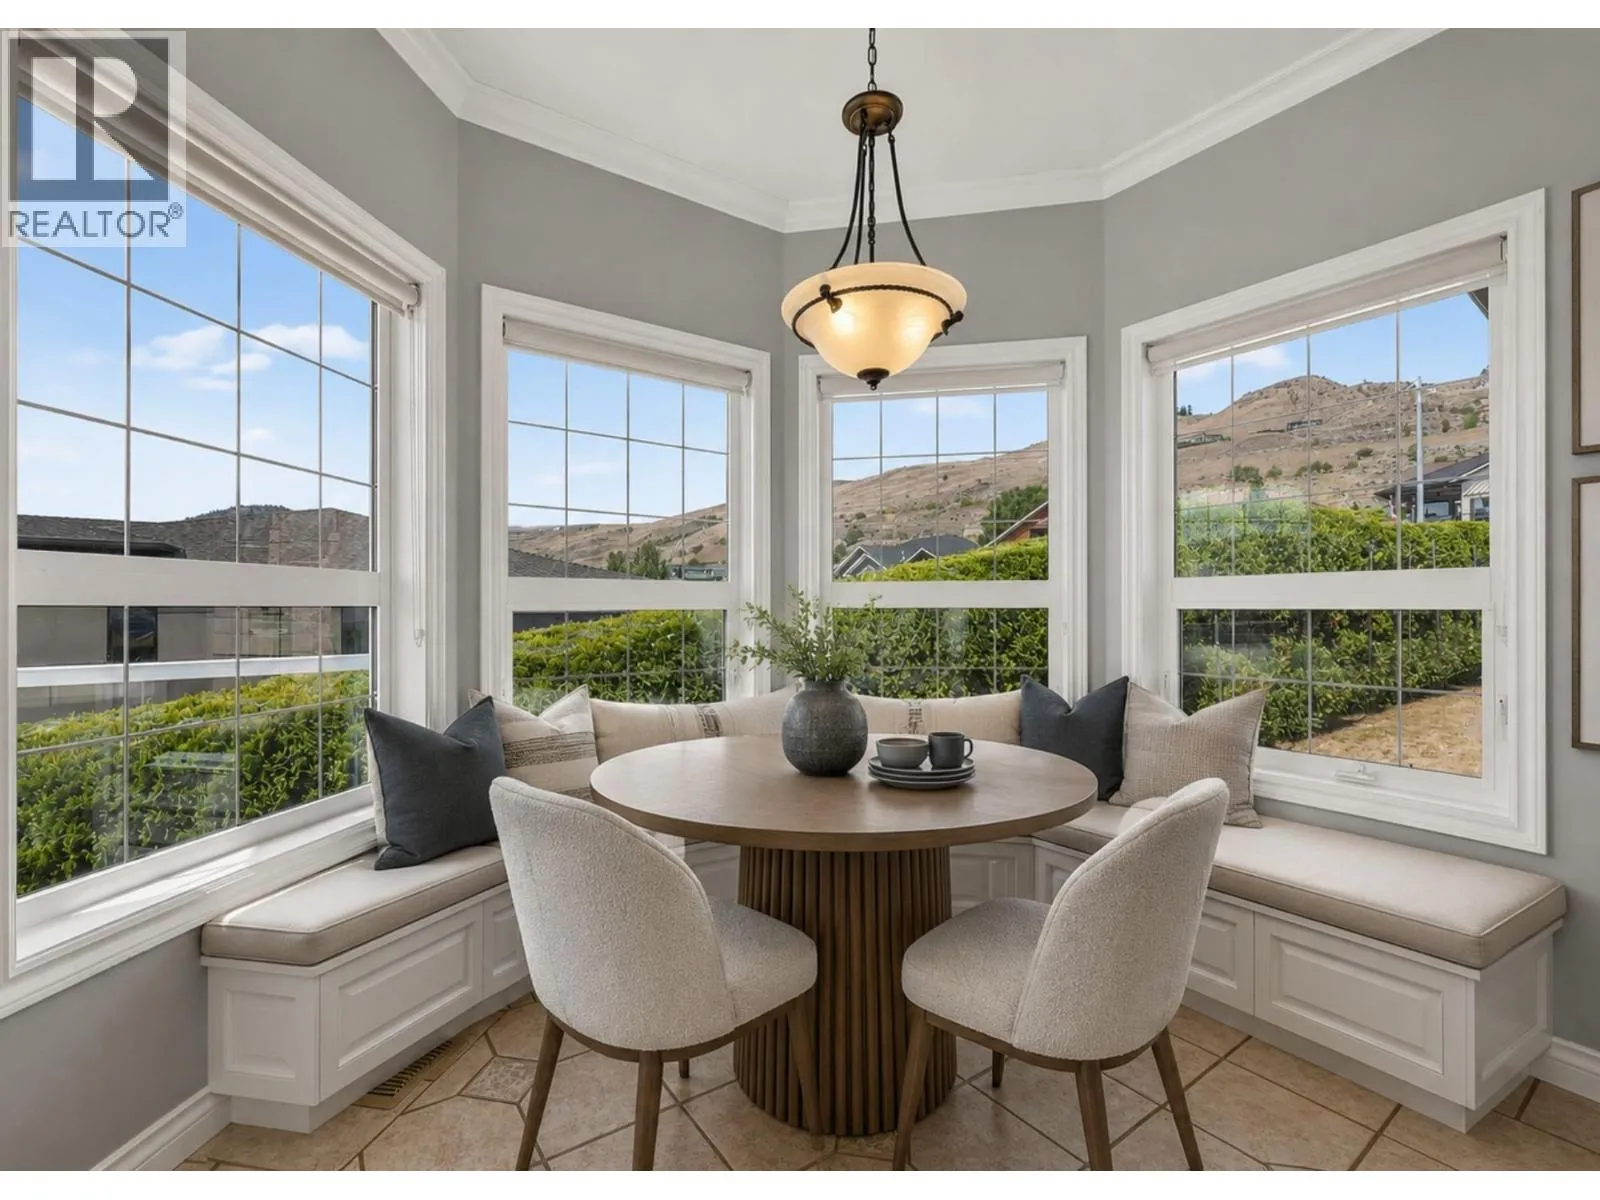
Dining nook
Main level
9' x 8'
Dining room
Main level
12' x 12'
Kitchen
Main level
12' x 12'
Office
Main level
9' x 12'
Living room
Main level
17' x 12'
Foyer
Main level
13' x 15'

Location

Learn more about this property
Listing provided by:
RE/MAX Vernon
MLS® number:
10395978
Agent:
Ben Szuuts
*Indicates required field
Name is required
Email is required
Please enter a valid phone number (e.g., 416-111-1111).