622 Jigger Place, Vernon, British Columbia V1H 2H7

Listed for:
$3,799,000
3 beds
4 baths
Listed 18 days ago
House for rent: 622 Jigger Place, Vernon, British Columbia V1H 2H7

View all 45 photos

About

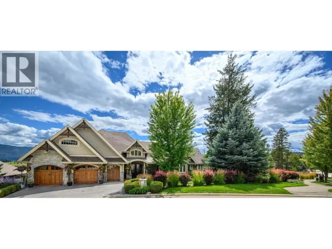
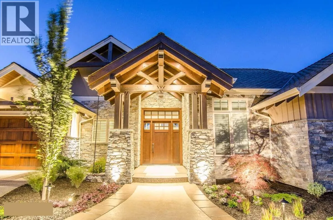
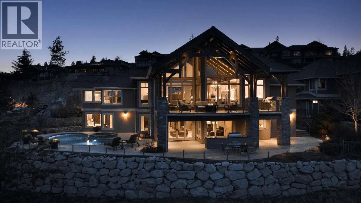
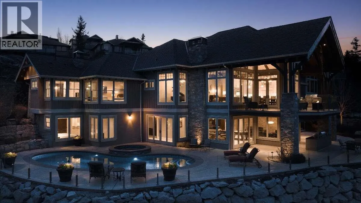
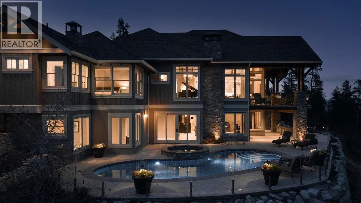
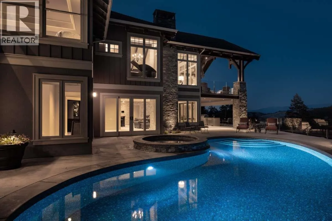
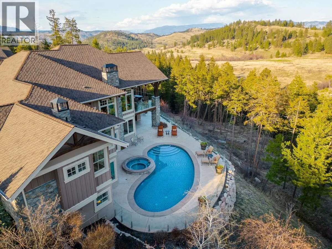
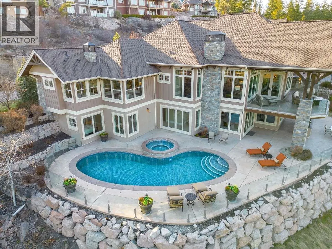
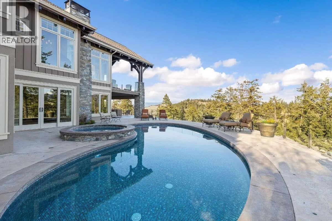
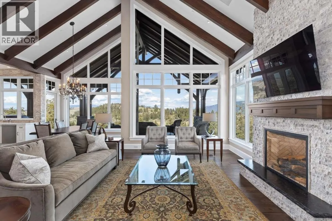
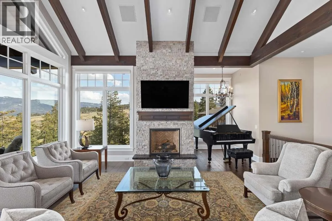
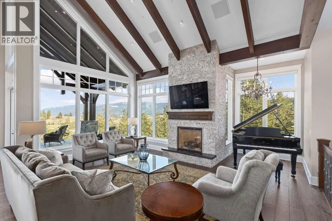
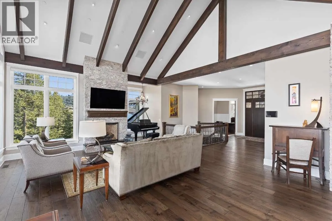
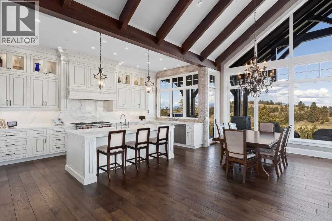
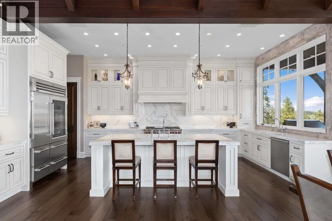
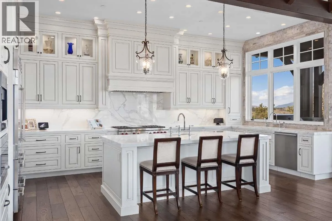
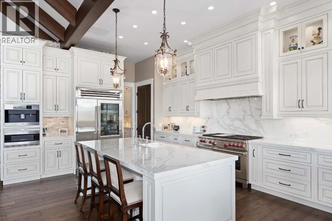
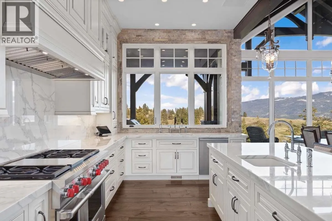
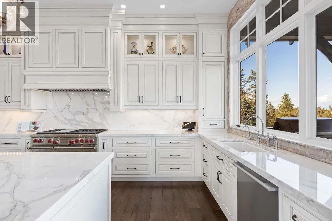
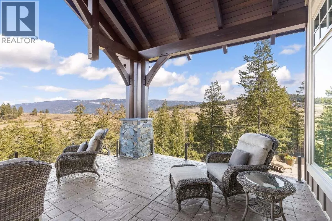
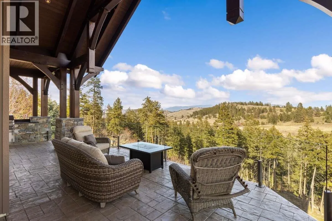
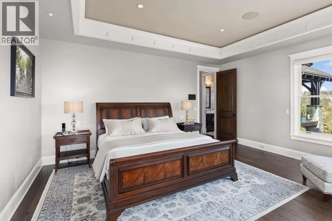
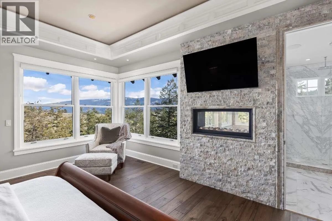
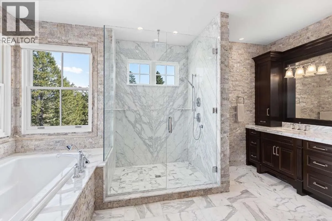
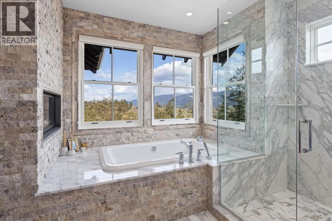
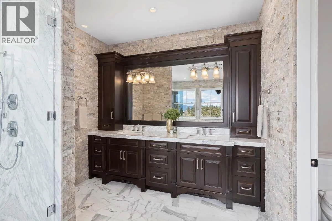
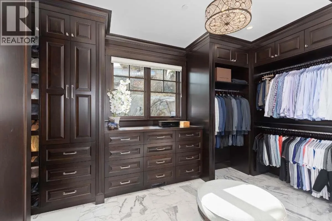
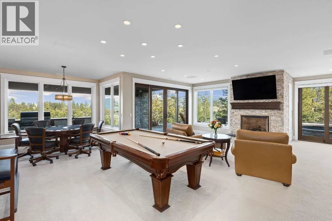
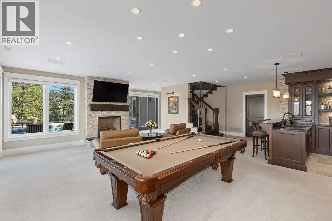
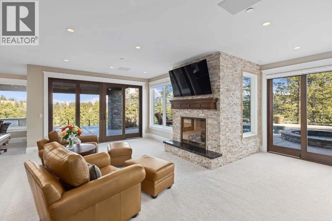
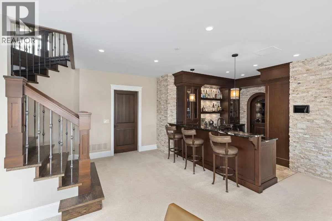
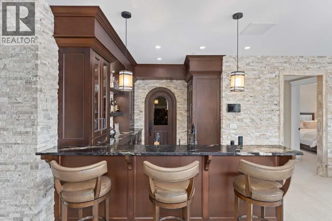
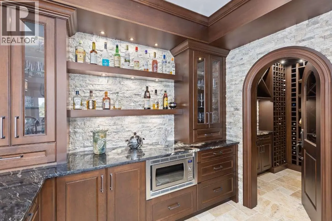
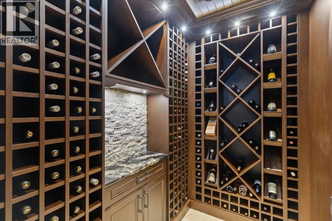
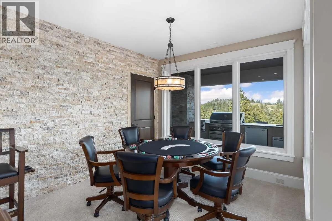
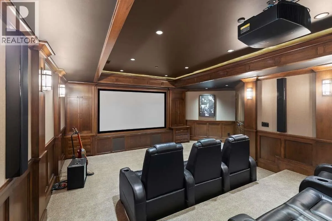
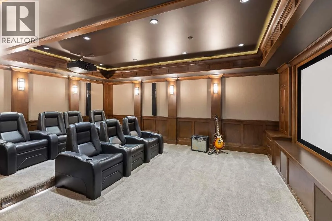
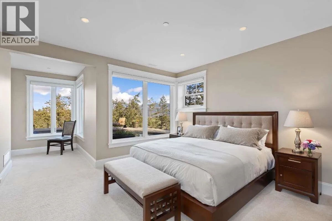
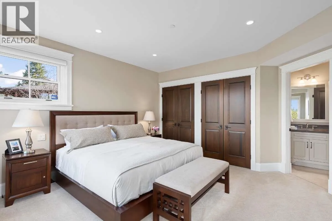
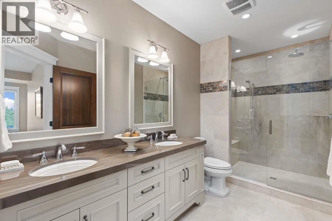
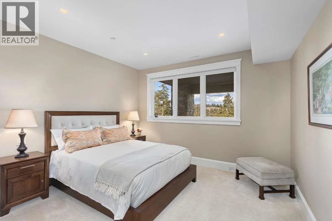
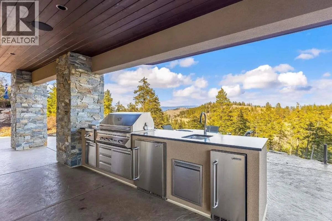
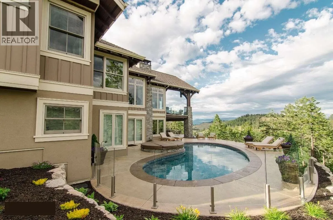
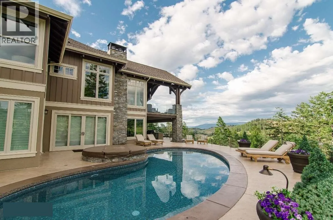
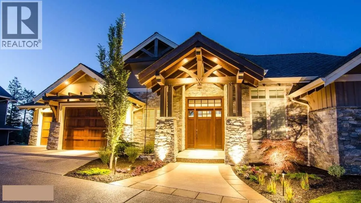
*** For more information, please click Brochure button. *** This exquisite custom built home is situated on a large estate lot at the end of a quiet cul-de-sac within Predator Ridge Golf Resort. Featuring undisturbed expansive mountain and golf course views and breathtaking sunrises, this home is defined by meticulous details throughout including: calacatta marble, split-face travertine accent walls, large fir timbers, hickory hardwood floors and expansive floor to ceiling windows. A magnificent chef-inspired kitchen with Miele/Wolf/Sub-Zero appliances leads to a large vaulted ceiling sun-filled great room, accompanied by a niche grand piano room. The serene master bedroom features a see-through fireplace, ensuite with marble slab shower and stone walls along with a custom walnut walk-in closet. The large outdoor upper deck features beautiful undisturbed vistas and generous sitting areas along with an outdoor kitchen. The lower walk-out level is perfect for entertaining, complete with a large recreation/games room, wet bar, wine cellar and ultra high-end home theatre room. The outdoor terrace features a complete outdoor kitchen and expansive custom porcelain-tiled pool and hot tub. Complete with a heated 3 car garage and beautiful exterior water feature adds tranquility to the experience. Enjoy everything Predator Ridge has to offer, including 2 championship golf courses, full fitness facilities, restaurant, biking/hiking trails and tennis/pickleball courts. (id:27476)

Property Highlights

MLS® Number
10396319
Type
Single Family
Community Name
Falcon Point
Maintenance Fee
394.00
Ownership Type
Bare Land Condo/Strata
Land Size
0.6 ac|under 1 acre
Parking Space Total
3

Building

Building Type
House
Storeys
2.00
Square Footage
4971 sqft
Bathrooms Total
4
Bedrooms Total
3
Amenities
Other
Exterior Finish
Stone, Stucco, Wood, Other
Fireplace Present
Yes
Basement Type
Full
Basement Features
Building Heating Type
Forced air, Geothermal, See remarks
Heating Fuel
Other
Building Cooling Type
Central air conditioning, Geothermal

Utilities

Water
Municipal water
Utility Sewer
Municipal sewage system

Room Layout

Utility room
Lower level
9'1'' x 8'8''
3pc Bathroom
Lower level
7'6'' x 8'2''
Bedroom
Lower level
14'2'' x 13'3''
Wine Cellar
Lower level
8'0'' x 6'0''
Media
Lower level
21'0'' x 15'0''
Storage
Lower level
11'10'' x 25'2''
4pc Bathroom
Lower level
13'0'' x 6'6''
Bedroom
Lower level
12'0'' x 12'0''
Recreation room
Lower level
24'4'' x 20'2''
5pc Ensuite bath
Main level
15'0'' x 16'0''
Primary Bedroom
Main level
14'8'' x 17'4''
2pc Bathroom
Main level
6'0'' x 6'0''
Den
Main level
11'10'' x 14'6''
Mud room
Main level
12'10'' x 6'8''
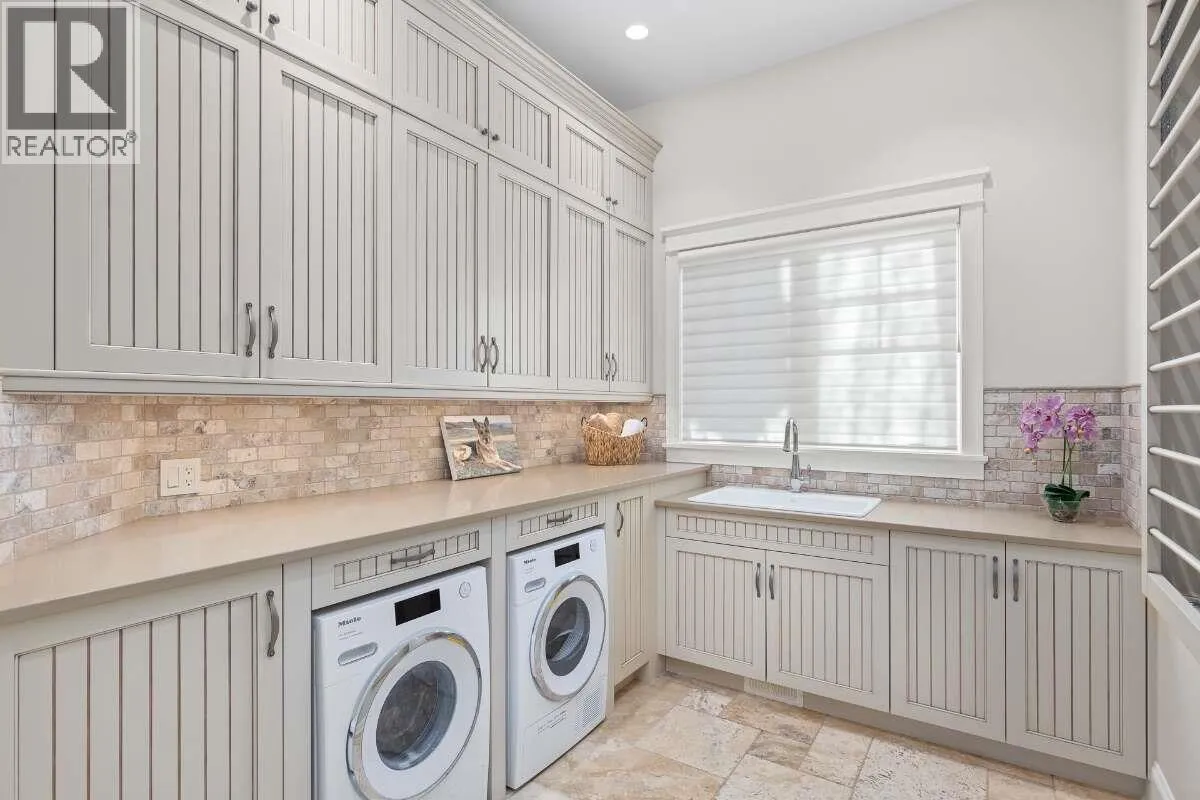
Laundry room
Main level
8'11'' x 10'4''
Dining room
Main level
13'0'' x 13'6''
Kitchen
Main level
14'8'' x 21'0''
Living room
Main level
22'4'' x 20'6''

Location

Learn more about this property
Listing provided by:
Easy List Realty
MLS® number:
10396319
Agent:
Darya Pfund
*Indicates required field
Name is required
Email is required
Please enter a valid phone number (e.g., 416-111-1111).