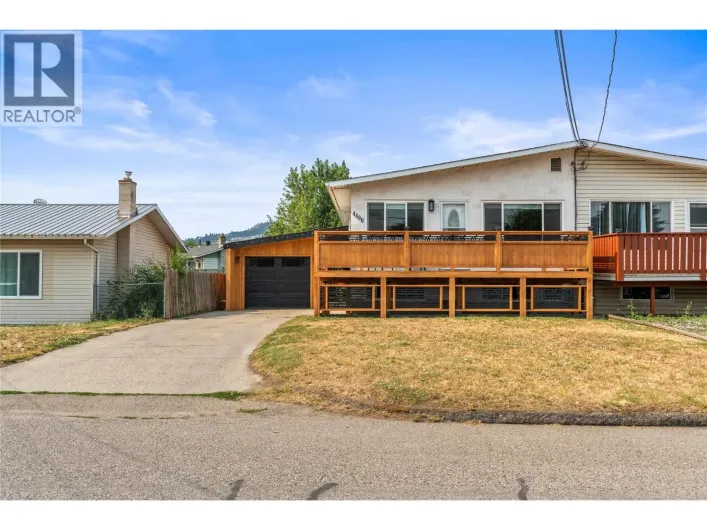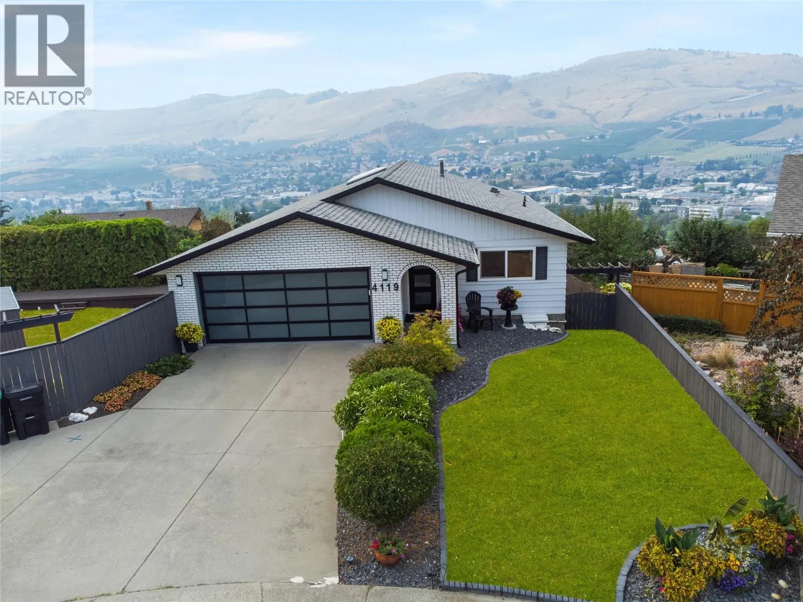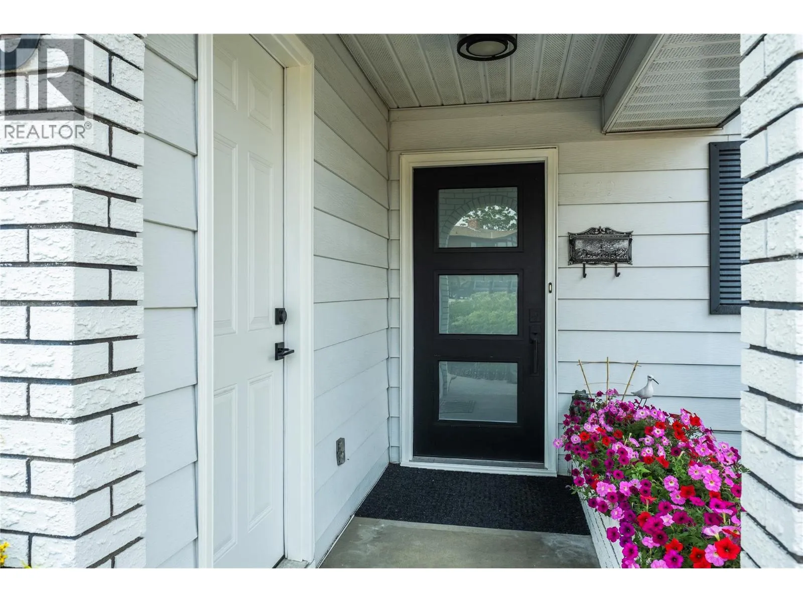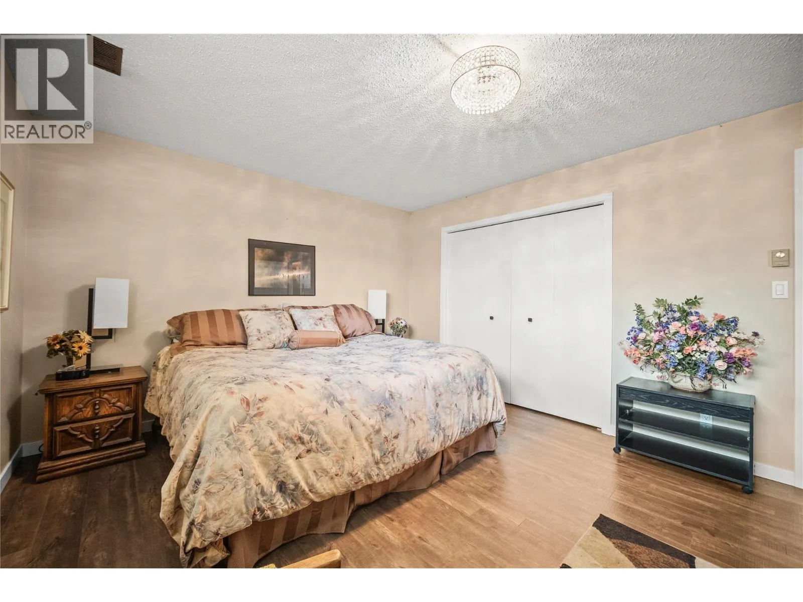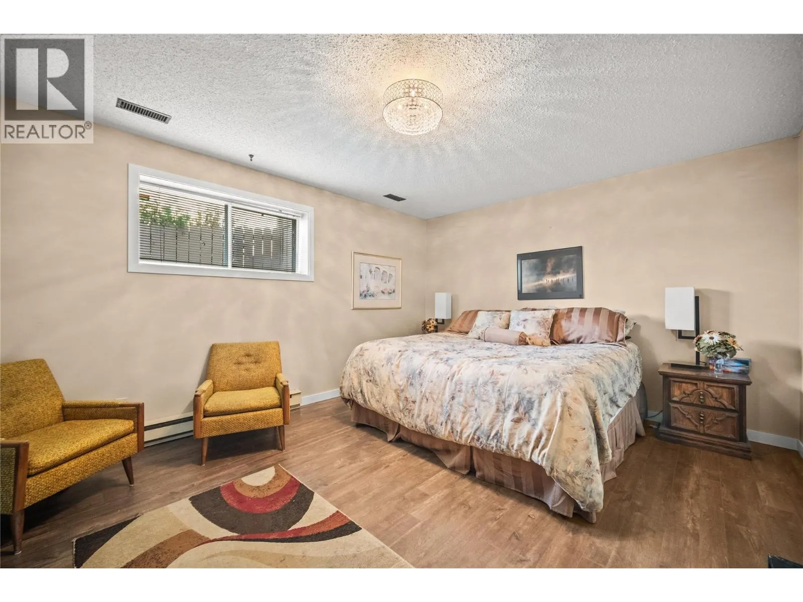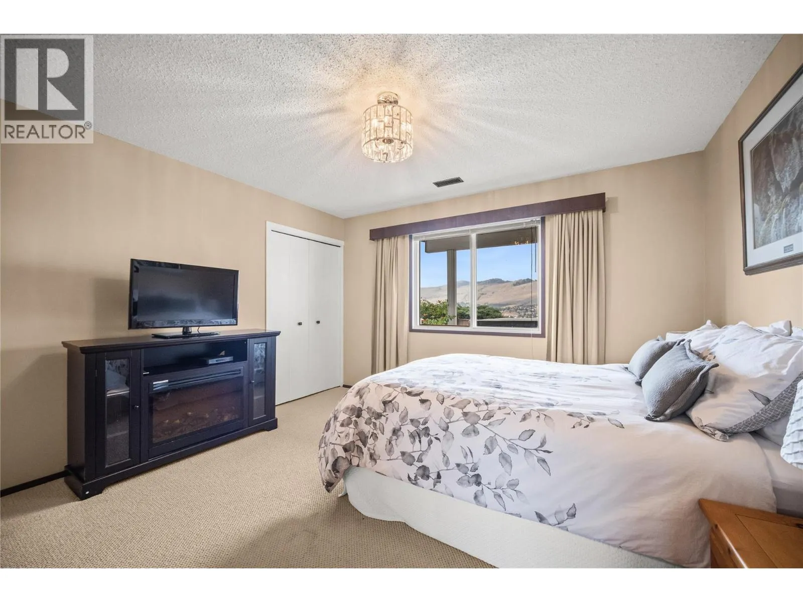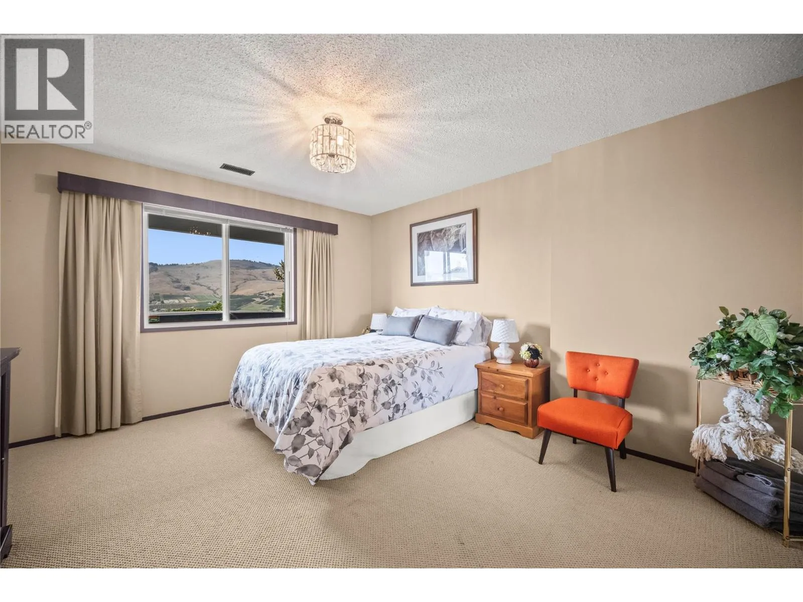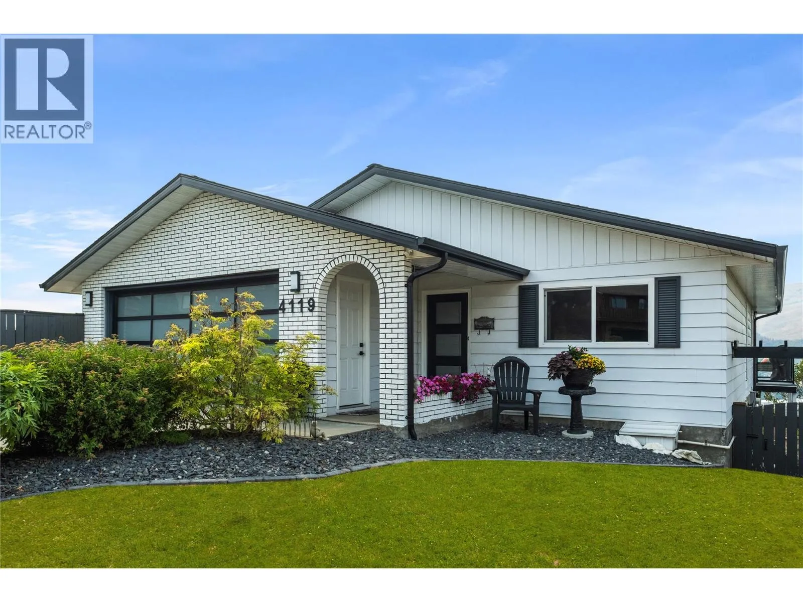
4119 15 Avenue, Vernon, British Columbia V1T 8H1

Listed for:
$1,159,000
4 beds
3 baths
Listed 17 days ago
House for rent: 4119 15 Avenue, Vernon, British Columbia V1T 8H1

View all 66 photos

About

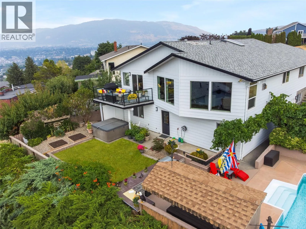
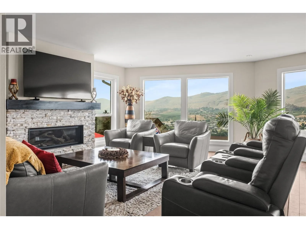
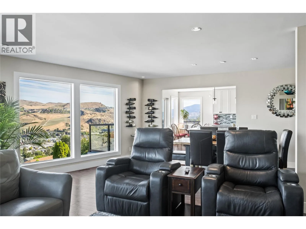
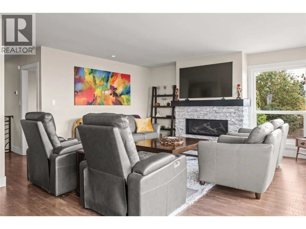
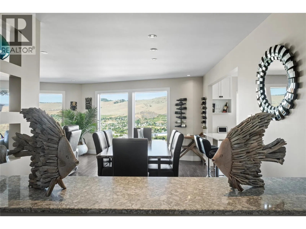
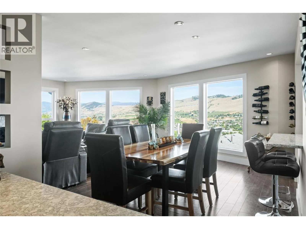
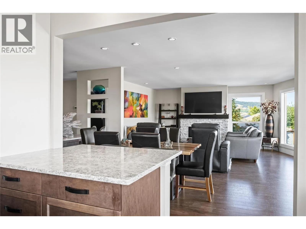
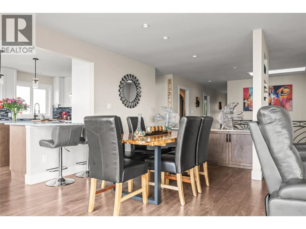
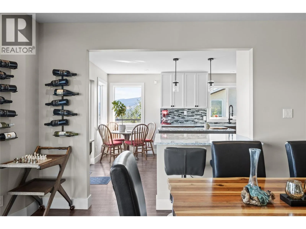
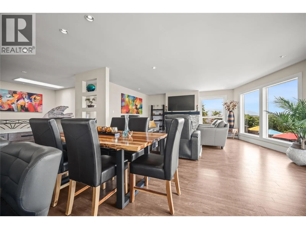
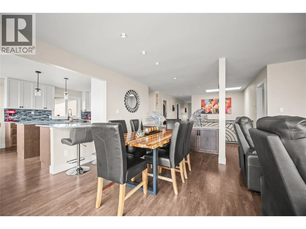
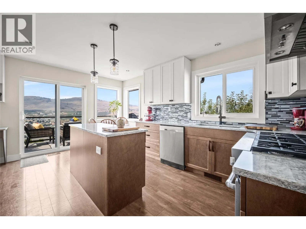
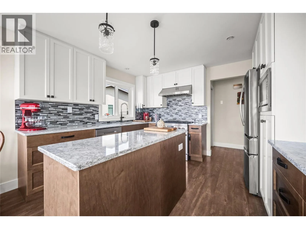
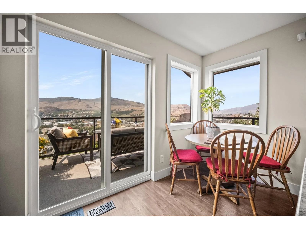
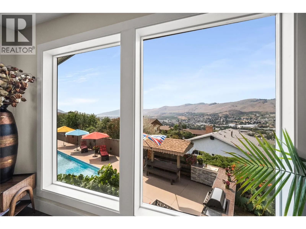
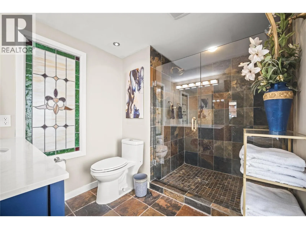
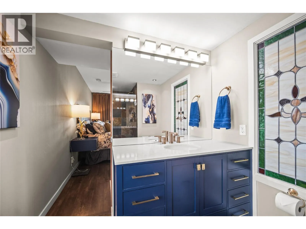
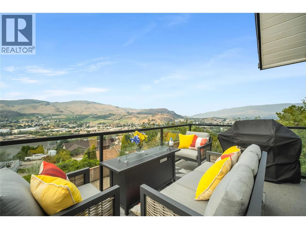
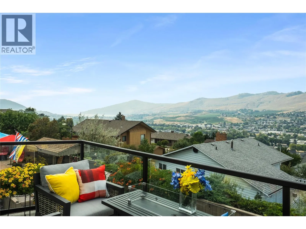
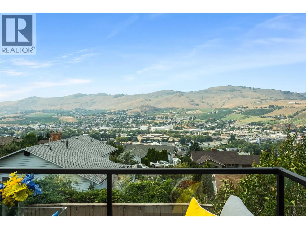
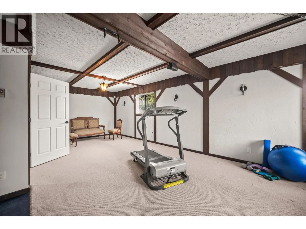
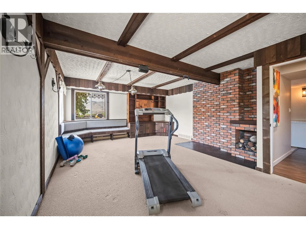
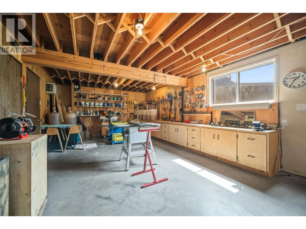
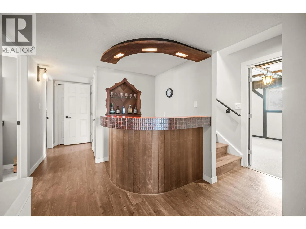
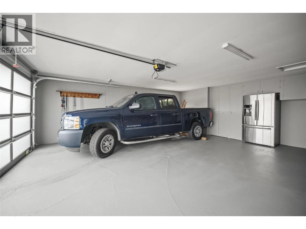
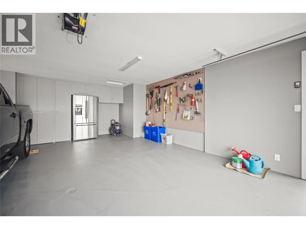
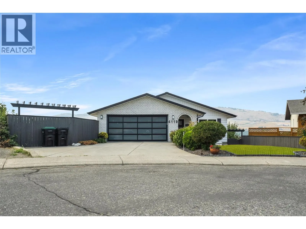
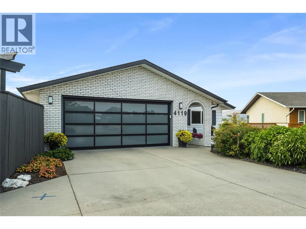
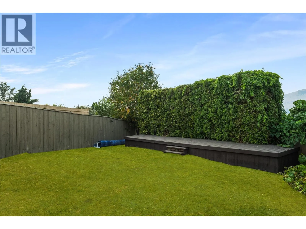
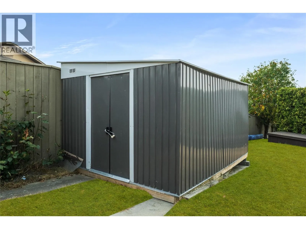
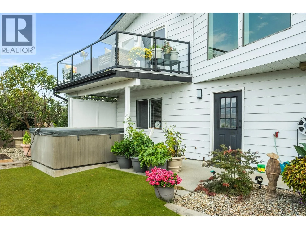
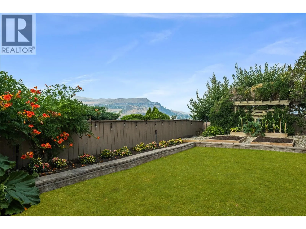
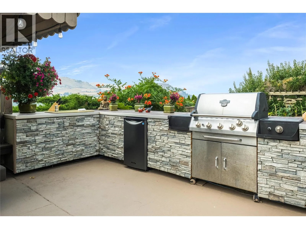
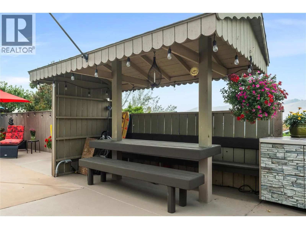
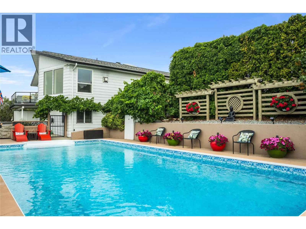
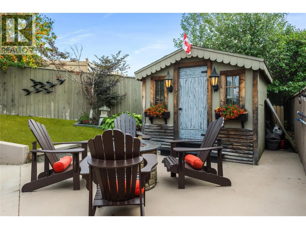
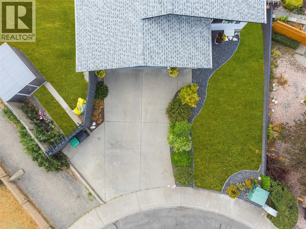
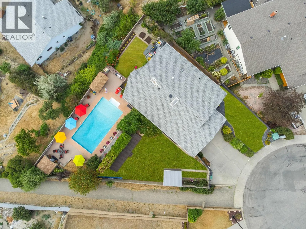
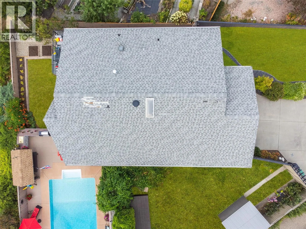
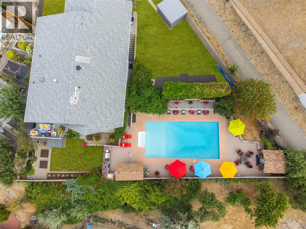
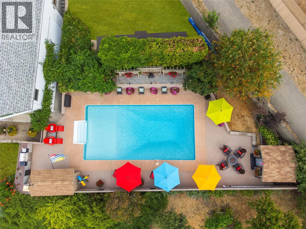
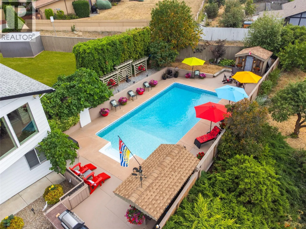
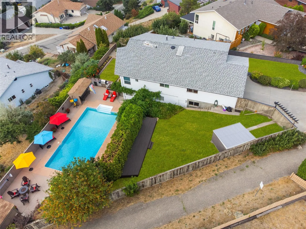
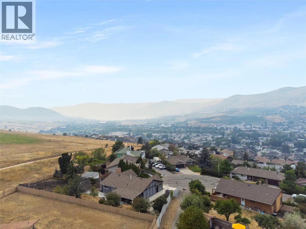
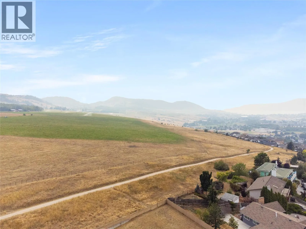
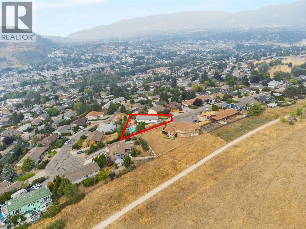
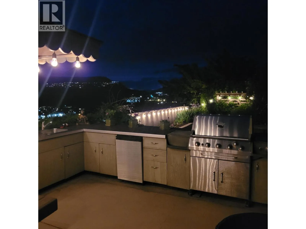
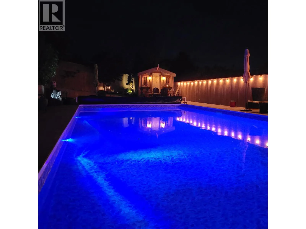
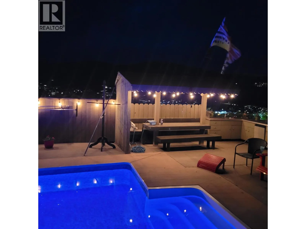
Tucked away on one of Mission Hill's most desirable cul-de-sacs, this exceptional family home offers breathtaking panoramic views of the Okanagan Valley, surrounding orchards and vineyards, Okanagan Lake, and Okanagan Landing. With walking trails, parks, and a dog park just minutes away, this is an ideal location for families and outdoor enthusiasts alike. Offering 4 bedrooms with the potential for a 5th, this home provides plenty of room for a growing family while offering excellent suite potential in the lower level (subject to City of Vernon approval). Summer is where this property truly shines. The stunning 18' x 36' saltwater pool is surrounded by an expansive patio, while the dedicated outdoor BBQ area is perfect for entertaining. Cool off in the pool on a hot summer afternoon or unwind in the hot tub as the valley lights sparkle below. Inside, engineered hardwood floors, a striking custom architectural steel staircase railing, and beautifully updated living spaces create a warm, inviting home. Large windows frame the incredible views while filling the home with natural light. The immaculate double garage is complemented by a spacious workshop below, providing exceptional space for hobbies, projects, storage, or a dream workspace. This is a rare opportunity to own a home that combines spectacular views, outstanding outdoor living, thoughtful updates, and the flexibility to meet your family's needs for years to come. (id:27476)

Property Highlights

MLS® Number
10396216
Type
Single Family
Ownership Type
Freehold
Land Size
0.22 ac|under 1 acre
Parking Space Total
5

Building

Building Type
House
Storeys
2.00
Square Footage
2614 sqft
Bathrooms Total
3
Bedrooms Total
4
Amenities
Recreation, Schools
Exterior Finish
Brick, Metal
Fireplace Present
Yes
Basement Type
Full
Basement Features
Building Heating Type
Forced air, See remarks
Heating Fuel
Building Cooling Type
Central air conditioning

Utilities

Water
Municipal water
Utility Sewer
Municipal sewage system

Room Layout

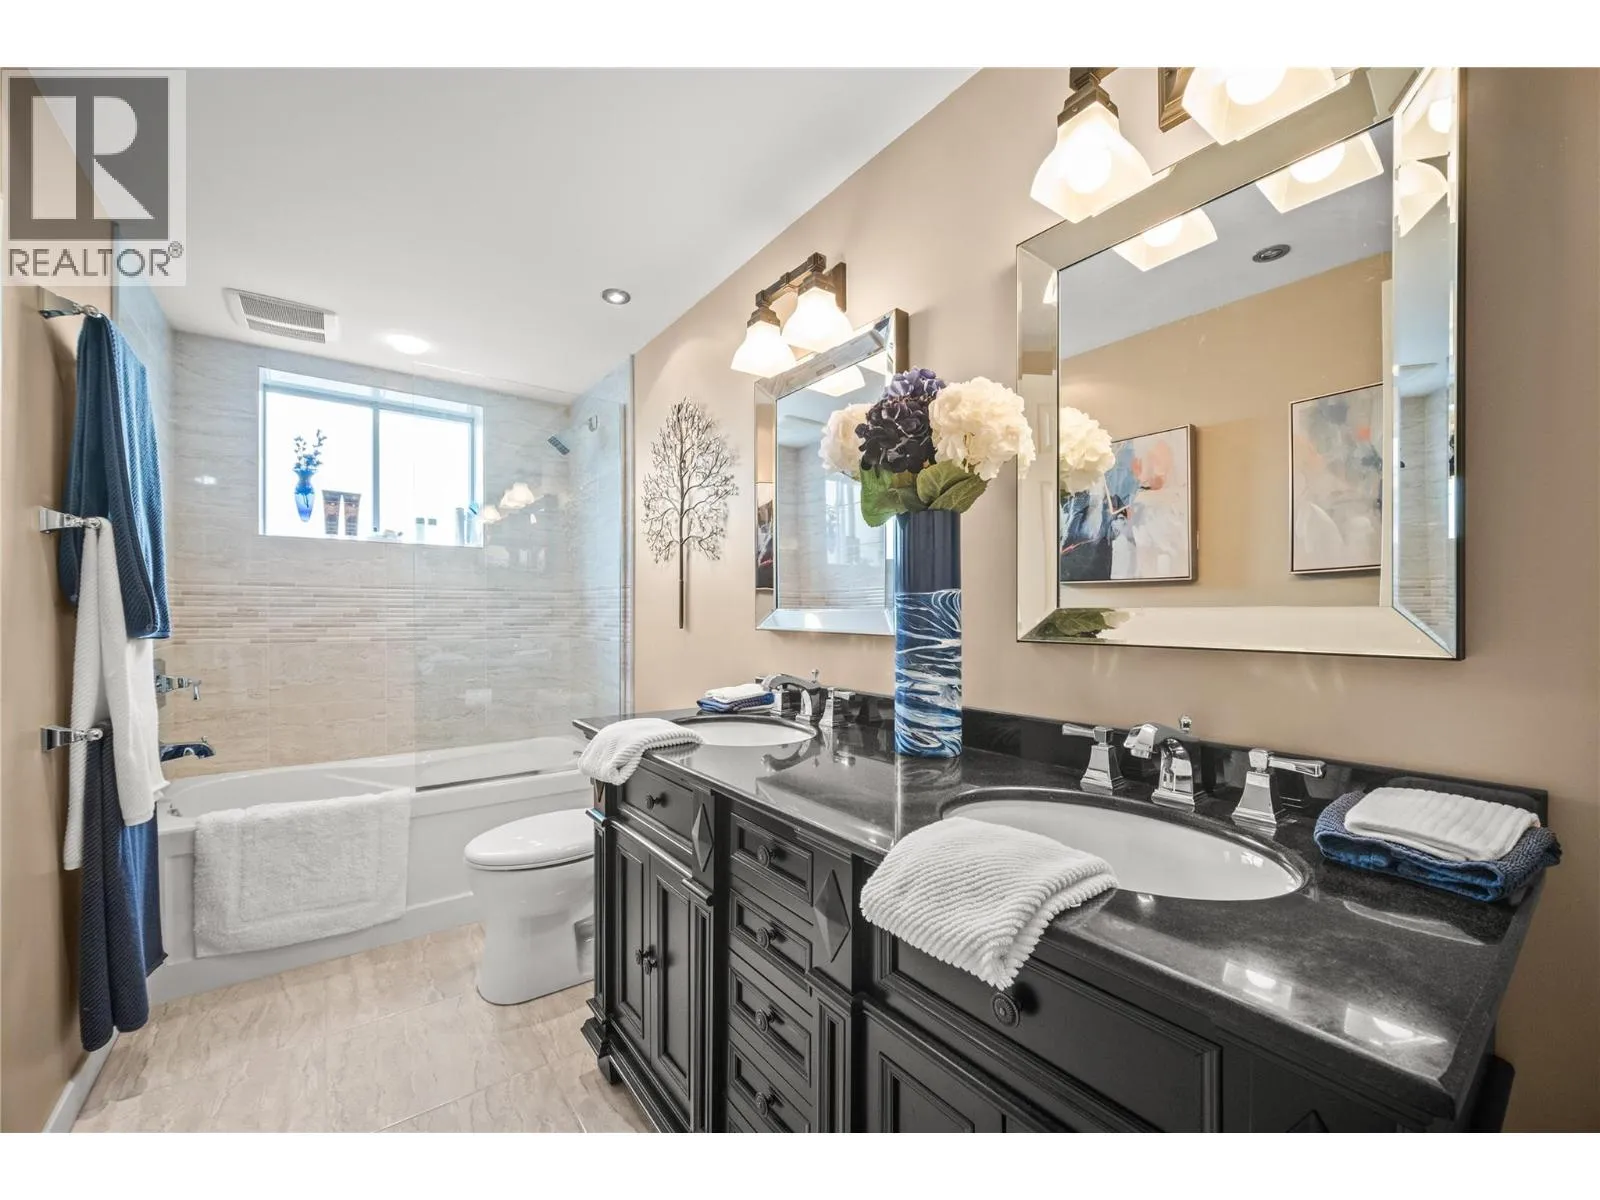
Full bathroom
Lower level
12'0'' x 4'11''
Workshop
Lower level
24'5'' x 20'2''
Recreation room
Lower level
28'2'' x 15'2''
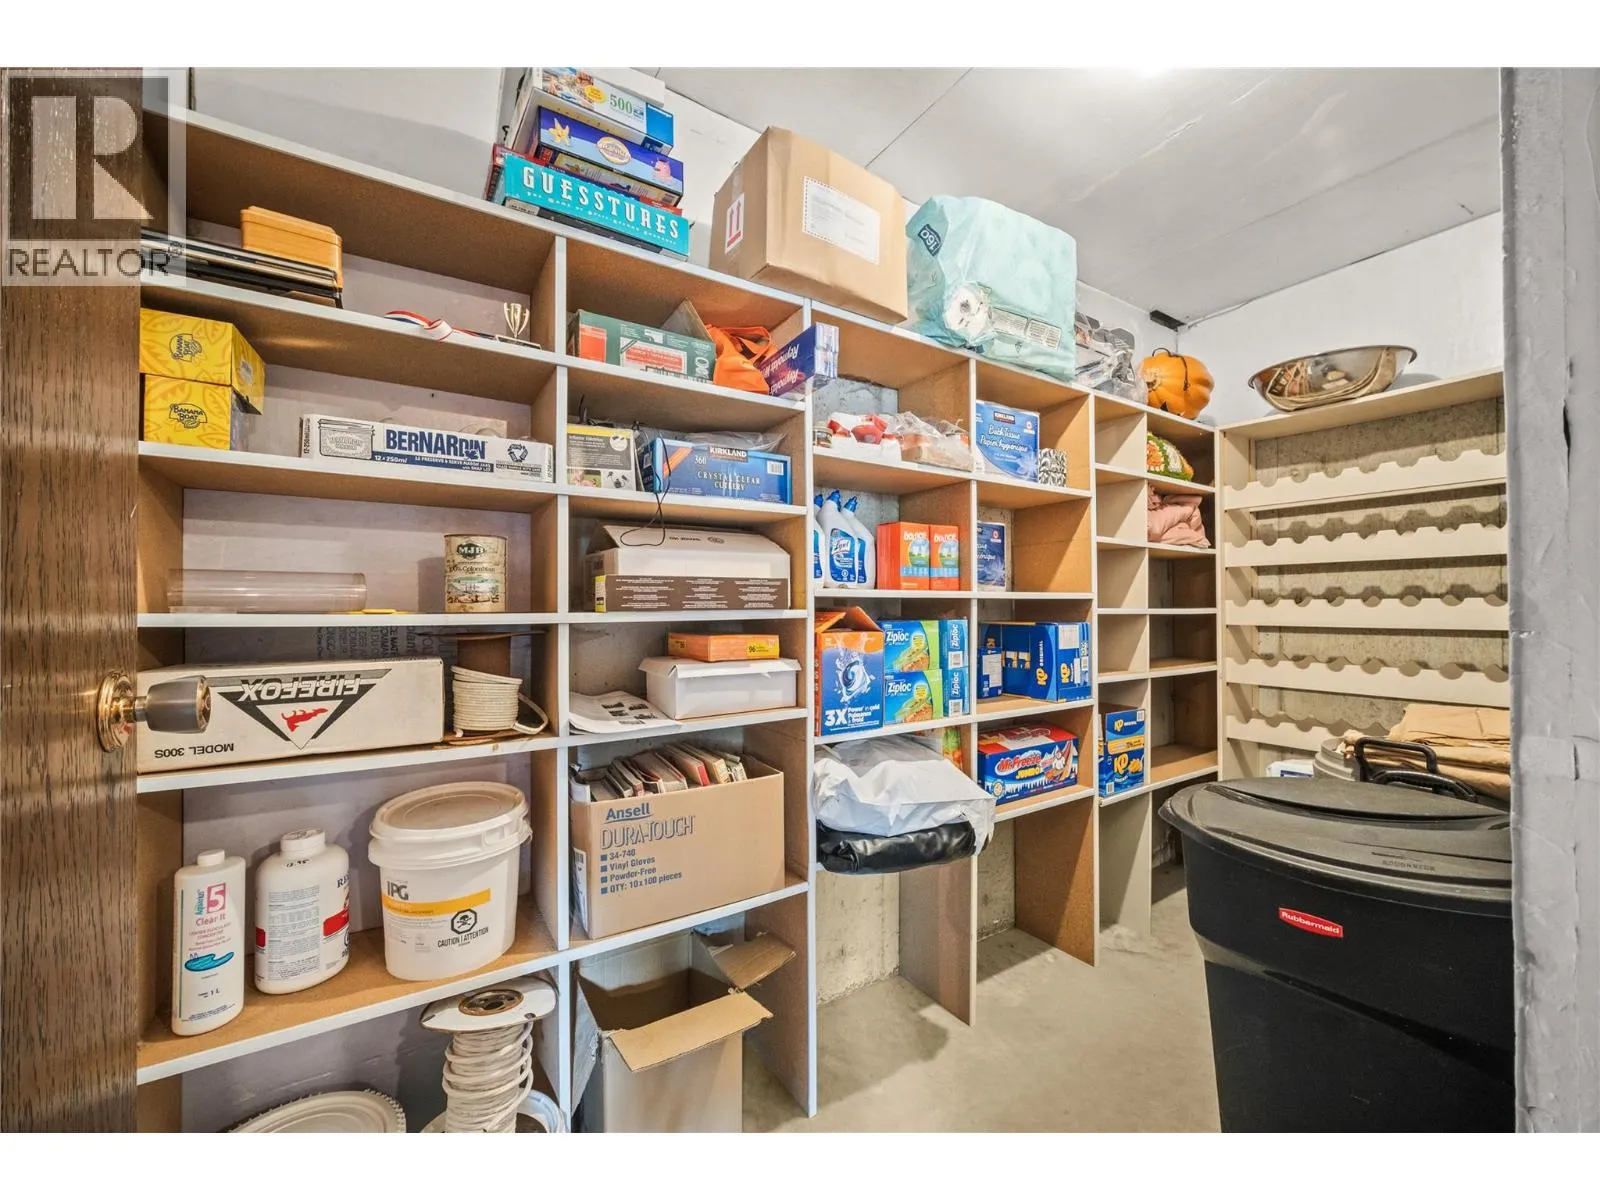
Storage
Lower level
10'11'' x 4'10''
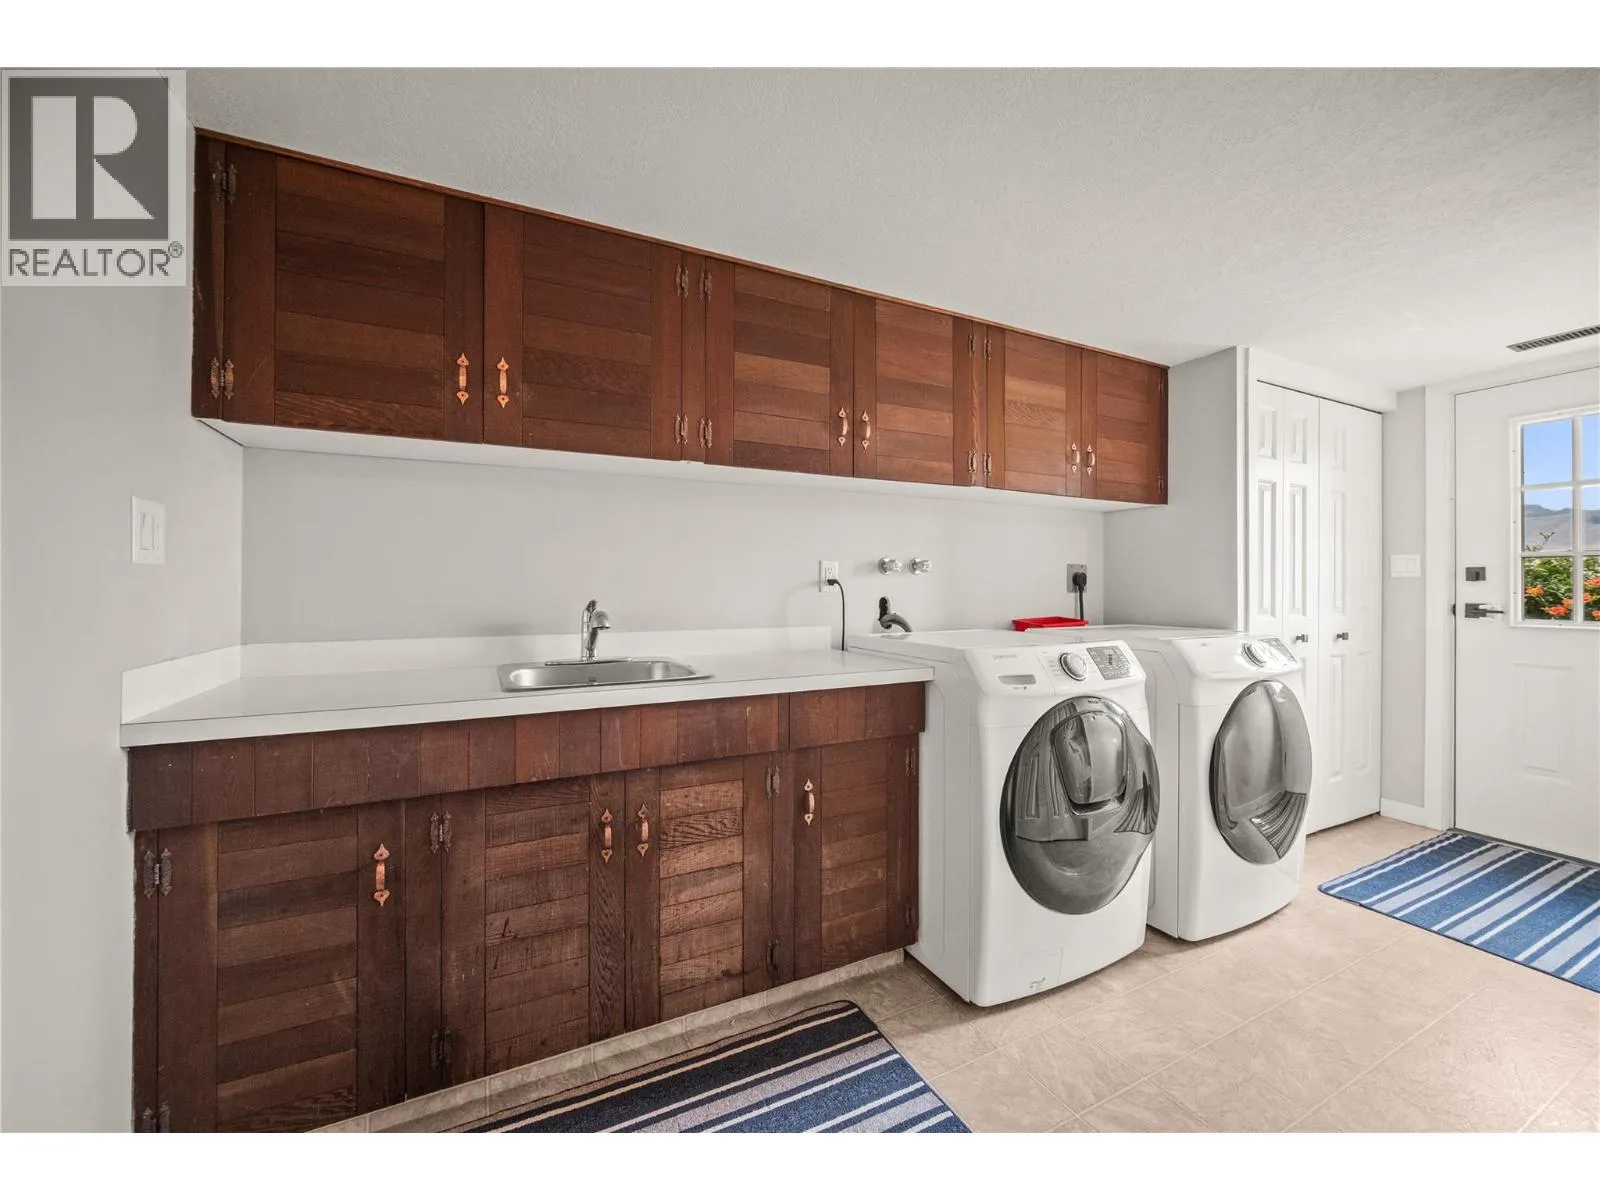
Laundry room
Lower level
15'3'' x 8'6''
Bedroom
Lower level
15'4'' x 12'3''
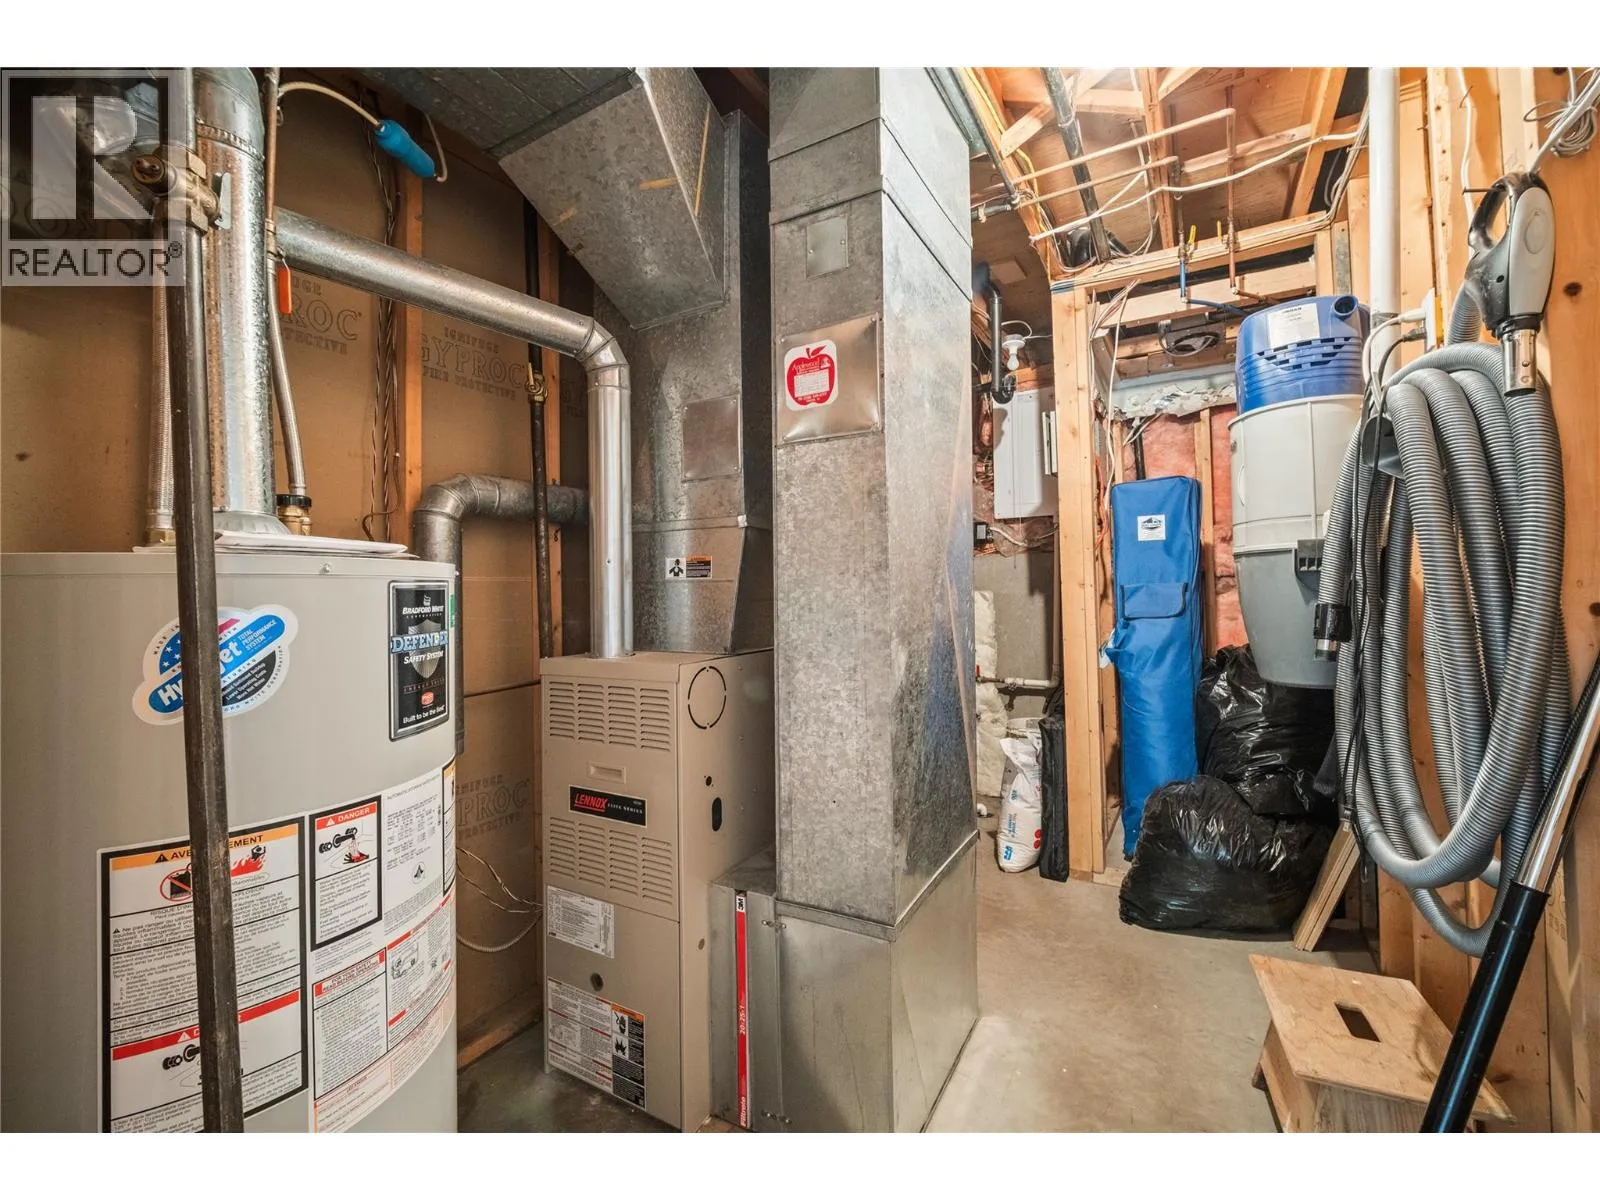
Utility room
Lower level
12'3'' x 6'10''
Bedroom
Lower level
14'1'' x 12'10''
Dining room
Main level
16'7'' x 8'10''
Living room
Main level
19'2'' x 15'11''
Kitchen
Main level
16'0'' x 12'3''
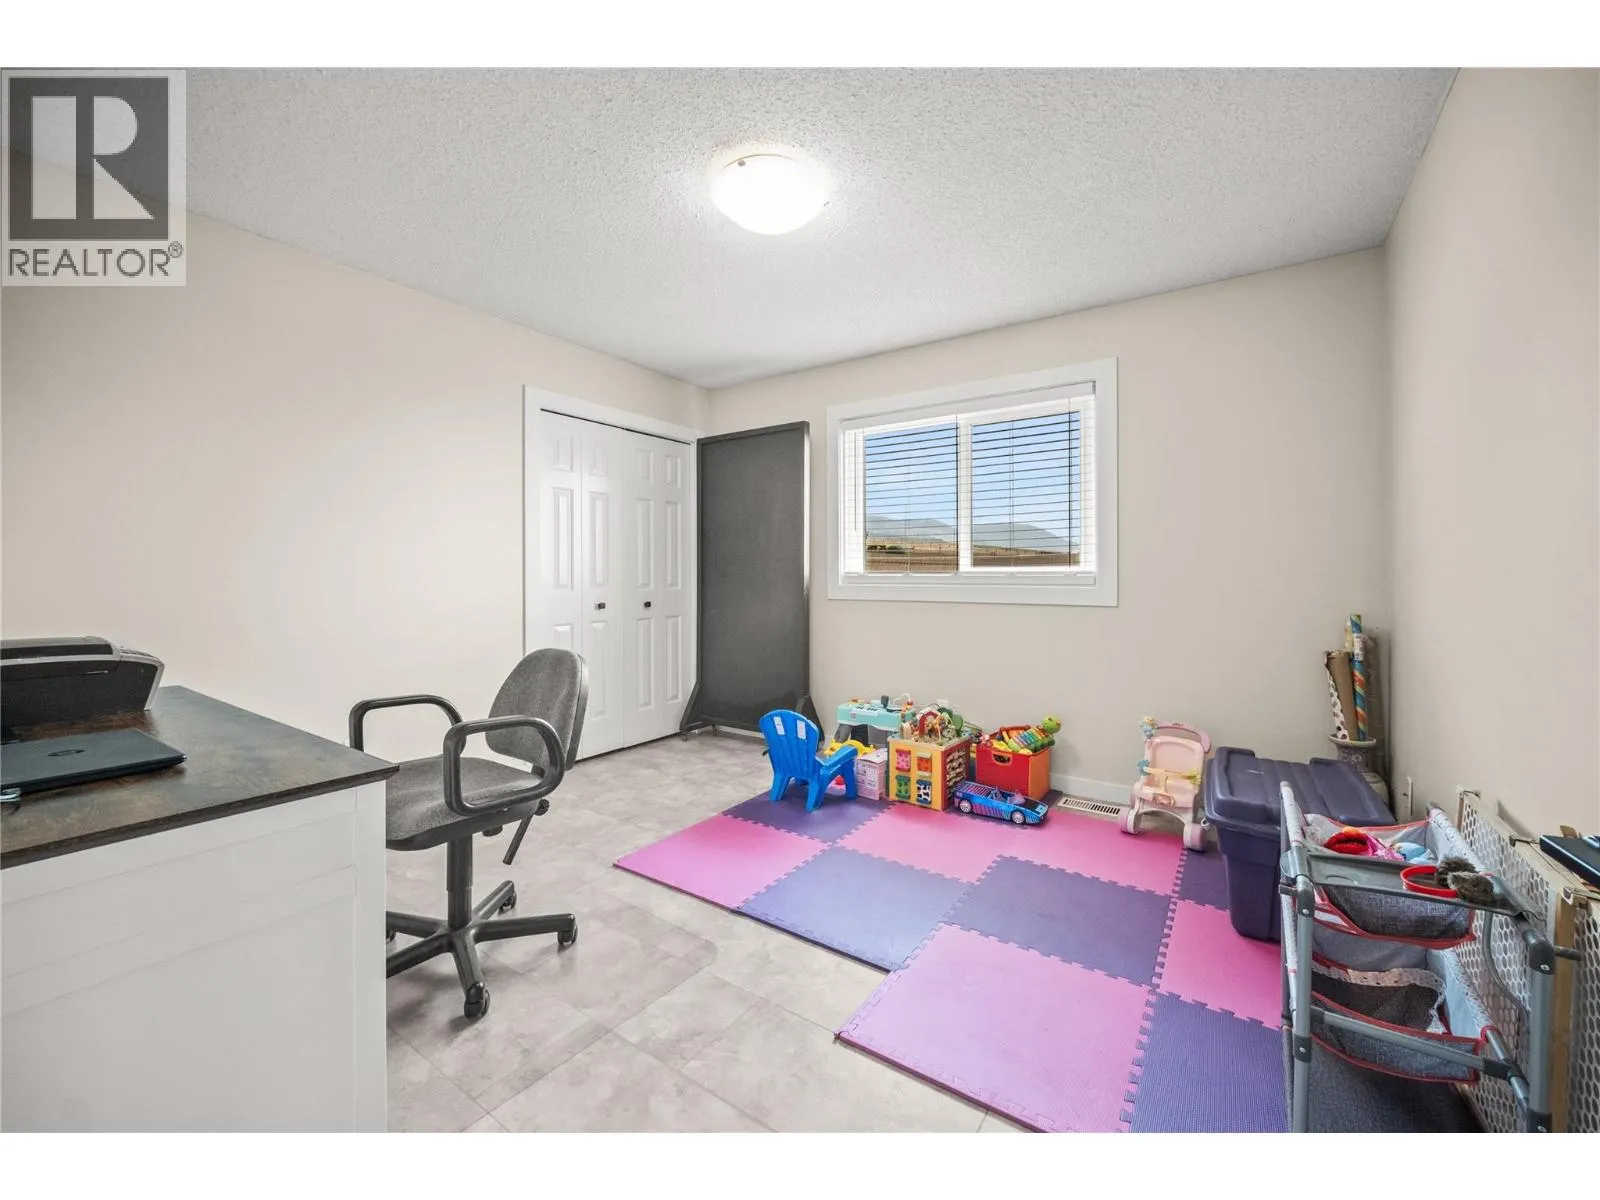
Bedroom
Main level
12'2'' x 11'7''
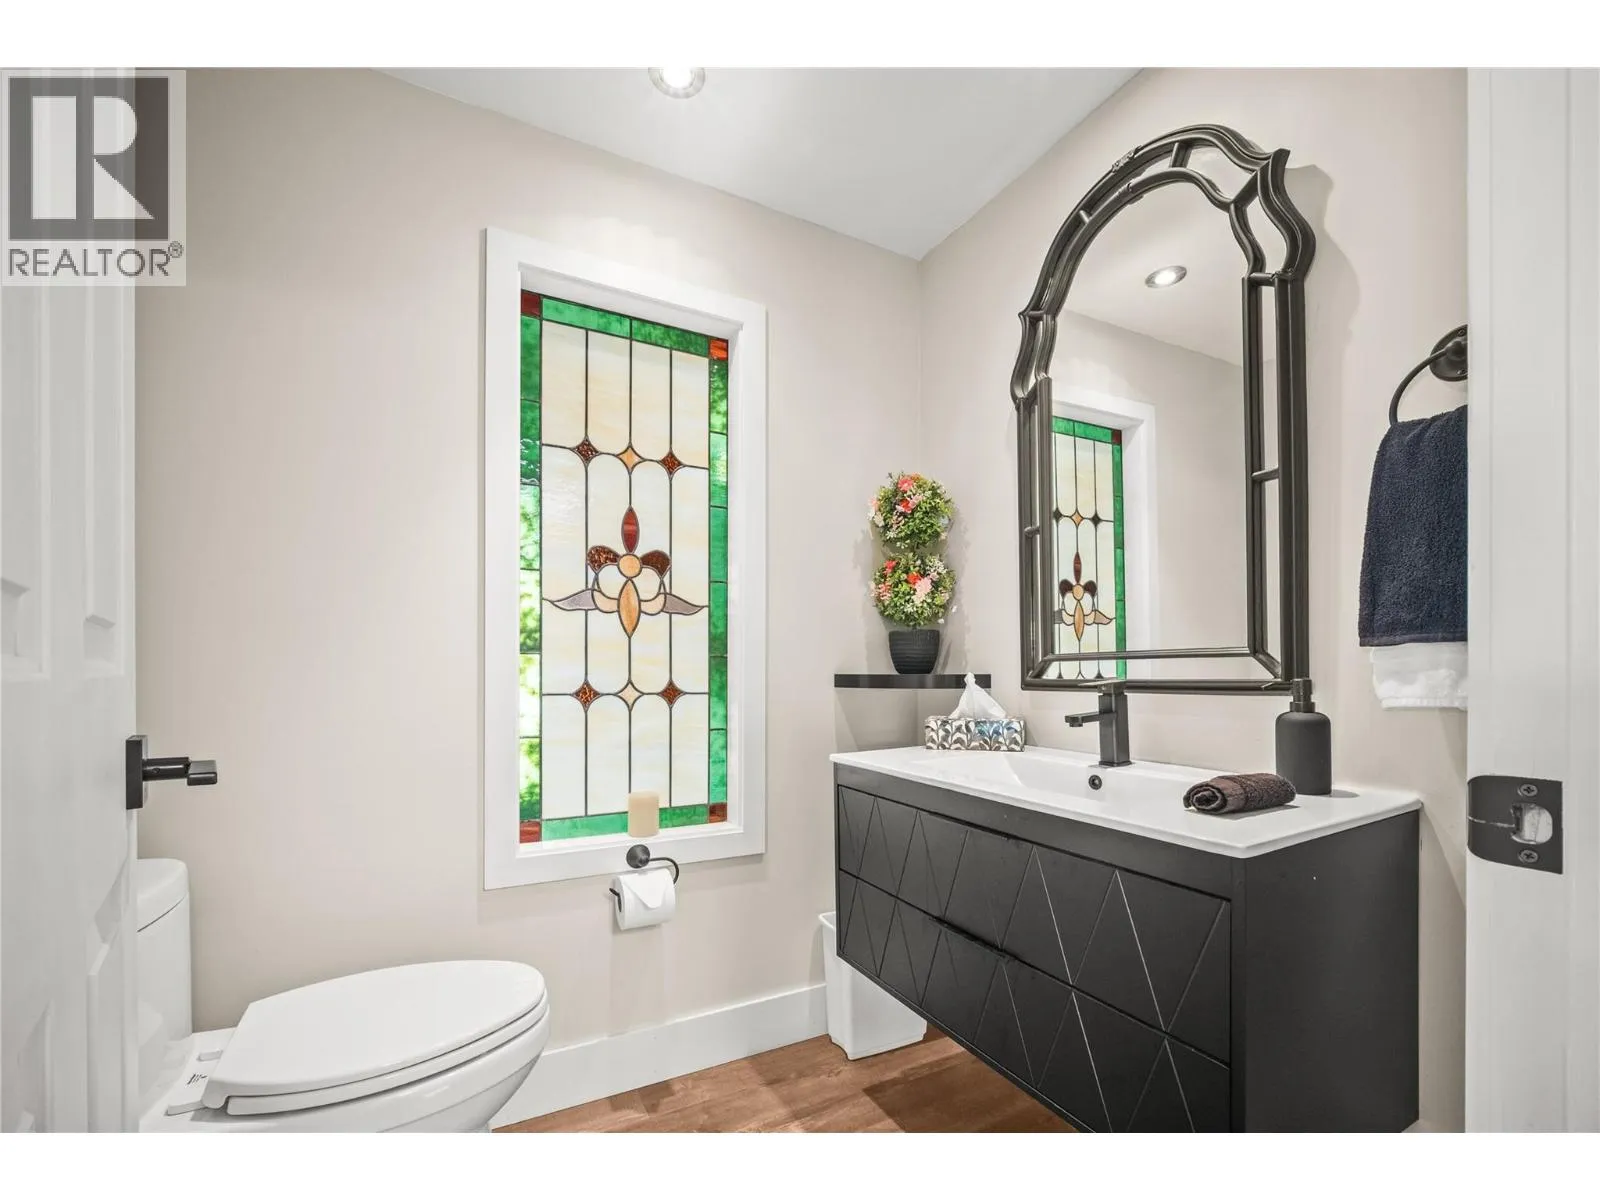
2pc Bathroom
Main level
6'0'' x 4'8''
3pc Ensuite bath
Main level
10'6'' x 7'0''
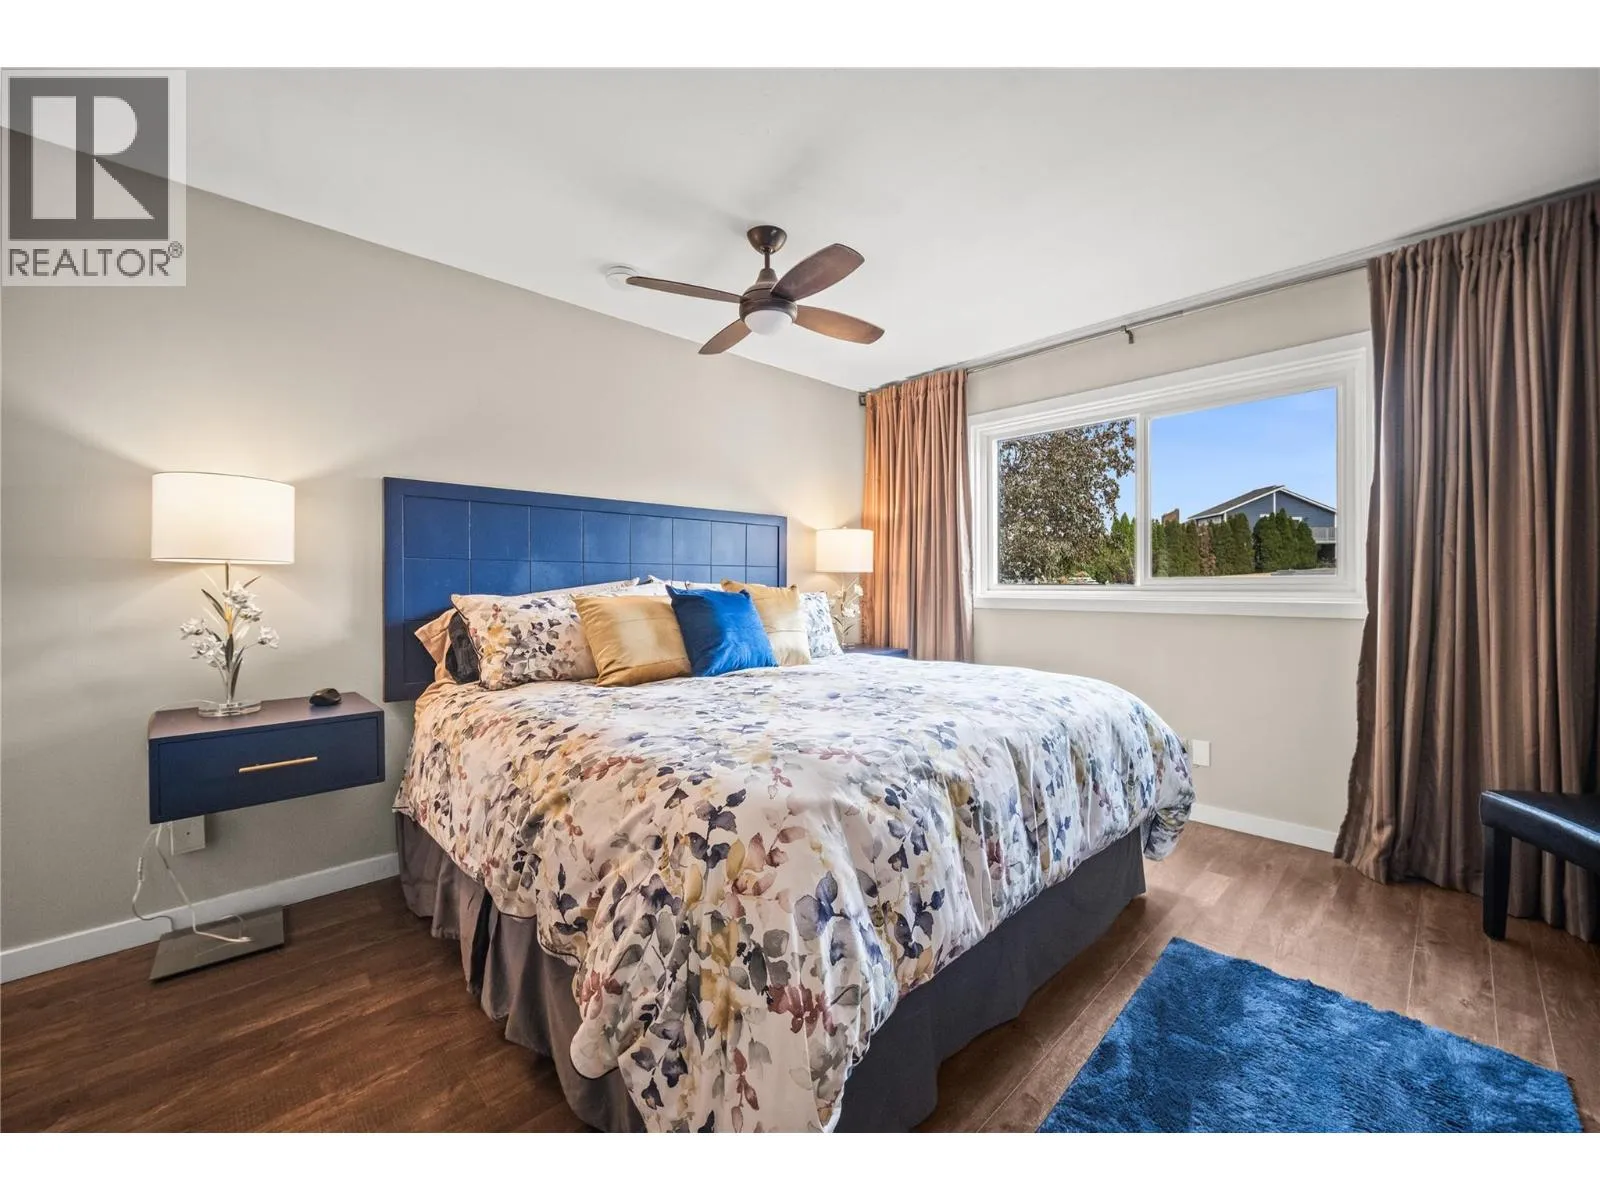
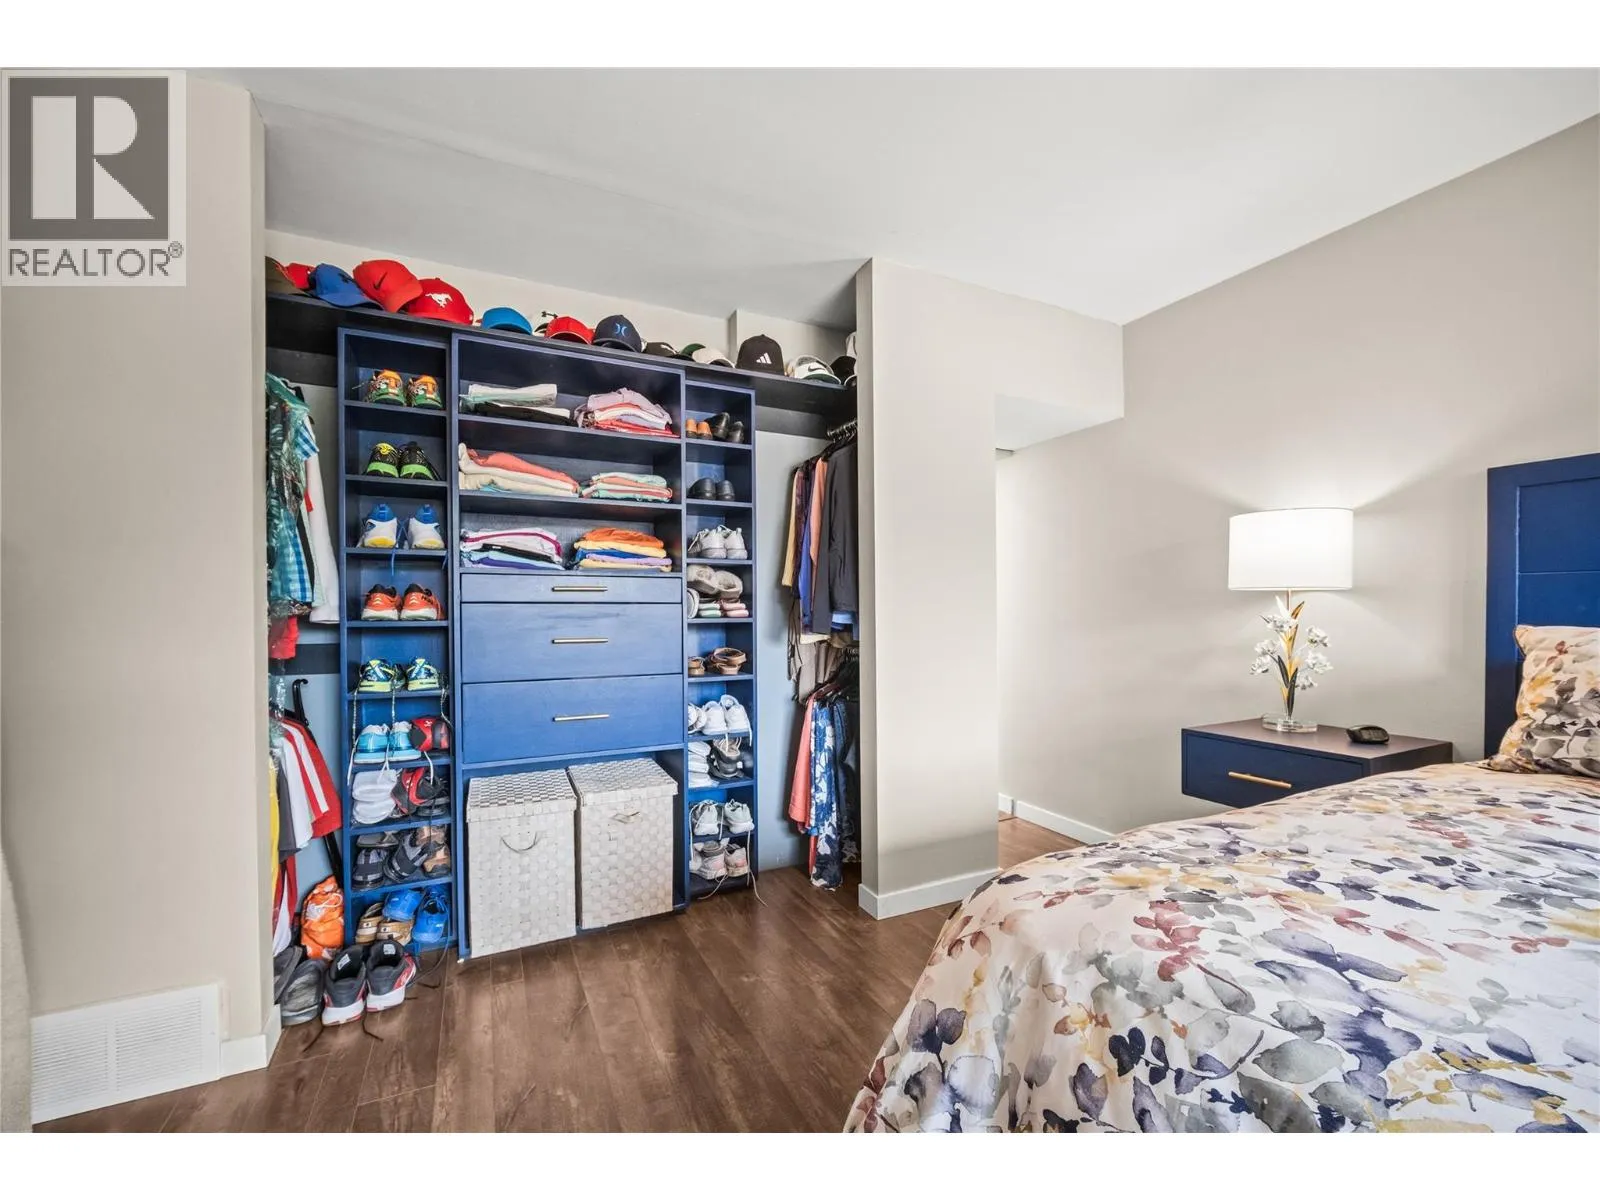
Primary Bedroom
Main level
15'7'' x 12'1''

Location

Learn more about this property
Listing provided by:
Oakwyn Realty Okanagan
MLS® number:
10396216
Agent:
Rick Latta
*Indicates required field
Name is required
Email is required
Please enter a valid phone number (e.g., 416-111-1111).

Street Spotlight - For sale