3805 22 Avenue, Vernon, British Columbia V1T 1H7

Listed for:
$619,000
4 beds
2 baths
Listed 15 days ago
House for rent: 3805 22 Avenue, Vernon, British Columbia V1T 1H7

View all 28 photos

About

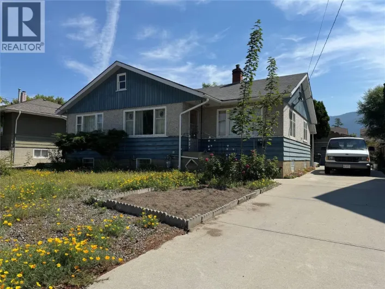
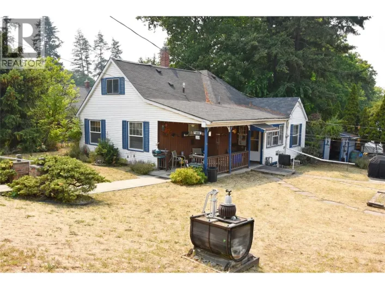
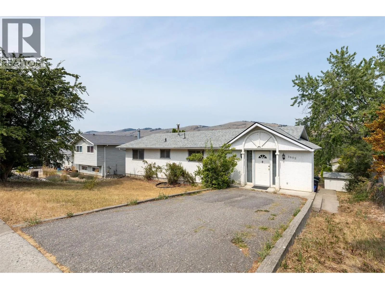
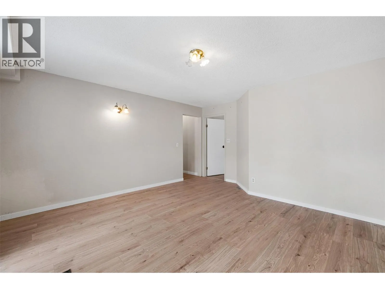
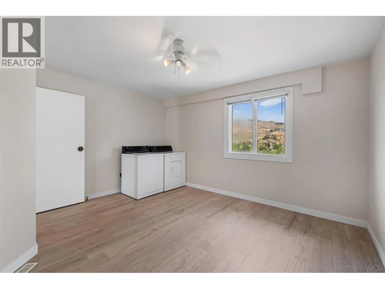
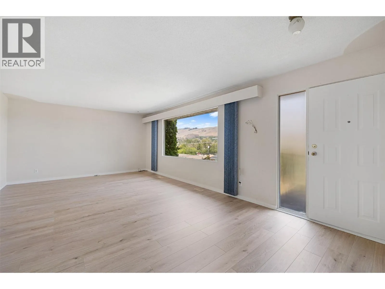
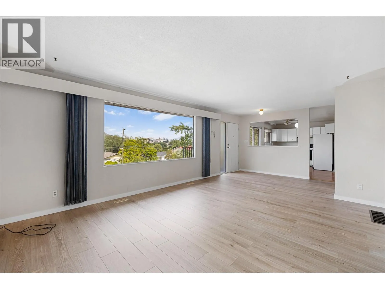
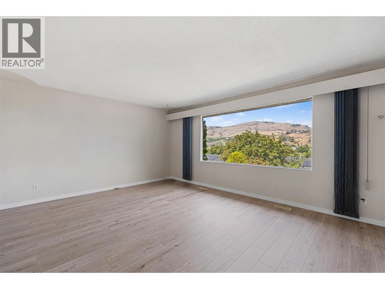
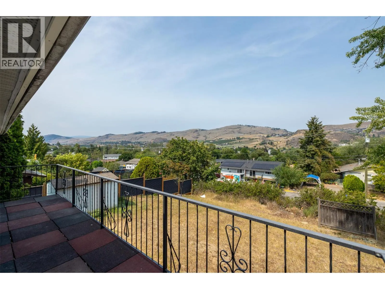
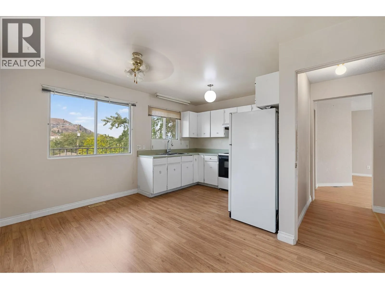
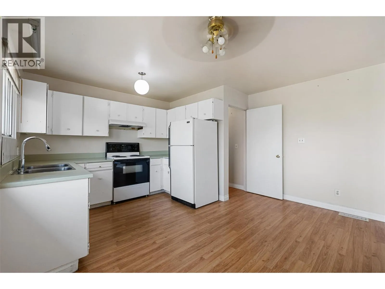
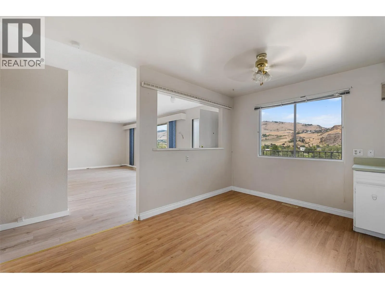
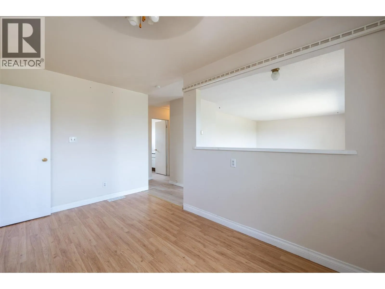
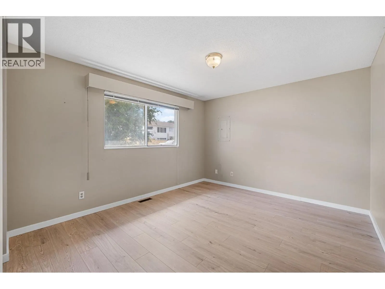
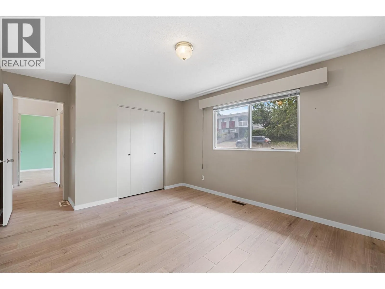
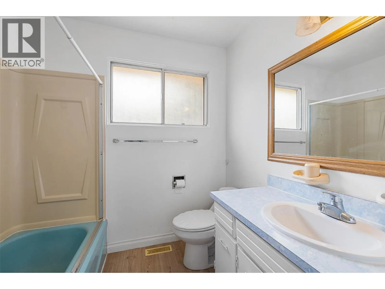
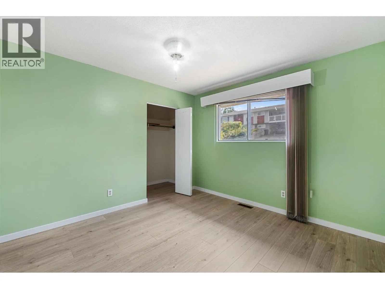
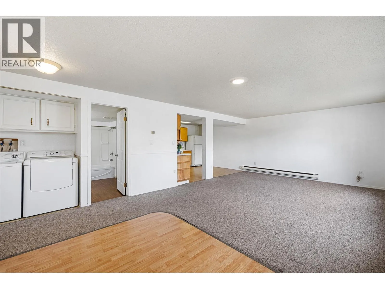
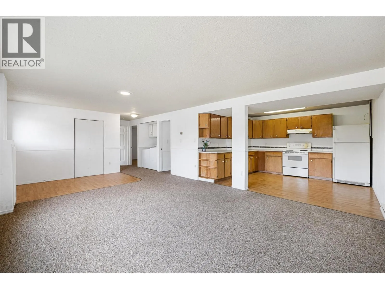
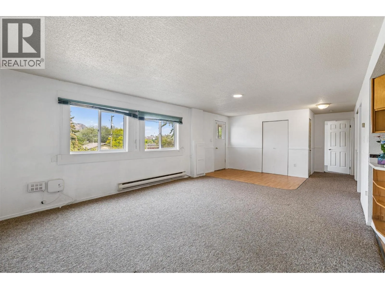
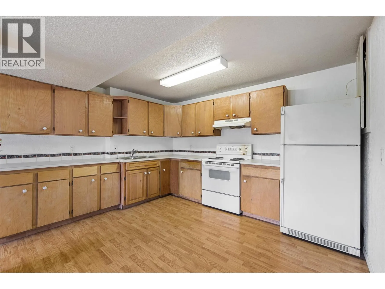
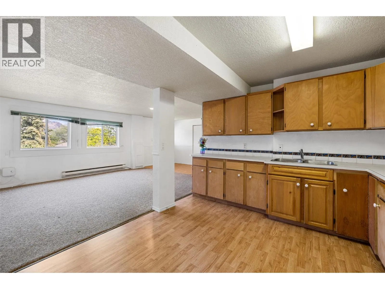
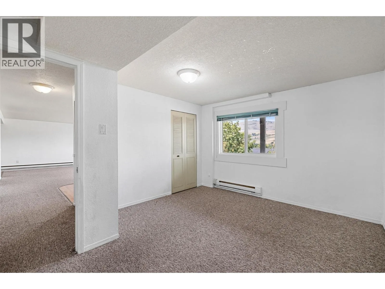
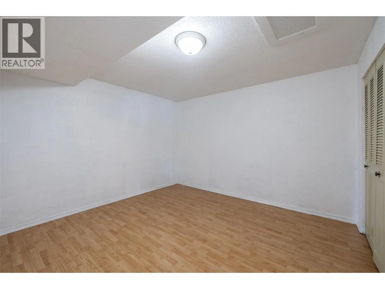
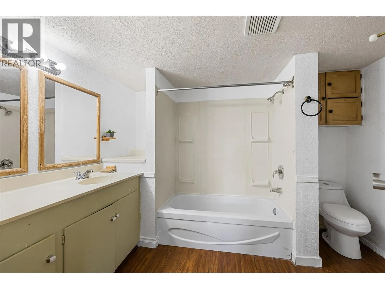
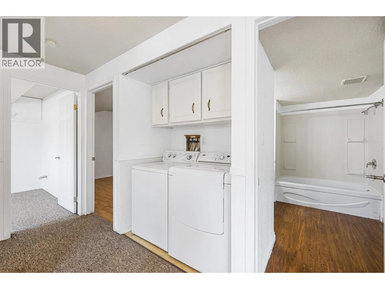
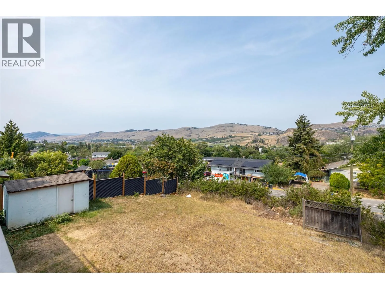
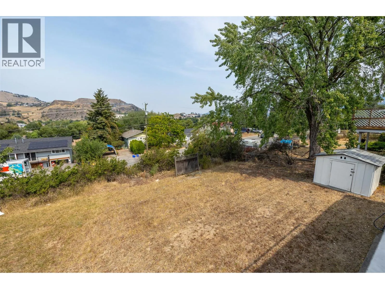
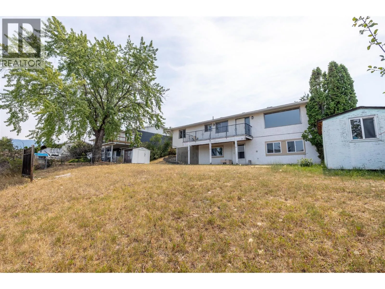
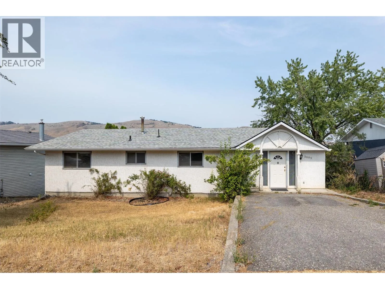
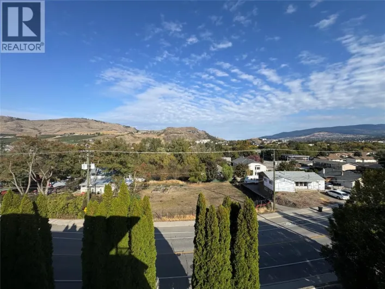
Perfect Family Home with Mortgage Helper & Development Potential in Mission Hill! Welcome to your new home in the heart of Vernon’s desirable Mission Hill neighborhood! This solid and spacious 2,700+ sq. ft. home offers the ideal setup for families and investors looking for comfort, convenience, and long-term value. Exceptionally located for ultimate convenience, you are just minutes from local schools, Vernon Jubilee Hospital, parks, and shopping centers, making everyday living a breeze. The main floor features a bright and functional layout with two bedrooms, a full bath, kitchen, dedicated laundry room, and a spacious deck with beautiful valley views—perfect for relaxing or outdoor BBQs. Downstairs boasts a fully self-contained two-bedroom suite with its own separate entrance, full kitchen, and private laundry, making it an ideal mortgage helper, secondary suite for extended family, or guest accommodation. Zoned MUS (Mixed Use Secondary), this property offers exciting options for future development, business, or investment potential! Additional highlights include a new roof (2022), hot water tank (2023), two separate hydro meters for added convenience, and an over 0.21-acre (9,000+ sq. ft.) flat lot with no large trees that is low-maintenance and easy to care for. Whether you are looking for a practical family residence with rental income or a home with outstanding development potential, this property is a rare find in a prime community setting! (id:27476)

Property Highlights

MLS® Number
10396506
Type
Single Family
Ownership Type
Freehold
Land Size
0.21 ac|under 1 acre
Parking Space Total
2

Building

Building Type
House
Storeys
2.00
Square Footage
2793 sqft
Bathrooms Total
2
Bedrooms Total
4
Amenities
Park, Schools
Exterior Finish
Stucco
Fireplace Present
No
Basement Type
Full
Basement Features
Building Heating Type
Baseboard heaters, Forced air, See remarks
Heating Fuel
Electric
Building Cooling Type

Utilities

Water
Municipal water
Utility Sewer
Municipal sewage system

Room Layout

Bedroom
Basement
11' x 11'
Living room
Basement
13'7'' x 16'6''
Kitchen
Basement
12'7'' x 11'2''
Foyer
Basement
6'8'' x 9'9''
Bedroom
Basement
13'6'' x 11'4''
4pc Bathroom
Basement
Measurements not available
Laundry room
Basement
5'0'' x 3'1''
Den
Basement
11'9'' x 11'1''
Living room
Main level
16'7'' x 13'5''
Kitchen
Main level
10'0'' x 10'0''
Dining nook
Main level
7'6'' x 8'5''
Dining room
Main level
11'2'' x 6'5''
Foyer
Main level
12'11'' x 13'10''
Bedroom
Main level
10'10'' x 11'3''
Primary Bedroom
Main level
13'0'' x 11'5''
4pc Bathroom
Main level
Measurements not available
Laundry room
Main level
13'10'' x 9'9''
Dining nook
Main level
3'4'' x 5'7''

Location

Learn more about this property
Listing provided by:
Oakwyn Realty Okanagan
MLS® number:
10396506
Agent:
Ivy Li
*Indicates required field
Name is required
Email is required
Please enter a valid phone number (e.g., 416-111-1111).

Street Spotlight - For sale