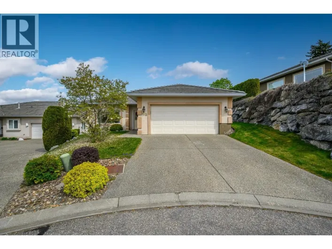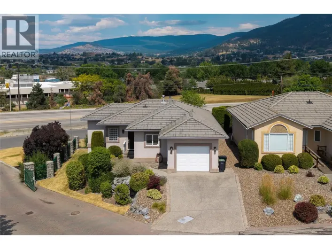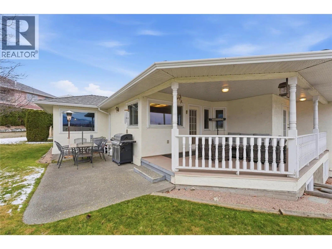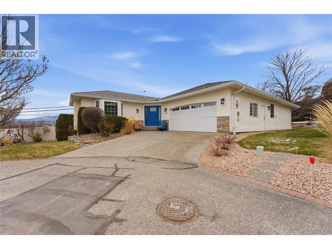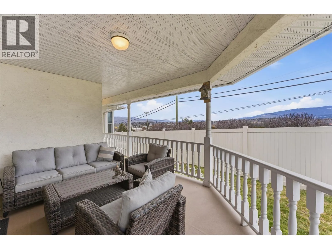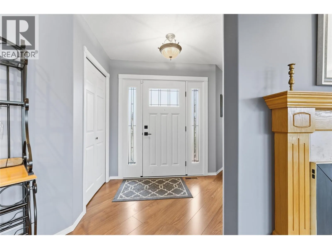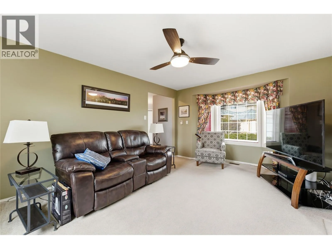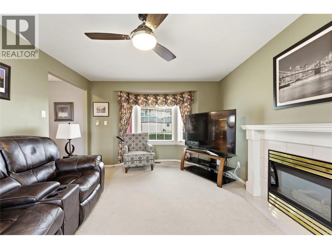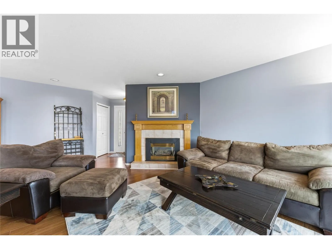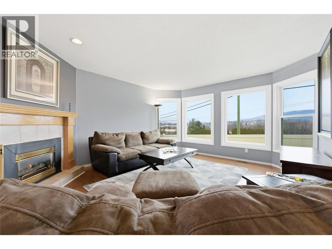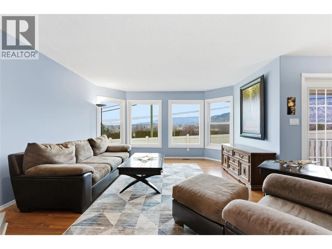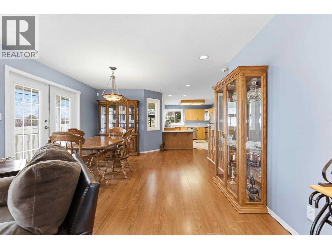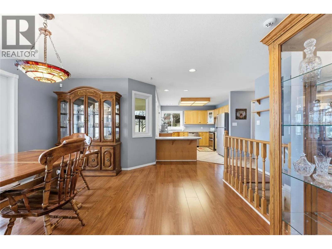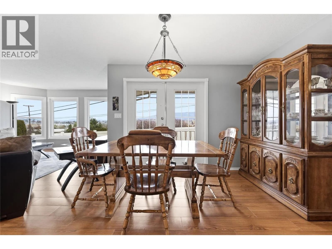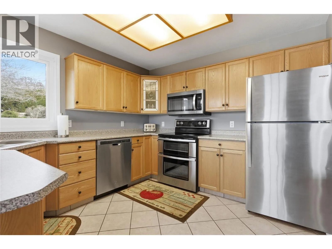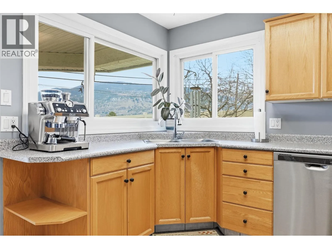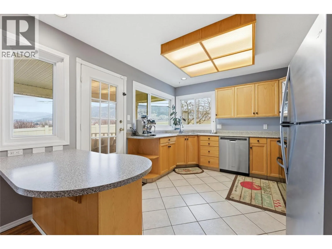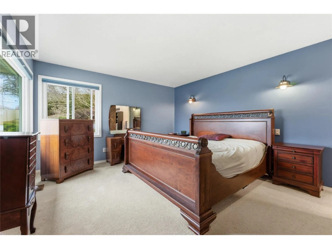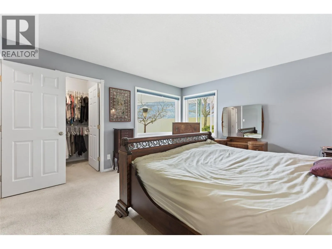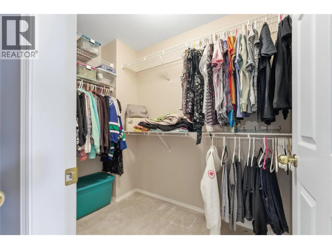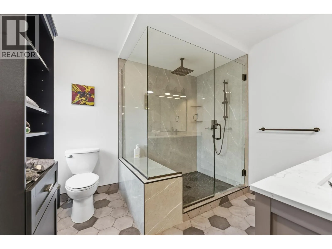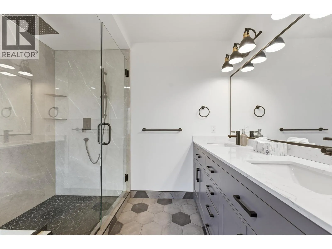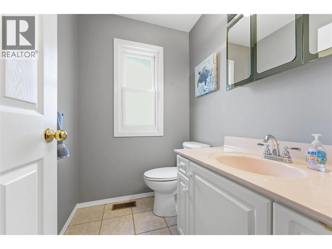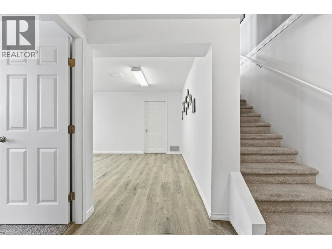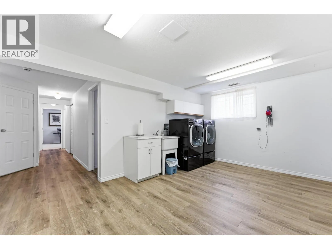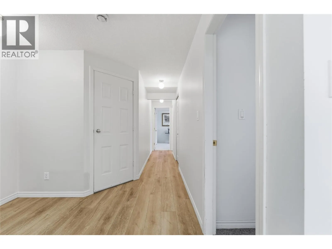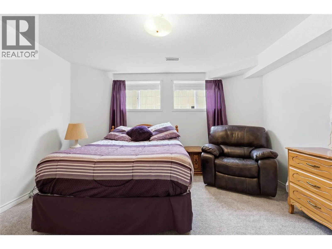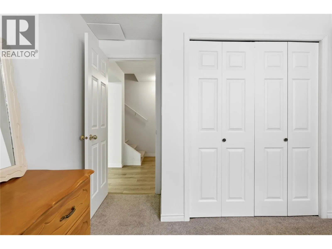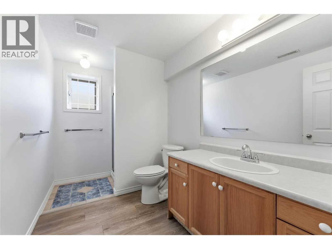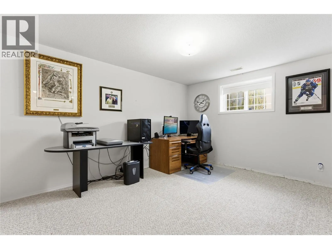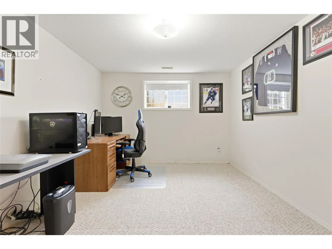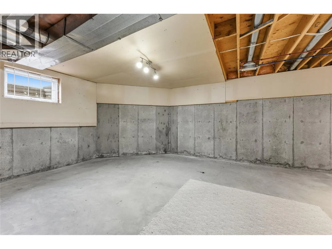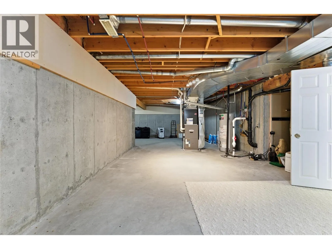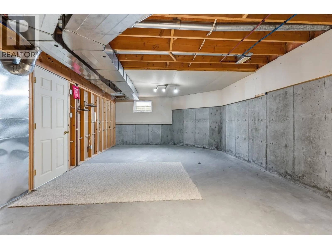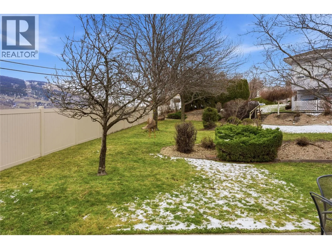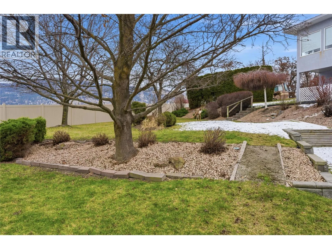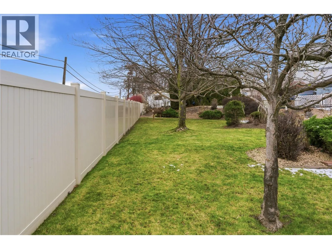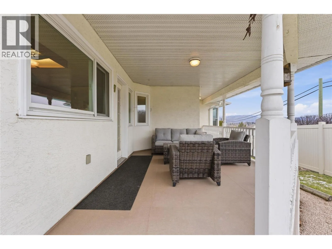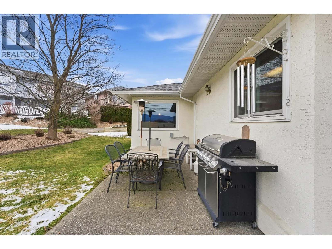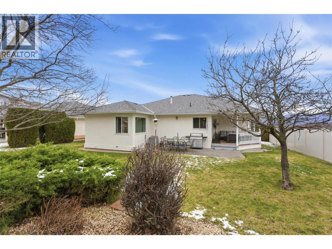
Discover easy living in Quail Run, one of Vernon's most sought-after gated 55+ communities. Ideally located between Hillview Golf Course and Vernon Golf & Country Club, and just a short walk to Polson Park Shopping Centre, this detached bare land strata home offers the perfect combination of comfort, convenience & low-maintenance living. Custom built and meticulously maintained, the home welcomes you with a bright, level-entry design and an open-concept floor plan ideal for everyday living and entertaining. The kitchen opens through French doors to a private covered patio, perfect for your morning coffee or evening glass of wine. The kitchen area extends to the deck, while the spacious living room is centered around a cozy gas fireplace, separate main-floor family room with additional fireplace. The primary bedroom is a peaceful retreat with a walk-in closet and beautifully updated ensuite featuring heated floors and a glass tile shower. The lower level offers two generous bedrooms, a full bathroom, laundry room with flexible workspace, plus unfinished space ready for your personal touch. Enjoy the private backyard and the convenience of a double garage with built-in storage. Notable updates include new windows, appliances, air conditioning, PEX plumbing, updated lower-level flooring, fresh paint, added insulation, and a water softener. Move-in ready and offering exceptional value, this is an outstanding opportunity to enjoy one of Vernon's premier adult communities. (id:27476)