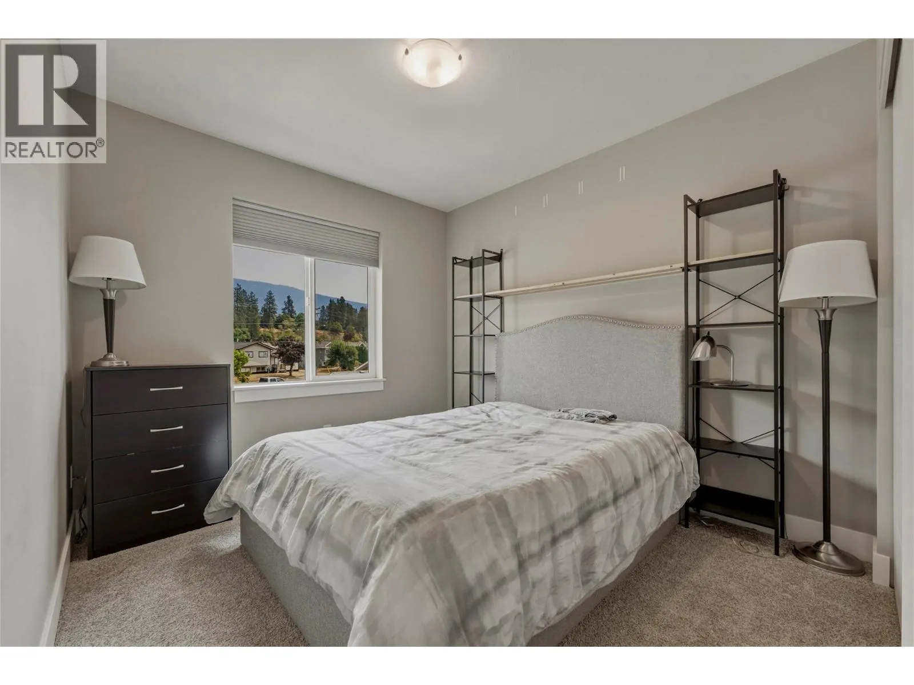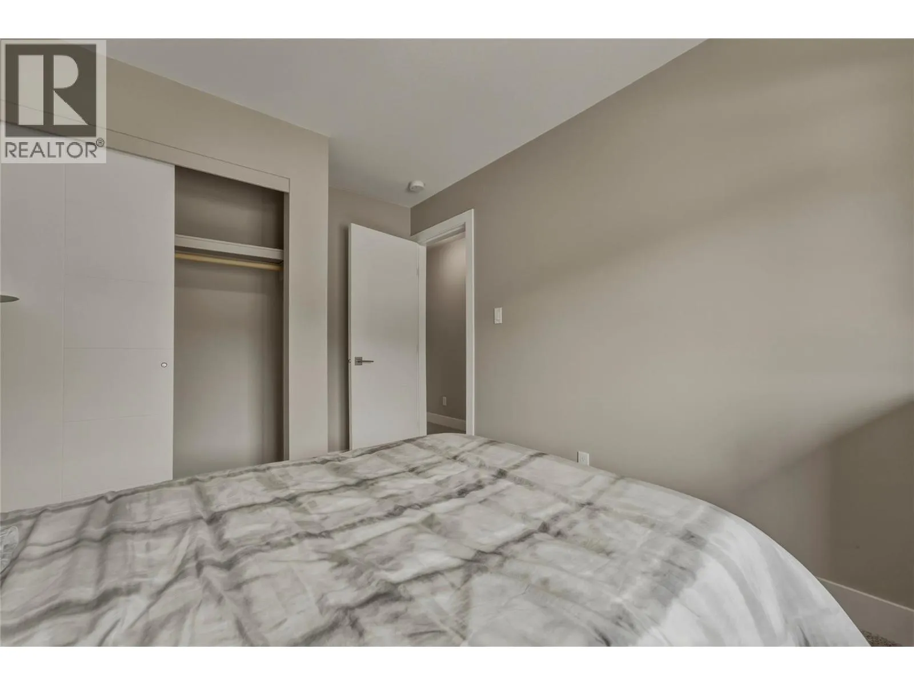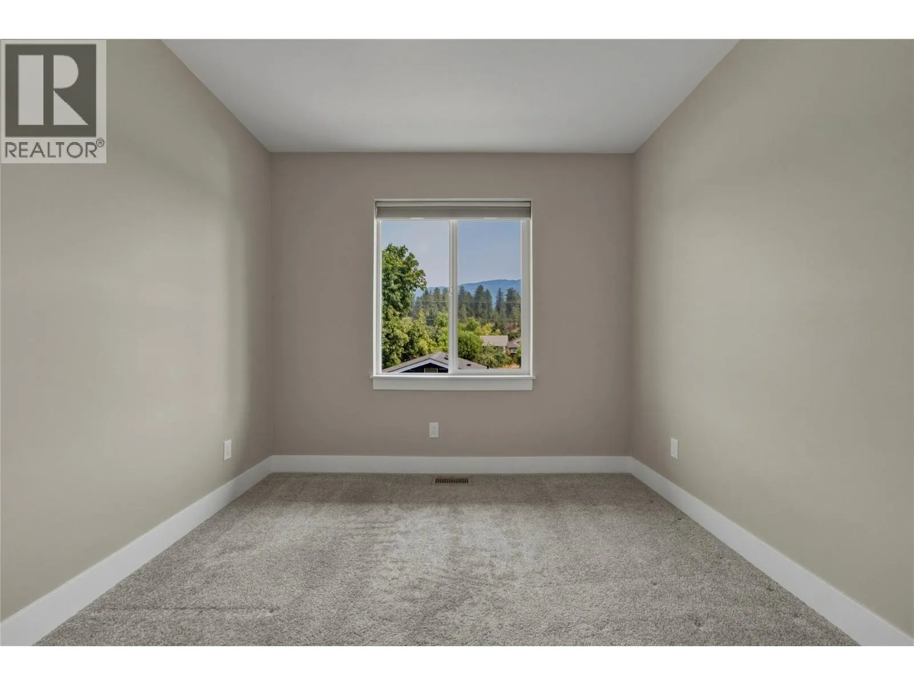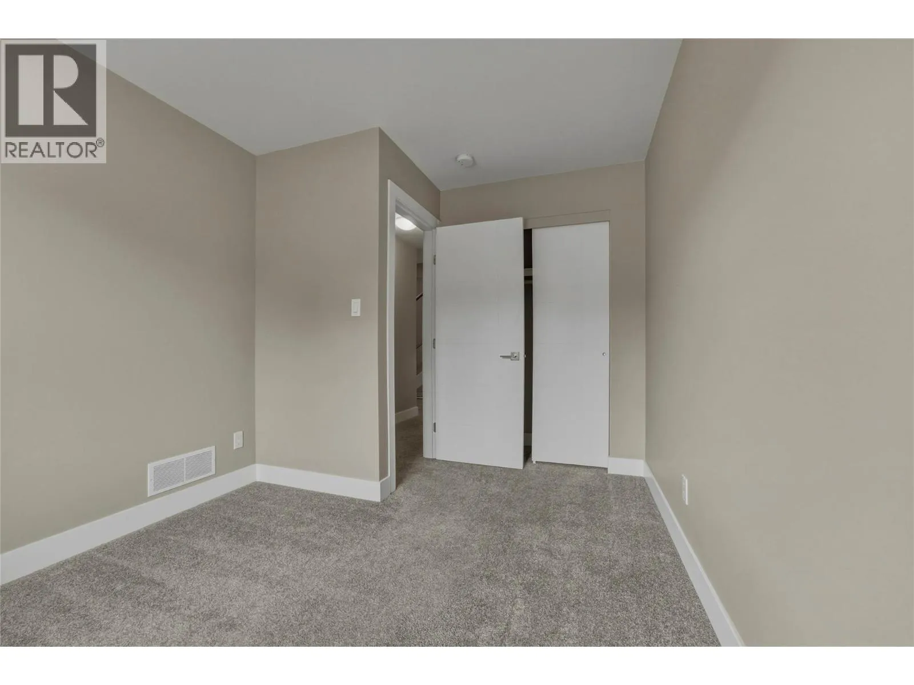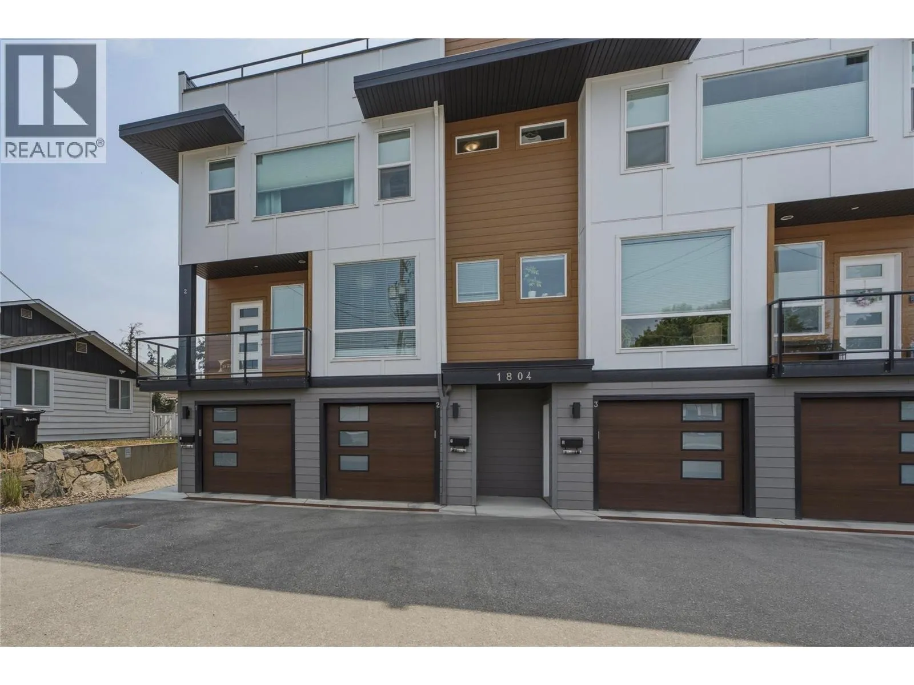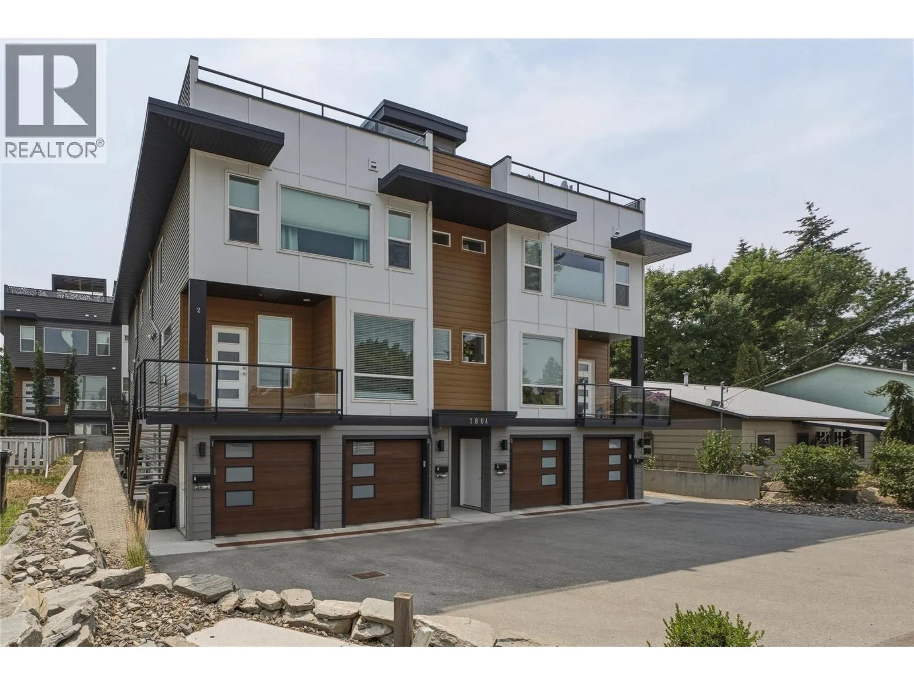
1804 46 Avenue Unit# 2, Vernon, British Columbia V1T 3P5

Listed for:
$598,000
3 beds
3 baths
Listed 11 days ago
Row / Townhouse for rent: 1804 46 Avenue Unit# 2, Vernon, British Columbia V1T 3P5

View all 45 photos

About

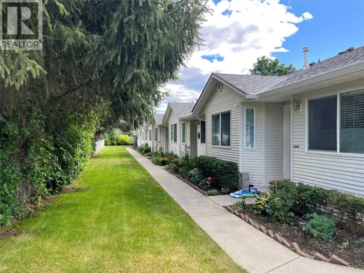
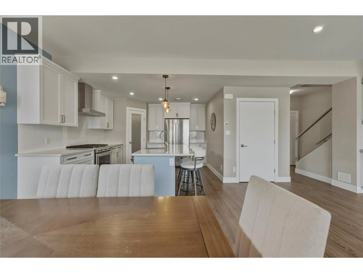
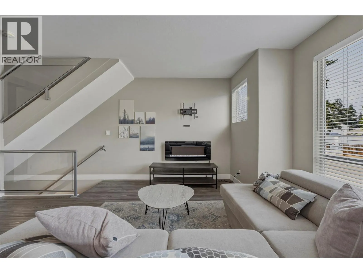
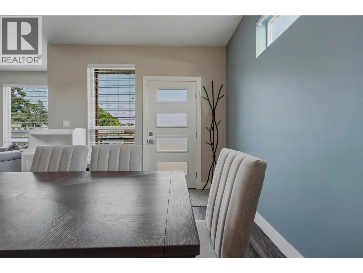
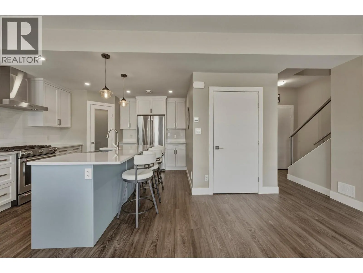
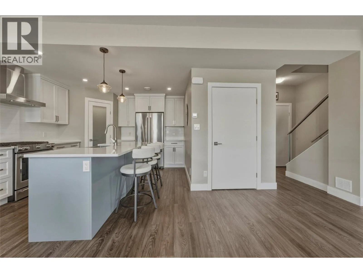
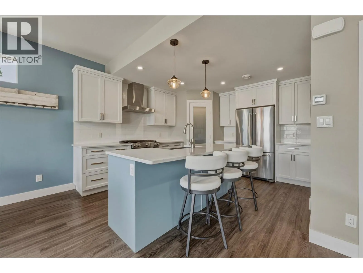
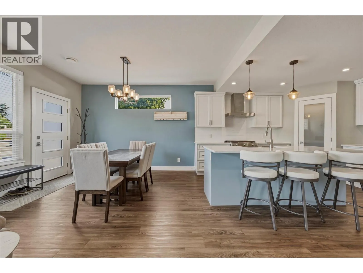
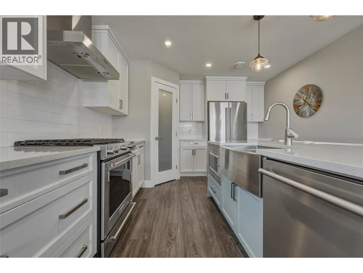
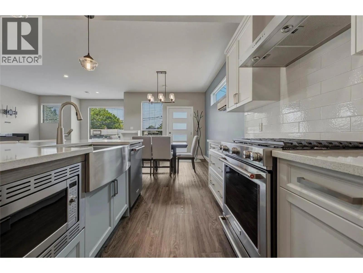
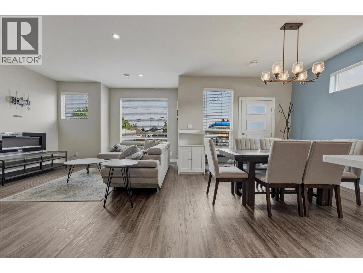
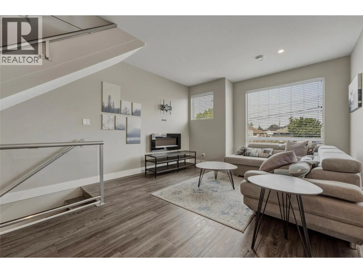
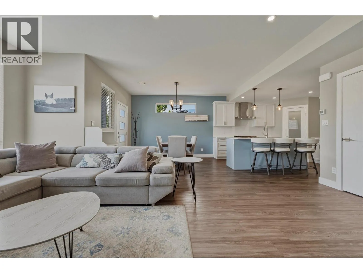
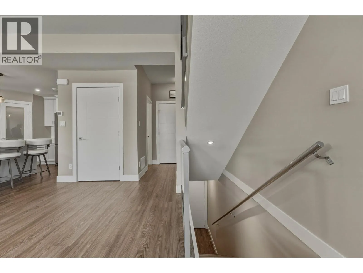
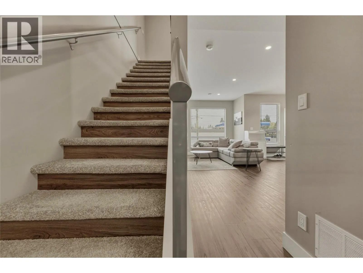
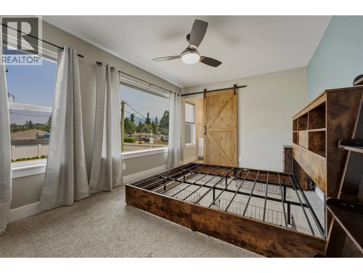
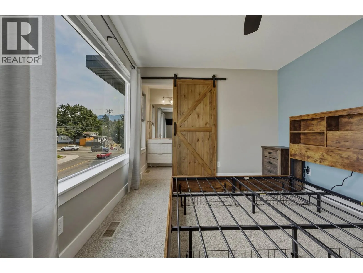
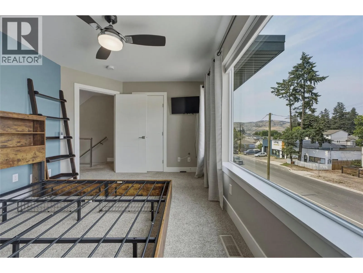
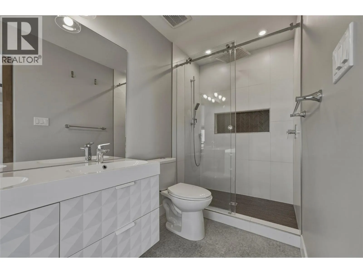
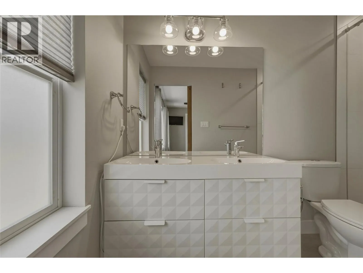
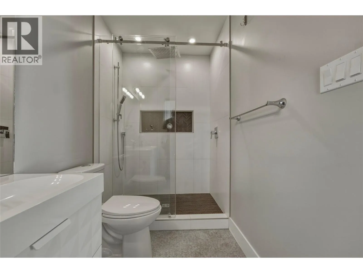
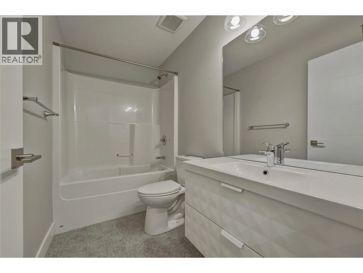
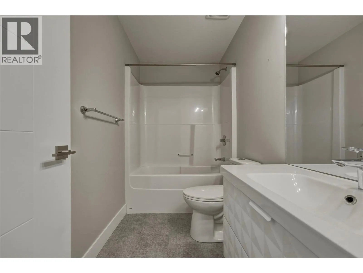
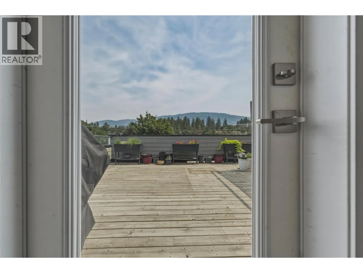
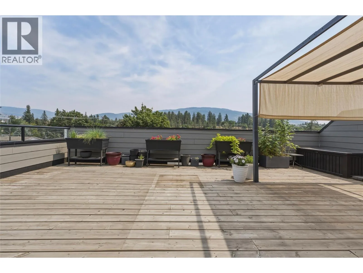
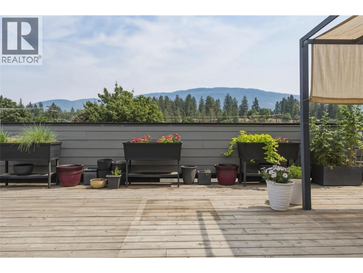
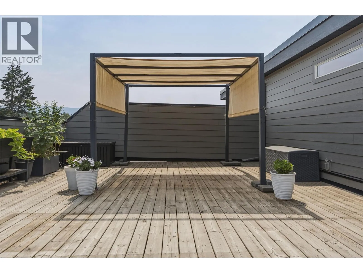
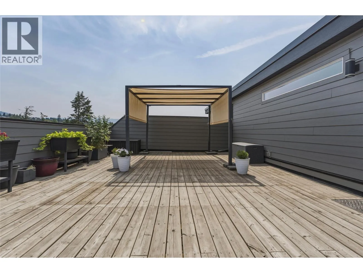
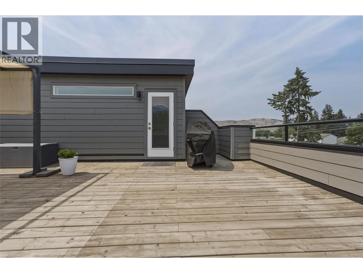
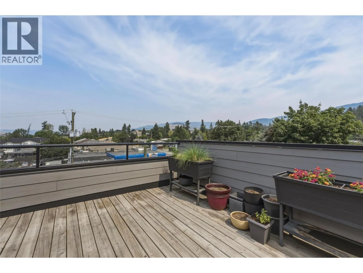
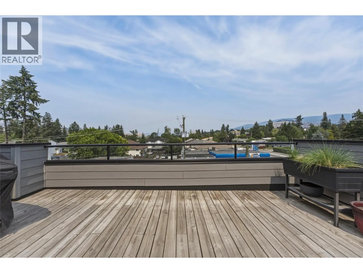
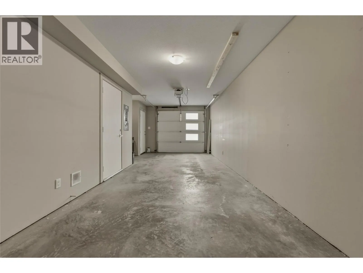
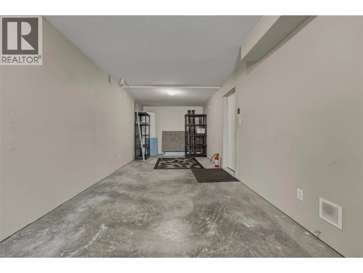
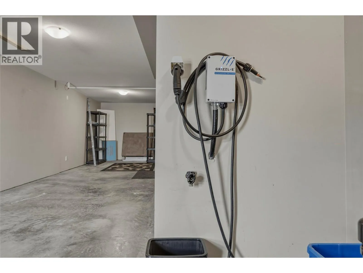
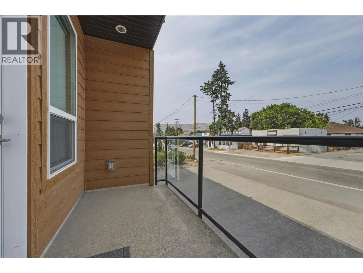
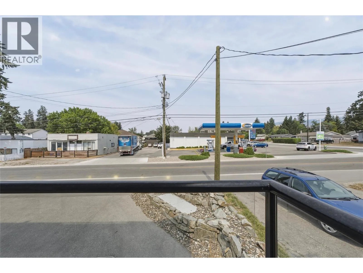
Modern townhouse in the heart of Vernon British Columbia. This lovely townhome offers the convenience of central location with the interior and exterior space of a small home. The open concept main floor is perfect for entertaining with a bright and oversized kitchen (with large granite island) that open into the living room and dining room area. Proceed upstairs to the primary suite with full ensuite and 2 more bedrooms and bathrooms. A great family home or starter home for the couple looking for office space. The rooftop patio offers even more entertainment spaces and expansive views of the Vernon area. The home is located within walking distance of downtown Vernon and many bus routes. Close walking distance to Butcher Boys and a short car ride to world famous Silver Star Mountain Resort. Don't miss your chance for contemporary living in Vernon BC! The 2 car tandem garage also offers a plug-in for an electric vehicle! (id:27476)

Property Highlights

MLS® Number
10396691
Type
Single Family
Community Name
Urban Heights
Maintenance Fee
385.00
Ownership Type
Strata
Land Size
under 1 acre
Parking Space Total
2

Building

Building Type
Row / Townhouse
Storeys
2.00
Square Footage
1437 sqft
Bathrooms Total
3
Bedrooms Total
3
Exterior Finish
Other
Fireplace Present
No
Basement Type
Basement Features
Building Heating Type
Forced air
Heating Fuel
Building Cooling Type
Central air conditioning

Utilities

Water
Municipal water
Utility Sewer
Municipal sewage system

Room Layout

Full bathroom
Second level
4'11'' x 9'0''
Bedroom
Second level
12'0'' x 9'0''
Bedroom
Second level
12'1'' x 8'11''
Full ensuite bathroom
Second level
4'11'' x 10'4''
Primary Bedroom
Second level
14'3'' x 10'4''
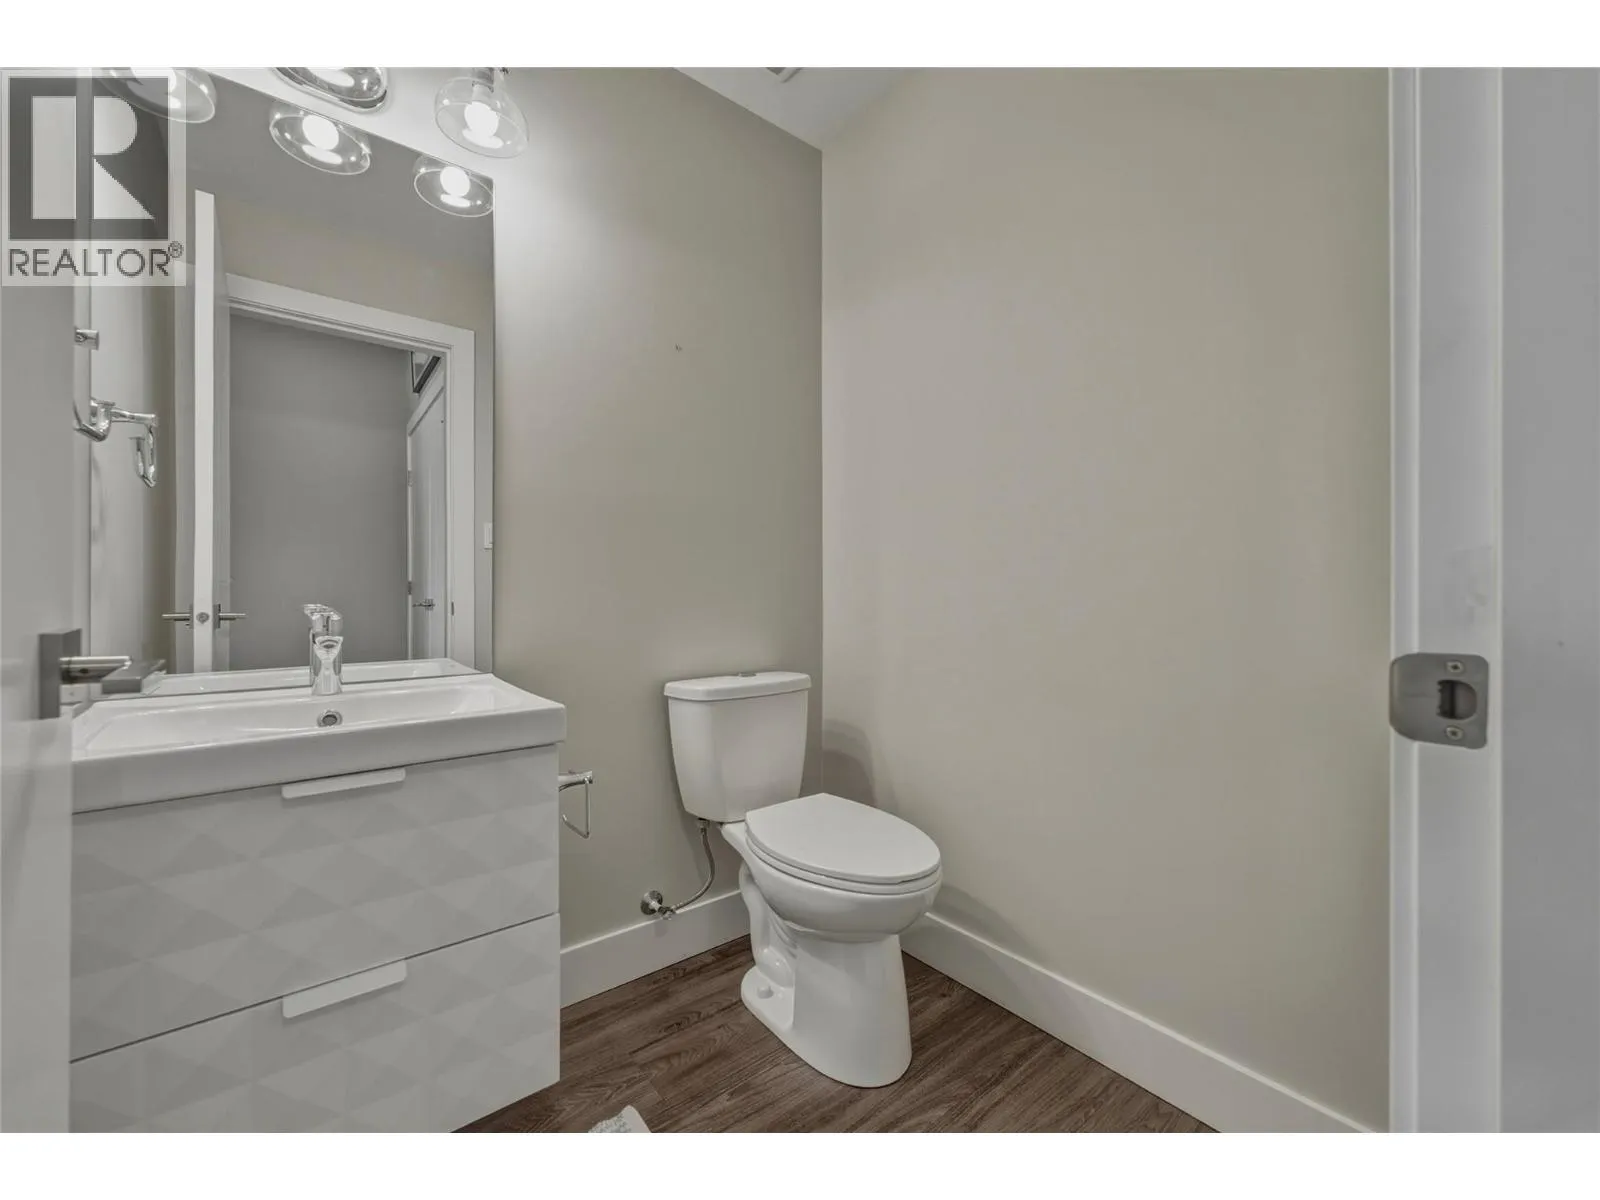
Partial bathroom
Main level
4'11'' x 5'6''
Living room
Main level
13'1'' x 20'4''
Dining room
Main level
11'0'' x 11'7''
Kitchen
Main level
11'10'' x 13'5''

Location

Learn more about this property
Listing provided by:
Oakwyn Realty Okanagan
MLS® number:
10396691
Agent:
John Dent
*Indicates required field
Name is required
Email is required
Please enter a valid phone number (e.g., 416-111-1111).