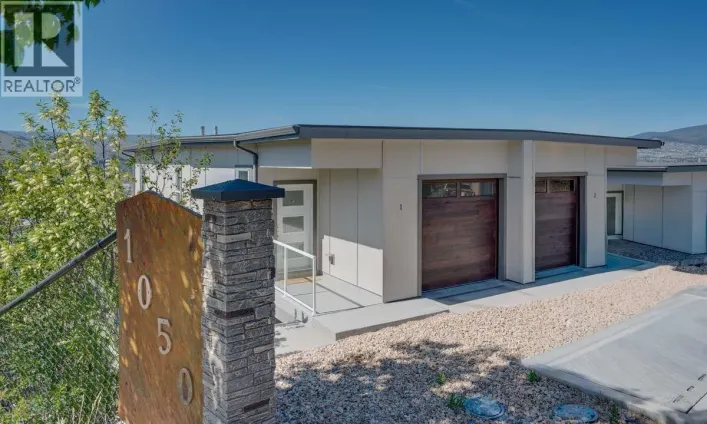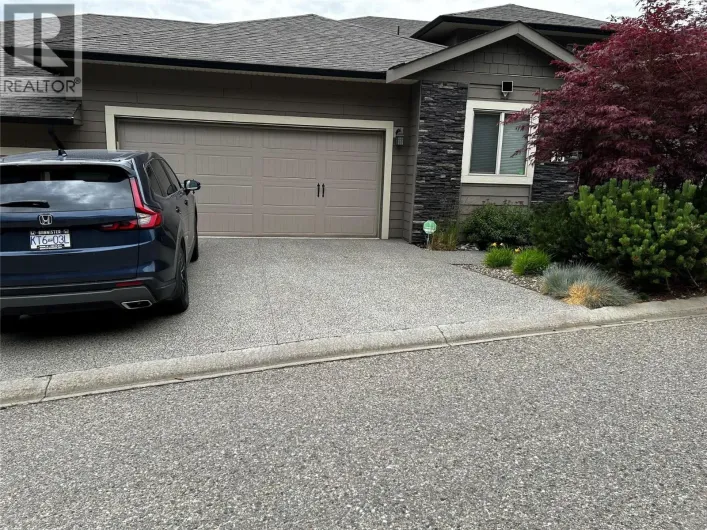
1040 Mt Revelstoke Place Unit# 14 Lot# 20, Vernon, British Columbia V1B 4E3

Listed for:
$659,900
3 beds
3 baths
Listed 8 days ago
Row / Townhouse for rent: 1040 Mt Revelstoke Place Unit# 14 Lot# 20, Vernon, British Columbia V1B 4E3

View all 52 photos

About

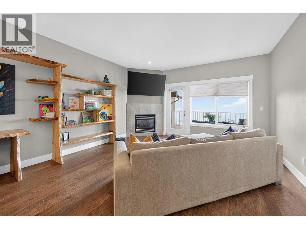
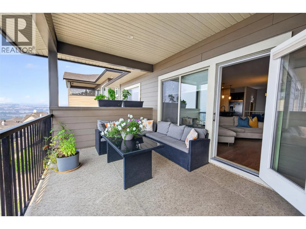
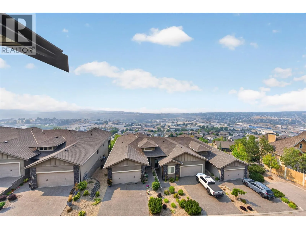
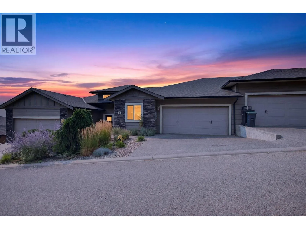
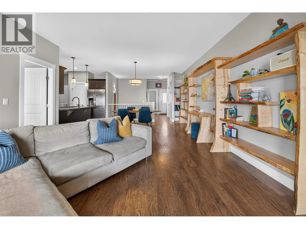
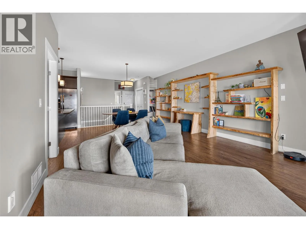
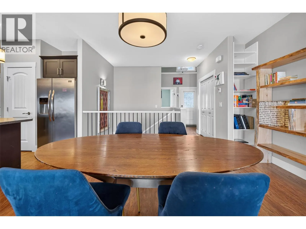
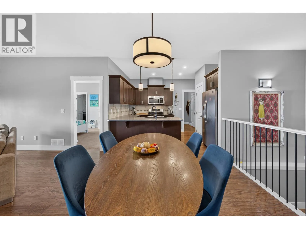
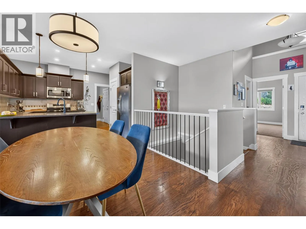
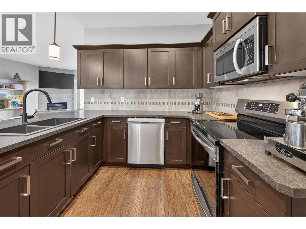
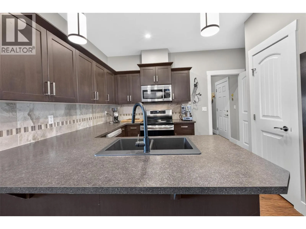
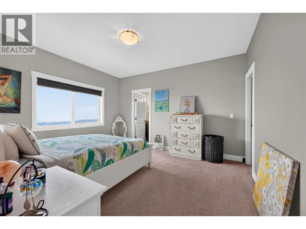
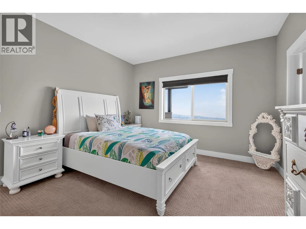
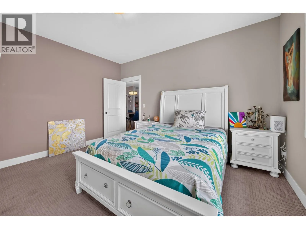
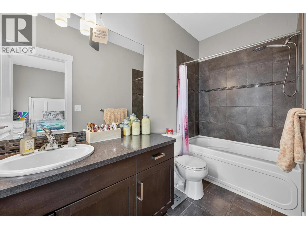
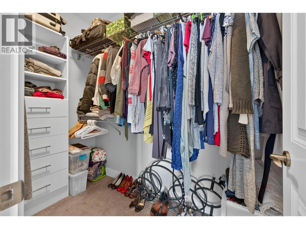
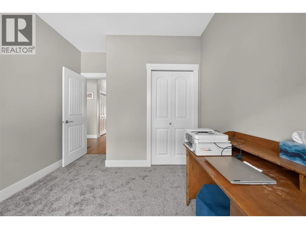
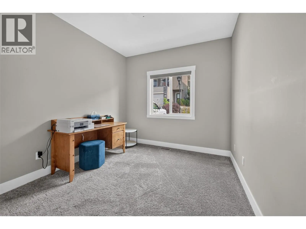
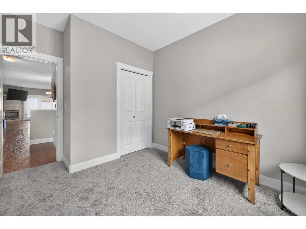
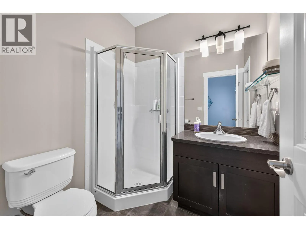
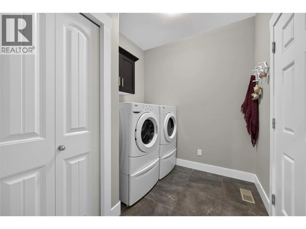
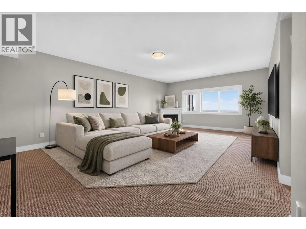
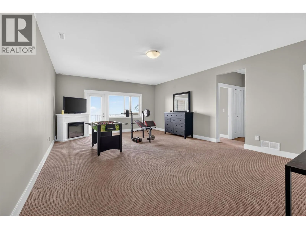
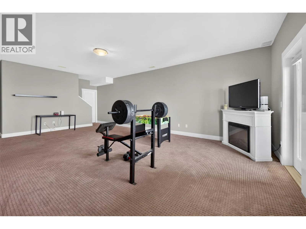
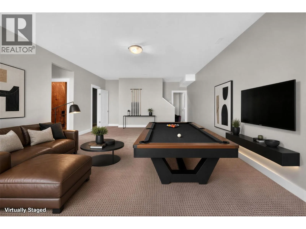
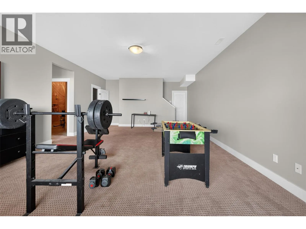
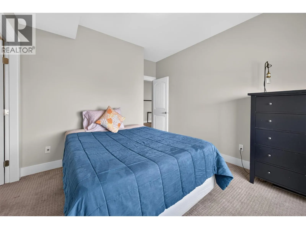
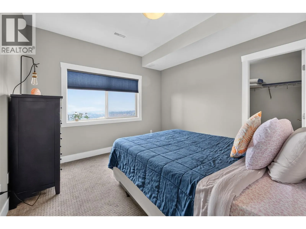
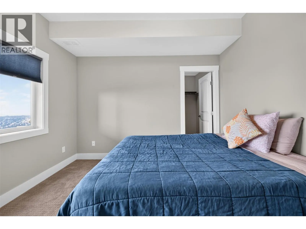
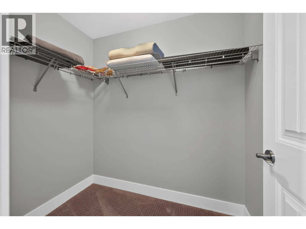
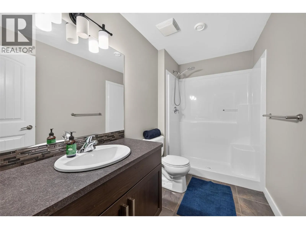
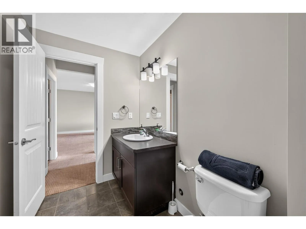
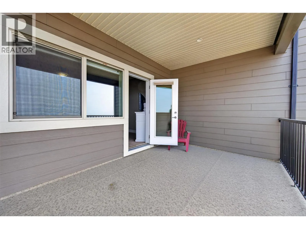
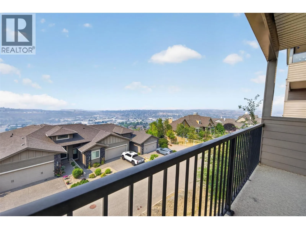
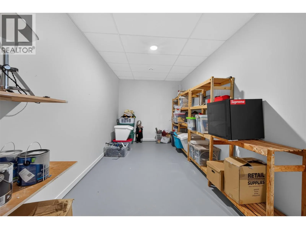
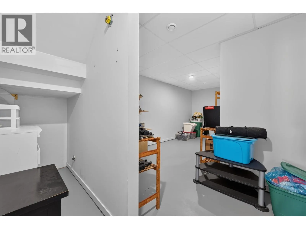
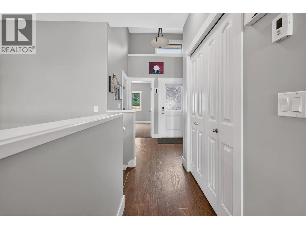
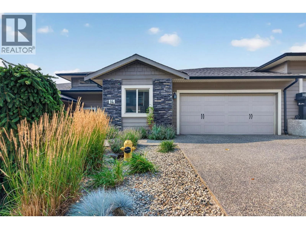
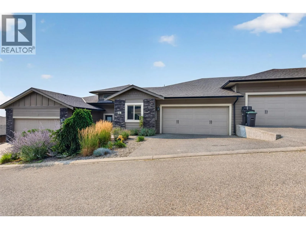
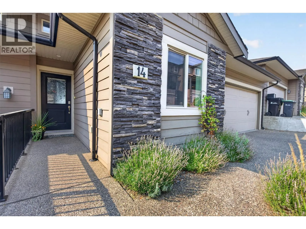
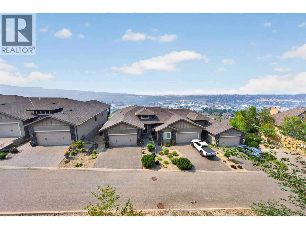
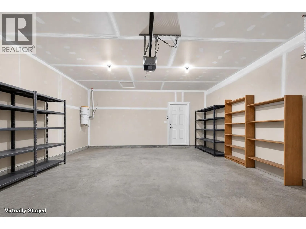
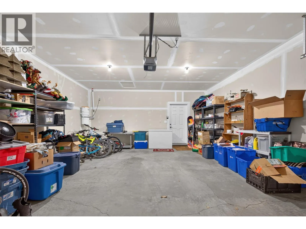
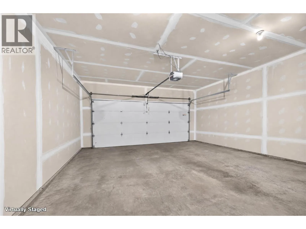
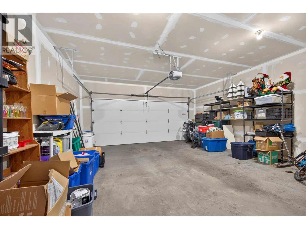
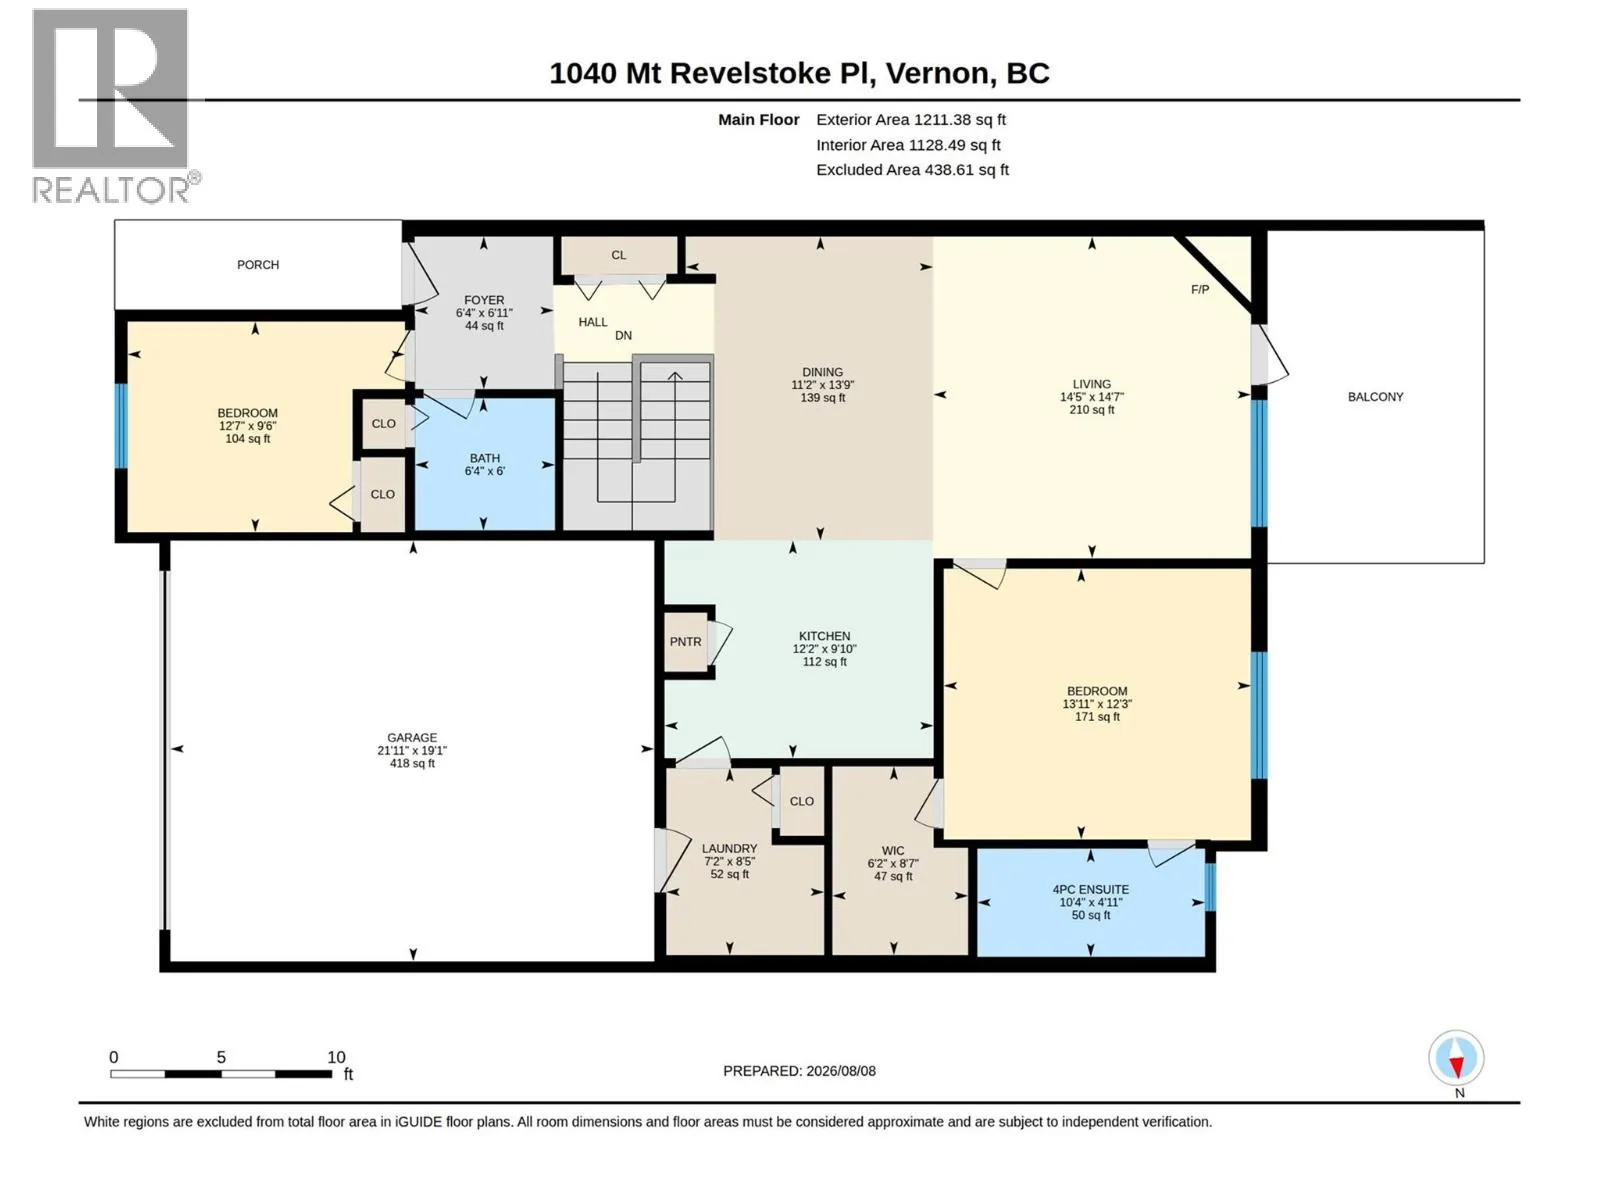
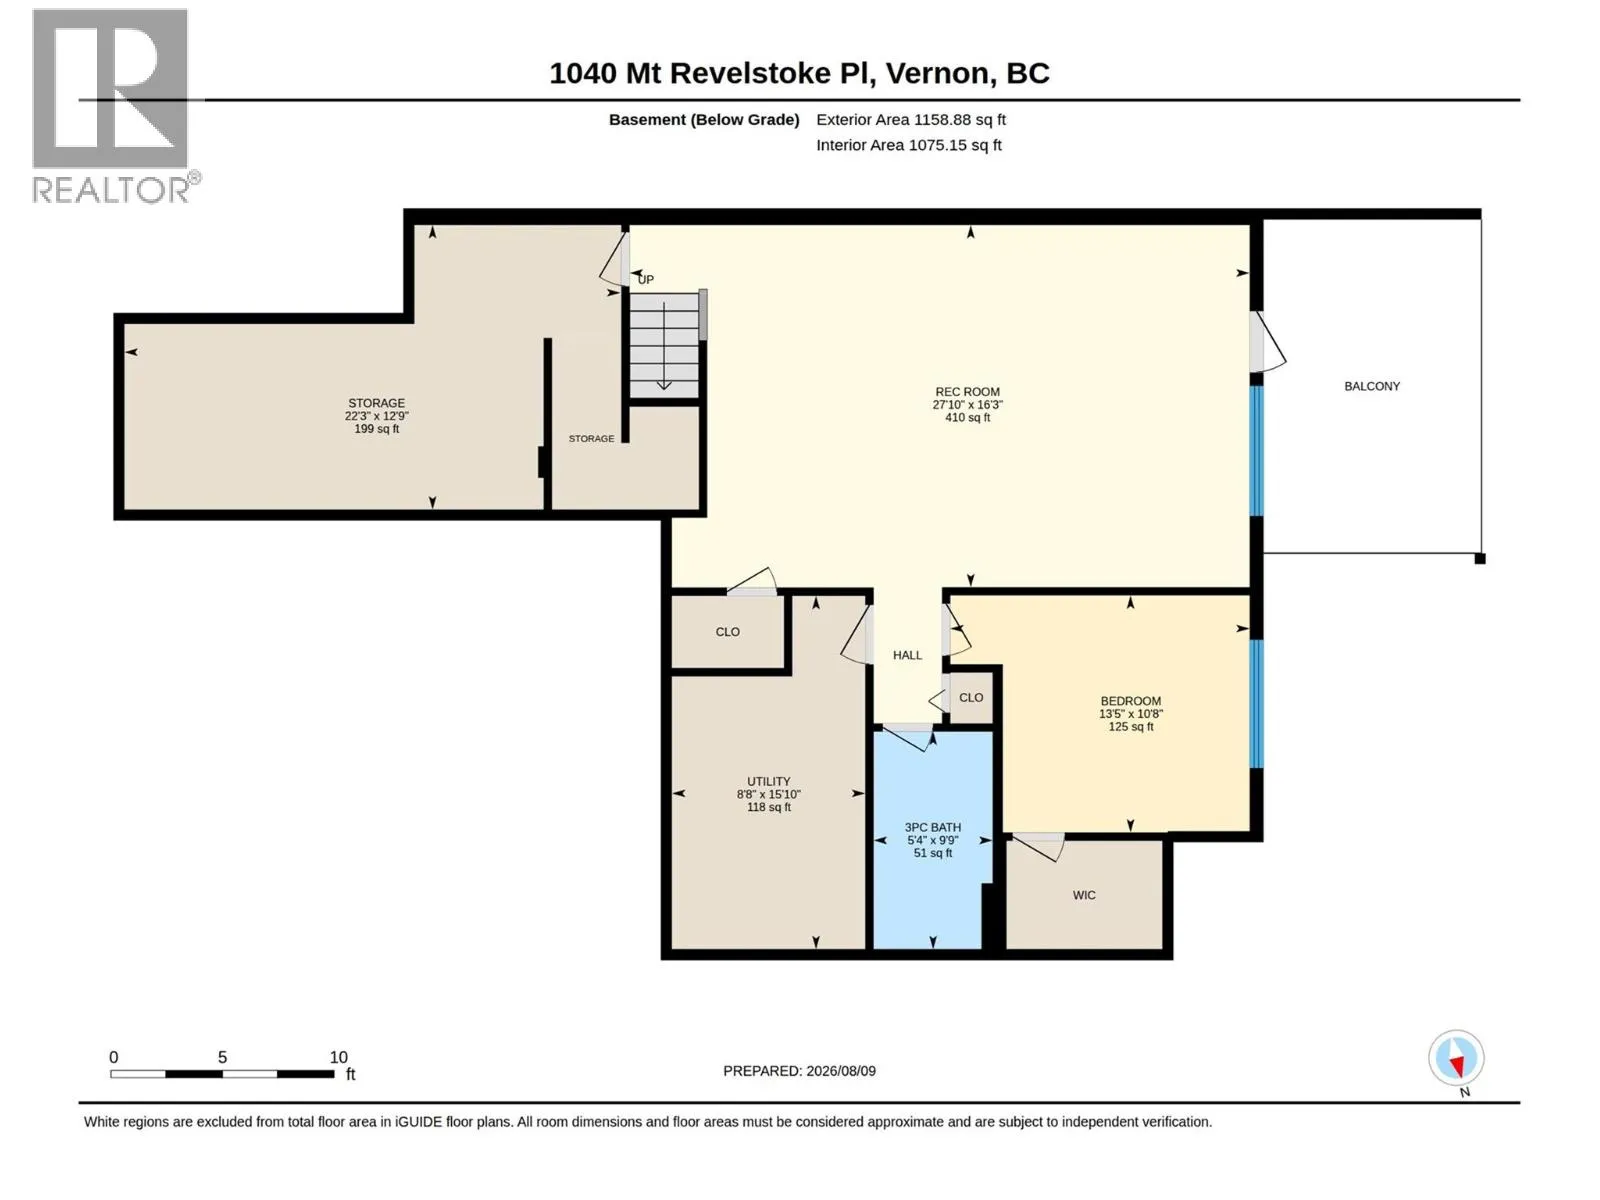
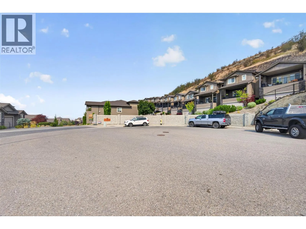
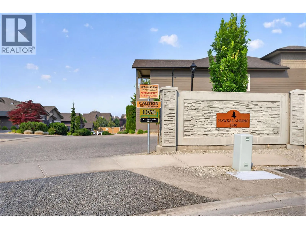
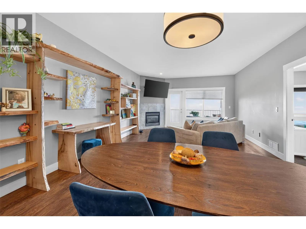
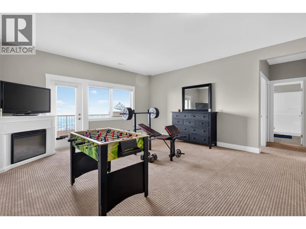
Enjoy panoramic views of the city, valley, and Okanagan Lake from both covered decks. Located in the sought-after Hawk's Landing community, this beautifully maintained level-entry walk-out town home offers a quiet setting, wonderful neighbors, no age restrictions, and pet-friendly bylaws. Designed for easy main-floor living; the bright open-concept layout features the kitchen, dining and living areas, spacious primary & guest bedroom with new plush carpet, ensuite & full bath, and convenient main-floor laundry. Fresh modern paint throughout makes this home truly move-in ready. The walk-out lower level offers a large family room, third bedroom, full bath, and a sound-insulated den/media room—ideal for a home theatre, office, gym, or hobby space—with access to the covered lower deck and those spectacular views. A rare bonus is the solid 6-inch concrete party wall between units, providing exceptional sound separation and privacy—superior construction seldom found in newer town home developments. Additional features include generous storage, a double-car garage, and a full driveway for extra parking. Conveniently located just minutes from downtown, schools, shopping, parks, recreation, and transit. Beautifully updated, exceptionally quiet, and offering panoramic views you'll never tire of—this is Okanagan living at its finest. (id:27476)
Property Highlights

MLS® Number
10397026
Type
Single Family
Community Name
Hawks Landing
Maintenance Fee
340.00
Ownership Type
Strata
Land Size
under 1 acre
Parking Space Total
4

Building

Building Type
Row / Townhouse
Storeys
2.00
Square Footage
2439 sqft
Bathrooms Total
3
Bedrooms Total
3
Exterior Finish
Other
Fireplace Present
Yes
Basement Type
Full
Basement Features
Building Heating Type
Forced air, See remarks
Heating Fuel
Building Cooling Type
Central air conditioning

Utilities

Water
Municipal water
Utility Sewer
Municipal sewage system

Room Layout

Media
Lower level
8'5'' x 19'0''
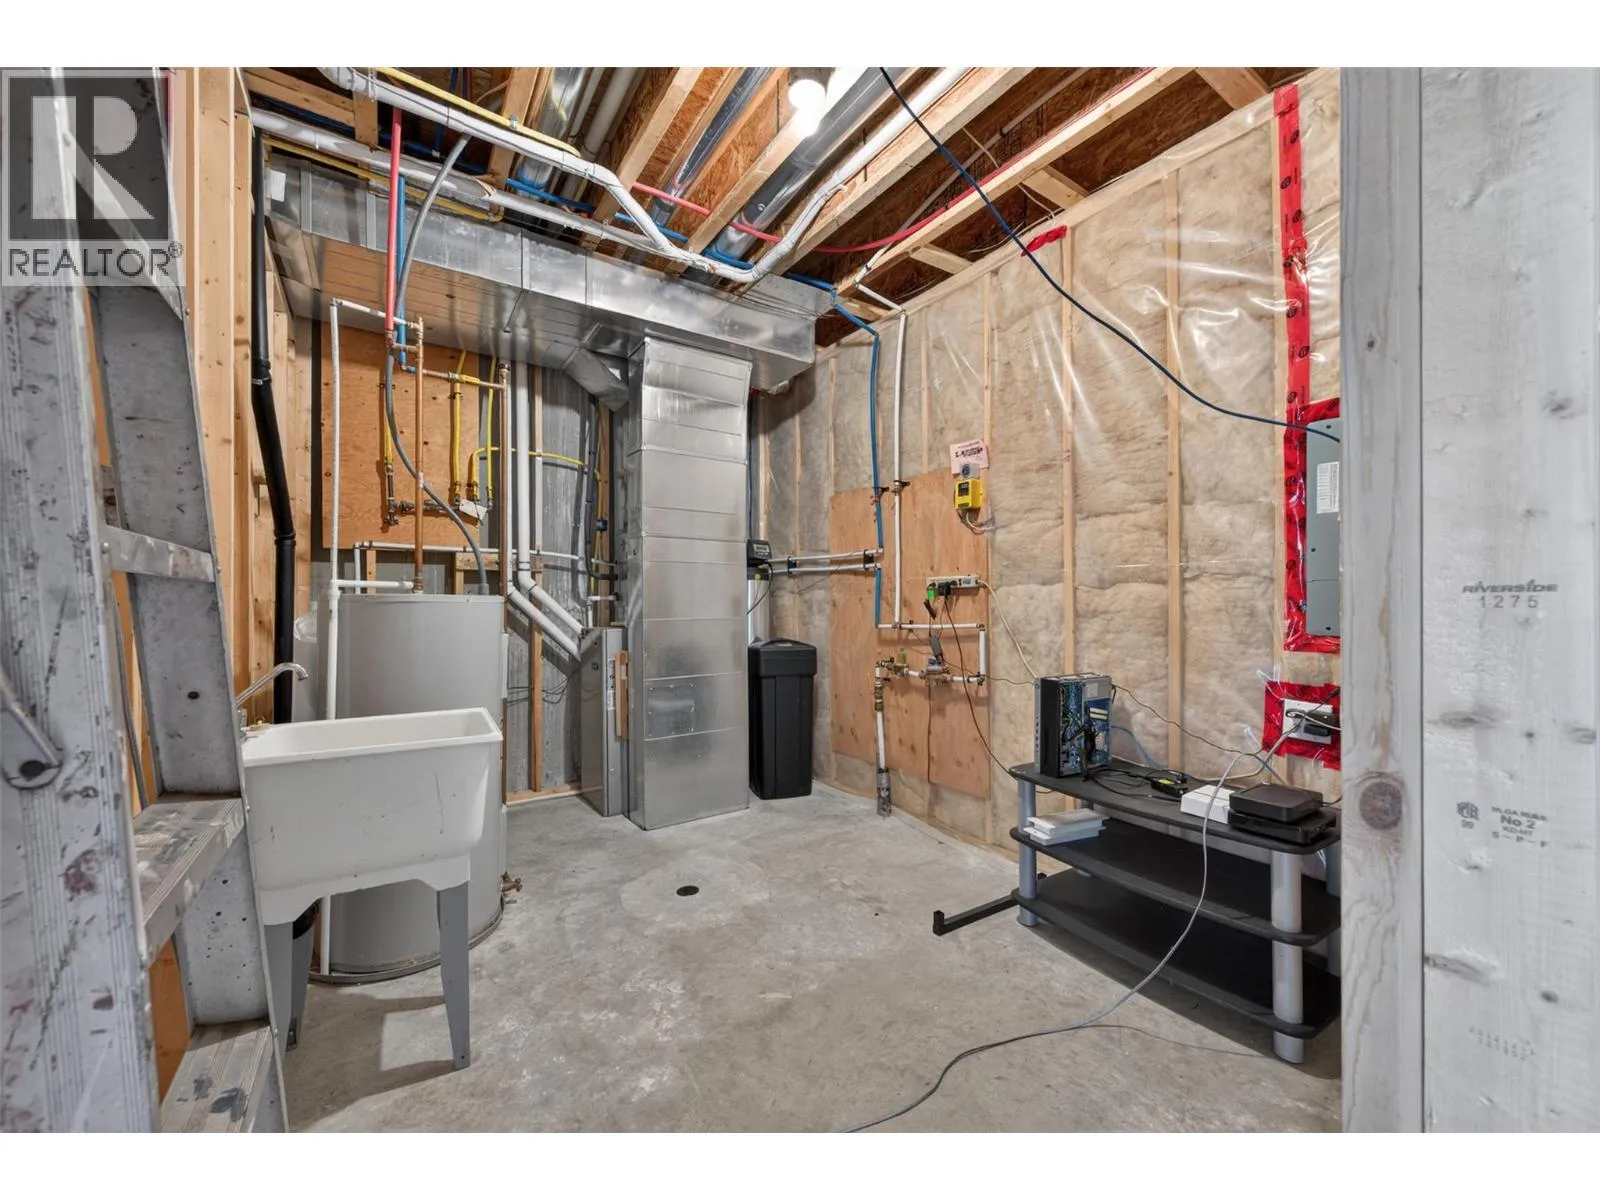
Storage
Lower level
12'4'' x 8'9''
3pc Bathroom
Lower level
9'10'' x 5'4''
Bedroom
Lower level
10'9'' x 11'1''
Family room
Lower level
16'3'' x 24'3''
Other
Main level
19'0'' x 22'0''
3pc Ensuite bath
Main level
5'0'' x 10'6''
Primary Bedroom
Main level
12'4'' x 14'0''
Living room
Main level
14'6'' x 14'6''
3pc Bathroom
Main level
6'0'' x 6'6''
Bedroom
Main level
9'6'' x 10'3''
Laundry room
Main level
8'6'' x 7'2''
Dining room
Main level
14'0'' x 10'0''
Kitchen
Main level
9'8'' x 12'0''
Foyer
Main level
7'0'' x 6'3''

Location

Learn more about this property
Listing provided by:
Oakwyn Realty Okanagan
MLS® number:
10397026
Agent:
Bobbi-jo Gordon
*Indicates required field
Name is required
Email is required
Please enter a valid phone number (e.g., 416-111-1111).

Street Spotlight - For sale