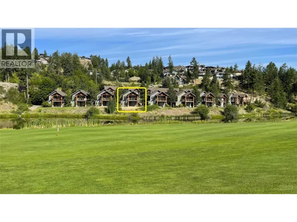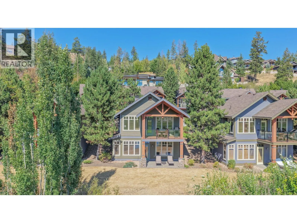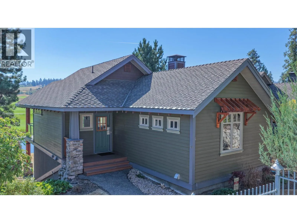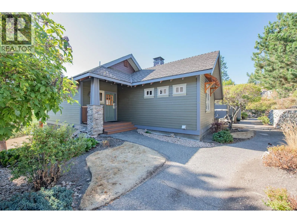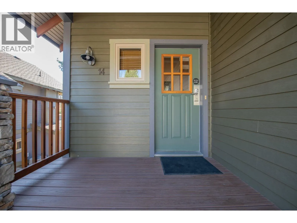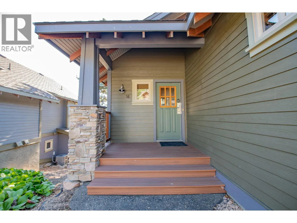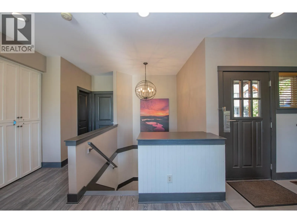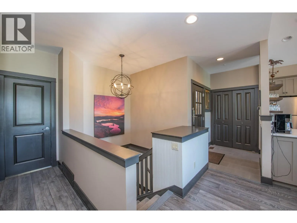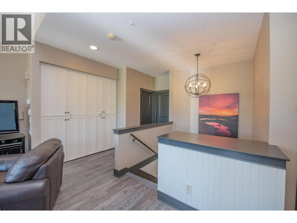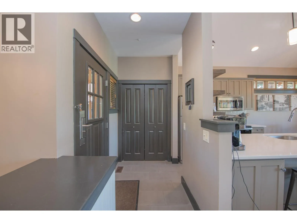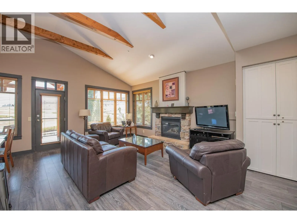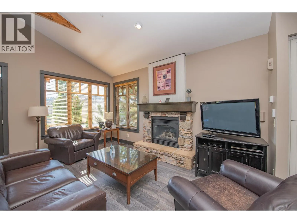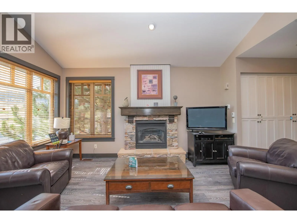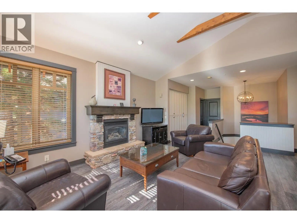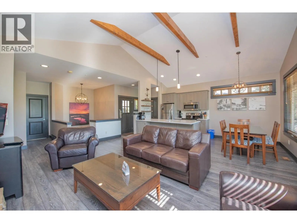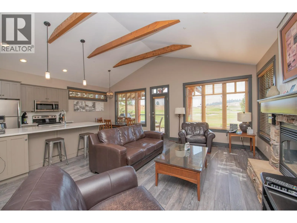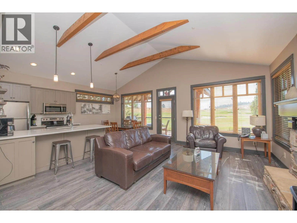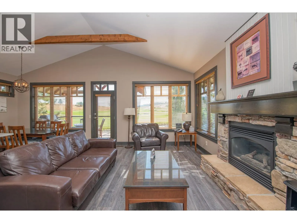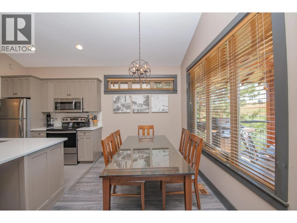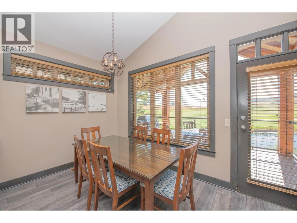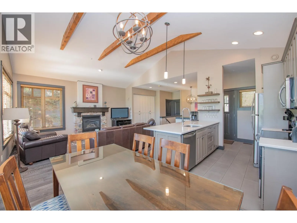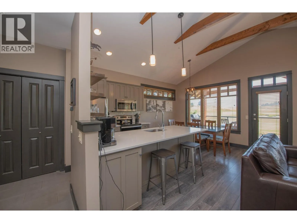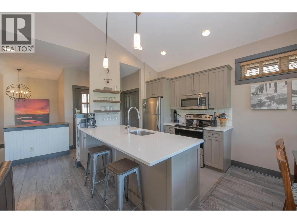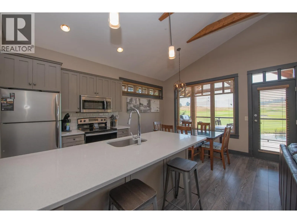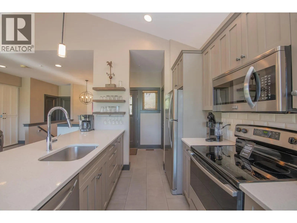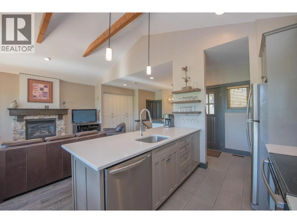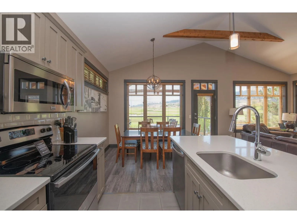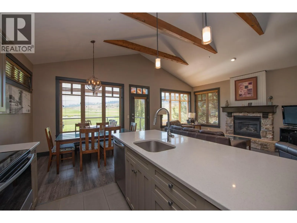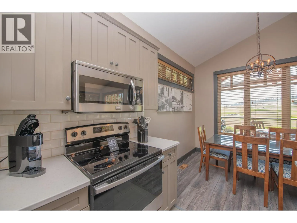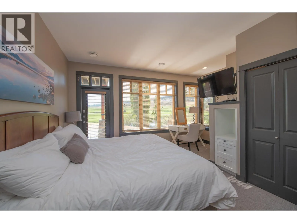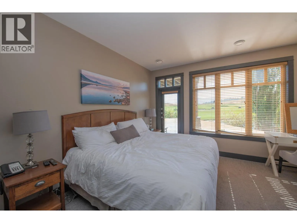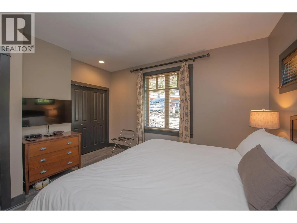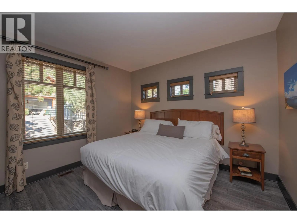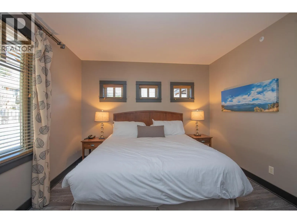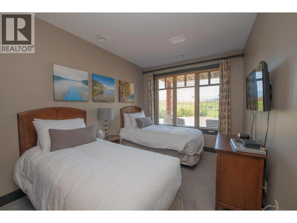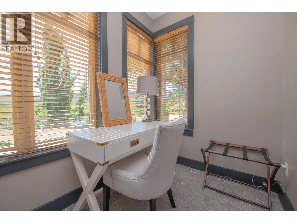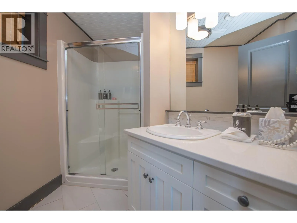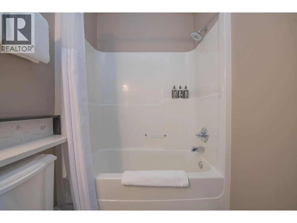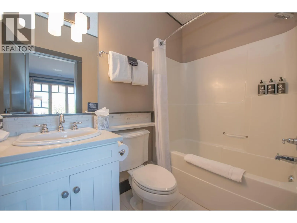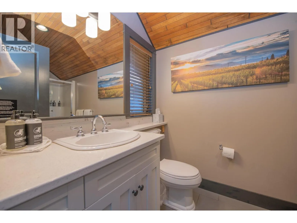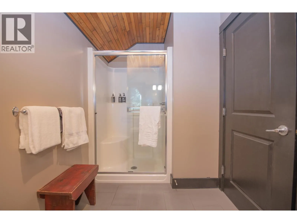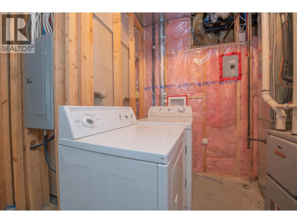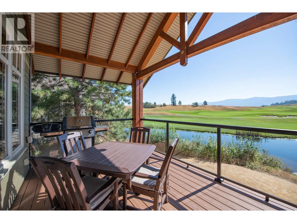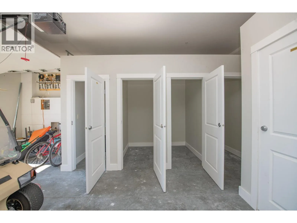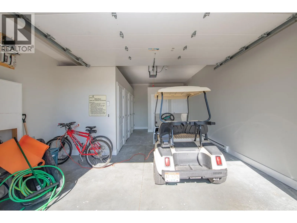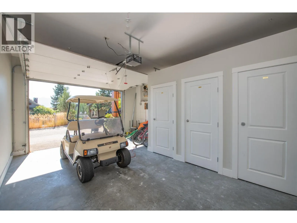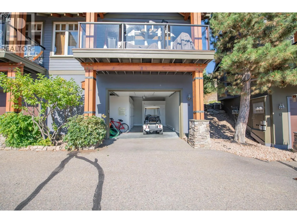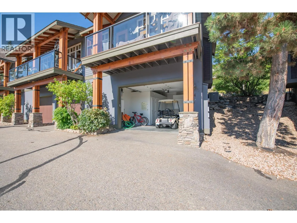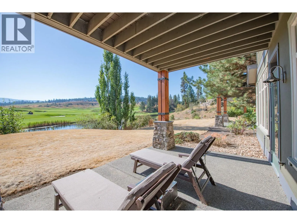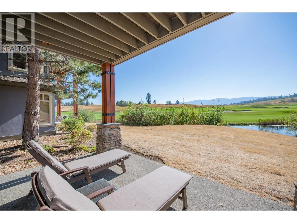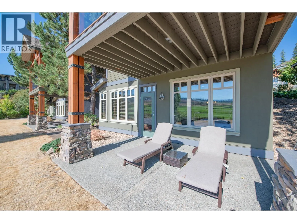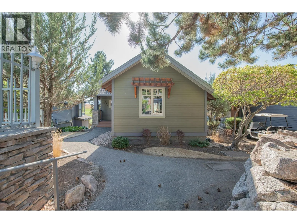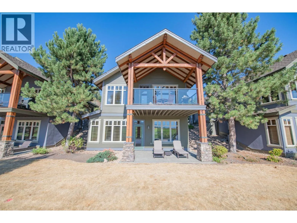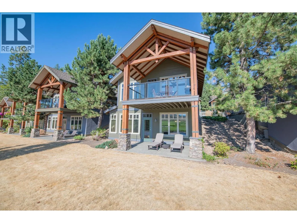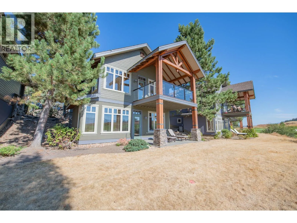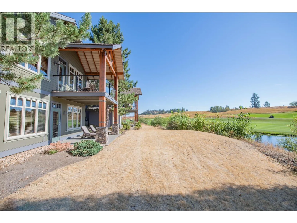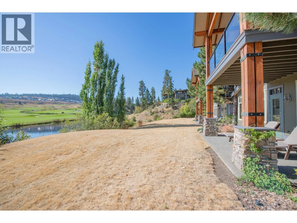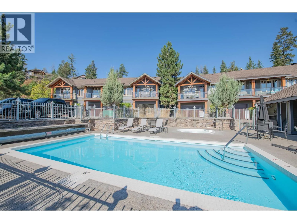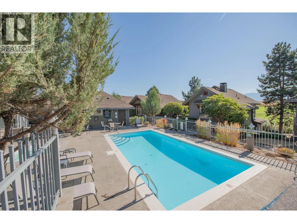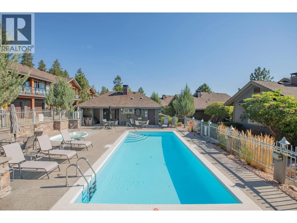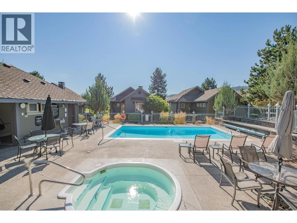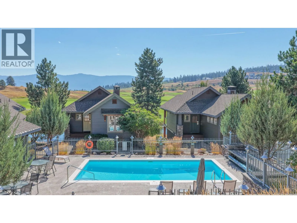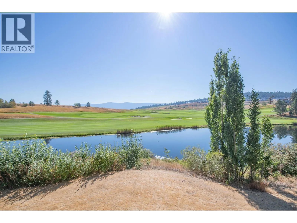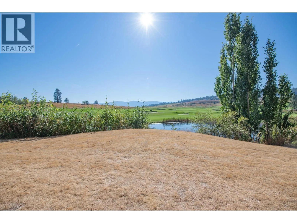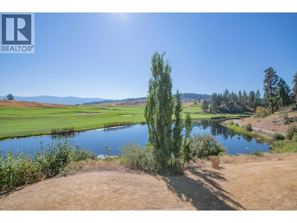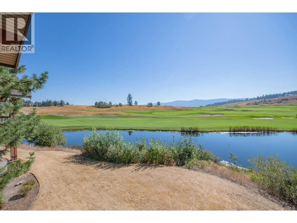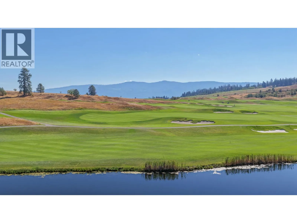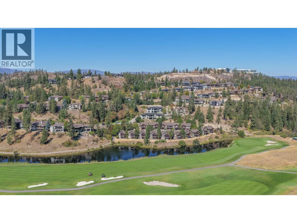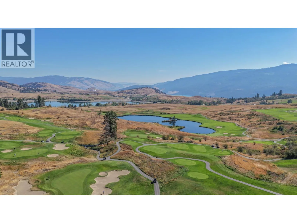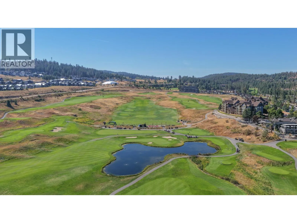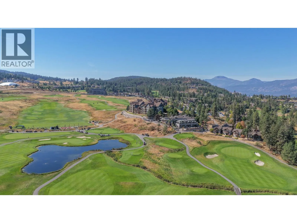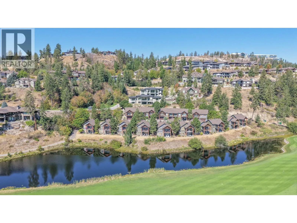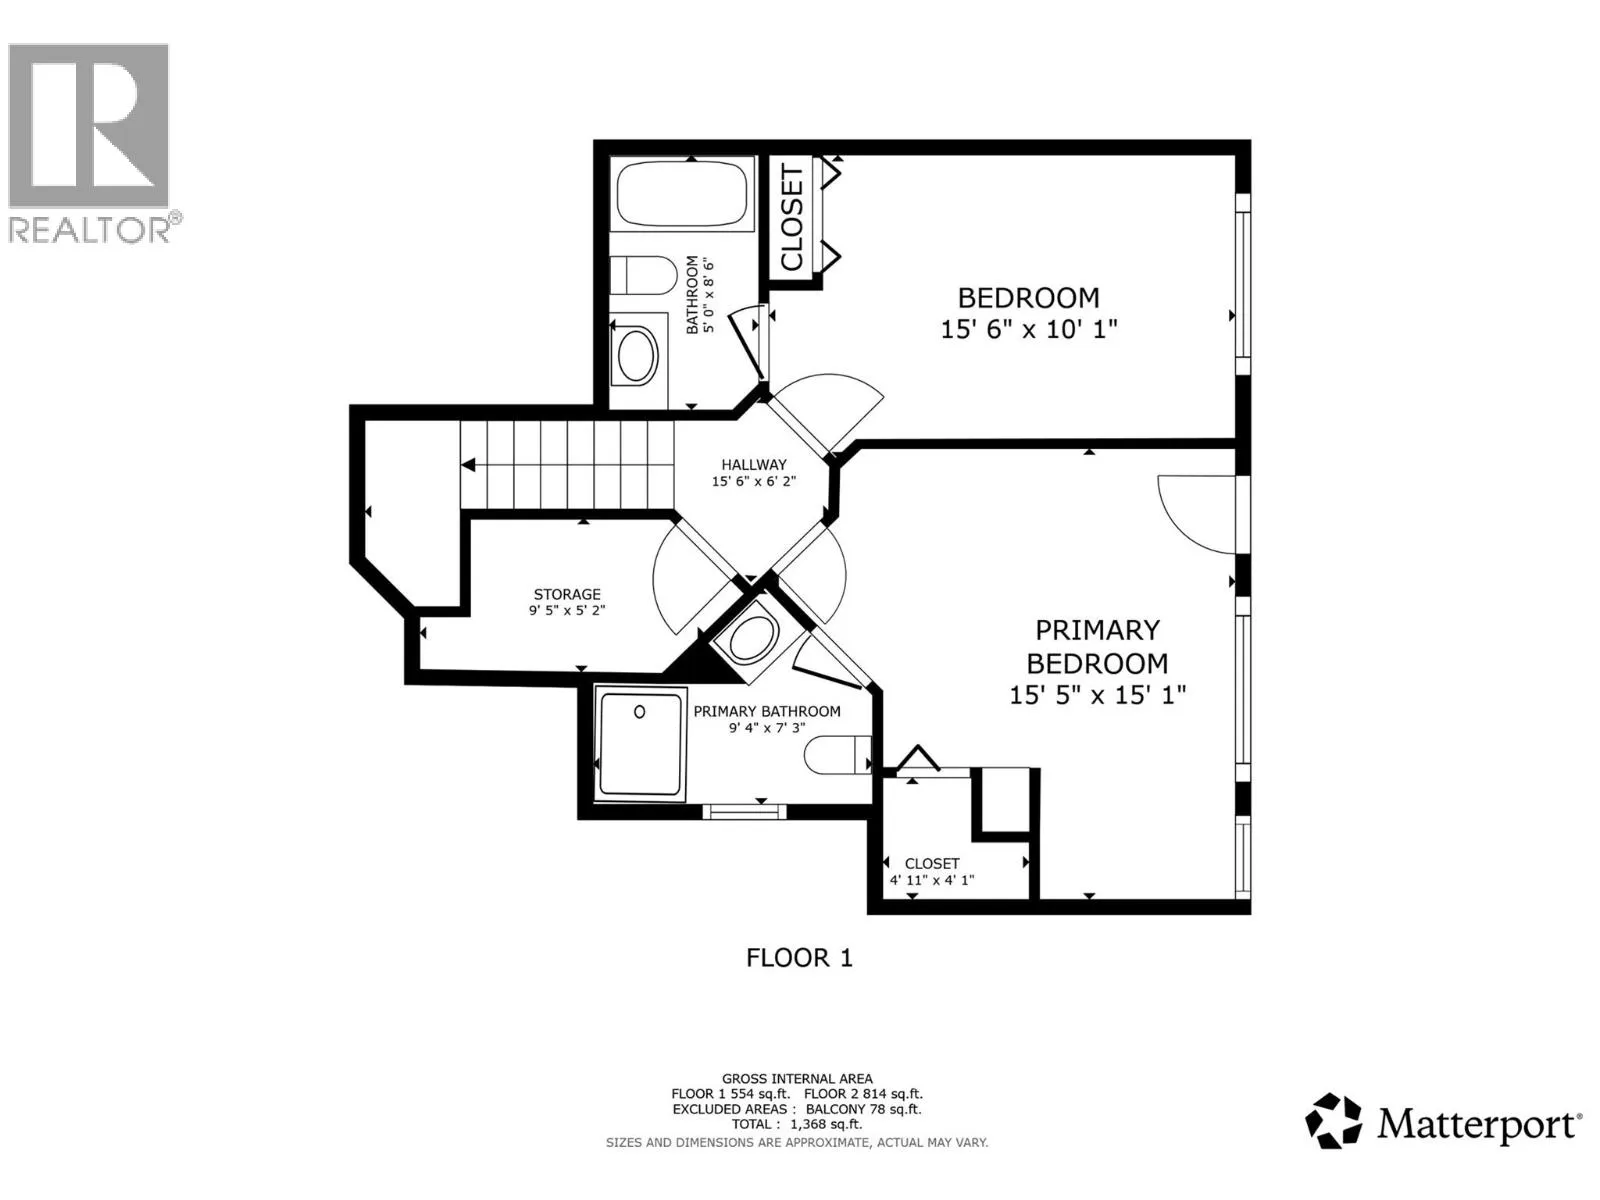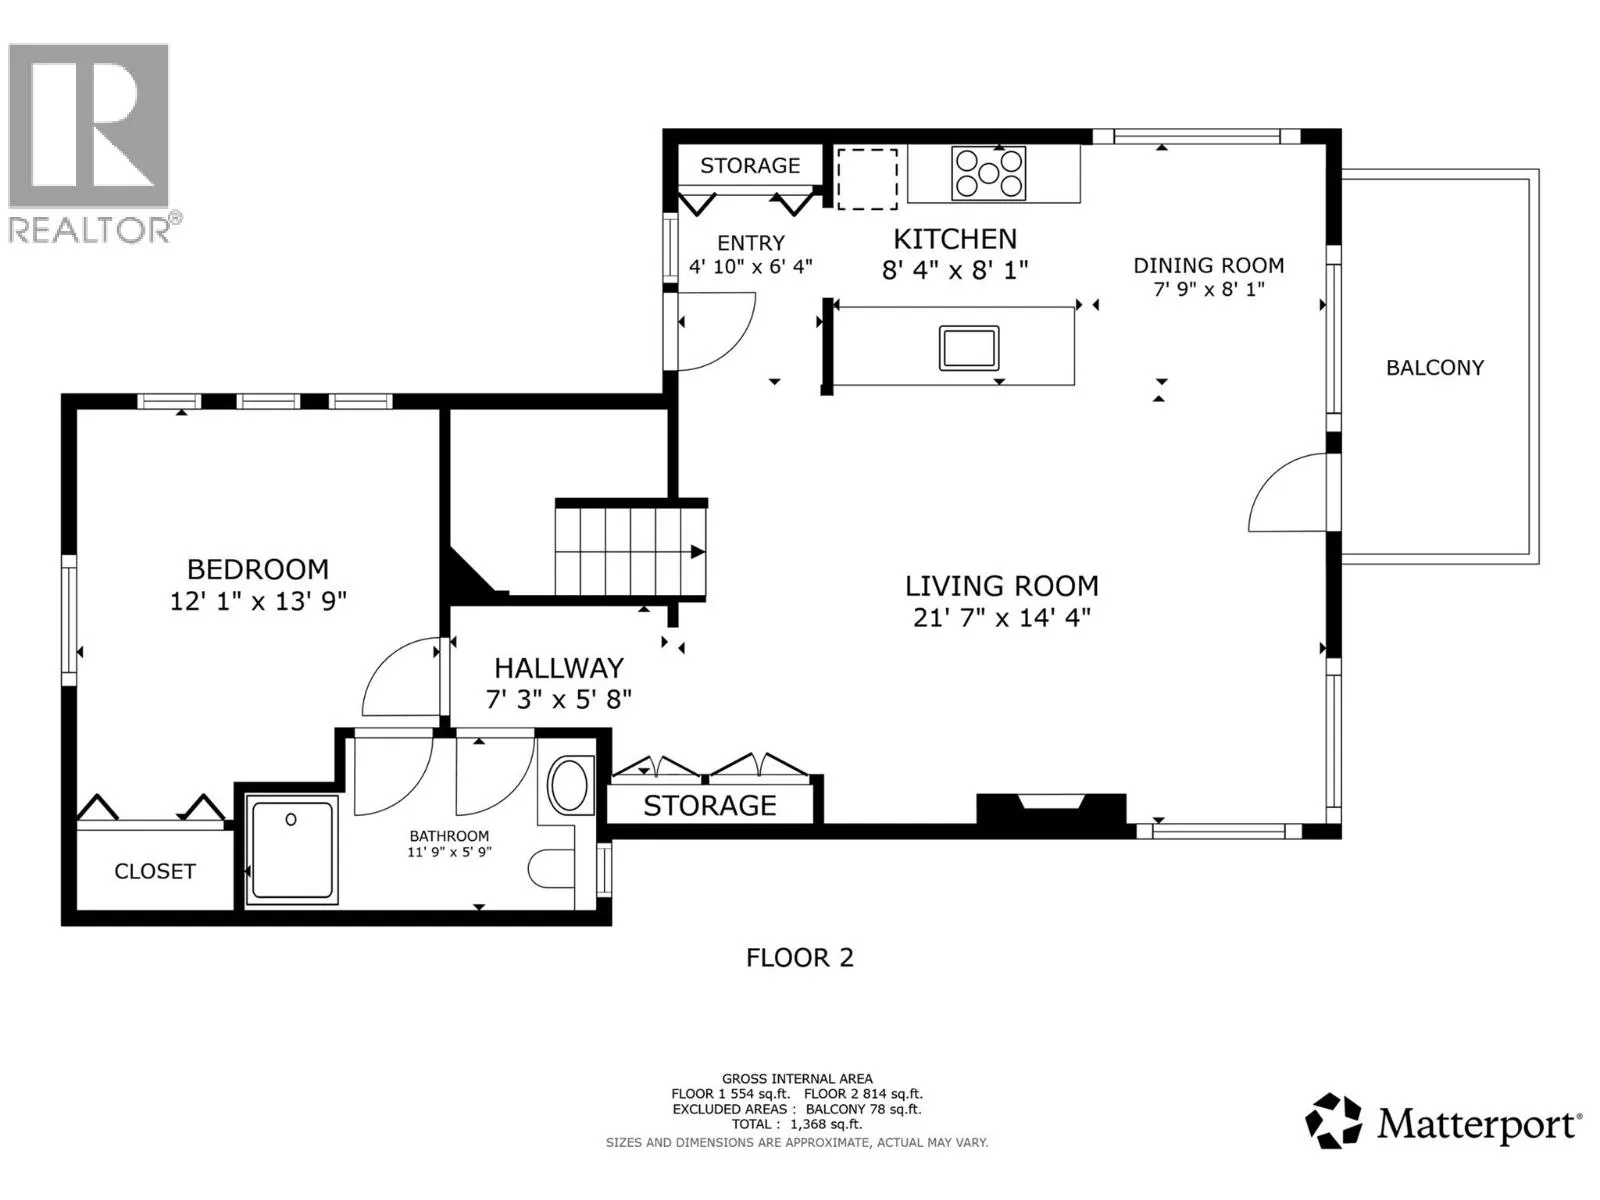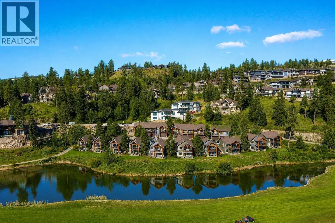
Experience the Predator Ridge lifestyle without the commitment of full-time ownership. This beautifully appointed 1/6 fractional ownership cottage offers the perfect opportunity to enjoy one of the Okanagan's premier resort communities year after year. Fully furnished and thoughtfully designed, this 3-bedroom, 2-bath home features an open-concept layout, cozy gas fireplace, jetted tub, walkout lower level, and a private deck and patio overlooking the golf course with mountain and water views. A detached garage, storage locker, and included golf cart add to the convenience. Ownership includes access to exceptional Predator Ridge amenities, including indoor and outdoor pools, fitness and recreation facilities, tennis courts, hiking and biking trails, and world-class golf just steps from your door. The comprehensive strata fee covers cable TV, electricity, gas, hot water, sewer, snow removal, grounds maintenance, management, recreation facilities, and more, making ownership truly carefree. Owners also have the flexibility to participate in the Predator Ridge rental program when not enjoying their allotted weeks. Whether you're looking for unforgettable family vacations or a smart recreational investment, this is an exceptional opportunity to own your place in the Okanagan's premier golf resort community. (id:27476)