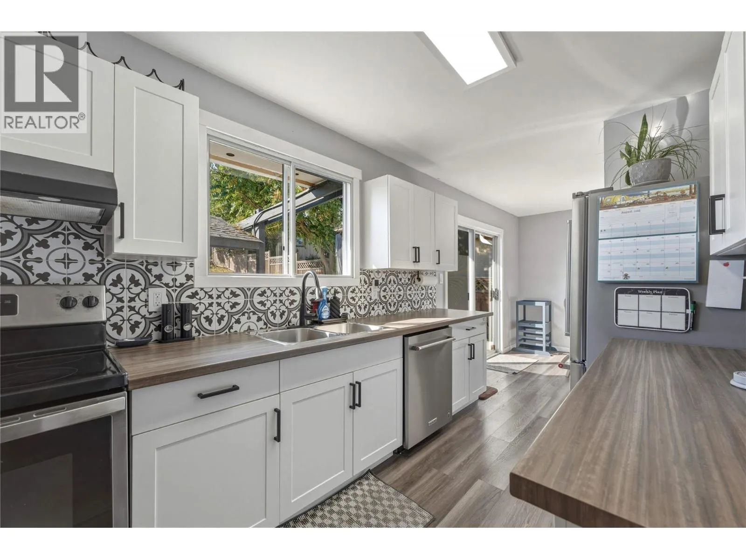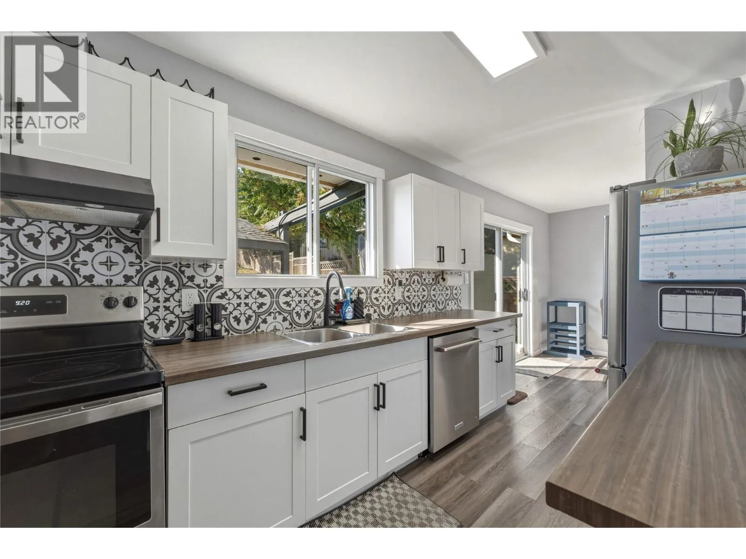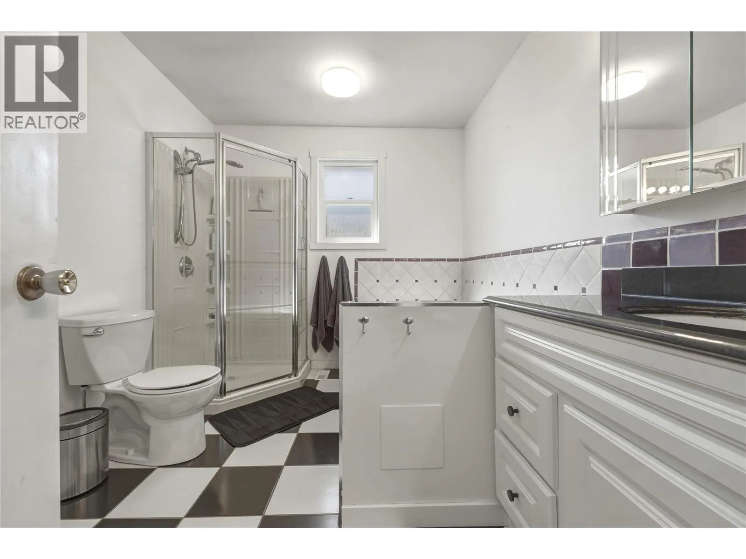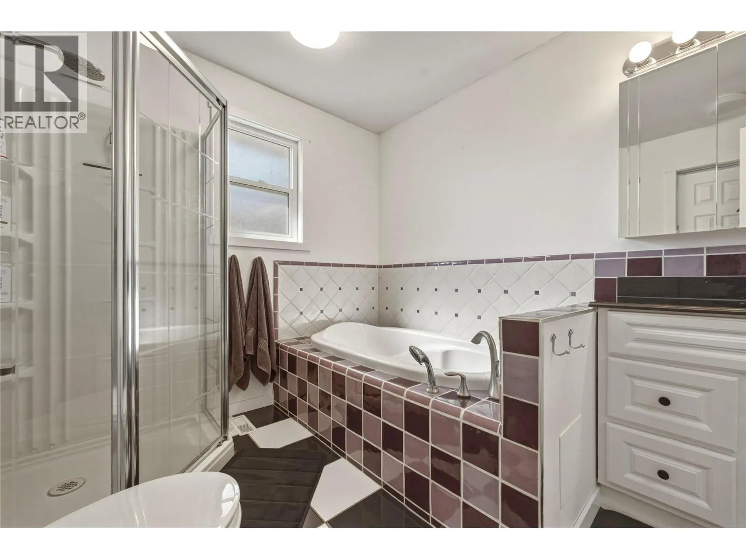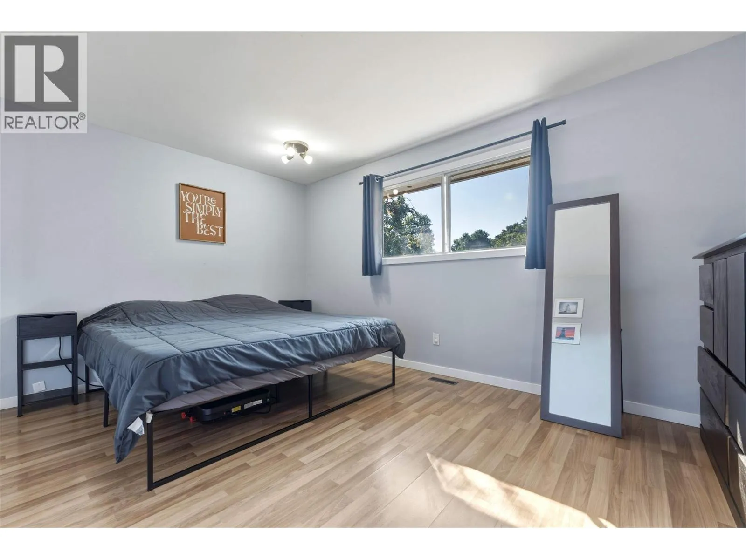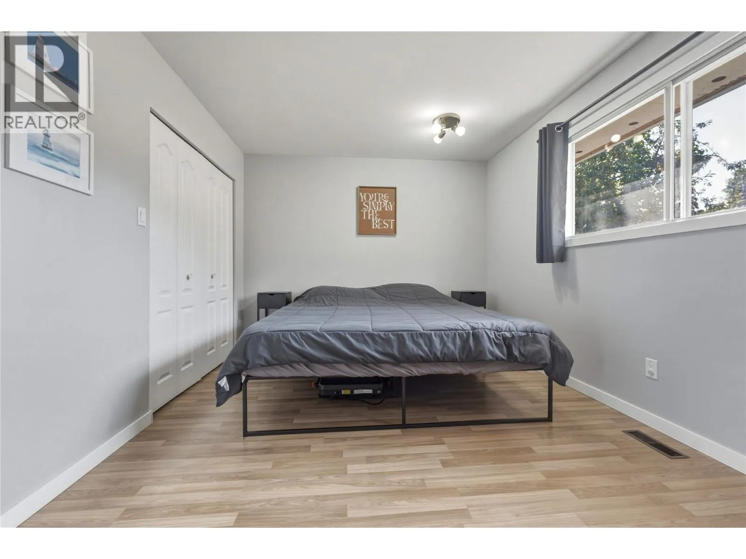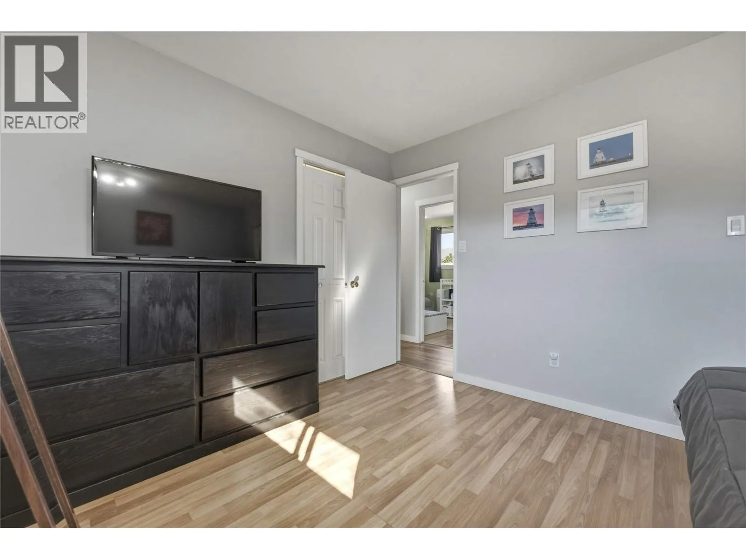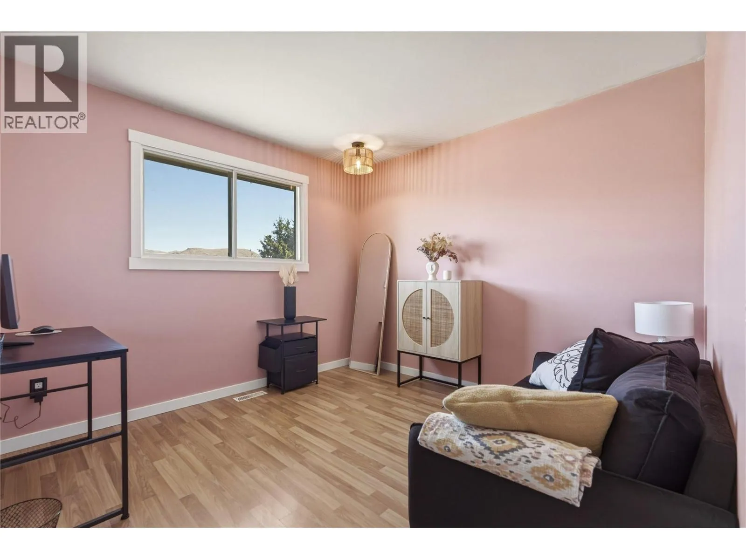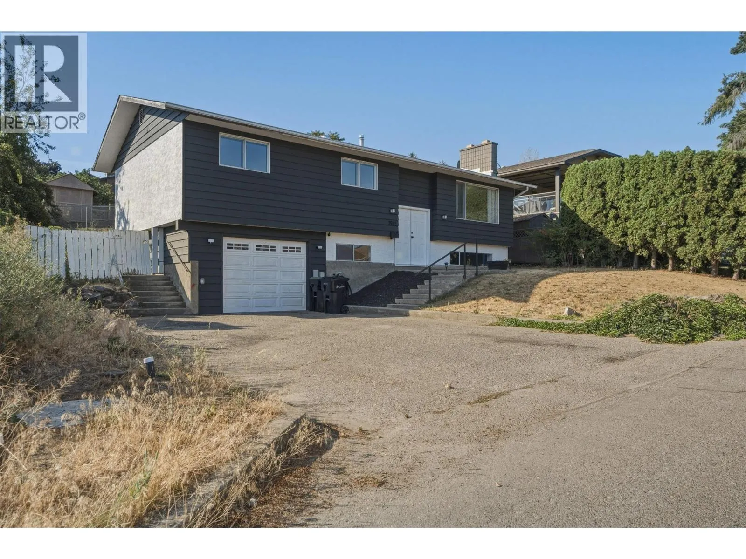
3922 21 Avenue, Vernon, British Columbia V1T 6R2

Listed for:
$649,900
4 beds
2 baths
Listed 22 days ago
House for rent: 3922 21 Avenue, Vernon, British Columbia V1T 6R2

View all 61 photos

About

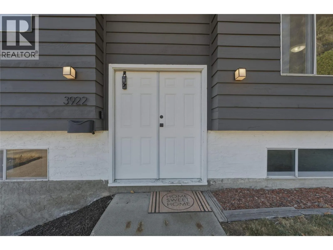
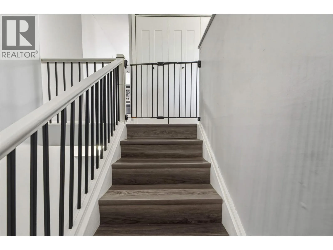
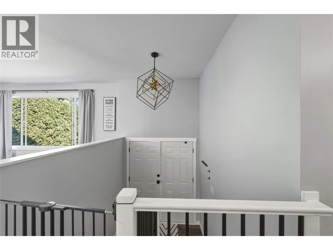
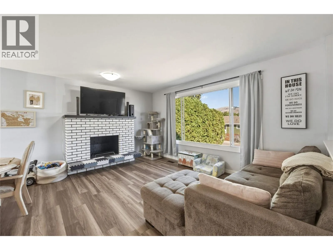
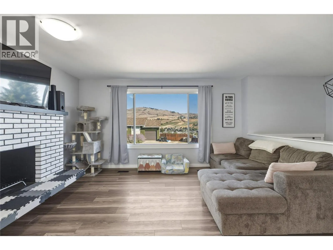
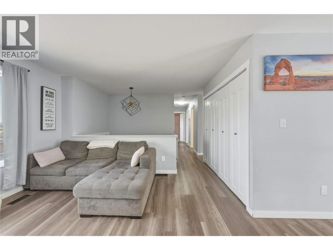
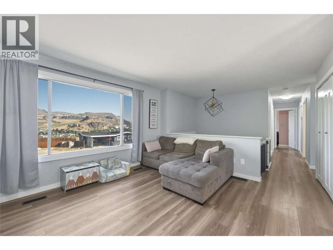
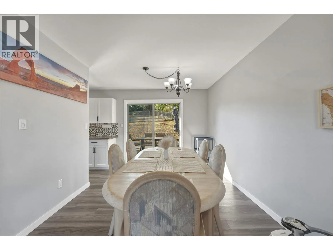
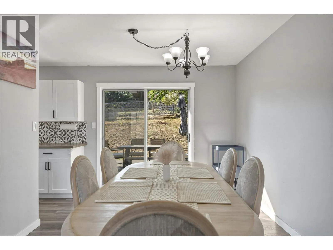
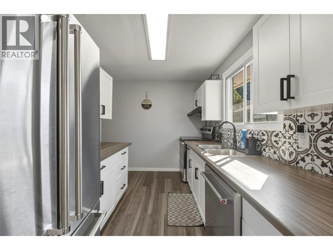
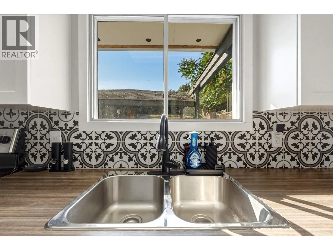
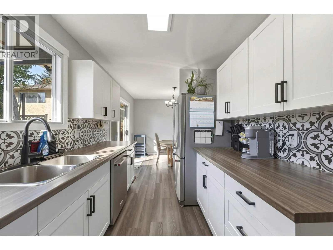
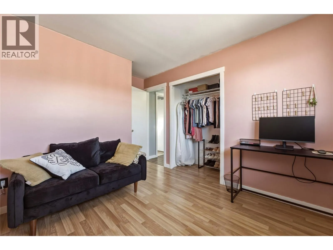
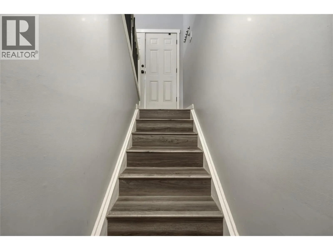
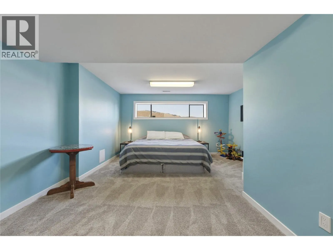
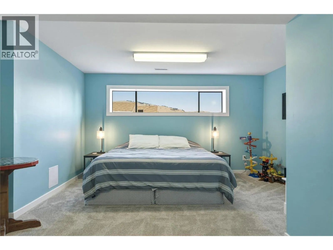
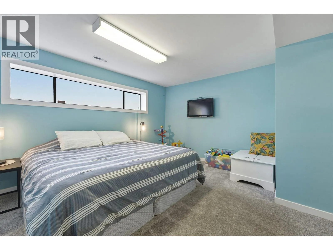
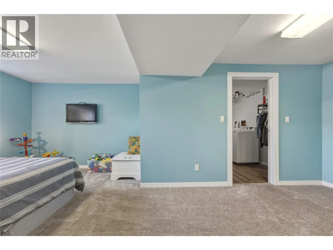
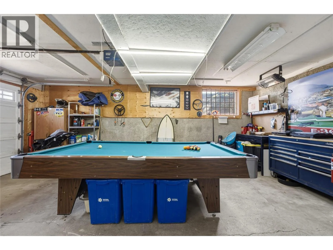
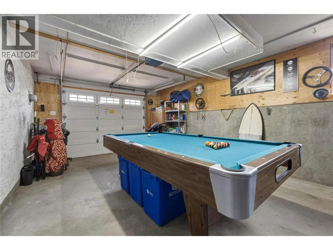
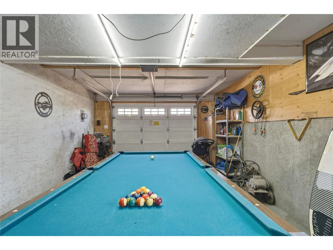
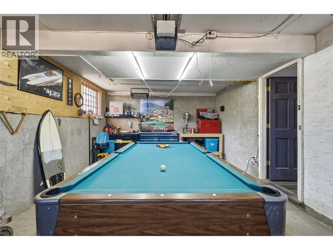
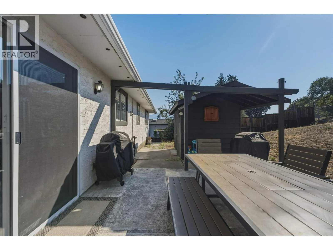
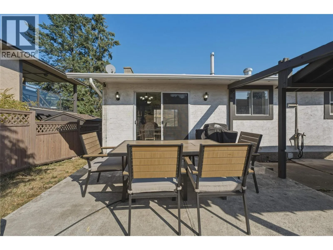
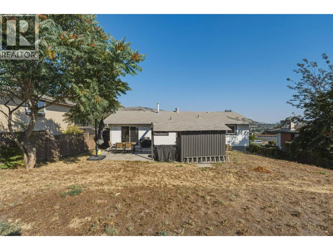
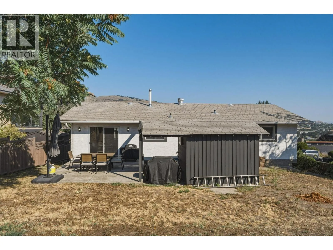
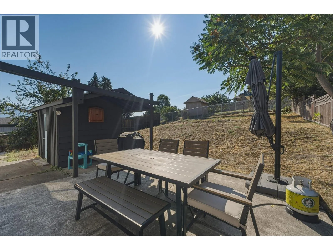
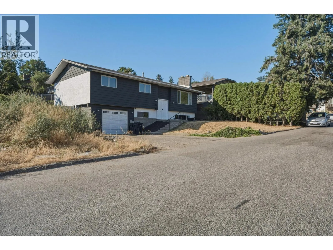
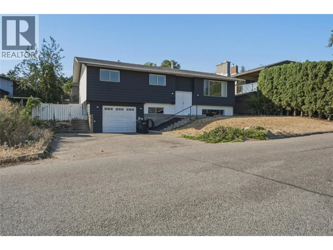
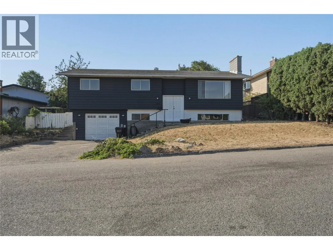
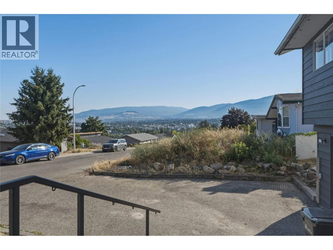
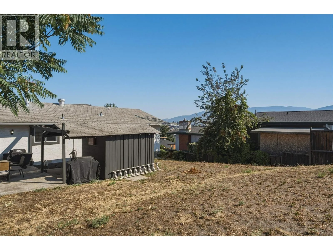
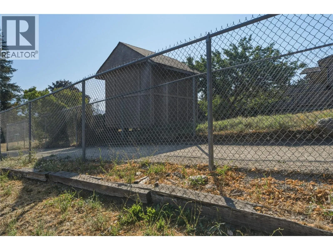
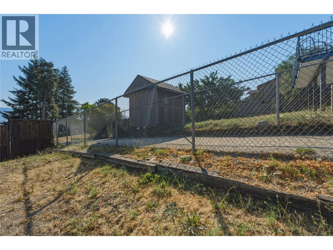
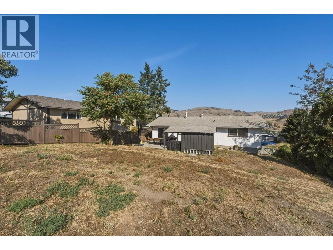
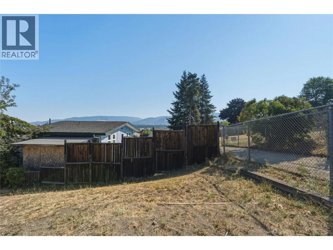
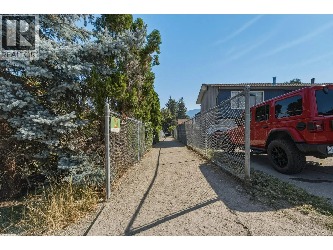
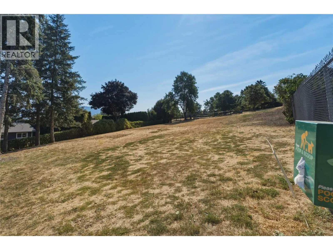
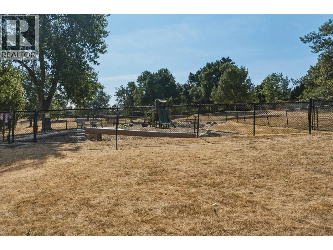
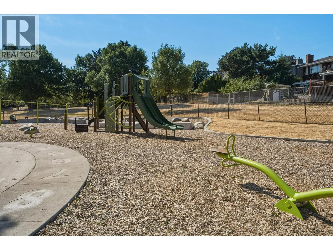
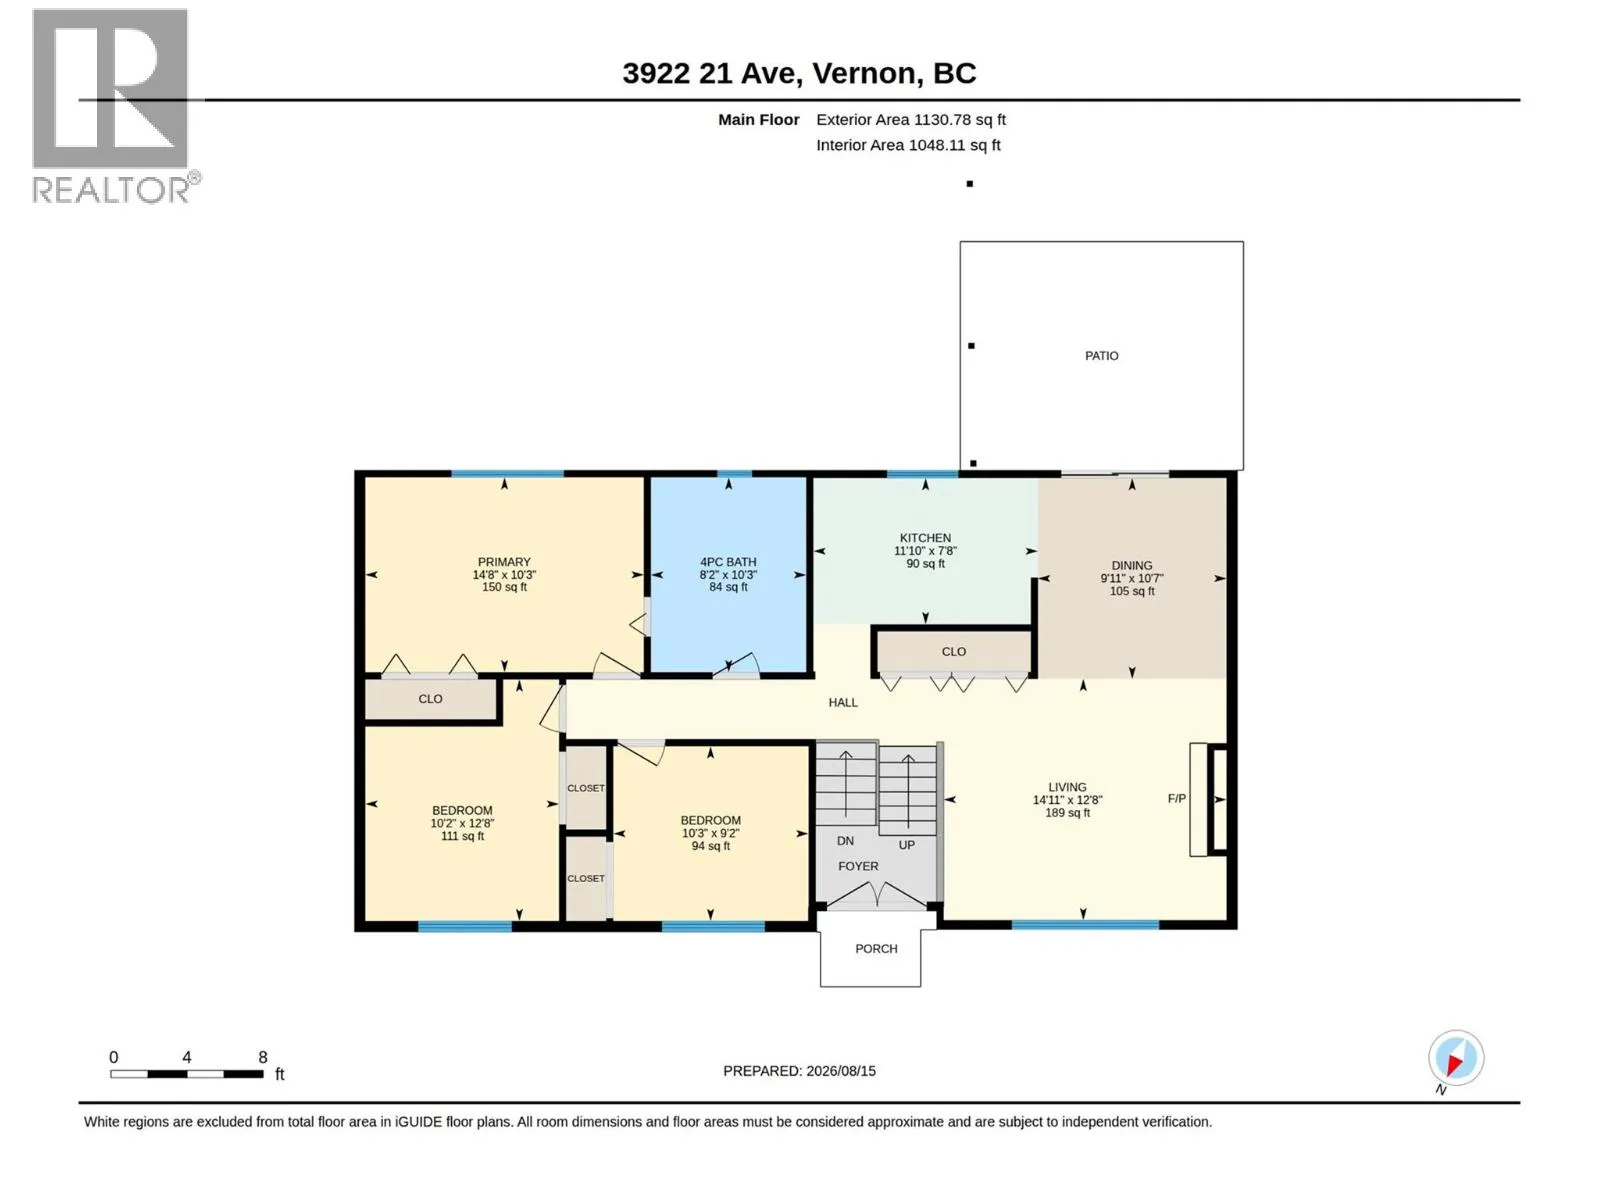
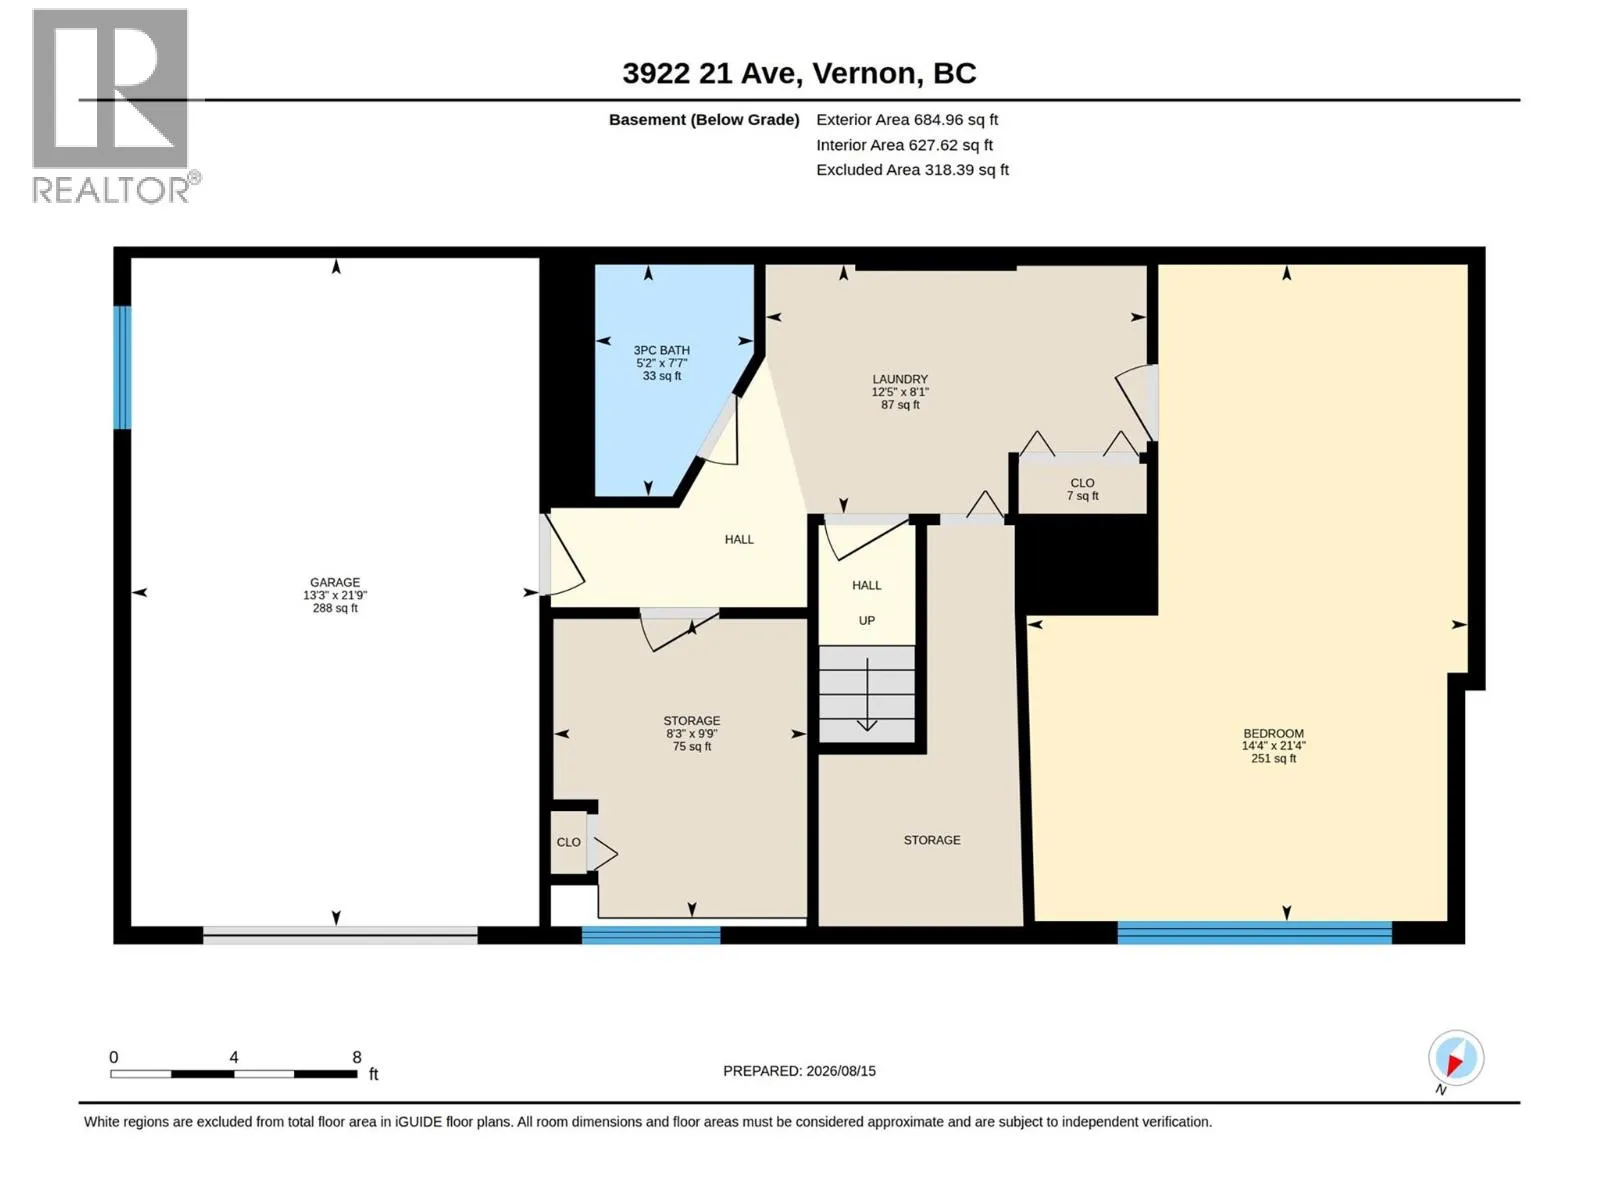
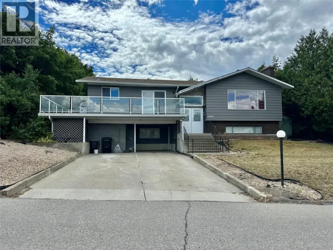
A great opportunity for first time buyers and families looking to put down roots in Vernon’s desirable Mission Hill neighbourhood. This four bedroom home combines a functional layout, incredible views, plenty of parking and a family friendly location. The main floor offers three bedrooms, providing an ideal setup for a young or growing family, while the fourth bedroom downstairs adds flexibility for a teenager, guests, home office or hobby space. The home also features a spacious fenced backyard with steps to Mission Hill Park, giving you added privacy and easy access to outdoor recreation. Enjoy amazing northern views stretching across the city and toward Bella Vista and the BX. Whether relaxing with your morning coffee or watching the lights come on across the valley, the outlook is sure to impress. There is plenty of parking for vehicles, recreational toys and guests, along with a single car garage. Mission Hill is a popular family neighbourhood close to schools, parks, playgrounds, shopping, recreation and downtown Vernon. With a great backyard, park access, generous parking and four bedrooms, this is a home that offers the space and location to grow into. (id:27476)

Property Highlights

MLS® Number
10397927
Type
Single Family
Ownership Type
Freehold
Land Size
0.17 ac|under 1 acre
Parking Space Total
3

Building

Building Type
House
Storeys
2.00
Square Footage
1675 sqft
Bathrooms Total
2
Bedrooms Total
4
Exterior Finish
Stucco, Wood siding
Fireplace Present
No
Basement Type
Partial
Basement Features
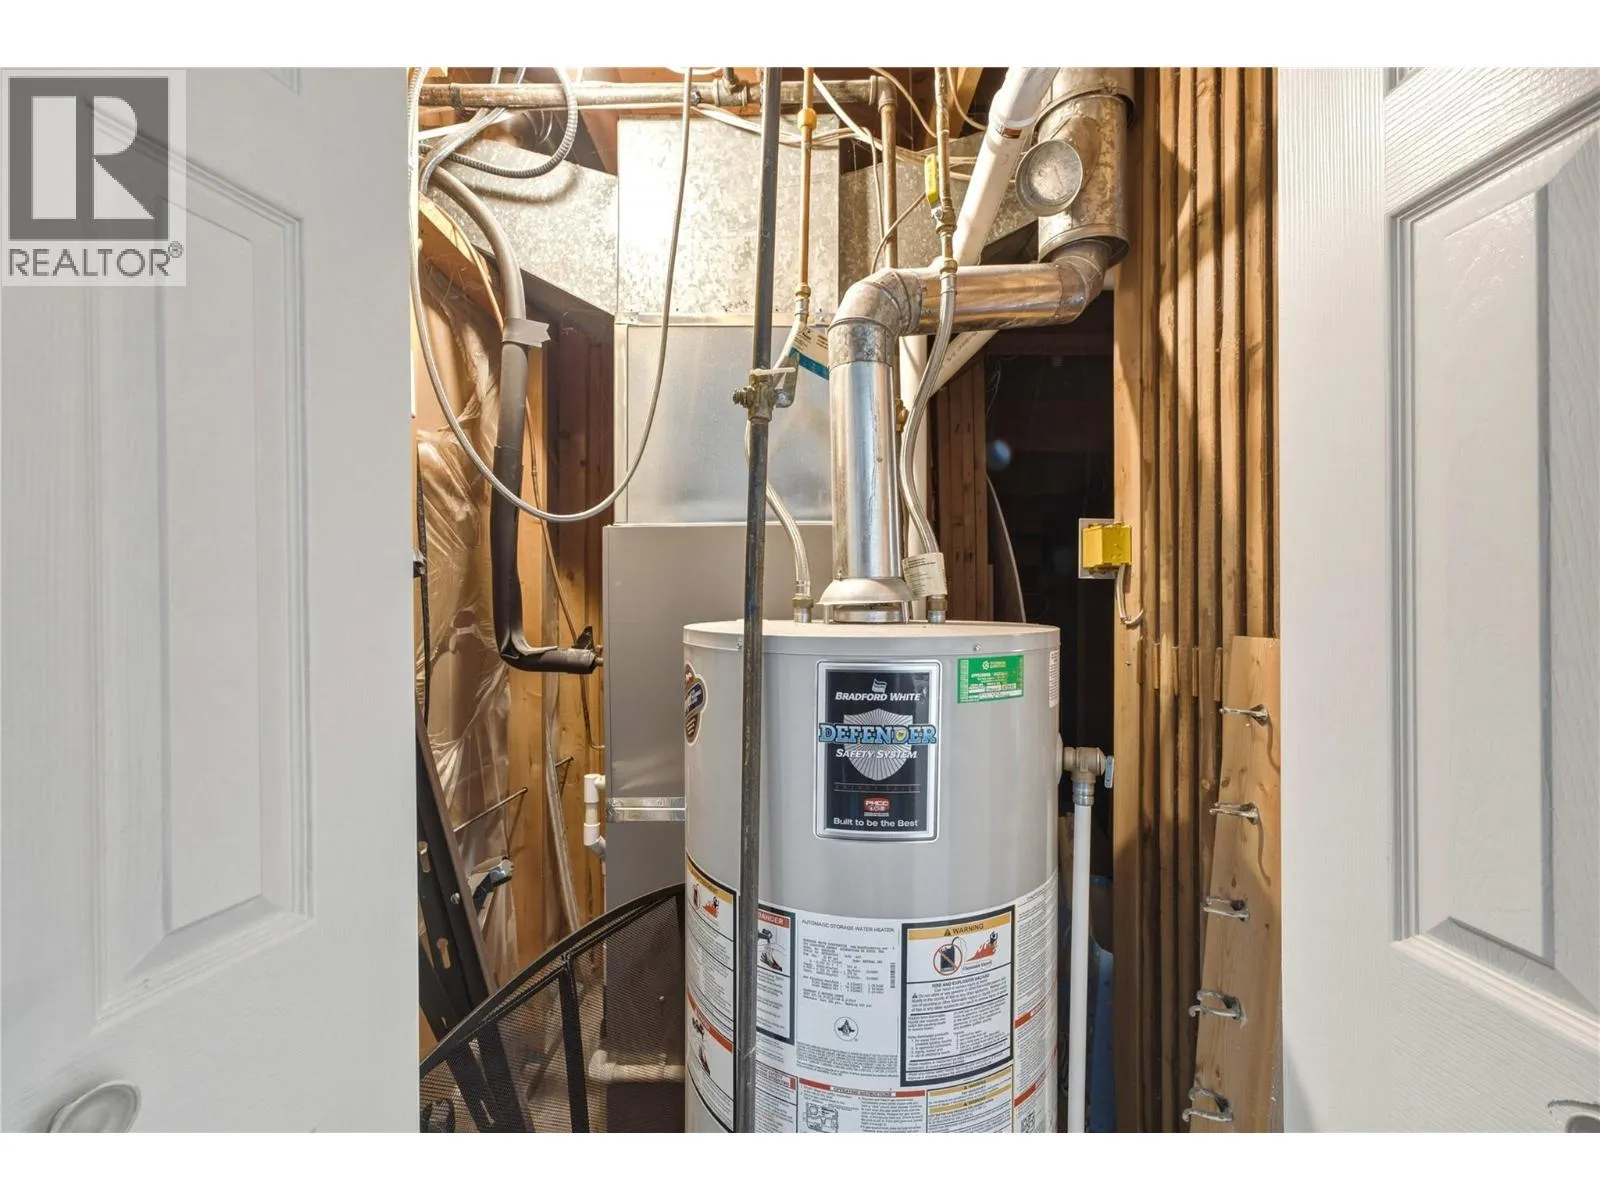
Building Heating Type
Forced air, See remarks
Heating Fuel
Building Cooling Type
Central air conditioning

Utilities

Water
Municipal water
Utility Sewer
Municipal sewage system

Room Layout

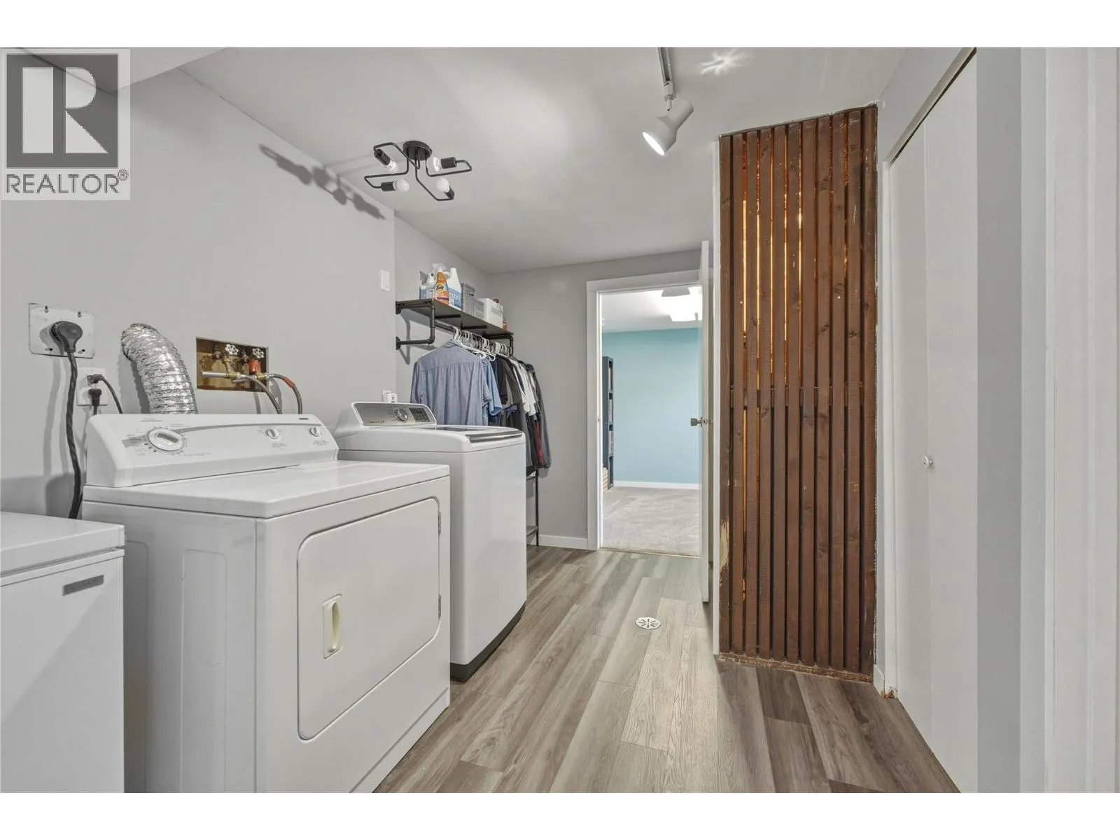
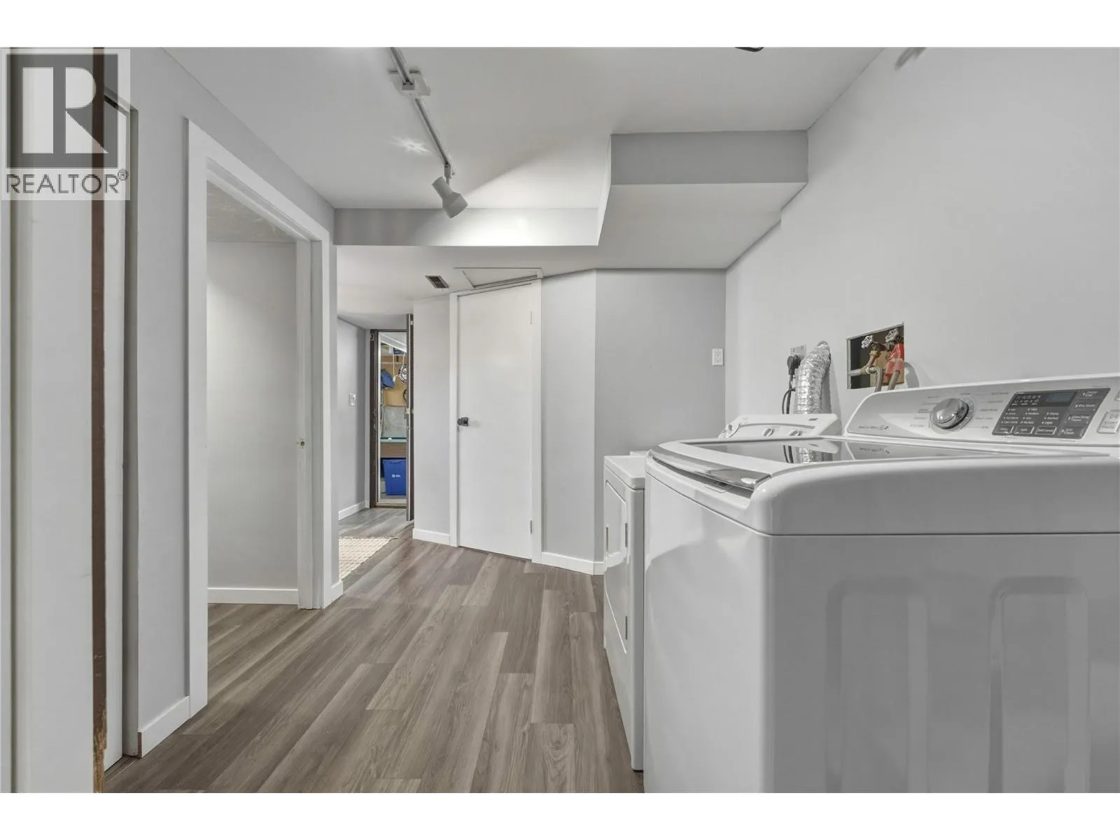
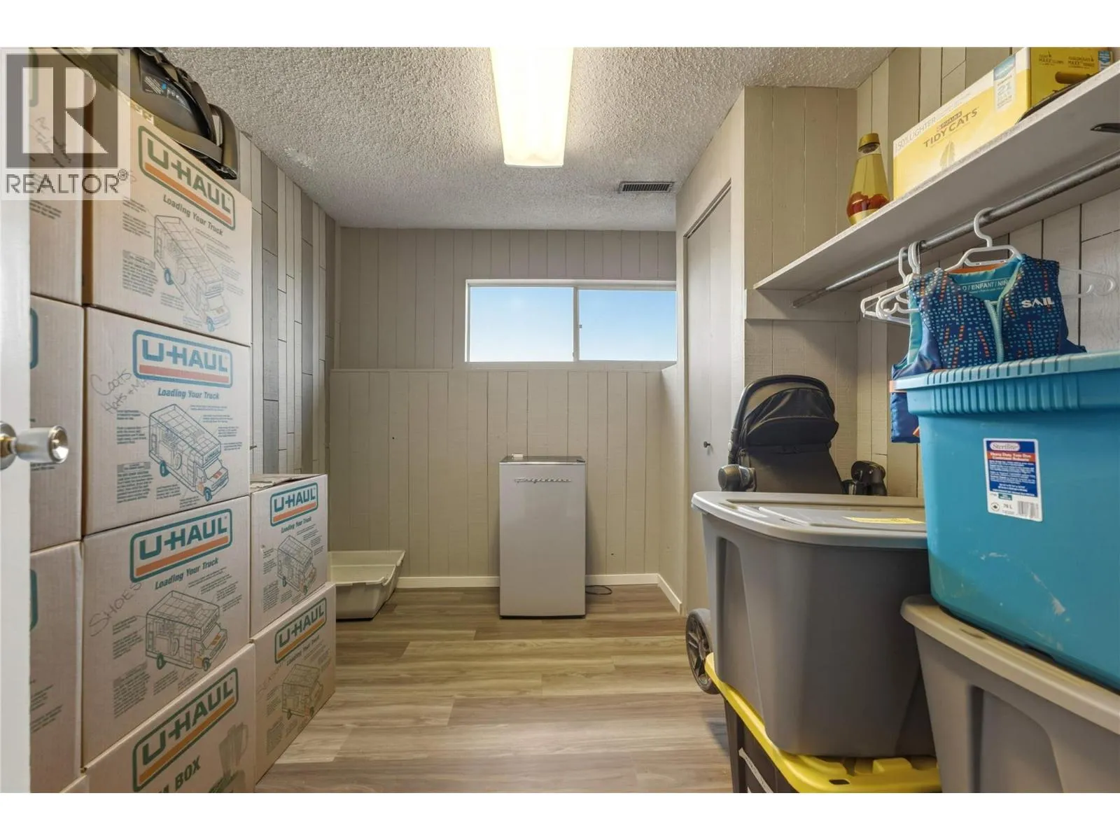
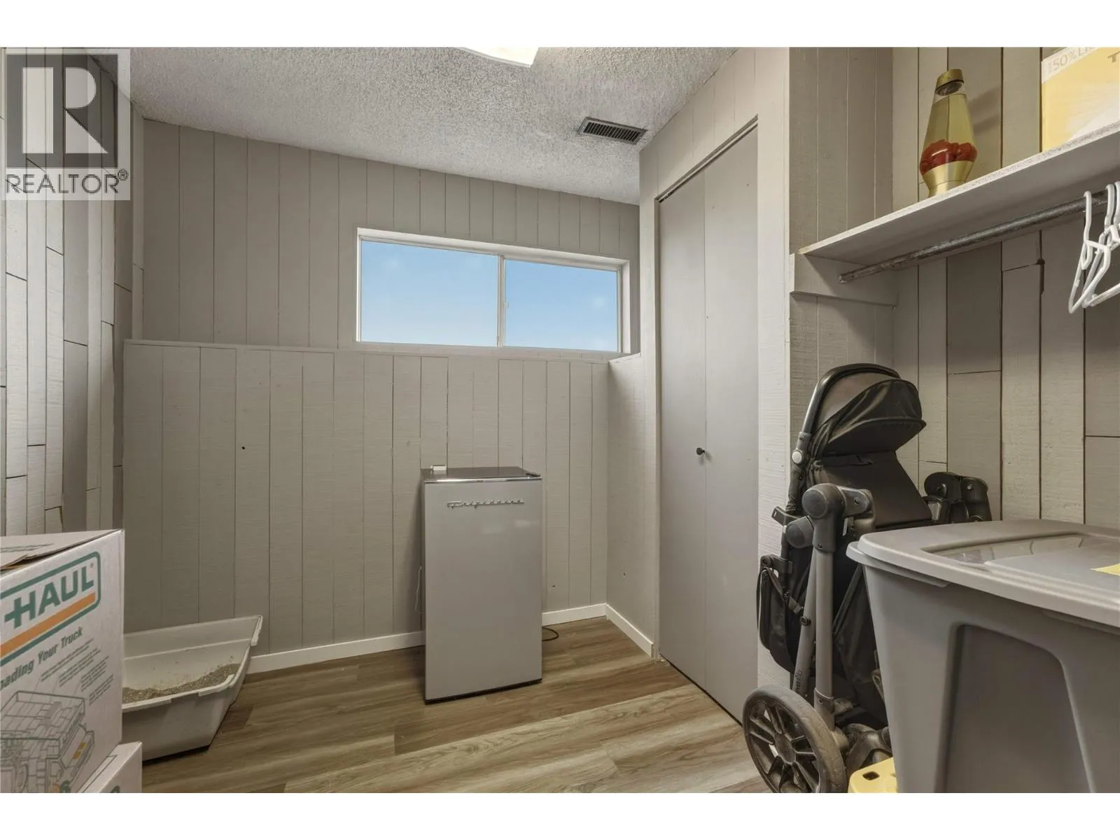
Laundry room
Basement
12'5'' x 8'1''
Recreation room
Basement
21'4'' x 14'4''
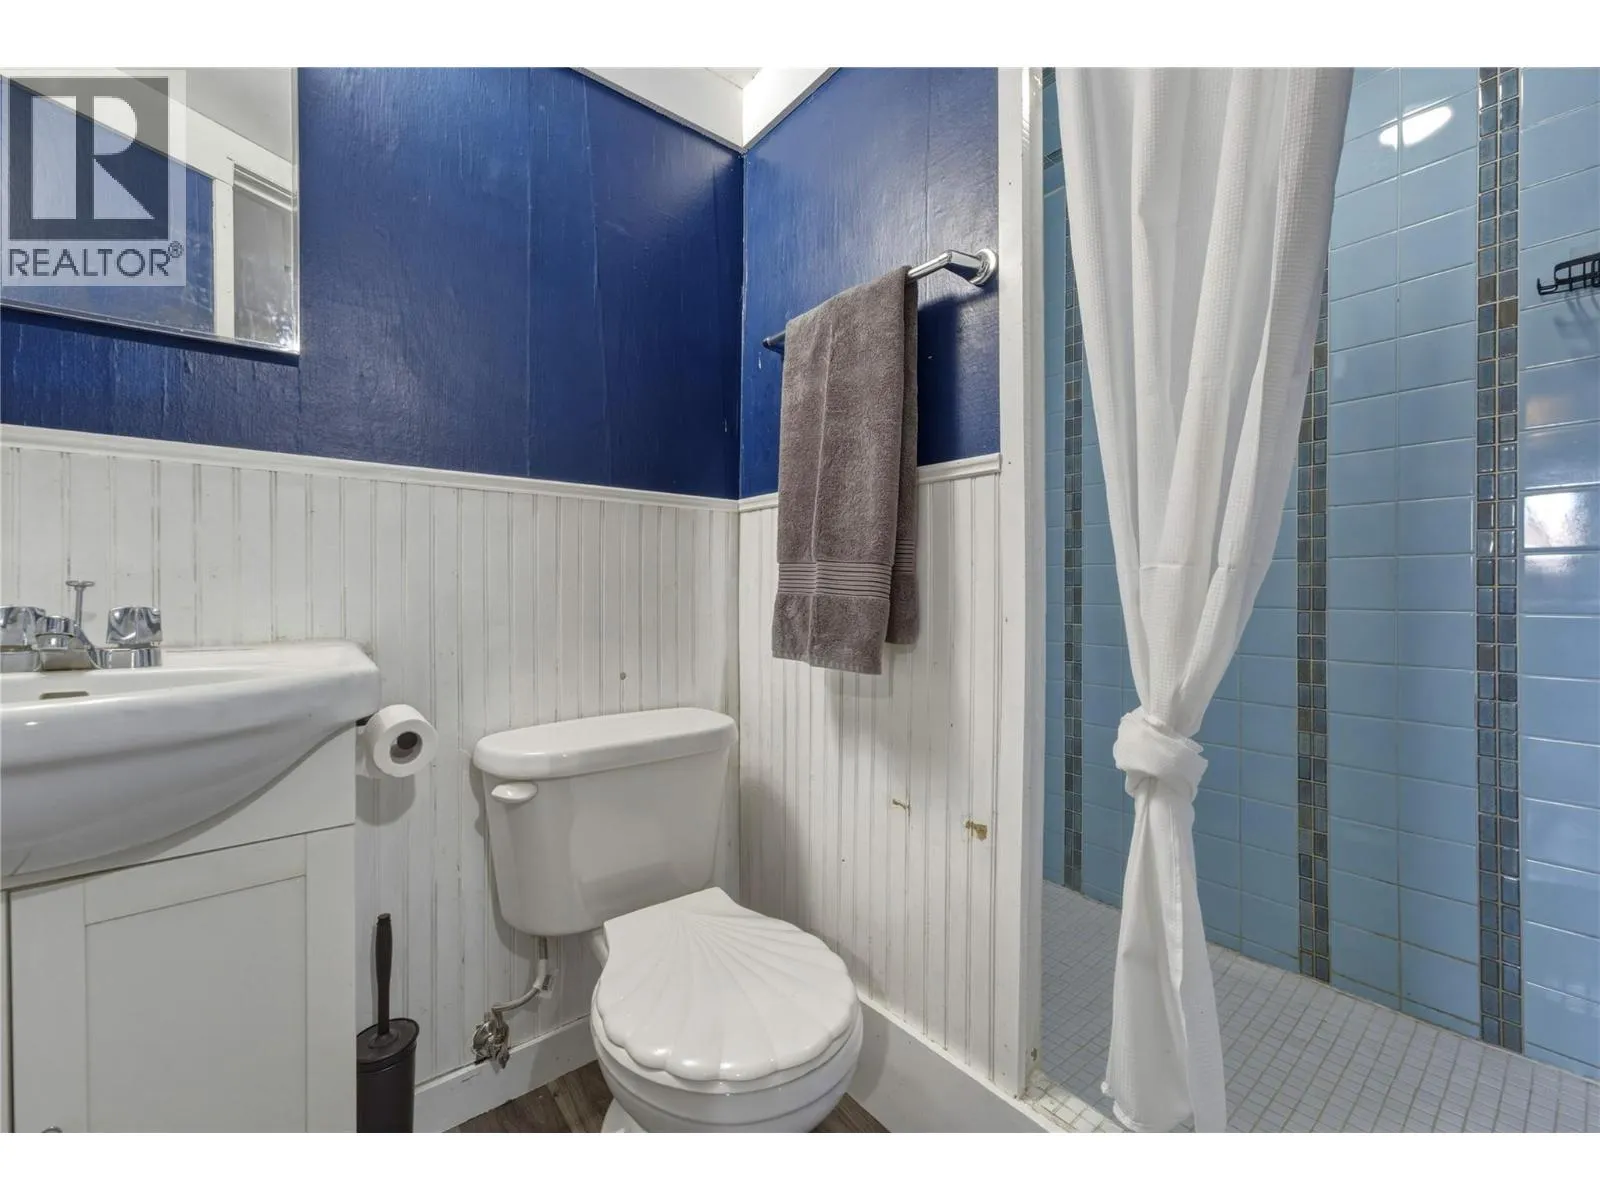
3pc Bathroom
Basement
7'7'' x 5'2''
Bedroom
Basement
9'9'' x 8'3''
Other
Basement
21'9'' x 13'3''
Living room
Main level
14'11'' x 12'8''
Dining room
Main level
10'7'' x 9'11''
Kitchen
Main level
11'10'' x 7'8''
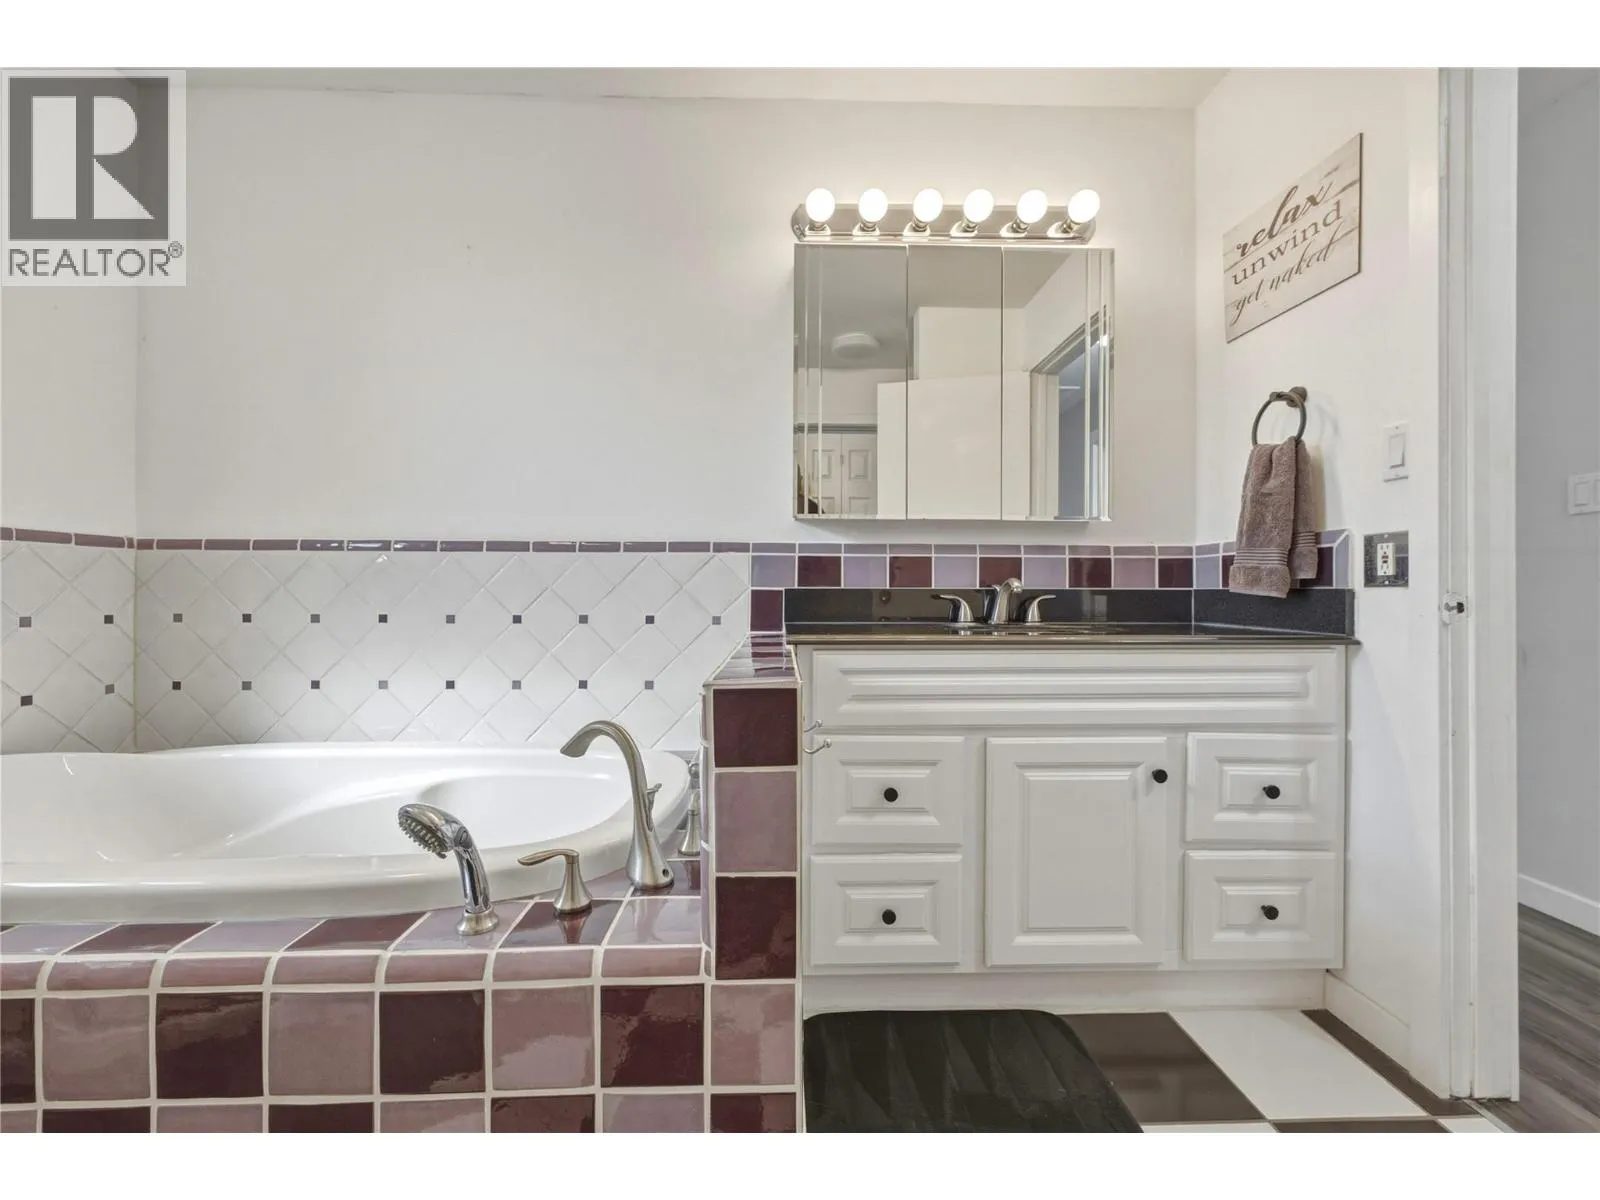
4pc Bathroom
Main level
10'3'' x 8'2''
Primary Bedroom
Main level
14'8'' x 10'3''
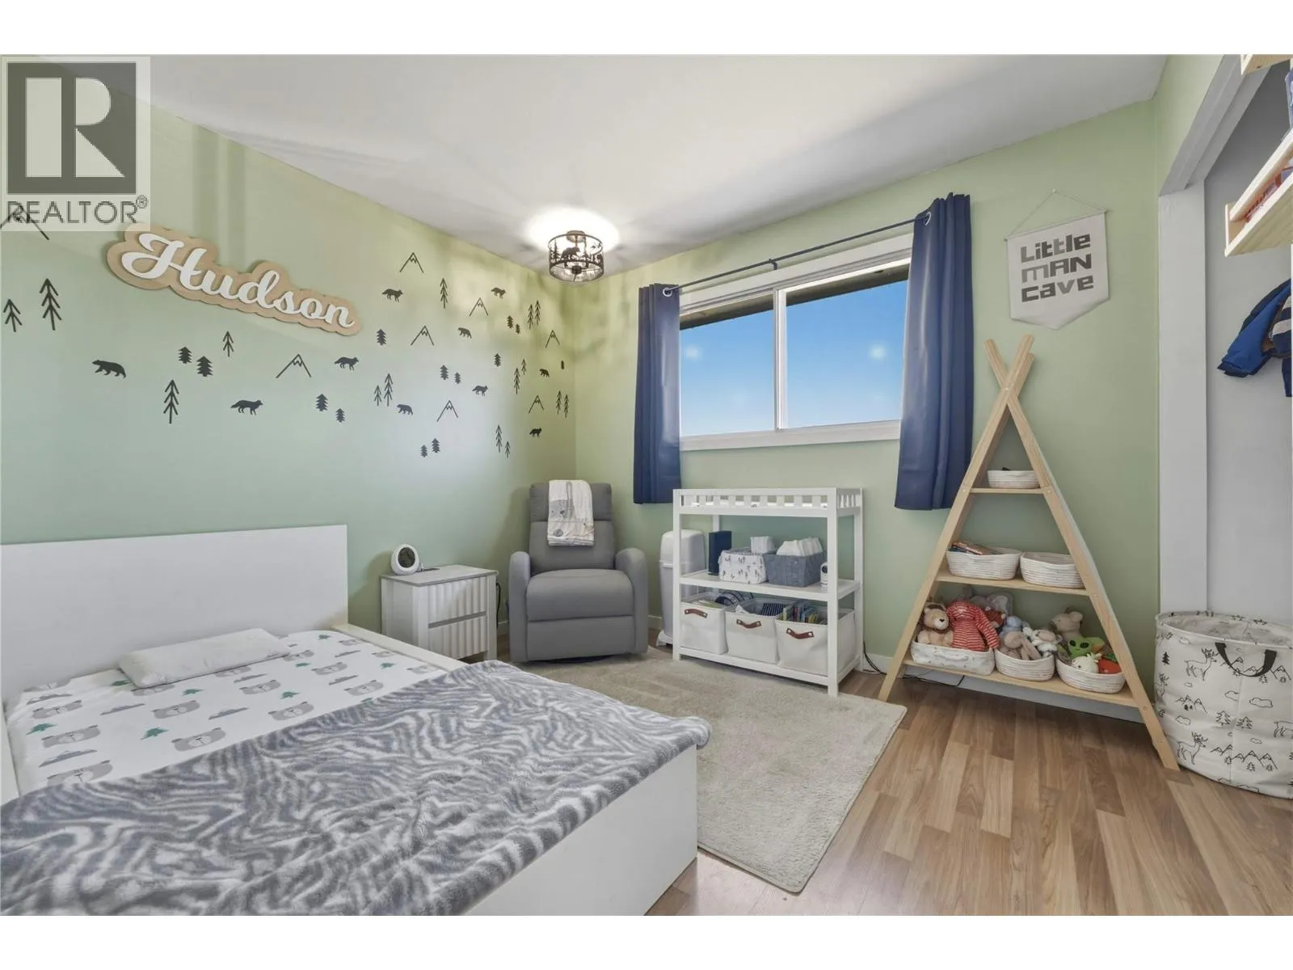
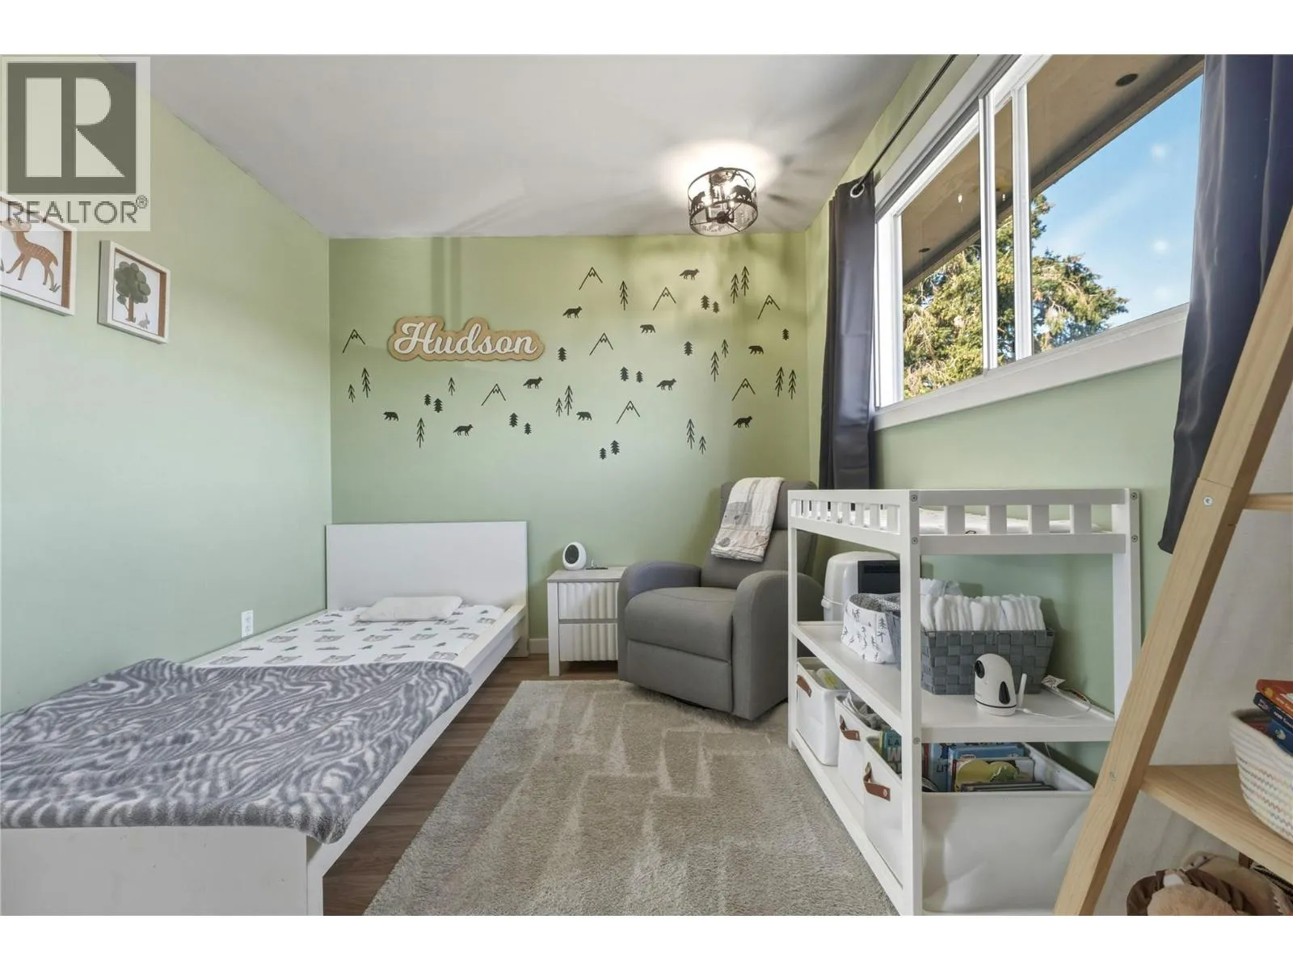
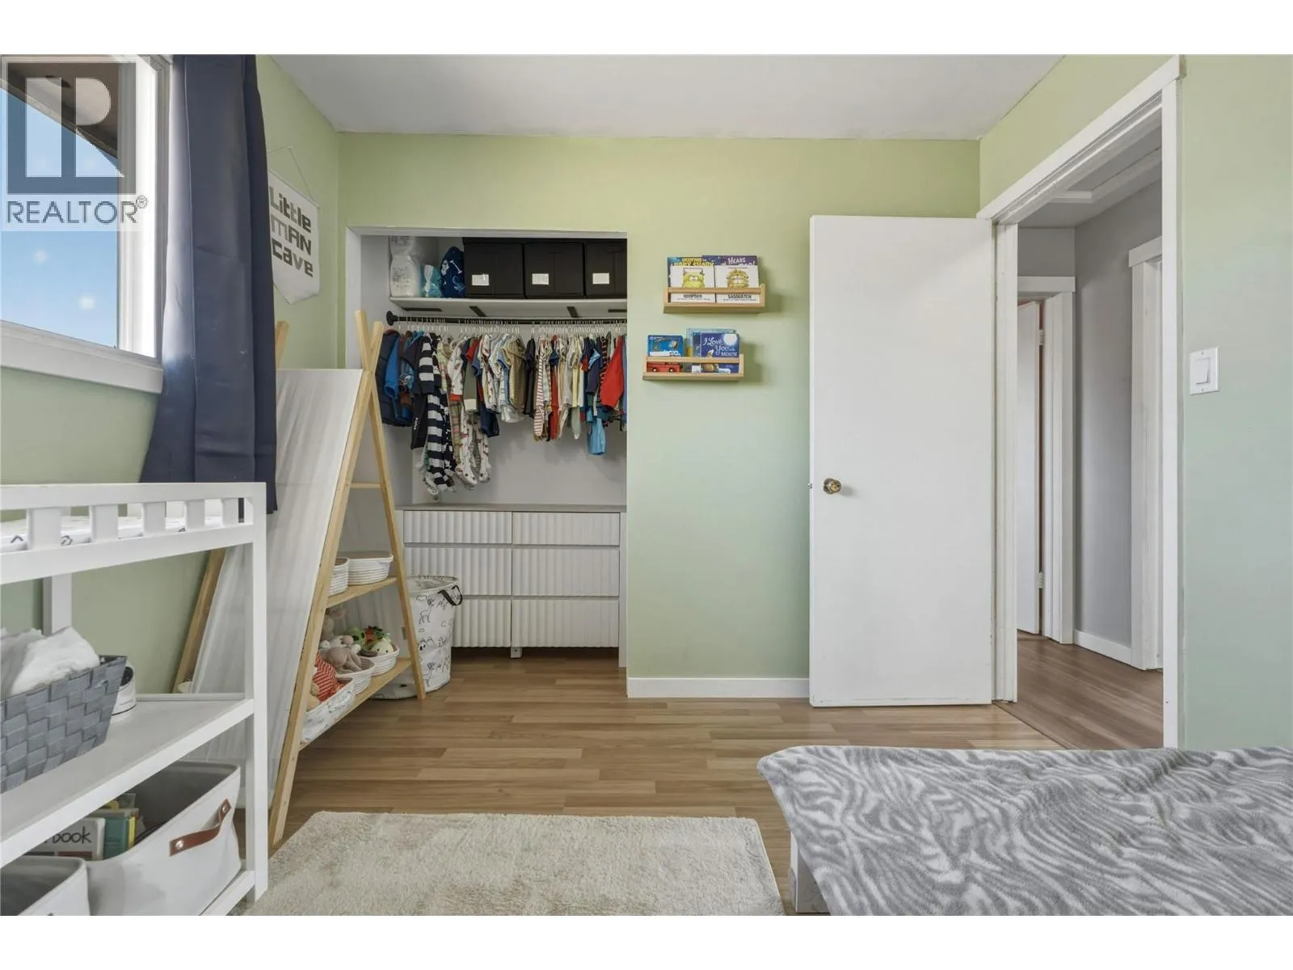
Bedroom
Main level
12'8'' x 10'2''
Bedroom
Main level
10'3'' x 9'2''

Location

Learn more about this property
Listing provided by:
Royal LePage Downtown Realty
MLS® number:
10397927
Agent:
Darren Kroeker
*Indicates required field
Name is required
Email is required
Please enter a valid phone number (e.g., 416-111-1111).