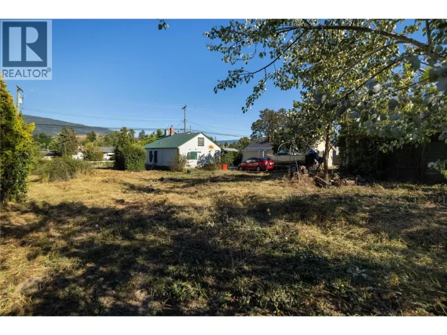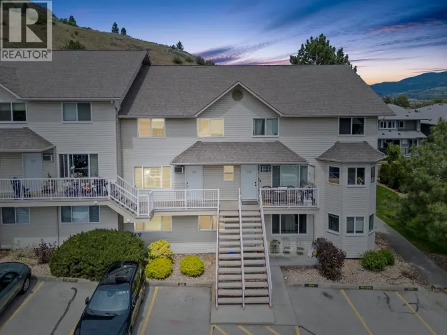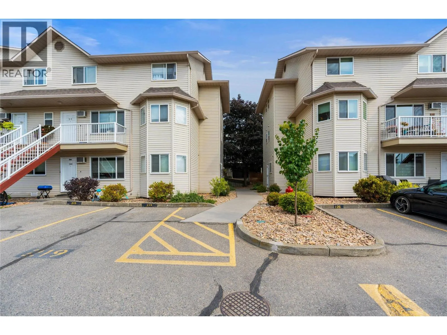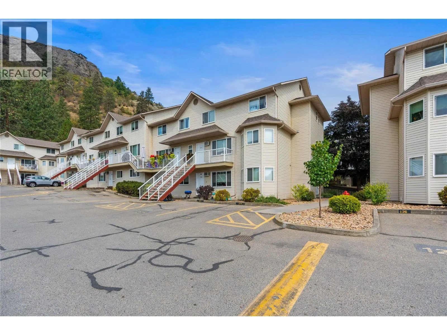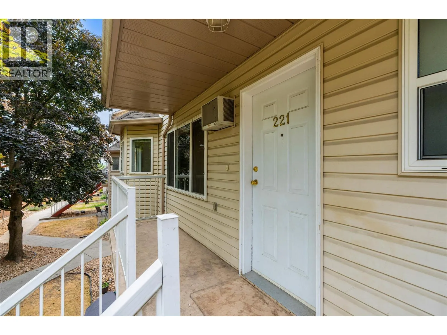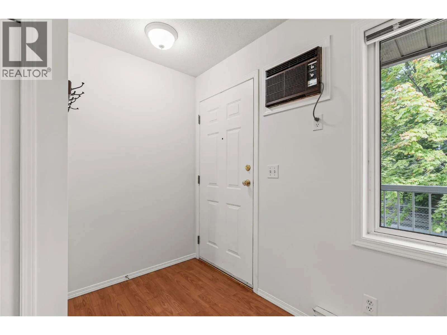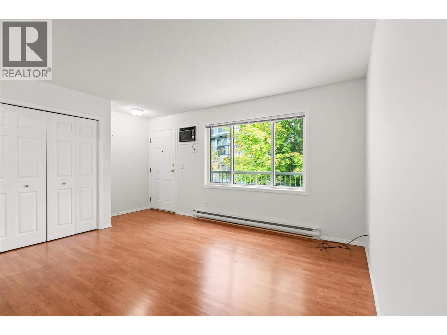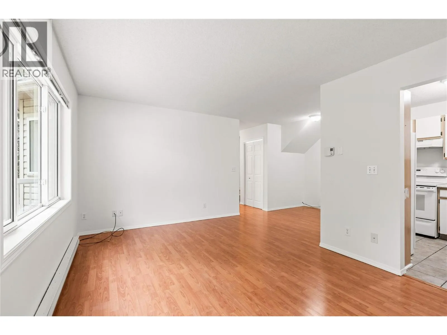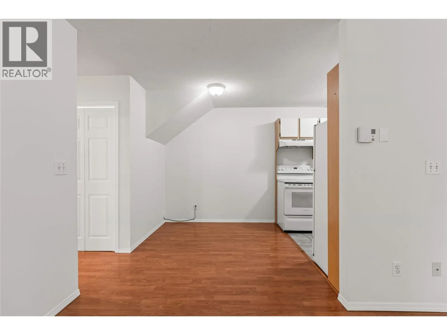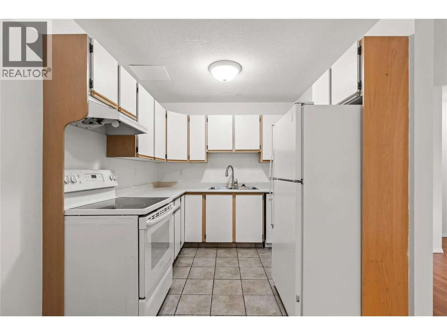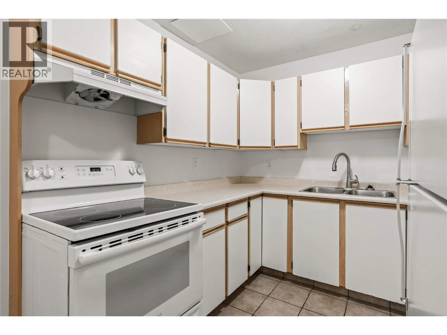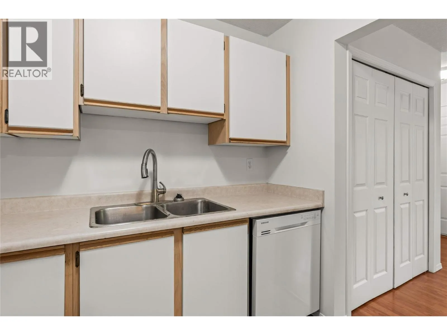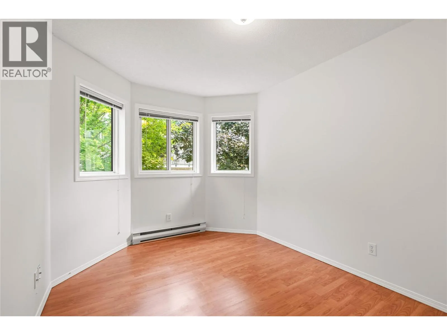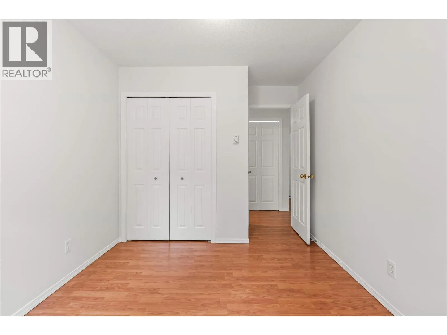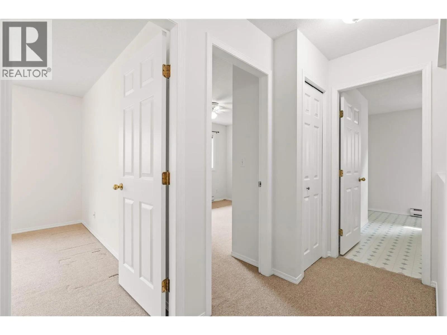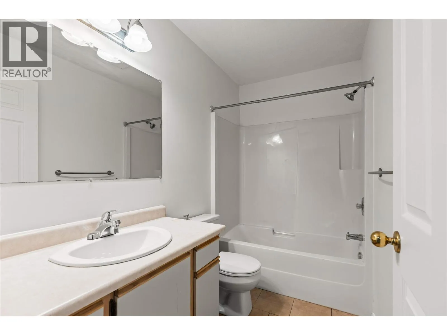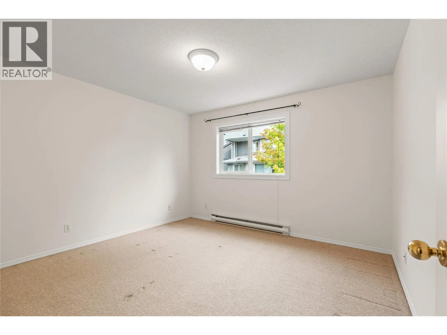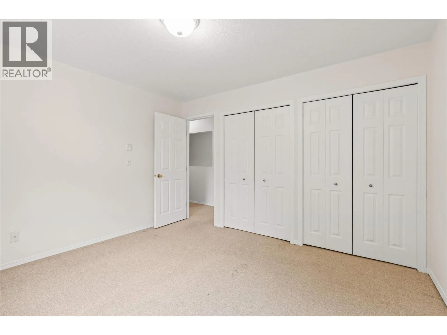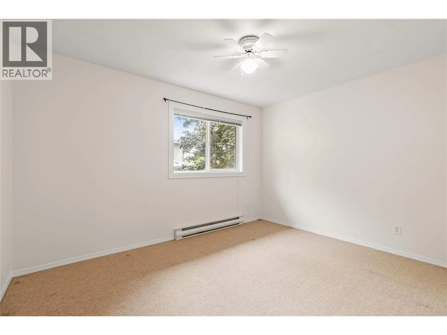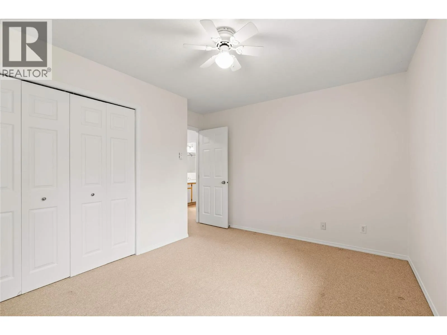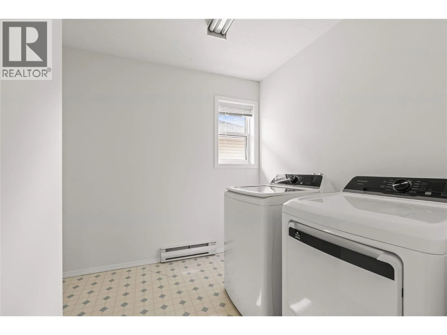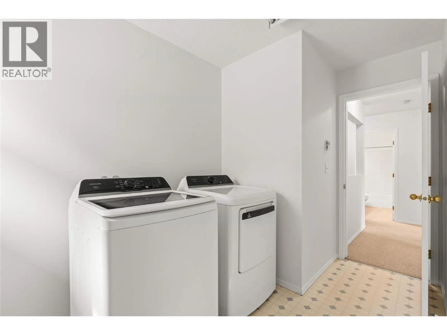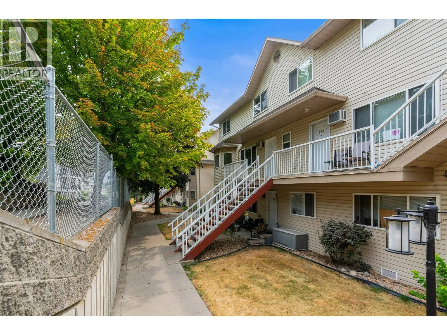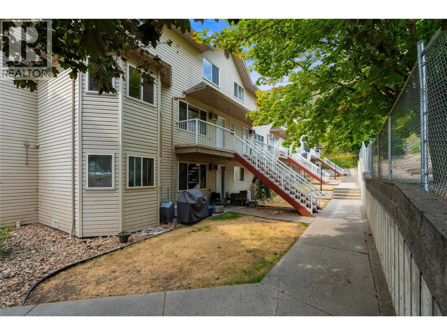
The home offers a practical layout with three bedrooms upstairs and plenty of room for everyday living. It is a good option for first-time buyers, families, active downsizers, or investors looking for a well-located property in Vernon! The location is a definite highlight as it's on an active public transport route and is walking distance to the elementary school, two parks (basketball court, horseshoe/lawn bowling pitches and softball facilities) and everyday amenities in the Vernon Square shopping centre! Other nearby amenities include Kal Tire Place and the new Vernon Active Living Centre (currently under construction), which will include aquatic facilities, fitness areas, sport courts and multipurpose activity spaces, with an anticipated opening in fall 2026. The City has been making improvements to the 43rd Avenue corridor, including a new multi-use pathway and improved pedestrian connections between Alexis Park, the vernon square strip mall and shopping center and the Active Living Centre, making the area even more convenient for walking and cycling. For buyers looking for a comfortable home in a central, established neighbourhood with significant new recreation amenities being added nearby,this place is worth a look. Call your favourite REALTOR® to setup a private showing today (id:27476)