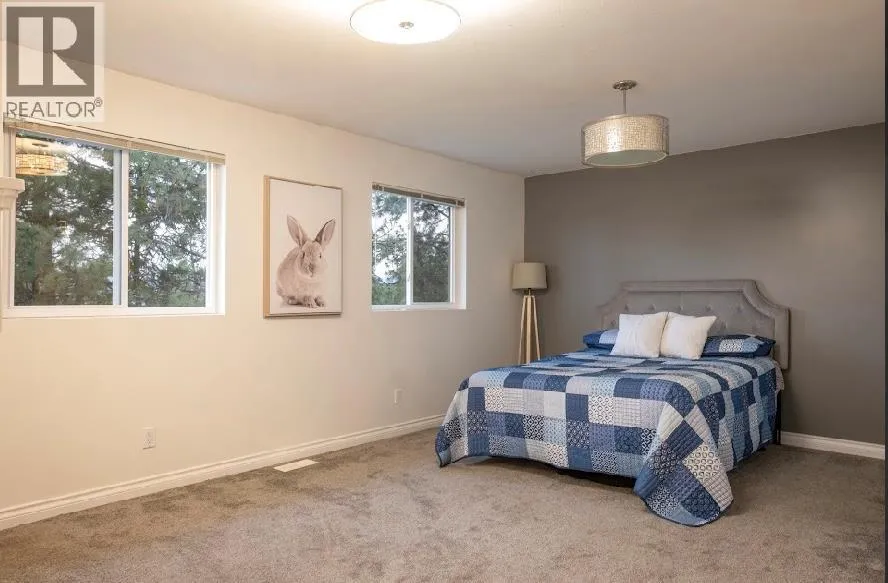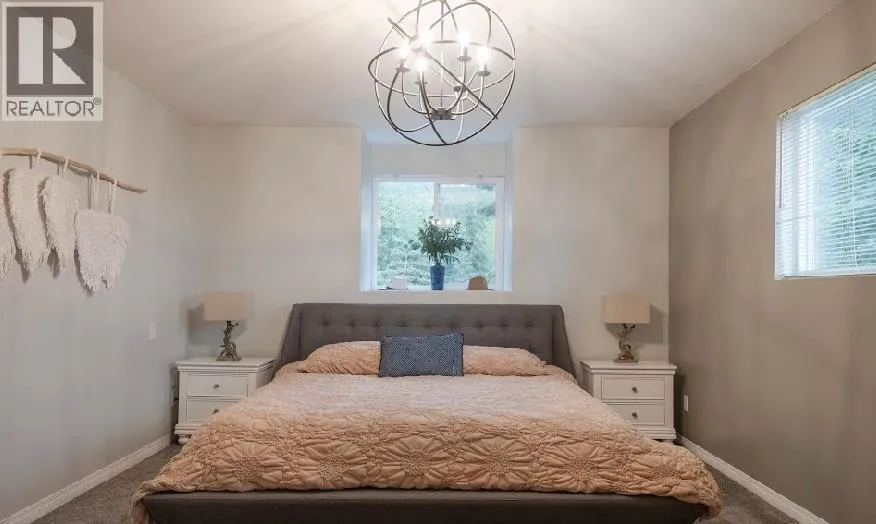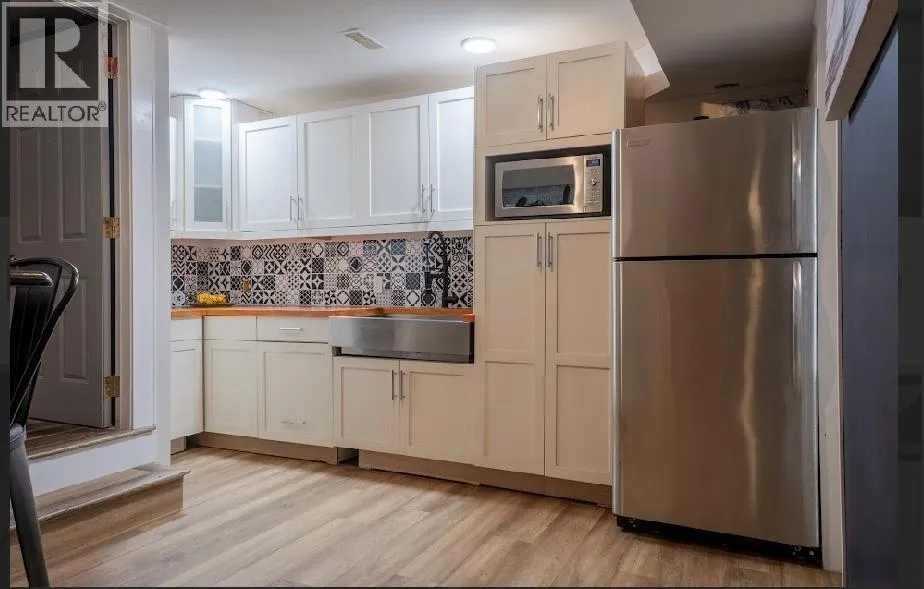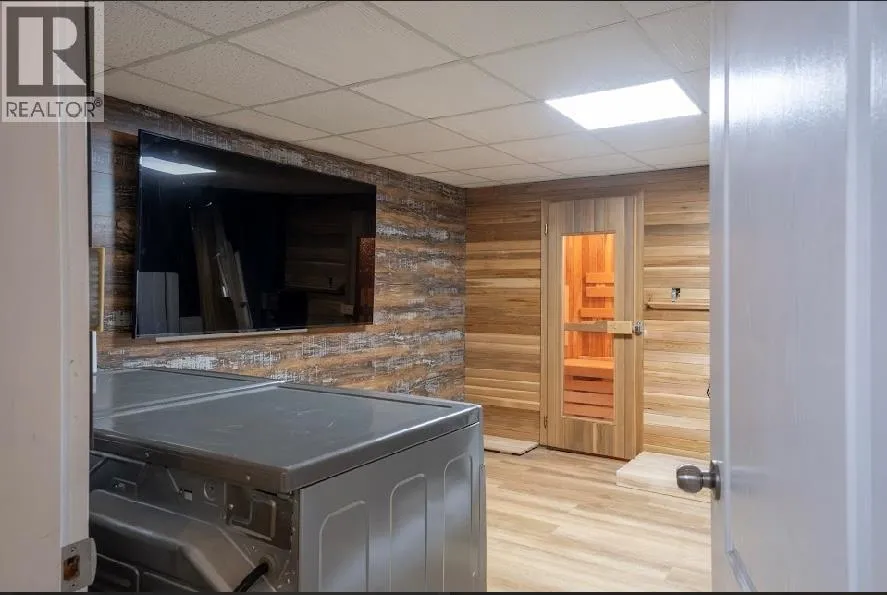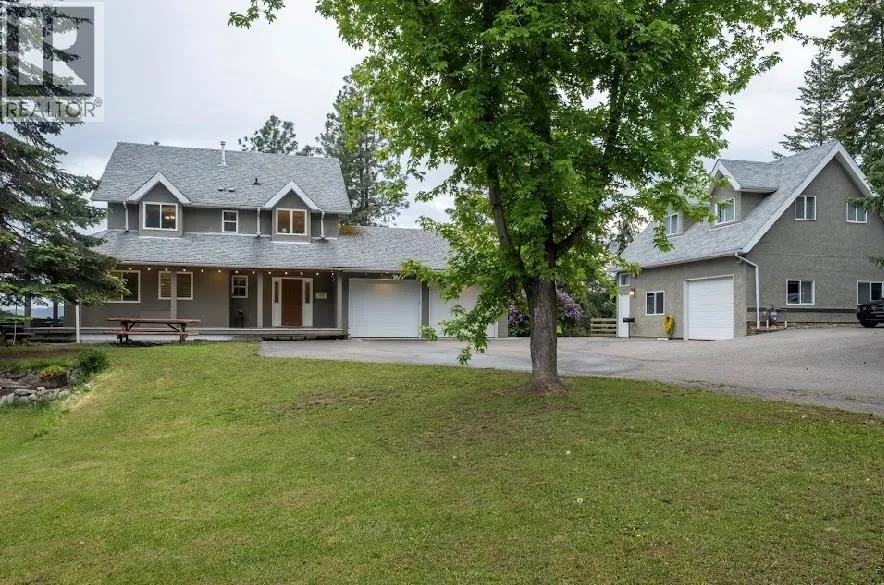
5700 Ranch Road, Vernon, British Columbia V1B 3J9

Listed for:
$1,549,900
6 beds
3 baths
Listed 18 days ago
House for rent: 5700 Ranch Road, Vernon, British Columbia V1B 3J9

View all 37 photos

About

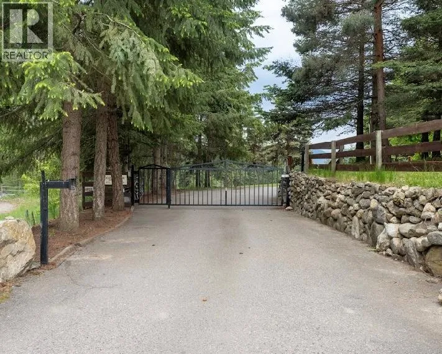
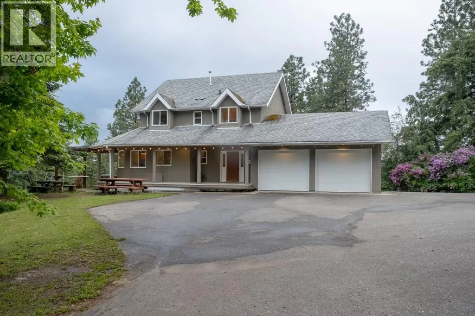
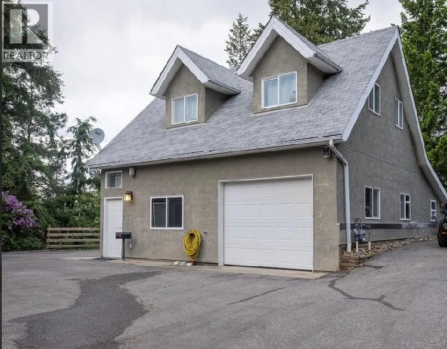
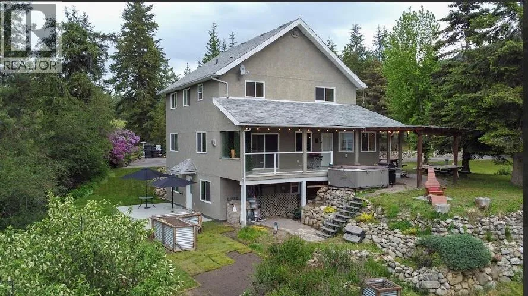
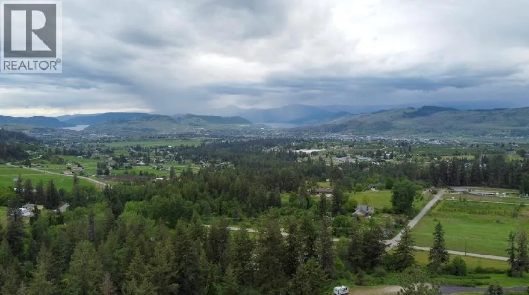
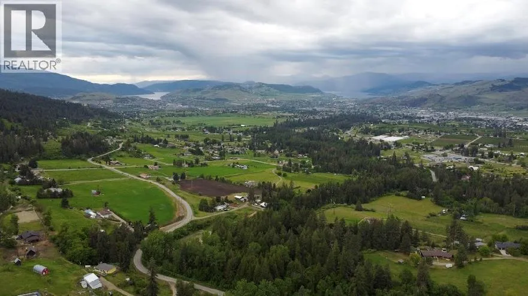
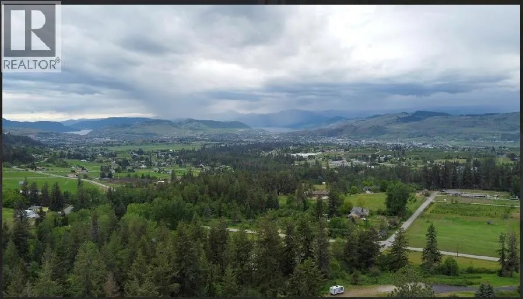
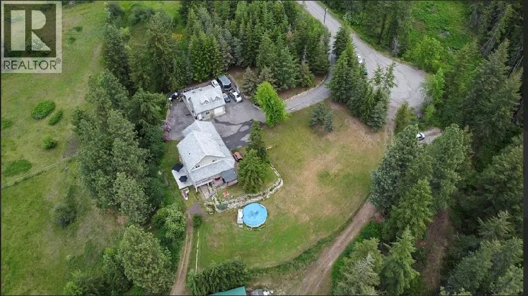
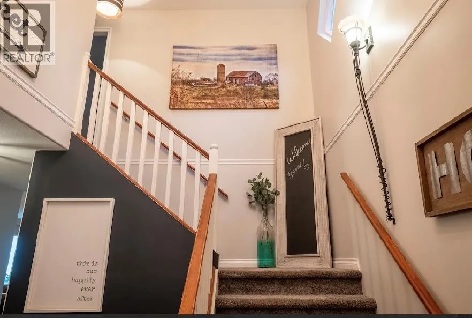
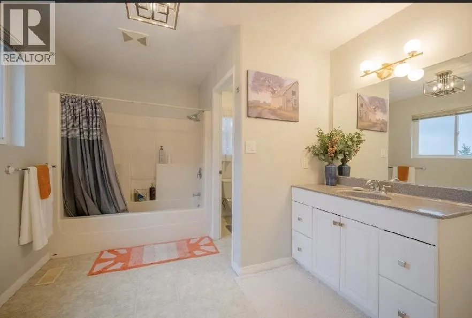
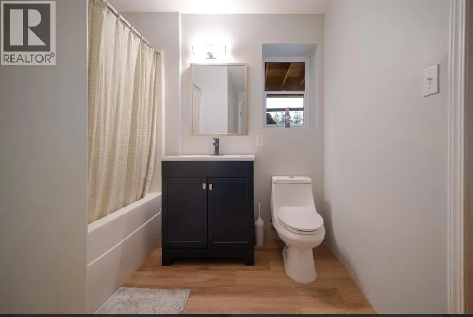
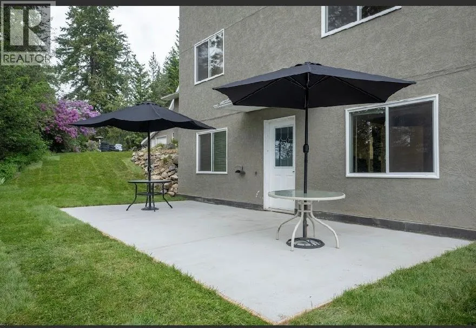
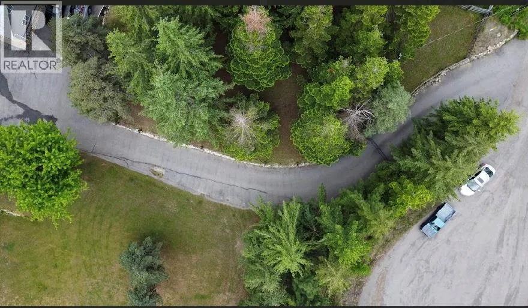
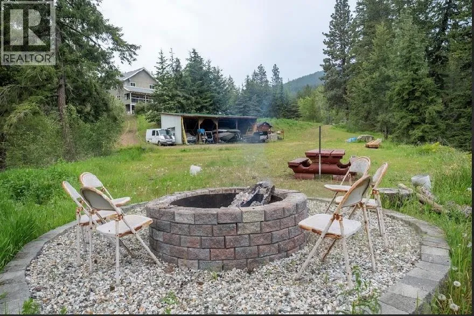
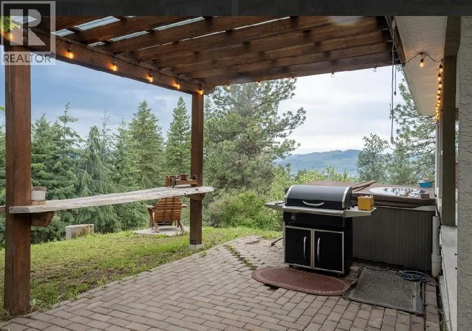
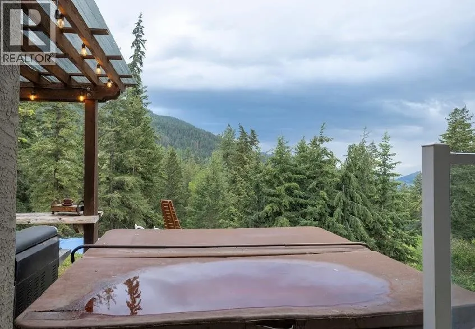
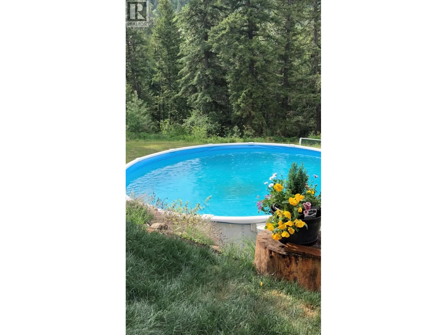
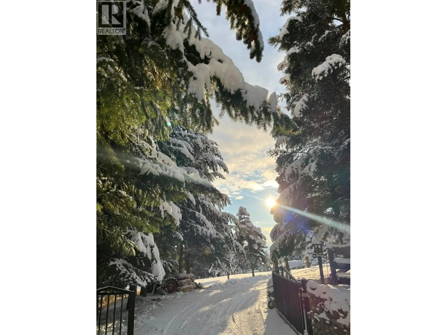
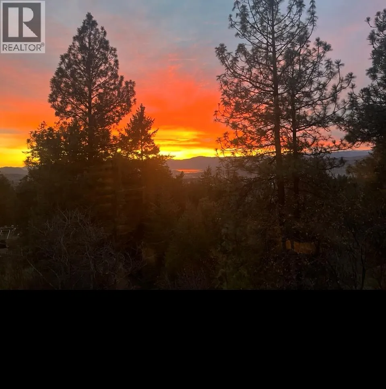
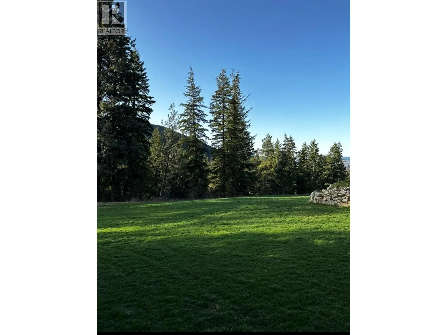
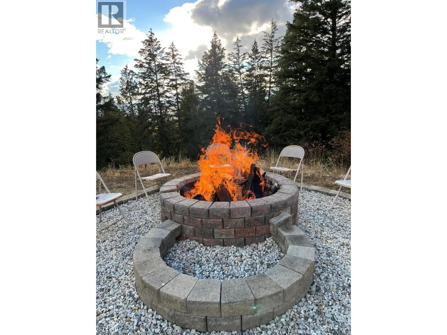
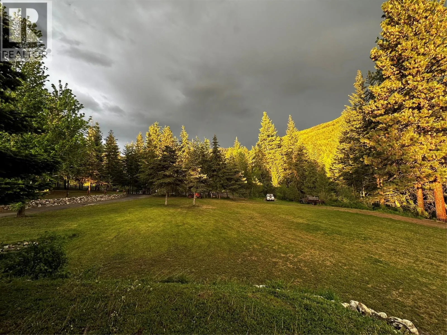
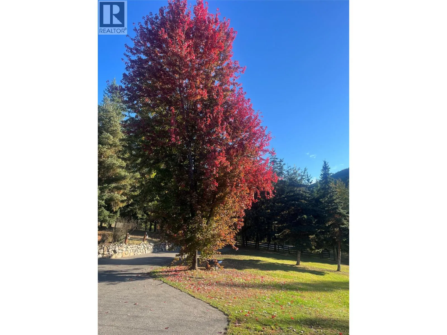
Your dream 5.5-acre estate awaits at the end of a private, cul-de-sac bordering BX Creek, featuring stunning views of both Okanagan and Kalamalka lakes. Gated and fully fenced, this exceptional property includes a main home with an indoor sauna, above ground pool, and hot tub area, plus a detached carriage home and two additional suites for massive mortgage help. Extreme utility defines the acreage, boasting dual driveways, an RV pad with sani-dump, a 4-bay equipment shed, and a massive detached shop with 220V power and a bathroom—a true mechanic or woodworker’s dream space. Whether running a hobby farm or relaxing by the creek at sunset, this estate offers the ultimate blend of luxury, privacy, and income. (id:27476)


Property Highlights

MLS® Number
10398076
Type
Single Family
Ownership Type
Freehold
Land Size
5.5 ac|5 - 10 acres
Parking Space Total
15

Building

Building Type
House
Storeys
3.00
Square Footage
2785 sqft
Bathrooms Total
3
Bedrooms Total
6
Fireplace Present
No
Basement Type
Full
Basement Features
Building Heating Type
Forced air, See remarks
Heating Fuel
Building Cooling Type
Central air conditioning

Utilities

Water
Well
Utility Sewer
Septic tank

Room Layout

Other
Second level
3'6'' x 6'
Bedroom
Second level
13'8'' x 18'4''
Full bathroom
Second level
9'9'' x 13'8''
Other
Second level
6'10'' x 11'8''
Primary Bedroom
Second level
12'3'' x 15'11''
Other
Lower level
12' x 24'
Bedroom
Lower level
11' x 13'6''
Bedroom
Lower level
11'6'' x 13'6''
Full bathroom
Lower level
11'6'' x 13'6''
Sauna
Lower level
3'9'' x 11'
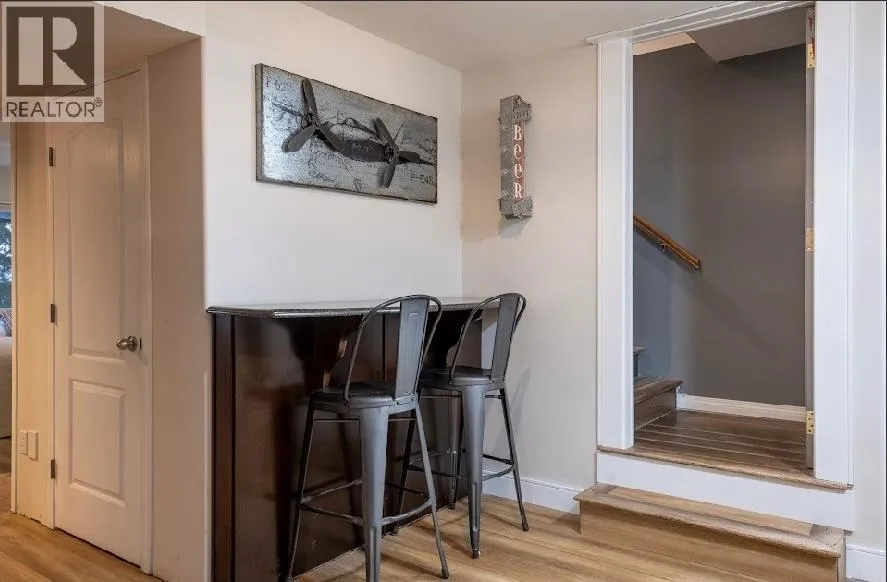
Dining nook
Lower level
4' x 7'11''
Laundry room
Lower level
11' x 13'9''
Kitchen
Lower level
11' x 13'6''
Laundry room
Main level
8' x 9'9''
Other
Main level
7'7'' x 27'
Bedroom
Main level
9'8'' x 13'6''
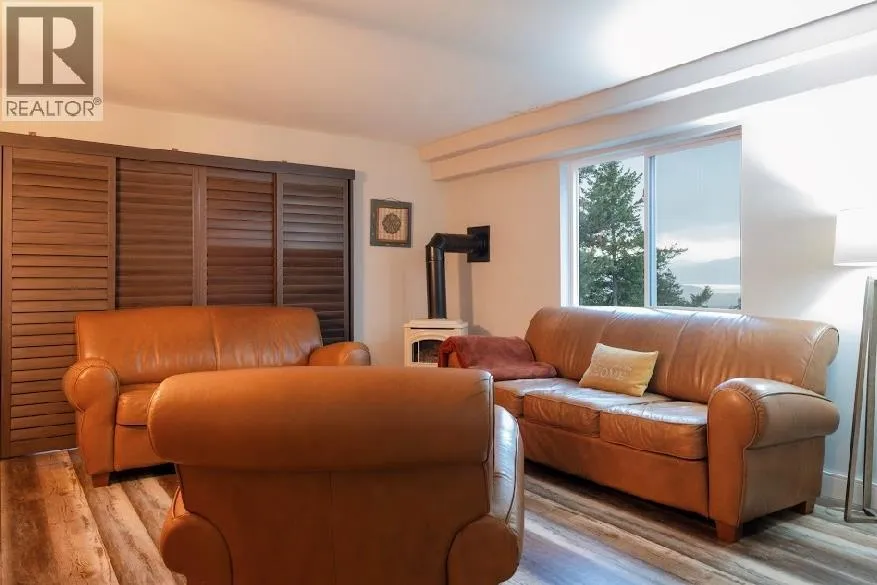
Living room
Main level
12' x 18'5''
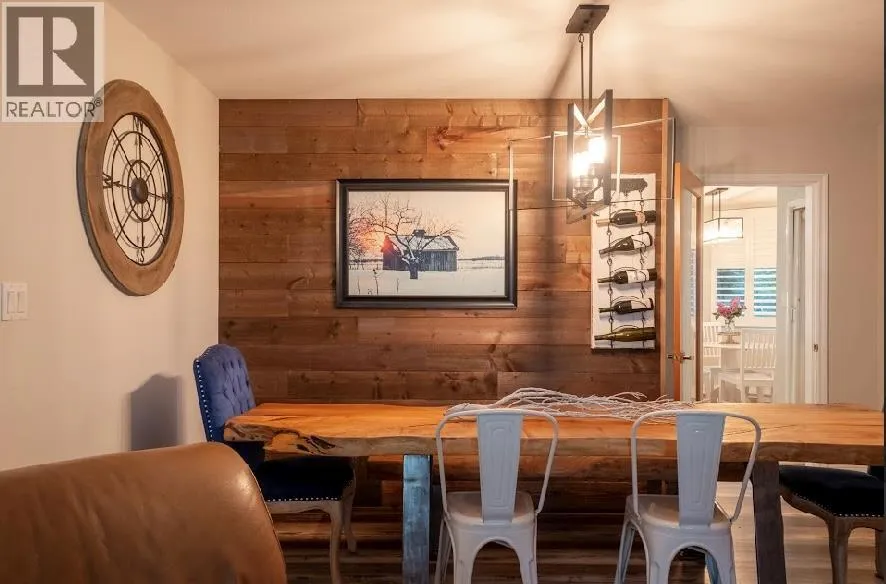
Dining room
Main level
6'5'' x 14'
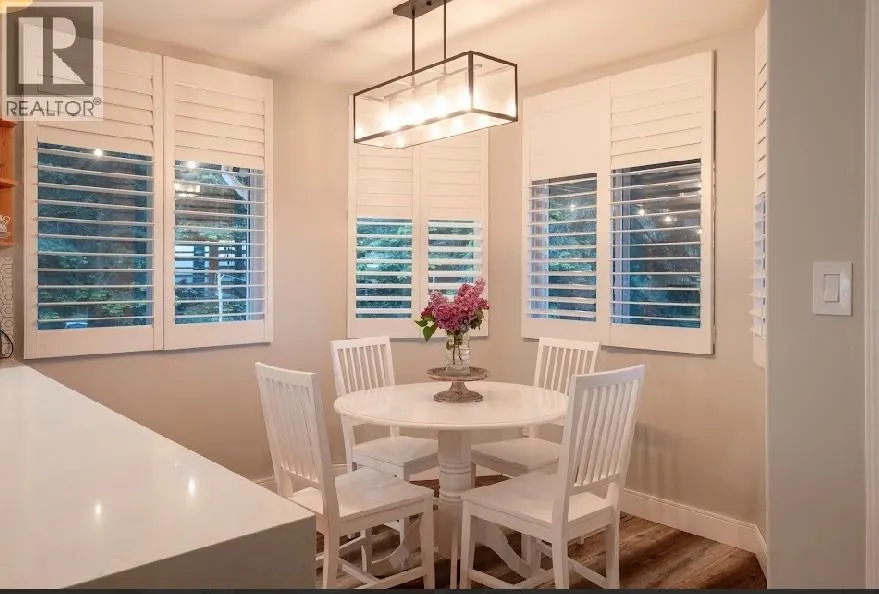
Dining nook
Main level
8'6'' x 9'
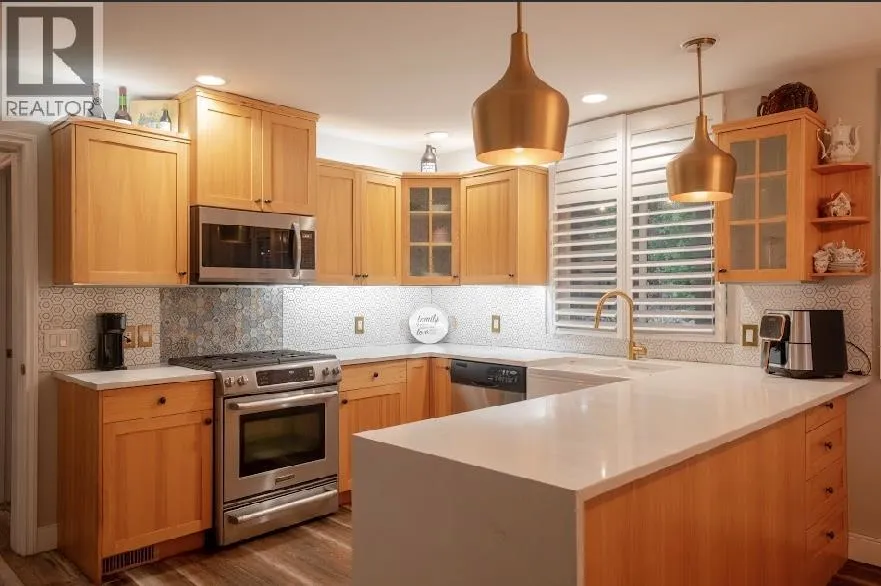
Kitchen
Main level
10' x 12'3''
Full bathroom
Main level
4'10'' x 4'11''
Other
Main level
23' x 23'5''
Foyer
Main level
8'8'' x 11'8''
Other
Additional Accommodation
10' x 14'9''
Other
Additional Accommodation
14'10'' x 23'
Kitchen
Additional Accommodation
8' x 12'
Living room
Additional Accommodation
8'10'' x 16'
Dining room
Additional Accommodation
9'1'' x 9'1''
Primary Bedroom
Additional Accommodation
8'8'' x 9'8''

Location

Learn more about this property
Listing provided by:
Royal LePage Downtown Realty
MLS® number:
10398076
Agent:
Tj Colovos
*Indicates required field
Name is required
Email is required
Please enter a valid phone number (e.g., 416-111-1111).