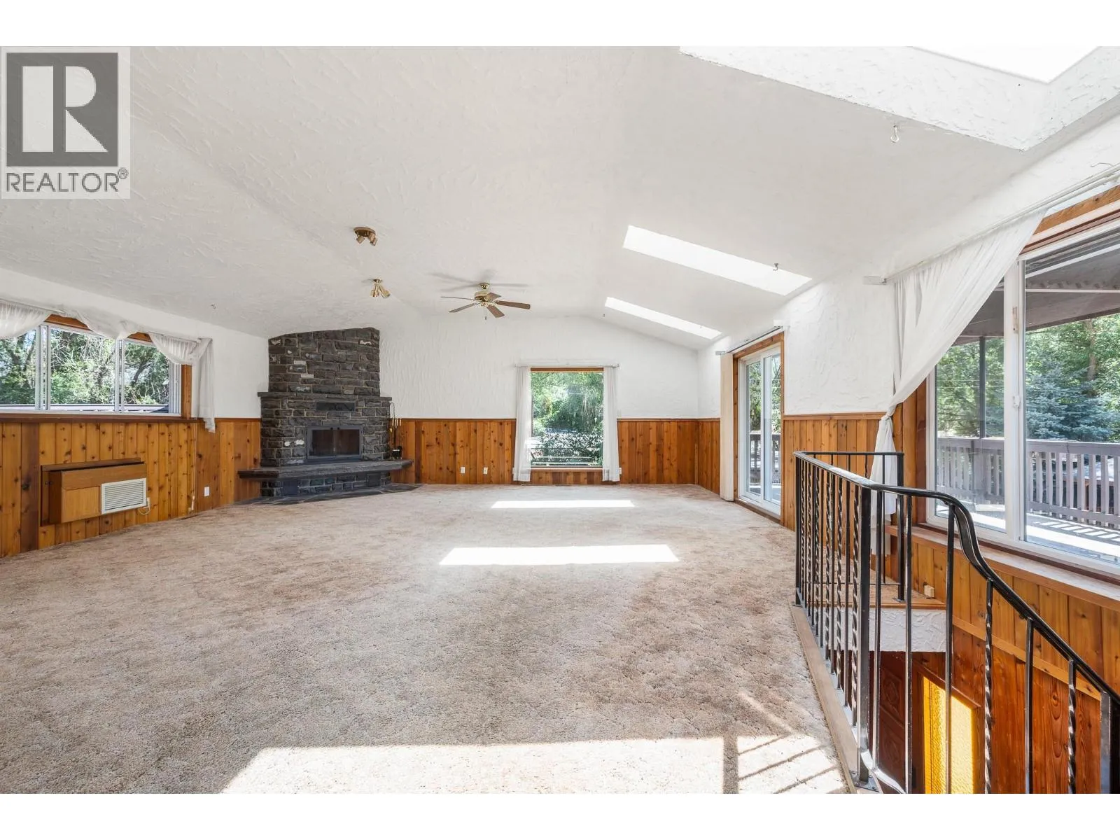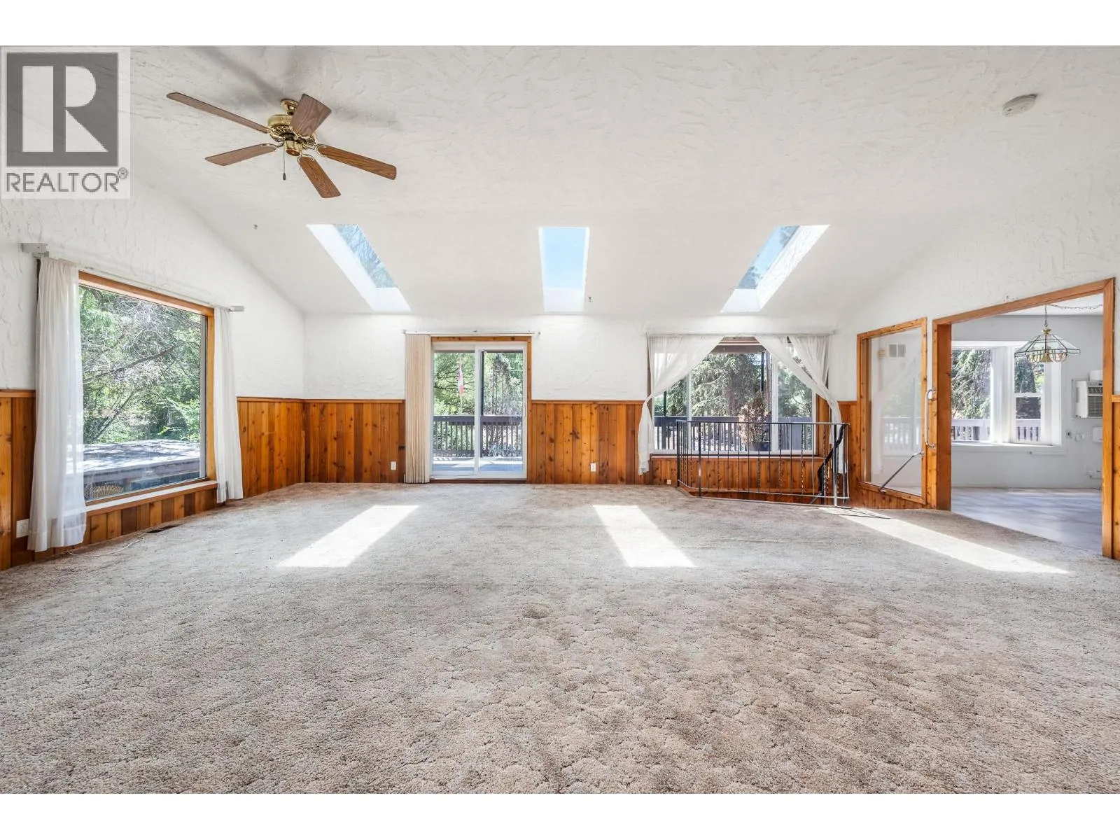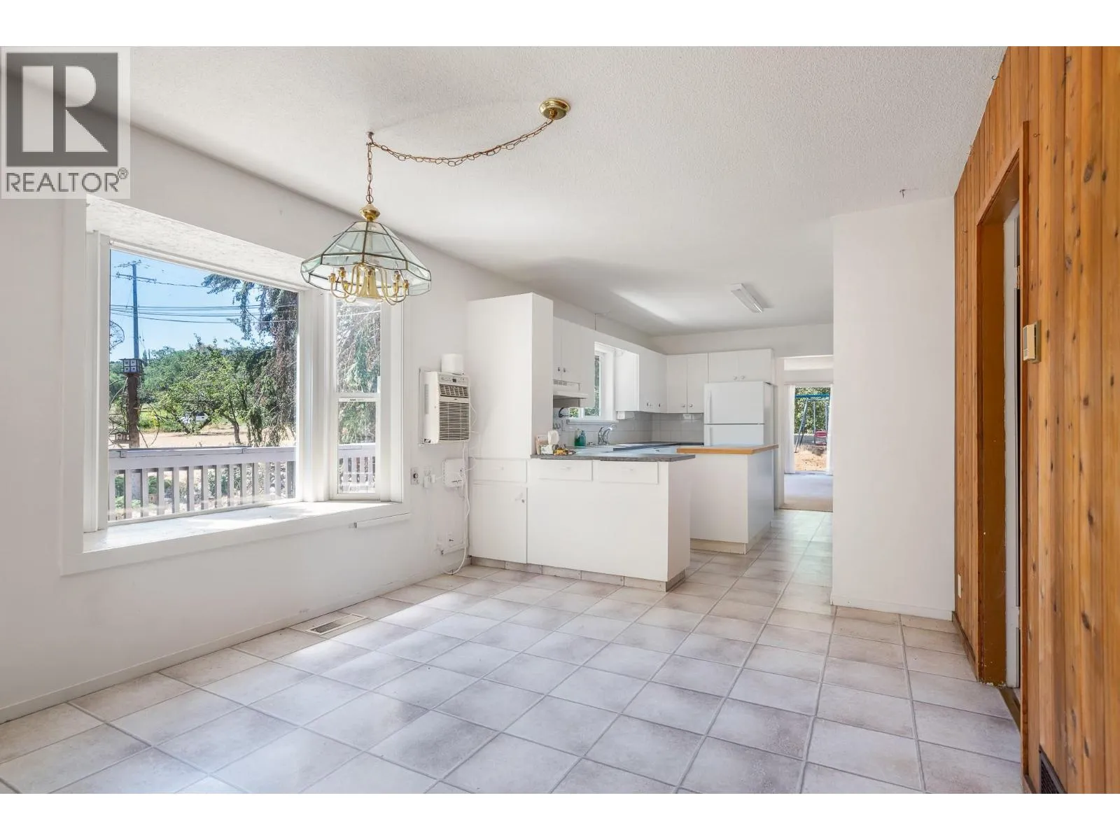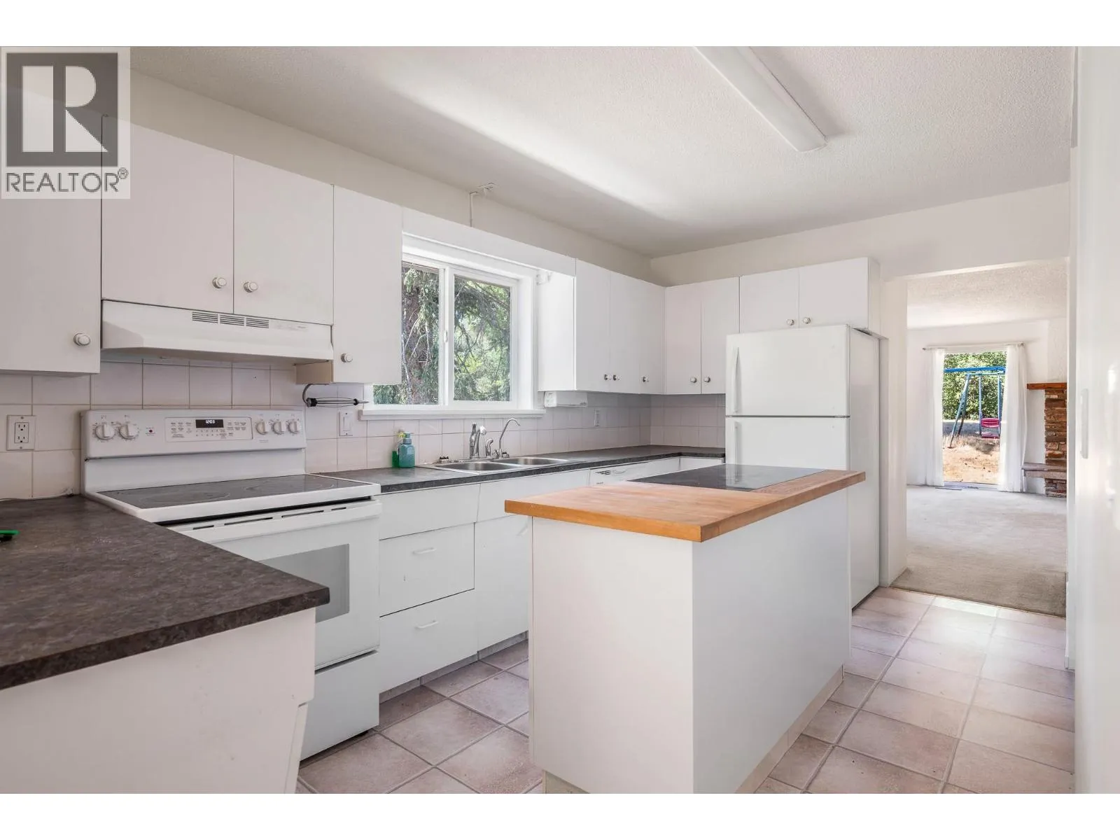
506 Browne Road, Vernon, British Columbia V1T 7M1

Listed for:
$1,569,000
5 beds
5 baths
Listed 14 days ago
House for rent: 506 Browne Road, Vernon, British Columbia V1T 7M1

View all 64 photos

About

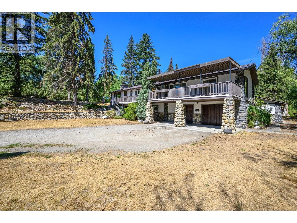
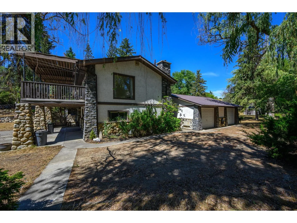
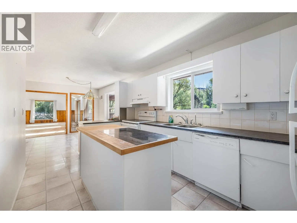
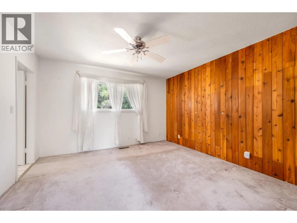
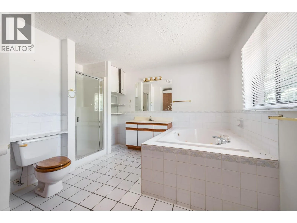
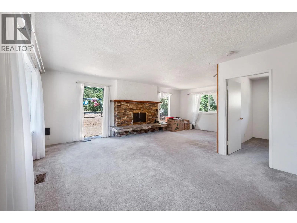
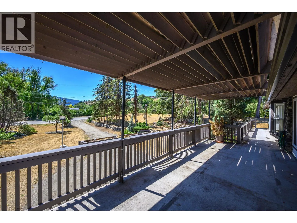
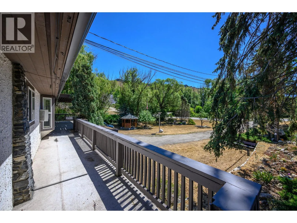
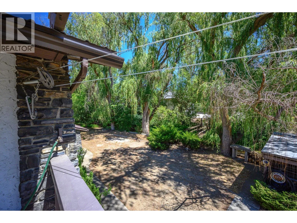
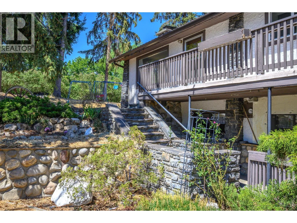
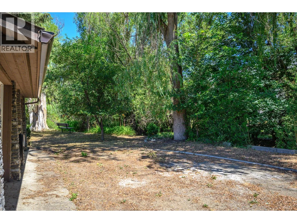
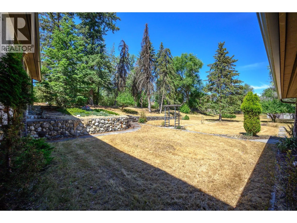
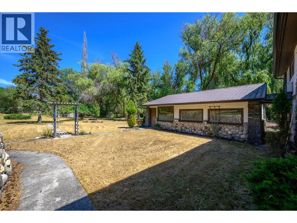
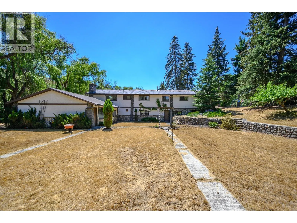
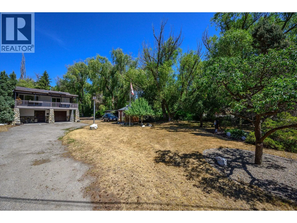
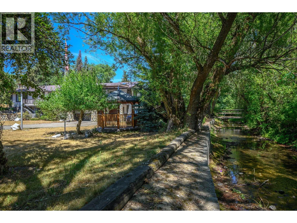
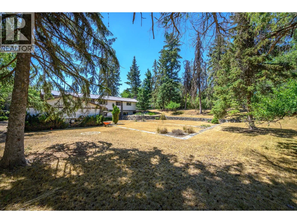
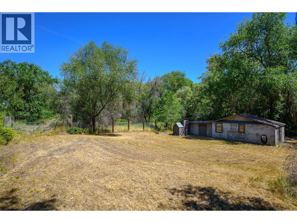
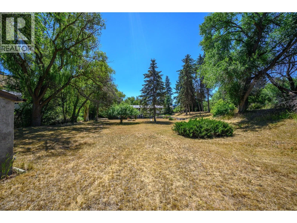
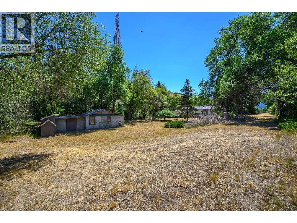
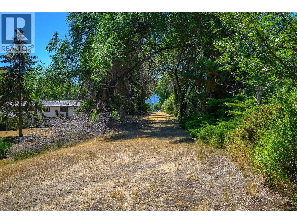
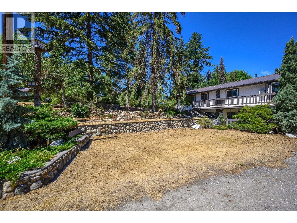
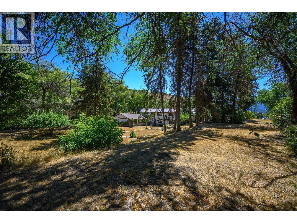
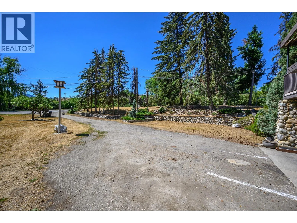
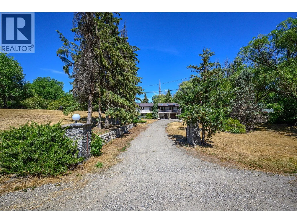
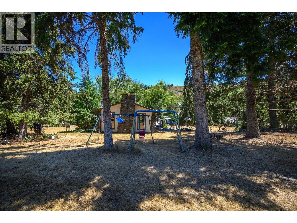
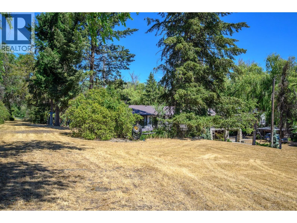
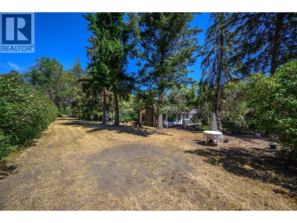
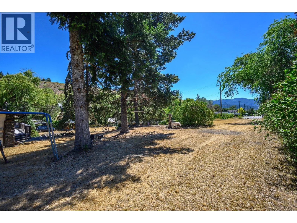
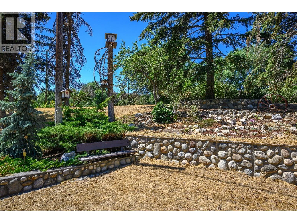
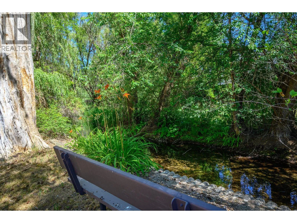
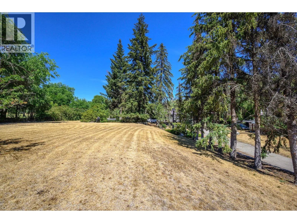
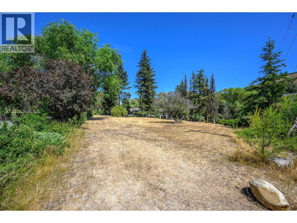
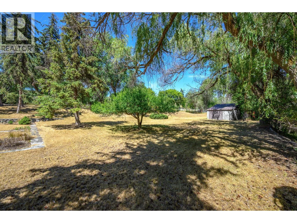
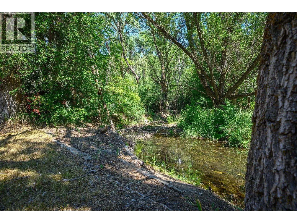
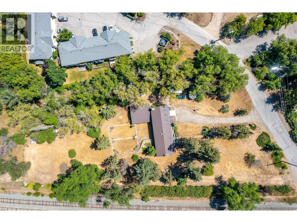
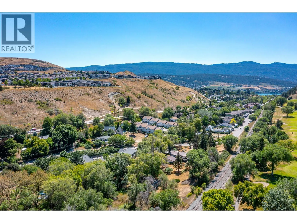
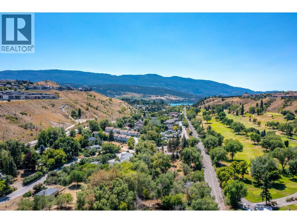
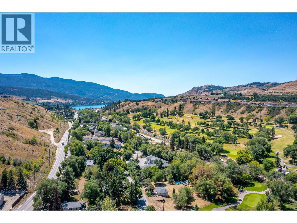
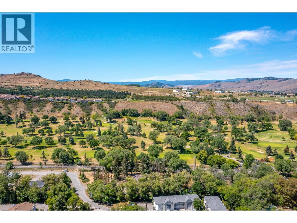
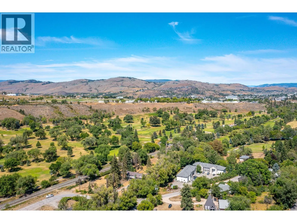
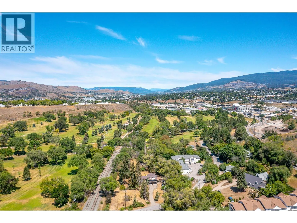
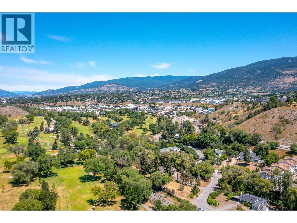
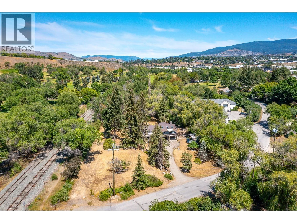
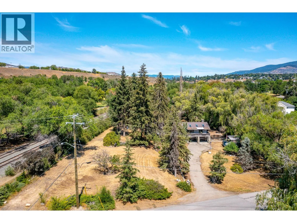
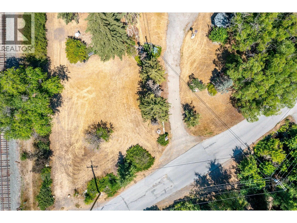
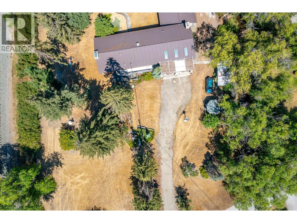
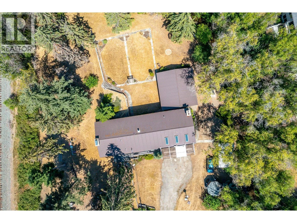
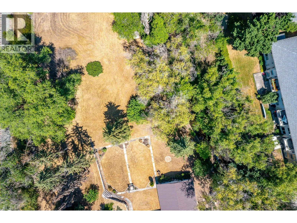
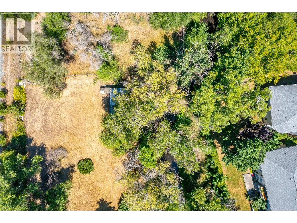
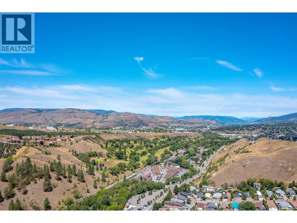
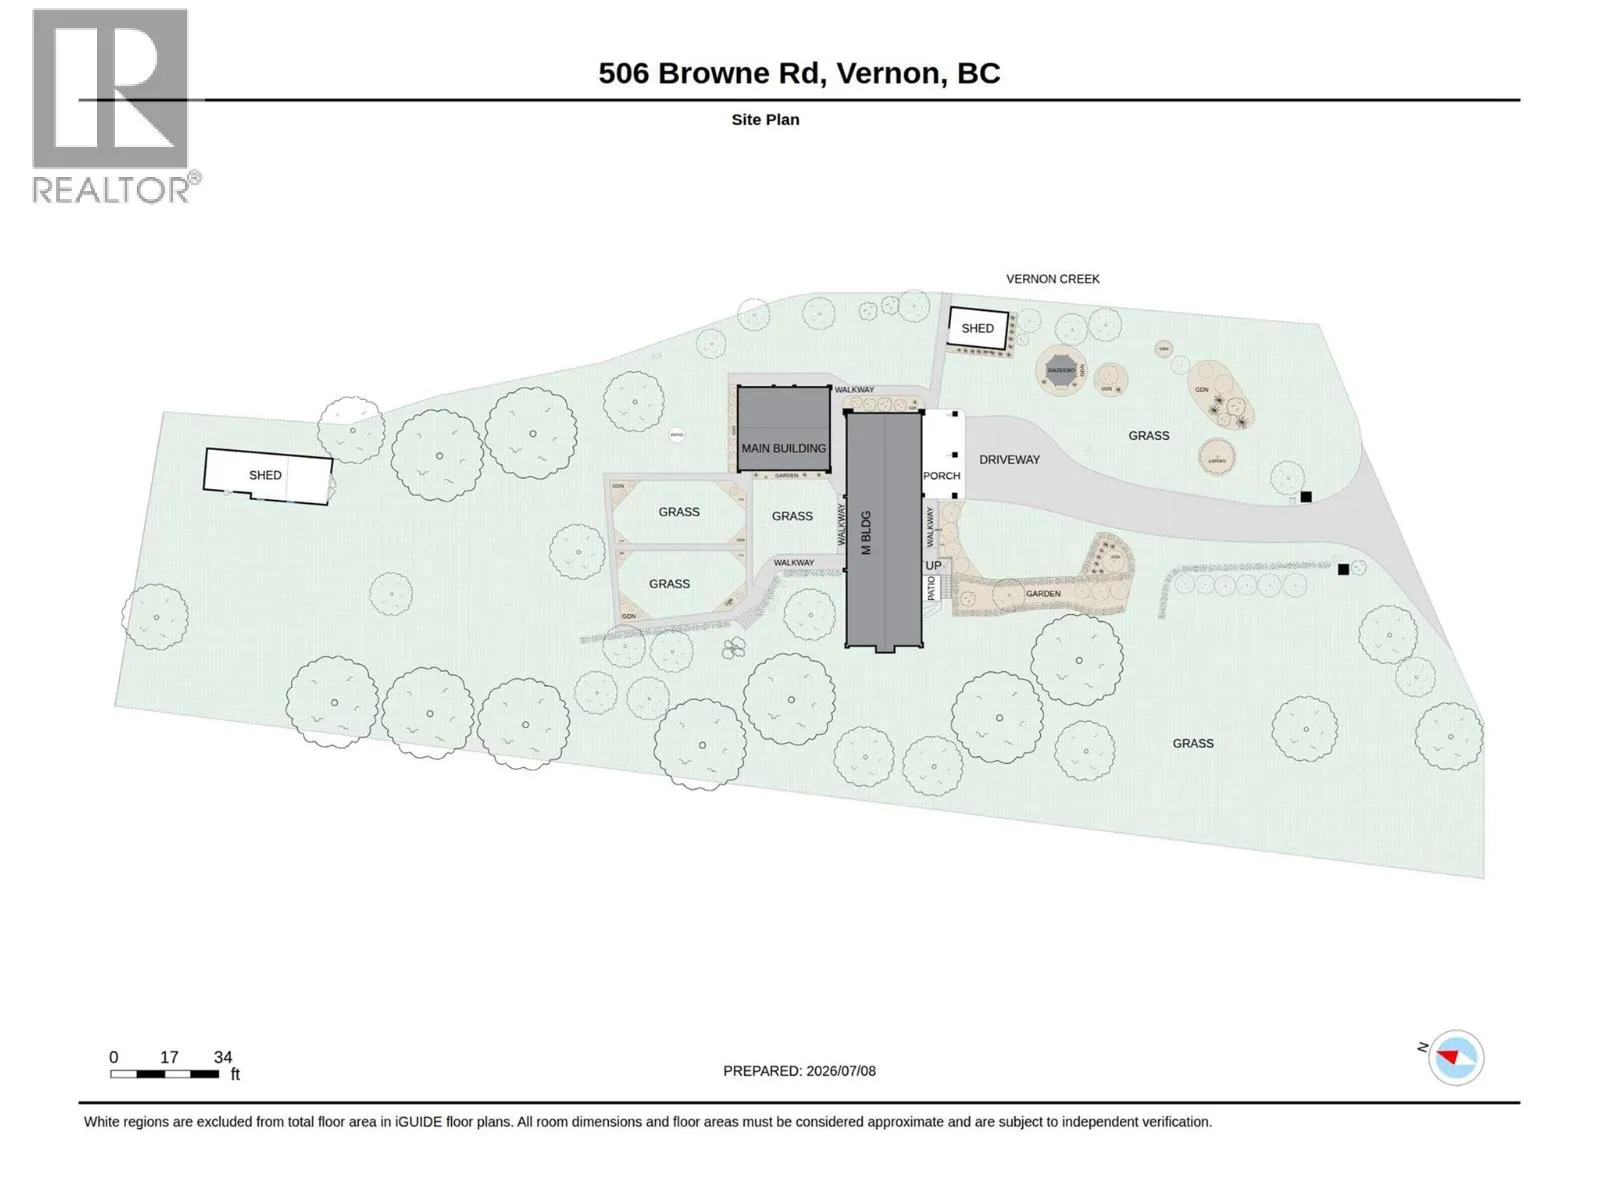
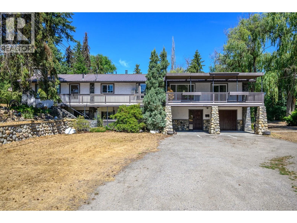
RM2 ZONING • 1.55 ACRES • STRONG INFILL CORRIDOR Positioned in the heart of Vernon, a short walk to Kalamalka Beach and neighbouring the Vernon Golf & Country Club, this 1.55-acre property offers an exceptional development opportunity in a peaceful residential setting. Zoned MUM Multi-Unit, Medium Scale, the property is well positioned for small-scale multi-unit development. The zoning supports two-family dwellings, four-plex configurations and other medium-density forms subject to City of Vernon guidelines, opening the door to a range of development possibilities. The existing fully livable approx. 3,600 sq. ft. home offers 5 bedrooms and 5 bathrooms, with a 4-bedroom main residence plus a 1-bedroom suite, providing holding income potential while future plans take shape. Excellent frontage, gentle grade and predictable servicing create favourable conditions for efficient design and construction. Walk to Kalamalka Beach, shopping, transit and Okanagan College, with downtown Vernon just minutes away. Whether considering a purpose-built rental, stratified multi-unit build, senior housing or phased redevelopment strategy, this property offers the location, land and flexibility to bring a compelling vision to life. **Property tax amount is subject to verification and should be independently confirmed by the buyer. (id:27476)

Property Highlights

MLS® Number
10376026
Type
Single Family
Ownership Type
Freehold
Land Size
1.56 ac|1 - 5 acres
Parking Space Total
1

Building

Building Type
House
Storeys
2.00
Square Footage
3600 sqft
Bathrooms Total
5
Bedrooms Total
5
Fireplace Present
No
Basement Type
Basement Features
Building Heating Type
Forced air
Heating Fuel
Building Cooling Type
Window air conditioner

Utilities

Water
Well
Utility Sewer
Municipal sewage system

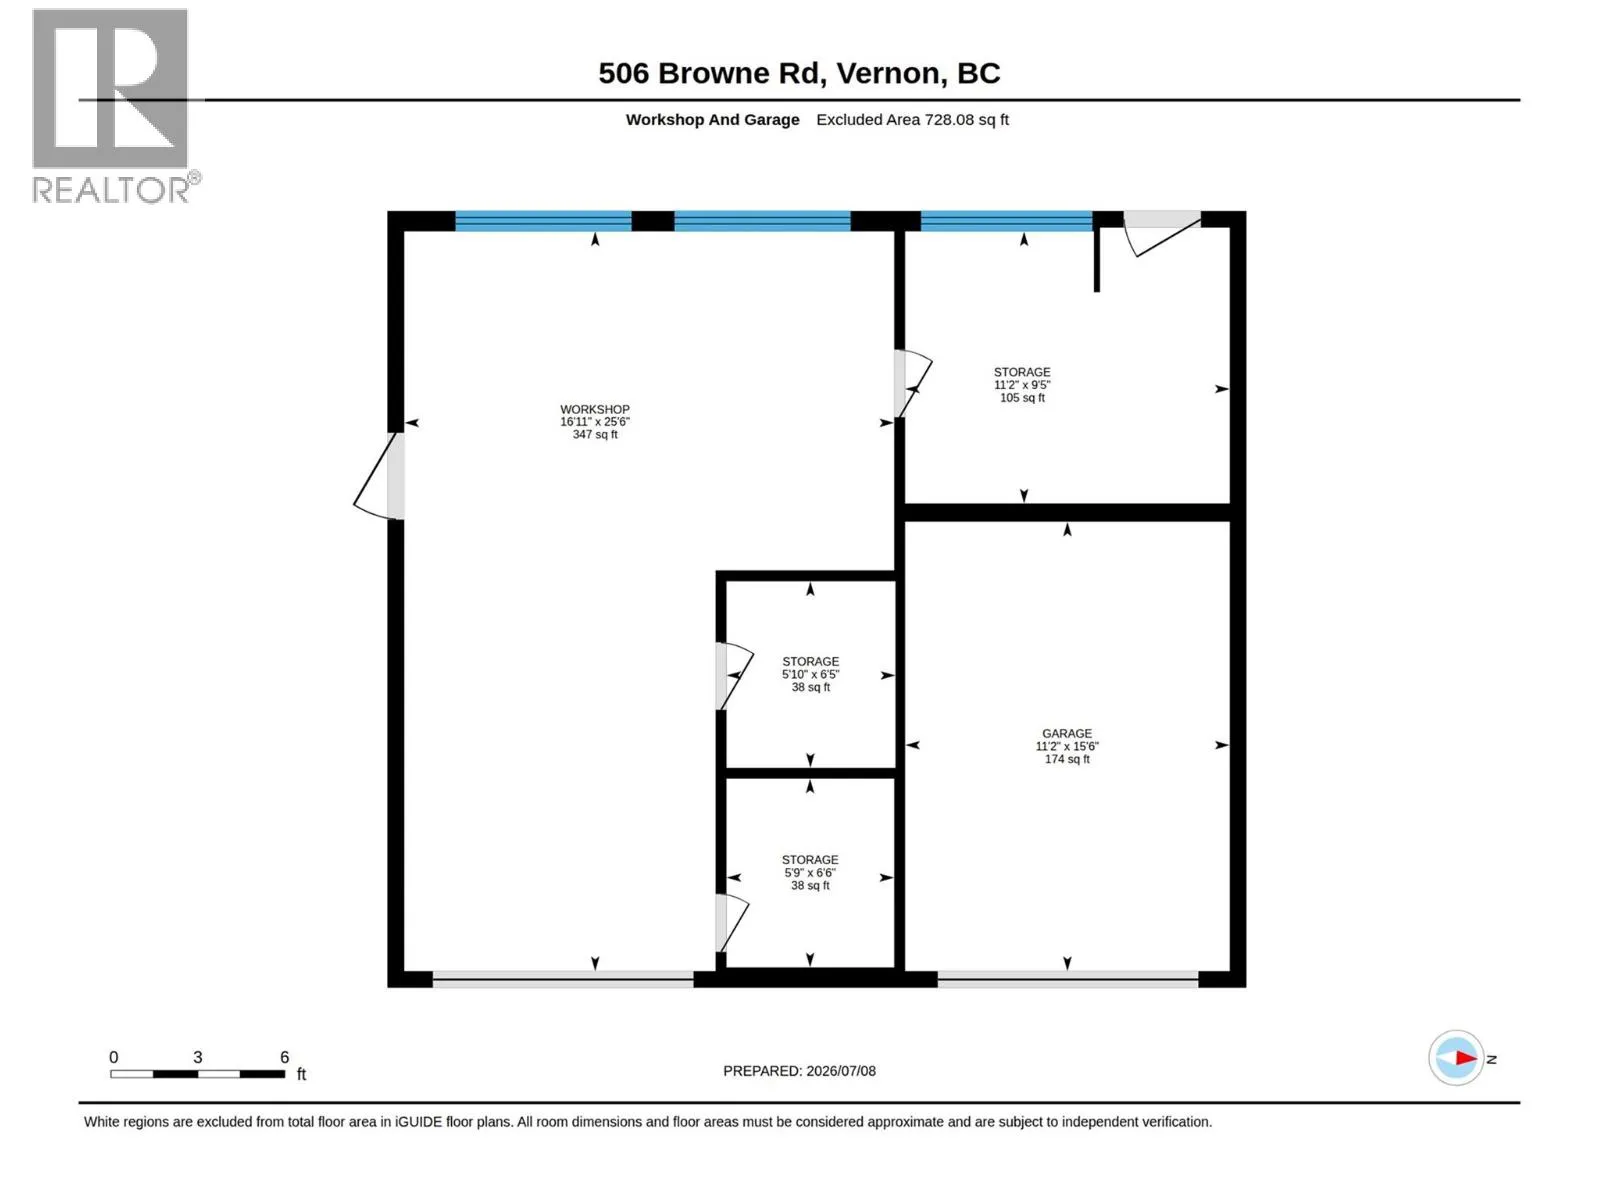
Room Layout

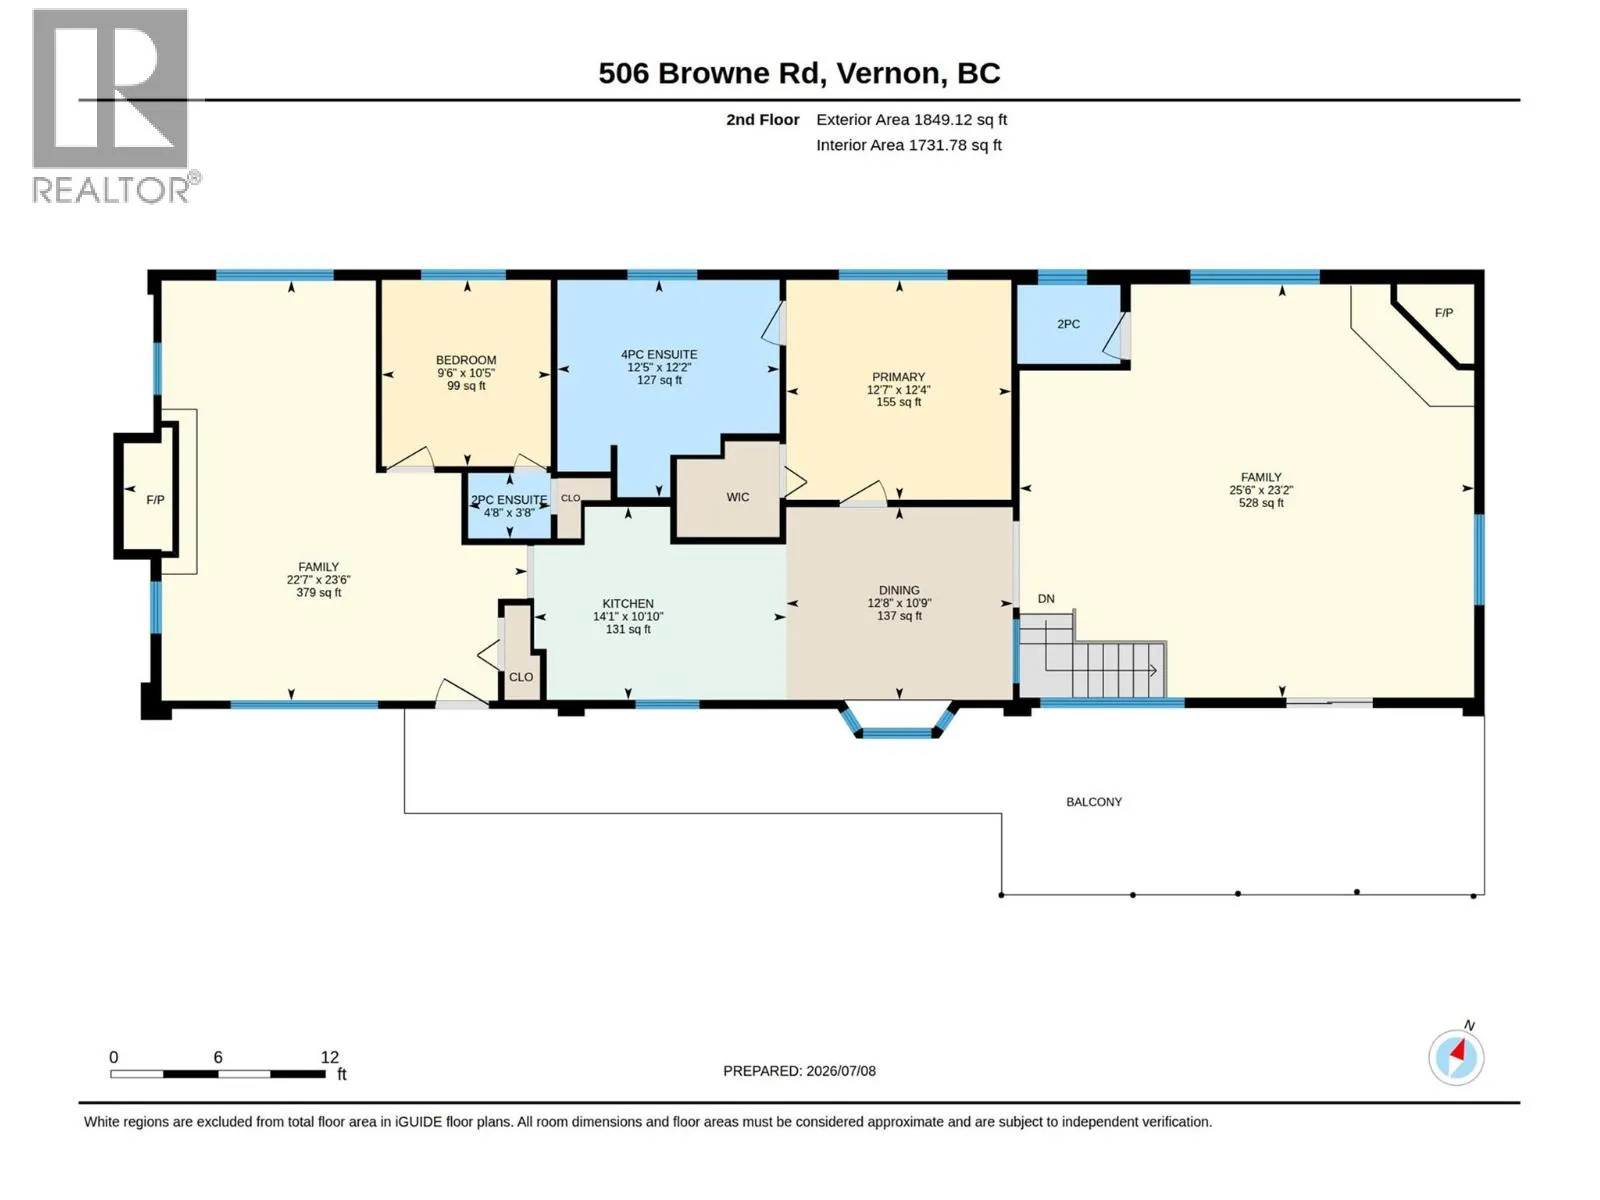
2pc Bathroom
Second level
Measurements not available
Family room
Second level
23'2'' x 25'6''
Primary Bedroom
Second level
12'4'' x 12'7''
Dining room
Second level
10'9'' x 12'8''
Kitchen
Second level
10'10'' x 14'1''
4pc Ensuite bath
Second level
12'2'' x 12'5''
2pc Ensuite bath
Second level
3'8'' x 4'8''
Bedroom
Second level
10'5'' x 9'6''
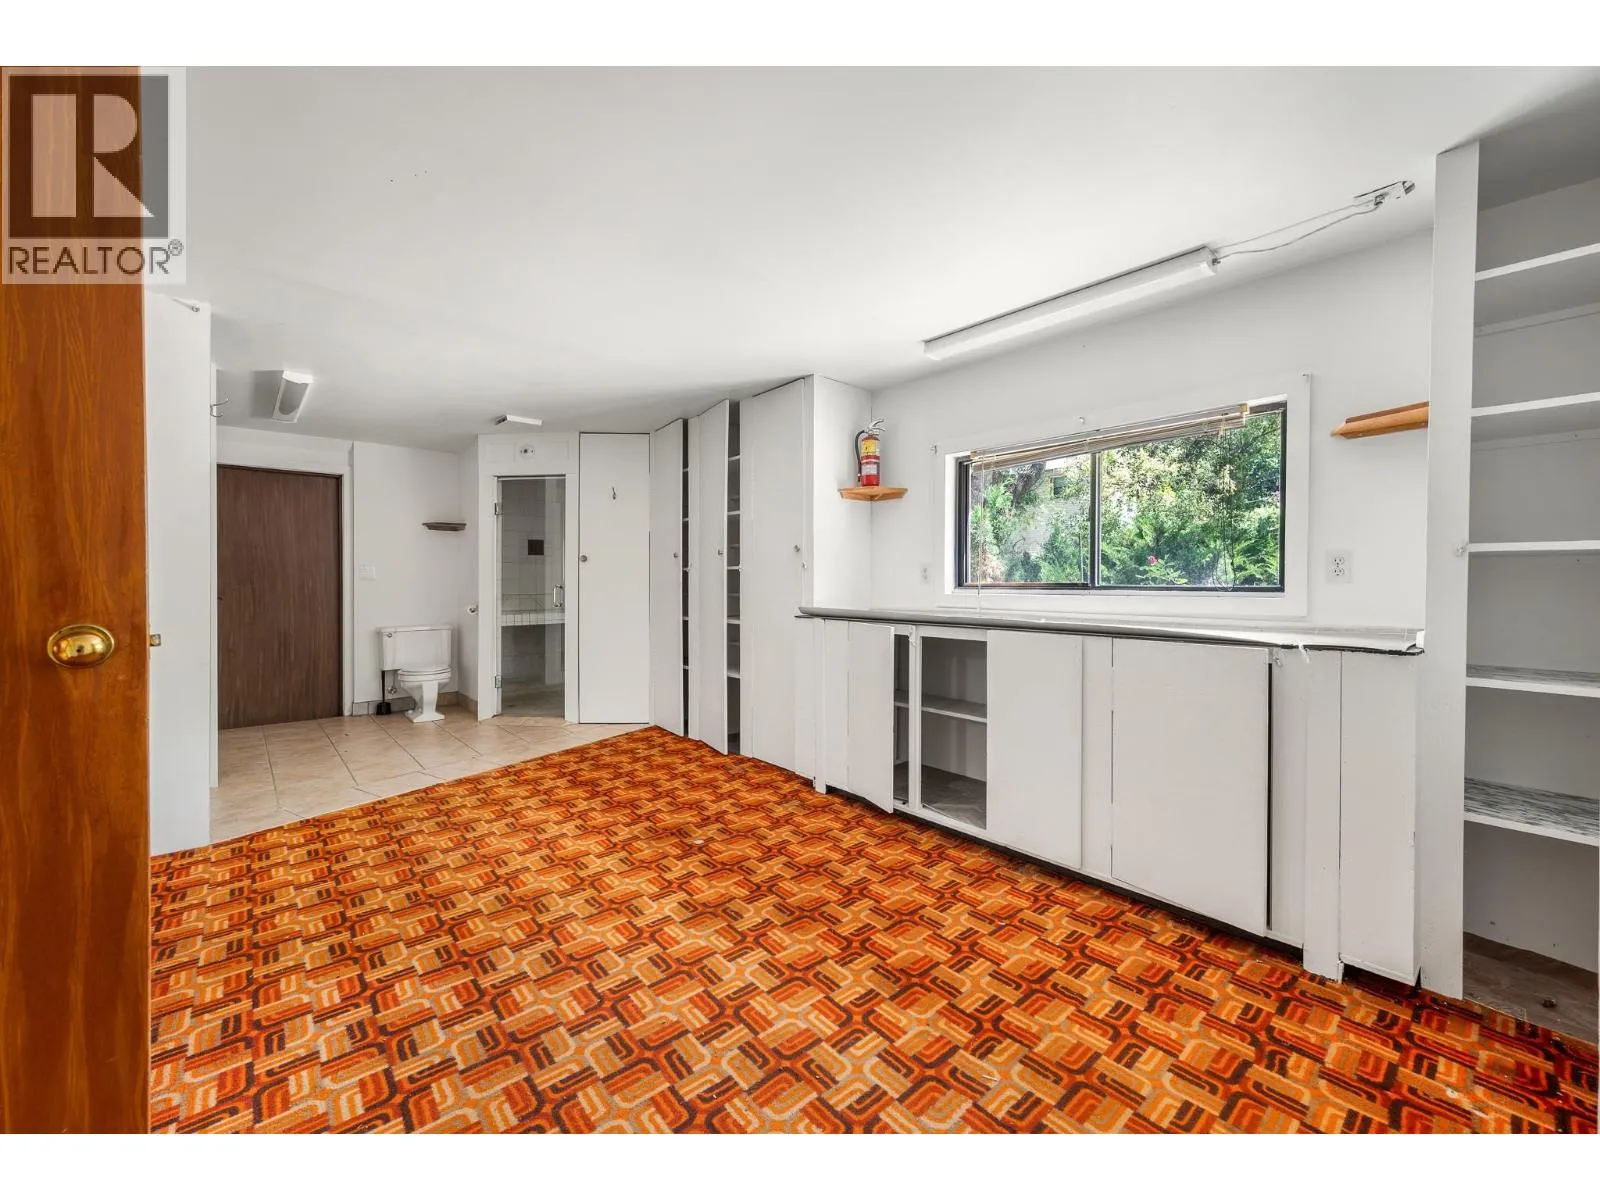
Family room
Second level
23'6'' x 22'7''
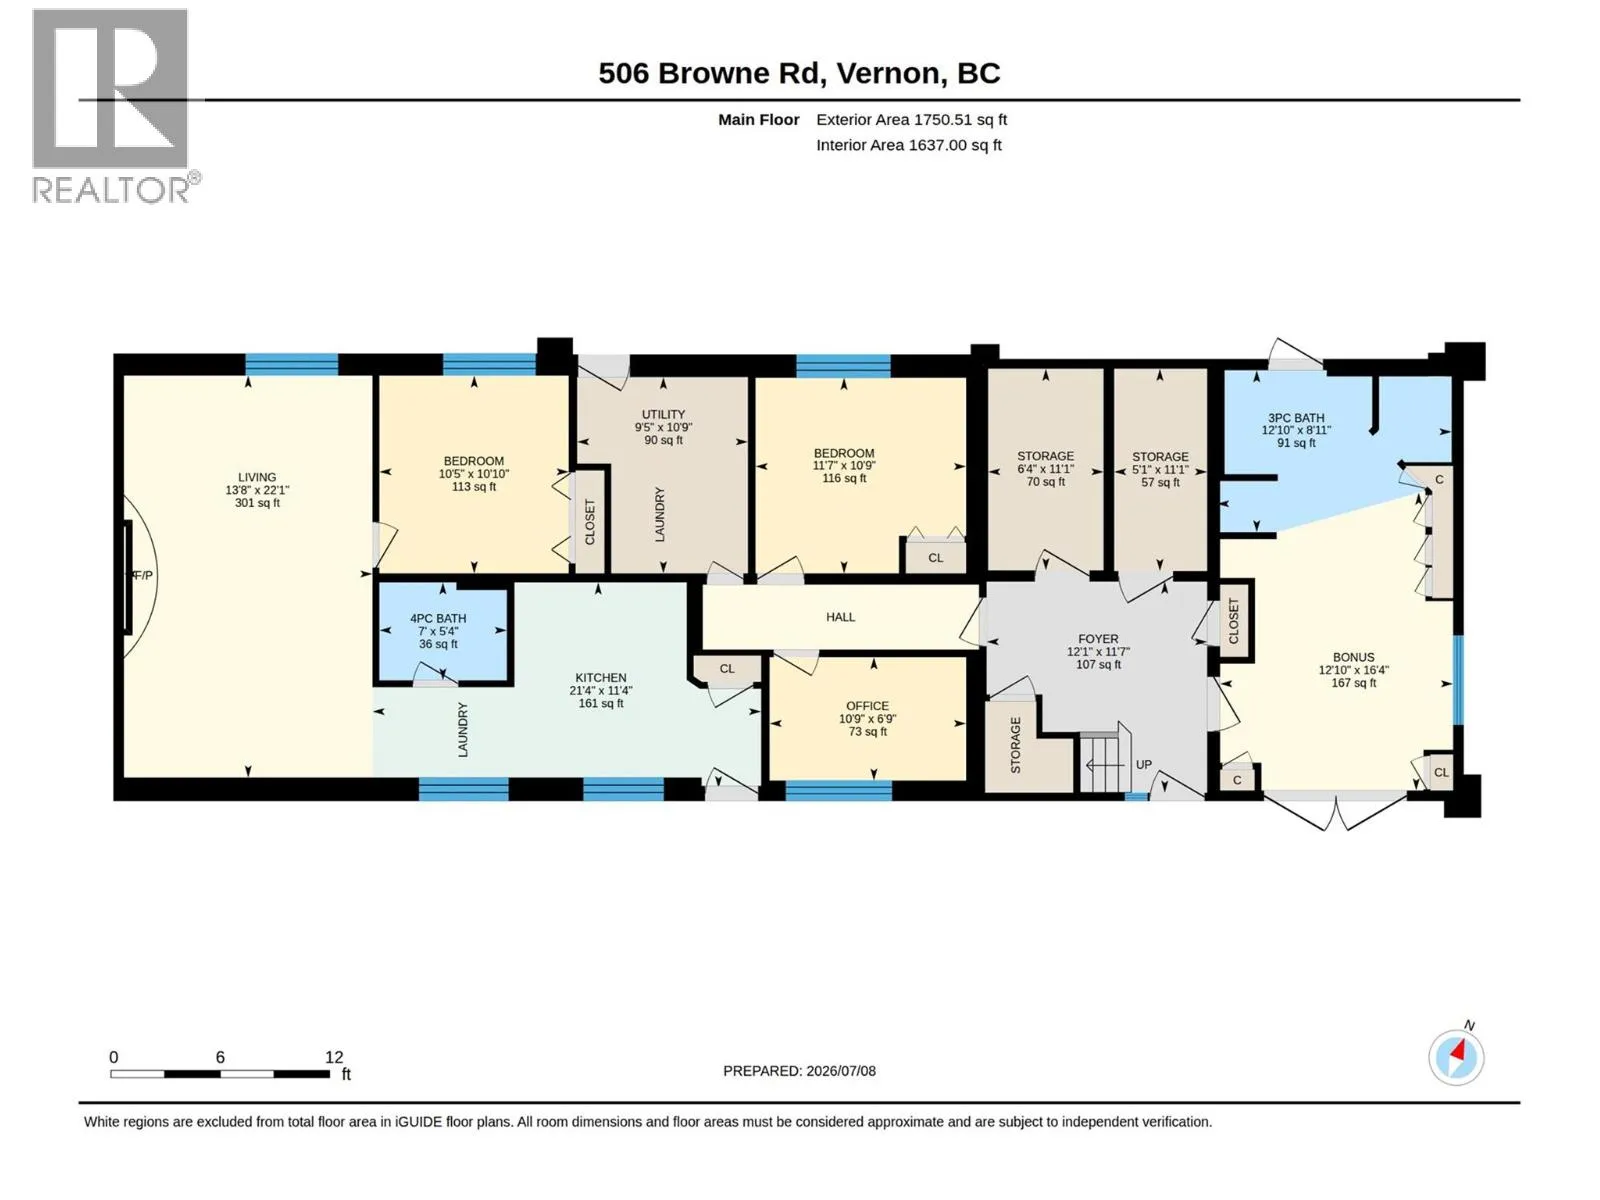
Bedroom
Main level
10'9'' x 11'7''
Storage
Main level
11'1'' x 6'4''
Storage
Main level
11'1'' x 5'1''
3pc Bathroom
Main level
8'11'' x 12'10''
Bedroom
Main level
16'4'' x 12'10''
Foyer
Main level
11'7'' x 12'1''
Office
Main level
6'9'' x 10'9''
Kitchen
Main level
11'4'' x 21'4''
4pc Bathroom
Main level
5'4'' x 7'0''
Utility room
Main level
10'9'' x 9'5''
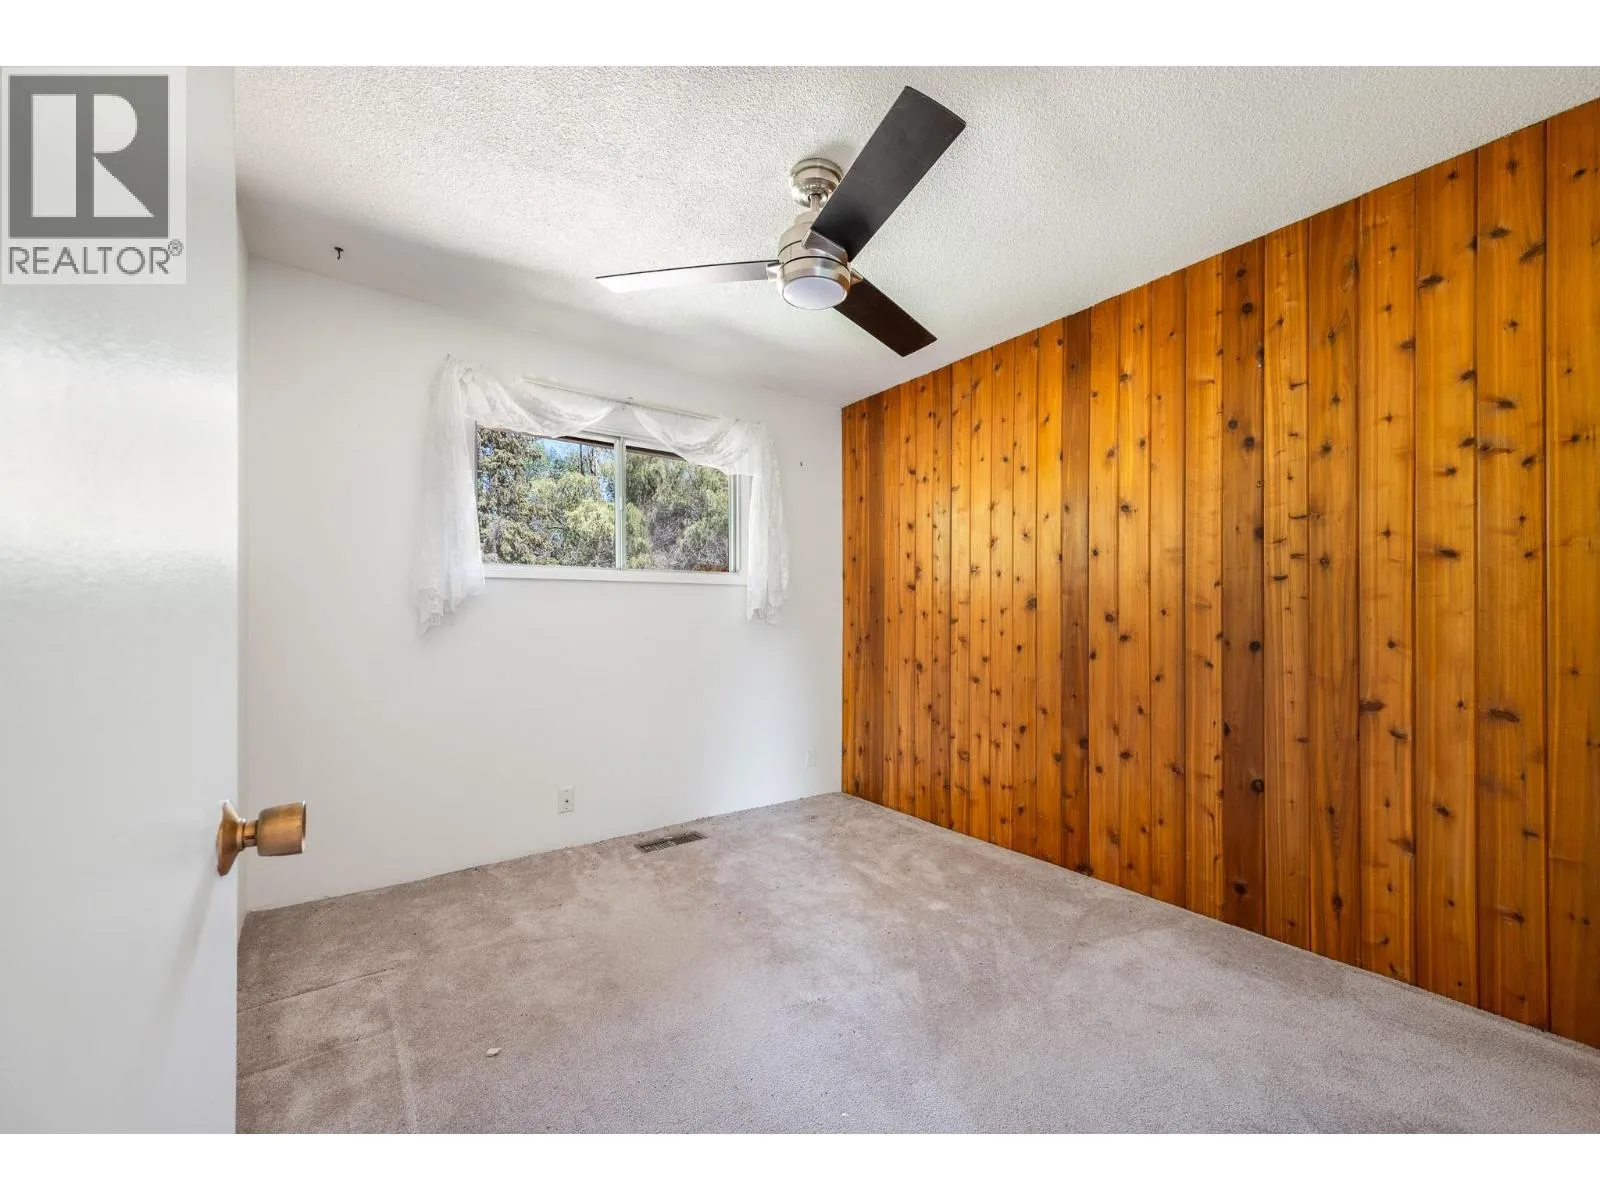
Bedroom
Main level
10'10'' x 10'5''
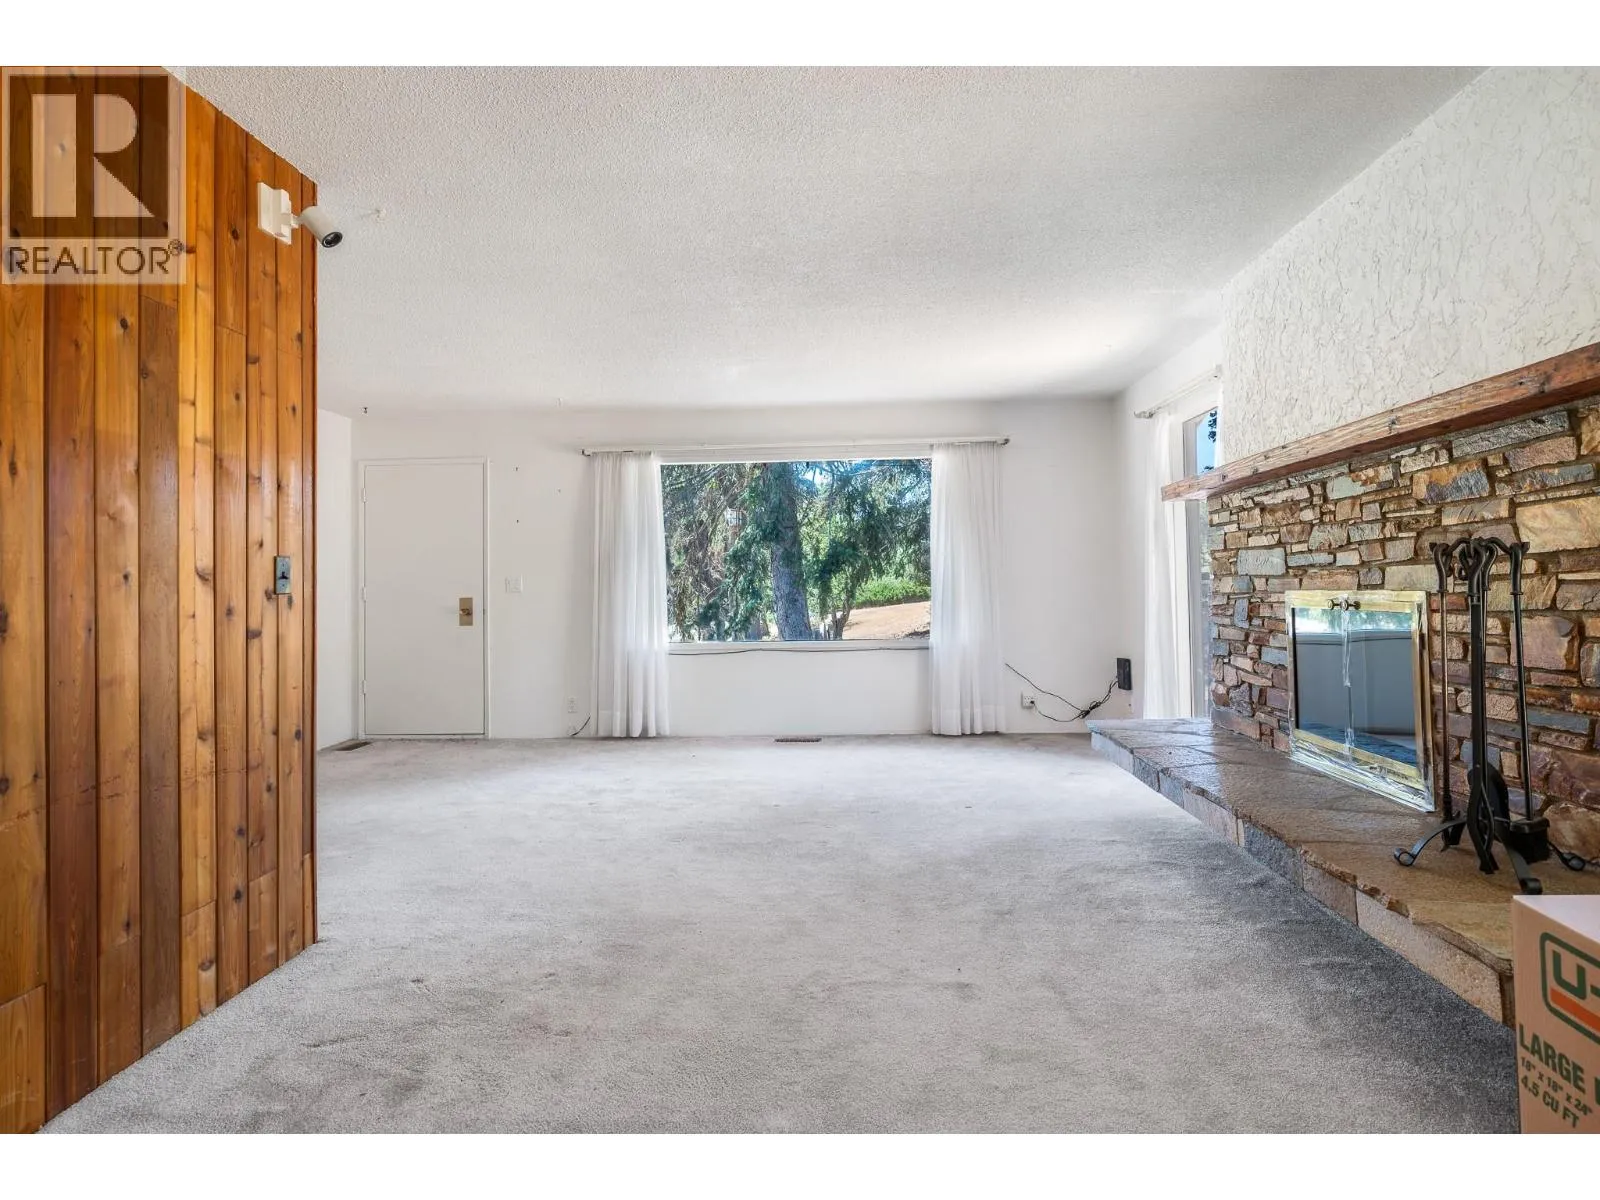
Living room
Main level
22'1'' x 13'8''

Location

Learn more about this property
Listing provided by:
Coldwell Banker Executives Realty
MLS® number:
10376026
Agent:
Robyn Danielsson
*Indicates required field
Name is required
Email is required
Please enter a valid phone number (e.g., 416-111-1111).

Street Spotlight - For sale