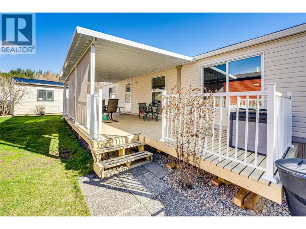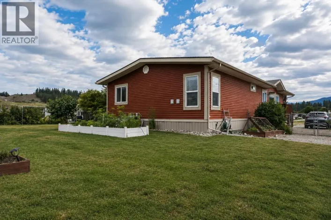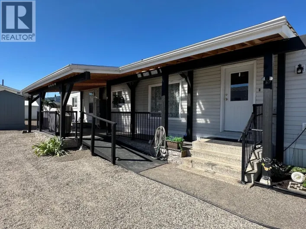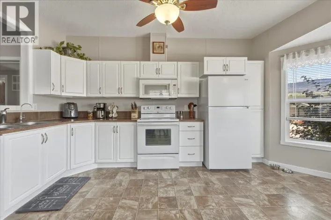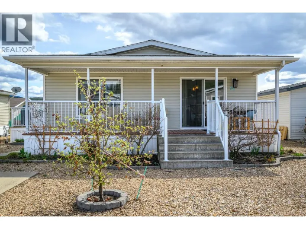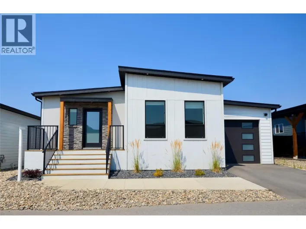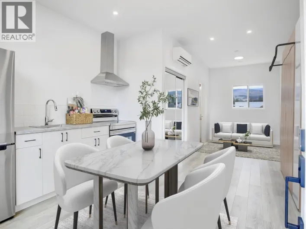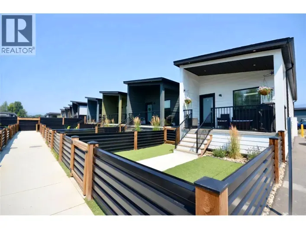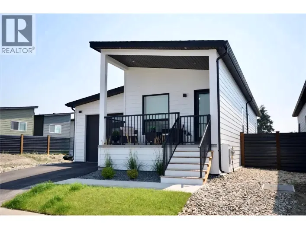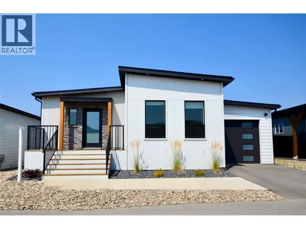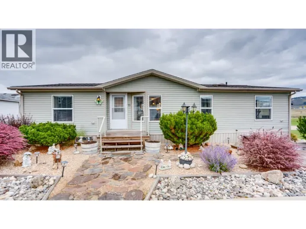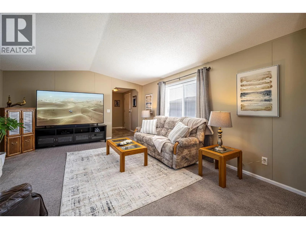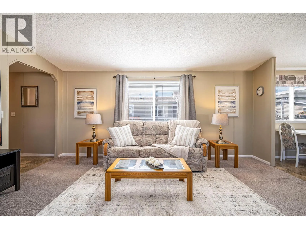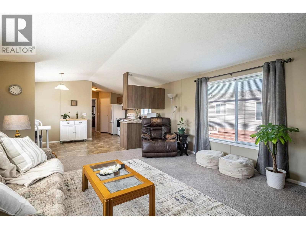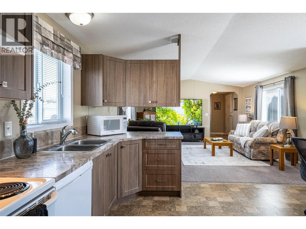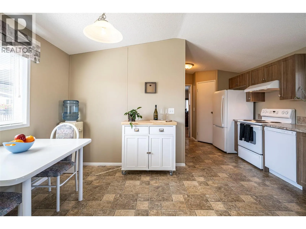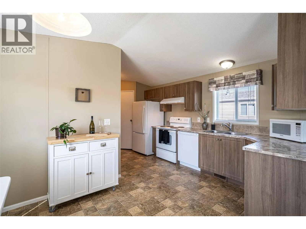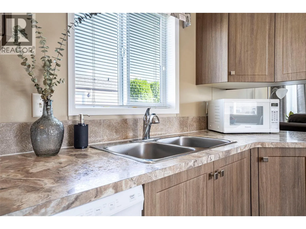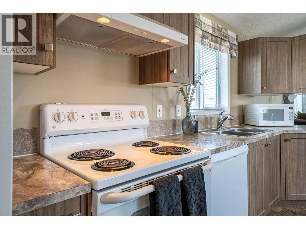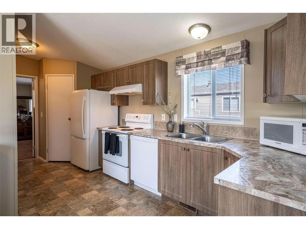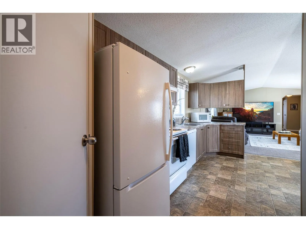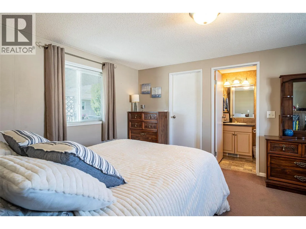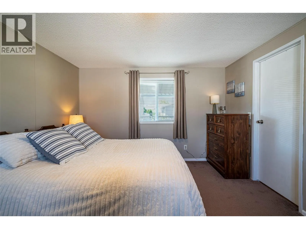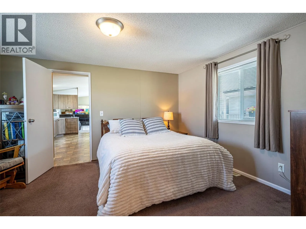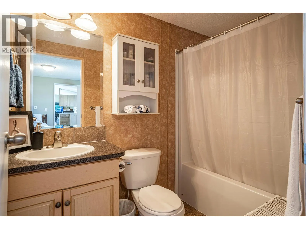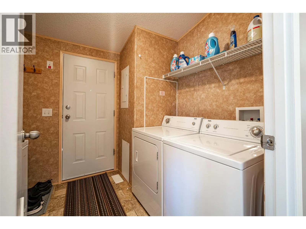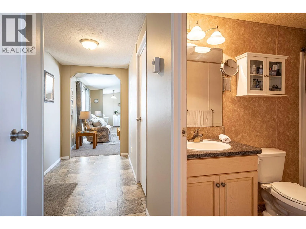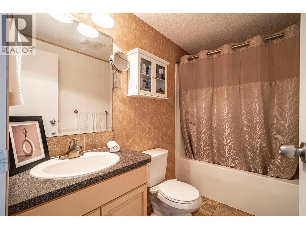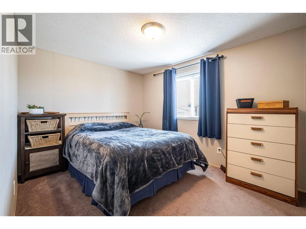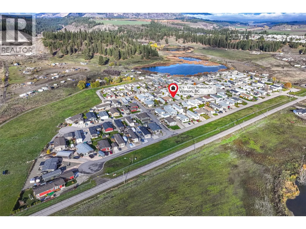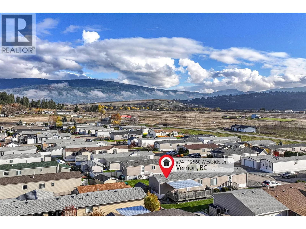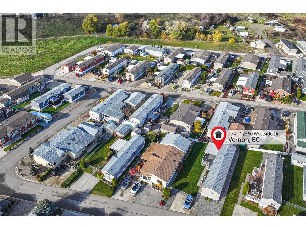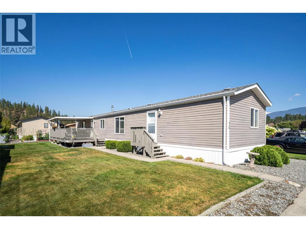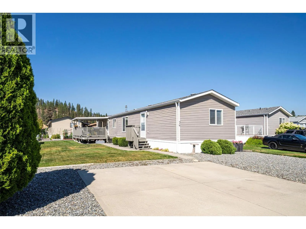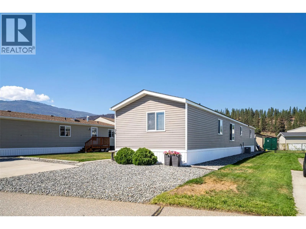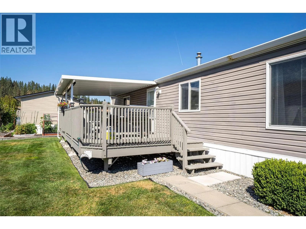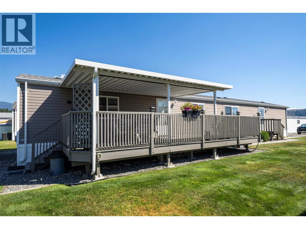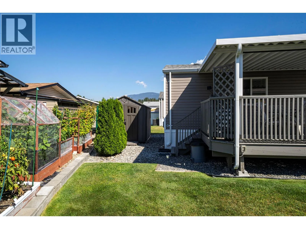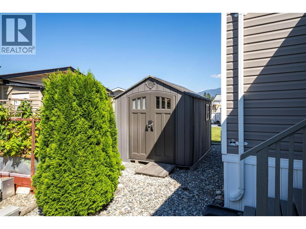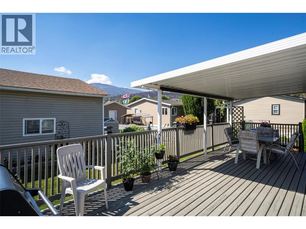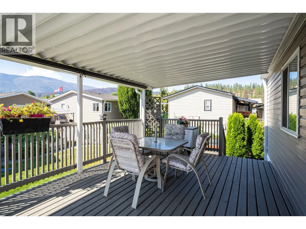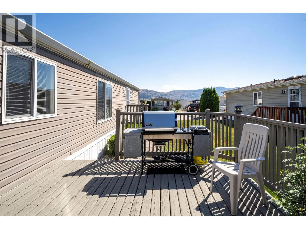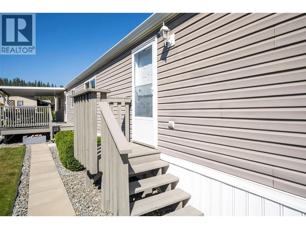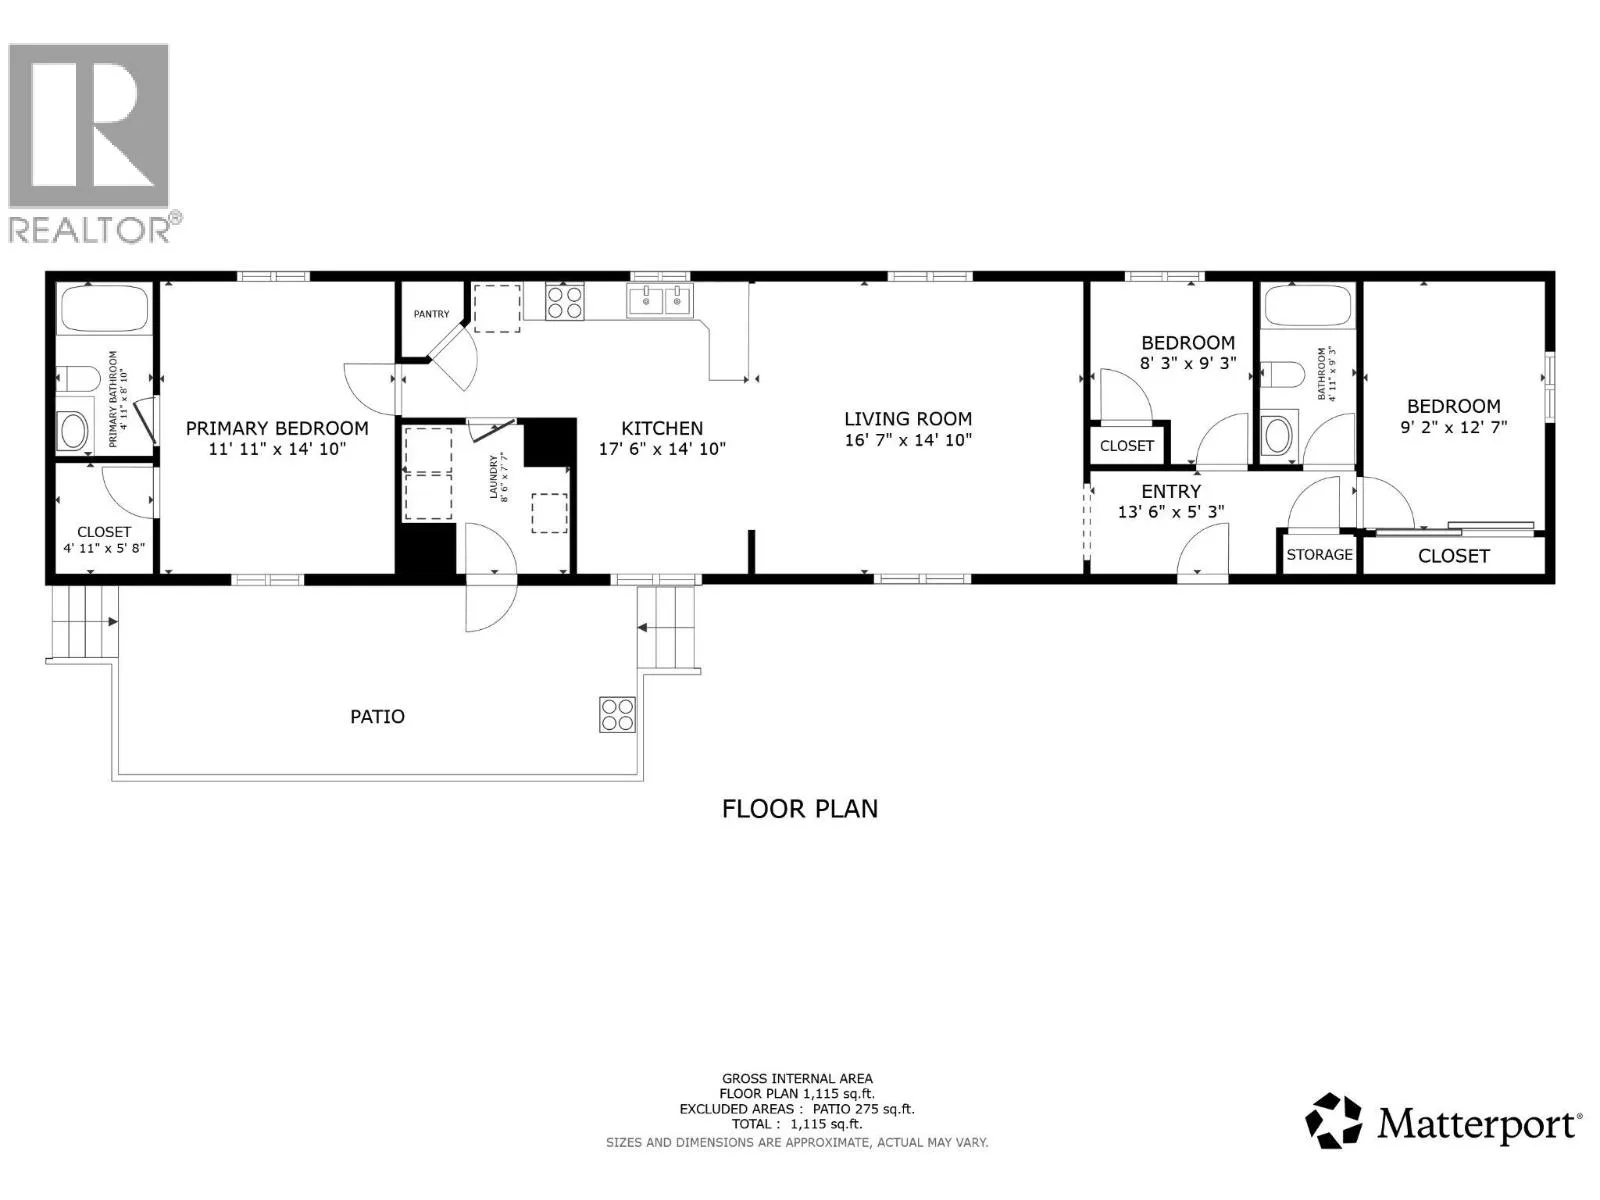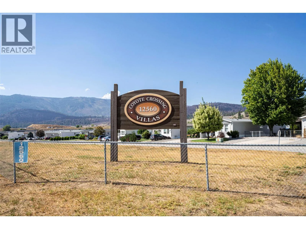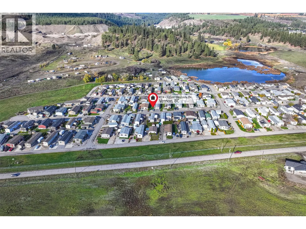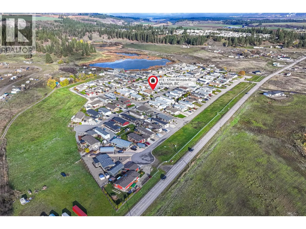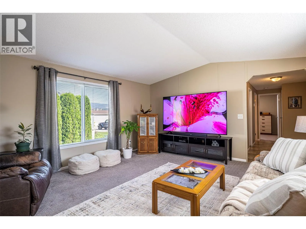
AFFORDABLE OKANAGAN LIVING Move-In Ready, Pets Welcome, No Age Restrictions & No Property Transfer Tax Payable! Looking for an affordable Okanagan home without the expense of a major renovation? This beautifully maintained 3-bed, 2-bath manufactured home offers over 1,200 sq/ft of comfortable living space and is priced below assessed value. Built in 2007 and thoughtfully updated with new kitchen cabinetry, countertops and refrigerator (2023), dishwasher (2025), roof (2018), and hot water tank (2019). The spacious kitchen also offers plenty of storage, including a large pantry, making it both practical and functional for everyday living. This home is bright and welcoming, with plenty of natural light. The primary bedroom is privately located at one end of the home with a walk-in closet and ensuite, while two additional bedrooms are at the opposite end, making the layout ideal for family, guests, hobbies, or a home office. Enjoy the covered, south-facing deck with mountain views, a generous lawn for pets and gardening, and a storage shed to tuck away items. Located on scenic Westside Road in Coyote Crossing Villas, a well-managed, pet-friendly, all-ages community just minutes from Vernon and close to Okanagan Lake beaches, golf courses, wineries, and a short drive to Ellison Provincial Park. Pad rent is $550/month, including quality drinking water, garbage, and road maintenance. Two pets up to 25 lbs are welcome (with park approval). (id:27476)