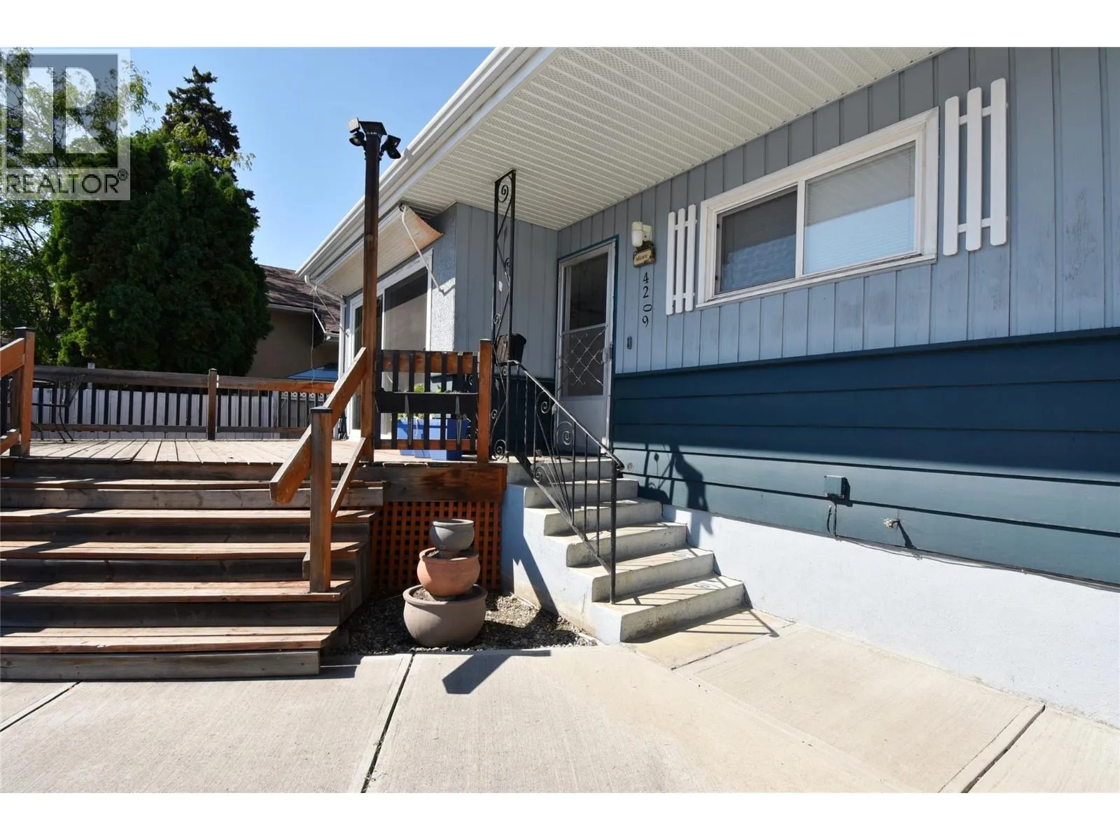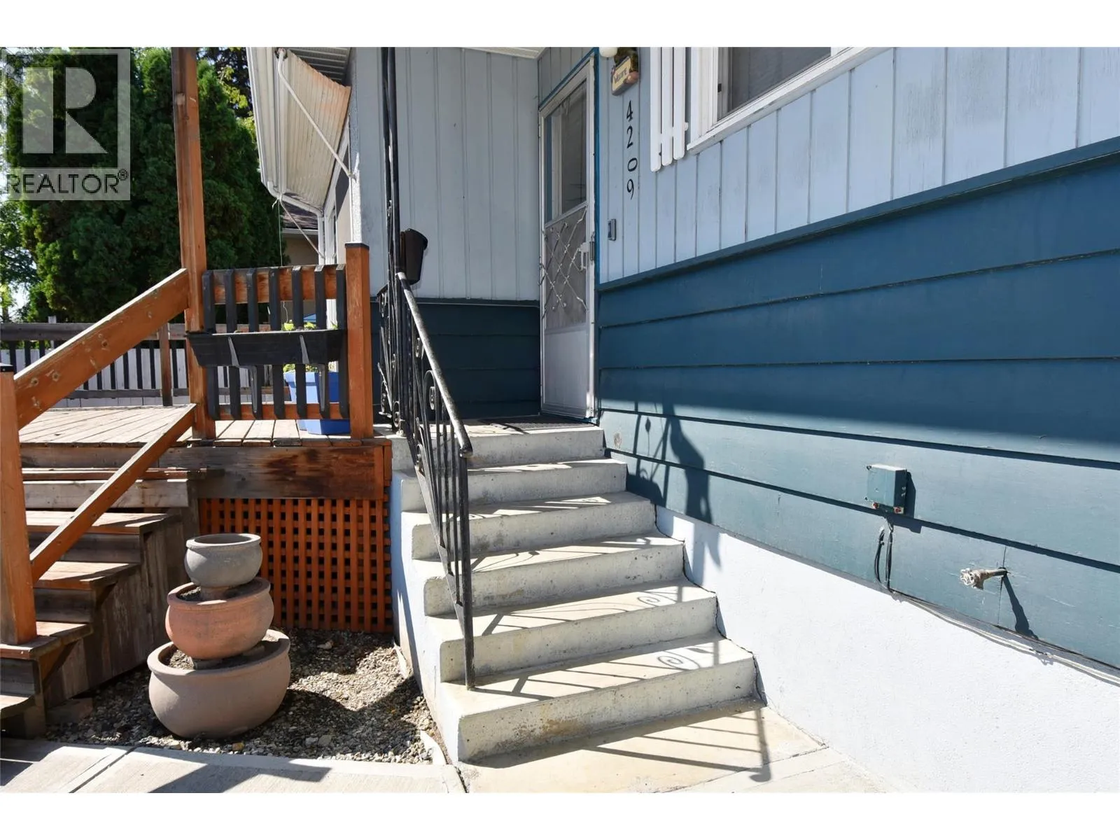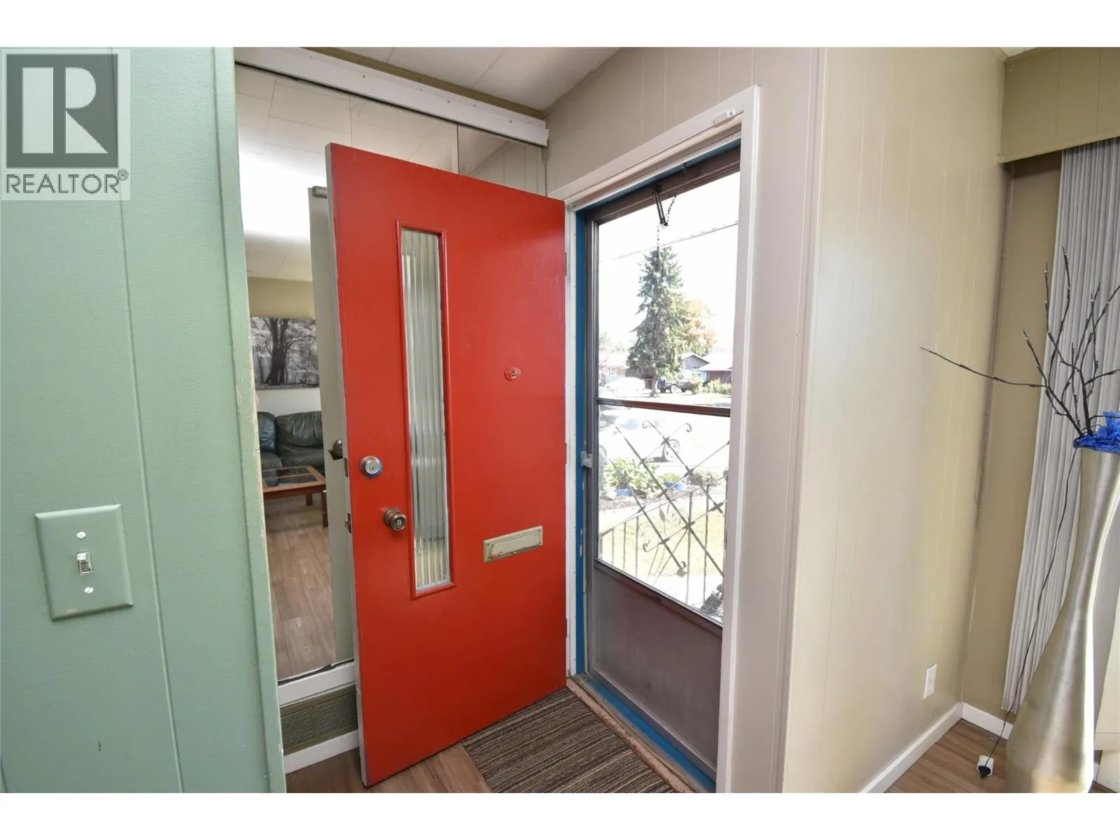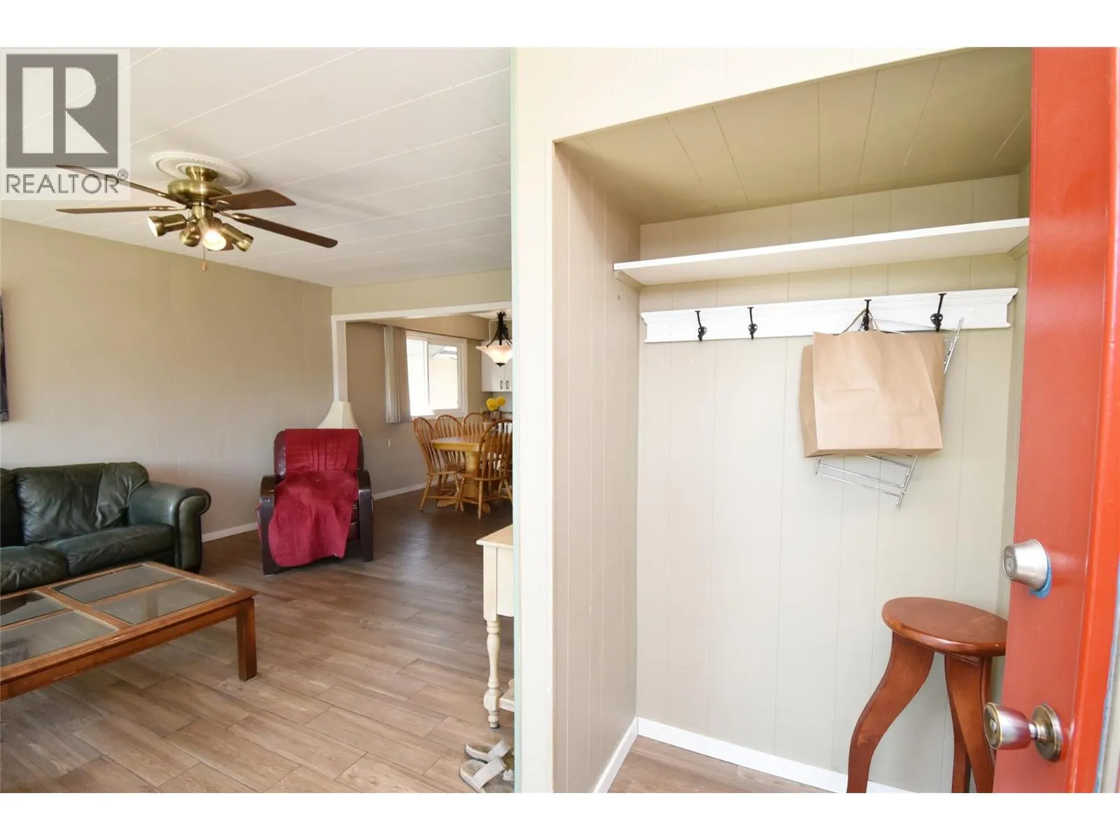
4209 27th Avenue, Vernon, British Columbia V1T 1T3

Listed for:
$640,000
5 beds
2 baths
Listed 13 days ago
House for rent: 4209 27th Avenue, Vernon, British Columbia V1T 1T3

View all 80 photos

About

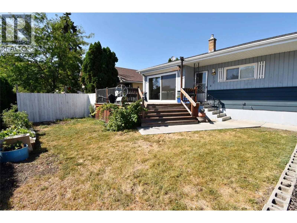
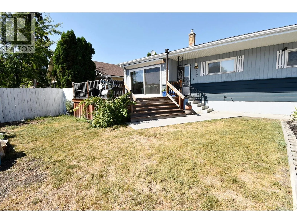
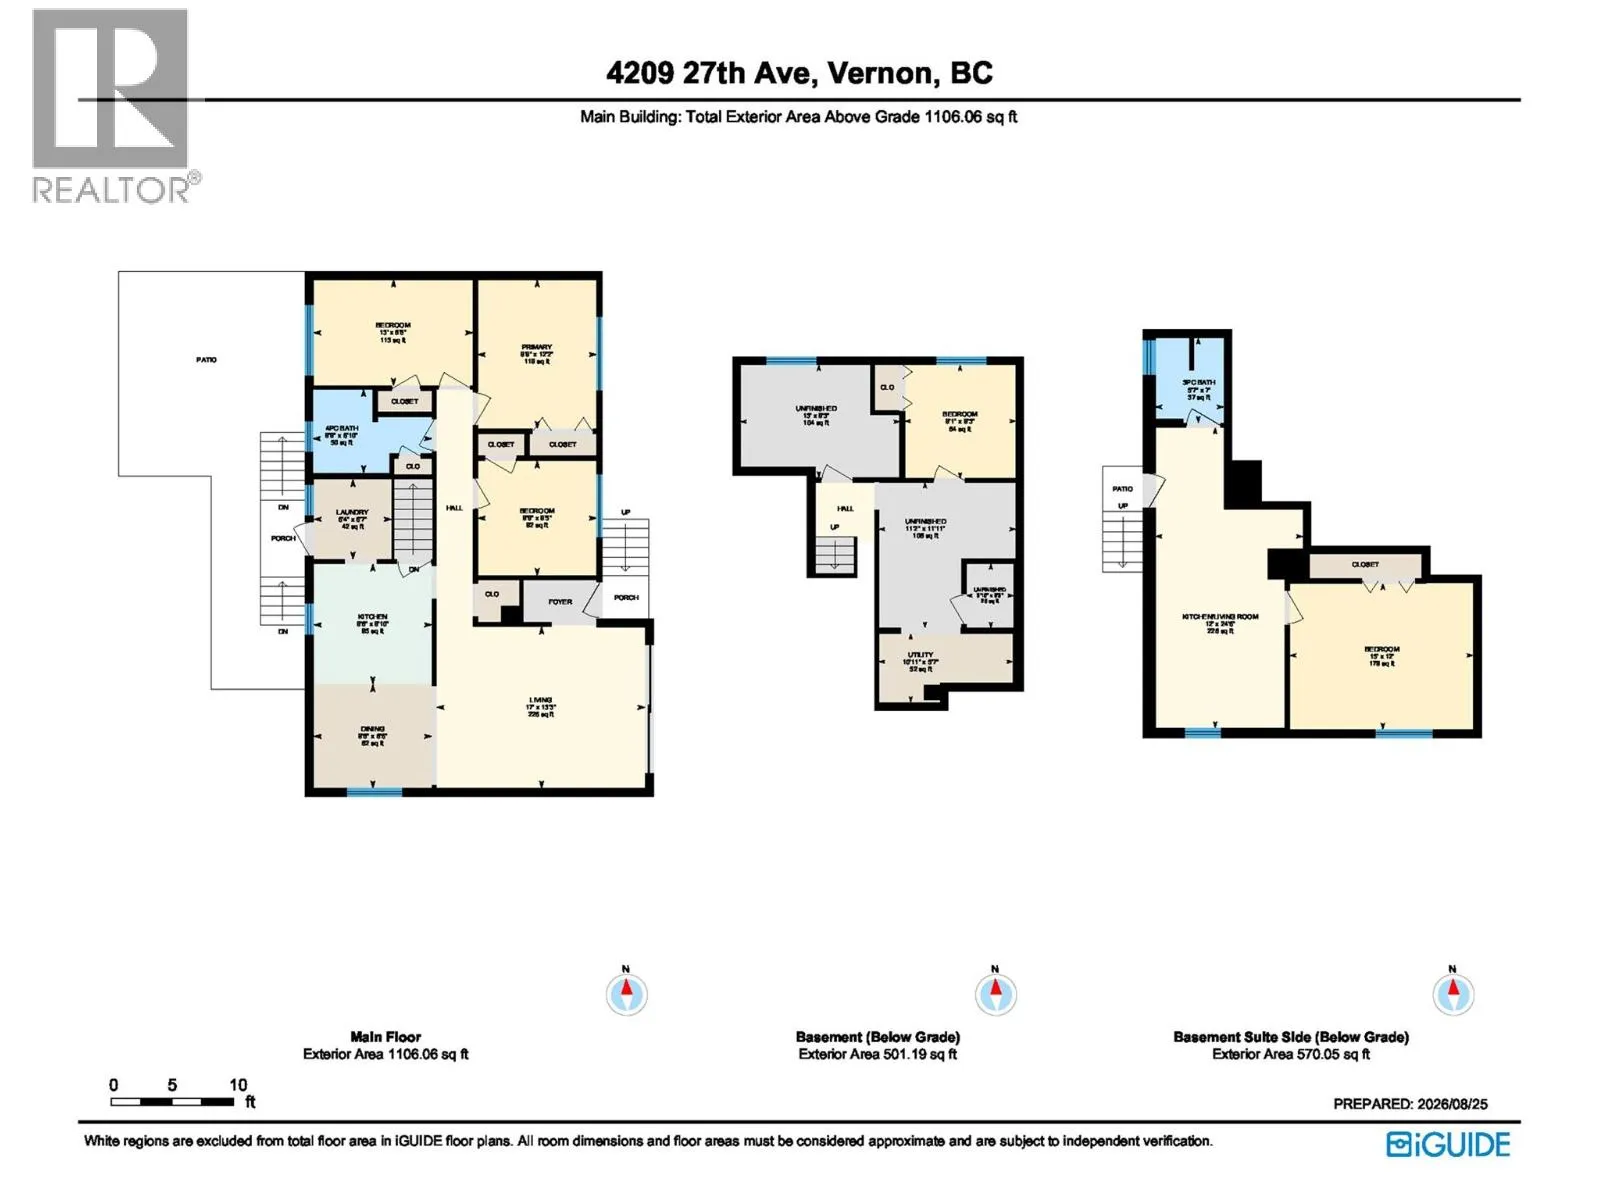
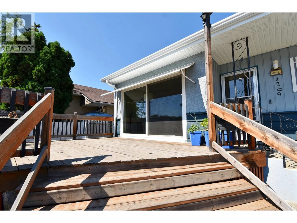
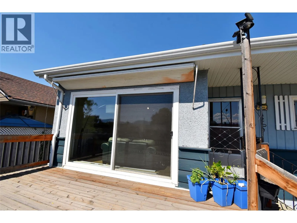
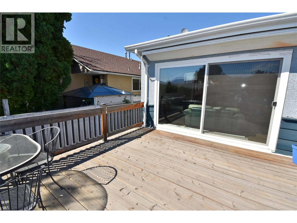
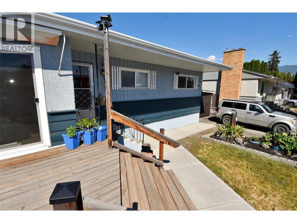
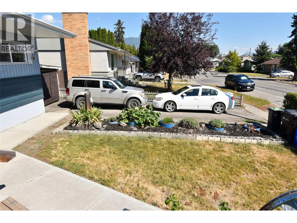
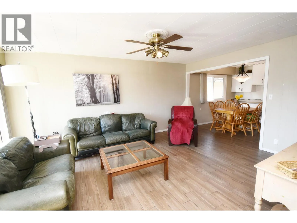
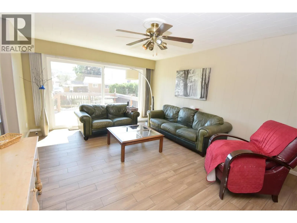
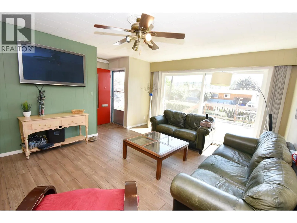
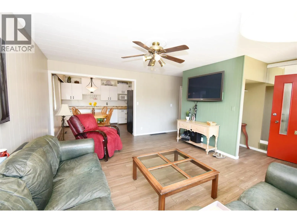
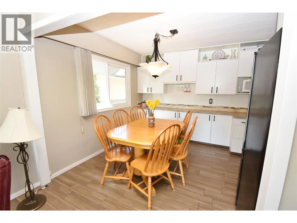
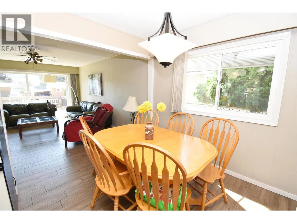
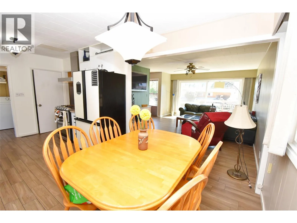
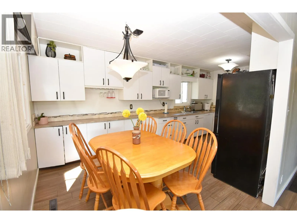
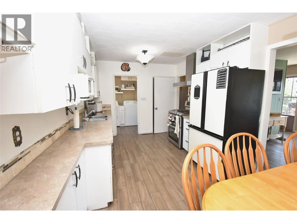
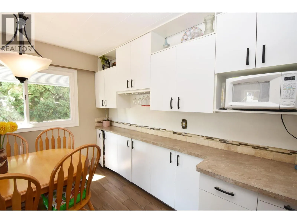
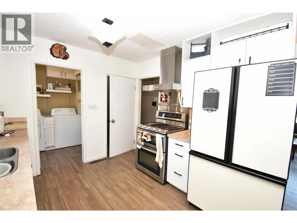
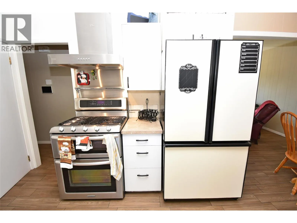
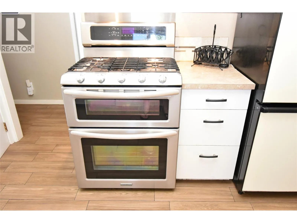
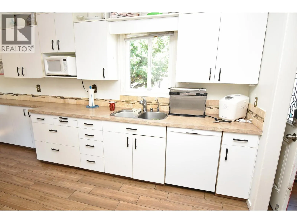
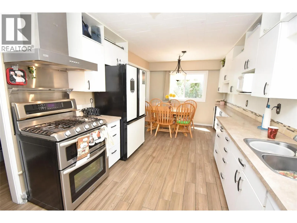
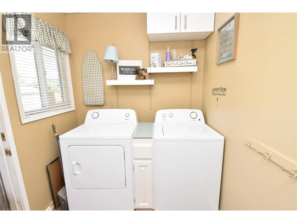
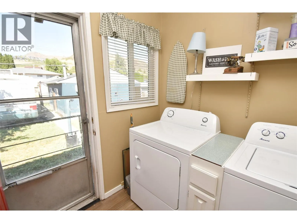
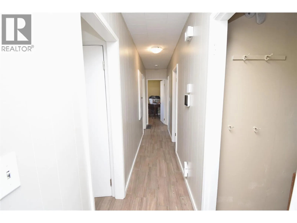
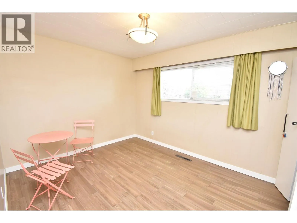
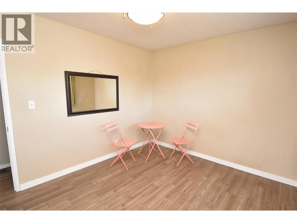
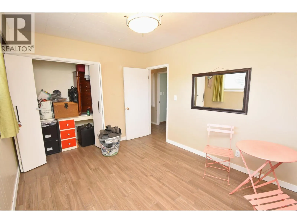
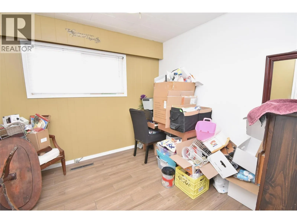
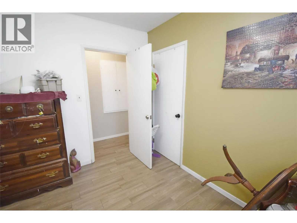
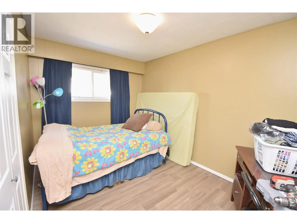
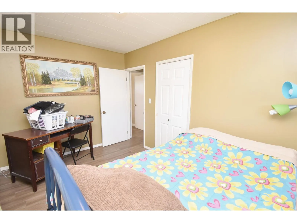
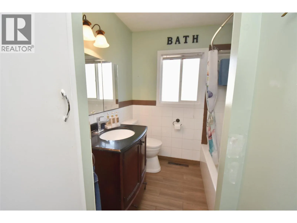
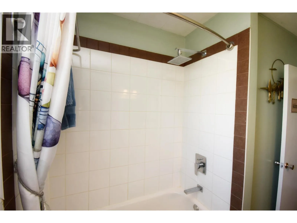
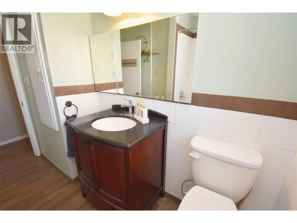
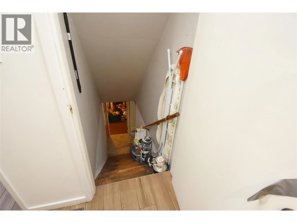
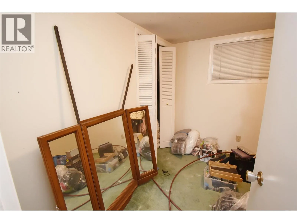
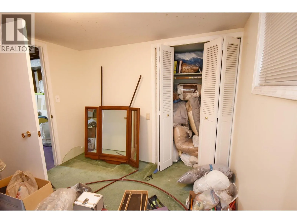
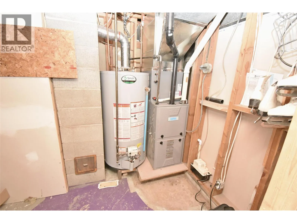
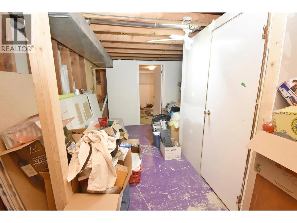
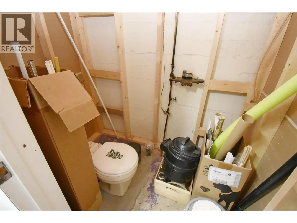
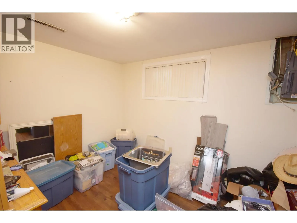
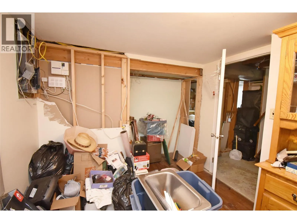
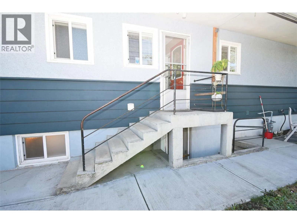
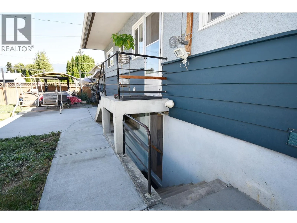
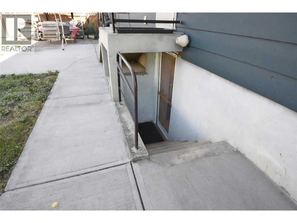
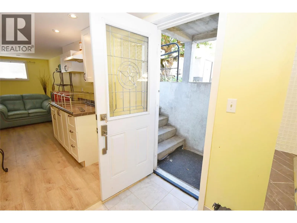
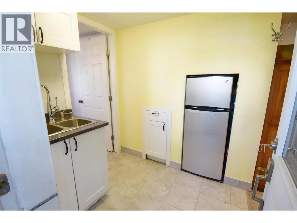
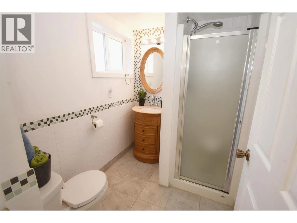
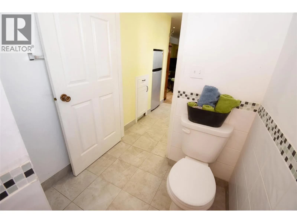
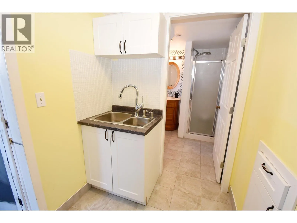
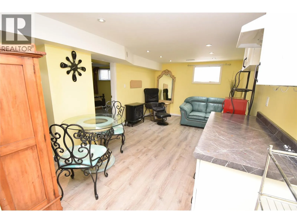
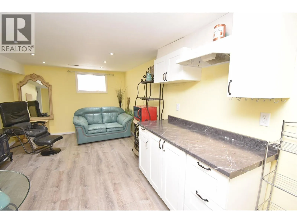
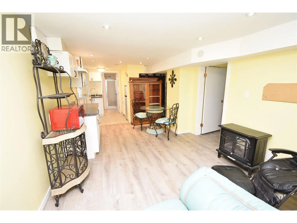
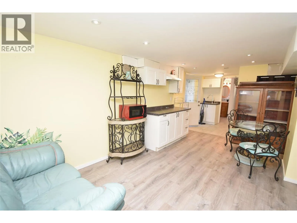
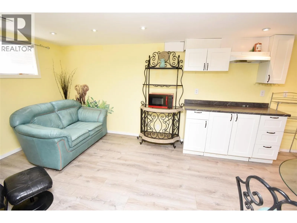
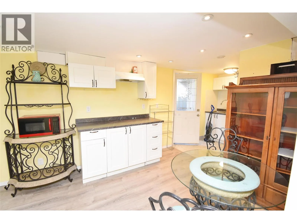
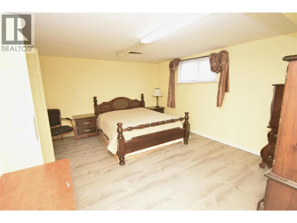
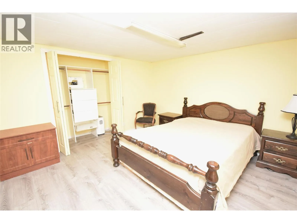
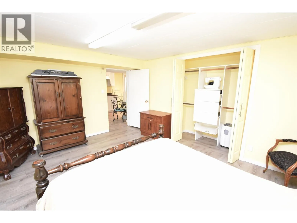
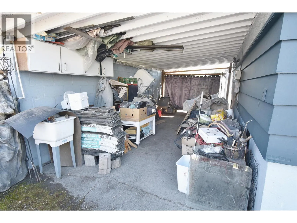
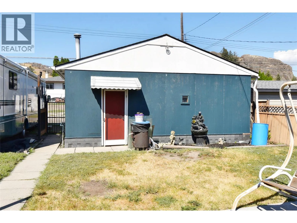
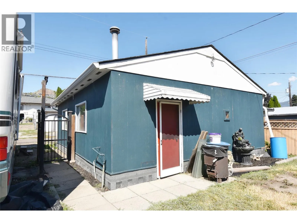
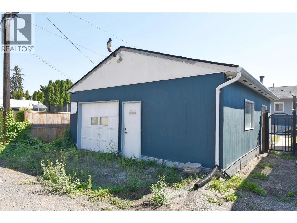
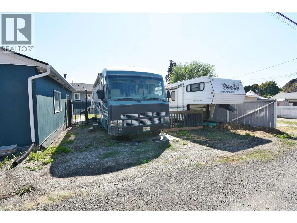
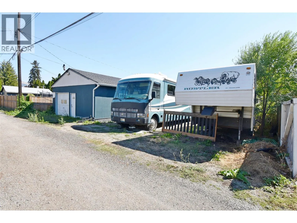
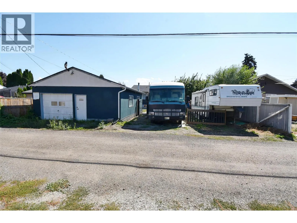
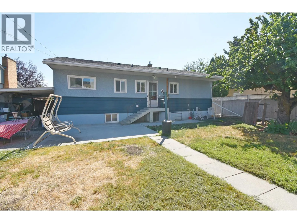
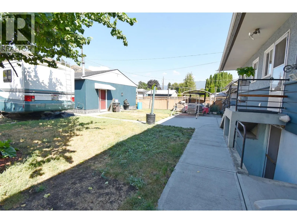
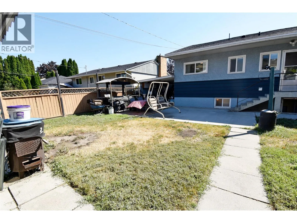
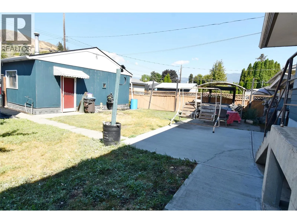
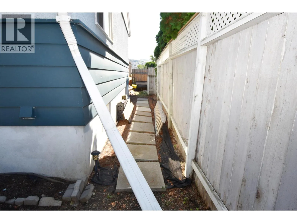
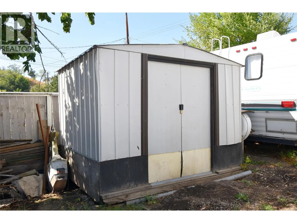
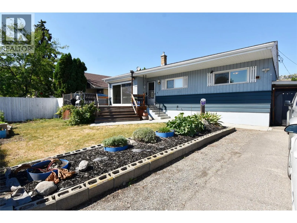
this family home is centrally located close to schools, transit, daycare, the beach, & downtown, this versatile 5 bed, 2 bath home offers 1,700+ sq ft of living space & excellent potential for families, investors, or multi generational living. The main floor features a spacious living room with fabulous new sliding doors that fill the space with natural light & lead to a 15x14 ft deck. The open concept kitchen & dining area, 3 bedrooms, 4 pc bathroom, & laundry complete the main level. The basement is thoughtfully divided into two areas. One side offers a comfortable in law suite with a micro kitchen, spacious bedroom, large living room, 3 pc bathroom, & separate entrance from the backyard. The other side includes a finished bedroom along with plenty of unfinished space currently used for storage. With a bathroom already started, there is excellent potential to finish this area & create additional living space to suit your needs. A standout feature is the massive 29x23 ft detached workshop/garage, fully wired, heated, & conveniently accessed from the back alley. Perfect for hobbies, projects, storage, or a home based business. Additional features include a carport, 5 parking spaces, a 9x10 ft garden shed, & a fenced backyard. A fantastic opportunity offering flexibility, space, & a potential mortgage helper in a convenient central location. Book your viewing today! (id:27476)


Property Highlights

MLS® Number
10398728
Type
Single Family
Ownership Type
Freehold
Land Size
0.17 ac|under 1 acre
Parking Space Total
5

Building

Building Type
House
Storeys
1.00
Square Footage
1676 sqft
Bathrooms Total
2
Bedrooms Total
5
Amenities
Golf Nearby, Public Transit, Airport, Park, Recreation, Schools, Shopping, Ski area
Exterior Finish
Stucco, Wood siding
Fireplace Present
No
Basement Type
Full
Basement Features
Building Heating Type
Forced air, See remarks
Heating Fuel
Building Cooling Type

Utilities

Water
Municipal water
Utility Sewer
Municipal sewage system

Room Layout

Utility room
Basement
10'11'' x 5'7''
Bedroom
Basement
9'3'' x 9'1''
Laundry room
Main level
6'7'' x 6'4''
4pc Bathroom
Main level
9'6'' x 10'
Bedroom
Main level
9'9'' x 9'5''
Bedroom
Main level
13'0'' x 8'8''
Primary Bedroom
Main level
12'2'' x 9'9''
Dining room
Main level
9'8'' x 8'6''
Living room
Main level
17'0'' x 13'3''
Kitchen
Main level
9'10'' x 9'8''
Living room
Additional Accommodation
24'6'' x 12'0''
Full bathroom
Additional Accommodation
7'0'' x 5'7''
Primary Bedroom
Additional Accommodation
15'0'' x 12'0''

Location

Learn more about this property
Listing provided by:
Real Broker B.C. Ltd
MLS® number:
10398728
Agent:
Justin Love
*Indicates required field
Name is required
Email is required
Please enter a valid phone number (e.g., 416-111-1111).