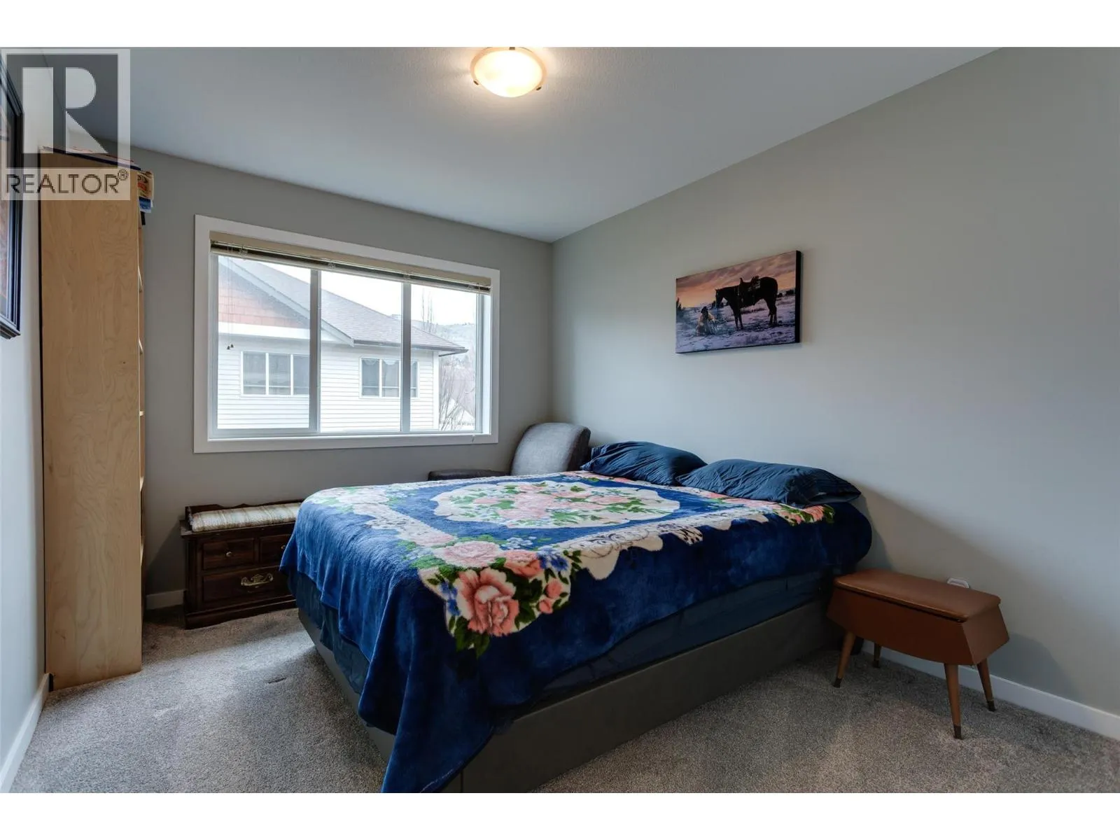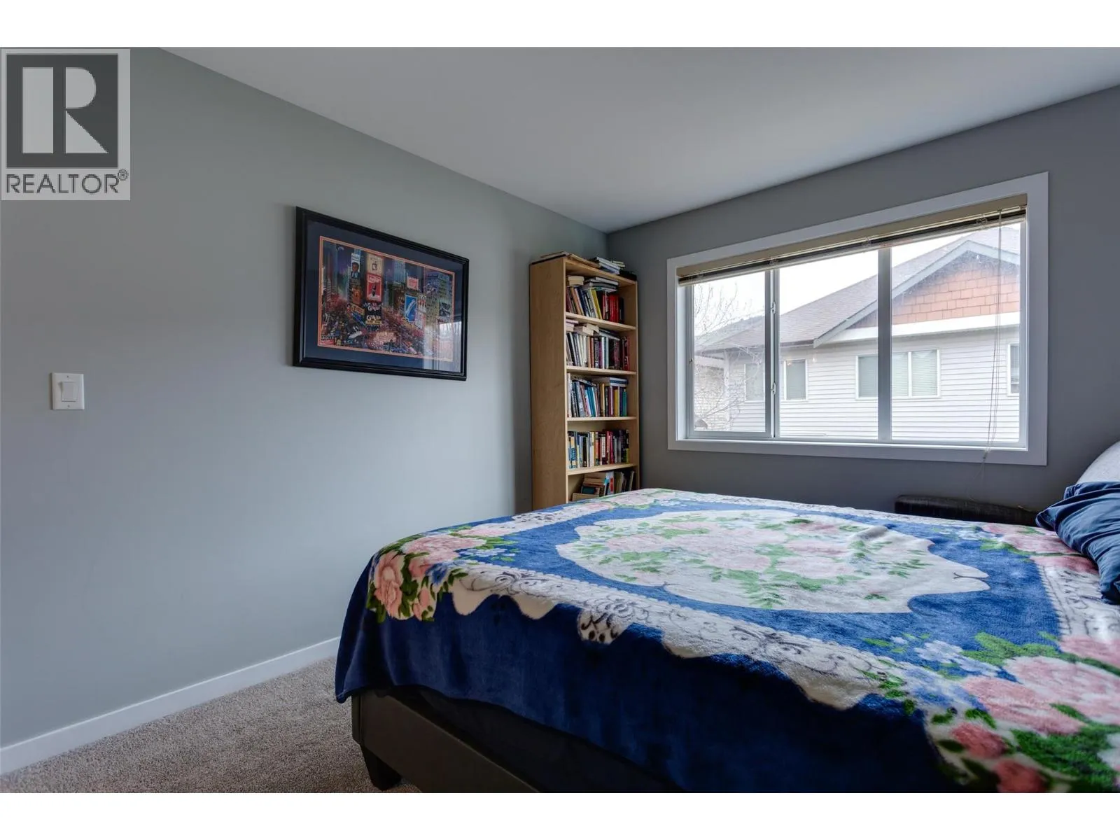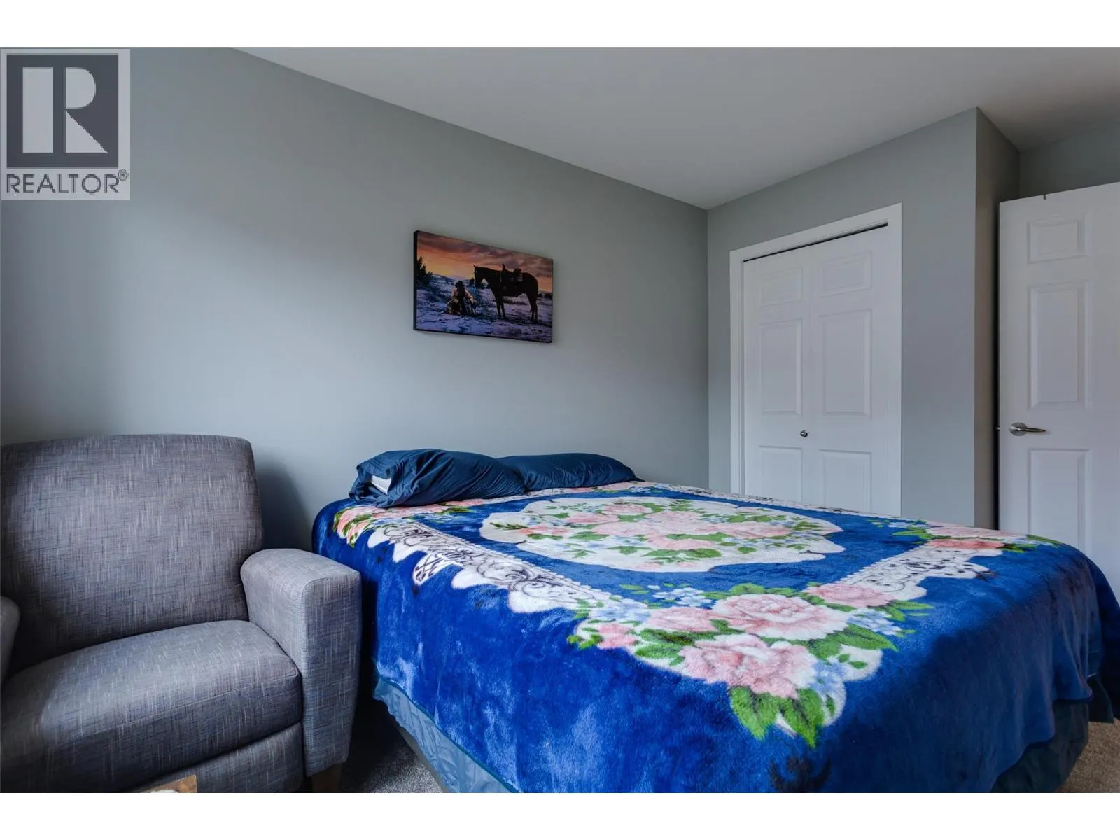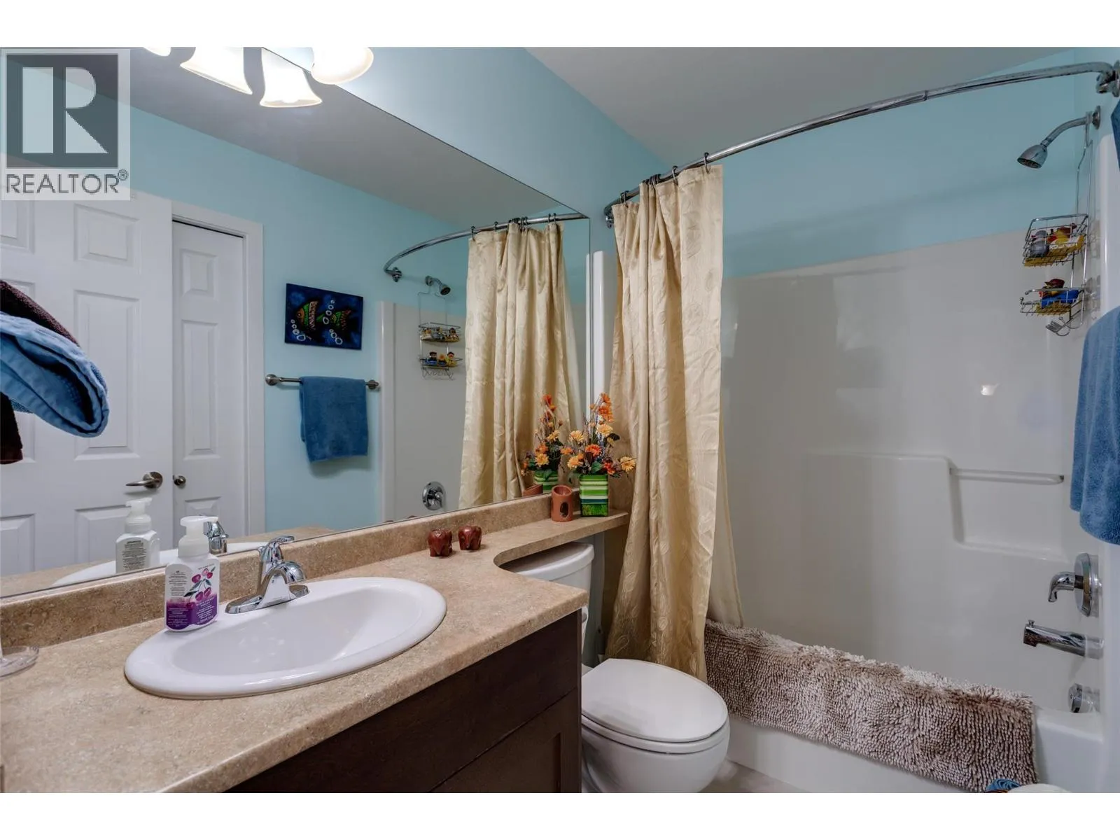
100 Palmer Road Unit# 42, Vernon, British Columbia V1H 2H8

Listed for:
$598,500
3 beds
3 baths
Listed 12 days ago
Row / Townhouse for rent: 100 Palmer Road Unit# 42, Vernon, British Columbia V1H 2H8

View all 48 photos

About

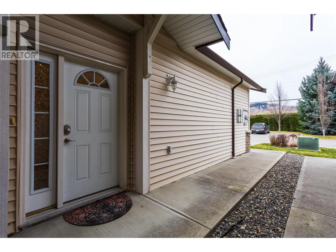
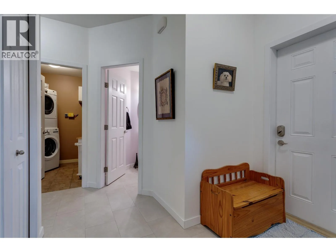
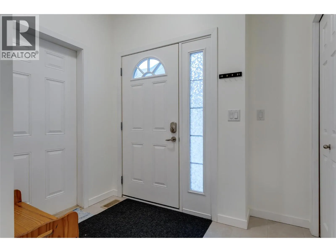
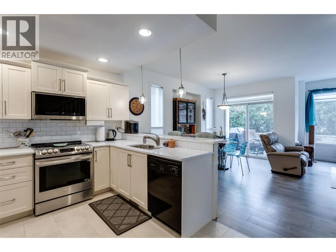
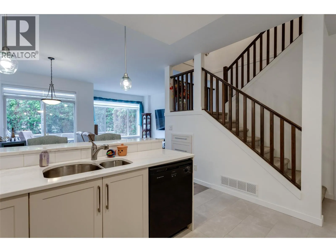
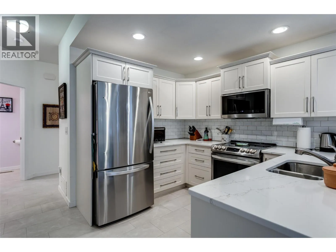
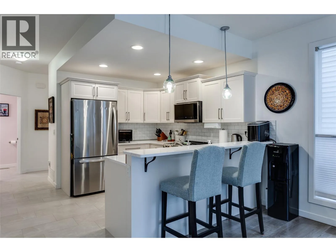
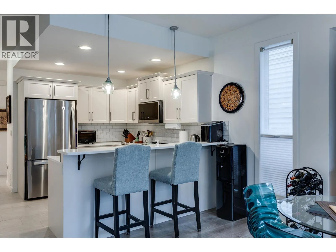
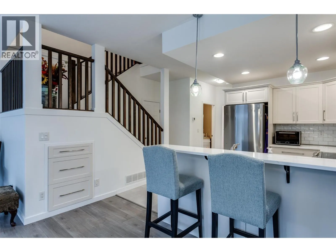
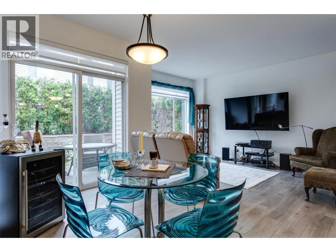
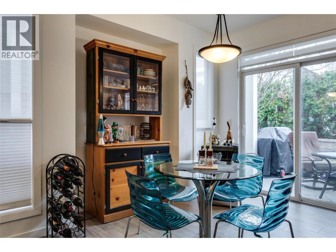
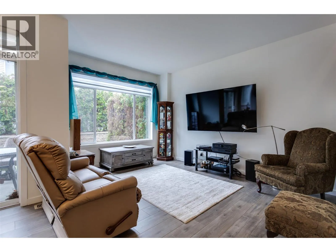
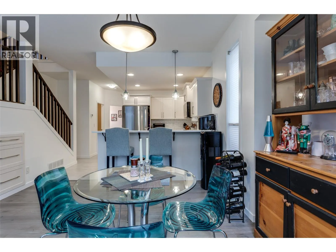
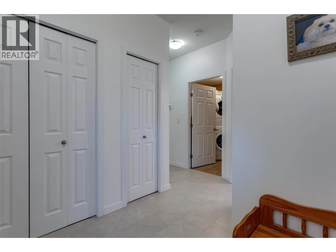
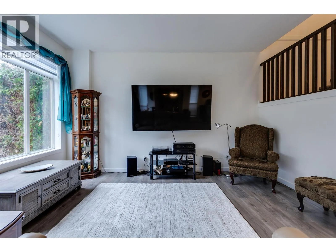
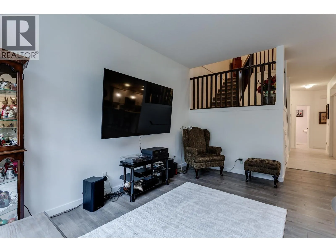
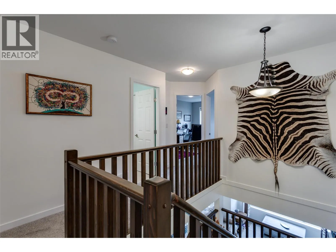
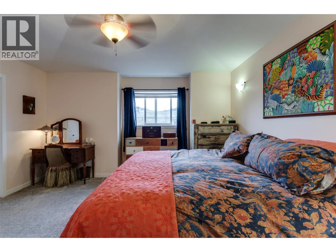
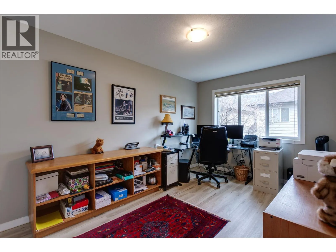
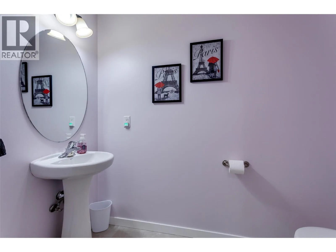
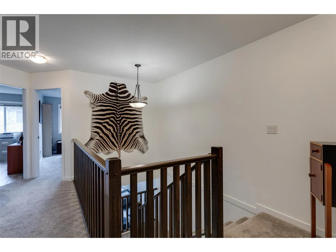
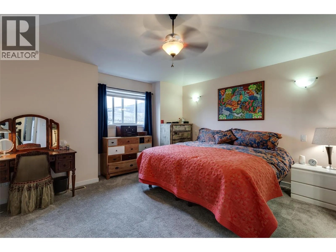
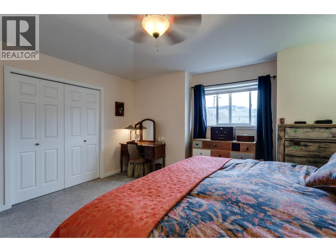
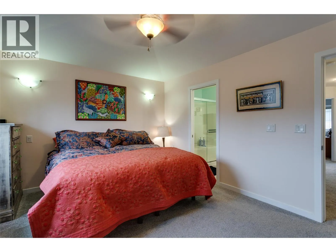
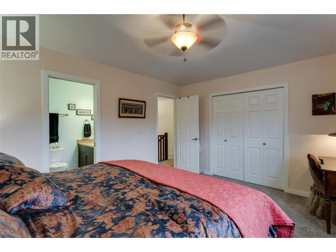
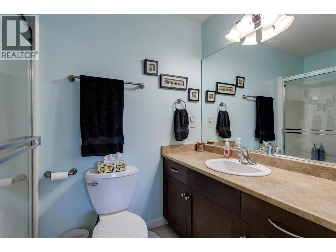
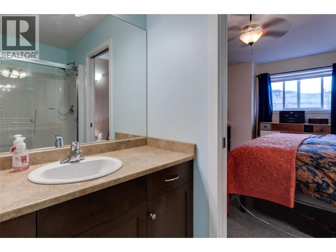
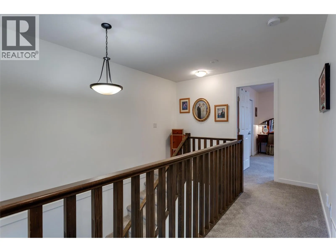
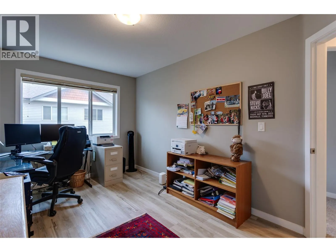
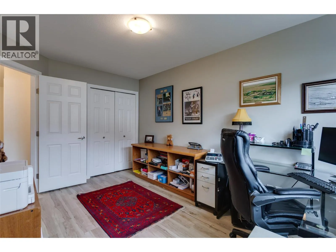
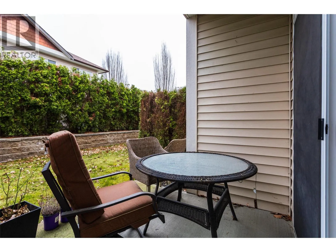
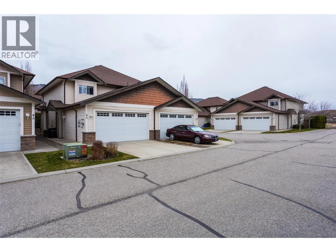
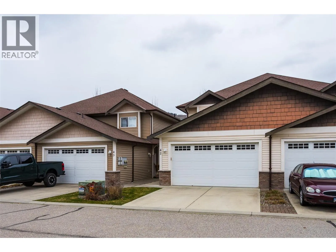
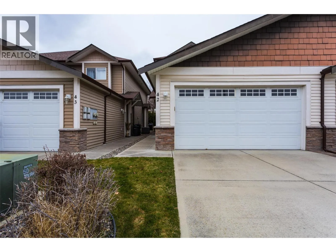
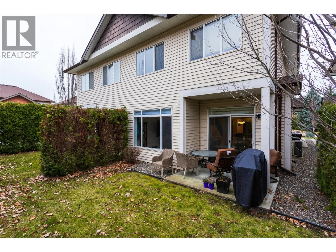
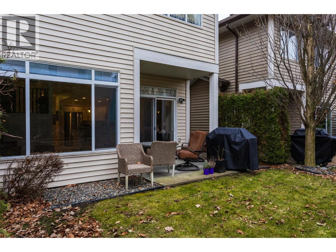
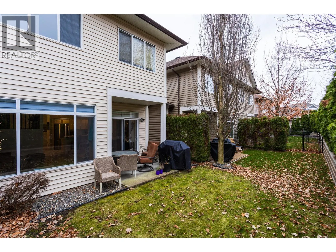
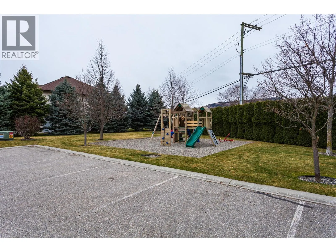
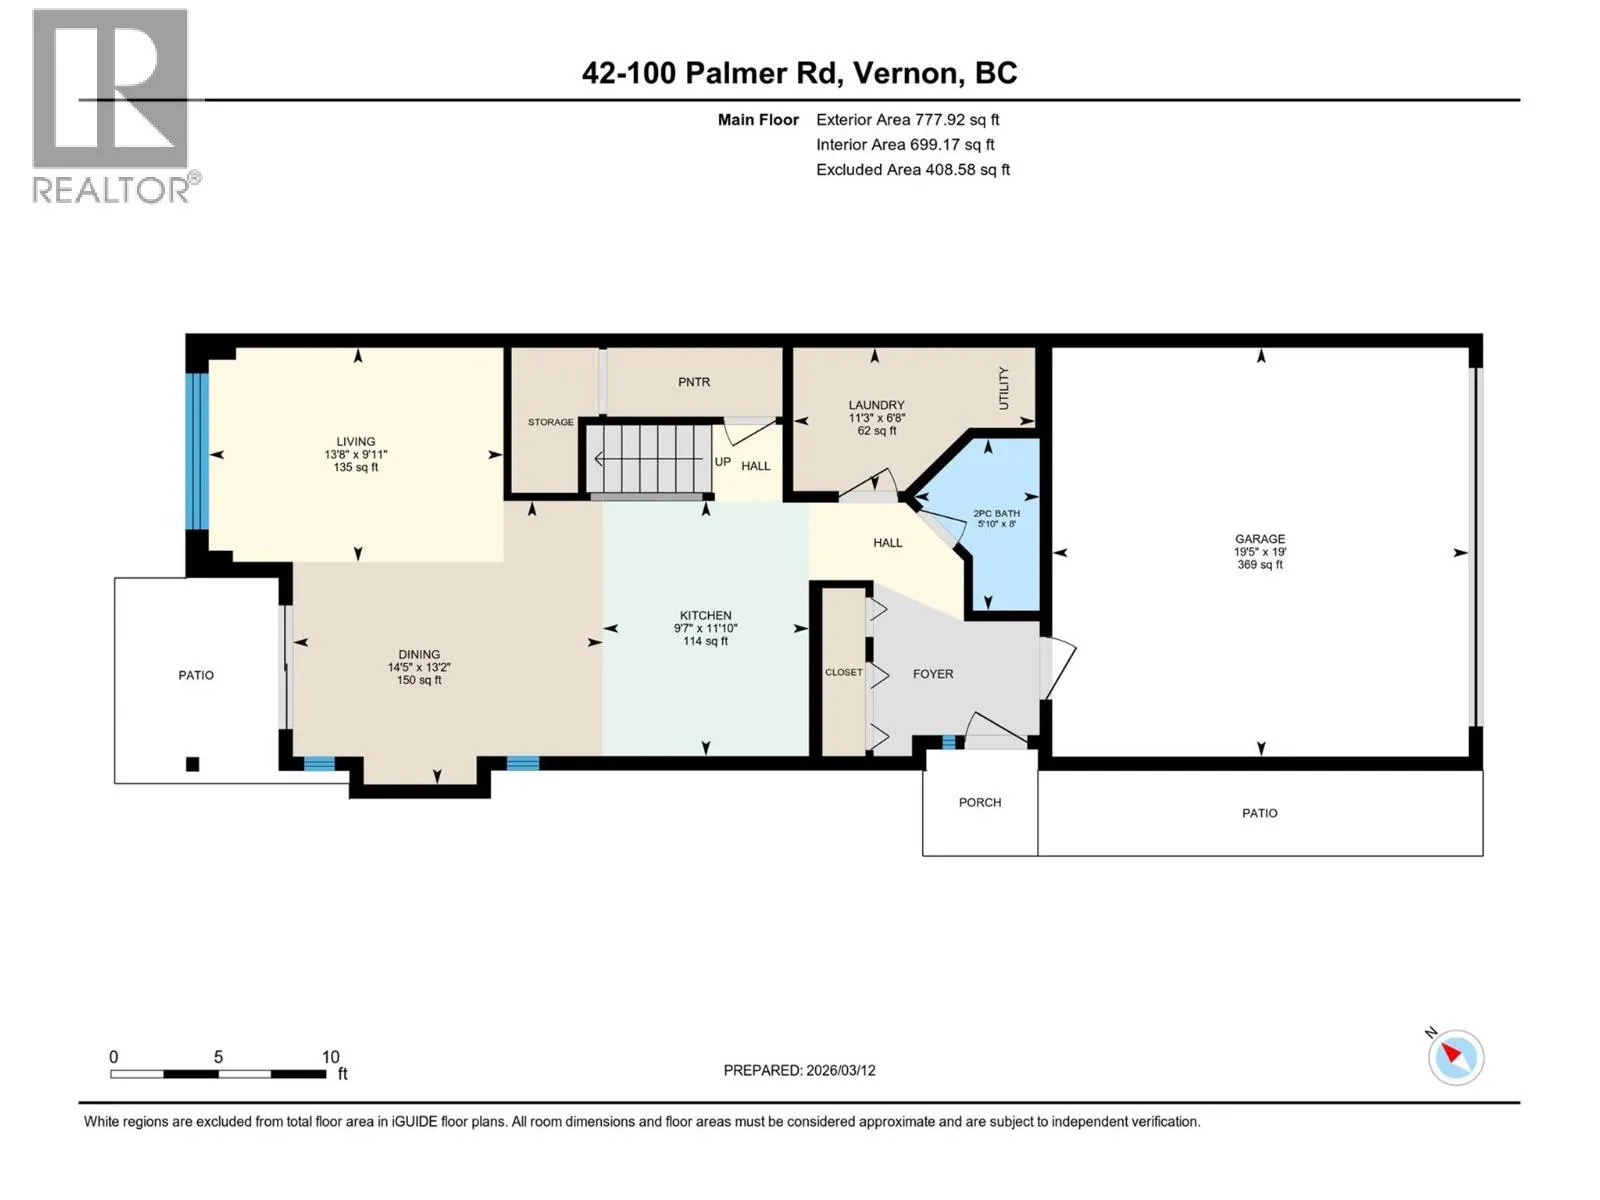
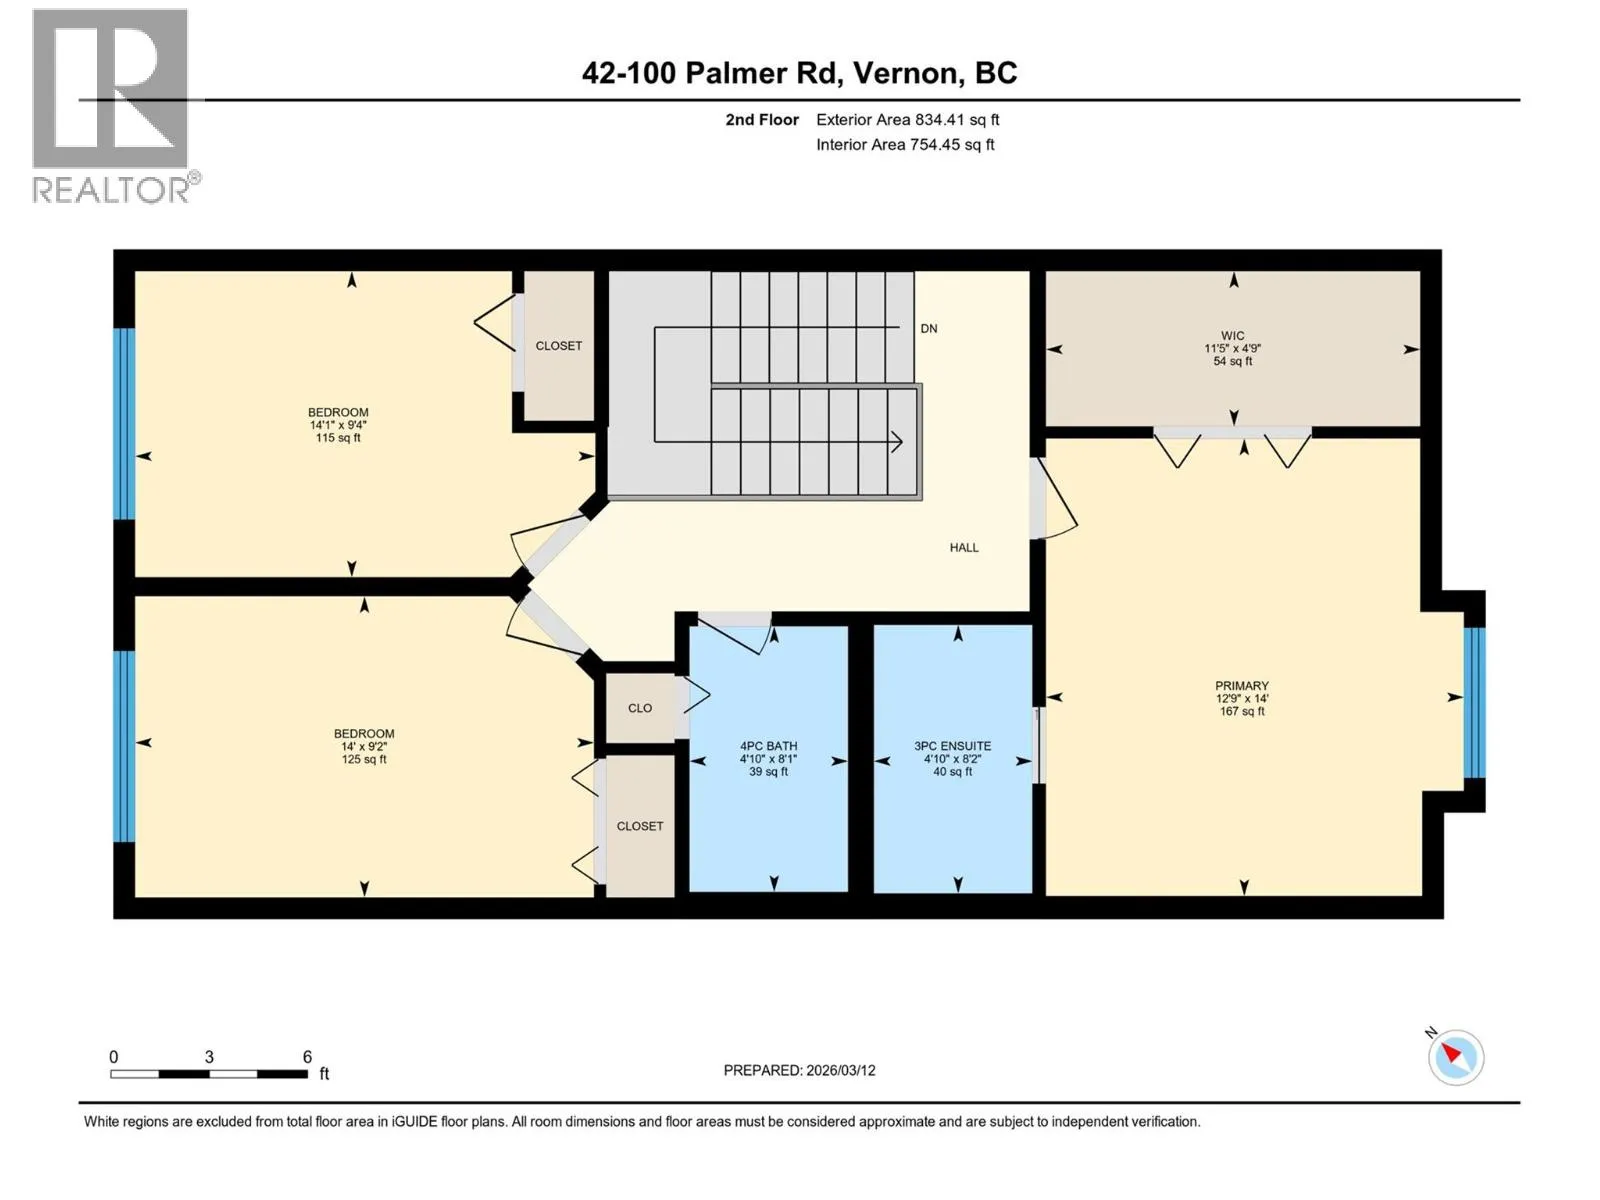
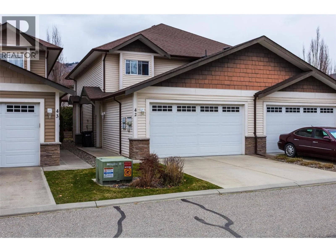
Enjoy the Okanagan Landing lifestyle within walking distance of Kin Beach. This move-in-ready 3-bedroom, 3-bathroom townhome in Summerwind Estates combines comfortable living, thoughtful updates, and the everyday convenience of a double garage. The bright main floor offers an open flow between the kitchen, dining, and living areas. The updated kitchen features quartz countertops, custom cabinet fronts with soft-close hardware, an updated sink, and a Frigidaire Gallery induction range with convection and air fry. Tile flooring in the kitchen, foyer, and bathrooms adds durability, while recent interior paint gives the home a clean, updated feel. Step through the sliding doors to a private, hedged patio and grassy yard area tucked away from road noise—a peaceful spot for morning coffee, summer dinners, pets, or play. Upstairs, the spacious primary bedroom features vaulted ceilings, a walk-in closet, and full ensuite. Two additional bedrooms and another full bathroom provide plenty of room for family, guests, or a home office. Summerwind Estates is a family-friendly complex with its own playground, conveniently located near schools, parks, recreation, shopping, and the shores of Okanagan Lake. (id:27476)


Property Highlights

MLS® Number
10398598
Type
Single Family
Community Name
Summerwind Estates
Maintenance Fee
314.88
Ownership Type
Strata
Land Size
under 1 acre
Parking Space Total
4

Building

Building Type
Row / Townhouse
Storeys
2.00
Square Footage
1502 sqft
Bathrooms Total
3
Bedrooms Total
3
Amenities
Park, Recreation, Schools, Shopping
Exterior Finish
Vinyl siding
Fireplace Present
No
Basement Type
Crawl space
Basement Features
Building Heating Type
Forced air, Heat Pump
Heating Fuel
Electric
Building Cooling Type
Central air conditioning, Heat Pump

Utilities

Water
Municipal water
Utility Sewer
Municipal sewage system

Room Layout

Bedroom
Second level
14'0'' x 9'3''
Bedroom
Second level
14'0'' x 9'6''
4pc Bathroom
Second level
8'4'' x 5'0''
4pc Ensuite bath
Second level
5'0'' x 8'4''
Storage
Second level
4'11'' x 11'0''
Primary Bedroom
Second level
11'6'' x 14'0''
Other
Main level
19'5'' x 19'2''
Foyer
Main level
8'3'' x 7'10''
Partial bathroom
Main level
8'2'' x 5'7''
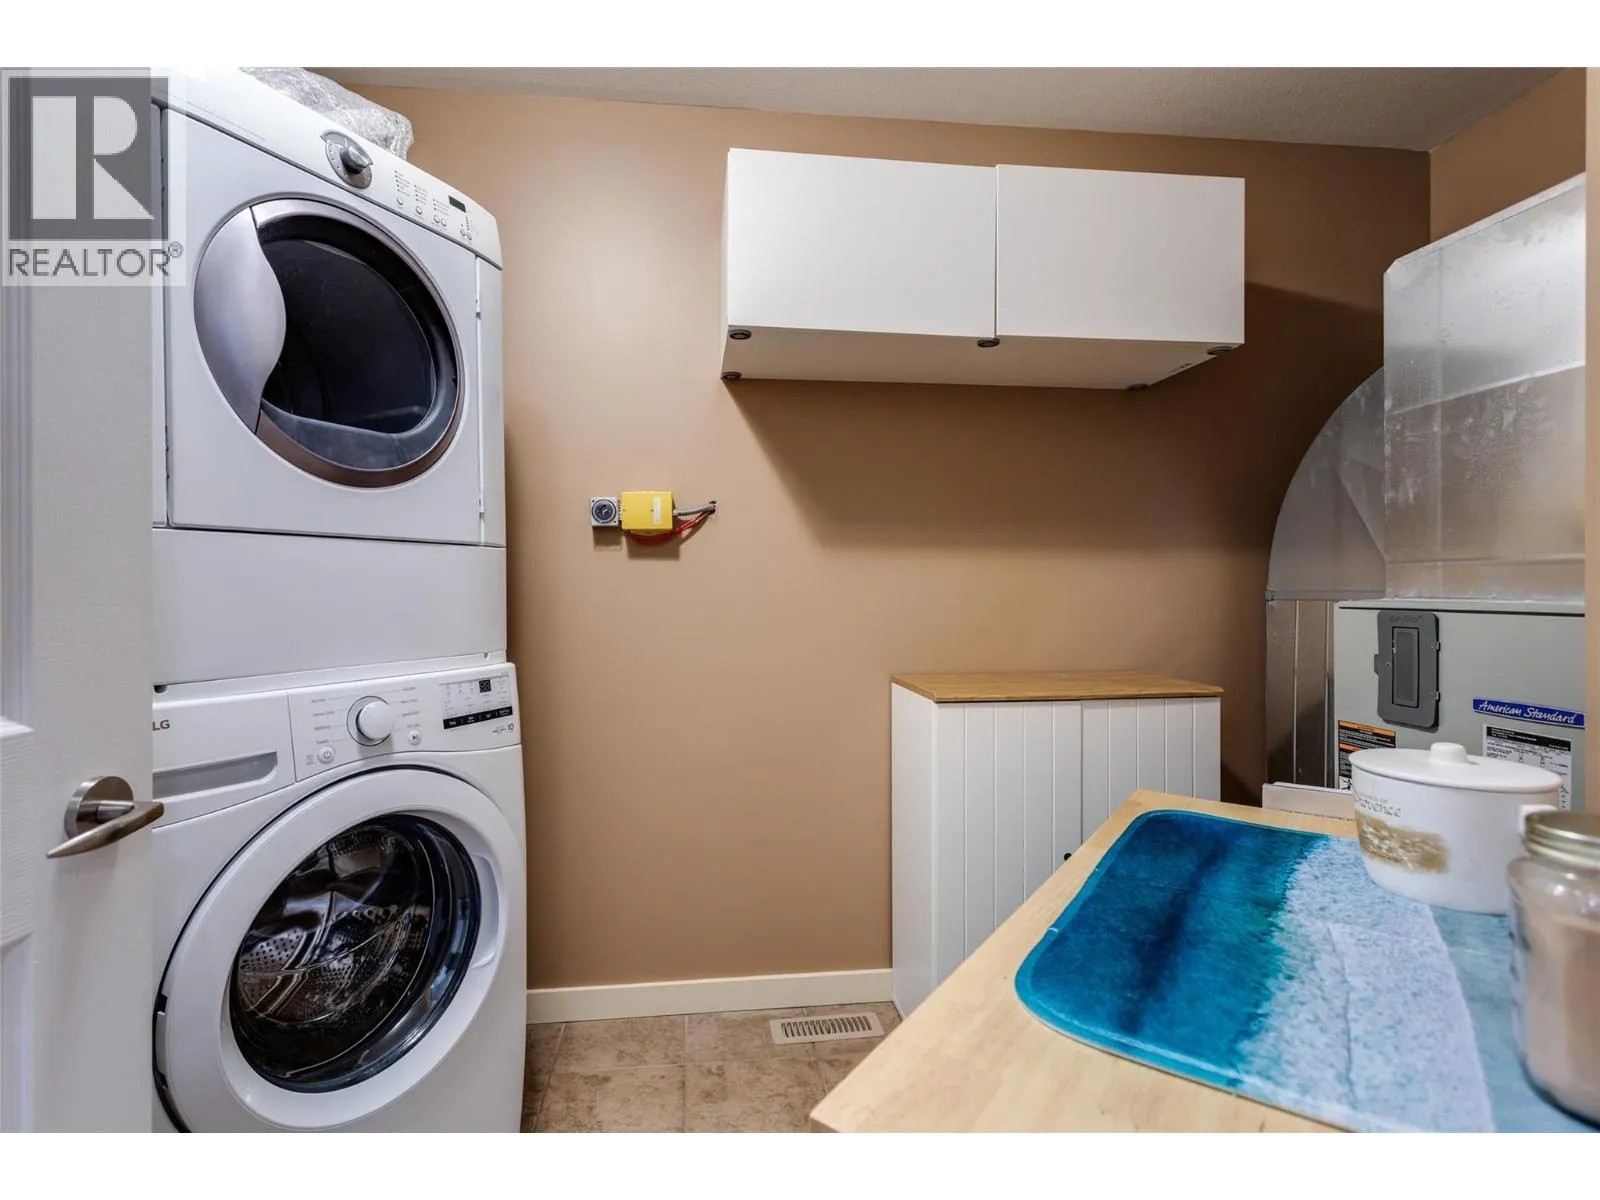
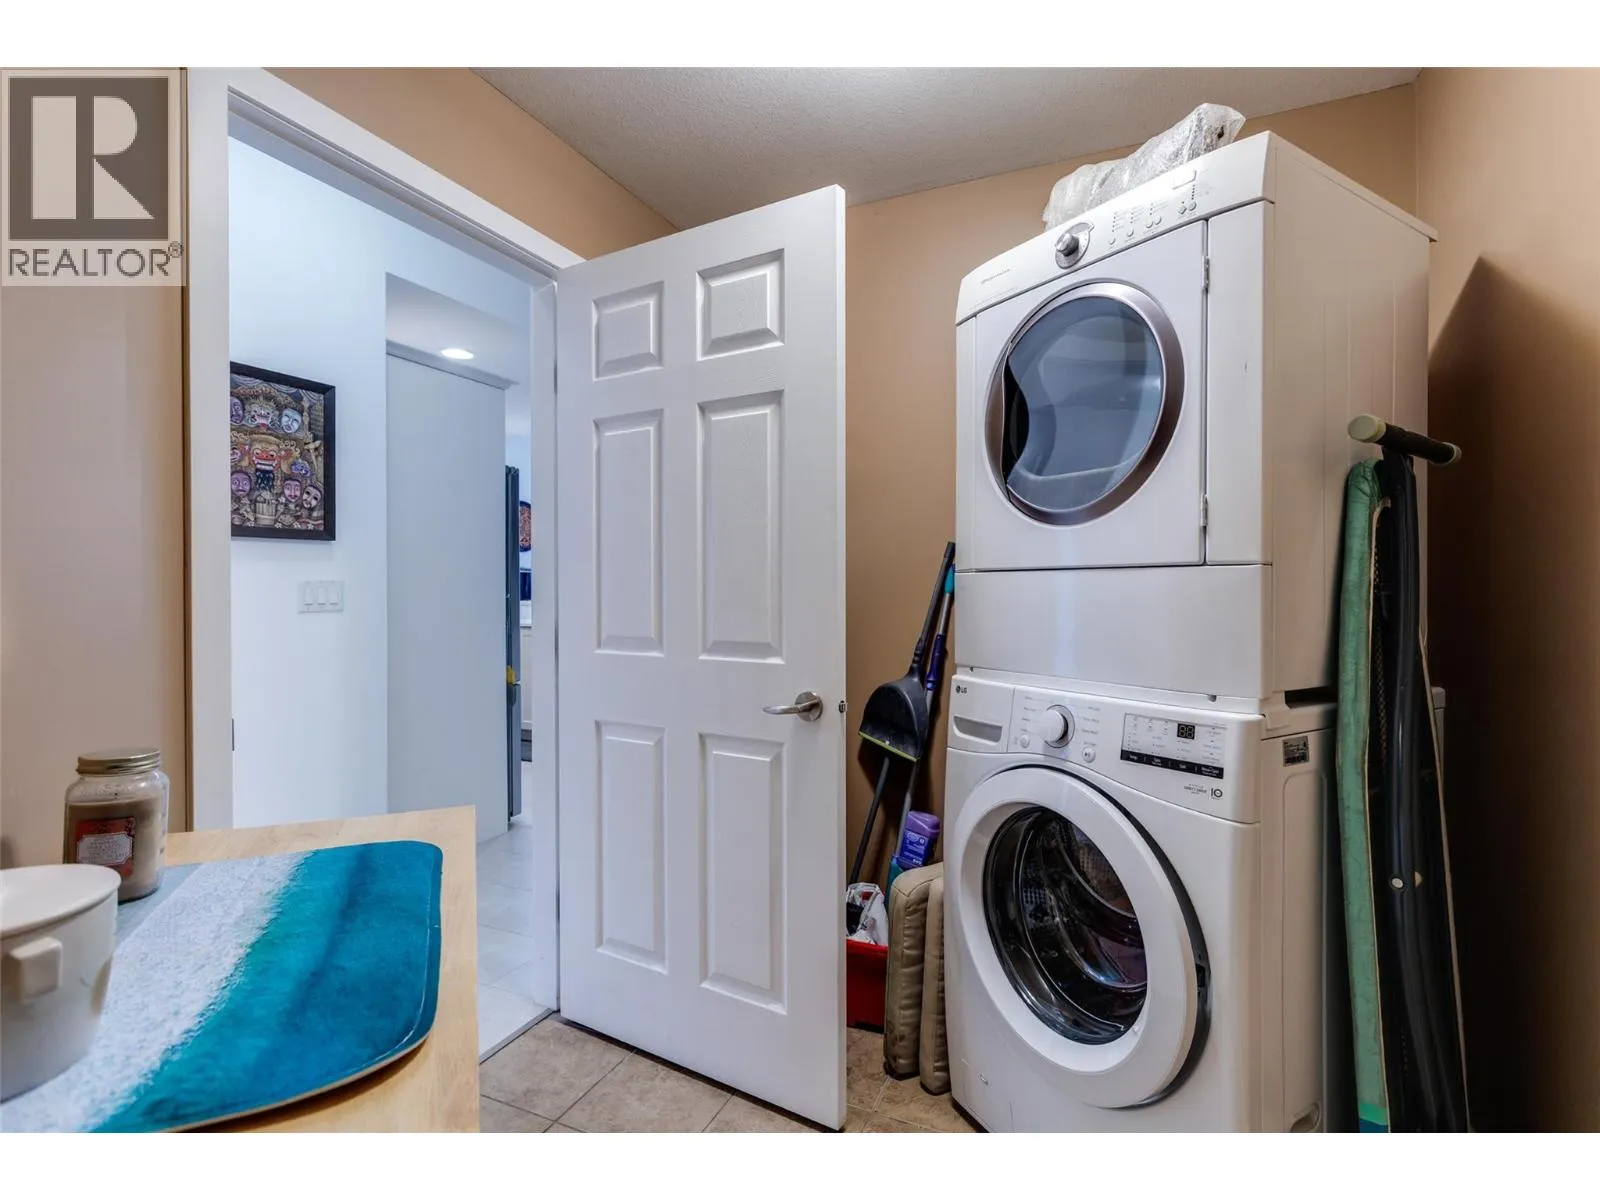
Laundry room
Main level
6'9'' x 11'8''
Living room
Main level
14'4'' x 10'0''
Dining room
Main level
13'3'' x 12'0''
Kitchen
Main level
7'11'' x 10'9''

Location

Learn more about this property
Listing provided by:
Renanza Realty Inc.
MLS® number:
10398598
Agent:
Lew Macdonald
*Indicates required field
Name is required
Email is required
Please enter a valid phone number (e.g., 416-111-1111).