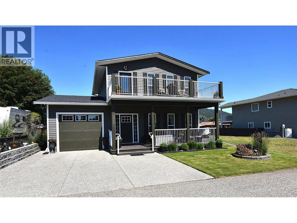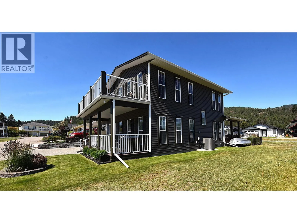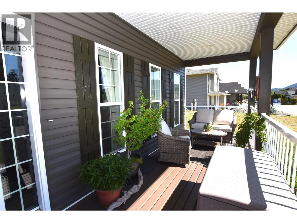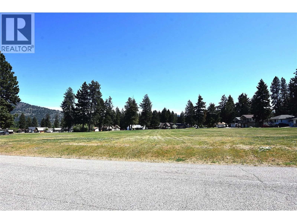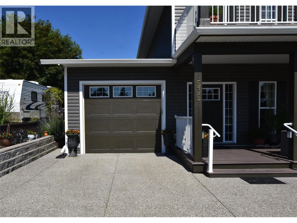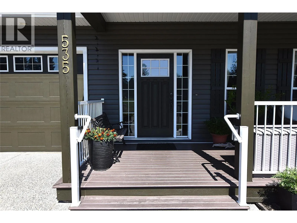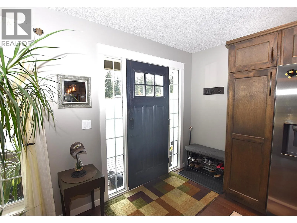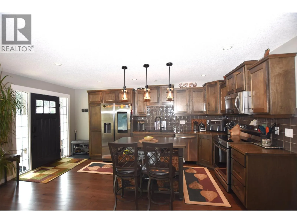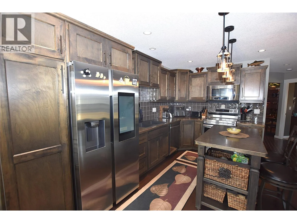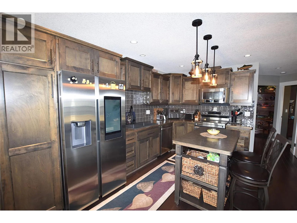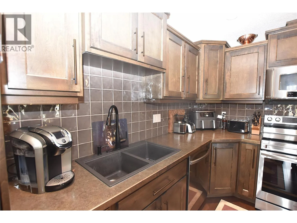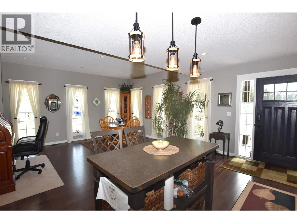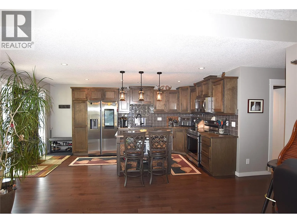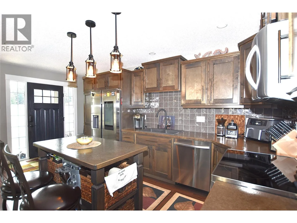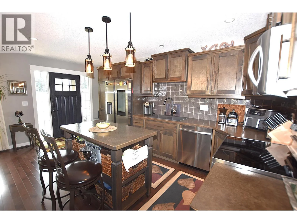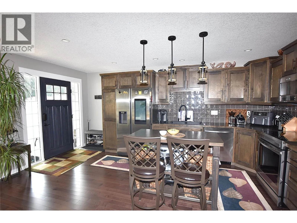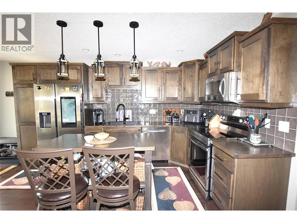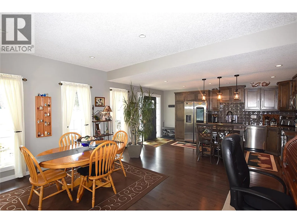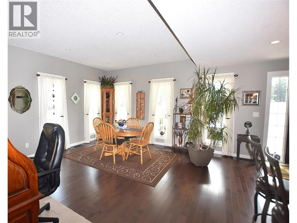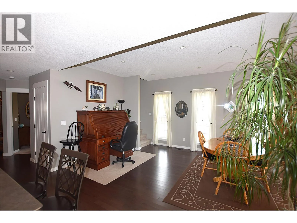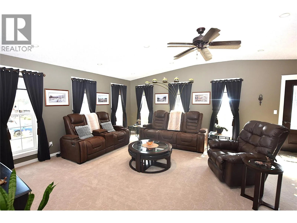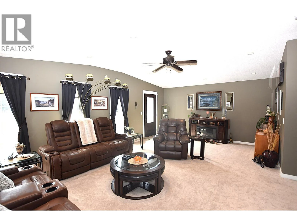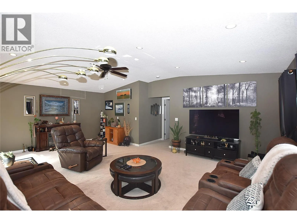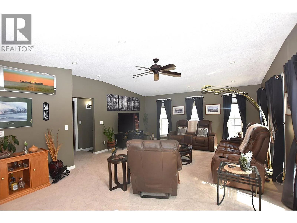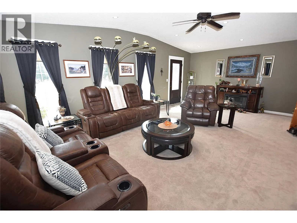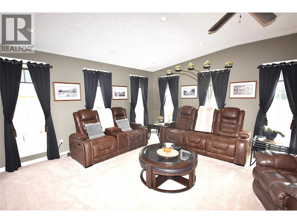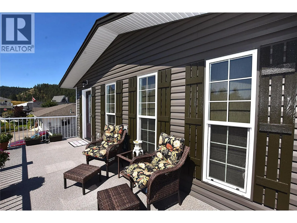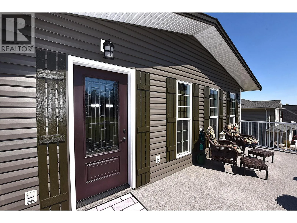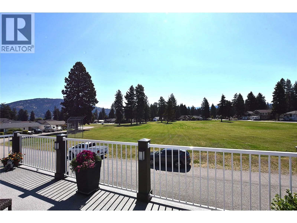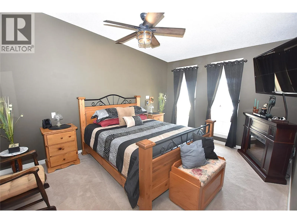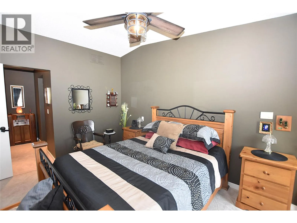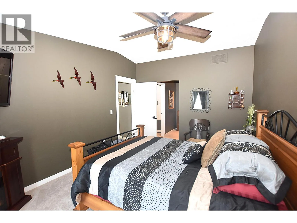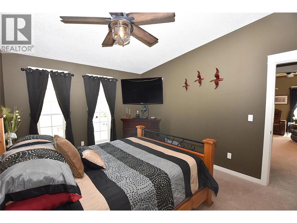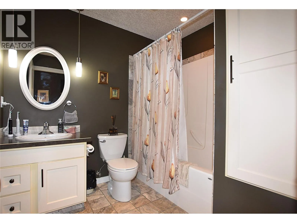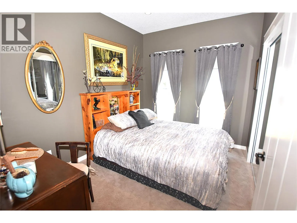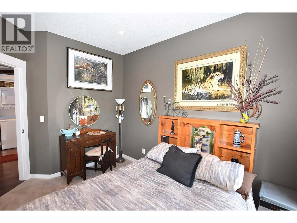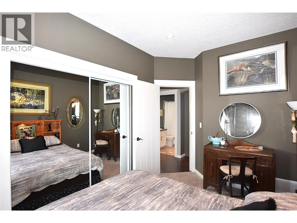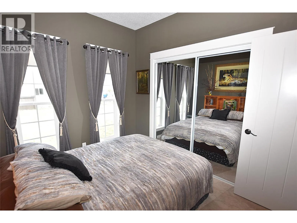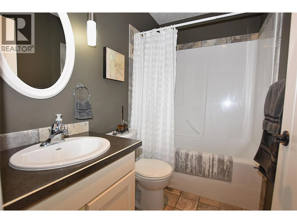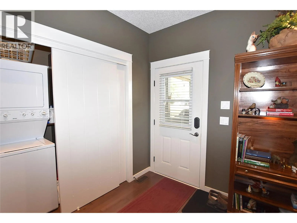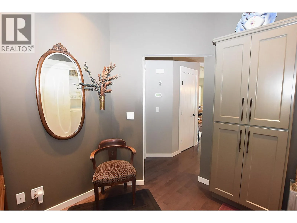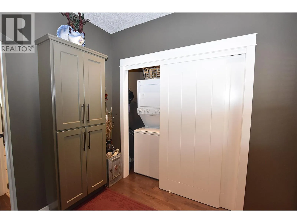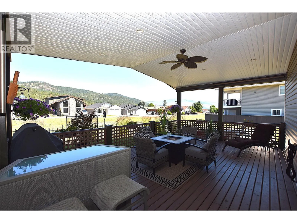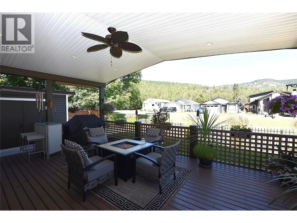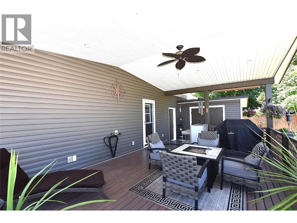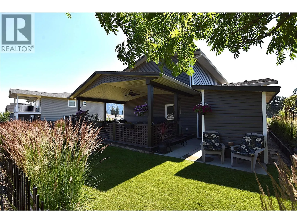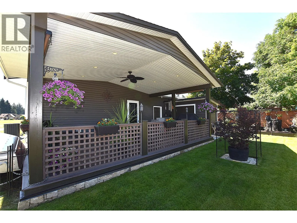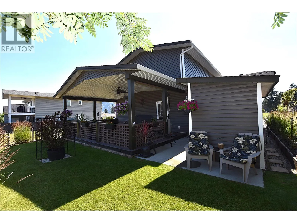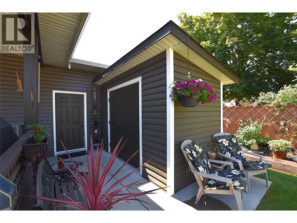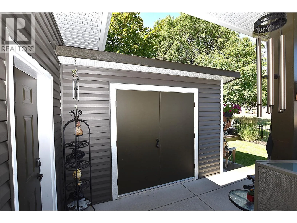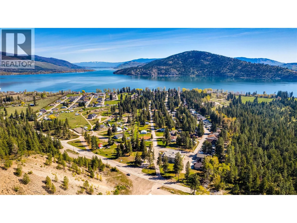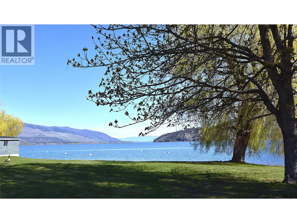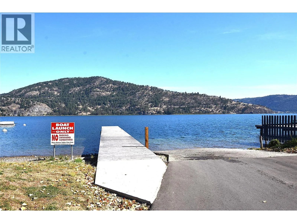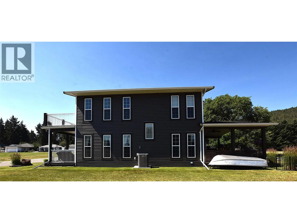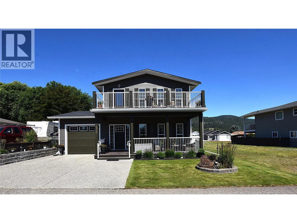
Looking for something truly special? This custom-built 2-bedroom, 2-bathroom home in Parker Cove offers a distinctive blend of character, quality and timeless style. From the moment you step inside, the gorgeous maple hardwood flooring sets the tone for this beautifully designed home. The open-concept main floor is bright and inviting, with an impressive dining area and a stunning kitchen featuring rich maple cabinetry and an island—perfect for entertaining family and friends. A convenient mudroom and laundry area are located just off the back entrance, along with a beautifully appointed 4-piece bathroom featuring hand-cut marble tile and a comfortable main-floor bedroom. Upstairs, you’ll find an expansive living/family room offering plenty of space to relax and entertain, along with a generous primary suite. The primary bedroom features a 4-piece ensuite and large walk-in closet, creating a private retreat at the end of the day. Outdoor living is equally impressive with three decks two of which are covered and one open for stargazing, providing multiple spaces to enjoy your morning coffee, host summer gatherings or simply take in the beautiful Okanagan weather. The fully landscaped yard features underground irrigation, mature landscaping and a peaceful outlook over parkland. Additional features include a single attached garage with drain, storage shed, central air, 200-amp electrical service, spray-foamed crawlspace walls and an abundance of natural light from 16 windows. Located just minutes from the beach, this home offers the perfect balance of comfort, style and relaxed Okanagan living. Numerous updates include roof and siding (2022), hardwood flooring (2021), fridge and stove (2021) and hot water tank (2020). Registered lease to 2056 with the current annual lease amount of $5,329.72. A truly unique home with exceptional character and flair—this is one you’ll want to see! (id:27476)