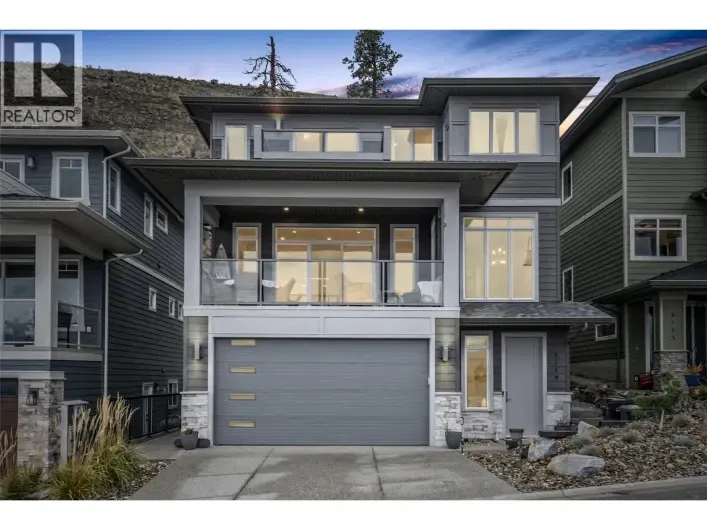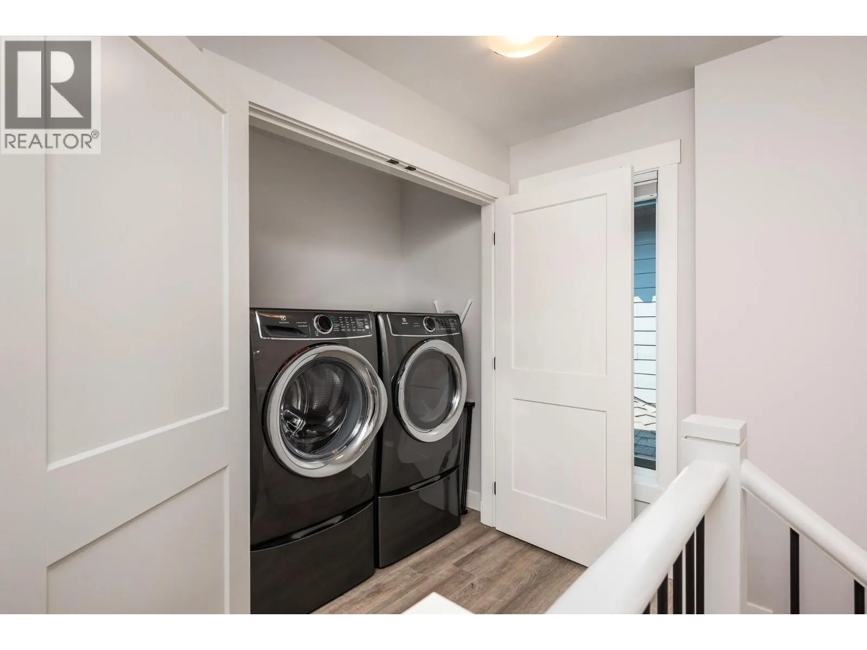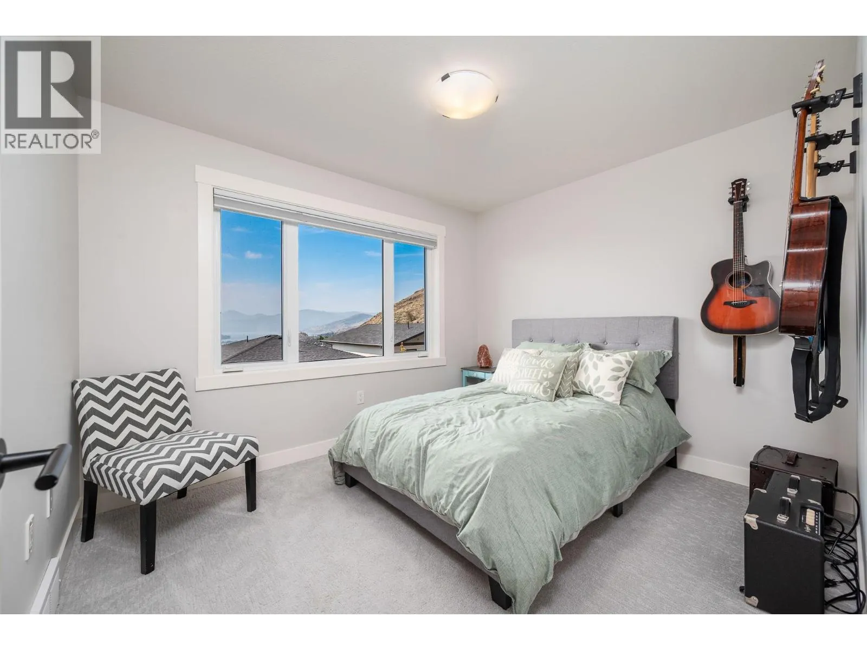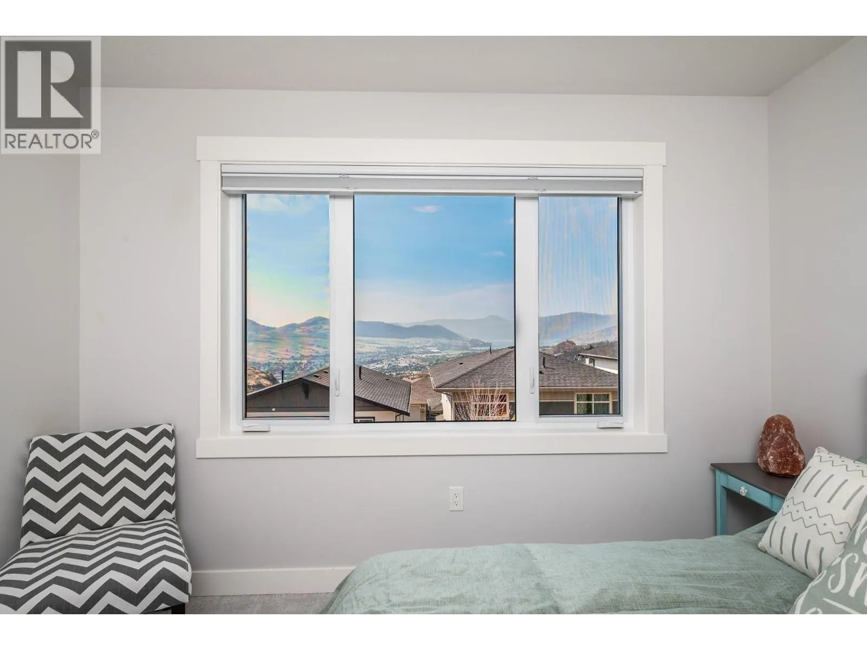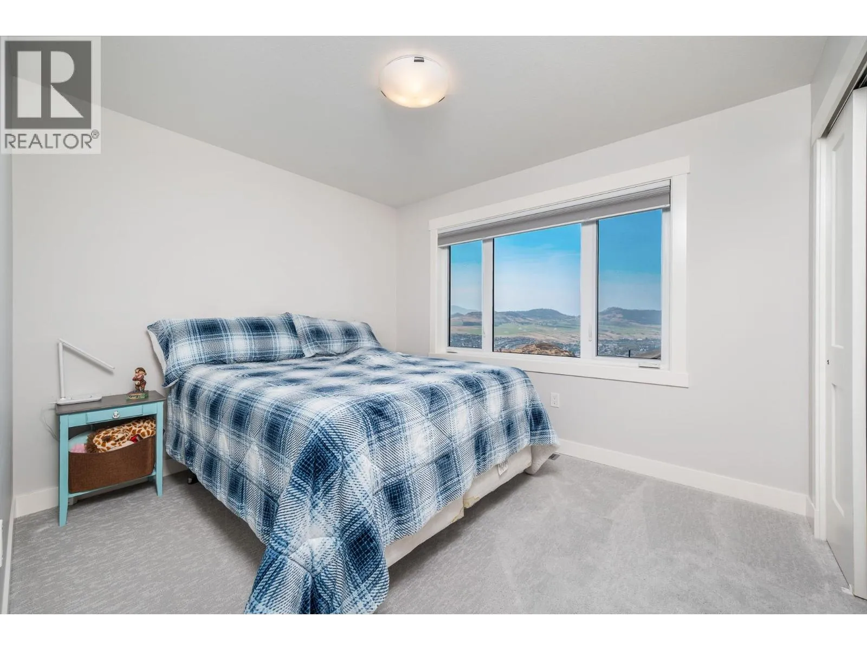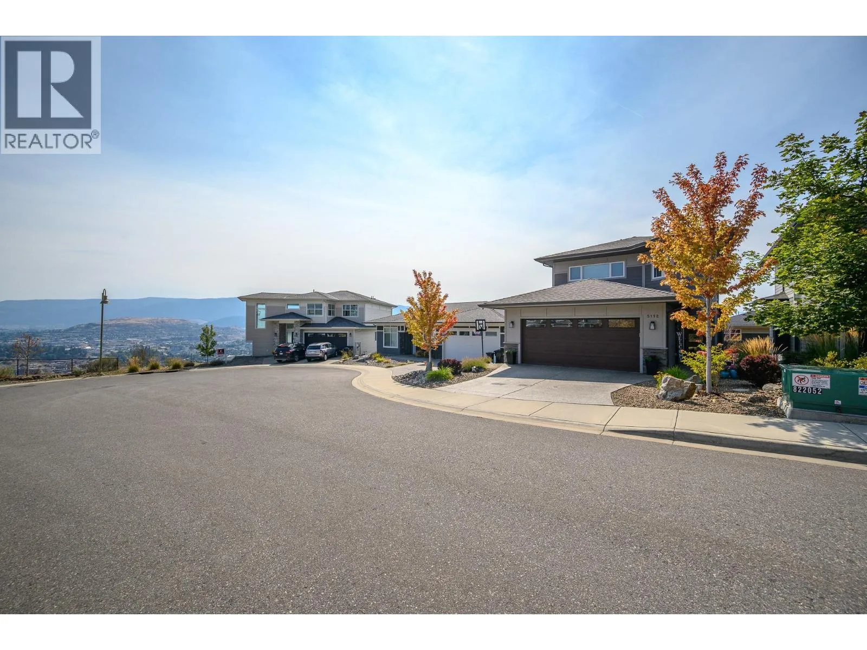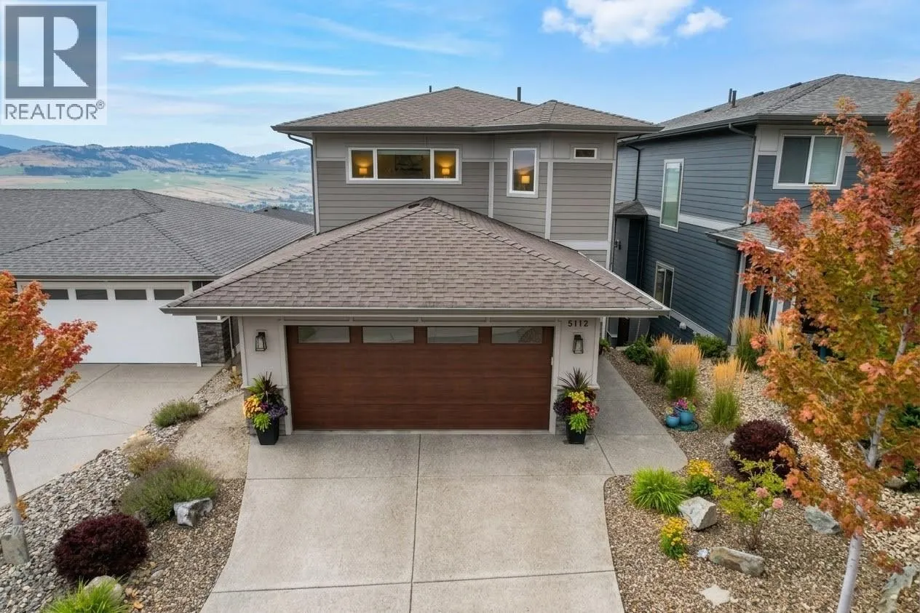
5112 Turtle Pond Court, Vernon, British Columbia V1T 9W2

Listed for:
$949,900
3 beds
4 baths
Listed 5 days ago
House for rent: 5112 Turtle Pond Court, Vernon, British Columbia V1T 9W2

View all 45 photos

About

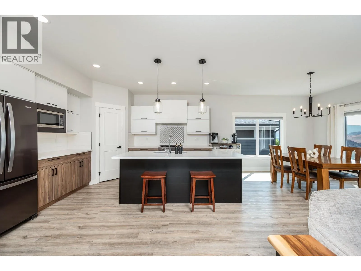
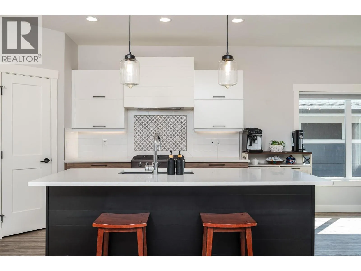
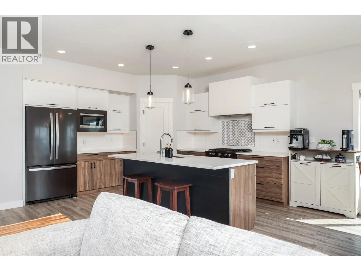
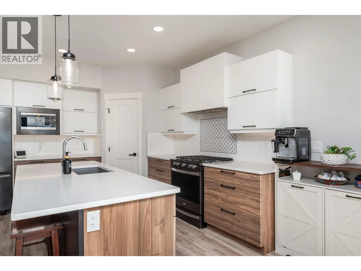
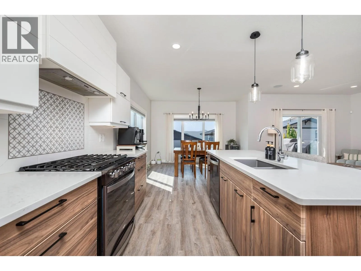
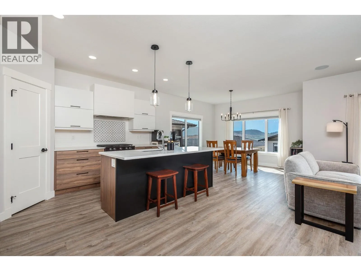
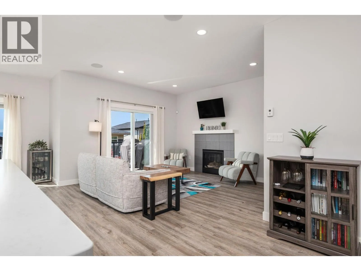
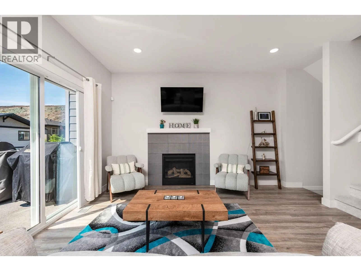
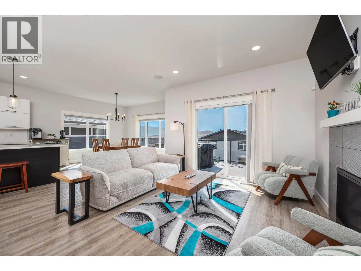
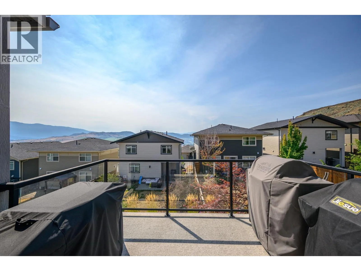
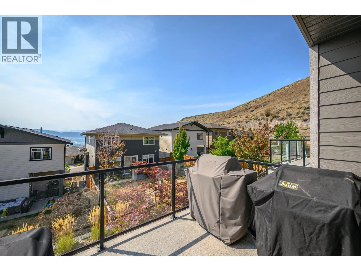
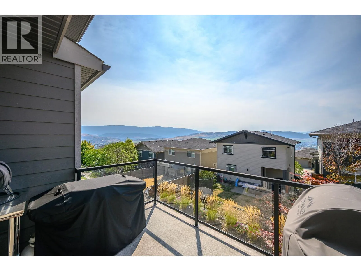
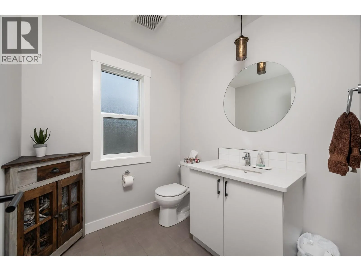
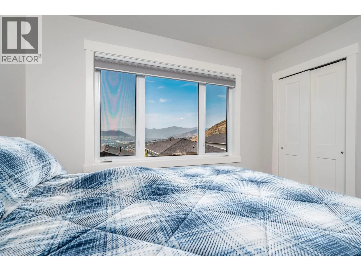
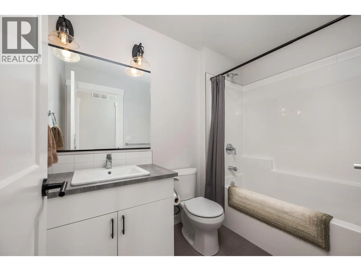
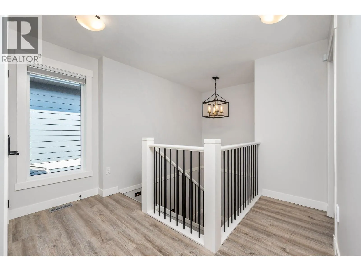
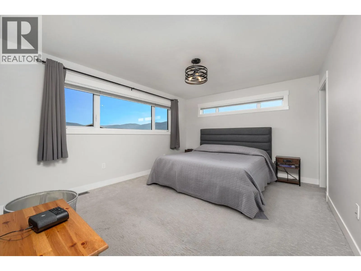
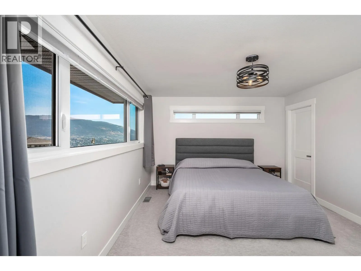
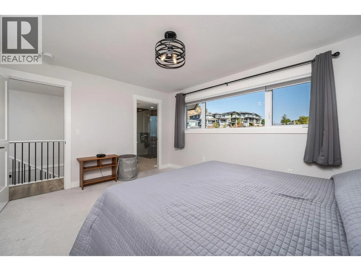
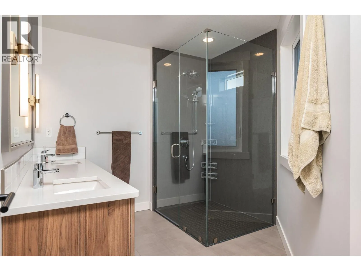
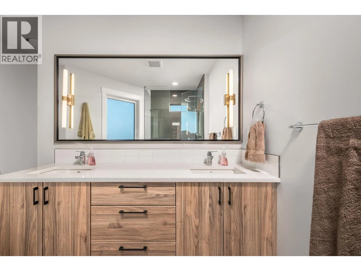
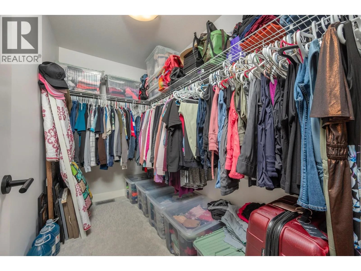
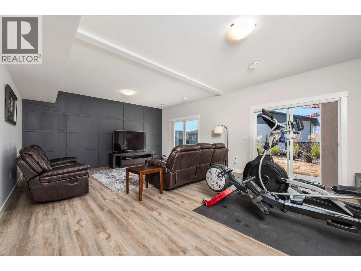
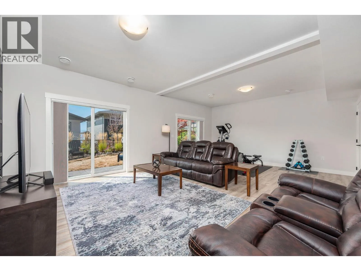
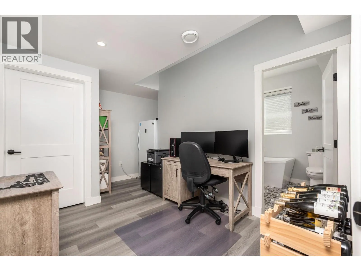
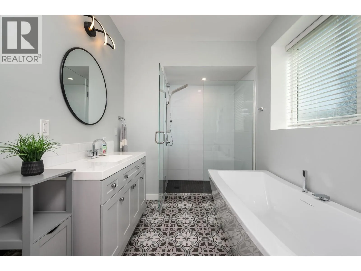
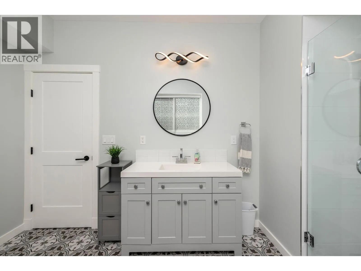
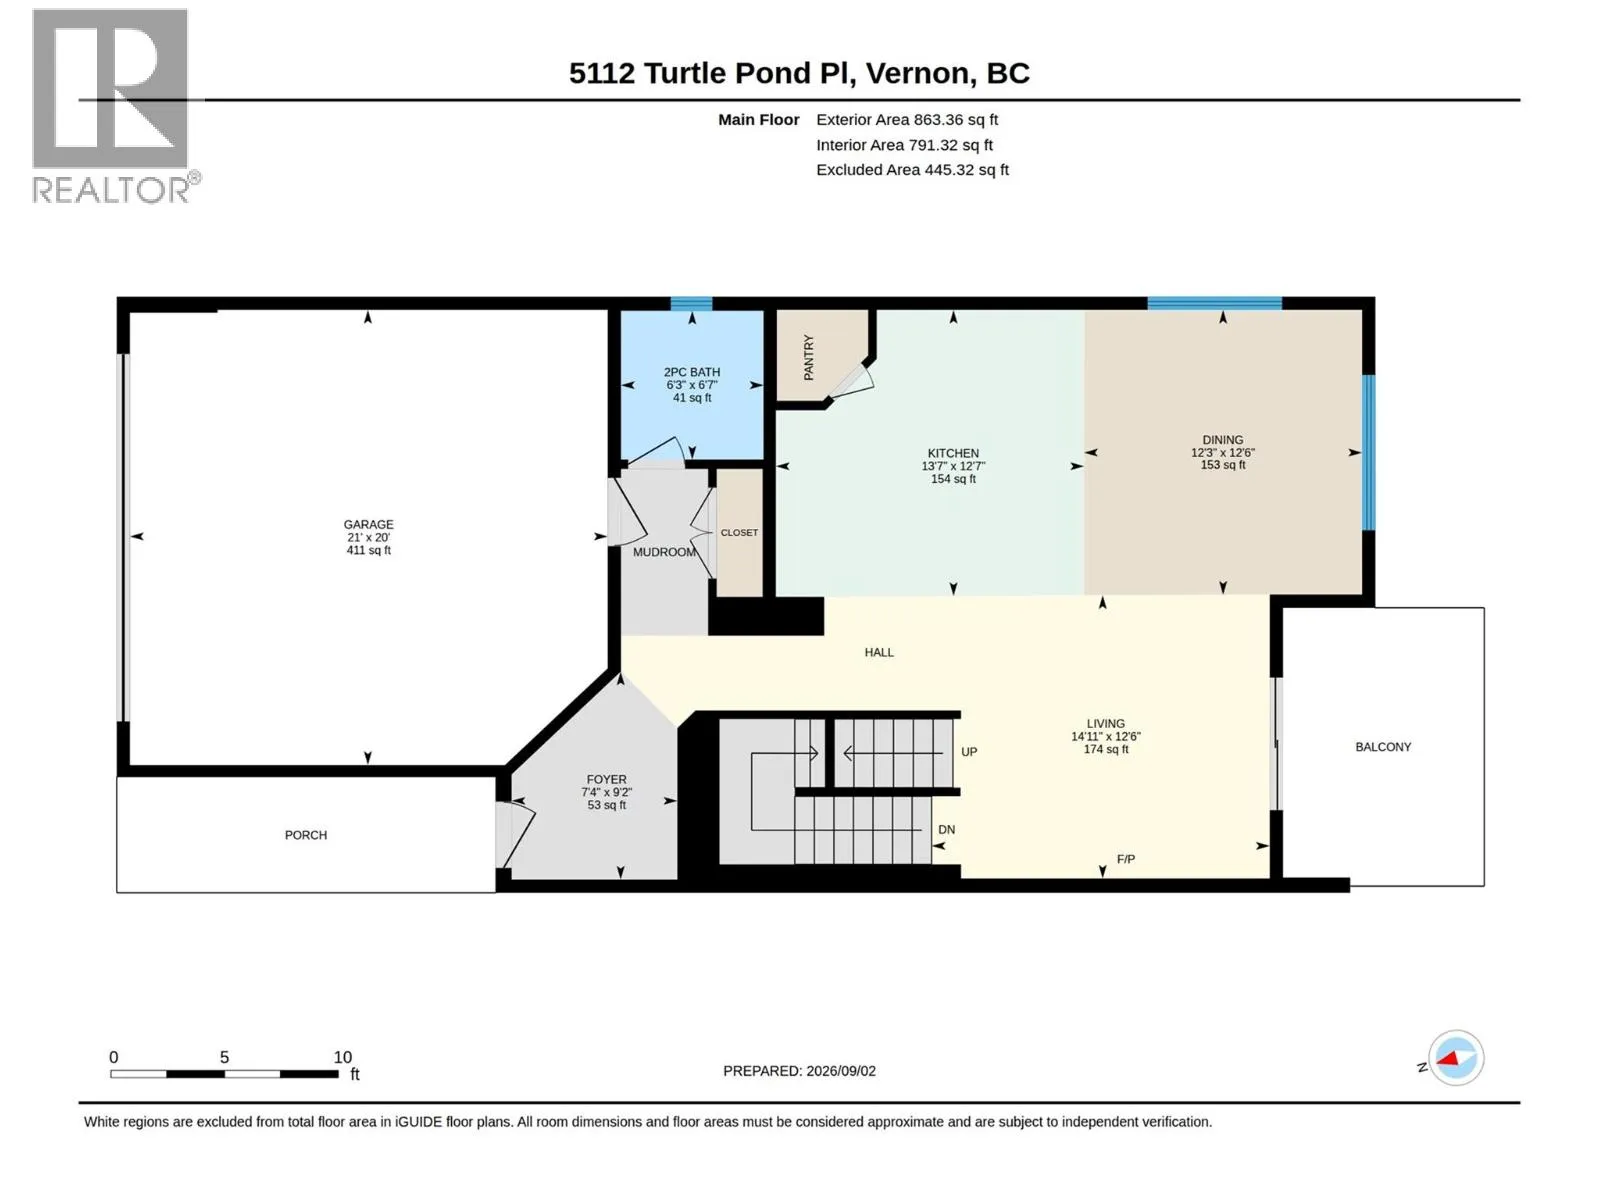
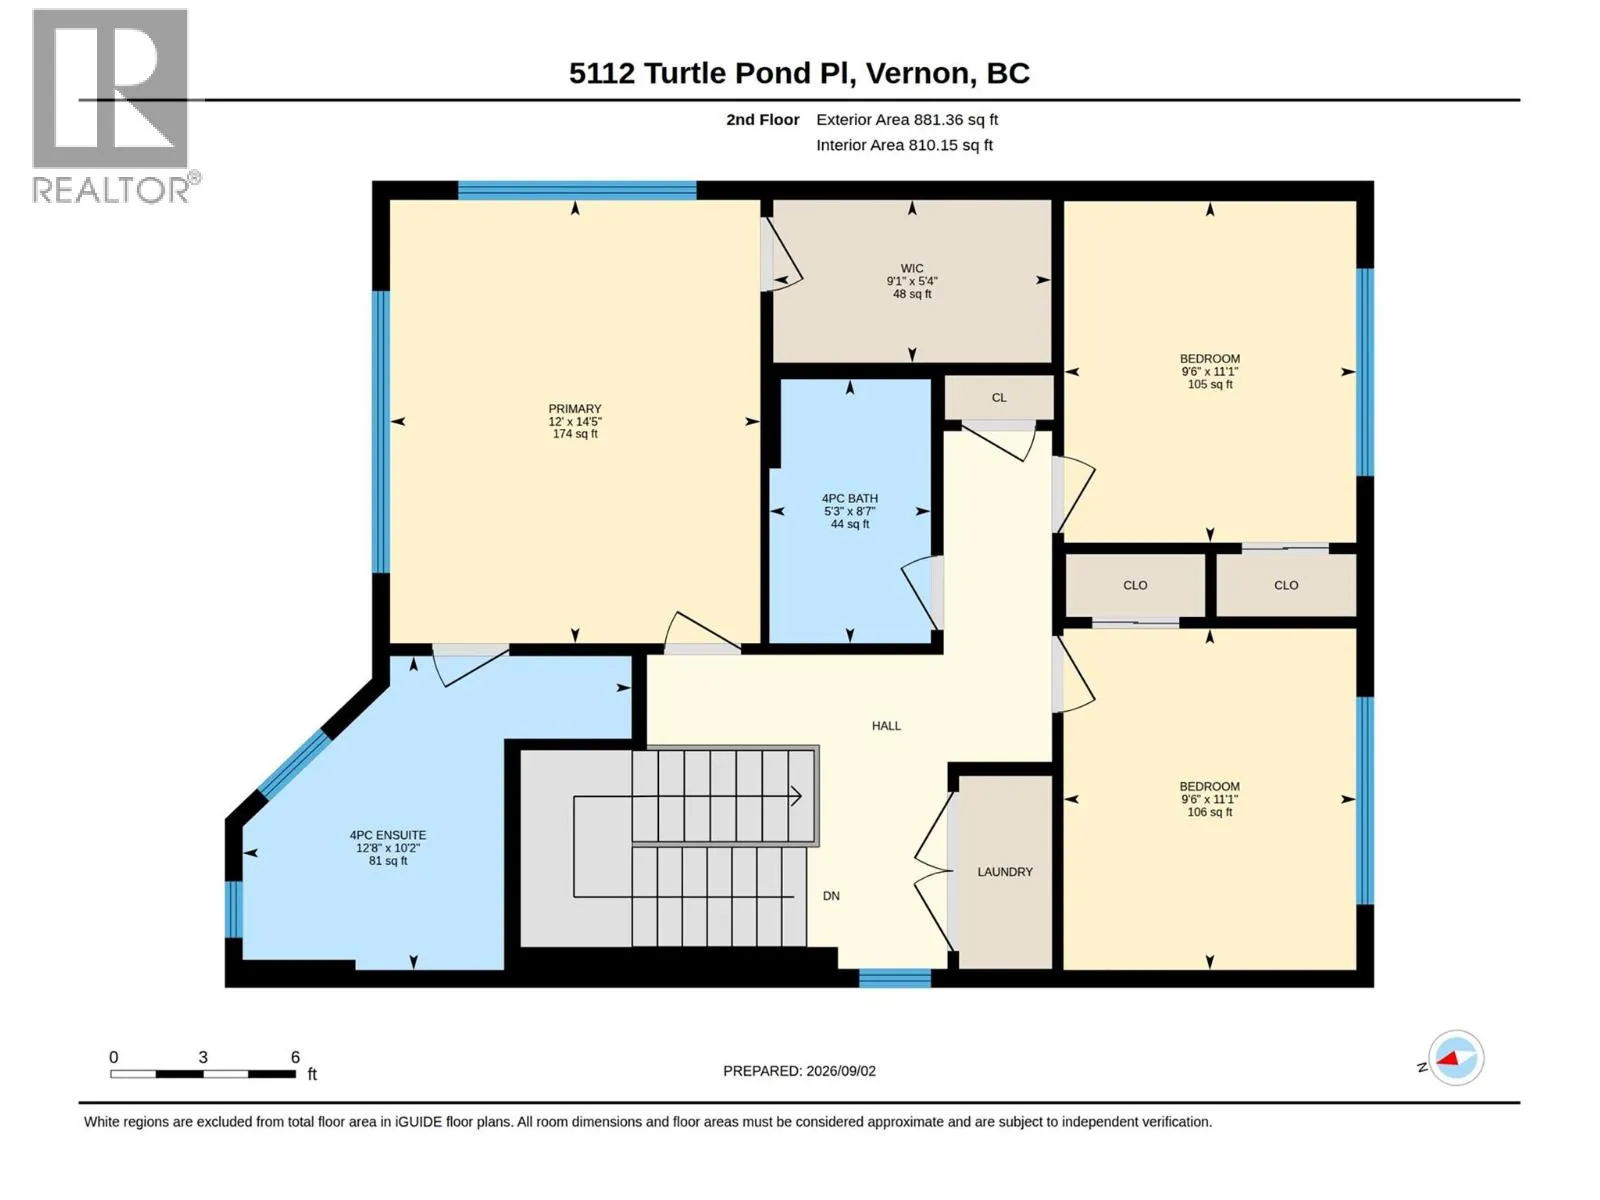
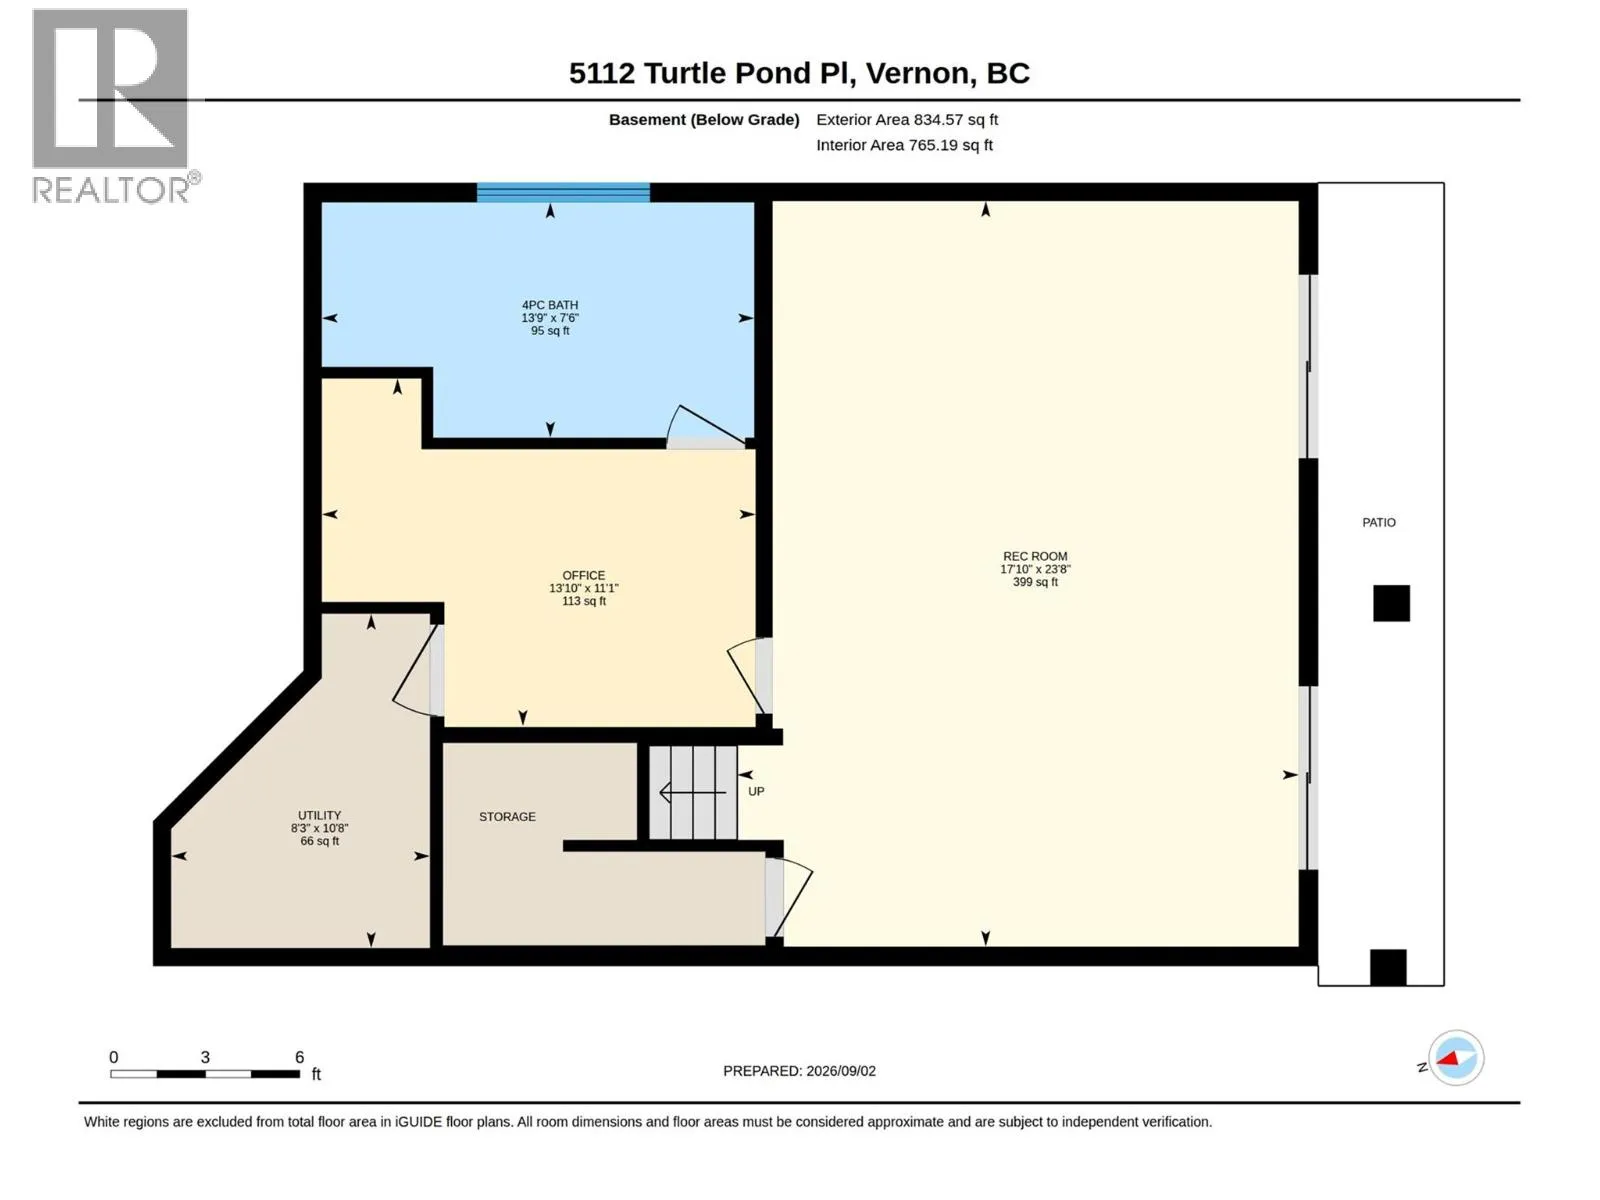
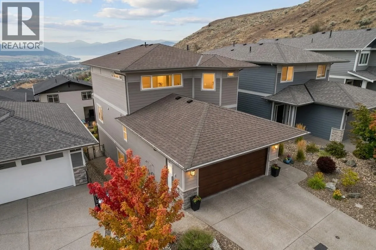
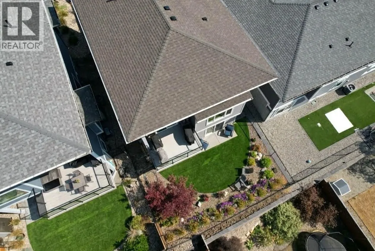
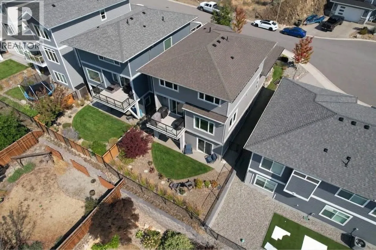
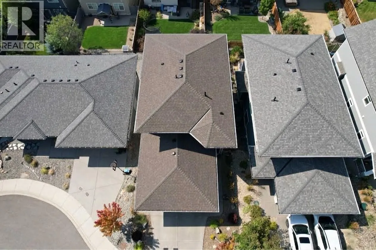
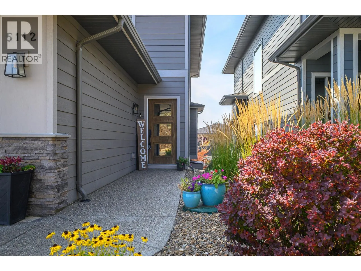
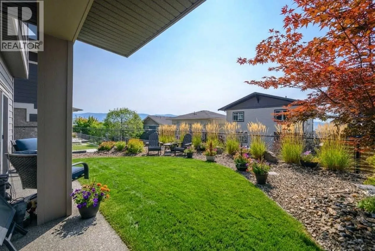
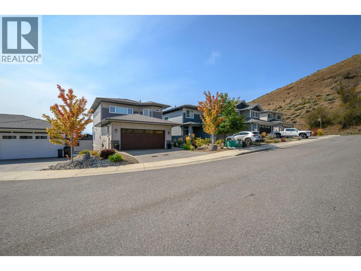
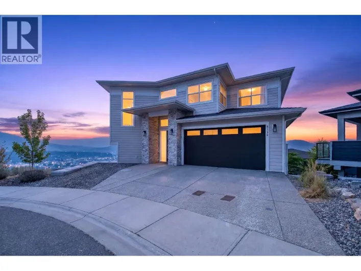
Located in the desirable Turtle Mountain neighbourhood, this 3-bedroom home welcomes you with style and comfort. The main floor holds a convenient half bathroom and an open-concept kitchen, living, and dining area. The living room features a cozy gas fireplace, creating a warm and inviting space for relaxing or entertaining. The well-appointed kitchen offers a large island with an integrated sink and seating, a gas range, and a spacious walk-in pantry. Upstairs, you’ll find a spacious primary bedroom complete with a private ensuite featuring dual sinks and a generous walk-in closet. Two additional bedrooms share a well-appointed guest bathroom, providing plenty of room for family or guests. The lower level offers a large rec room with two patio doors opening directly onto the fenced, low-maintenance yard. An office and a four-piece bathroom with a walk-in shower and large soaker tub add convenience and functionality to this level. With its desirable cul-de-sac location, views, and low-maintenance outdoor space, this home blends comfort and lifestyle in one beautiful package. (id:27476)

Property Highlights

MLS® Number
10399728
Type
Single Family
Ownership Type
Freehold
Land Size
0.08 ac|under 1 acre
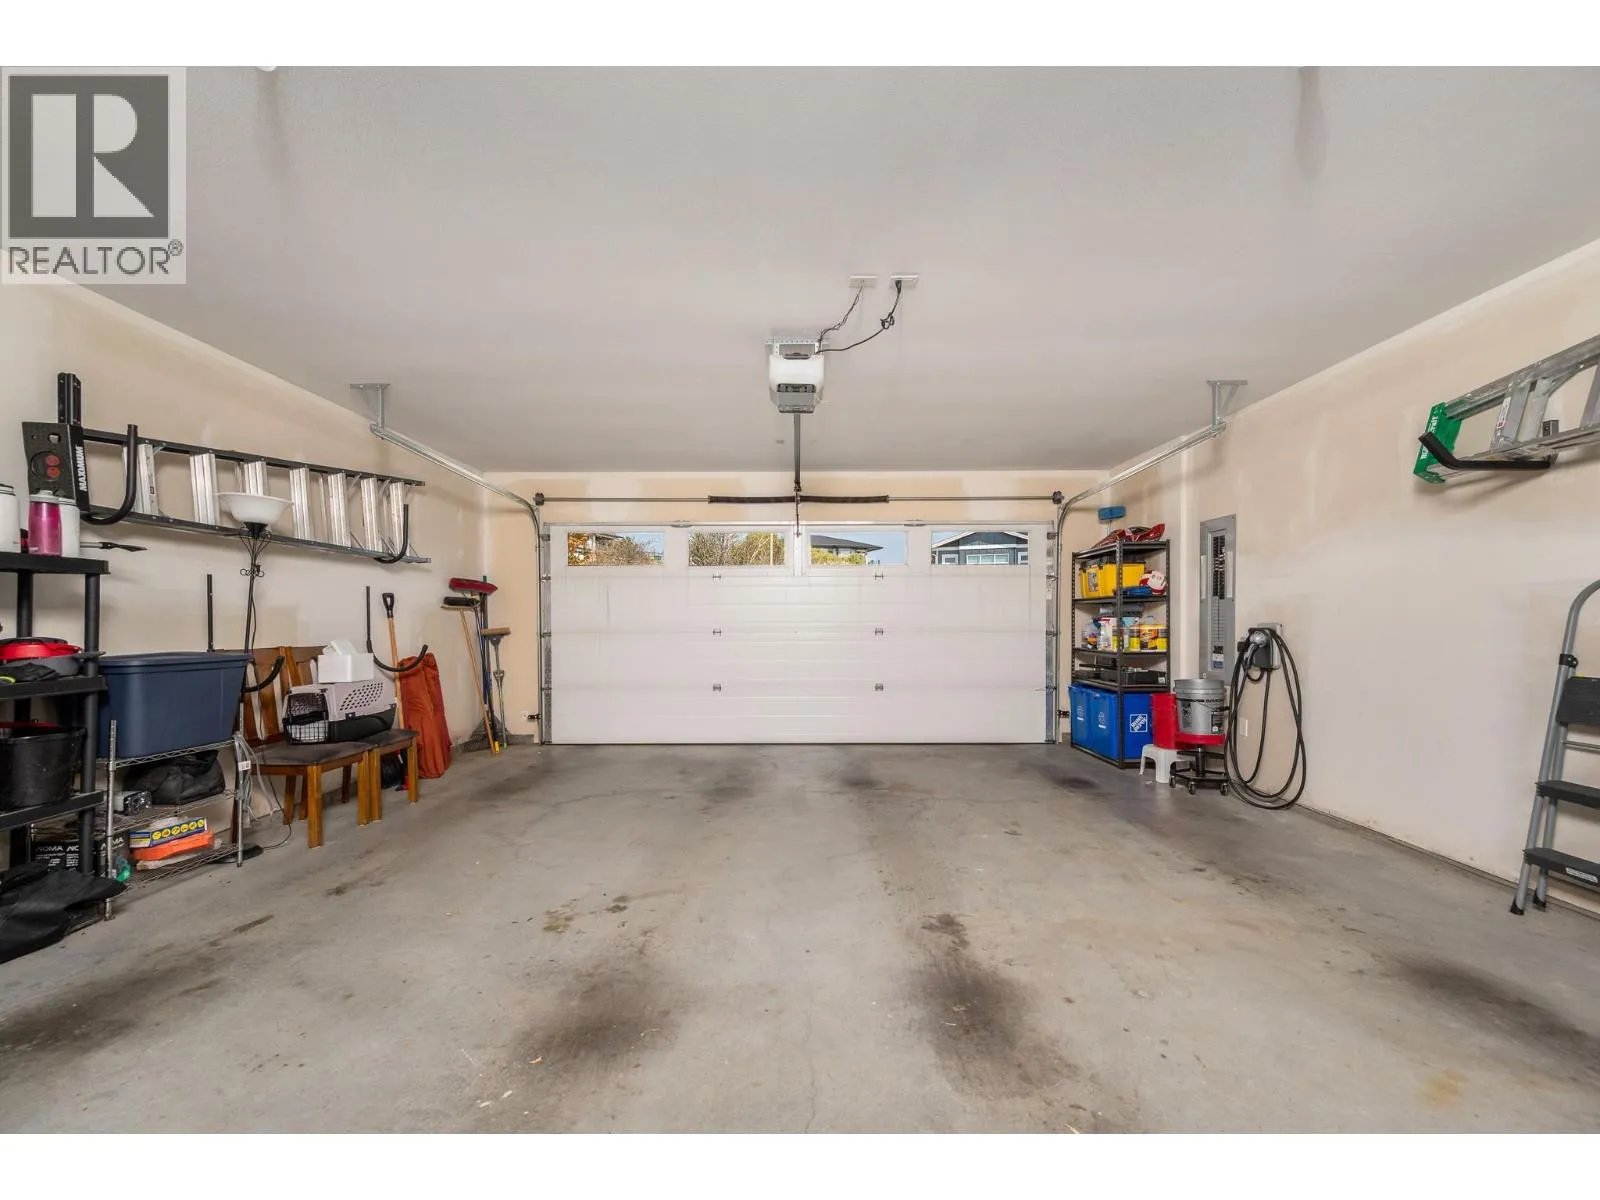
Parking Space Total
4

Building

Building Type
House
Storeys
3.00
Square Footage
2433 sqft
Bathrooms Total
4
Bedrooms Total
3
Exterior Finish
Other
Fireplace Present
Yes
Basement Type
Full
Basement Features
Building Heating Type
Forced air
Heating Fuel
Building Cooling Type
Central air conditioning

Utilities

Water
Municipal water
Utility Sewer
Municipal sewage system

Room Layout

Primary Bedroom
Second level
14'5'' x 12'
Bedroom
Second level
11'1'' x 9'6''
Bedroom
Second level
11'1'' x 9'6''
4pc Ensuite bath
Second level
10'2'' x 12'8''
3pc Bathroom
Second level
8'7'' x 5'3''
Utility room
Basement
10'8'' x 8'3''
Recreation room
Basement
23'8'' x 17'10''
Office
Basement
11'1'' x 13'10''
4pc Bathroom
Basement
7'6'' x 13'9''
Living room
Main level
12'6'' x 14'11''
Kitchen
Main level
12'7'' x 13'7''
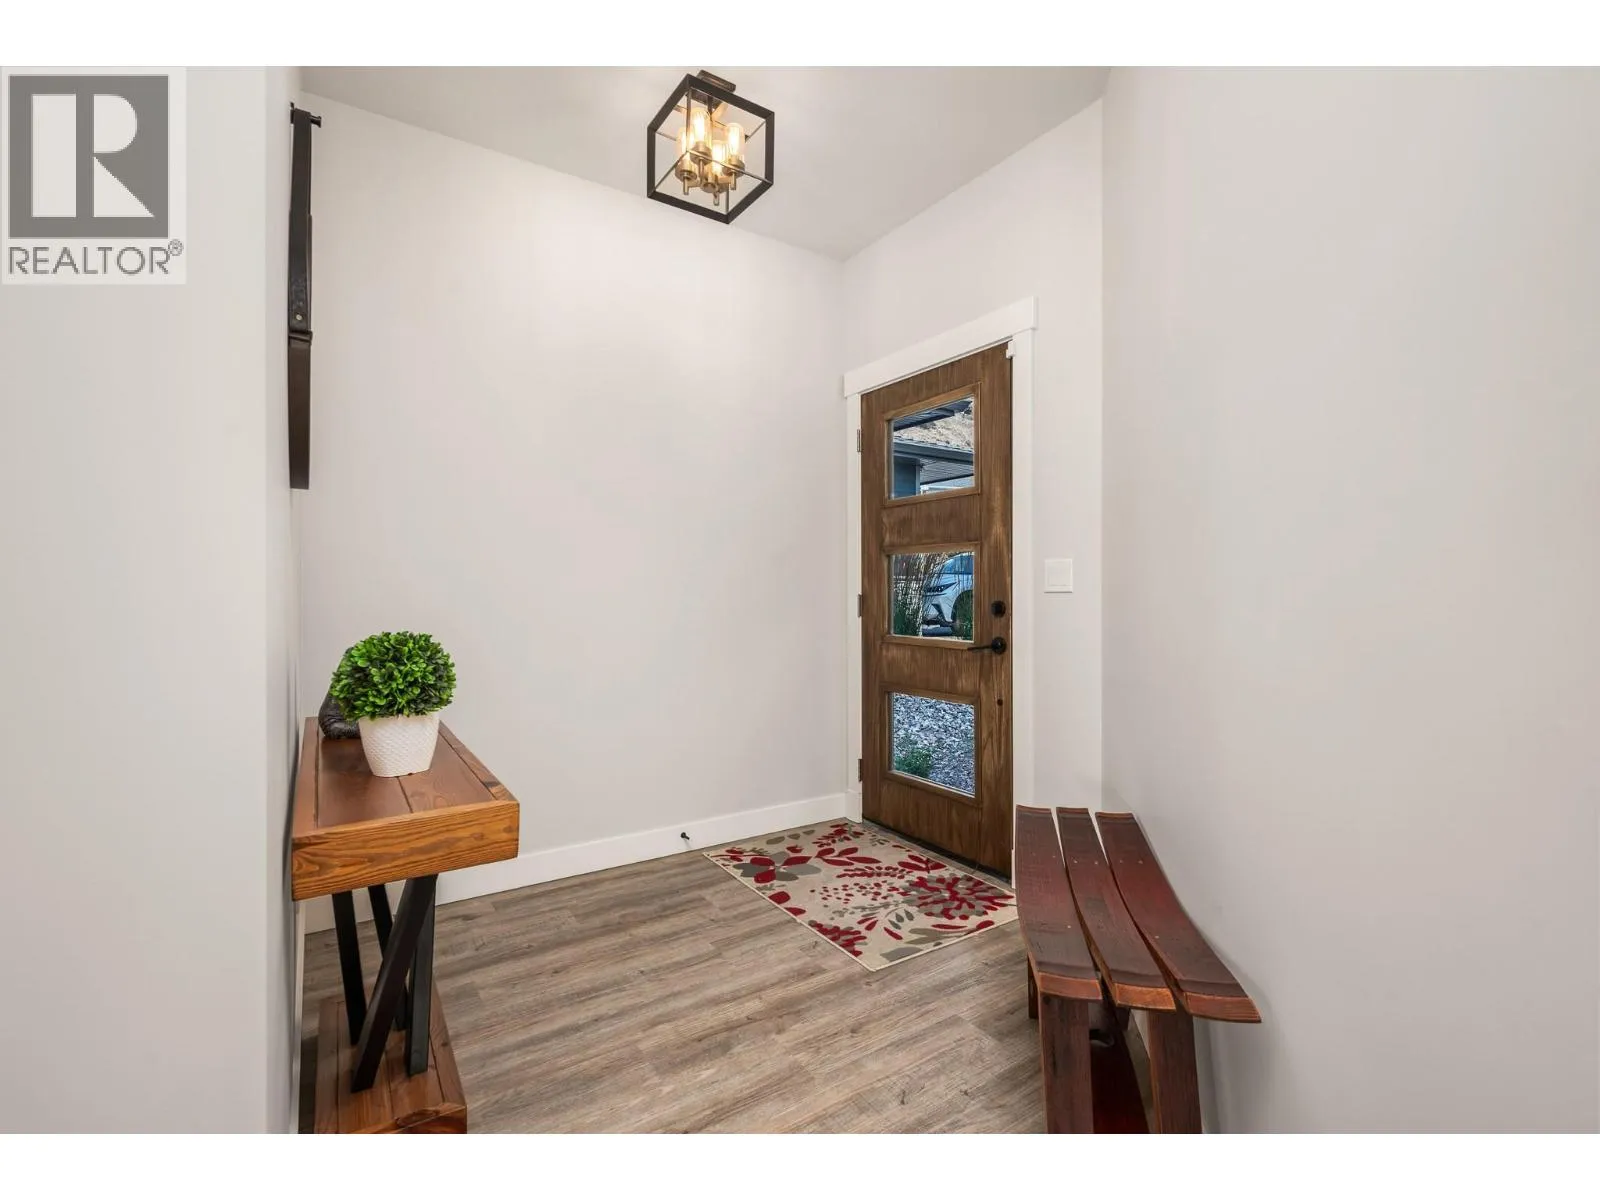
Foyer
Main level
9'2'' x 7'4''
Dining room
Main level
12'6'' x 12'3''
2pc Bathroom
Main level
6'7'' x 6'3''

Location

Learn more about this property
Listing provided by:
RE/MAX Vernon
MLS® number:
10399728
Agent:
Marty Gilbert
*Indicates required field
Name is required
Email is required
Please enter a valid phone number (e.g., 416-111-1111).