5861 Rimer Road, Vernon, British Columbia V1B 3L3

Listed for:
$839,000
4 beds
3 baths
Listed 4 days ago
House for rent: 5861 Rimer Road, Vernon, British Columbia V1B 3L3

View all 48 photos

About

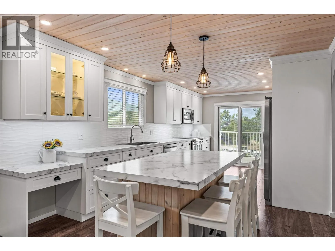
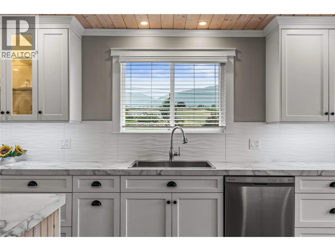
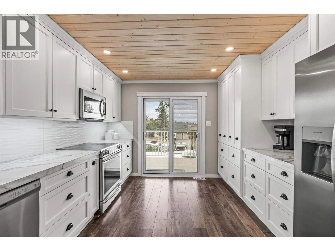
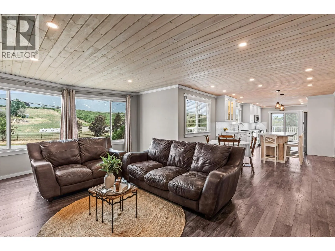
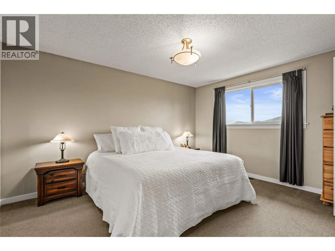
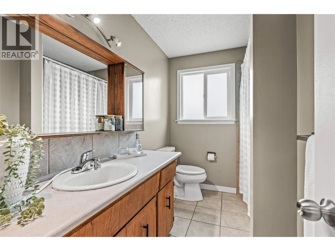
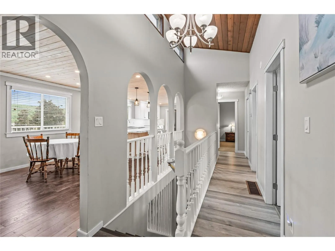
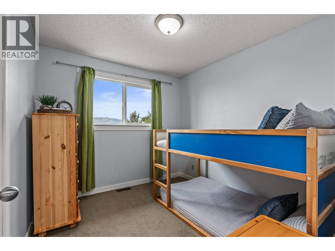
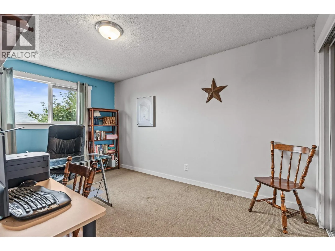
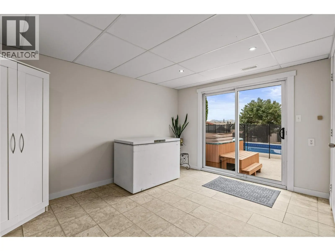
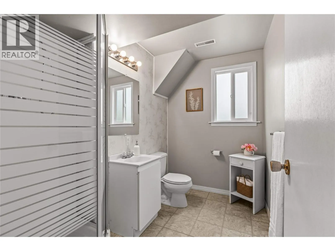
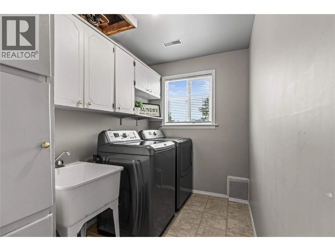
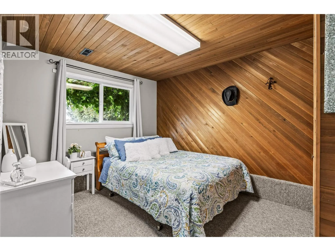
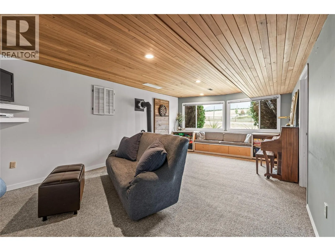
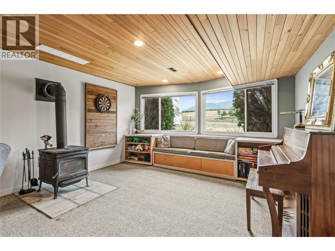
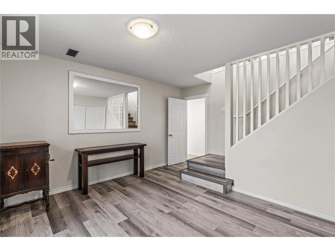
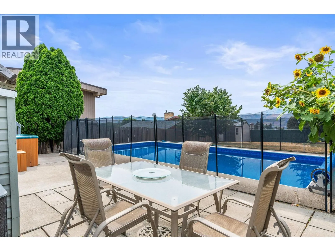
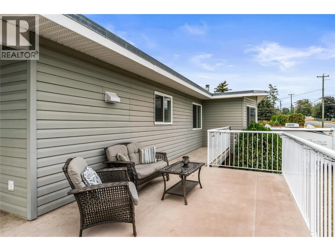
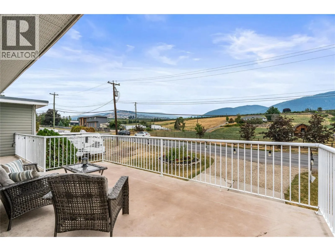
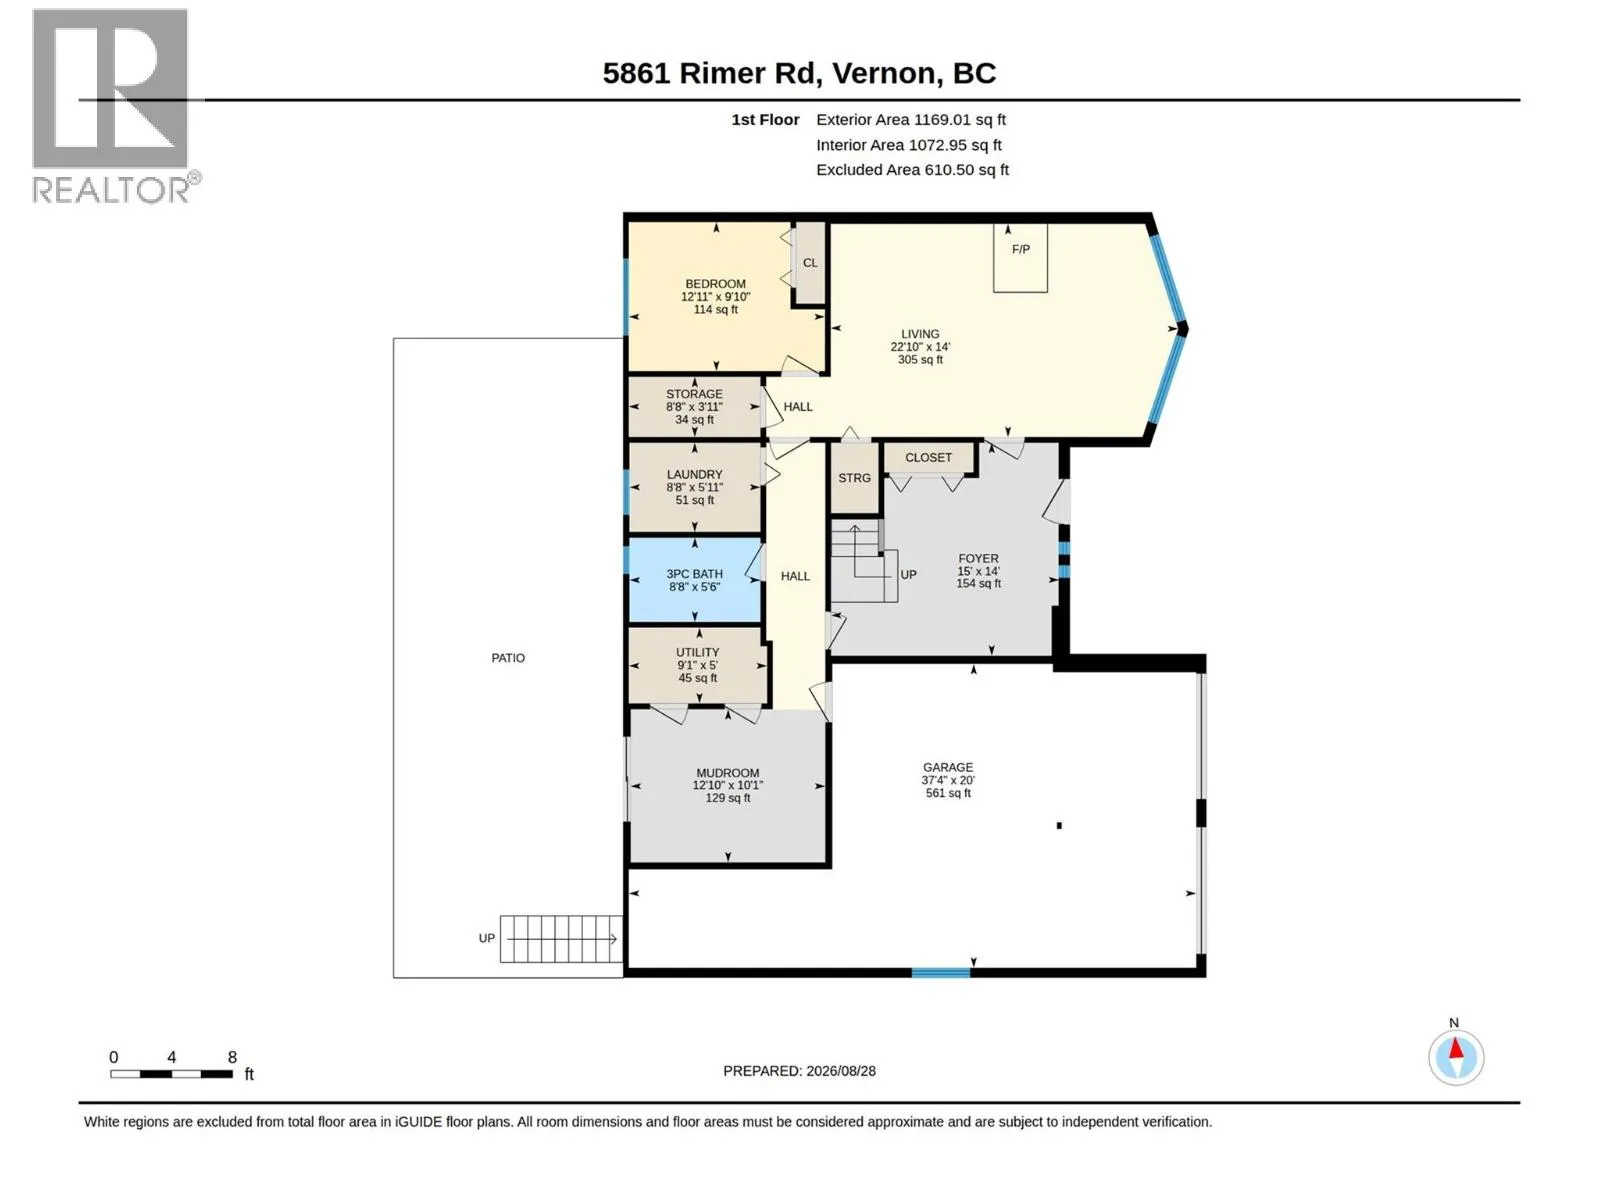
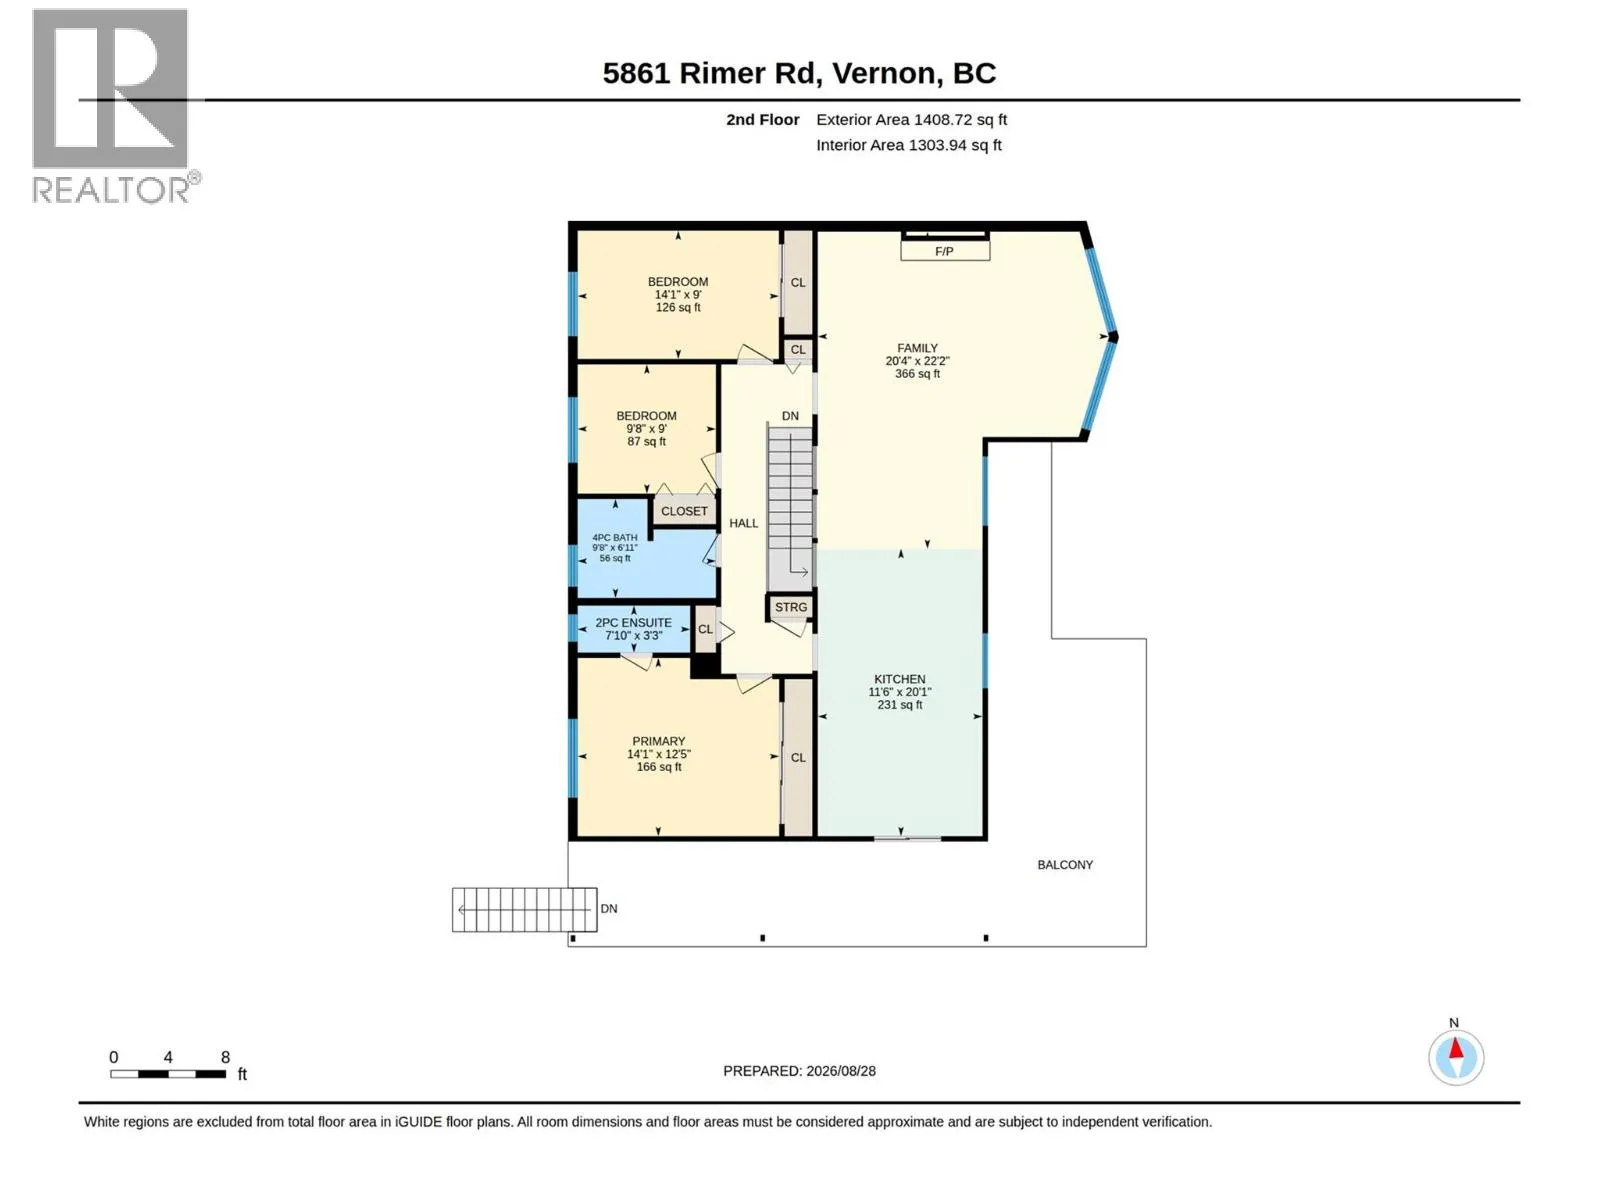
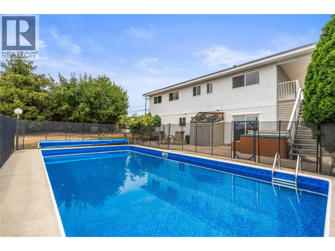
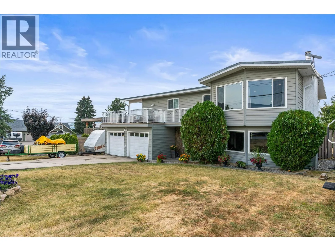
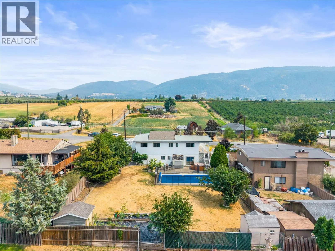
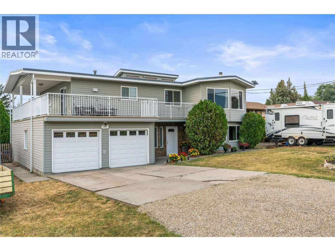
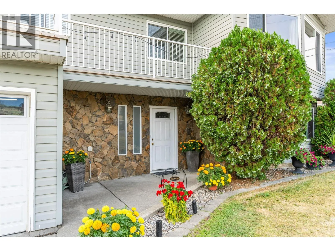
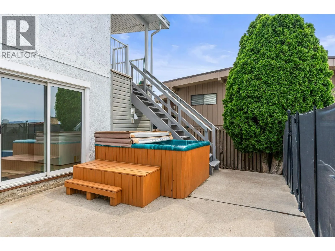
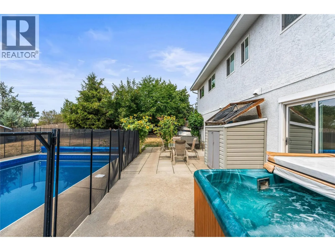
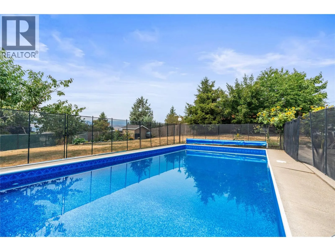
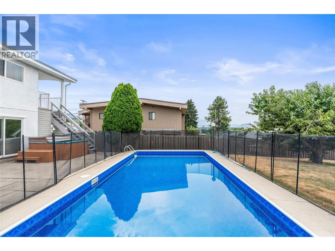
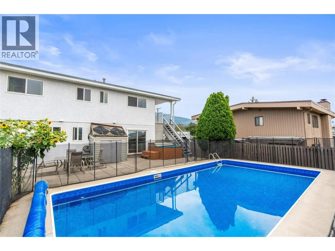
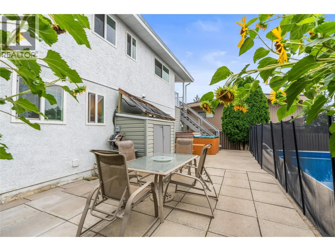
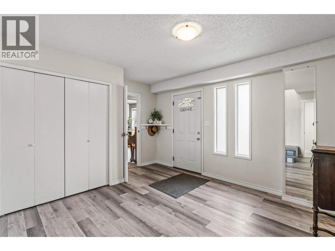
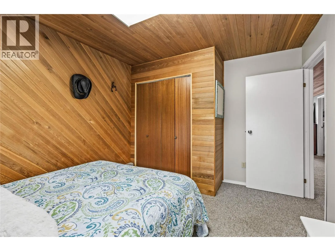
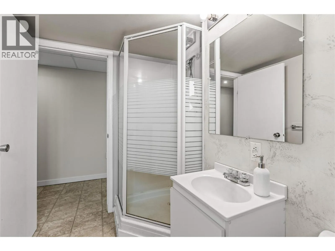
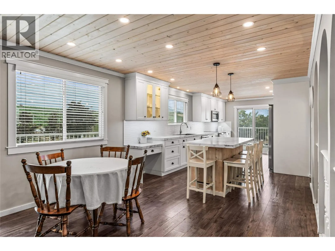
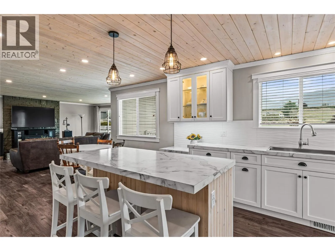
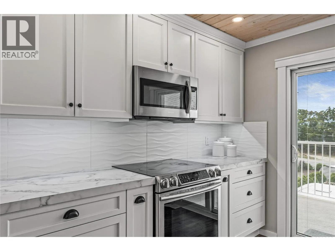
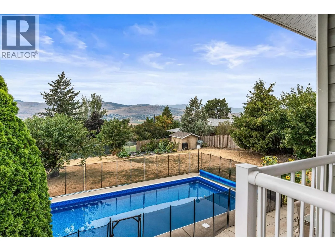
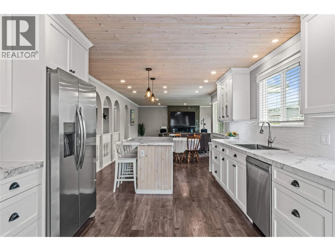
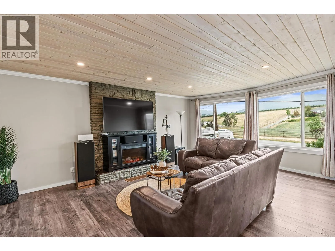
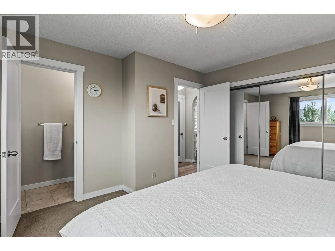
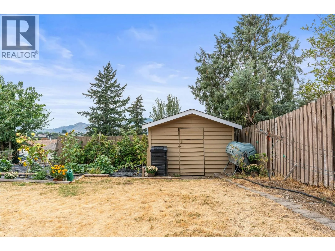
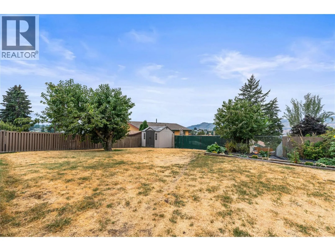
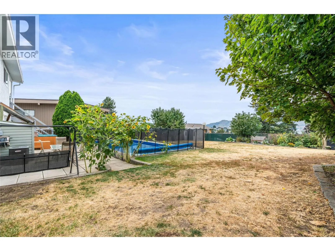
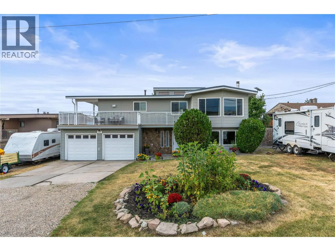
Welcome to 5861 Rimer Road—a comfortable four-bedroom, three-bathroom home tucked away in a peaceful Vernon neighbourhood. Enjoy a quiet, country-like setting while remaining conveniently close to town. The main floor offers a spacious family room, bedroom, full bathroom, laundry, storage, and direct walk-out access to the in-ground pool. Upstairs, the updated open-concept kitchen, dining, and living area is warm and inviting, with a practical pantry and plenty of custom storage. This level also features the primary bedroom with ensuite, two additional bedrooms, and another full bathroom. Step outside to a large backyard designed for everyday enjoyment, complete with an in-ground pool, relaxing hot tub, vegetable garden, mature cherry trees, two storage sheds, and a sprinkler system. A wonderful place to settle in, unwind, and make lasting memories. What are you waiting for? Book your private showing today! (id:27476)


Property Highlights

MLS® Number
10396780
Type
Single Family
Ownership Type
Freehold
Land Size
0.26 ac|under 1 acre
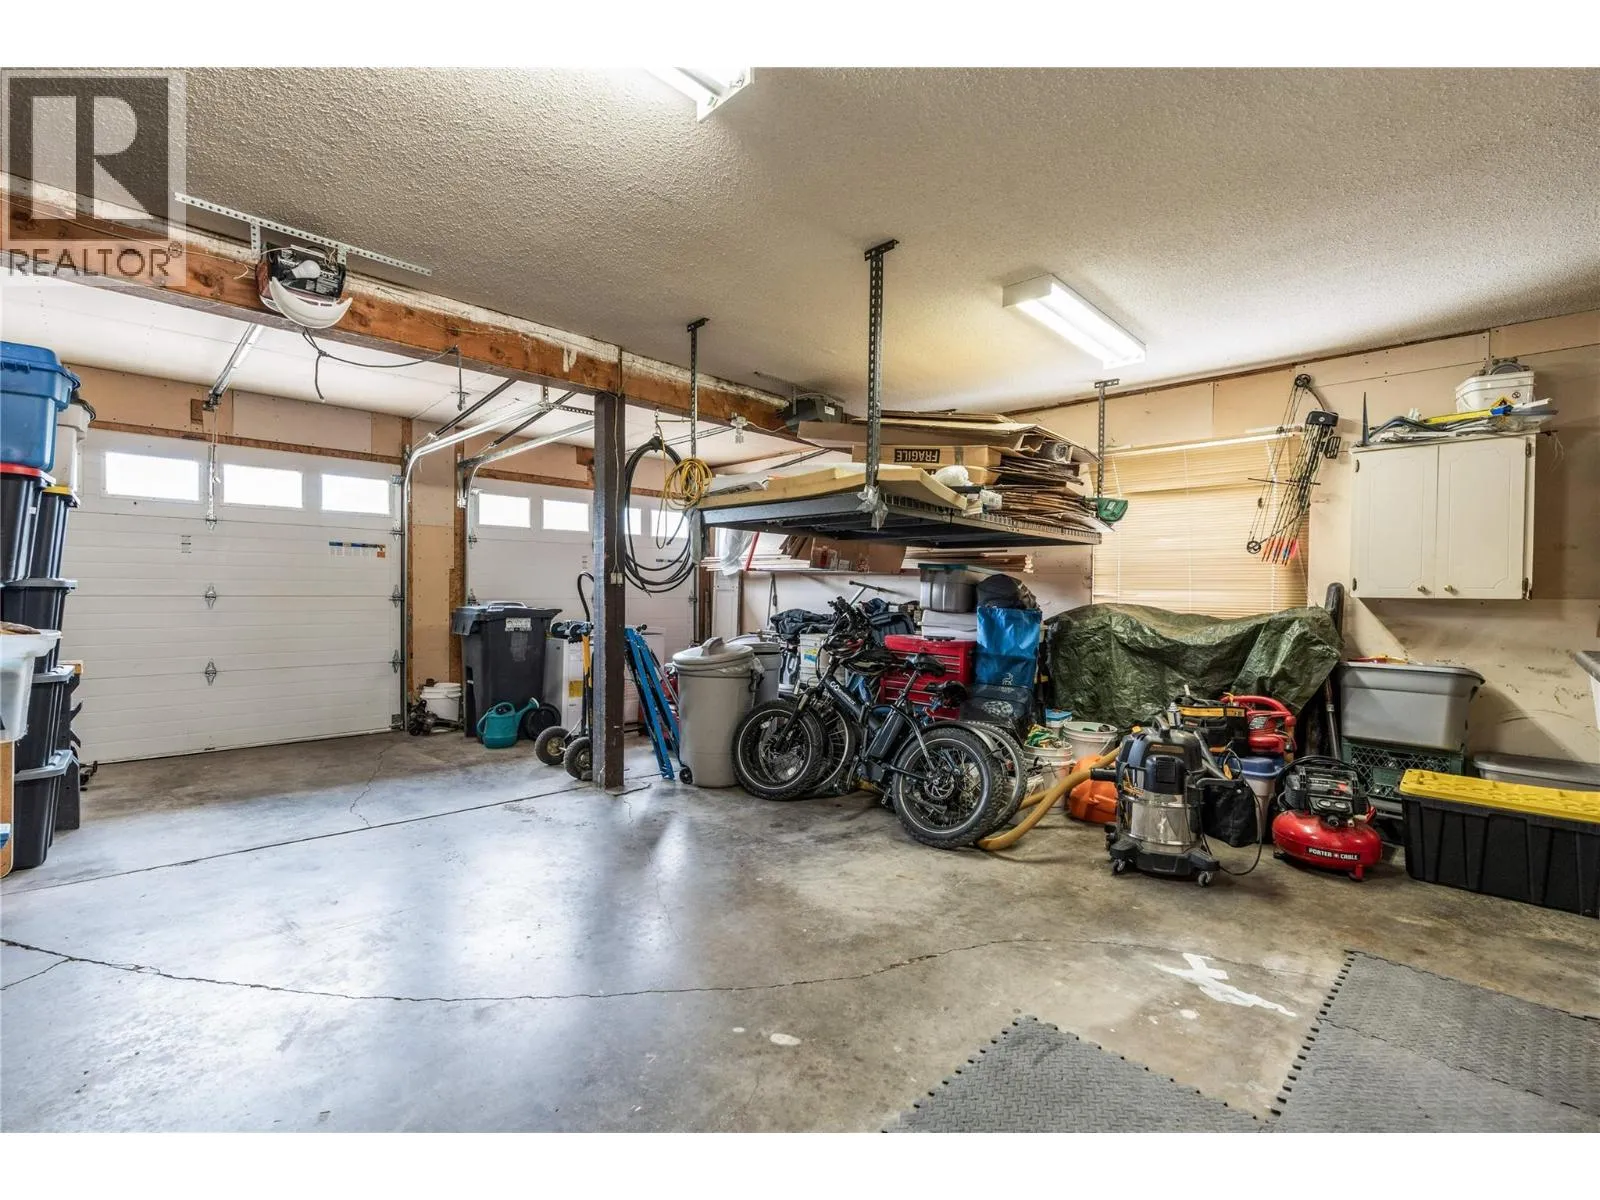
Parking Space Total
6

Building

Building Type
House
Storeys
2.00
Square Footage
2577 sqft
Bathrooms Total
3
Bedrooms Total
4
Amenities
Park, Schools, Shopping
Exterior Finish
Stucco, Vinyl siding
Fireplace Present
Yes
Basement Type
Full
Basement Features
Building Heating Type
Forced air, See remarks
Heating Fuel
Building Cooling Type
Central air conditioning

Utilities

Water
Municipal water
Utility Sewer
Septic tank

Room Layout

Full bathroom
Second level
9'8'' x 6'11''
Bedroom
Second level
9'8'' x 9'
Bedroom
Second level
14'1'' x 9'
2pc Ensuite bath
Second level
7'10'' x 3'3''
Primary Bedroom
Second level
14'1'' x 12'5''
Kitchen
Second level
11'6'' x 20'1''
Living room
Main level
22'10'' x 14'
4pc Bathroom
Main level
8'8'' x 5'6''
Laundry room
Main level
8'8'' x 5'11''
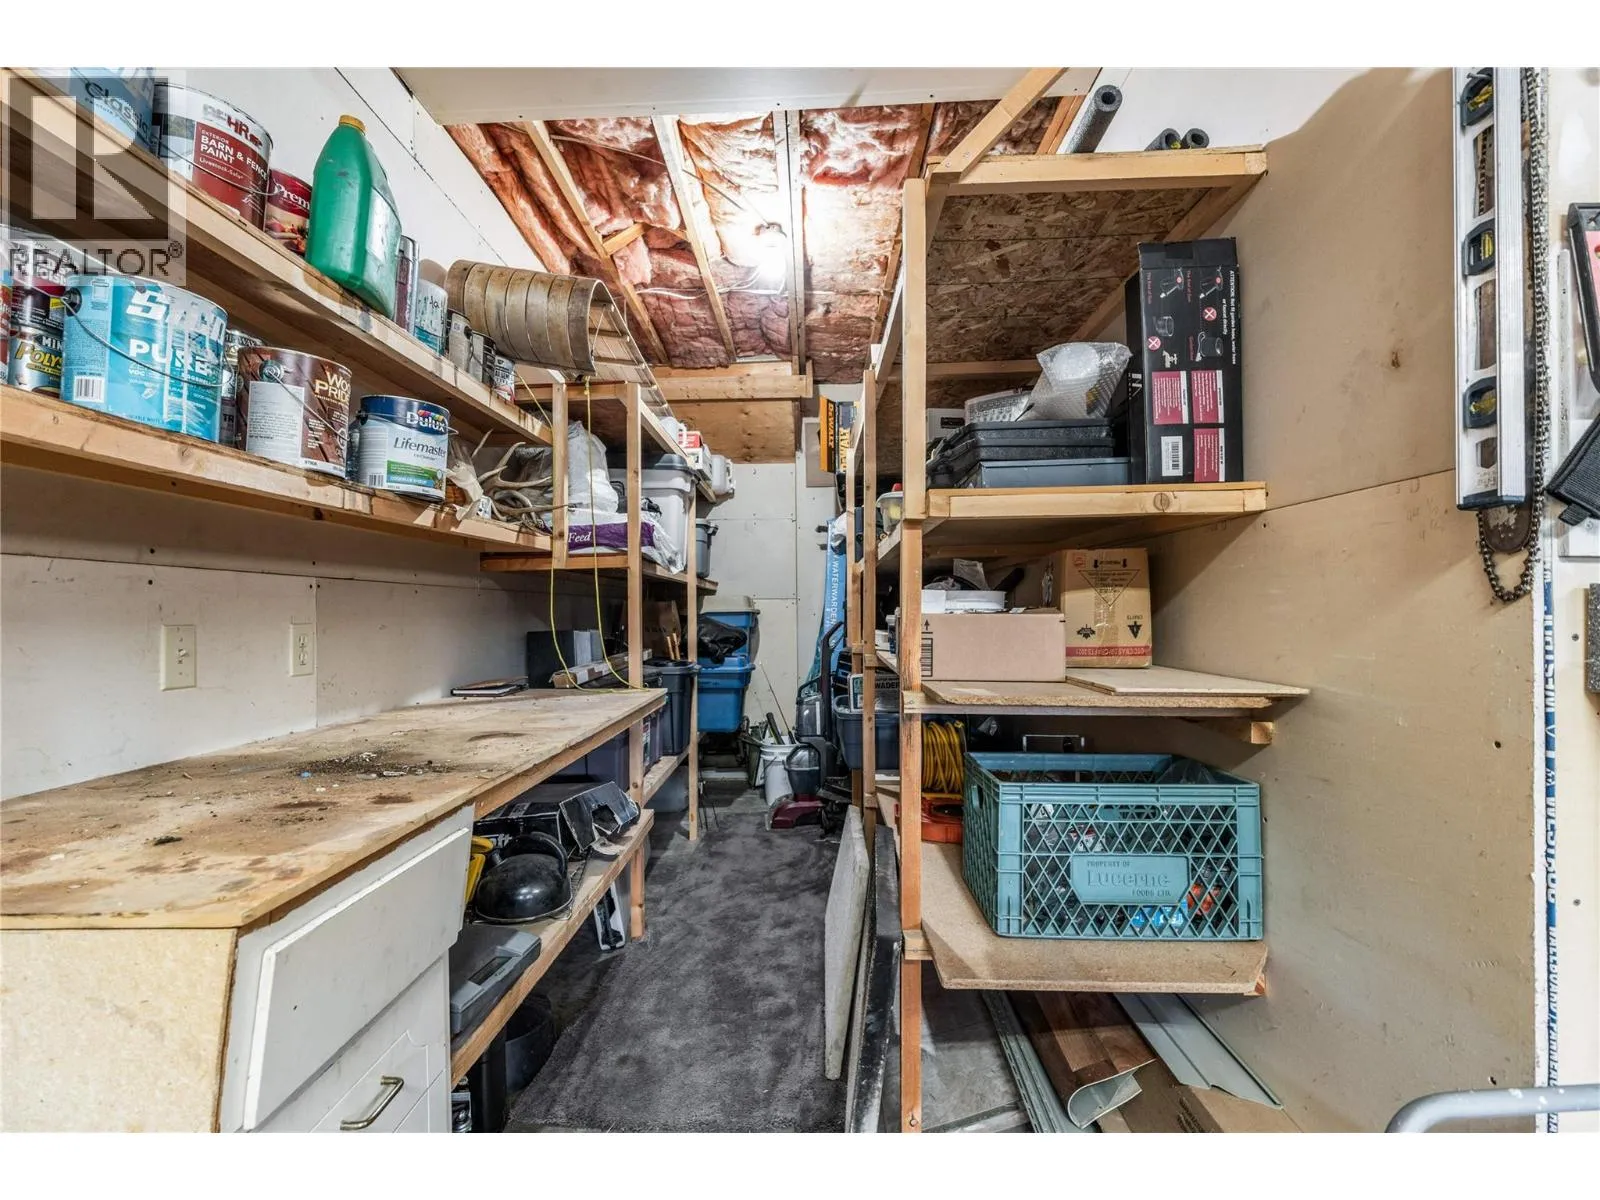
Storage
Main level
8'8'' x 3'11''
Bedroom
Main level
12'11'' x 9'10''
Family room
Main level
22'10'' x 14'

Location

Learn more about this property
Listing provided by:
RE/MAX Vernon
MLS® number:
10396780
Agent:
Michelle Dallyn
*Indicates required field
Name is required
Email is required
Please enter a valid phone number (e.g., 416-111-1111).