5894 Dedecker West Road, Vernon, British Columbia V1B 3P9

Listed for:
$749,900
4 beds
2 baths
Listed 22 days ago
House for rent: 5894 Dedecker West Road, Vernon, British Columbia V1B 3P9

View all 70 photos

About

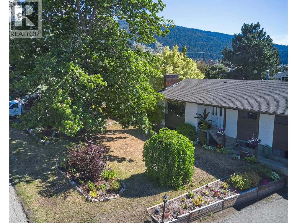
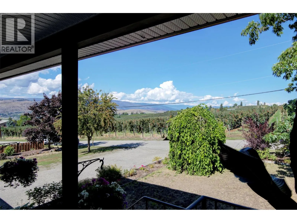
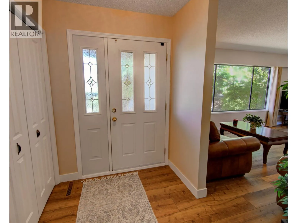
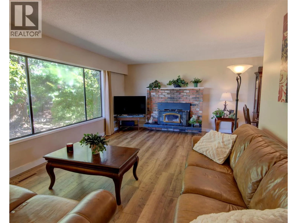
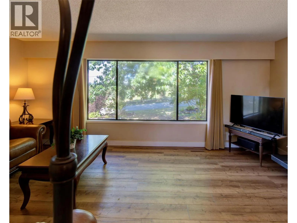
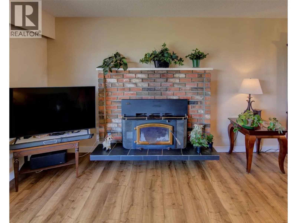
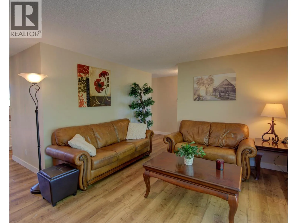
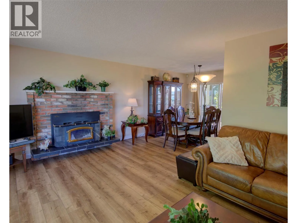
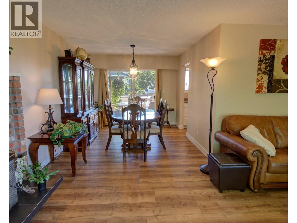
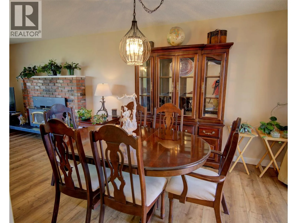
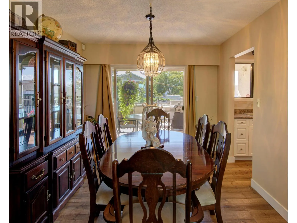
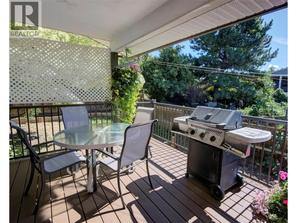
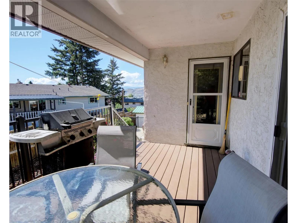
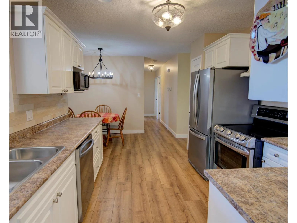
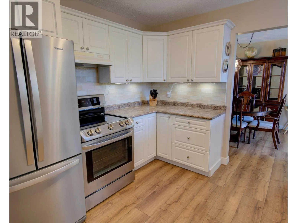
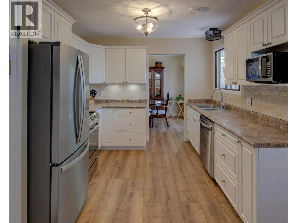
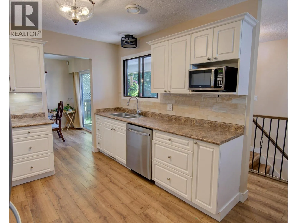
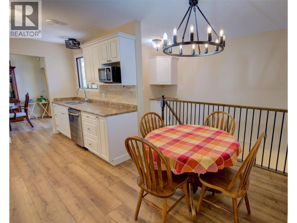
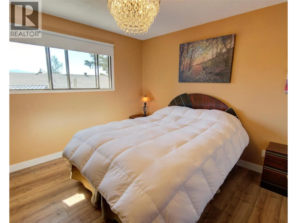
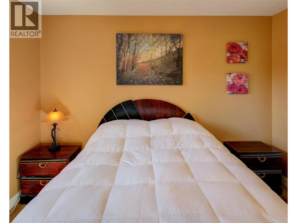
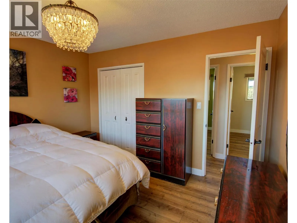
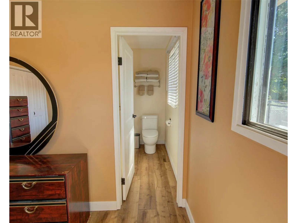
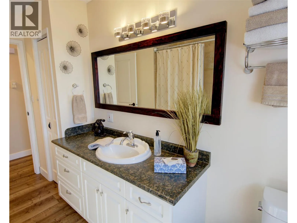
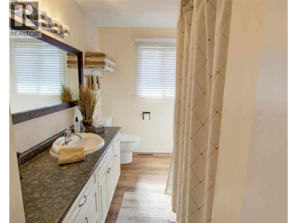
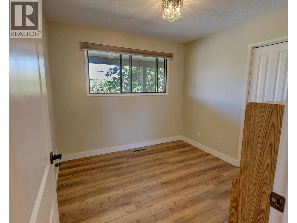
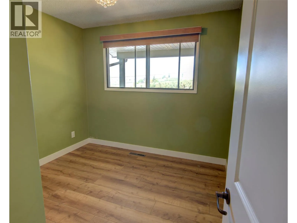
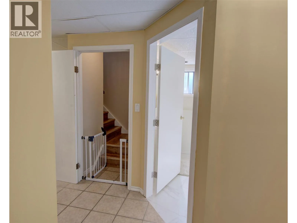
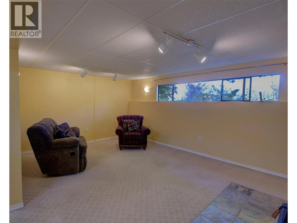
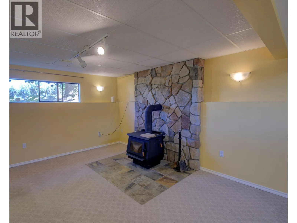
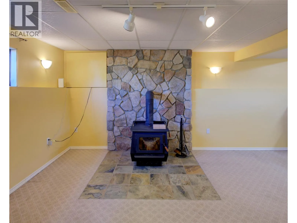
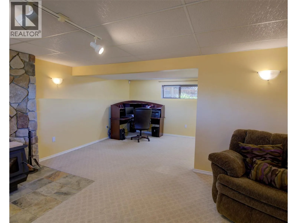
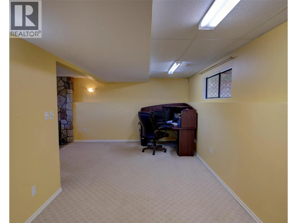
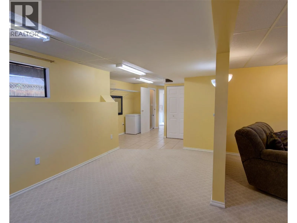
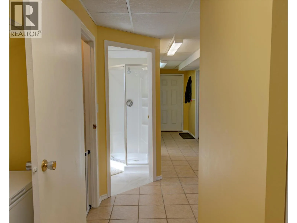
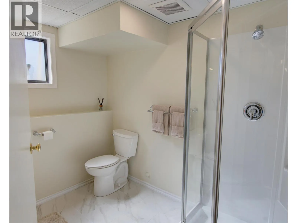
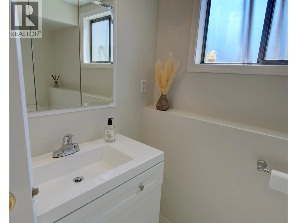
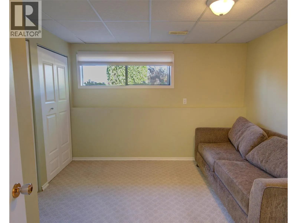
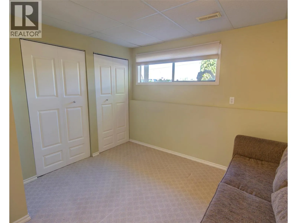
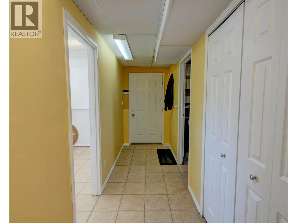
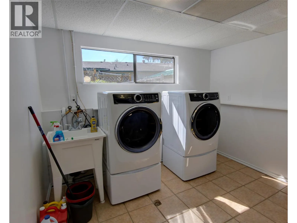
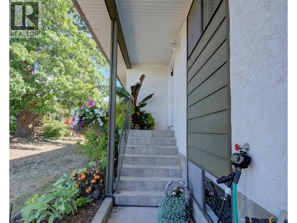
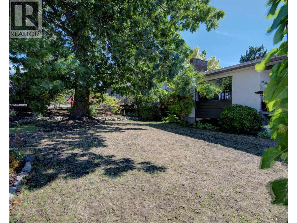
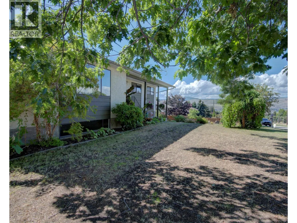
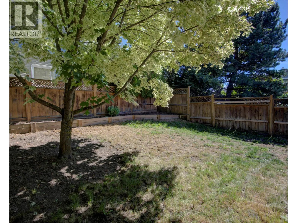
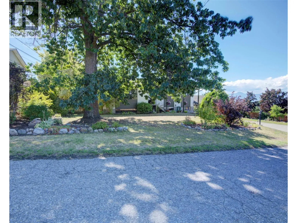
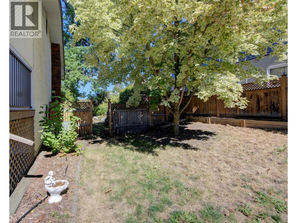
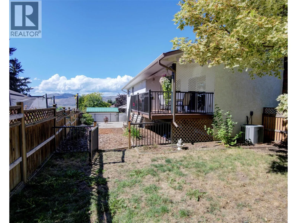
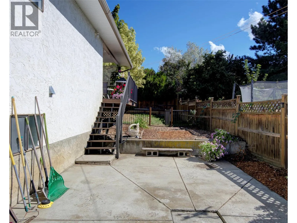
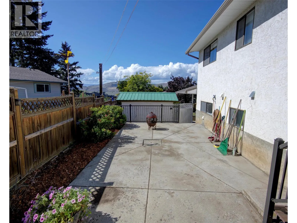
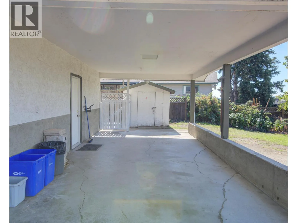
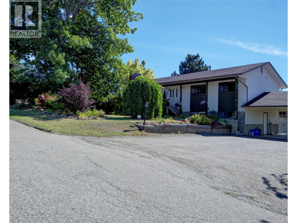
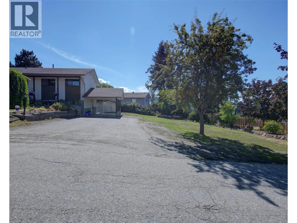
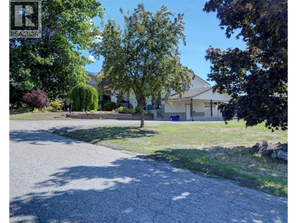
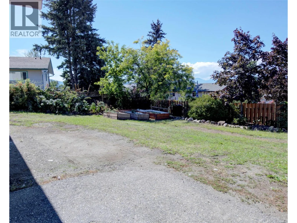
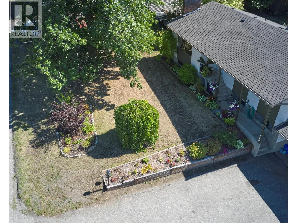
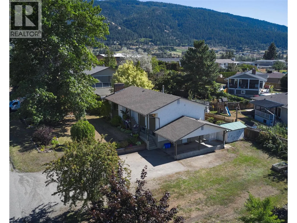
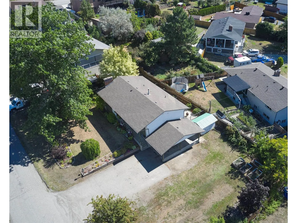
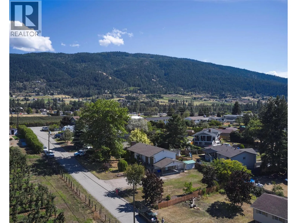
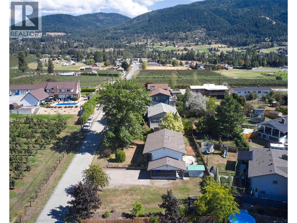
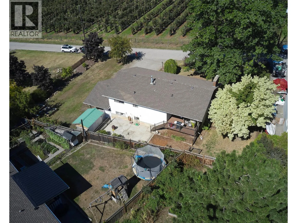
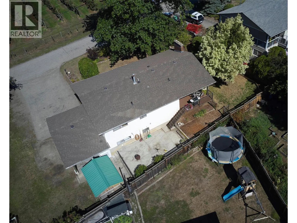
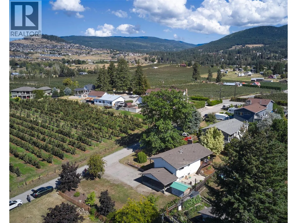
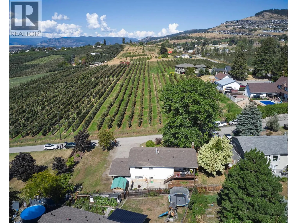
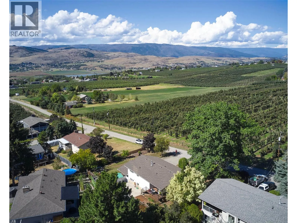
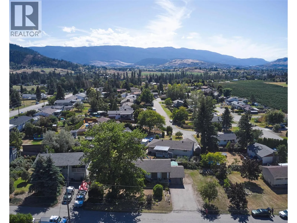
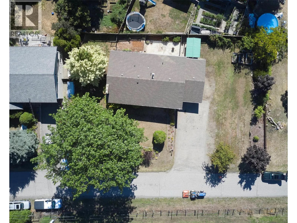
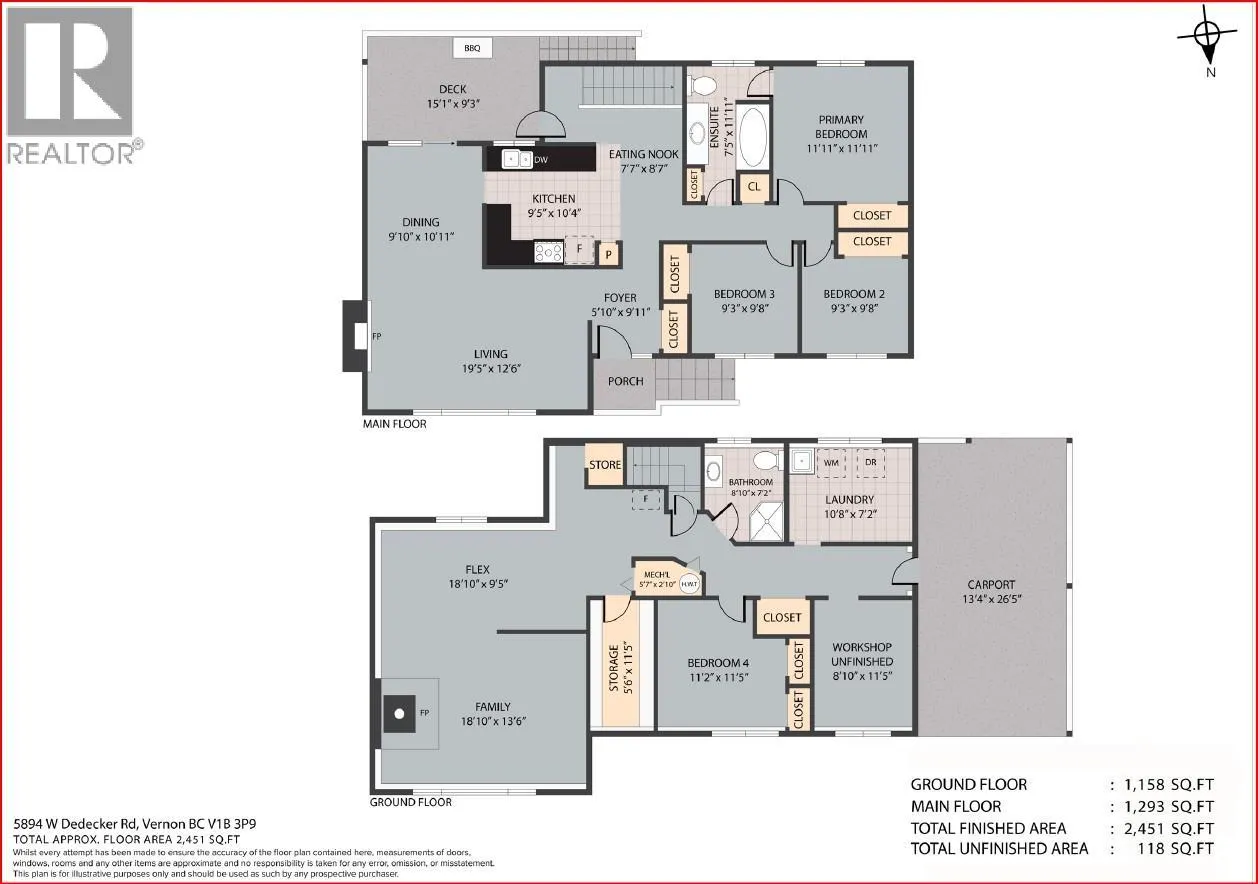
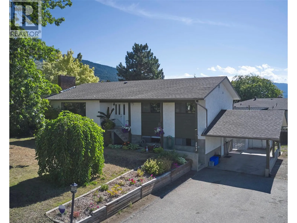
Fantastic family home in a desirable North BX neighbourhood overlooking a beautiful apple orchard with stunning valley views toward the BX and Swan Lake areas! This well-maintained and updated bungalow offers the perfect combination of country living while being just minutes from town. An ideal location for a young family, close to BX Elementary School, parks, and the Grey Canal walking trails. The main floor features 3 bedrooms and has seen recent updates including new flooring and fresh paint, an updated kitchen, and a renovated bathroom. The fully finished basement provides plenty of additional living space with another bedroom and the potential for a second bedroom, along with an updated bathroom. Enjoy outdoor living from the covered rear deck finished with newer Trex decking, perfect for family barbecues and relaxing while taking in the peaceful surroundings. The wide lot offers plenty of parking and additional yard space along both sides of the home for kids, pets, gardening, or extra storage. A wonderful opportunity to own a move-in-ready family home in a fantastic neighbourhood where you can enjoy the peaceful country feel of BX while remaining conveniently close to all the amenities Vernon has to offer! (id:27476)


Property Highlights

MLS® Number
10399761
Type
Single Family
Ownership Type
Freehold
Land Size
0.23 ac|under 1 acre

Building

Building Type
House
Storeys
2.00
Square Footage
2451 sqft
Bathrooms Total
2
Bedrooms Total
4
Fireplace Present
No
Basement Type
Basement Features
Building Heating Type
Forced air
Heating Fuel
Building Cooling Type
Central air conditioning

Utilities

Water
Municipal water

Room Layout

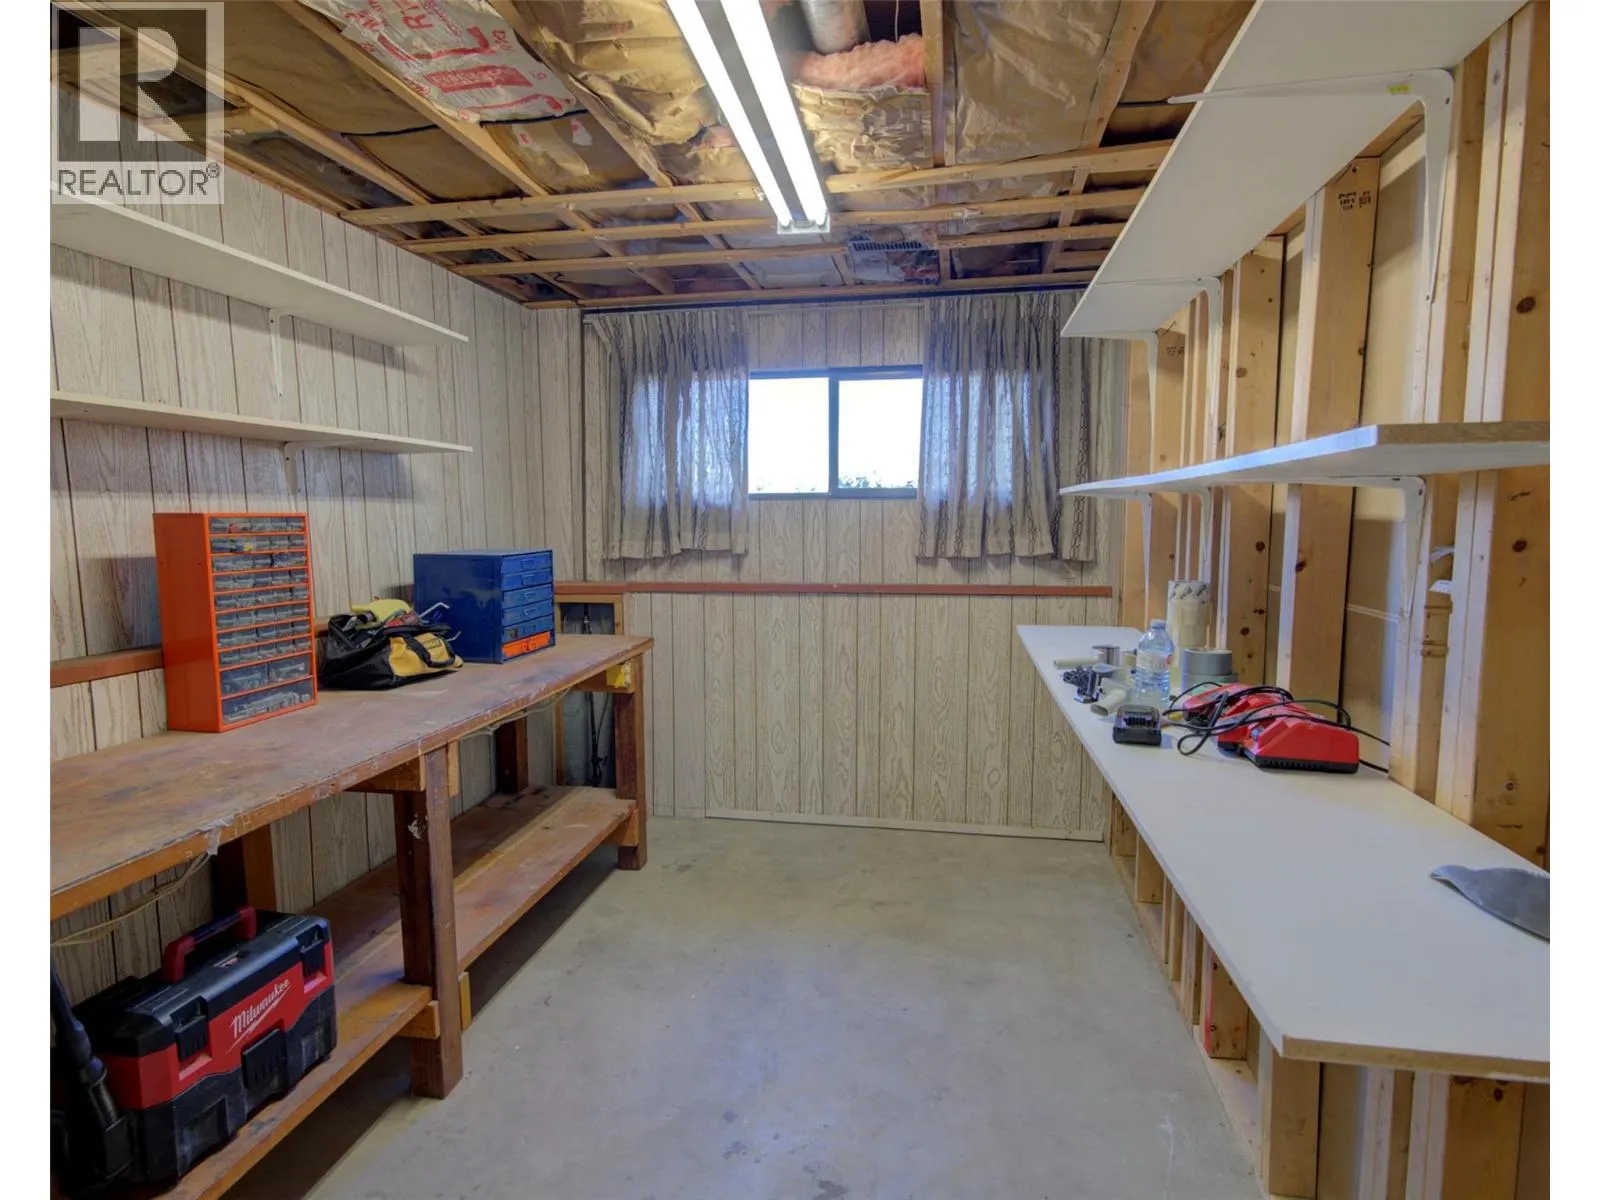
Workshop
Lower level
11'5'' x 8'5''
3pc Bathroom
Lower level
8'10'' x 7'2''
Storage
Lower level
10'8'' x 7'2''
Bedroom
Lower level
11'2'' x 11'5''
Other
Lower level
18'10'' x 9'5''
Family room
Lower level
18'10'' x 13'6''
4pc Bathroom
Main level
7'5'' x 11'11''
Bedroom
Main level
9'3'' x 9'8''
Bedroom
Main level
9'3'' x 9'8''
Primary Bedroom
Main level
11'11'' x 11'11''
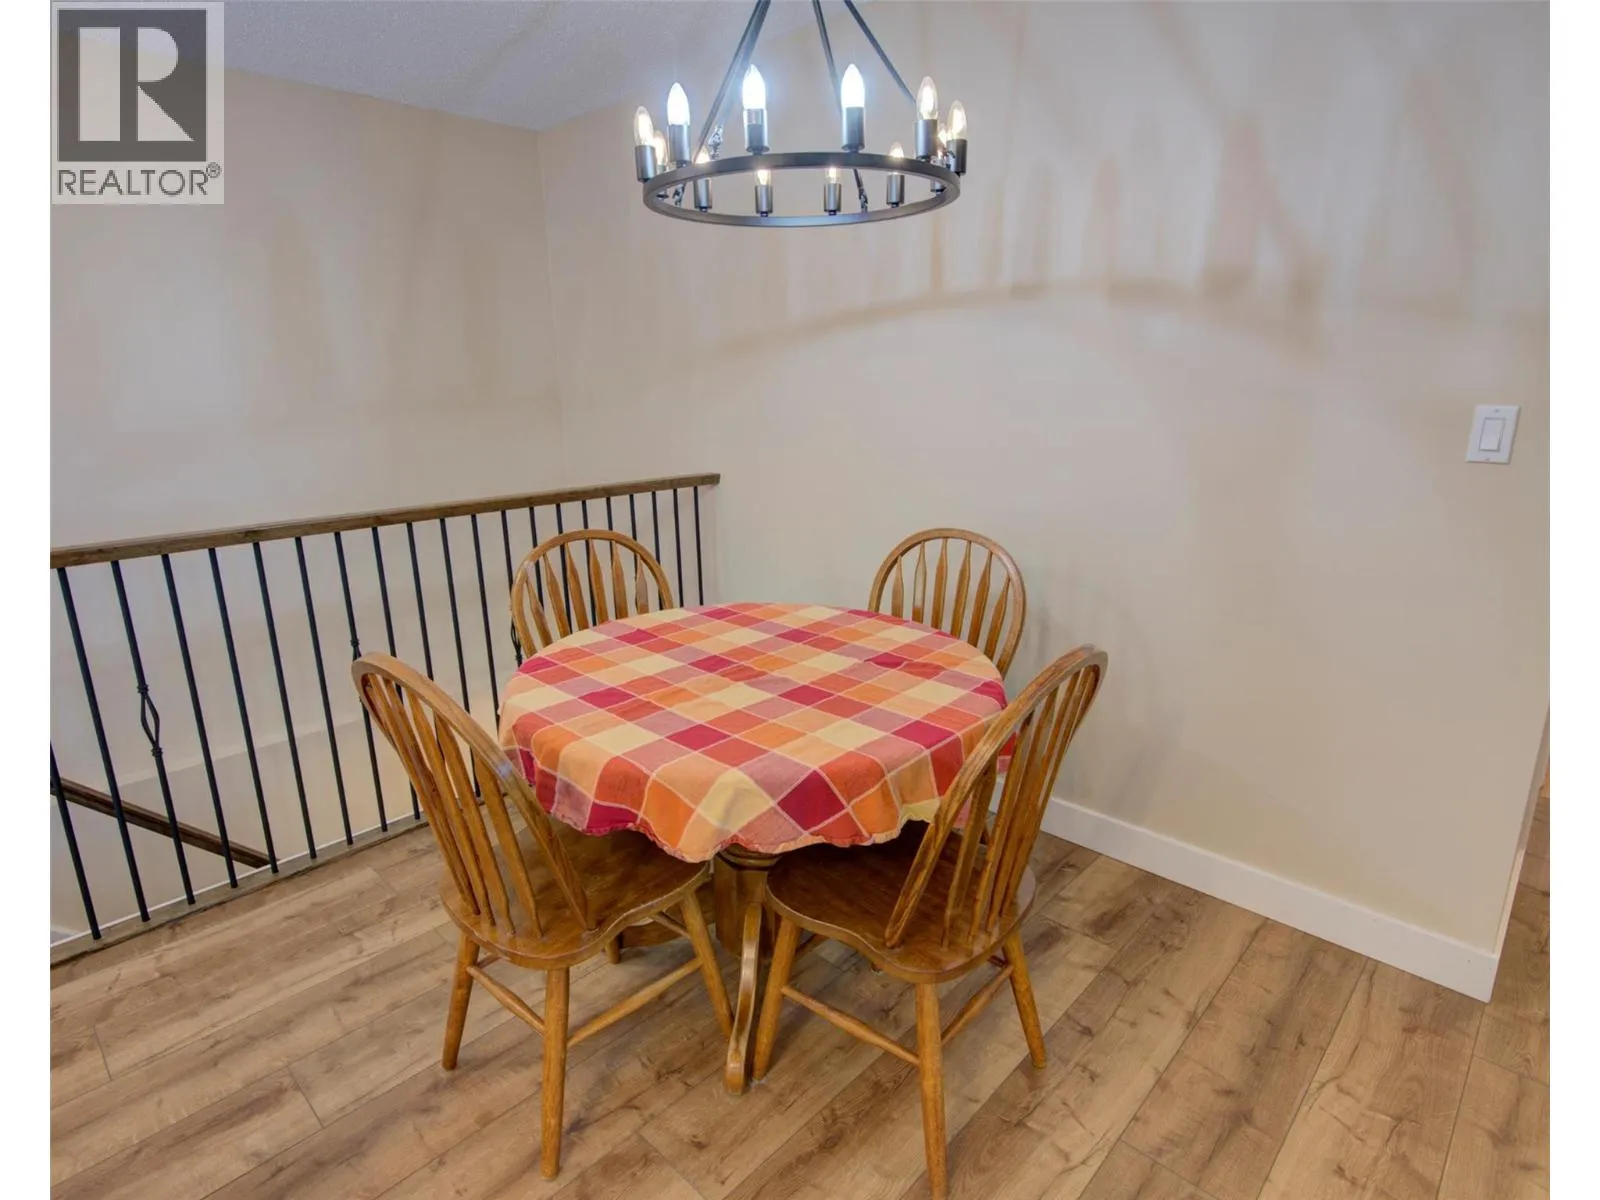
Dining nook
Main level
7'7'' x 8'7''
Dining room
Main level
9'10'' x 10'11''
Living room
Main level
19'5'' x 12'6''
Kitchen
Main level
9'5'' x 10'4''

Location

Learn more about this property
Listing provided by:
RE/MAX Vernon
MLS® number:
10399761
Agent:
Heidi Klein
*Indicates required field
Name is required
Email is required
Please enter a valid phone number (e.g., 416-111-1111).