8940 Tavistock Road, Vernon, British Columbia V1H 2L4

Listed for:
$1,074,900
5 beds
5 baths
Listed 21 days ago
House for rent: 8940 Tavistock Road, Vernon, British Columbia V1H 2L4

View all 47 photos

About

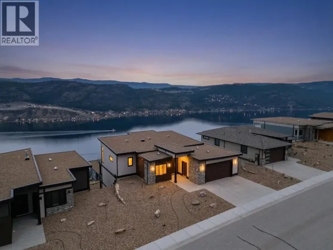
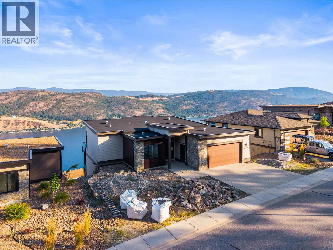
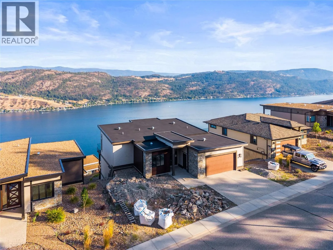
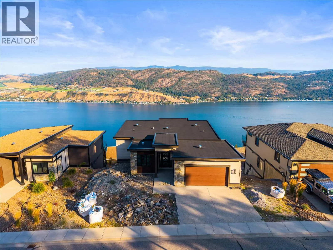
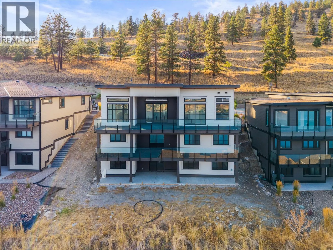
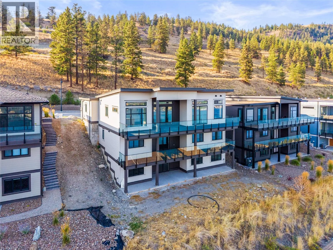
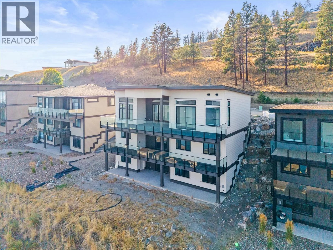
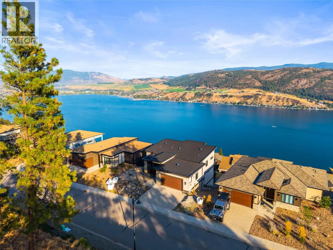
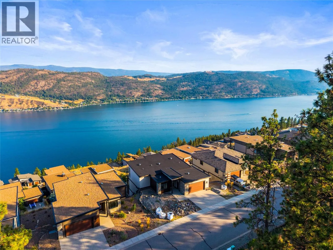
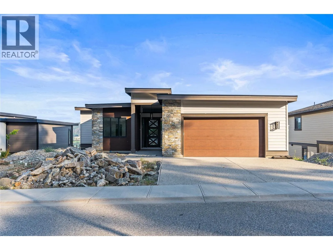
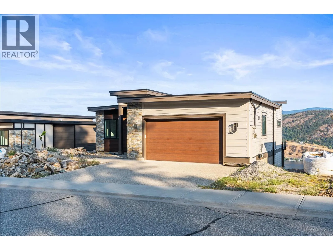
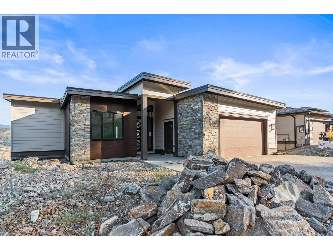
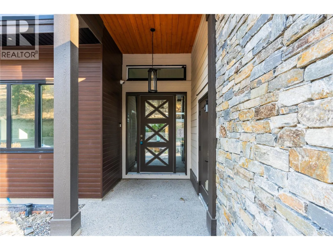
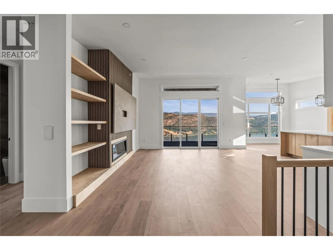
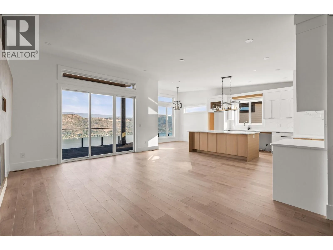
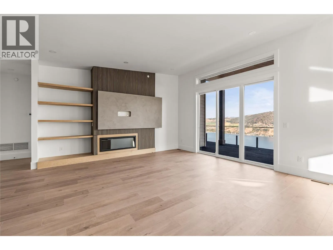
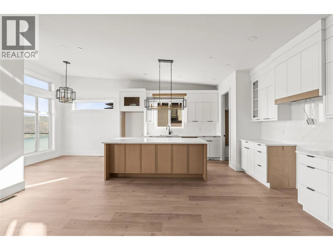
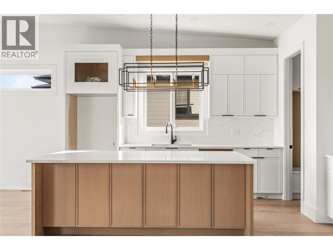
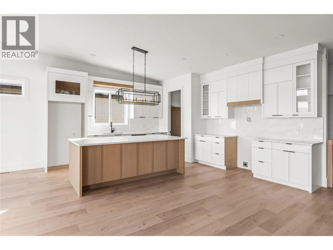
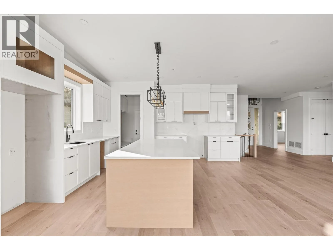
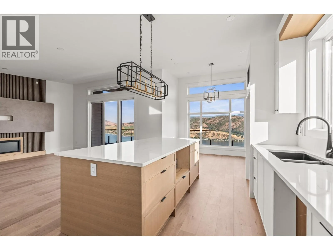
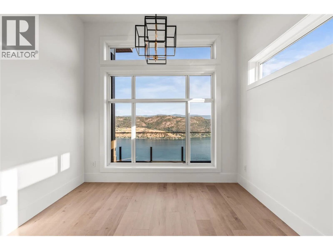
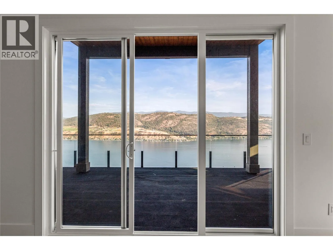
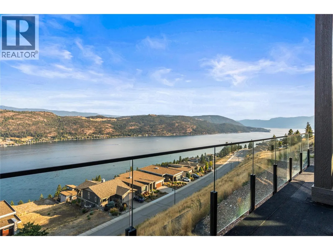
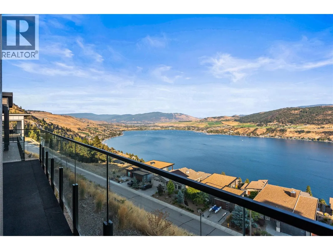
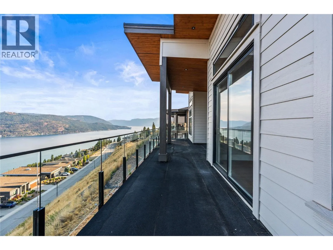
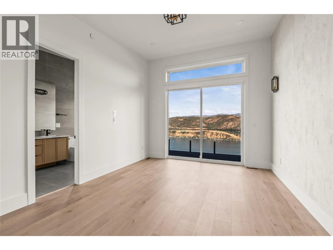
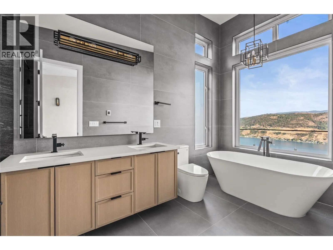
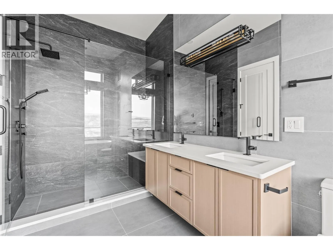
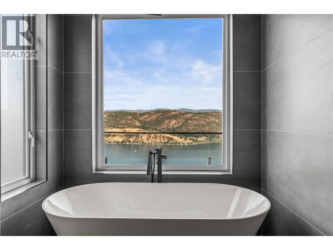
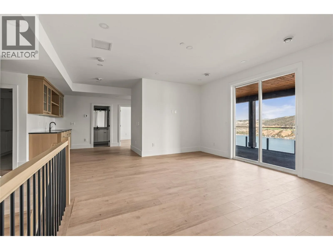
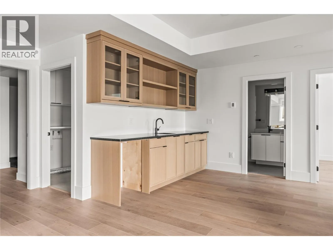
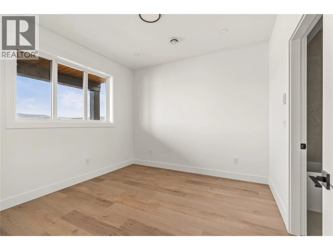
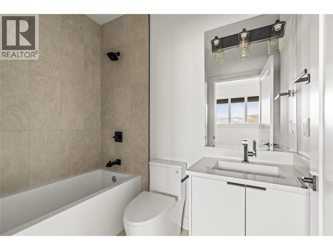
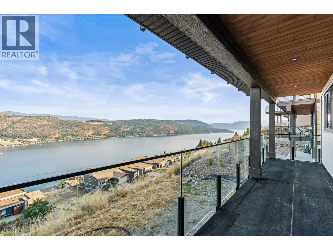
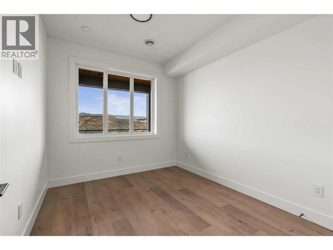
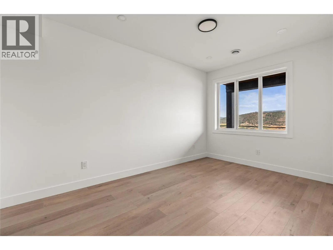
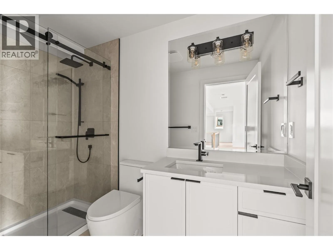
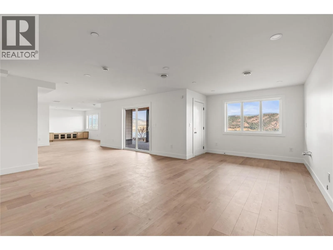
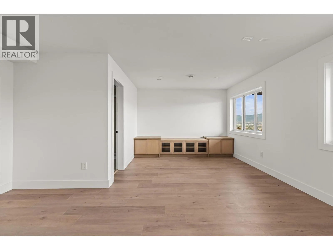
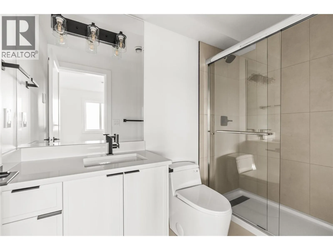
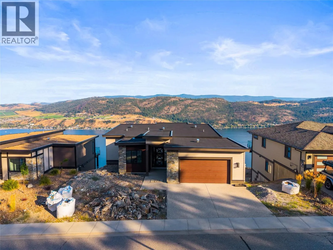
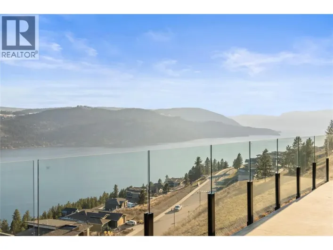
Enjoy panoramic view living at Adventure Bay. Best priced home! Enjoy 5 bedrooms and 5 bathrooms sprawled out over three floors and nearly 3600 square feet. Impressive views from all three levels including main floor covered balcony, middle floor balcony, and basement patio. Exterior balcony and patio spaces is a total of 600 square feet! Find two bedrooms on main floor including 5pc ensuite, large walk-in closet, open living, dining, and kitchen area all with an abundance of natural light. Second floor hosts three bedrooms and 2 bathrooms including a second primary room. Your basement is wide open awaiting your rec ideas and offers a full bathroom. This recently constructed home awaits final occupancy and offers a great opportunity for the savvy purchaser. (id:27476)

Property Highlights

MLS® Number
10400281
Type
Single Family
Ownership Type
Freehold
Land Size
0.28 ac|under 1 acre
Parking Space Total
4

Building

Building Type
House
Storeys
3.00
Square Footage
3598 sqft
Bathrooms Total
5
Bedrooms Total
5
Amenities
Recreation
Exterior Finish
Other
Fireplace Present
Yes
Basement Type
Full
Basement Features
Building Heating Type
Forced air, See remarks
Heating Fuel
Building Cooling Type

Utilities

Water
Municipal water
Utility Sewer
Municipal sewage system

Room Layout

4pc Bathroom
Second level
Measurements not available
3pc Bathroom
Second level
Measurements not available
Utility room
Second level
16'4'' x 12'3''
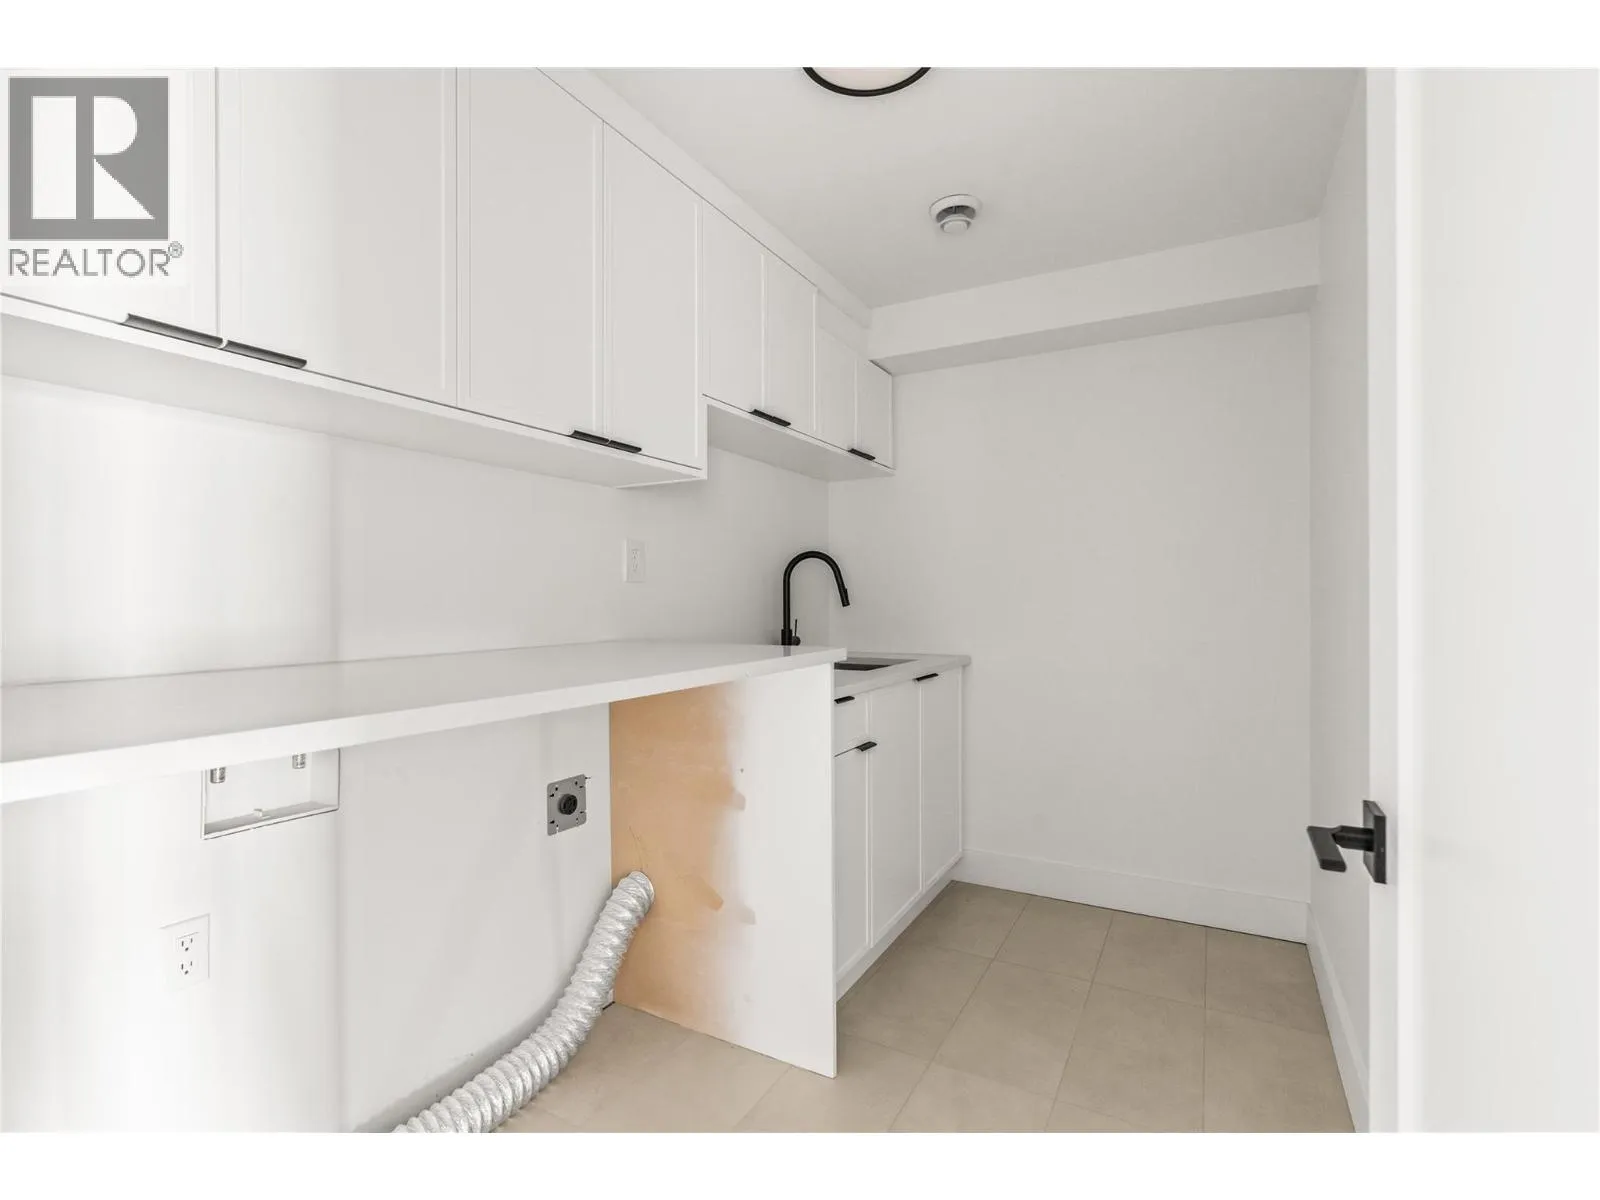
Laundry room
Second level
9'6'' x 5'11''
Bedroom
Second level
9'8'' x 15'2''
Bedroom
Second level
9'4'' x 10'10''
Bedroom
Second level
10'11'' x 10'11''
Family room
Second level
16'4'' x 8'3''
3pc Bathroom
Basement
Measurements not available
Utility room
Basement
7' x 6'8''
Recreation room
Basement
46'2'' x 23'5''
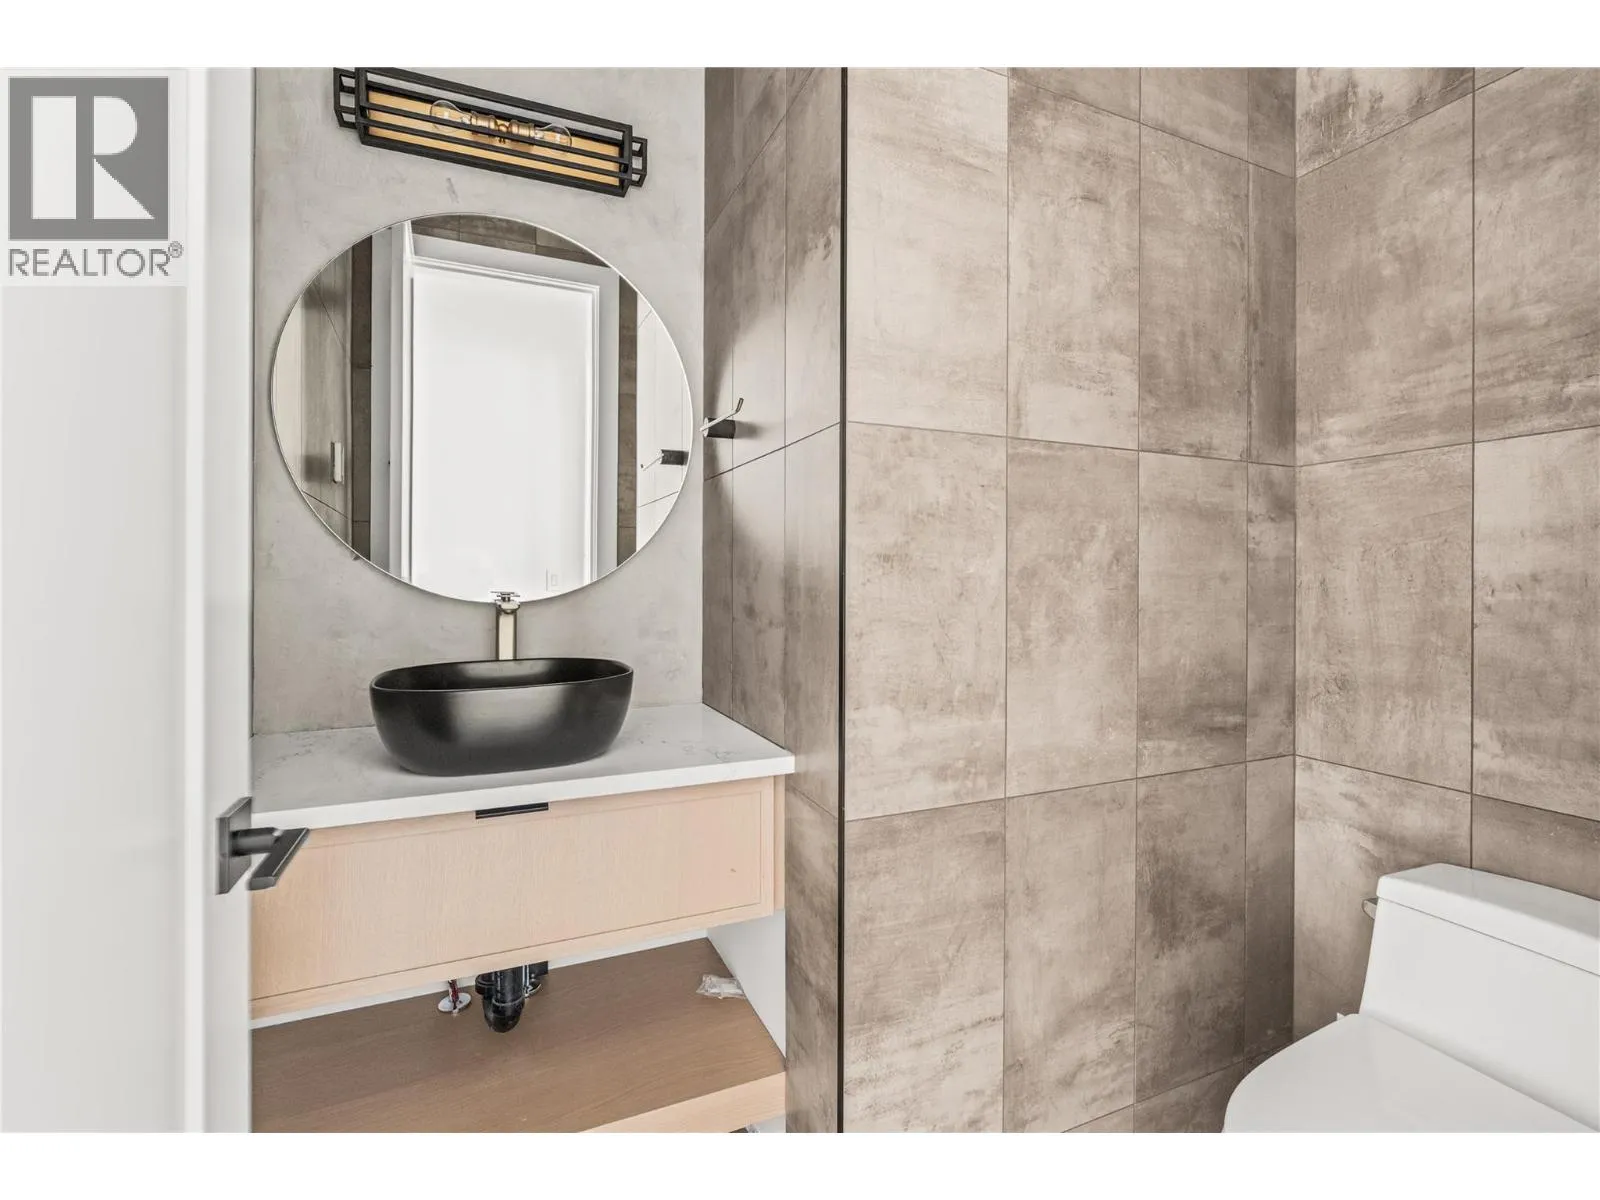
Partial bathroom
Main level
Measurements not available
5pc Ensuite bath
Main level
Measurements not available
Primary Bedroom
Main level
17'11'' x 12'2''
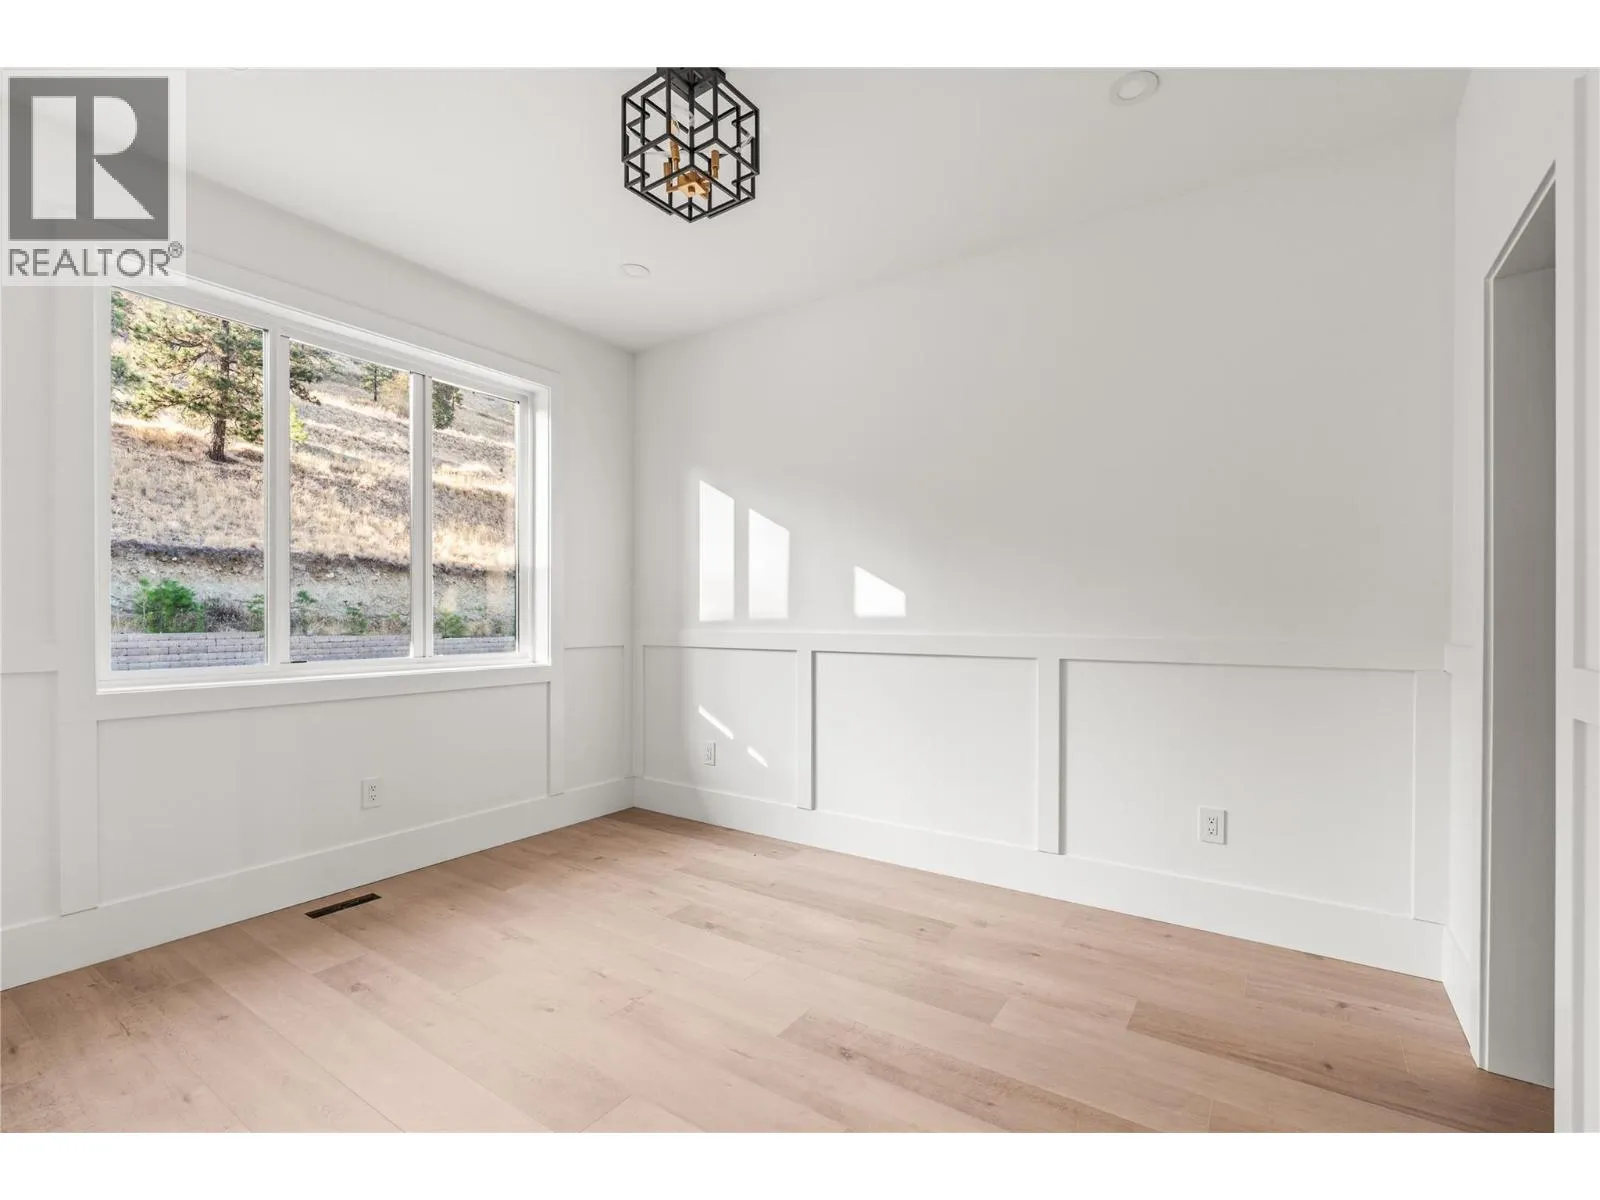
Bedroom
Main level
12'2'' x 9'11''
Dining room
Main level
8'10'' x 10'11''
Kitchen
Main level
15'2'' x 10'11''
Living room
Main level
18'10'' x 18'1''
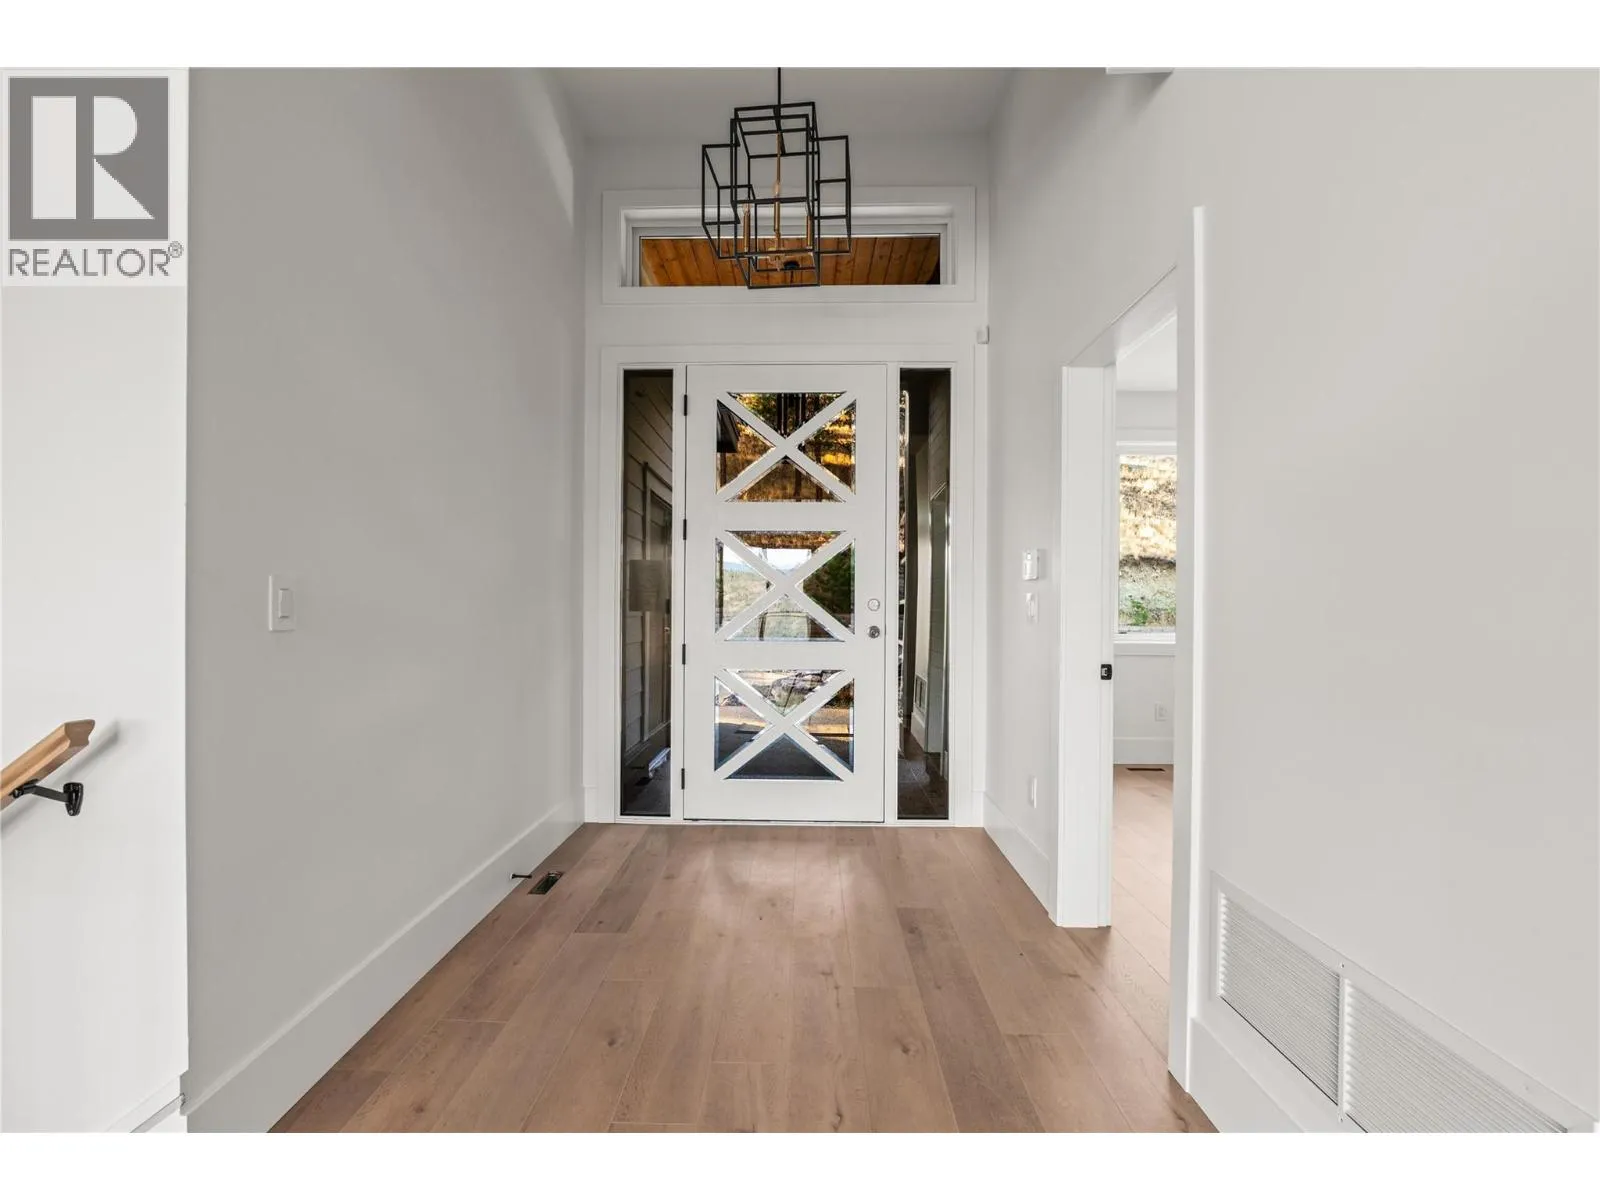
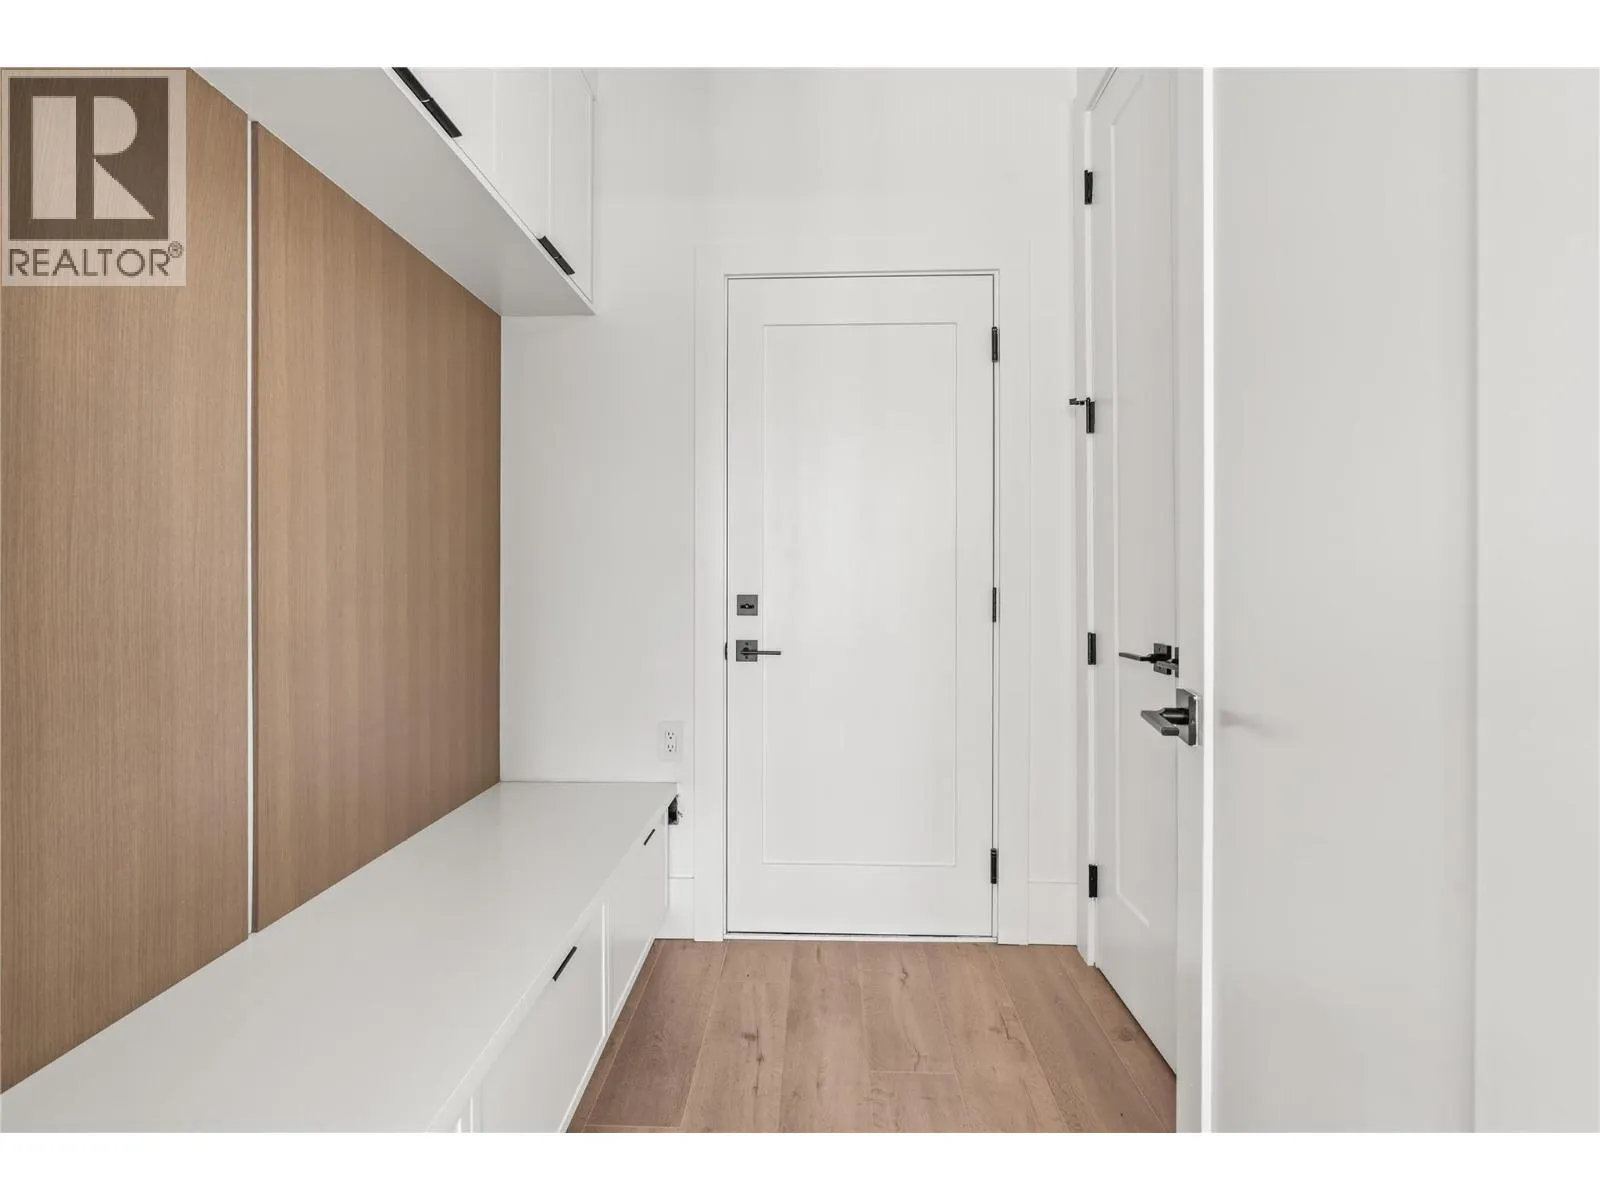
Foyer
Main level
8'1'' x 7'

Location

Learn more about this property
Listing provided by:
Homelife Advantage Realty Ltd.
MLS® number:
10400281
Agent:
Marcus Ortner
*Indicates required field
Name is required
Email is required
Please enter a valid phone number (e.g., 416-111-1111).