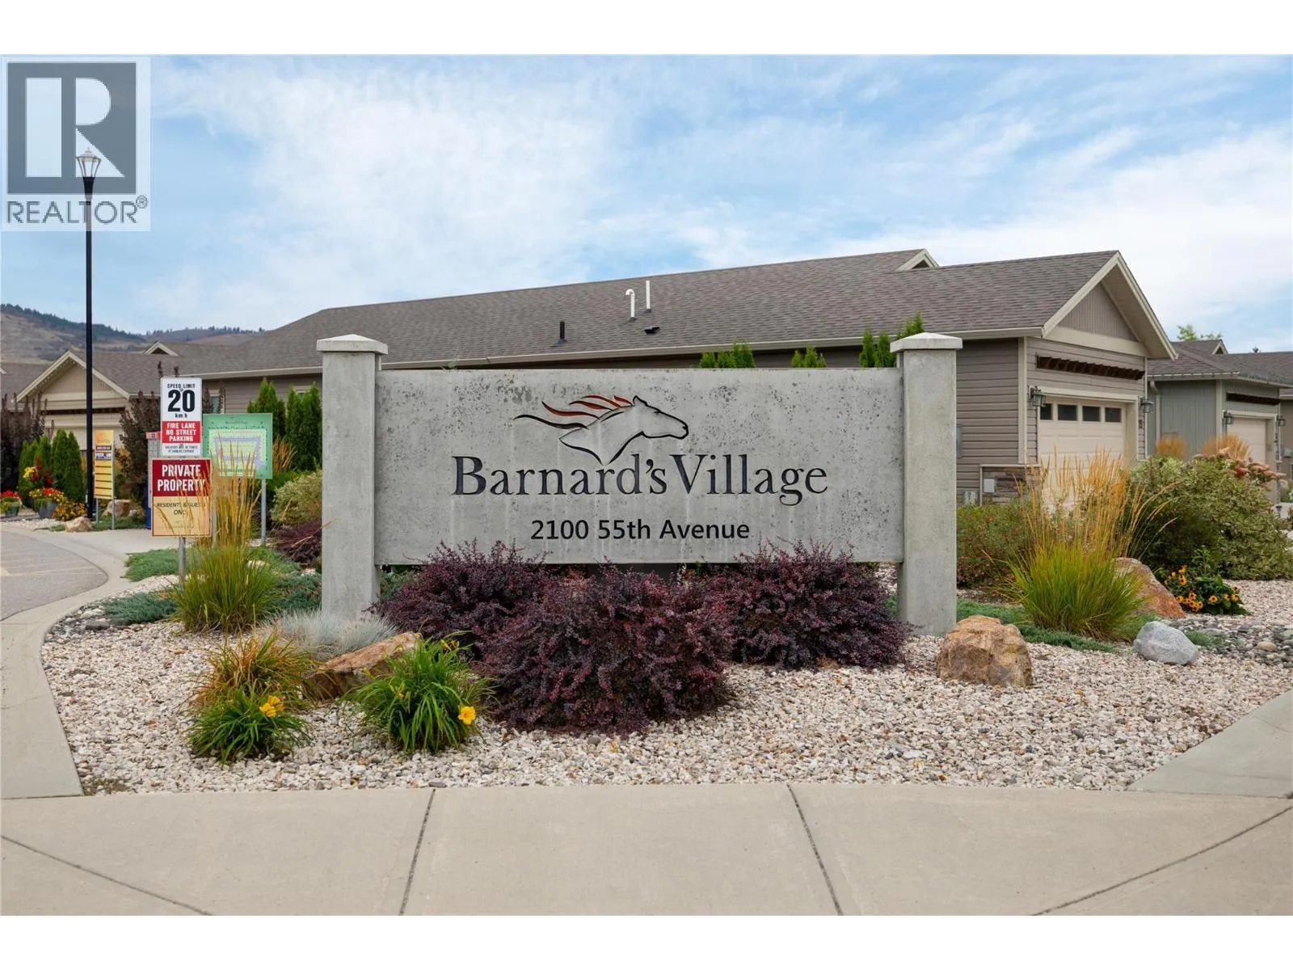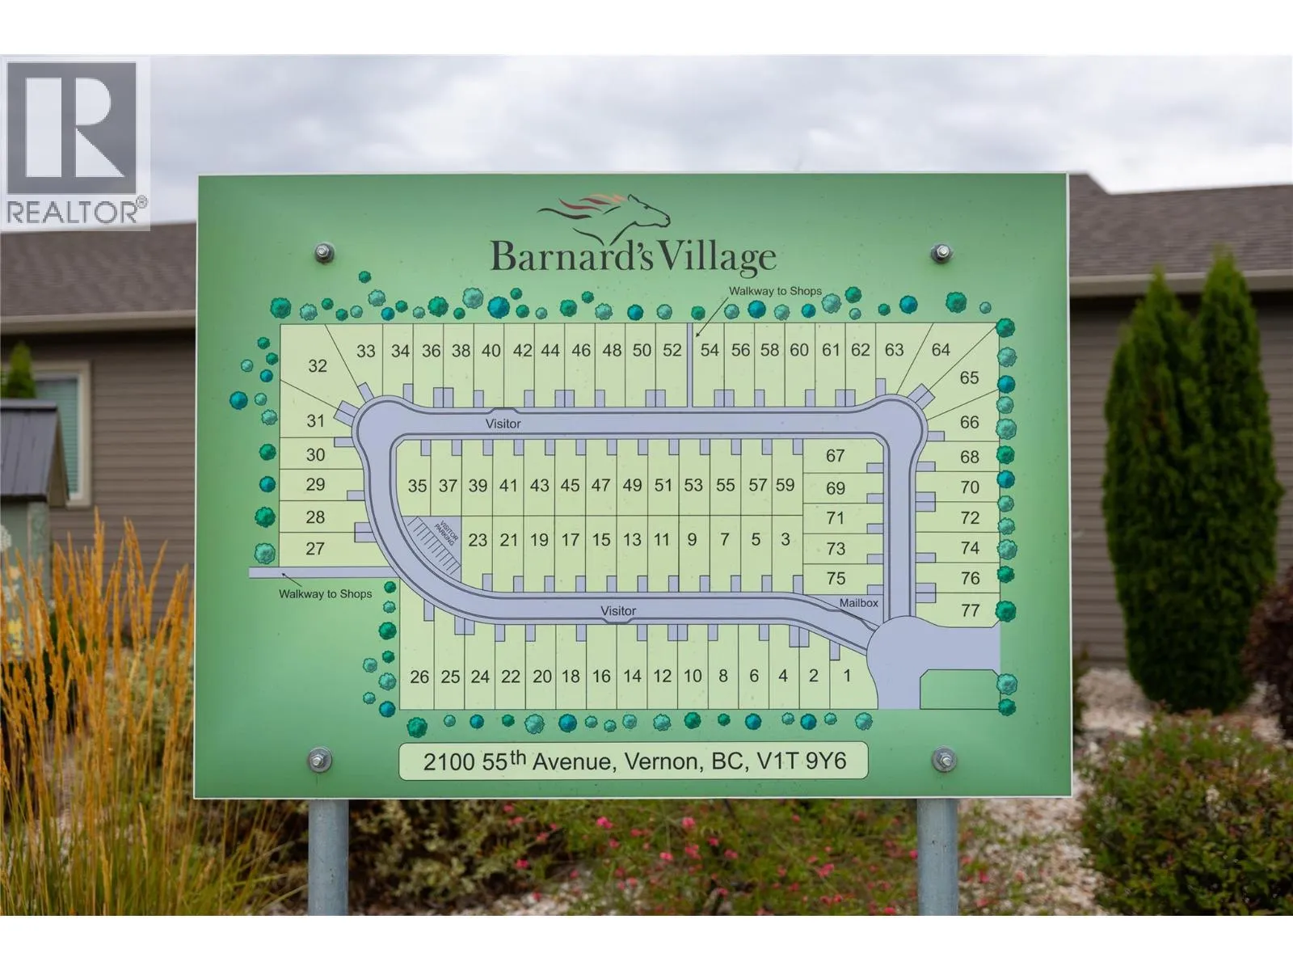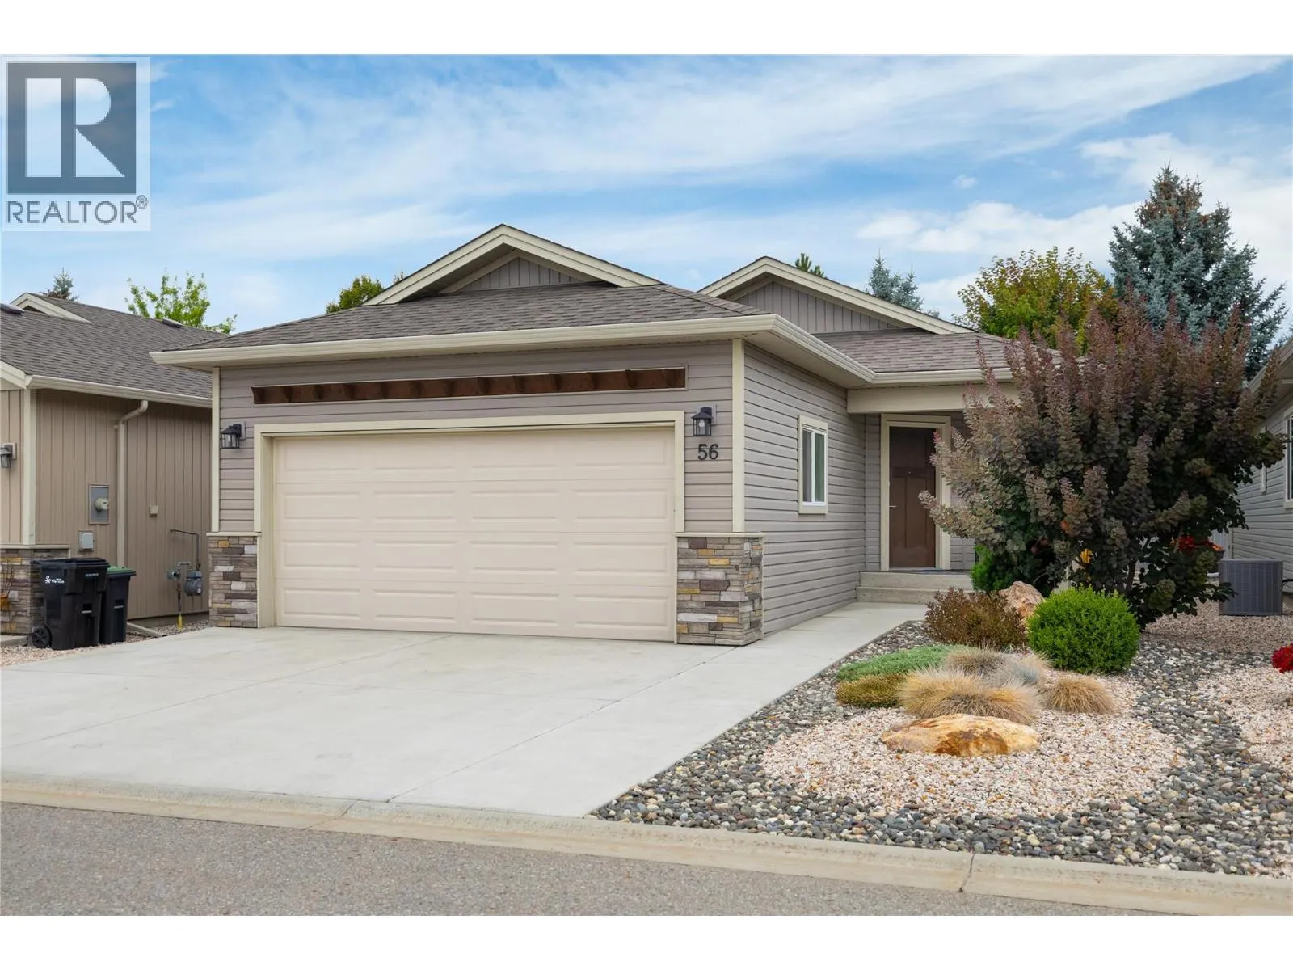
2100 55 Avenue Unit# 56, Vernon, British Columbia V1T 9Y6

Listed for:
$539,000
2 beds
2 baths
Listed 21 days ago
Manufactured Home for rent: 2100 55 Avenue Unit# 56, Vernon, British Columbia V1T 9Y6

View all 29 photos

About

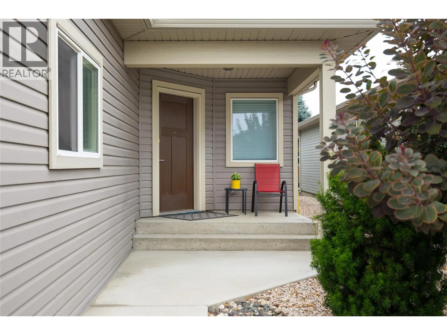
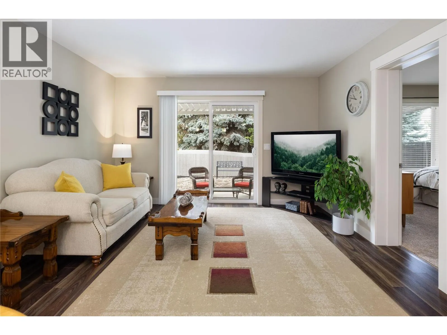
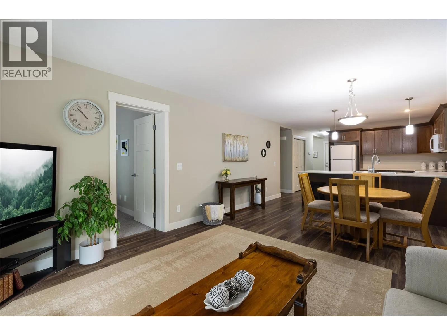
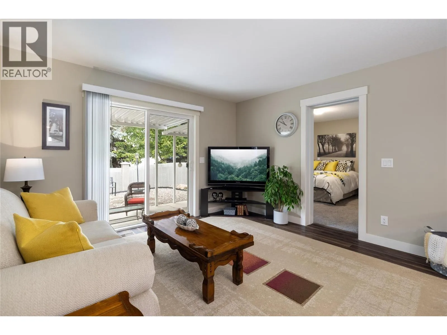
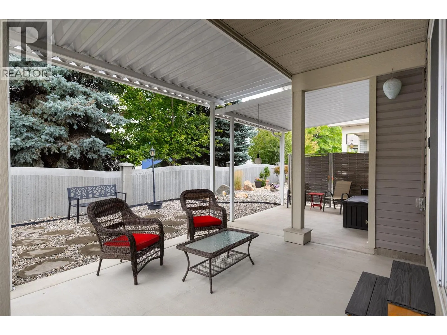
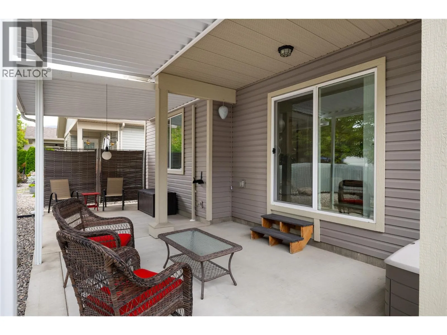
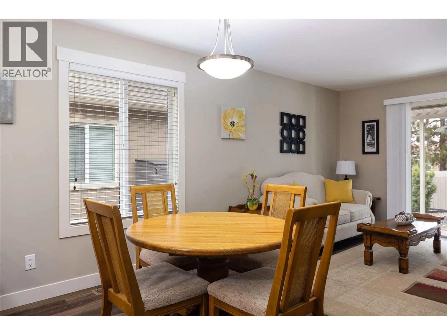
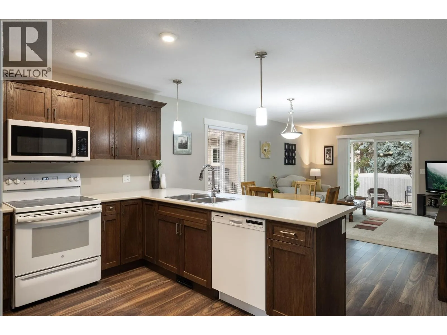
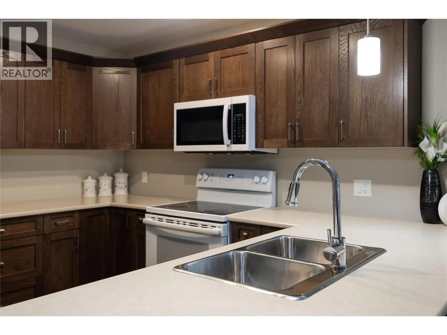
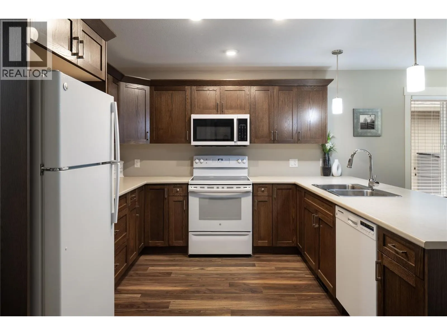
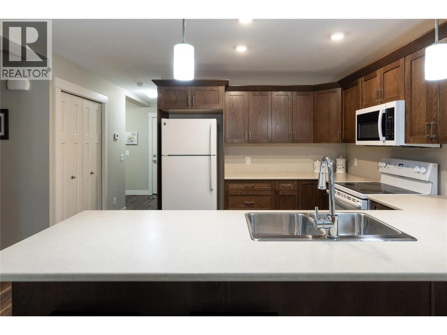
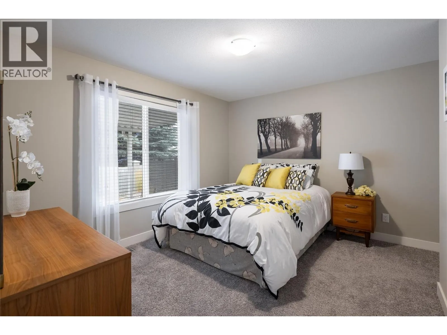
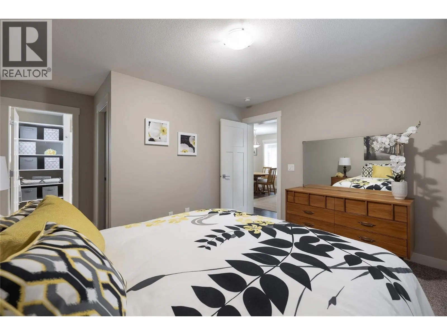
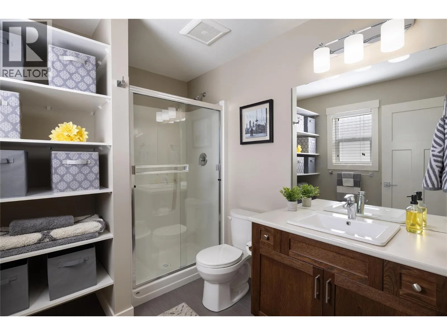
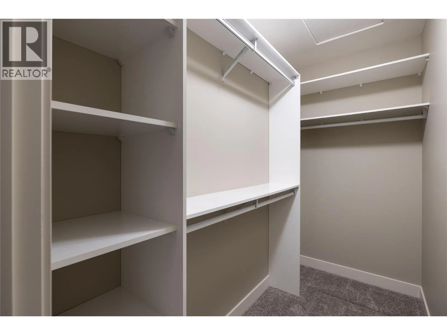
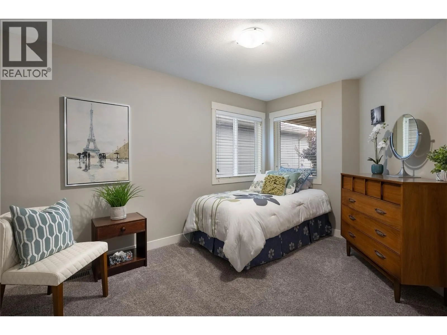
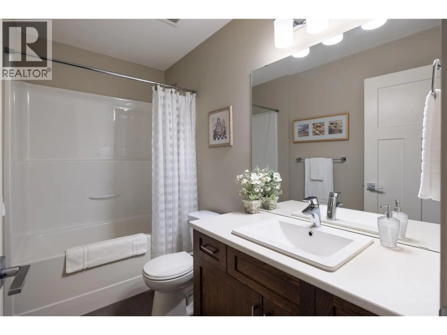
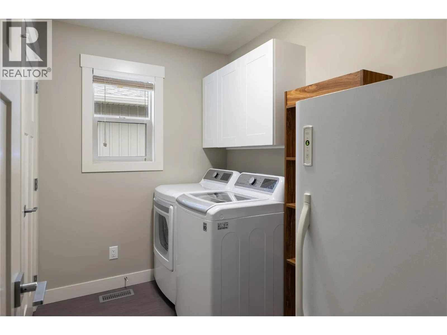
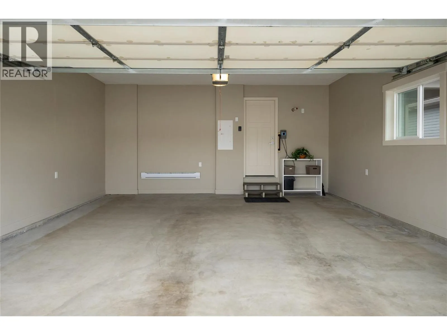
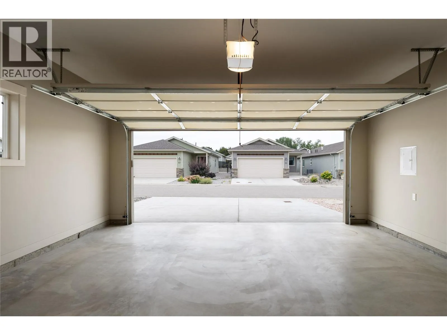
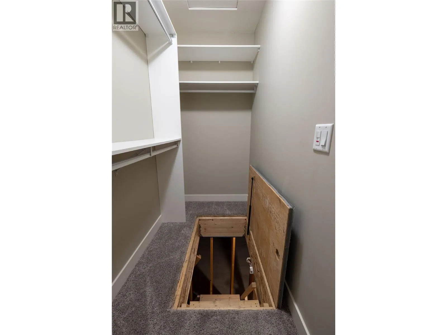
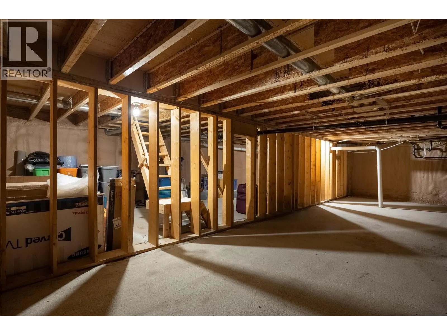
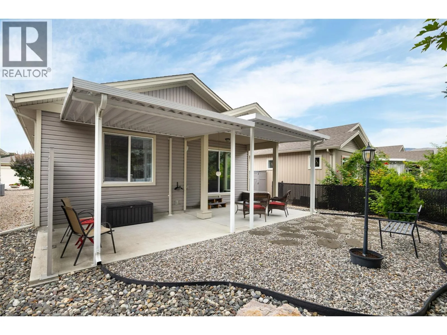
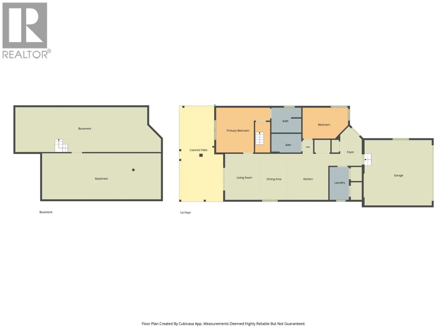
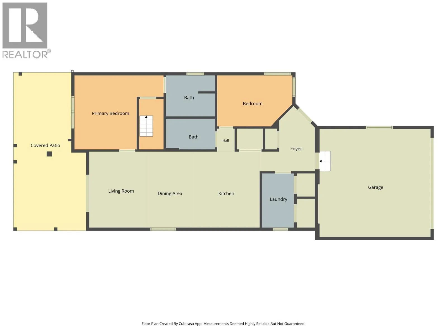
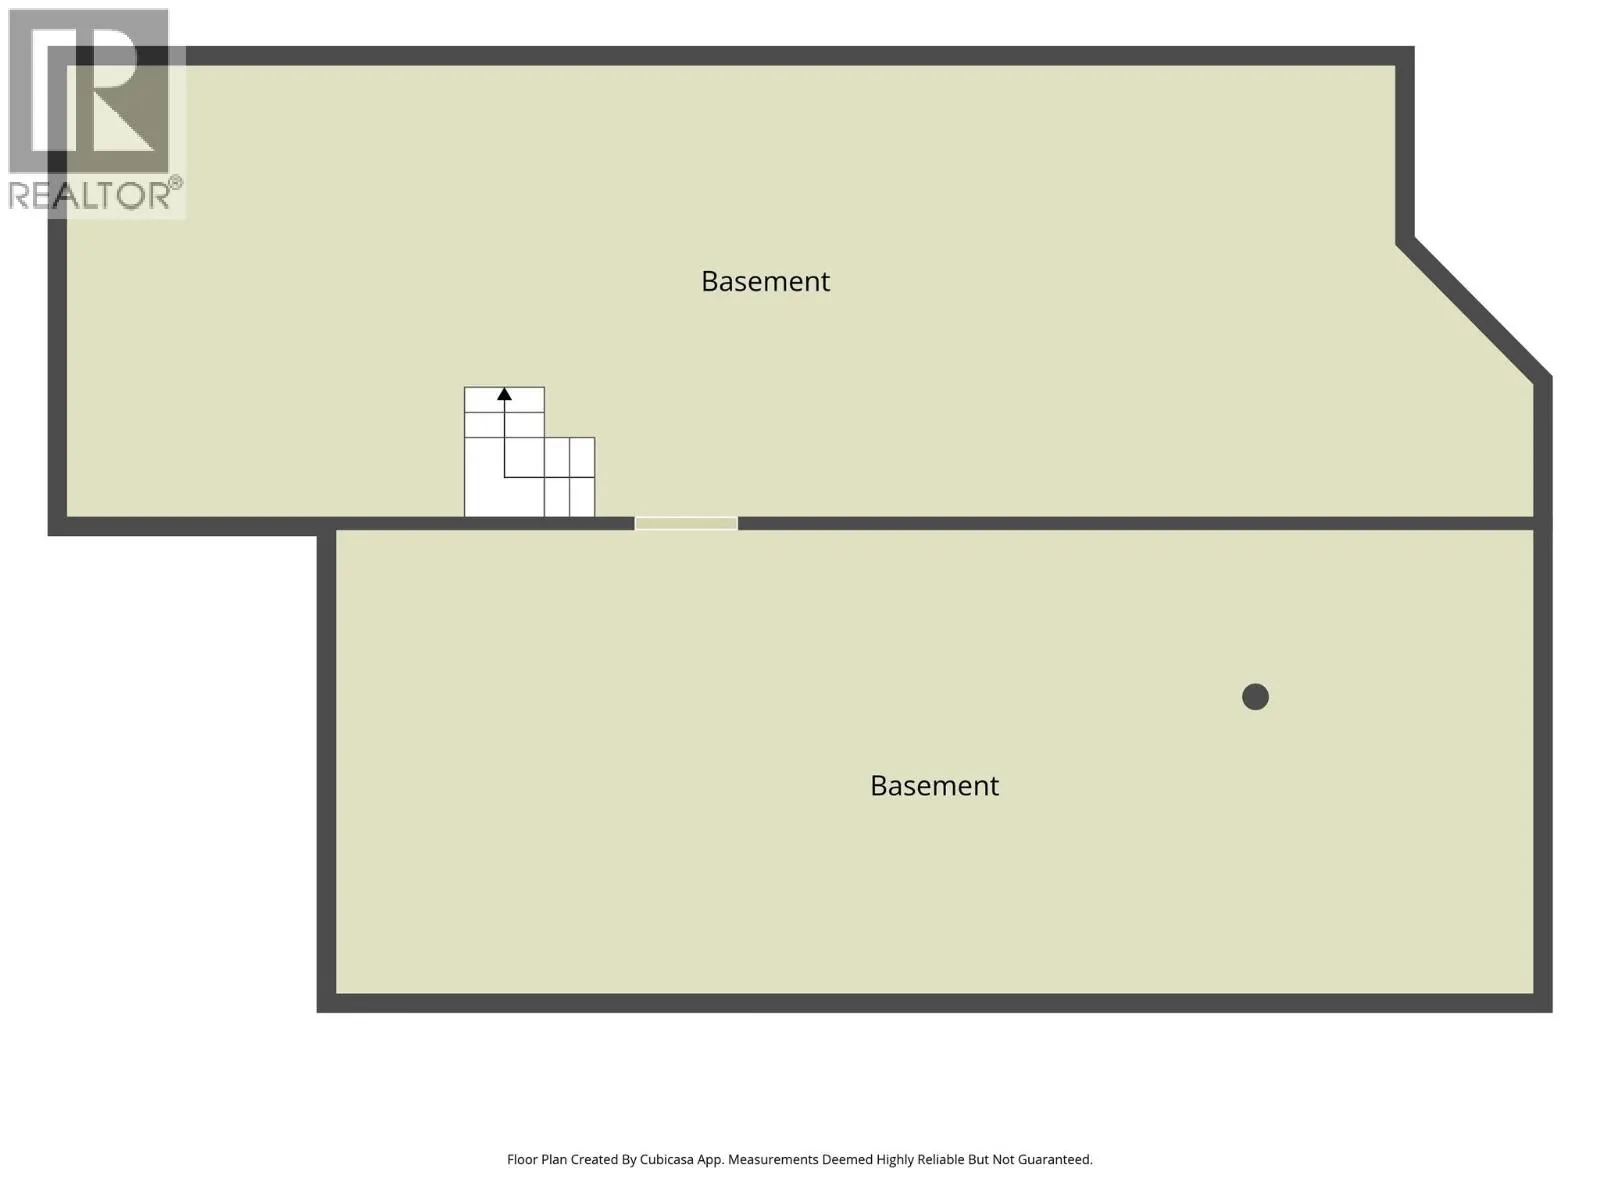
Welcome home to your move in ready 2 bedroom, 2 bathroom manufactured home on a full foundation at Barnards Village. The home has been meticulously maintained, and this one includes the main bedroom at the back of the home with a walk-in closet, and a 3 piece ensuite with a large step in shower. The 2nd bedroom has room for a queen-size bed. You have a 2nd full 4 piece bathroom, and your laundry room has space for side by side machines, and a freezer. Your home also offers a full size crawl space with 8 foot ceilings for great storage capacity, or a man cave? To finish it all, you have a private back yard with a covered concrete patio, and out front you have a heated 2 car garage. Barnards Village is a quiet community that offers great accessibility to shopping, coffee shops, and a short walk to Village Green Centre. A bus stop out front makes accessibility easy when needed. Book your private showing today! (id:27476)


Property Highlights

MLS® Number
10400108
Type
Single Family
Maintenance Fee
489.44
Land Size
under 1 acre
Parking Space Total
4

Building

Building Type
Manufactured Home
Storeys
1.00
Square Footage
1065 sqft
Bathrooms Total
2
Bedrooms Total
2
Amenities
Public Transit, Recreation, Shopping, Ski area
Exterior Finish
Stone, Vinyl siding
Fireplace Present
No
Basement Type
Crawl space
Basement Features
Building Heating Type
Forced air
Heating Fuel
Building Cooling Type
Central air conditioning

Utilities

Water
Municipal water
Utility Sewer
Municipal sewage system

Room Layout

Storage
Basement
25'5'' x 36'3''
Other
Lower level
19'1'' x 19'4''
Other
Lower level
11'7'' x 26'0''
Dining room
Main level
7'1'' x 12'8''
Laundry room
Main level
5'11'' x 9'2''
4pc Bathroom
Main level
9'0'' x 5'1''
Bedroom
Main level
12'7'' x 9'0''
Other
Main level
3'11'' x 8'5''
3pc Ensuite bath
Main level
8'11'' x 7'0''
Primary Bedroom
Main level
10'4'' x 12'6''
Kitchen
Main level
11' x 12'8''
Living room
Main level
11'6'' x 12'8''

Location

Learn more about this property
Listing provided by:
3 Percent Realty Inc.
MLS® number:
10400108
Agent:
Martin Von Holst
*Indicates required field
Name is required
Email is required
Please enter a valid phone number (e.g., 416-111-1111).