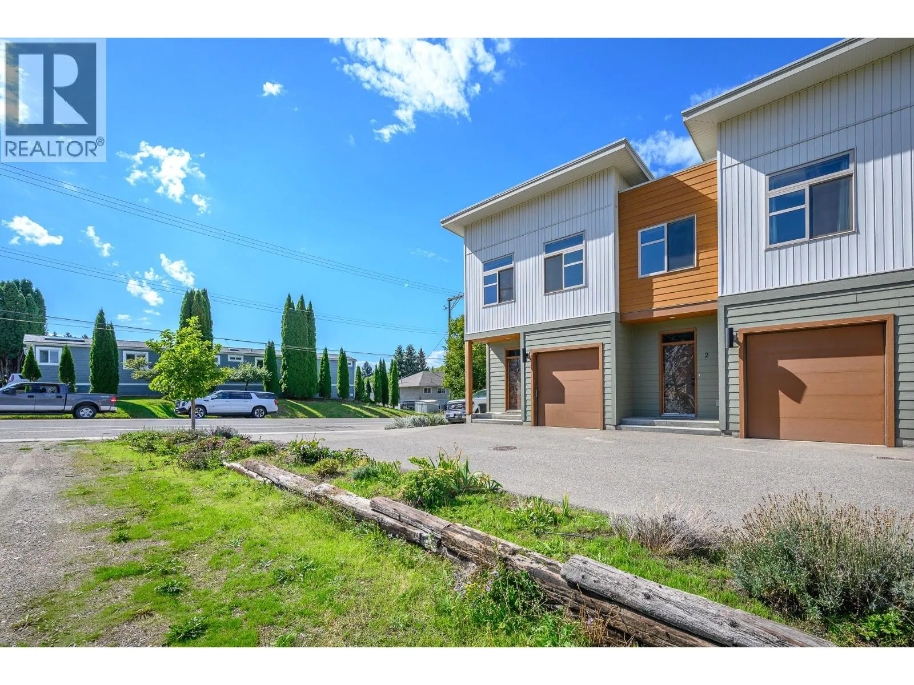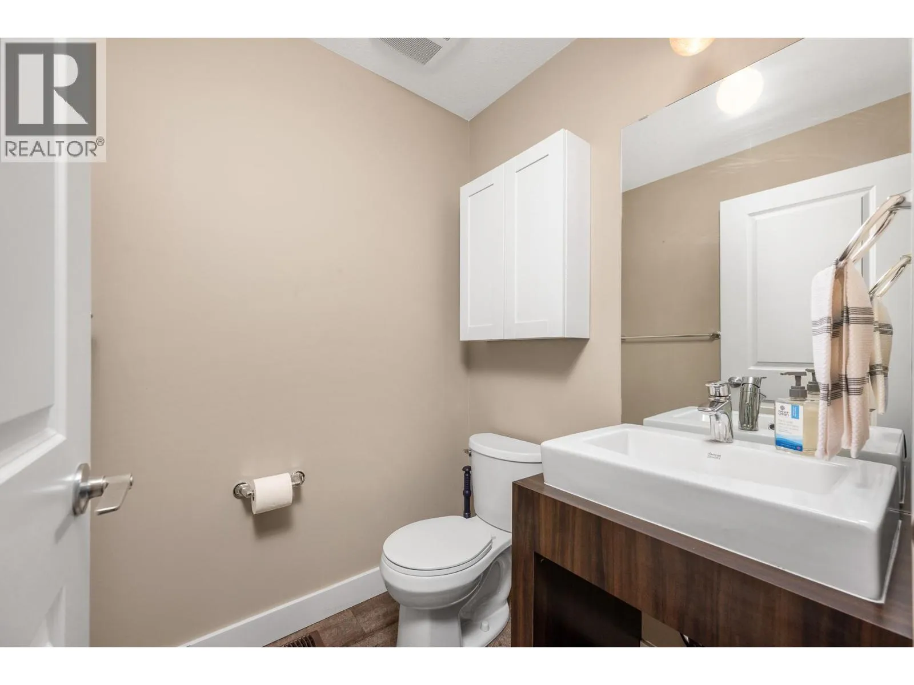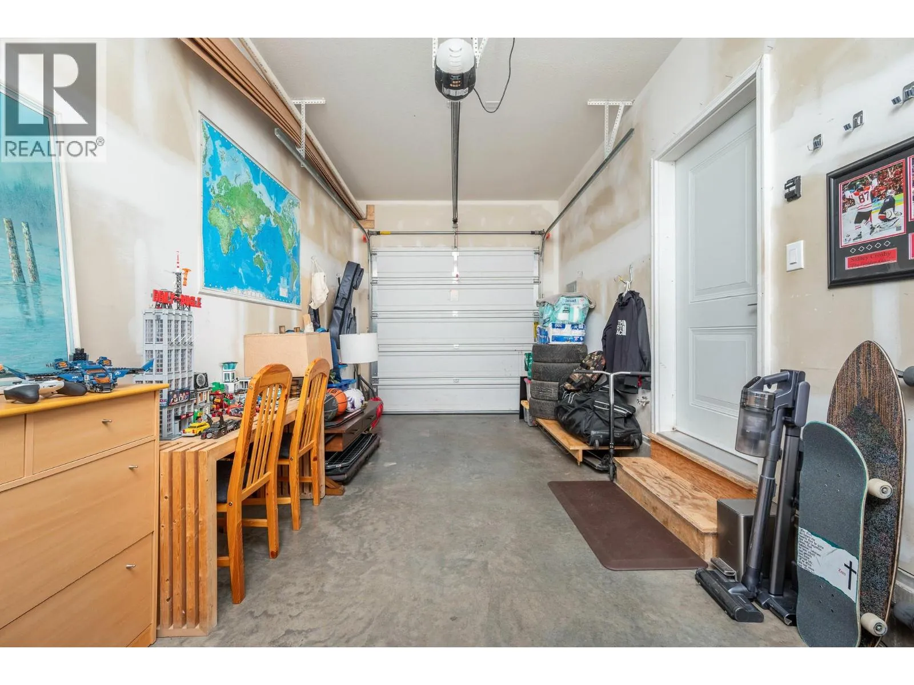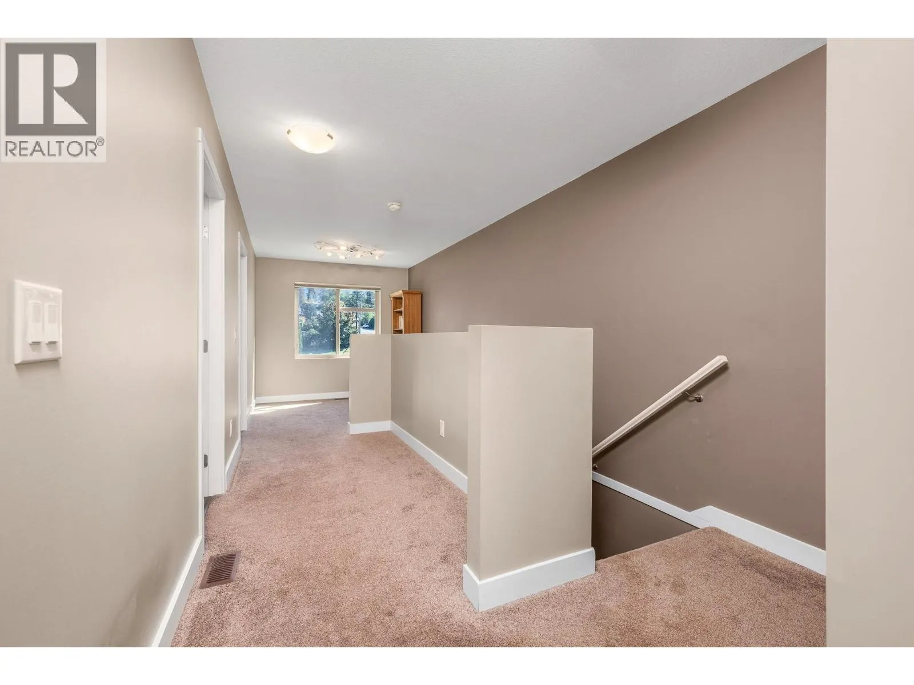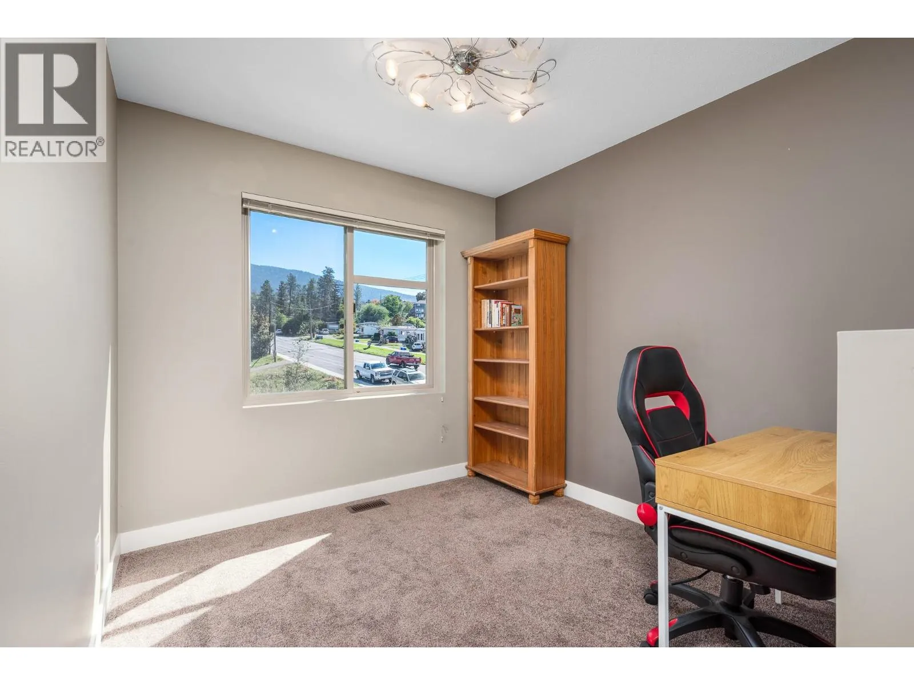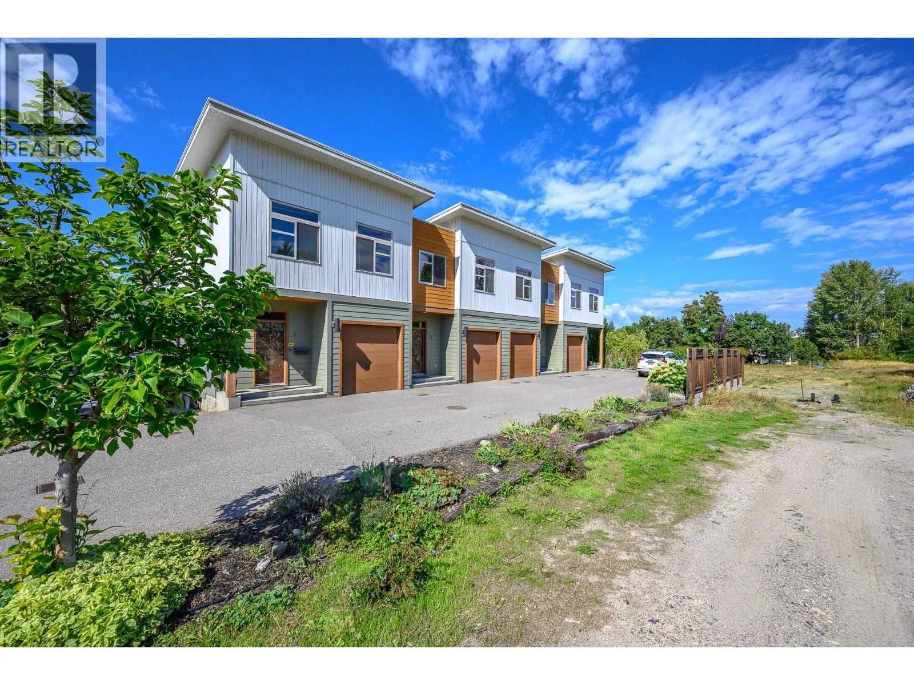
1703 43 Avenue Unit# 2, Vernon, British Columbia V1T 3K2

Listed for:
$514,900
2 beds
3 baths
Listed 21 days ago
Row / Townhouse for rent: 1703 43 Avenue Unit# 2, Vernon, British Columbia V1T 3K2

View all 28 photos

About

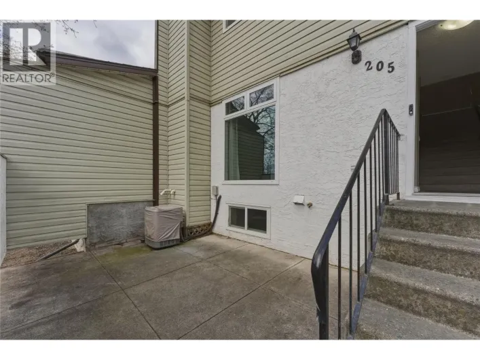
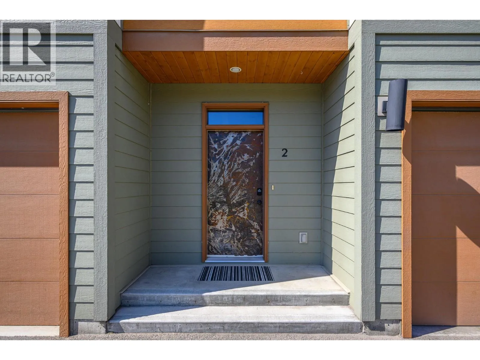
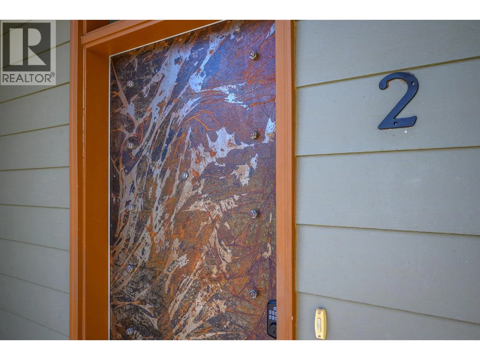
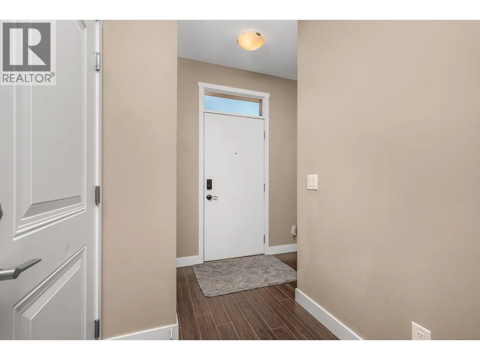
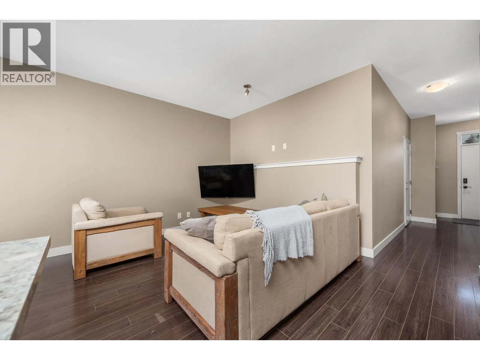
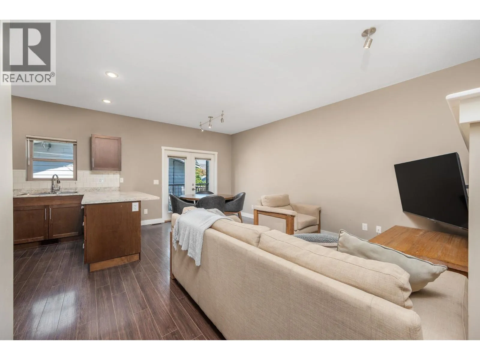
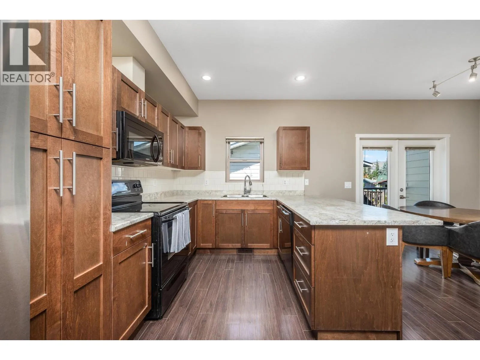
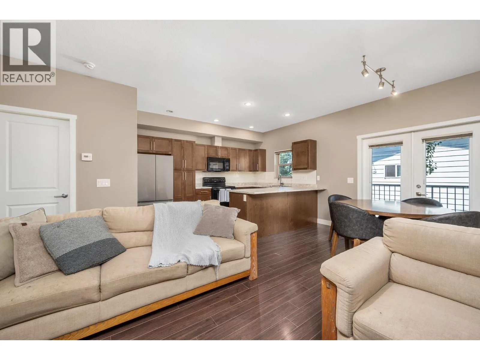
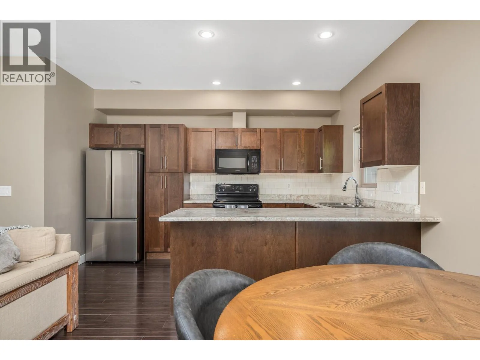
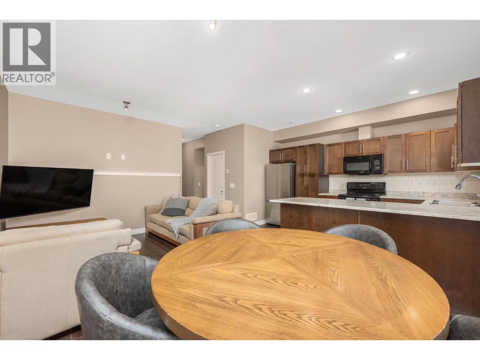
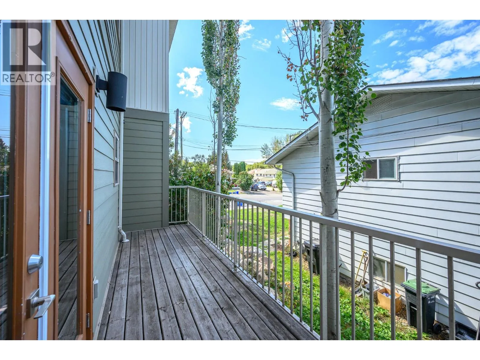
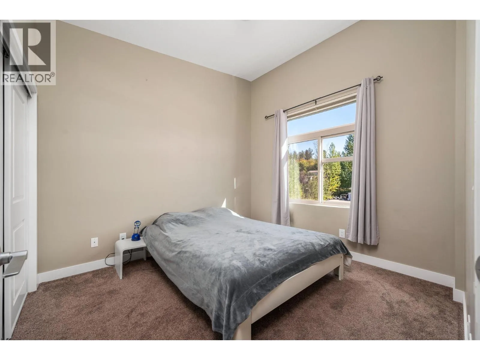
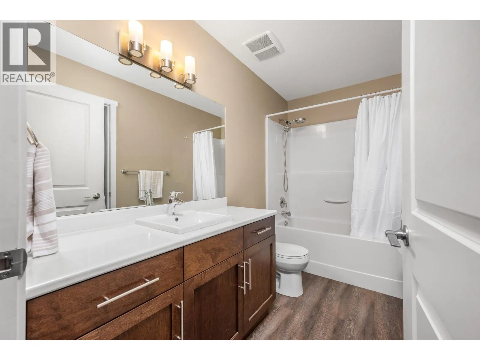
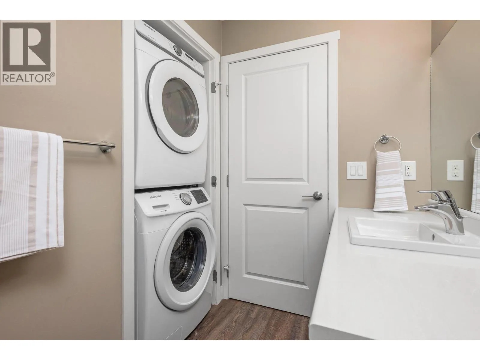
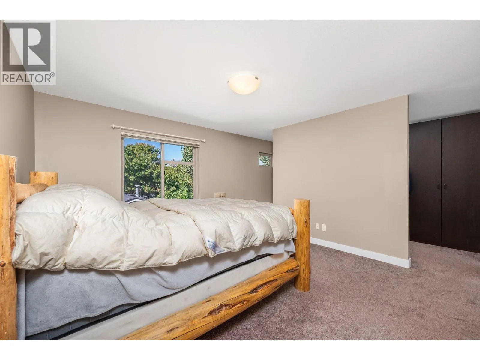
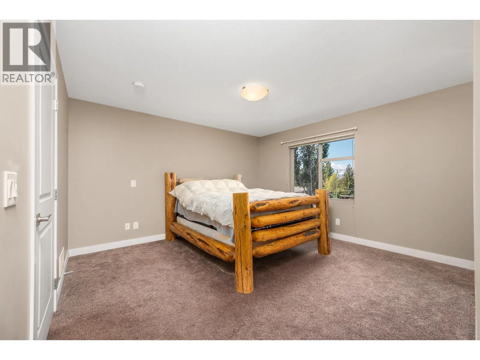
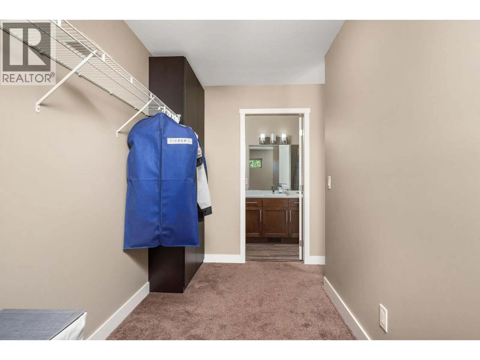
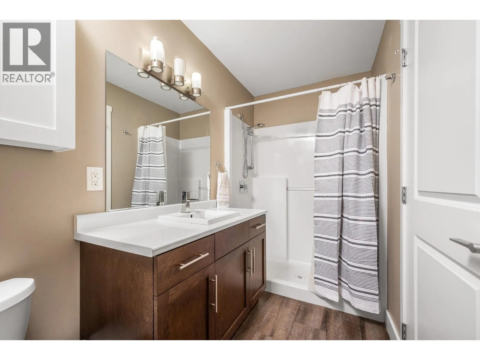
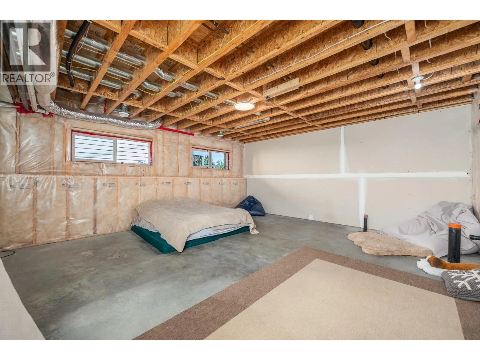
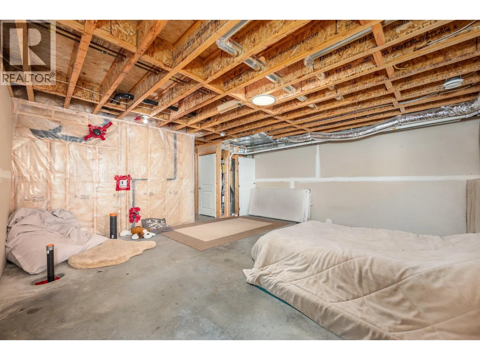
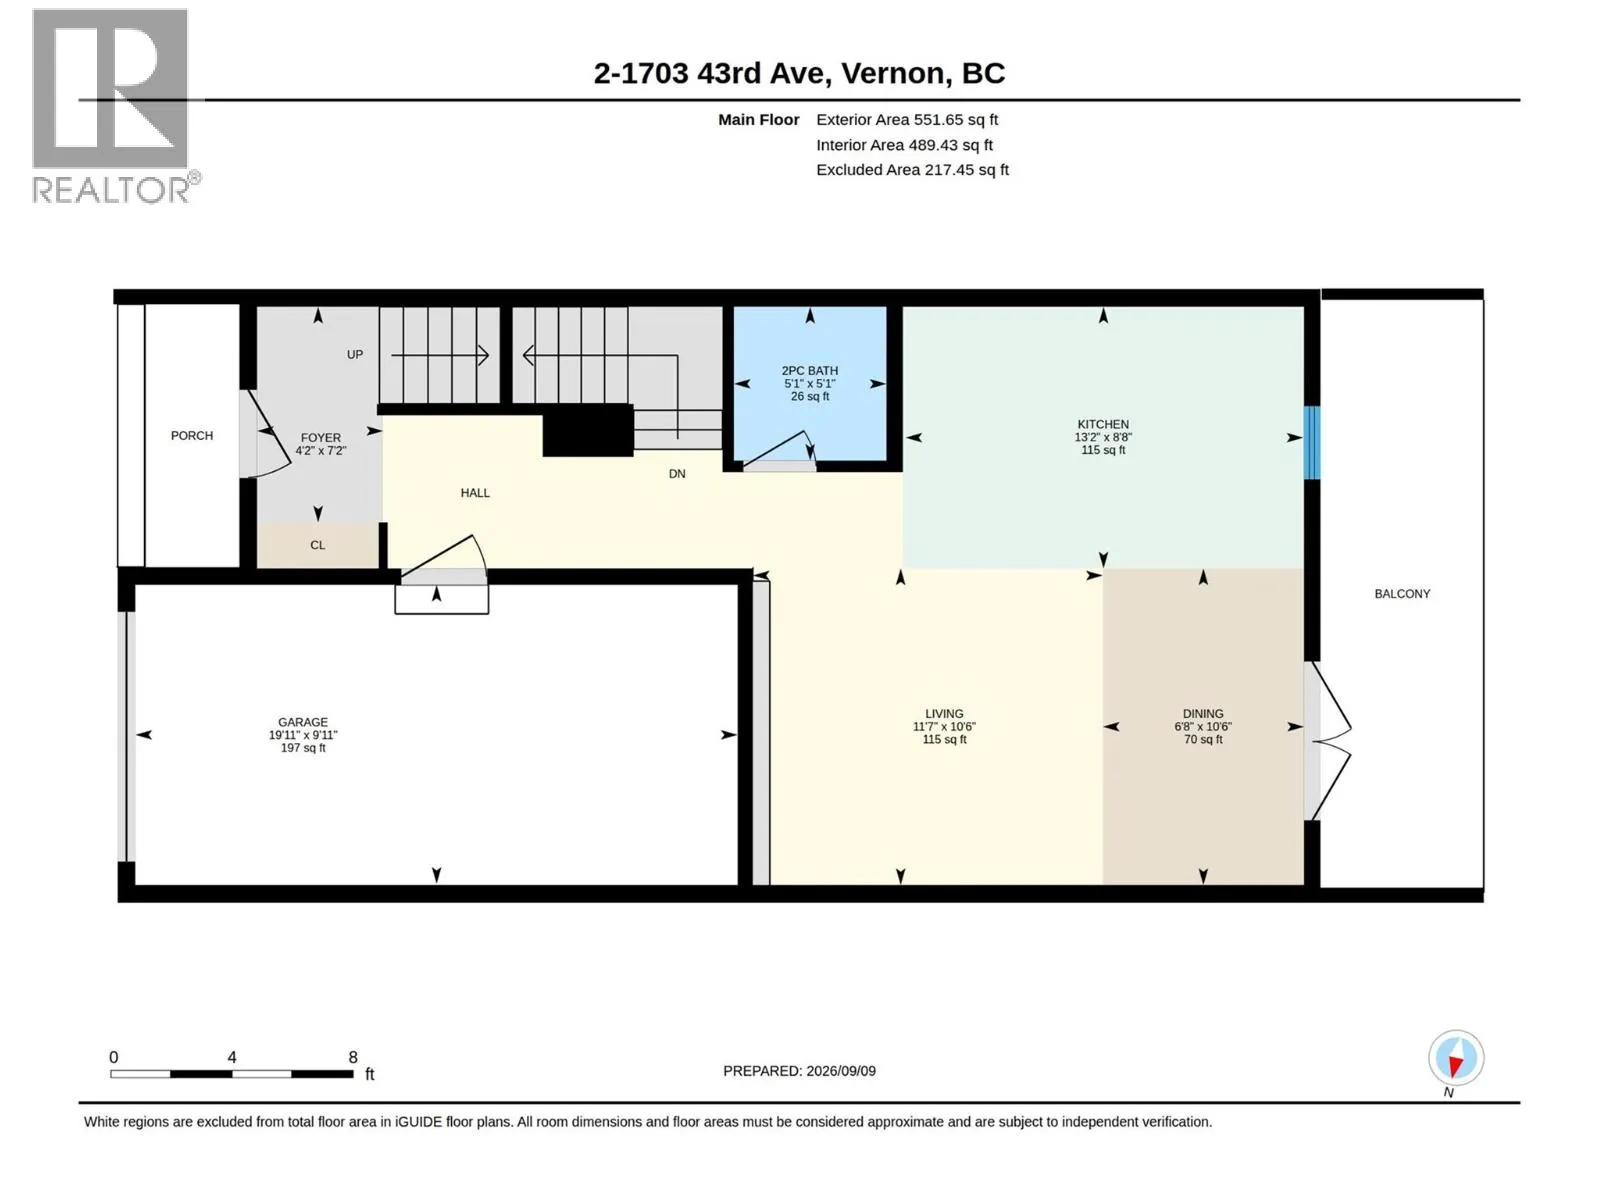
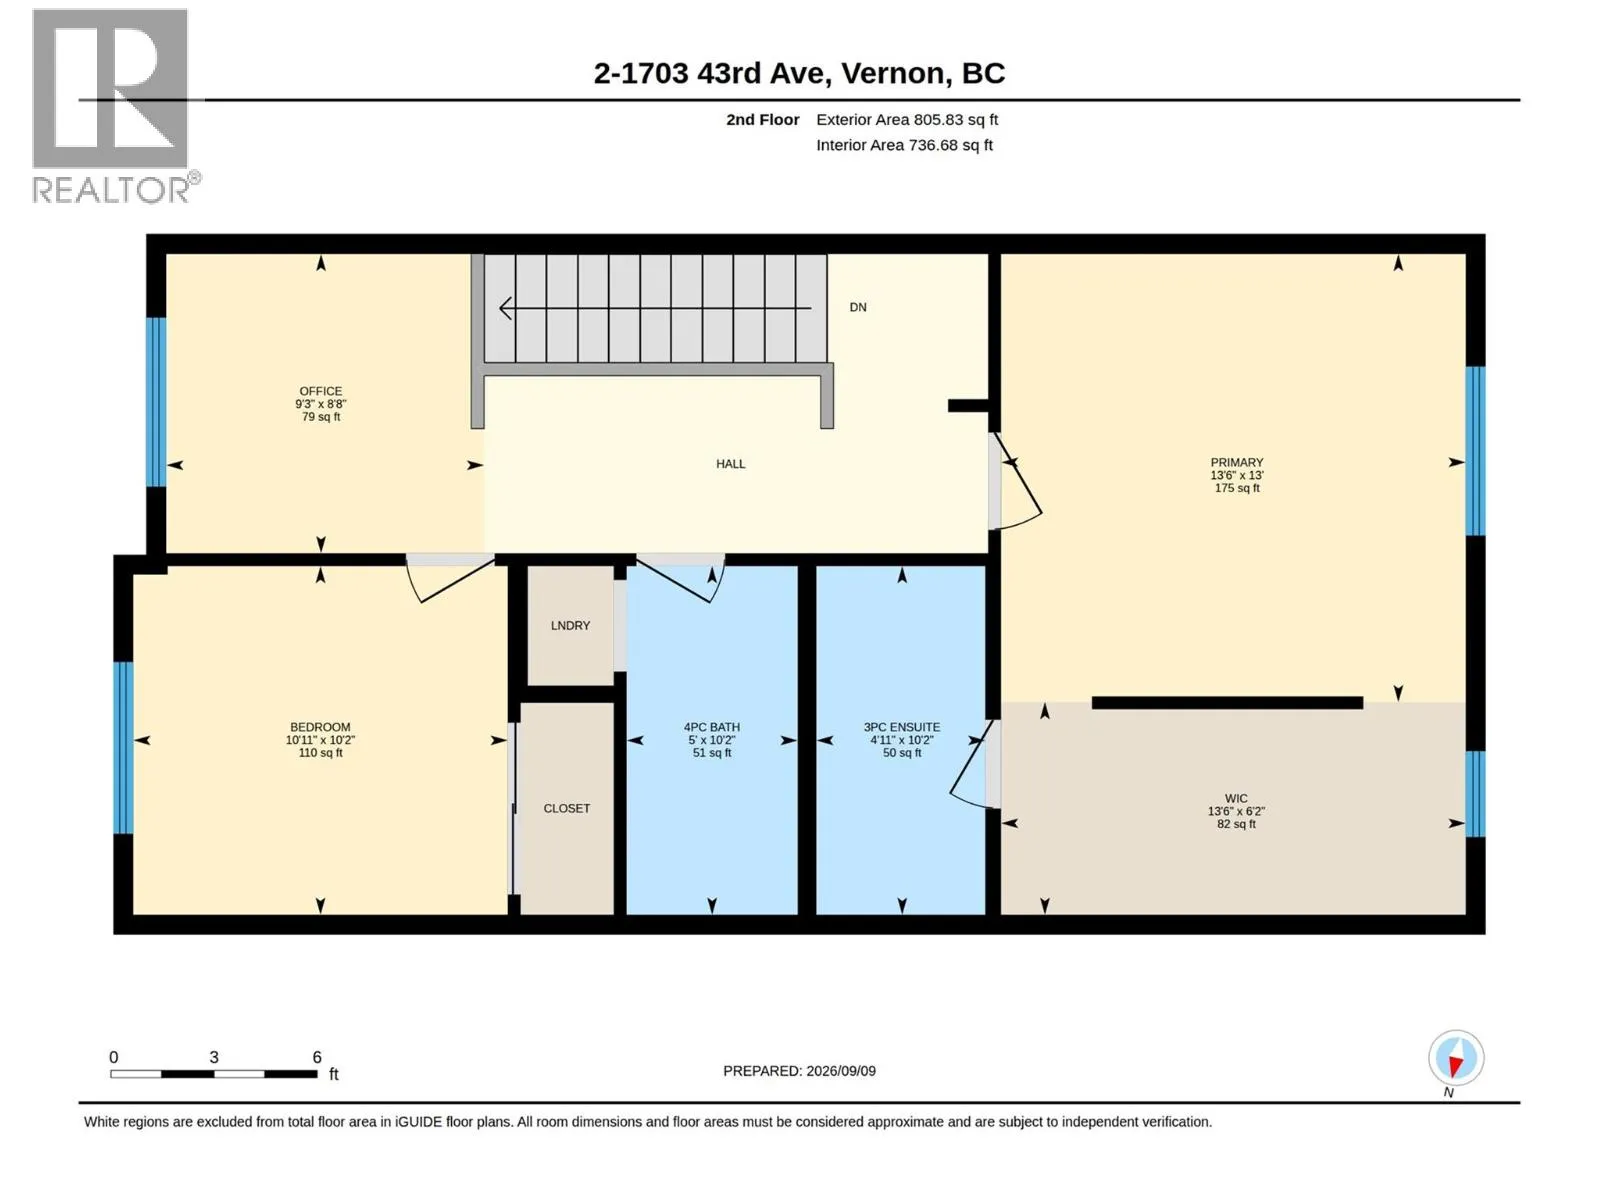
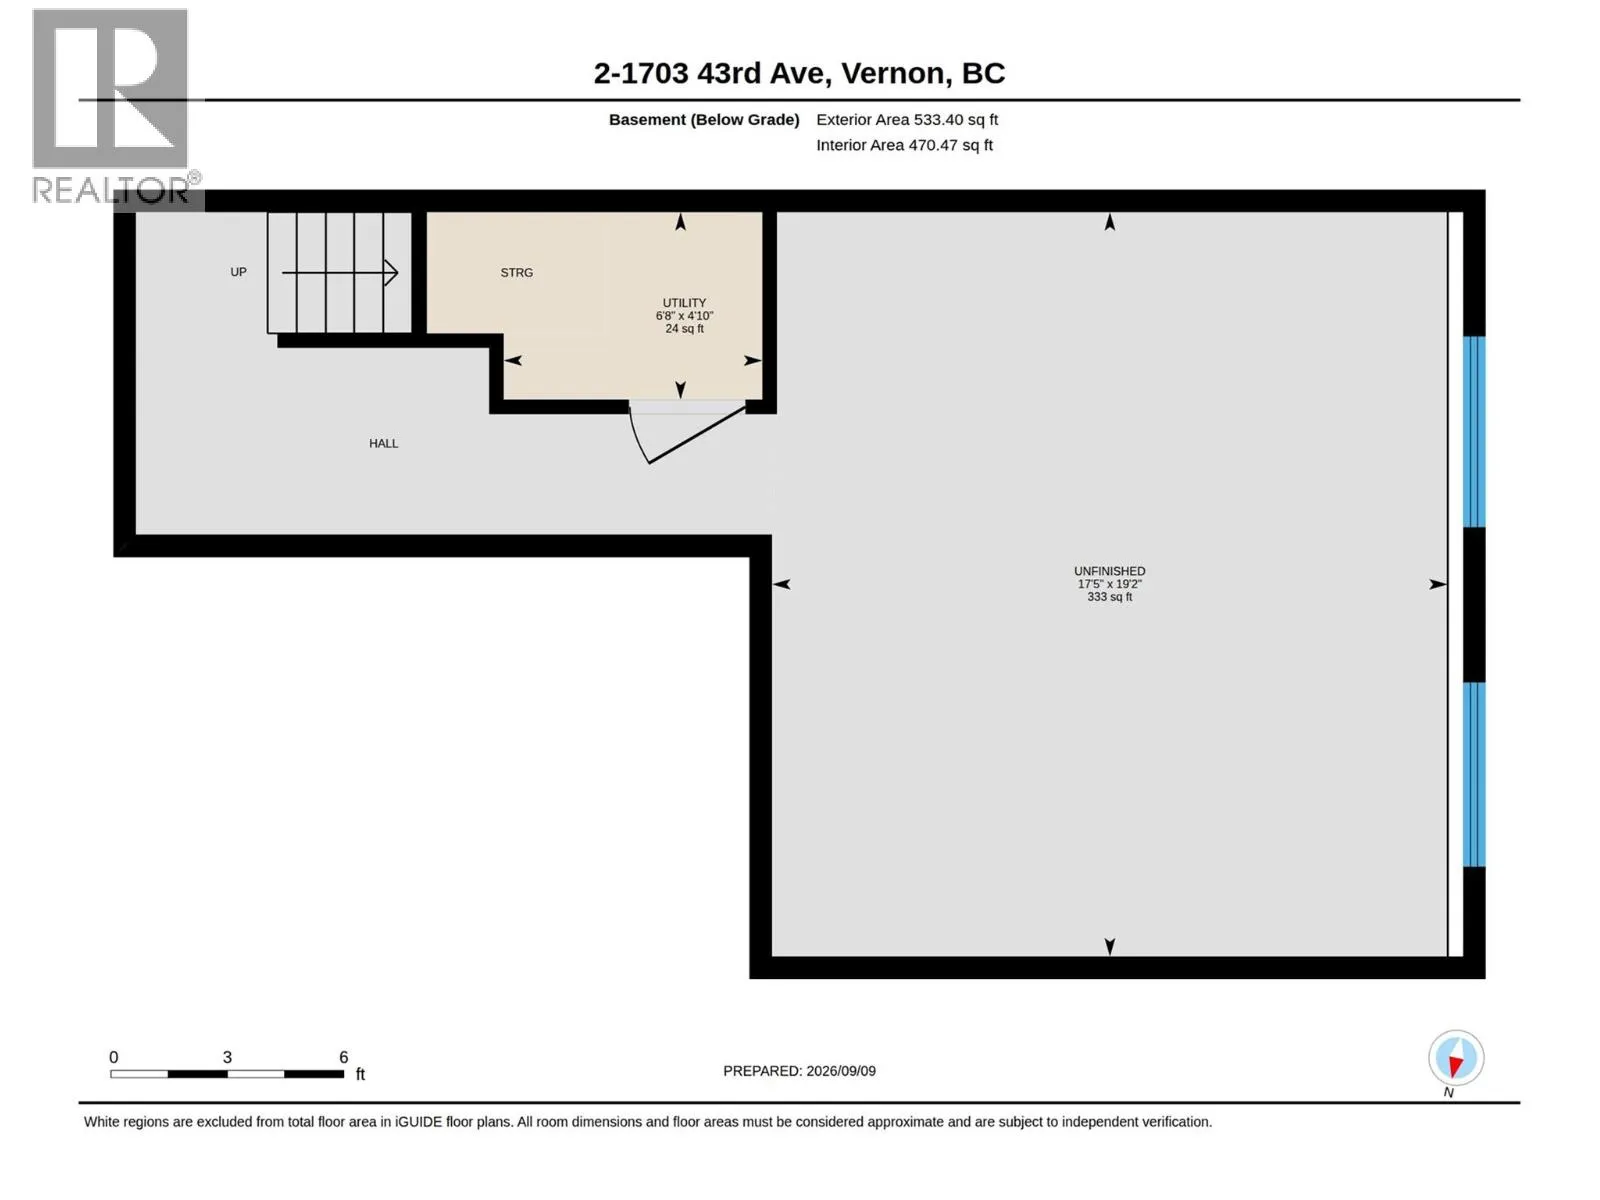
An affordable entry into the hot Okanagan market! This well-cared-for, pet-friendly townhome features a custom metal front door, a warm, inviting feel, and an open-concept main floor with a functional kitchen, breakfast bar, and bright living/dining area opening to the balcony. Upstairs boasts a spacious primary suite with a walk-in closet and ensuite, a second bedroom, a full bath, and a flexible hallway space perfect for a home office or reading nook. The unfinished basement offers endless potential—plumbed, wired, and ready to be customized into extra bedrooms, a bathroom, or a large rec room. Low strata fees ($220/mo) and pet-friendly rules (2 dogs/cats allowed). Great central family friendly location! Call today for your private tour! (id:27476)

Property Highlights

MLS® Number
10400350
Type
Single Family
Community Name
Gaia
Maintenance Fee
220.00
Ownership Type
Strata
Land Size
under 1 acre
Parking Space Total
1

Building

Building Type
Row / Townhouse
Storeys
2.00
Square Footage
1295 sqft
Bathrooms Total
3
Bedrooms Total
2
Amenities
Public Transit, Airport, Park, Recreation, Schools, Shopping, Ski area
Exterior Finish
Other
Fireplace Present
No
Basement Type
Full
Basement Features
Building Heating Type
Forced air, See remarks
Heating Fuel
Building Cooling Type
Central air conditioning

Utilities

Water
Municipal water
Utility Sewer
Municipal sewage system

Room Layout

Den
Second level
9'0'' x 24'0''
4pc Bathroom
Second level
Measurements not available
Bedroom
Second level
10'0'' x 11'2''
3pc Ensuite bath
Second level
10' x 4'11''
Primary Bedroom
Second level
13'1'' x 13'8''
Unfinished Room
Basement
19'3'' x 17'10''
Dining room
Main level
10'3'' x 7'9''
Other
Main level
9'10'' x 19'8''
2pc Bathroom
Main level
Measurements not available
Living room
Main level
10'3'' x 11'0''
Kitchen
Main level
8'8'' x 18'9''

Location

Learn more about this property
Listing provided by:
Royal LePage Downtown Realty
MLS® number:
10400350
Agent:
Kyla Mulder
*Indicates required field
Name is required
Email is required
Please enter a valid phone number (e.g., 416-111-1111).

Street Spotlight - For sale