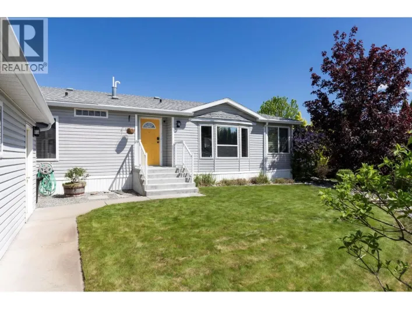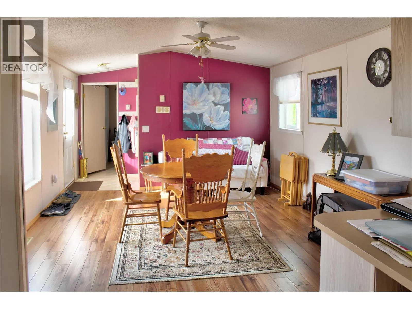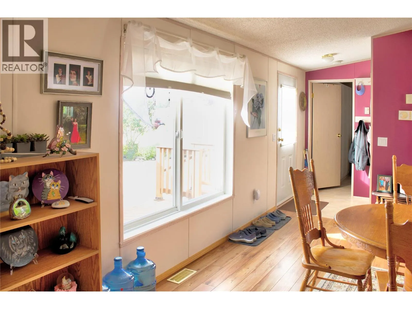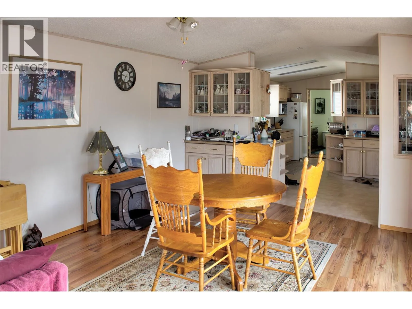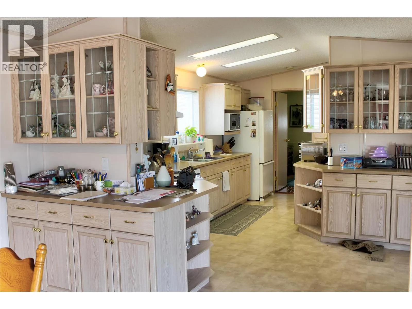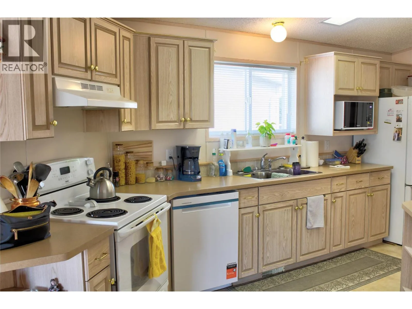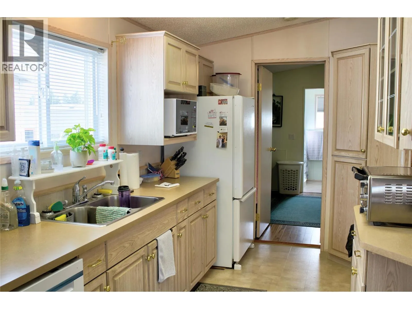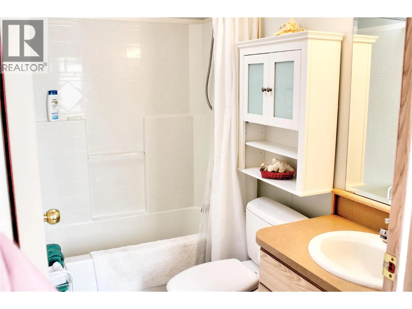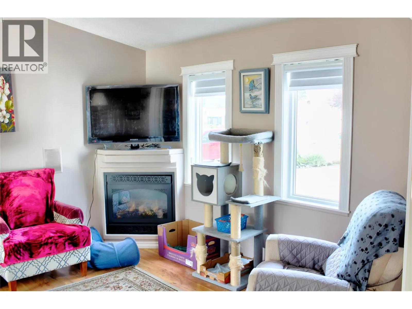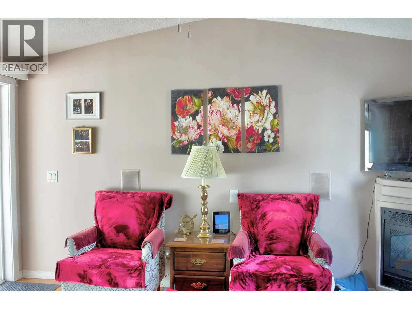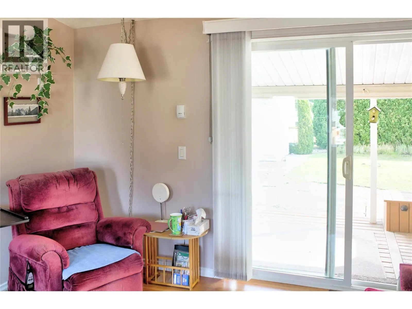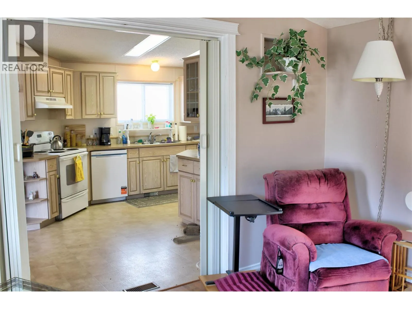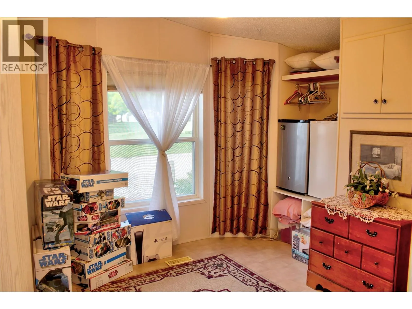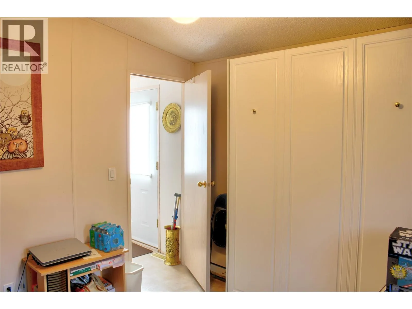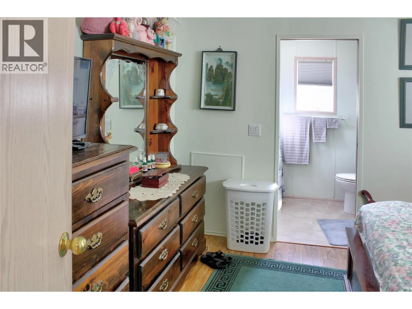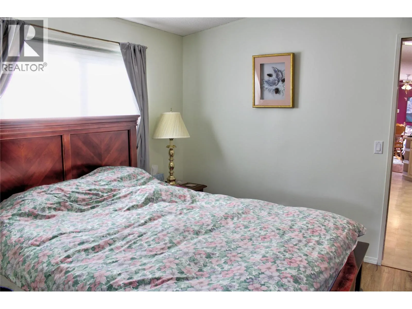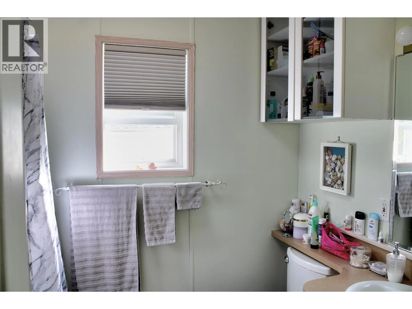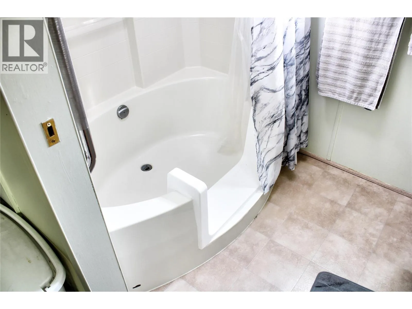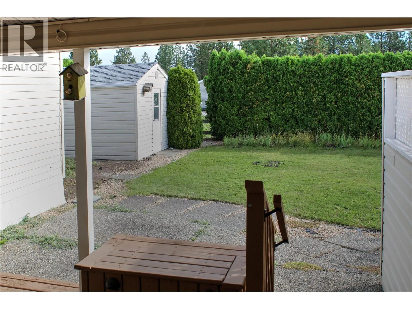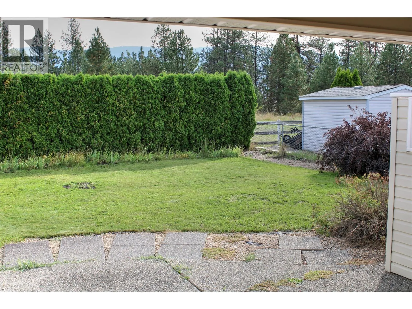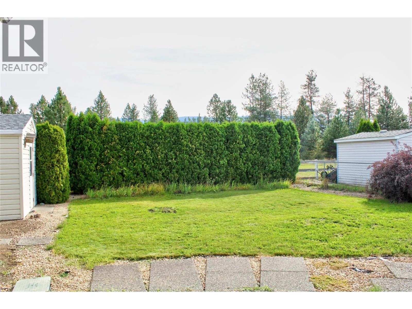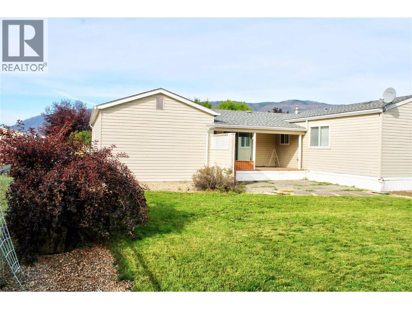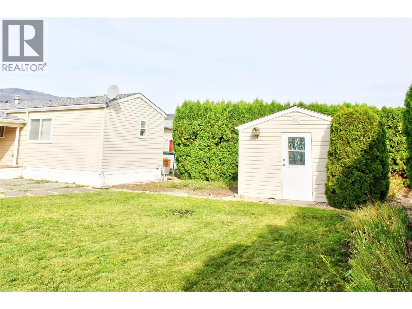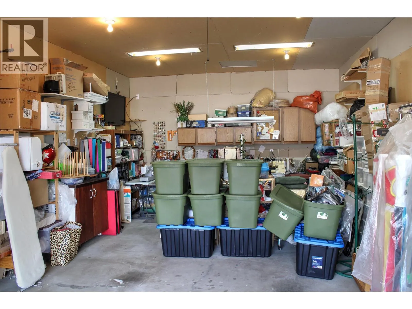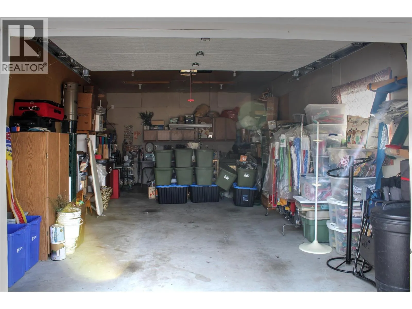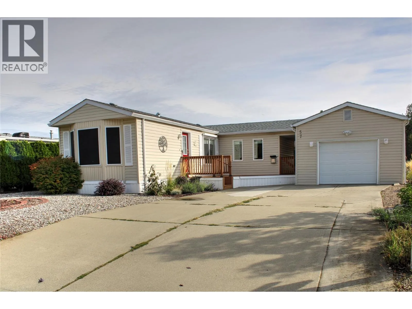
Welcome to your new oasis in the highly sought-after Lawrence Heights, a premier 40+ community in Vernon! This beautifully maintained 2001 single-wide manufactured home offers a fantastic layout, complete with a spacious addition that provides extra room to relax & entertain. Inside, you'll find a bright, inviting living space boasting high ceilings, central air & a convenient built-in vac system. The home features a generous primary bedroom complete with a full 3-piece ensuite, alongside an additional full 4-piece bathroom for guests. The well-appointed 14'x9' kitchen & formal dining area come fully equipped with all major appliances, making this home truly move-in ready. Step outside to discover the true standout feature of this property: a massive 7,546 sq. ft. lot. Enjoy your morning coffee on the covered patio or one of the 2 balconies. Car enthusiasts & hobbyists will fall in love with the oversized 29'x15' detached garage, offering abundant depth for parking, a dedicated workshop space, or extensive storage. With 4 additional open parking spaces, there is plenty of room for guests or extra vehicles. Enjoy the peace of mind of an incredibly low monthly pad rent, just $405, which includes water, sewer, & grounds maintenance. Located just minutes from Vernon's & Swan Lake, this home seamlessly blends peaceful community living with ultimate convenience. Pets welcome (with park restrictions). At $499,900, this unique property won't last long—book your private showing today! (id:27476)