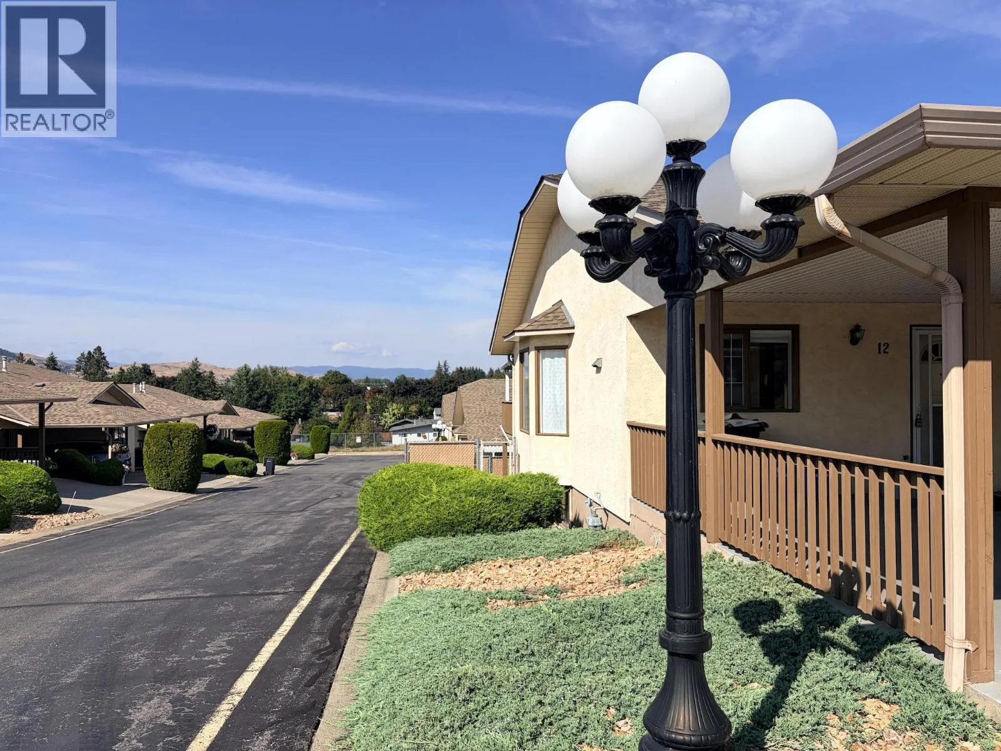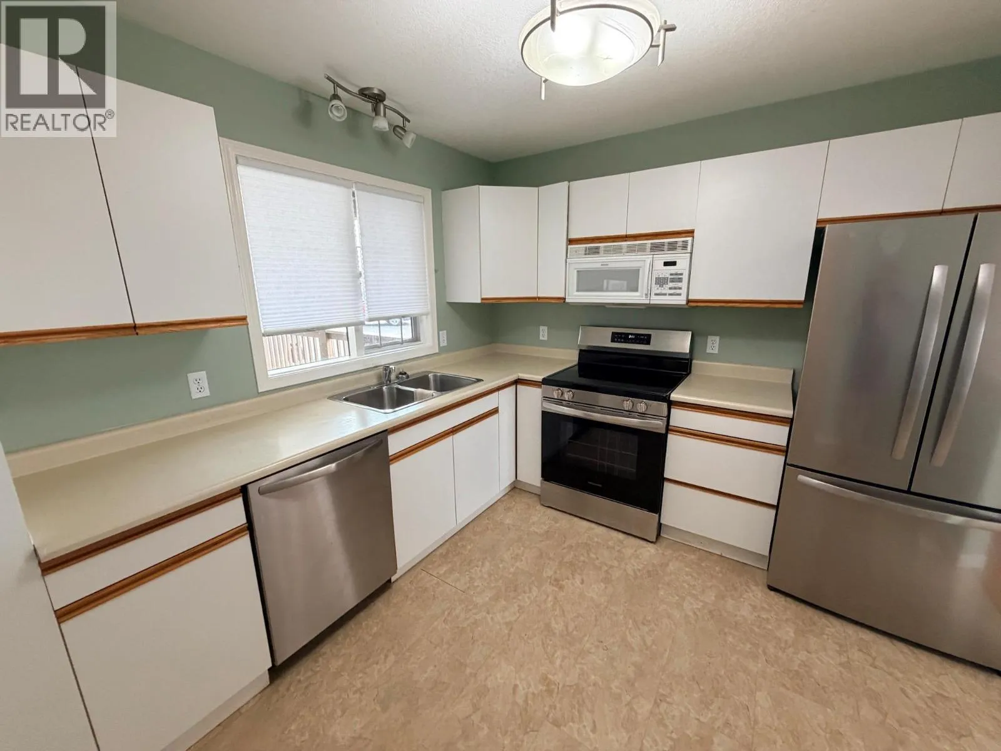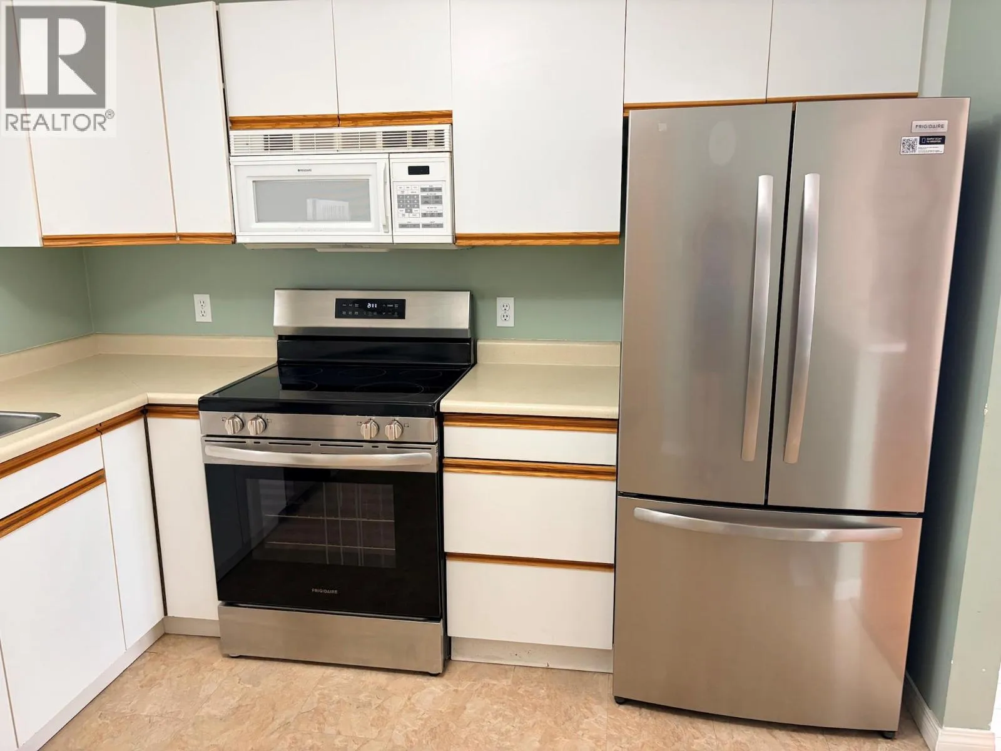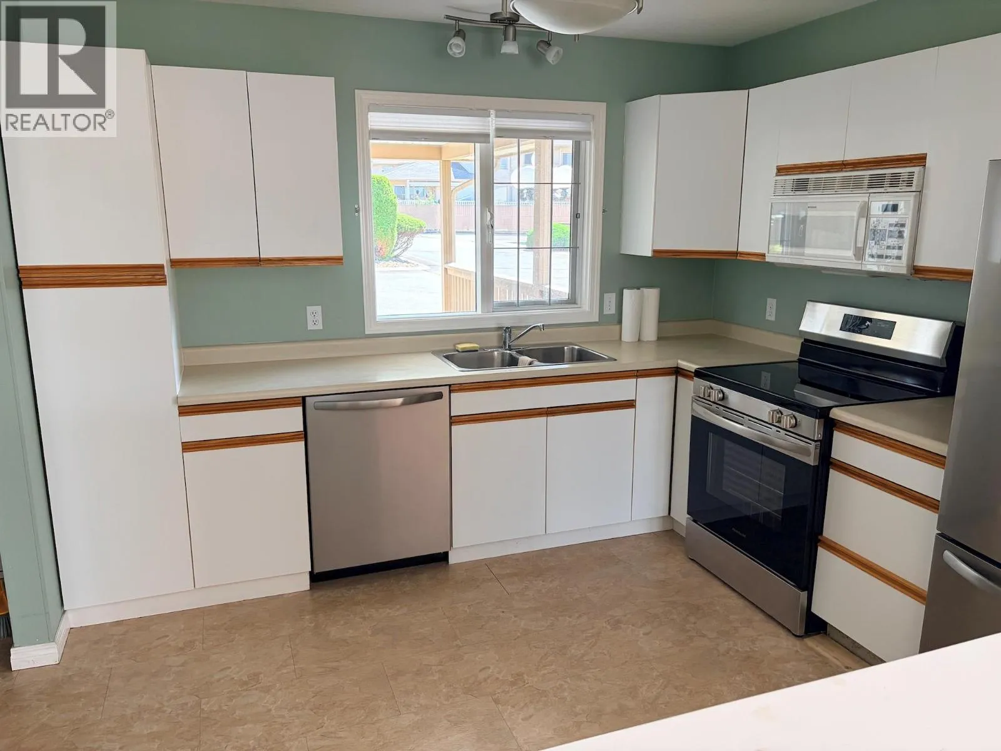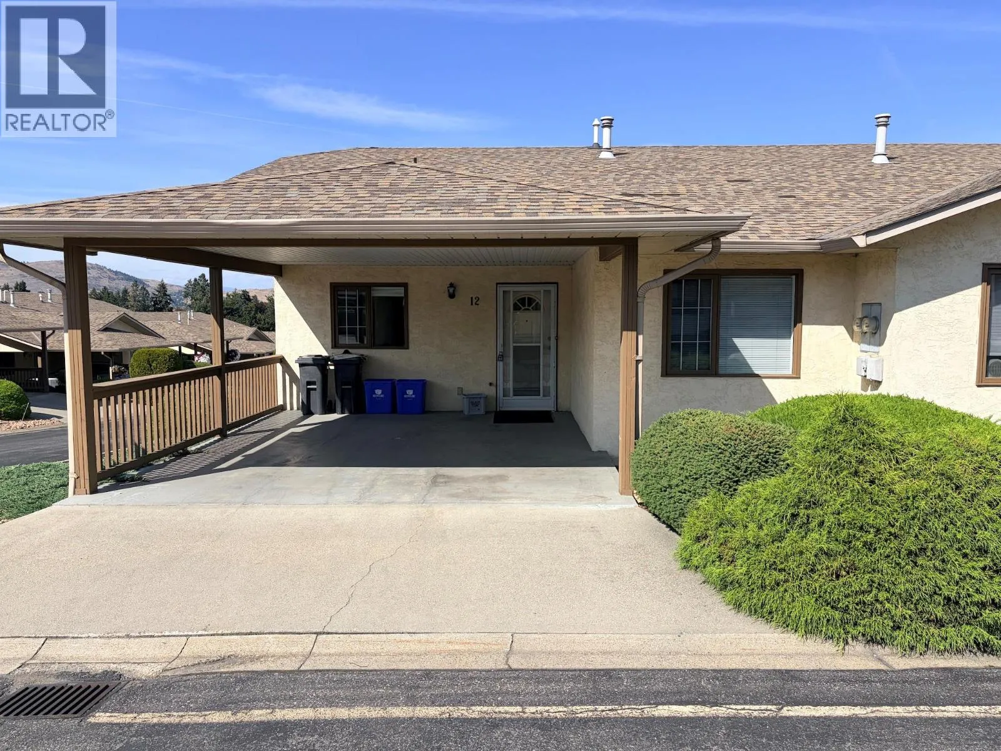
3930 20 Street Unit# 12, Vernon, British Columbia V1T 4C9

Listed for:
$489,900
4 beds
3 baths
Listed 20 days ago
Row / Townhouse for rent: 3930 20 Street Unit# 12, Vernon, British Columbia V1T 4C9

View all 18 photos

About

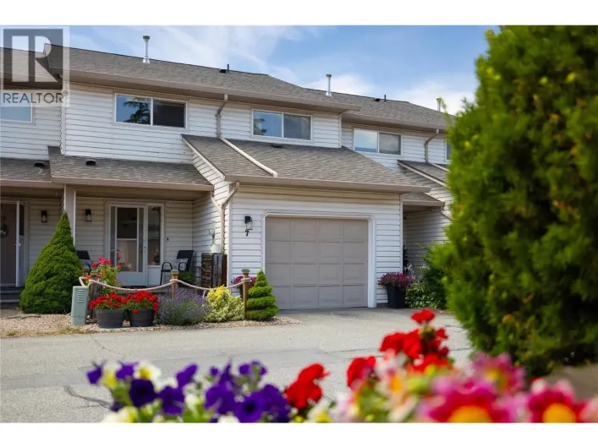
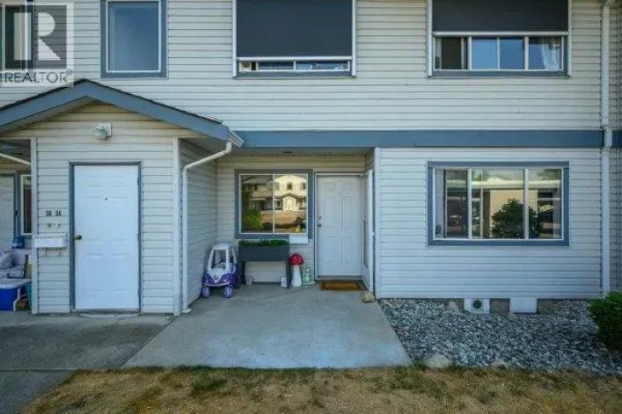
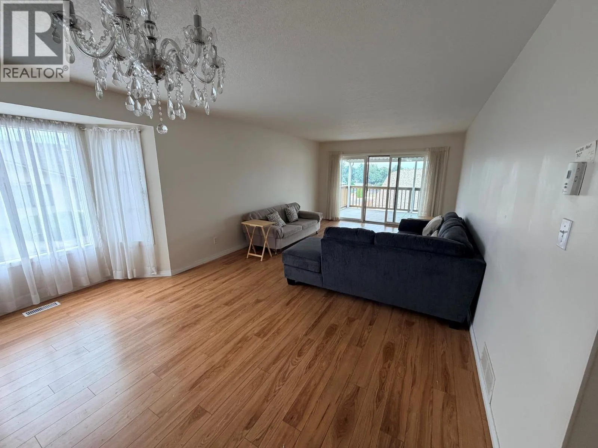
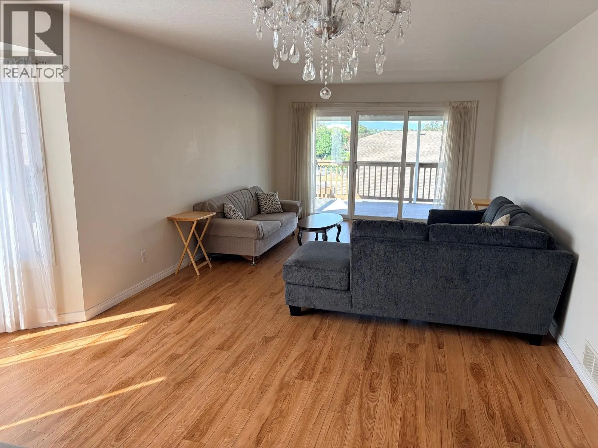
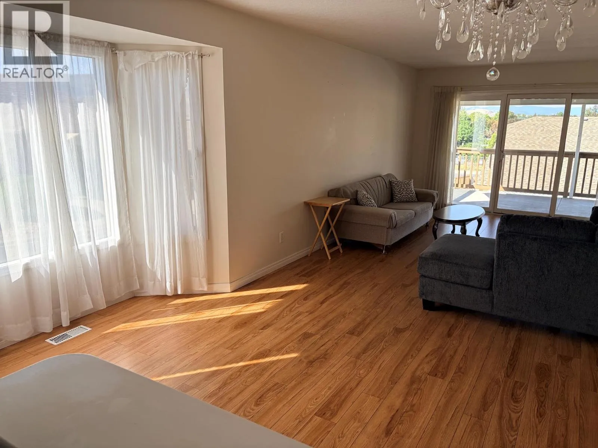
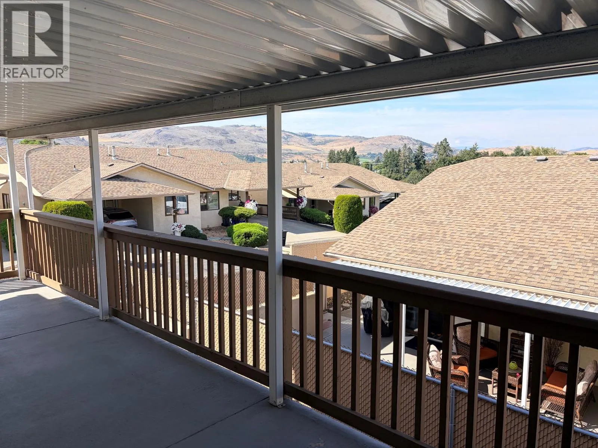
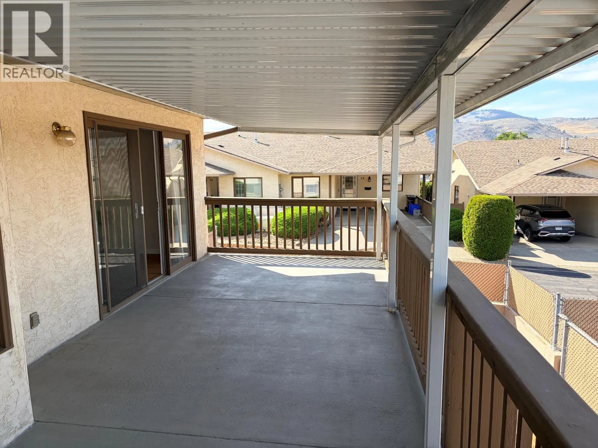
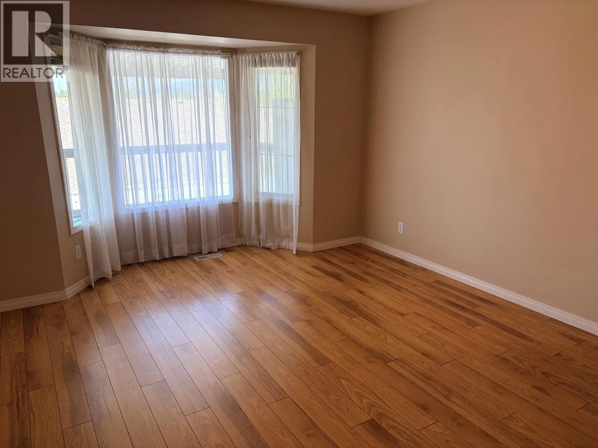
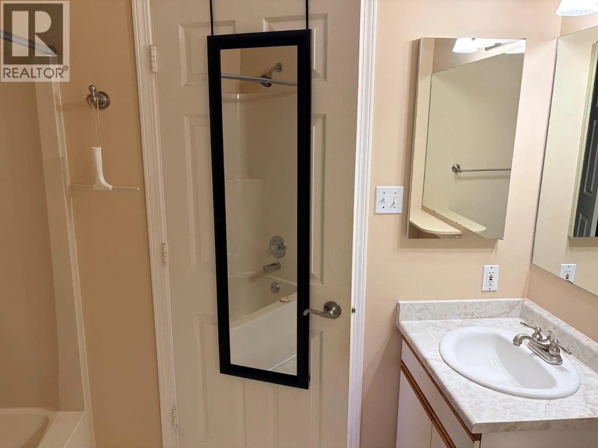
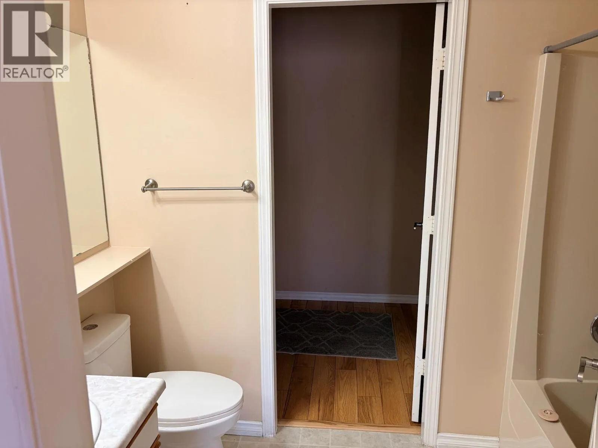
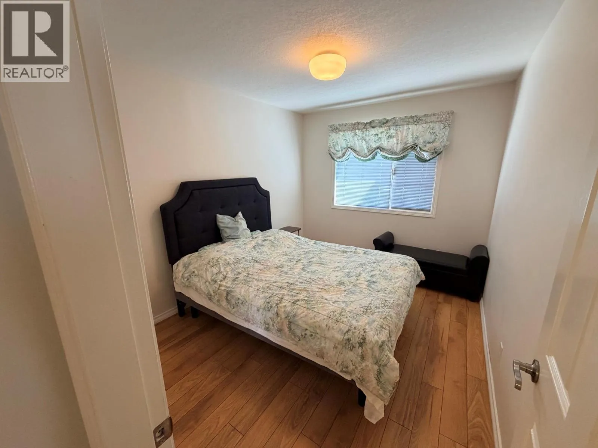
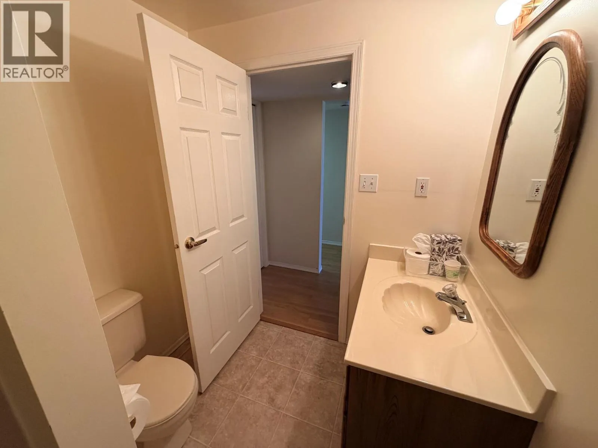
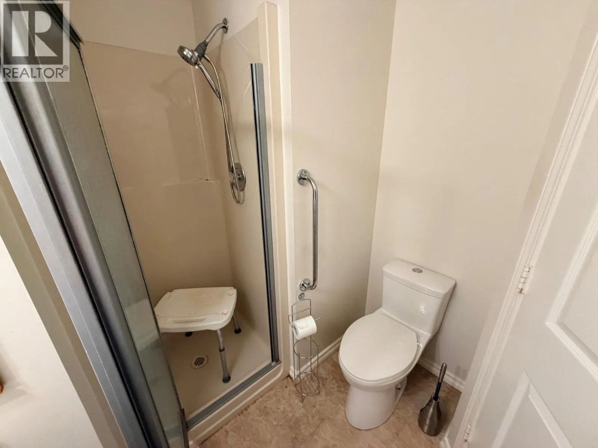
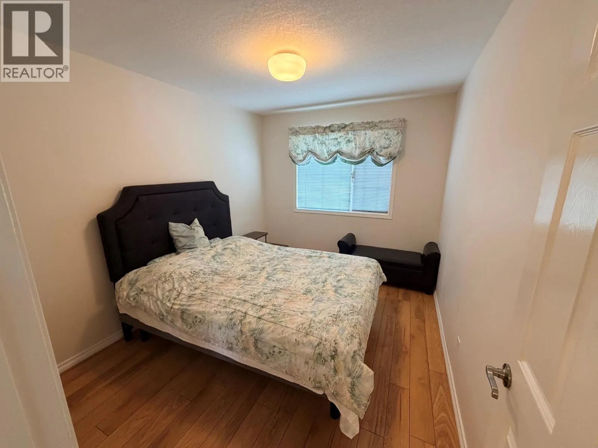
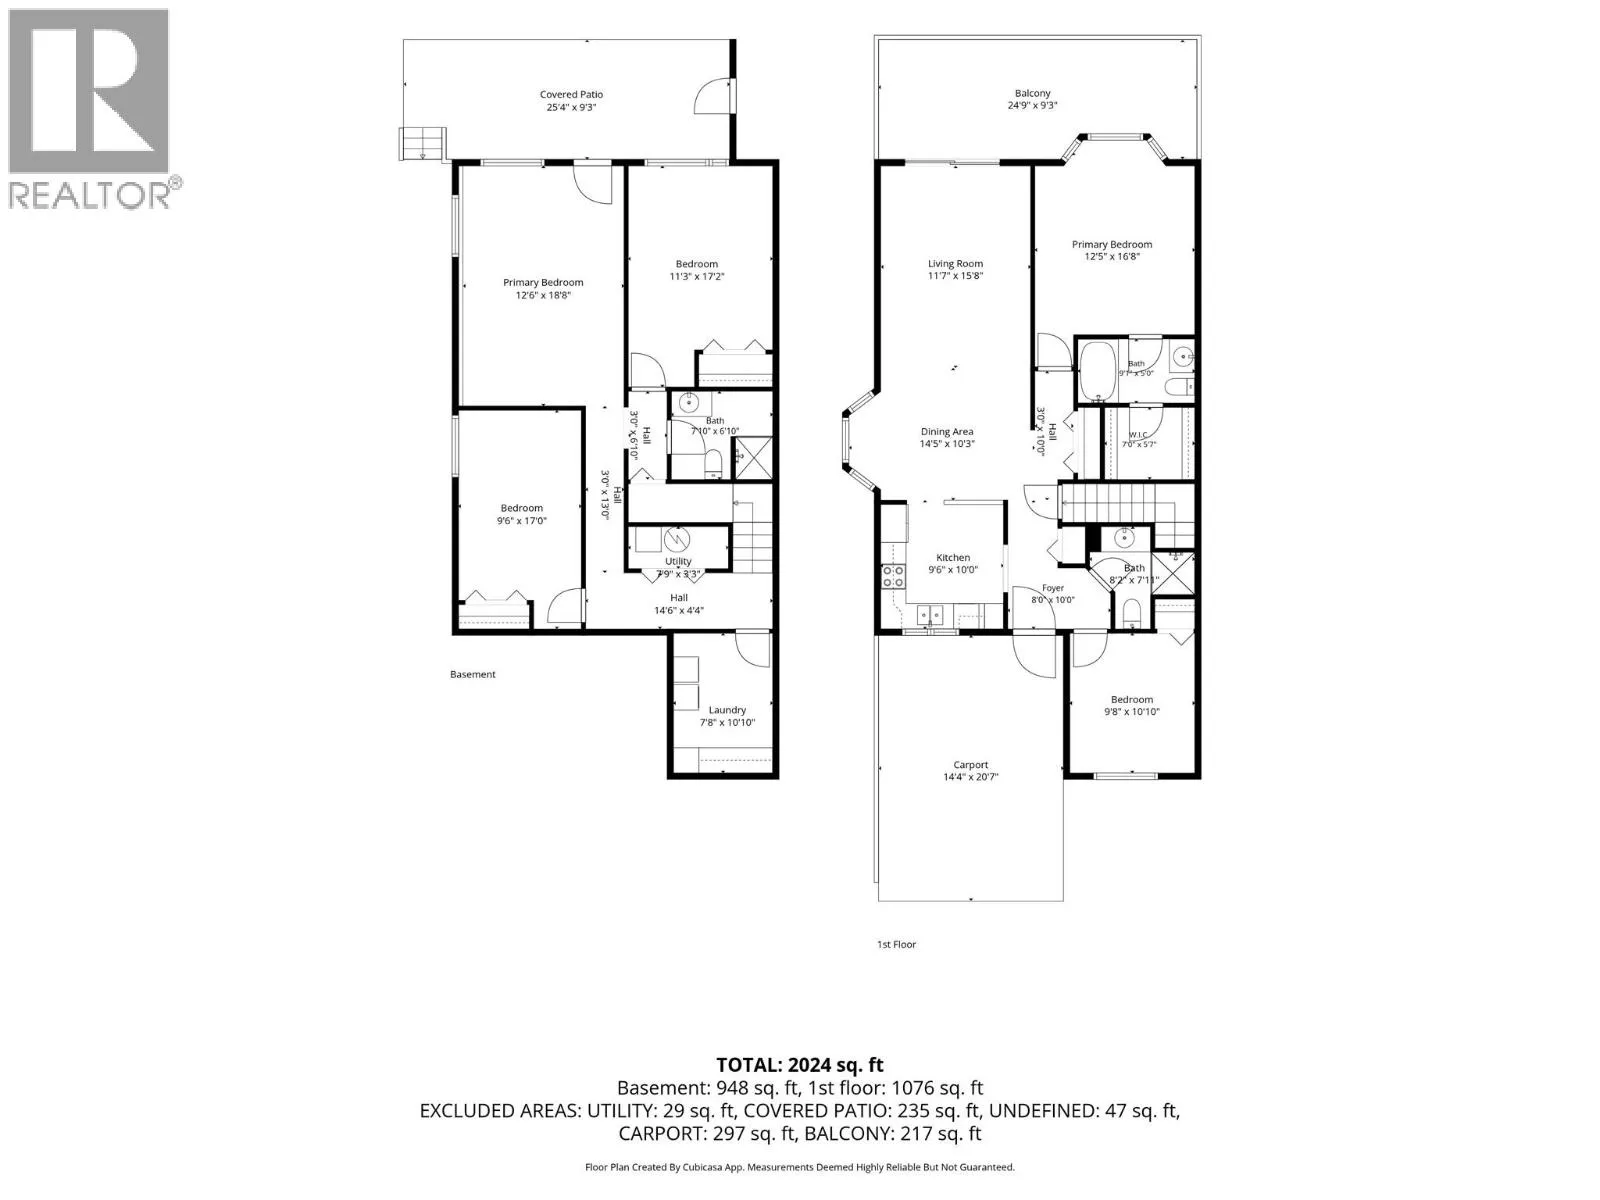
SPACE, COMFORT & QUICK POSSESSION AT PARKVIEW PLACE! This beautifully maintained 4-bedroom, 3-bathroom townhome offers an impressive amount of living space in a popular Vernon location close to shopping, services, recreation and everyday amenities. Vacant and move-in ready, with quick possession possible! The bright, open main floor is designed for easy living, with a comfortable living and dining area flowing onto the covered deck—the perfect spot to relax, entertain and enjoy the Okanagan weather and great views to West - NorthWest hills of Vernon. The spacious primary bedroom features a full ensuite and walk-in closet, with everything you need for day-to-day living conveniently located on the main level. Downstairs offers plenty of room for family and guests, with a generous family room, two additional bedrooms, a full bathroom and separate access to the fenced backyard with a covered patio and locked tool shed. Separate access from road to the lower level. Optional RV parking (if available) adds even more flexibility and one dog or one cat is permitted. An important bonus: anyone can purchase—the 55+ restriction applies to occupants only. Whether you are downsizing without wanting to sacrifice space or looking for a comfortable lock-and-leave Okanagan home, Parkview Place is ready when you are. (id:27476)

Property Highlights

MLS® Number
10400285
Type
Single Family
Community Name
Parkview Place
Maintenance Fee
347.44
Ownership Type
Strata
Land Size
under 1 acre

Building

Building Type
Row / Townhouse
Storeys
2.00
Square Footage
2024 sqft
Bathrooms Total
3
Bedrooms Total
4
Exterior Finish
Stucco
Fireplace Present
No
Basement Type
Full
Basement Features
Building Heating Type
Forced air, See remarks
Heating Fuel
Building Cooling Type
Central air conditioning

Utilities

Water
Municipal water
Utility Sewer
Municipal sewage system

Room Layout

Laundry room
Basement
7'8'' x 10'10''
Family room
Basement
12'6'' x 18'8''
Bedroom
Basement
11'3'' x 17'2''
3pc Bathroom
Basement
7'10'' x 6'10''
Bedroom
Basement
9'6'' x 17'0''
3pc Bathroom
Main level
8'2'' x 7'11''
Bedroom
Main level
9'8'' x 10'10''
4pc Ensuite bath
Main level
9'1'' x 5'
Primary Bedroom
Main level
12'5'' x 16'8''
Living room
Main level
11'7'' x 15'8''
Dining room
Main level
14'5'' x 10'3''
Kitchen
Main level
10'0'' x 9'6''

Location

Learn more about this property
Listing provided by:
eXp Realty (Kelowna)
MLS® number:
10400285
Agent:
Ingrid Berger
*Indicates required field
Name is required
Email is required
Please enter a valid phone number (e.g., 416-111-1111).

Street Spotlight - For sale