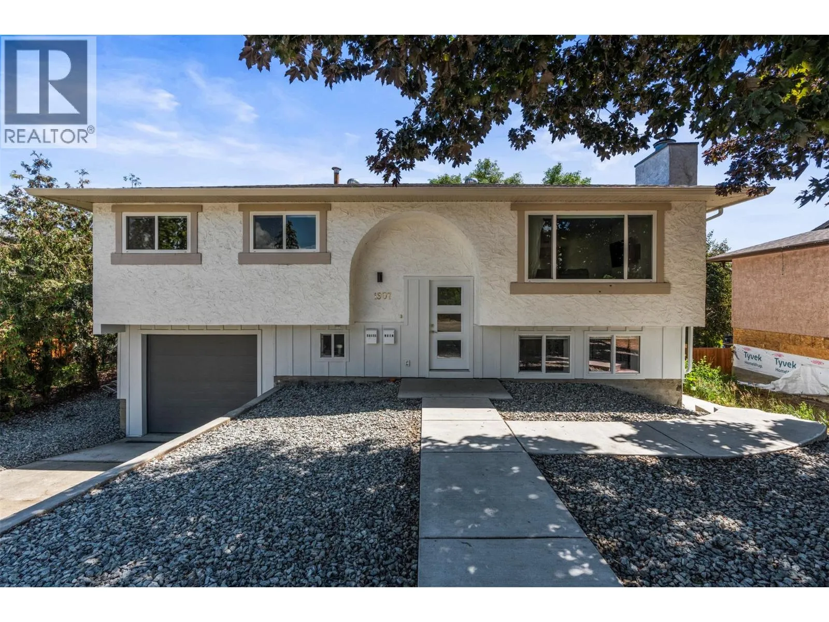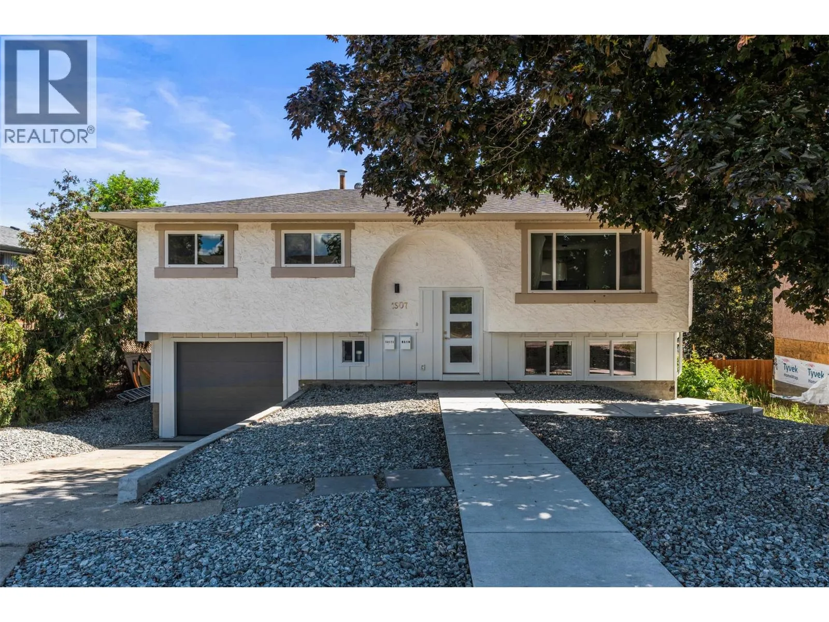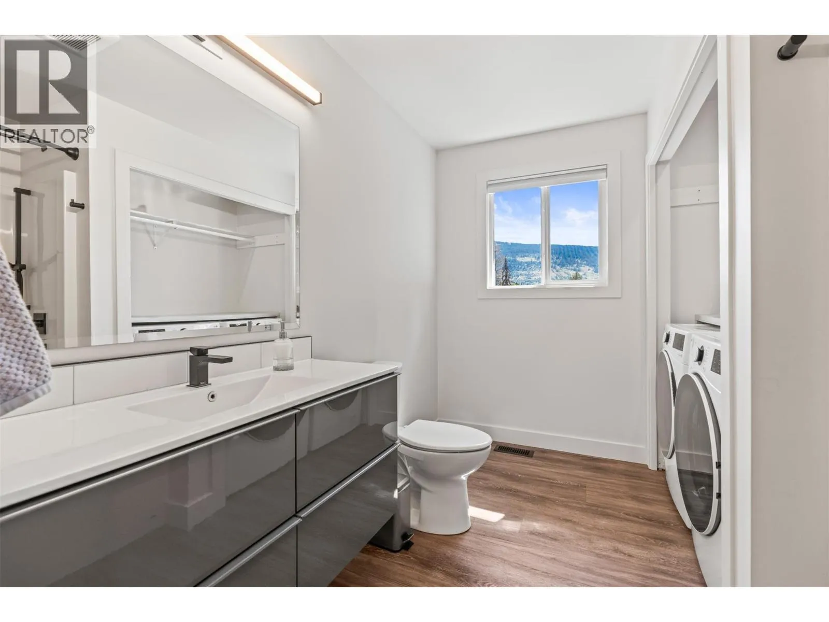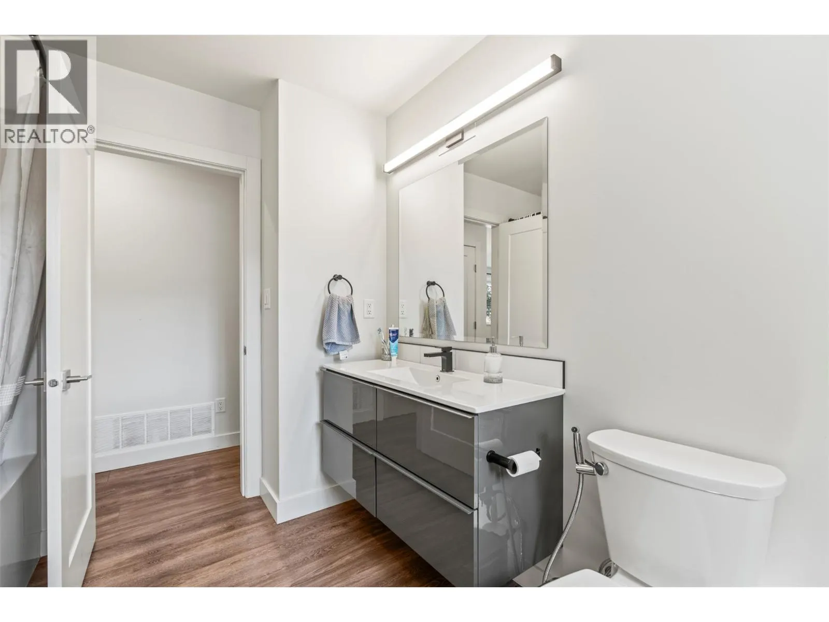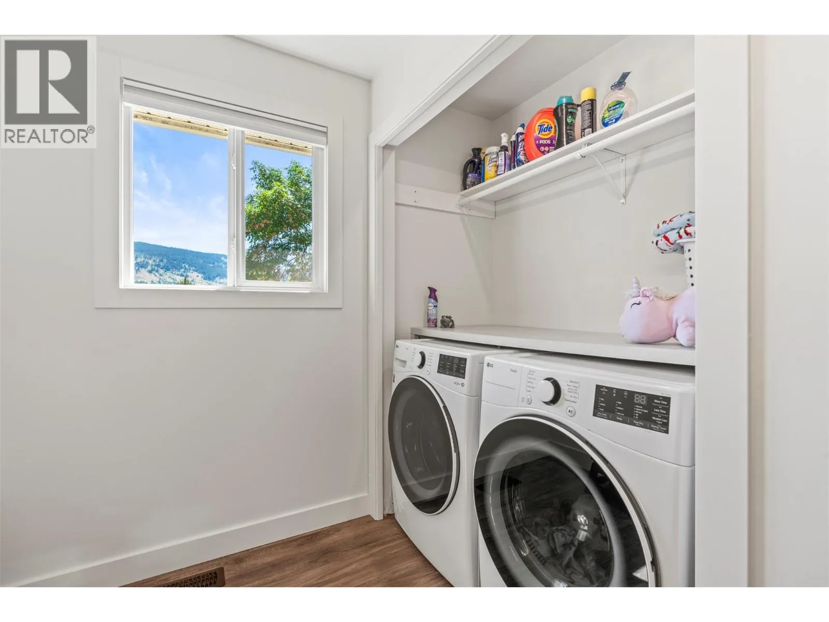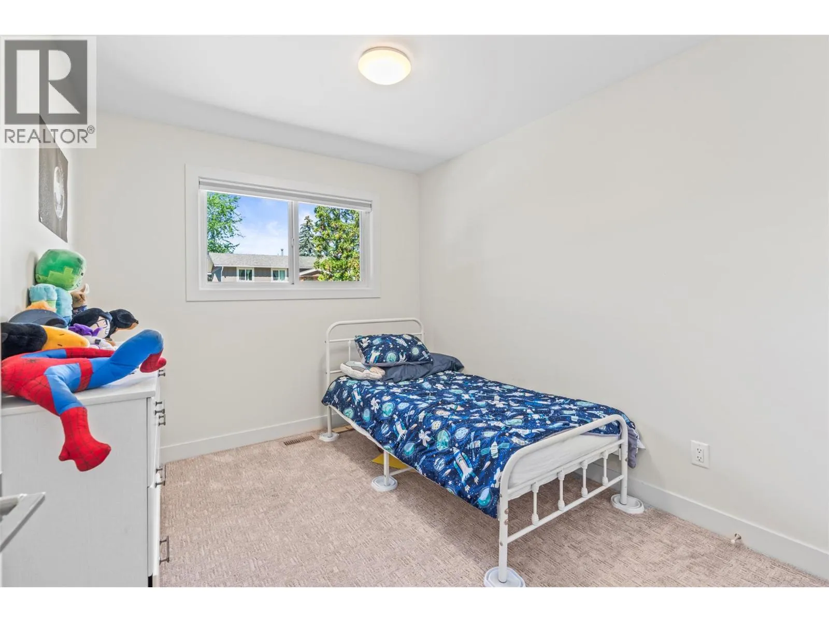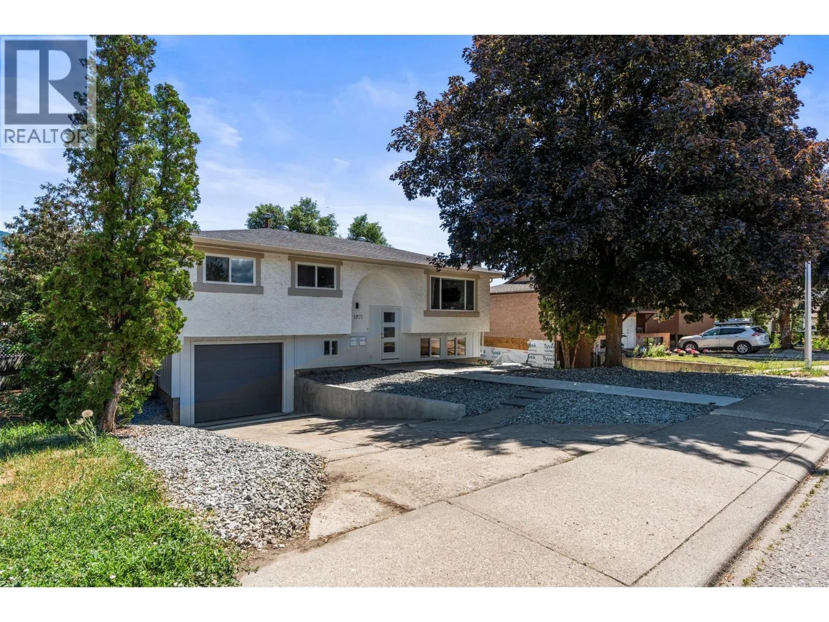
1907 19 Street, Vernon, British Columbia V1T 8E6

Listed for:
$794,000
5 beds
2 baths
Listed 17 days ago
House for rent: 1907 19 Street, Vernon, British Columbia V1T 8E6

View all 46 photos

About

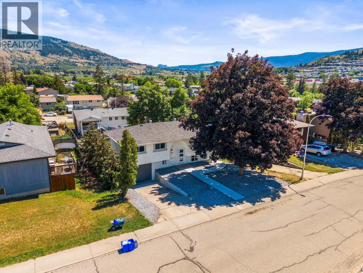
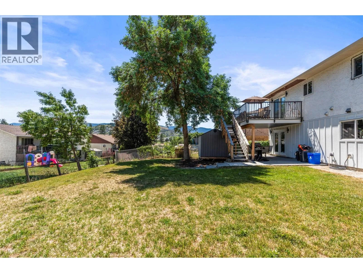
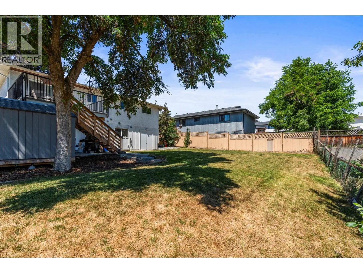
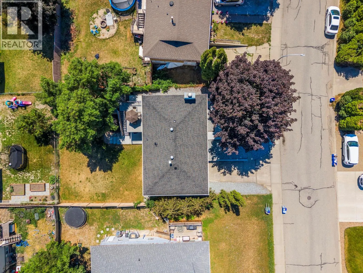
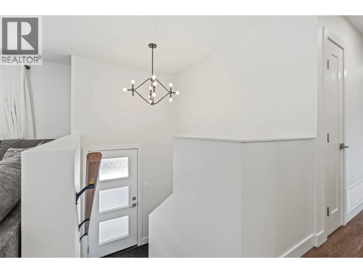
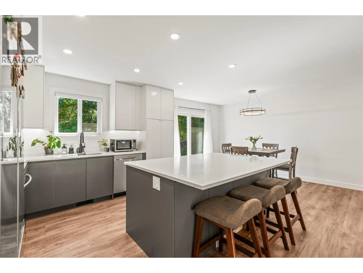
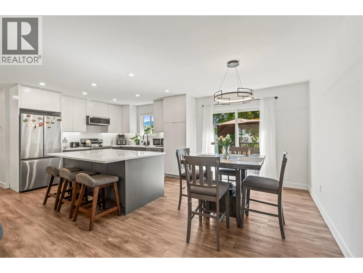
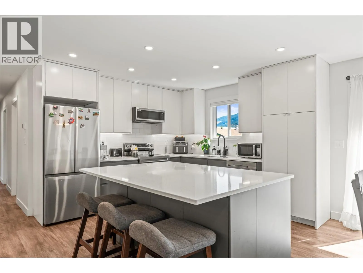
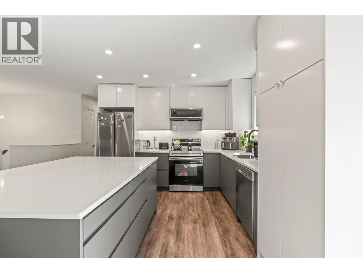
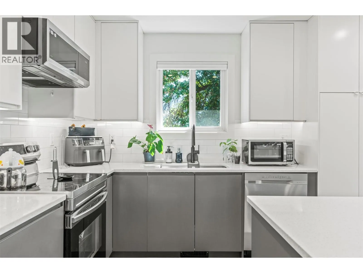
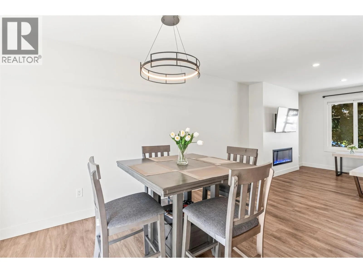
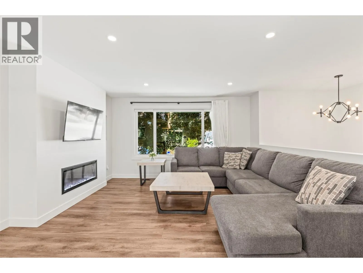
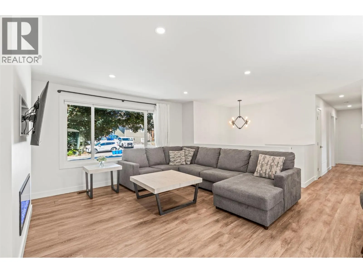
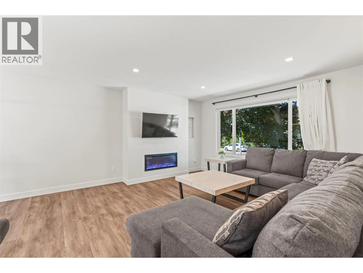
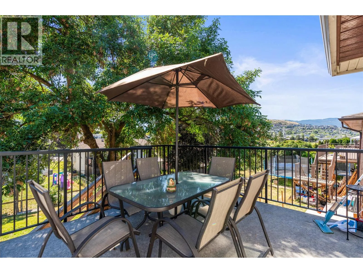
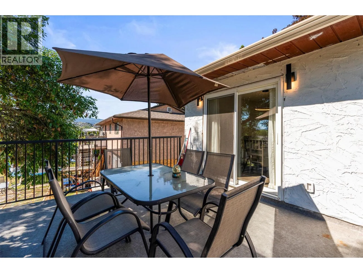
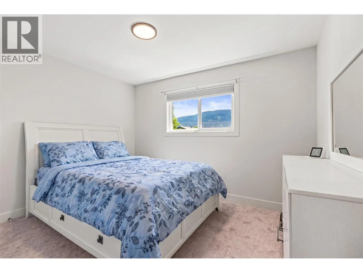
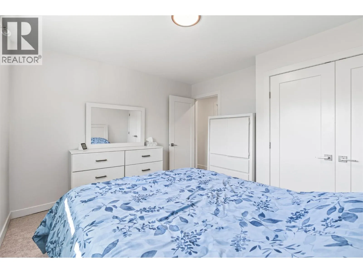
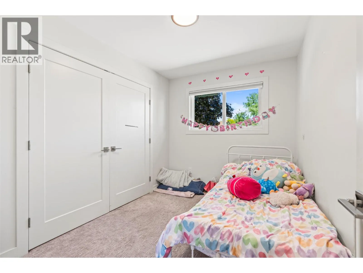
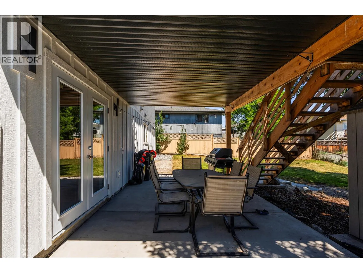
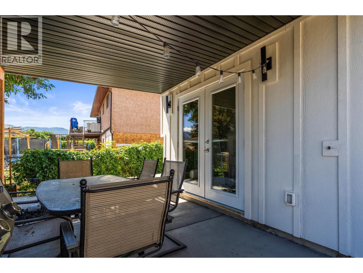
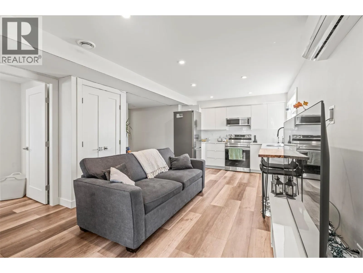
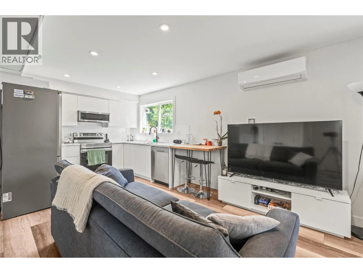
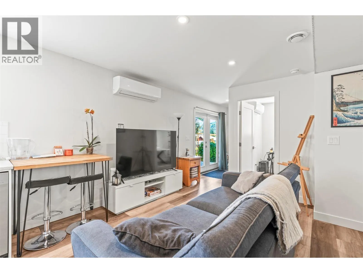
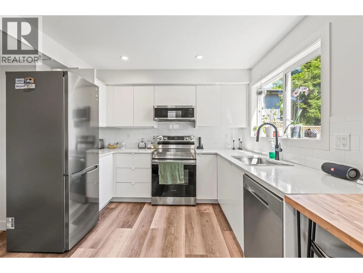
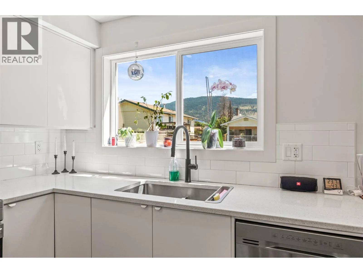
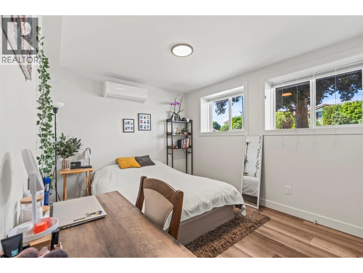
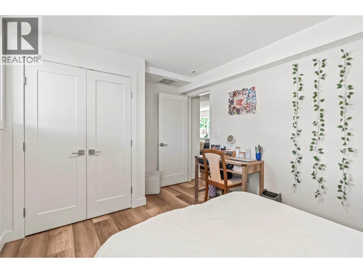
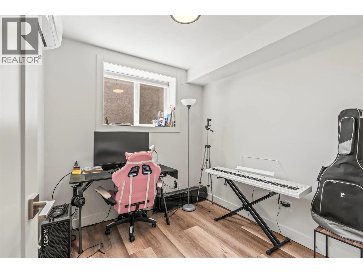
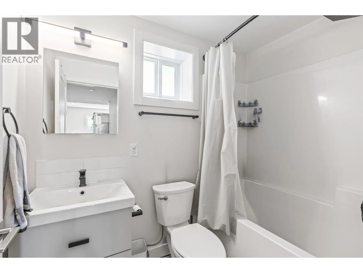
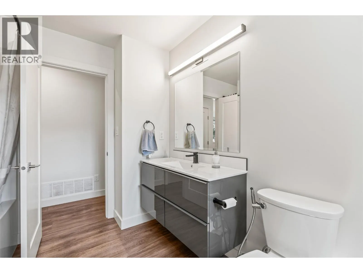
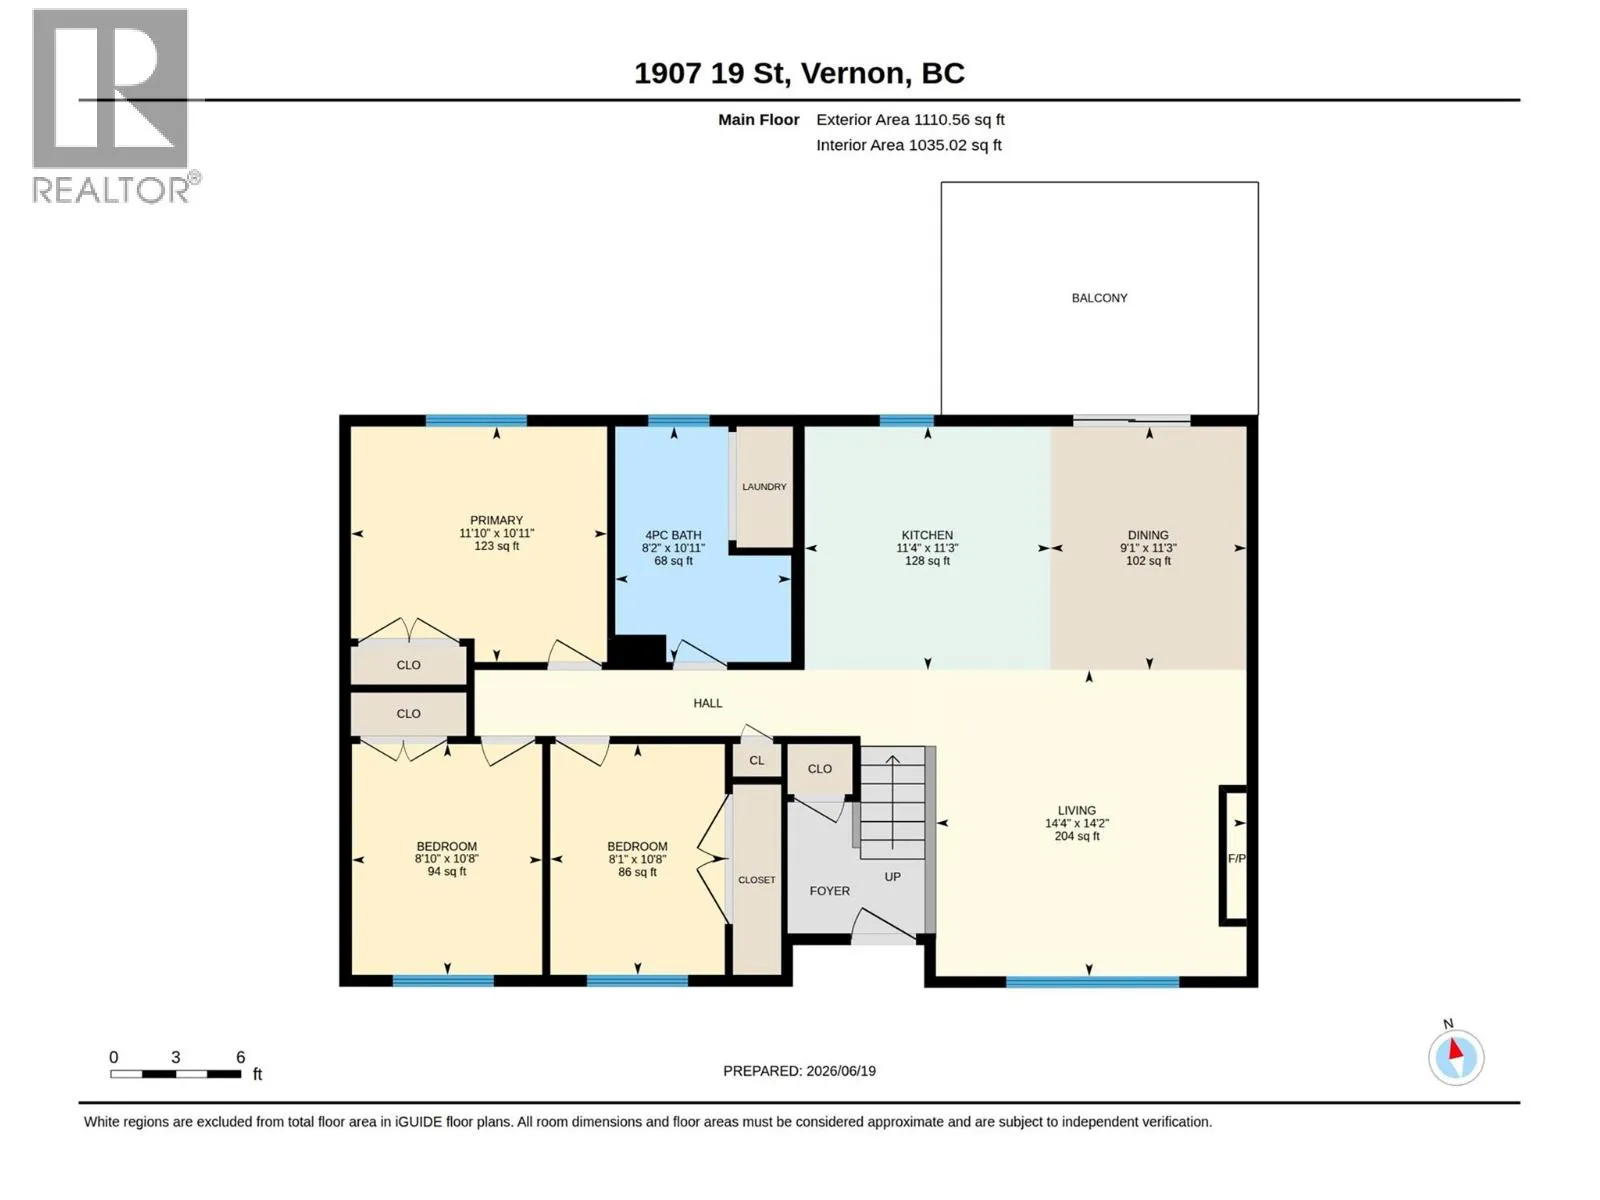
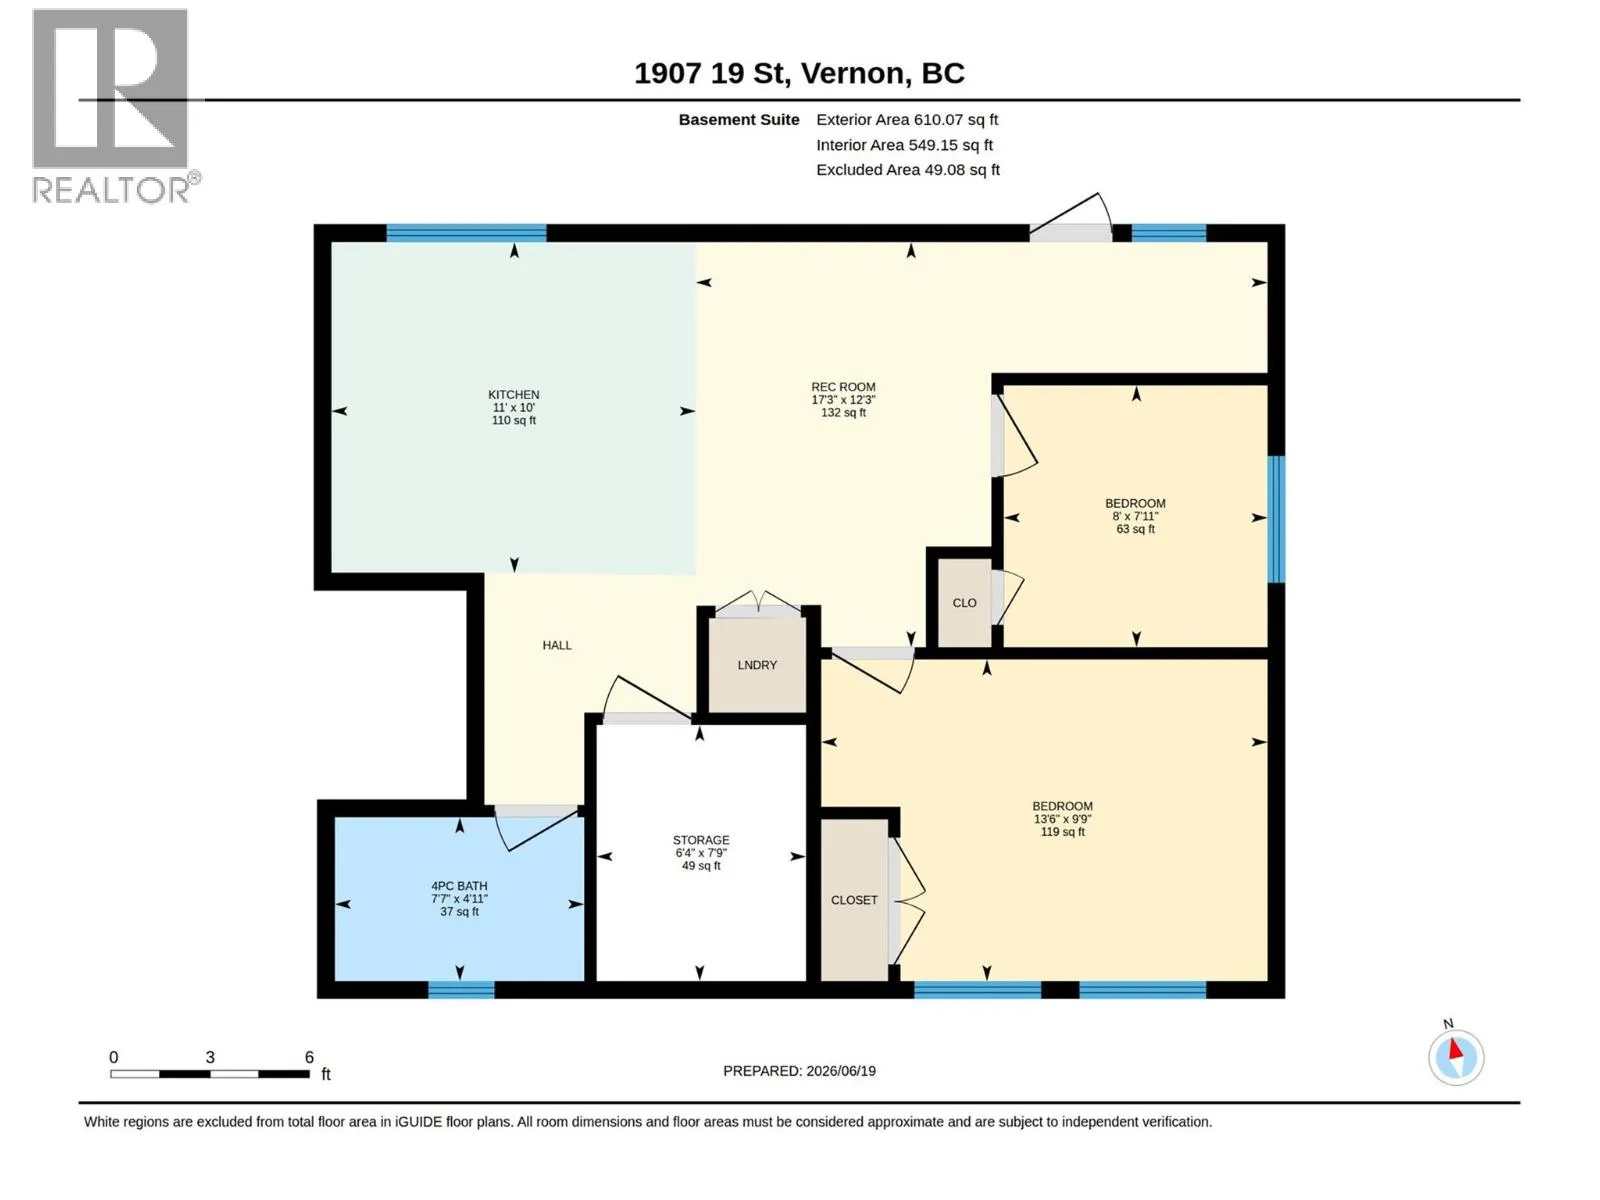
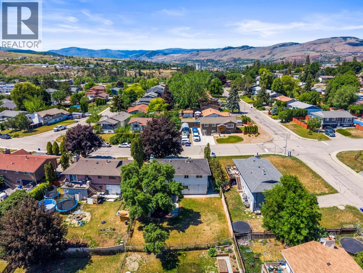
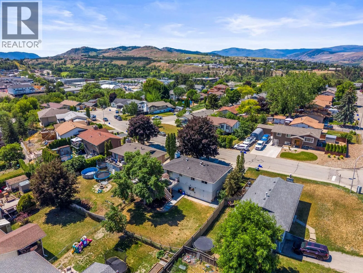
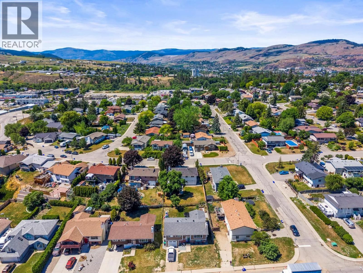
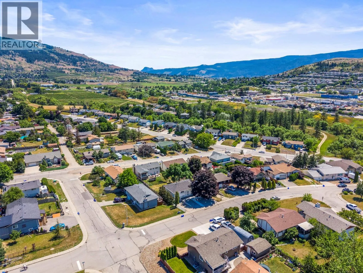
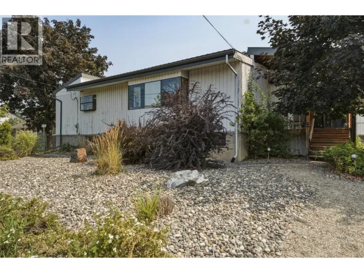
NEW update! Upper level available for vacant possession December 1st with mortgage helper! This fully renovated 5-bedroom home in desirable East Hill offers exceptional flexibility, with a 3-bedroom main residence plus a self-contained 2-bedroom legal suite currently generating $1,800/month plus they pay their own utilities. The upper level features 3 bedrooms, its own laundry and private outdoor living space, while the bright lower legal suite has a separate entrance, dedicated laundry and private patio, providing excellent separation between the two living spaces. An ideal setup for families, multi-generational living, or buyers looking for substantial mortgage-helping rental income. Major renovations, windows, appliances and HVAC were completed approximately 2022, creating a move-in-ready home with the big-ticket updates already taken care of. Outside, enjoy a huge irrigated yard, attached garage and loads of parking for vehicles, RVs and guests. Located in one of Vernon’s most sought-after neighbourhoods, close to excellent schools, parks, shopping and everyday amenities. Get into a nice family home with an established legal suite already generating income and fenced yard for the family. Reach out today. (id:27476)

Property Highlights

MLS® Number
10400363
Type
Single Family
Ownership Type
Freehold
Land Size
0.14 ac|under 1 acre
Parking Space Total
3

Building

Building Type
House
Storeys
2.00
Square Footage
1720 sqft
Bathrooms Total
2
Bedrooms Total
5
Amenities
Golf Nearby, Park, Schools, Ski area
Exterior Finish
Stucco
Fireplace Present
No
Basement Type
Full, Remodeled Basement
Basement Features
Building Heating Type
See remarks
Heating Fuel
Building Cooling Type
Central air conditioning

Utilities

Water
Municipal water
Utility Sewer
Municipal sewage system

Room Layout

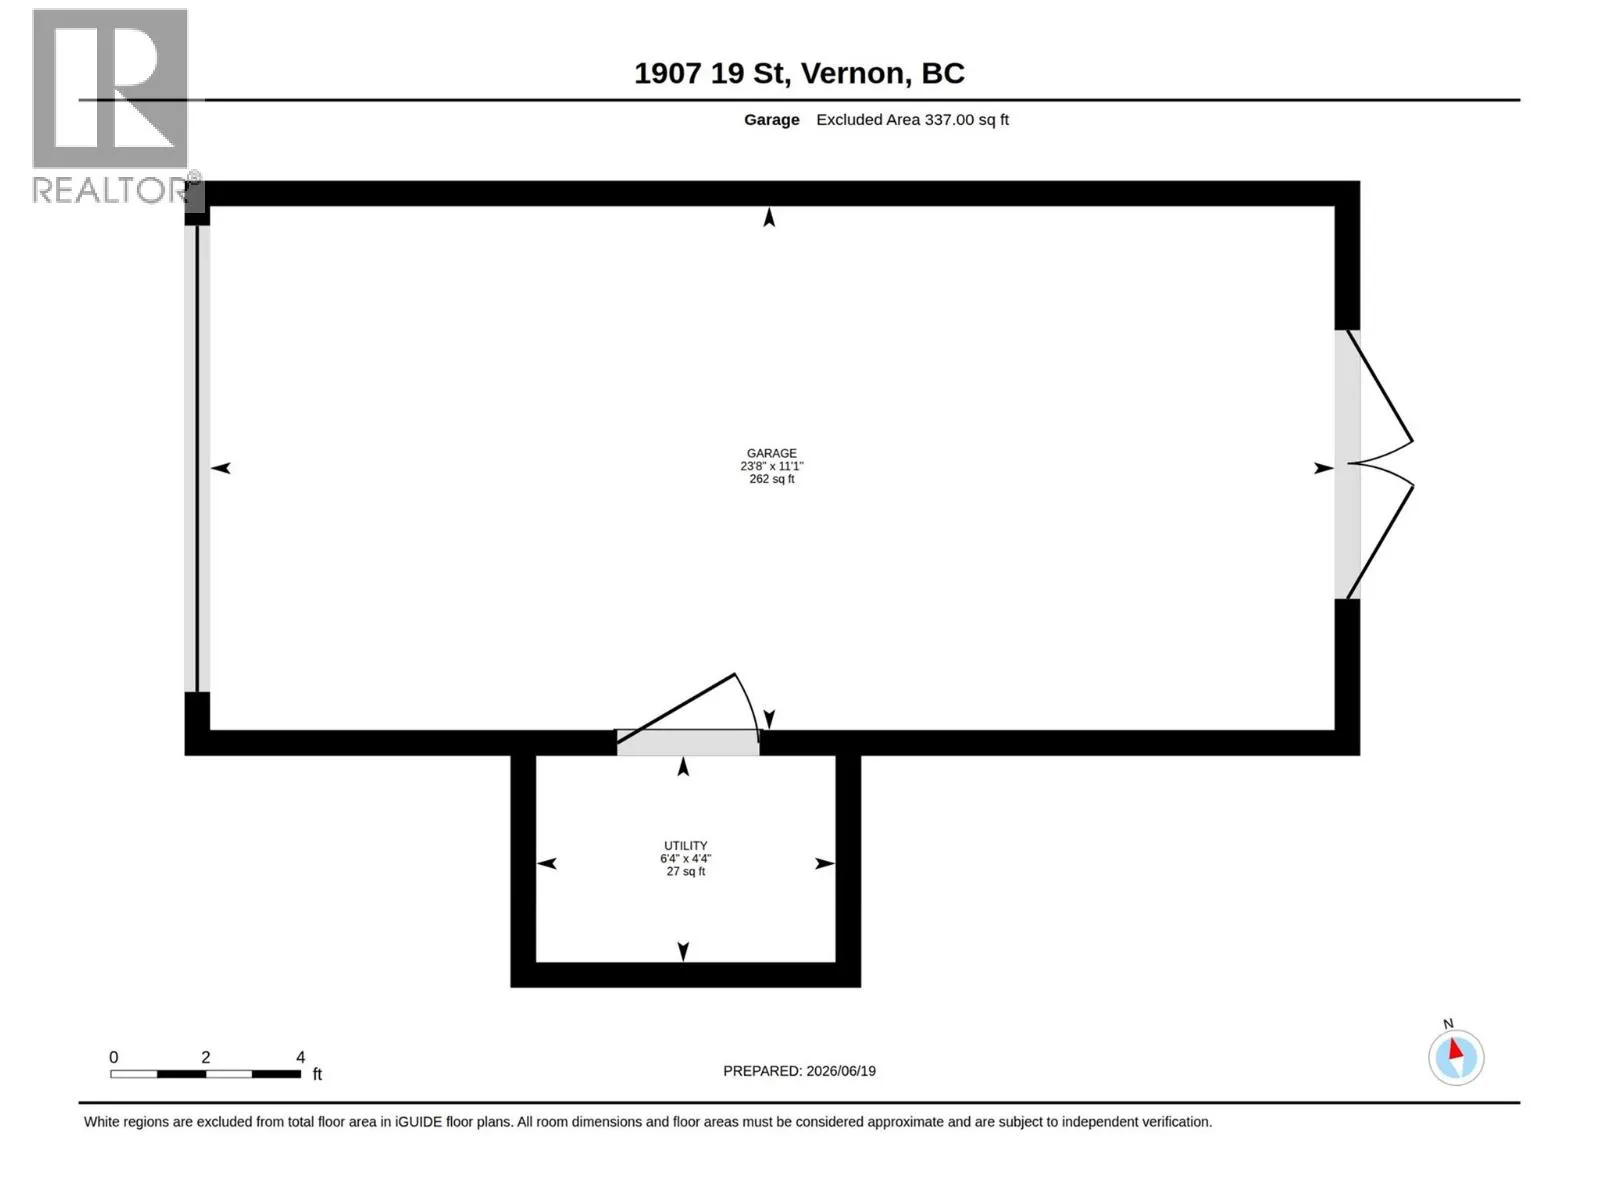
Utility room
Lower level
4'4'' x 6'4''
Storage
Lower level
7'9'' x 6'4''
Other
Main level
23'8'' x 11'1''
4pc Bathroom
Main level
10'11'' x 8'2''
Bedroom
Main level
10'8'' x 8'1''
Bedroom
Main level
10'8'' x 8'10''
Primary Bedroom
Main level
10'11'' x 11'10''
Kitchen
Main level
11'3'' x 11'4''
Dining room
Main level
11'3'' x 9'1''
Living room
Main level
14'2'' x 14'4''
Full bathroom
Additional Accommodation
4'11'' x 7'7''
Bedroom
Additional Accommodation
7'11'' x 8'0''
Bedroom
Additional Accommodation
9'9'' x 13'6''
Kitchen
Additional Accommodation
10'0'' x 11'0''
Living room
Additional Accommodation
12'3'' x 17'3''

Location

Learn more about this property
Listing provided by:
RE/MAX Vernon
MLS® number:
10400363
Agent:
Roberta Schaafsma
*Indicates required field
Name is required
Email is required
Please enter a valid phone number (e.g., 416-111-1111).

Street Spotlight - For sale