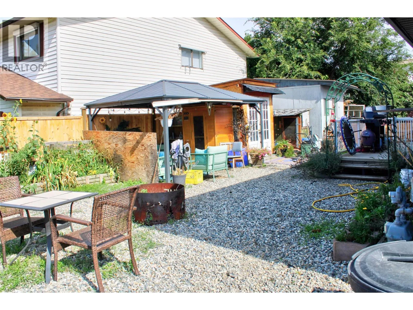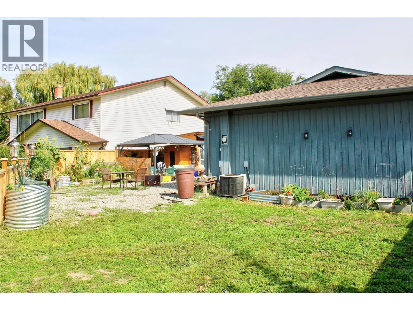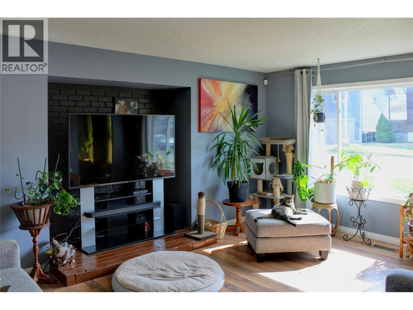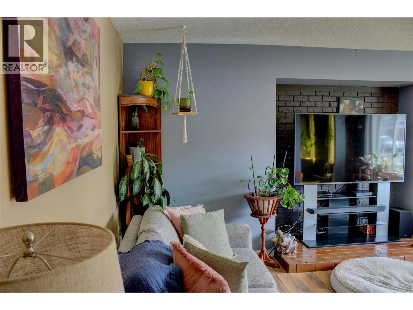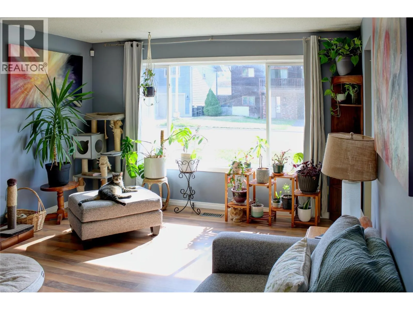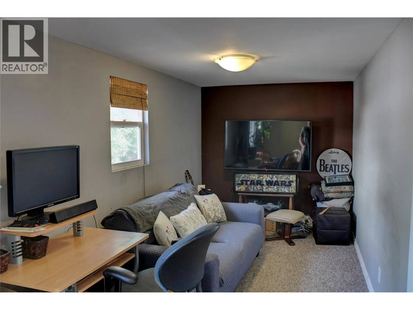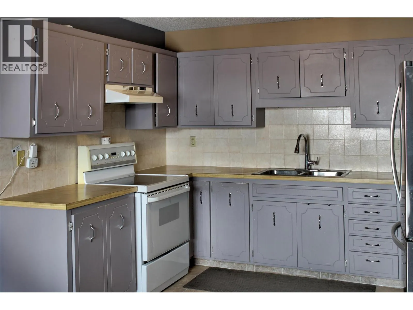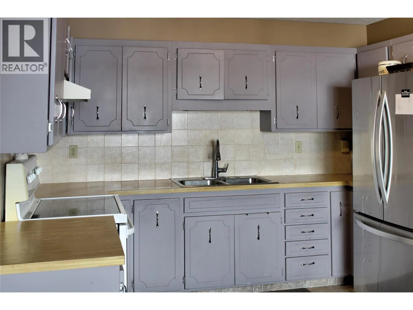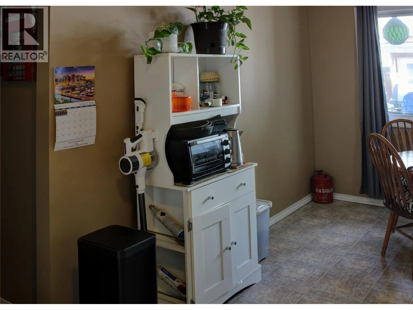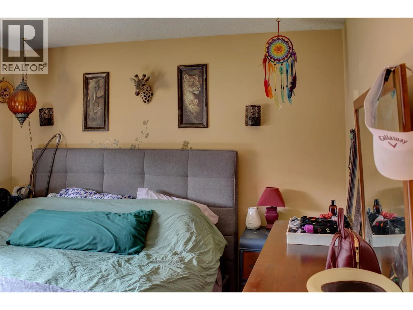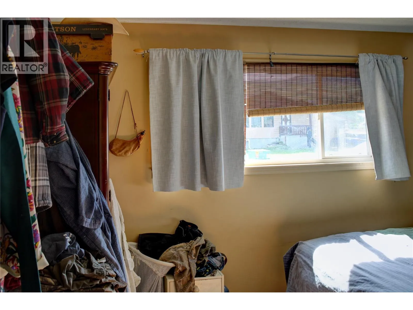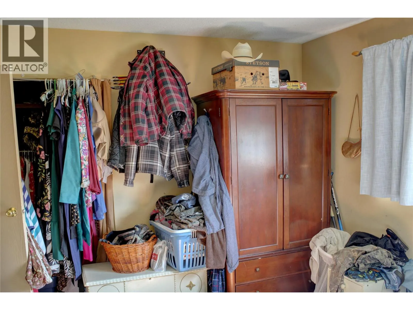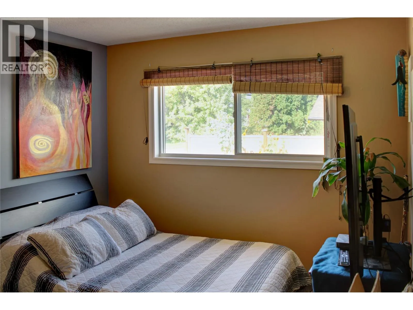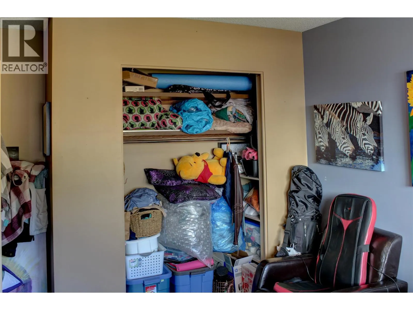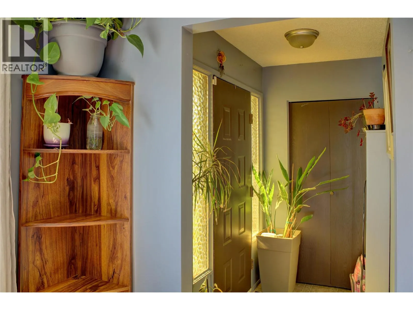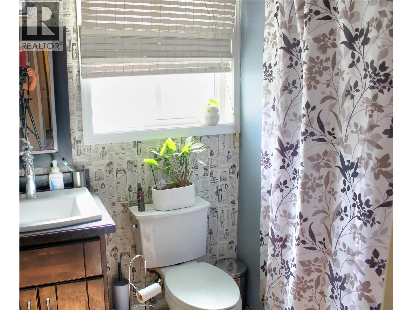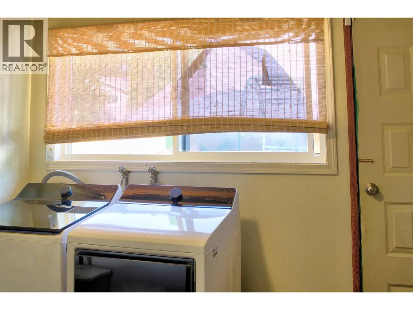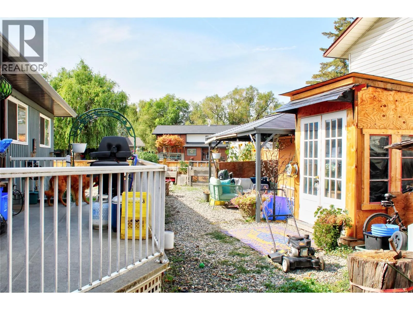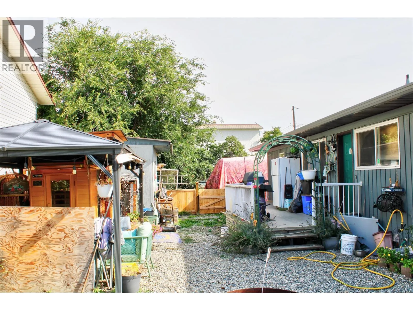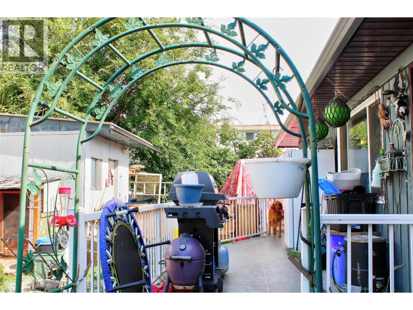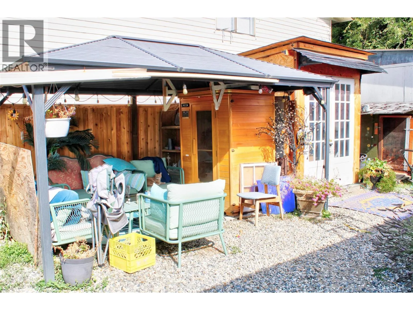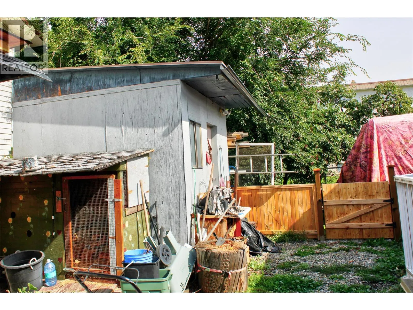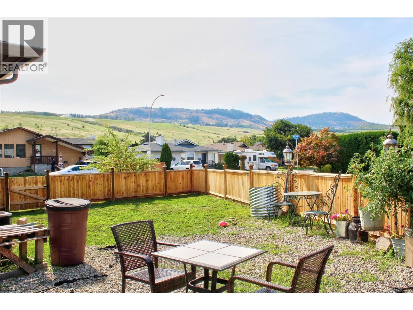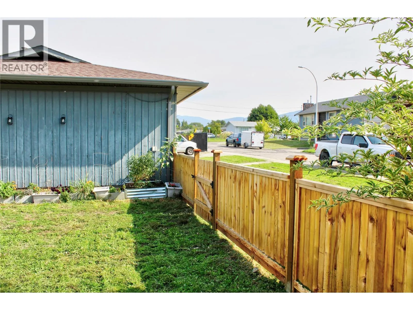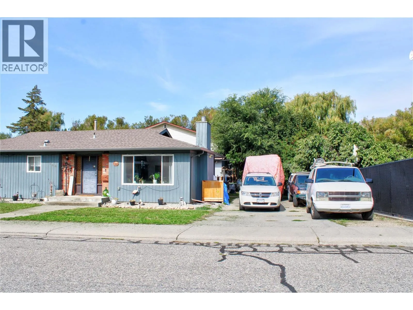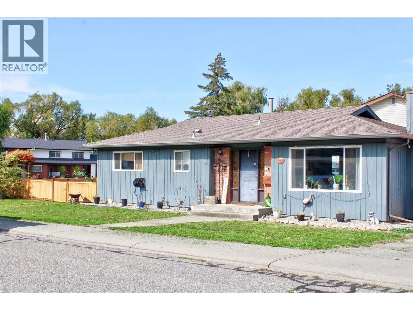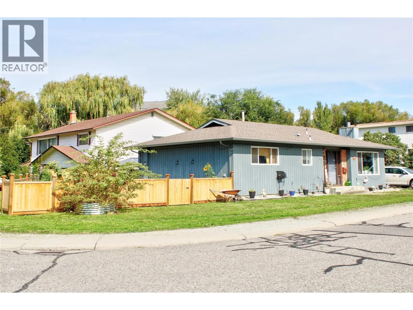
Welcome to 5500 Willow Drive – Your South Vernon RetreatNestled in the heart of South Vernon, this charming single-story rancher at 5500 Willow Drive offers an excellent opportunity for first-time buyers, downsizers, or savvy investors. Built in 1983, this classic, easy-to-maintain 1,163-square-foot home is situated on a level 0.16-acre lot, blending comfortable living with convenient access to Vernon's local amenities.Property Highlights:Efficient Single-Level Living: Designed as a standard 1-storey rancher, the accessible floor plan makes everyday living a breeze with no stairs to navigate.Comfortable Layout: Featuring 2 well-proportioned bedrooms and 1 full 4-piece bathroom, this home maximizes its footprint to provide a cozy and functional living space. The layout includes a bright living room (16'x13'), formal dining area, kitchen, and the added bonus of a dedicated office space and a generous laundry room.Outdoor Potential: The 0.16-acre fenced corner lot offers a manageable yet spacious yard. It’s a blank canvas ready for your landscaping ideas, a summer garden, or simply a private space to relax and entertain.Convenience & Comfort: Enjoy year-round comfort with natural gas heating and central air conditioning. The property features ample open parking for up to 4 vehicles, plus a dedicated RV parking space.Ideal Location: Located in the welcoming South Vernon neighborhood, you are just minutes away from local schools, shopping, transit, and the beautiful surroundings of the North Okanagan.Whether you're looking for a cozy primary residence with room to add your personal touch or a smart addition to your rental portfolio, 5500 Willow Drive is full of potential! (id:27476)