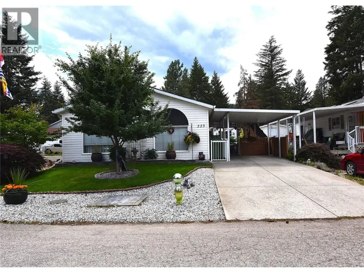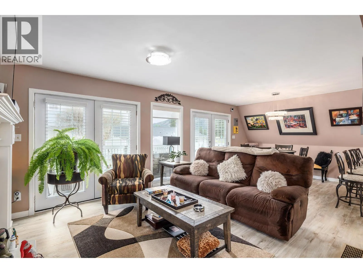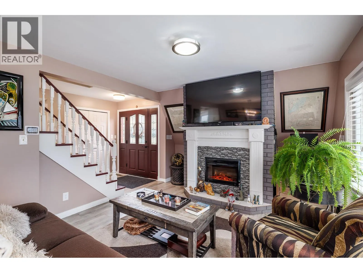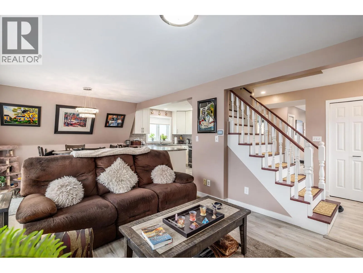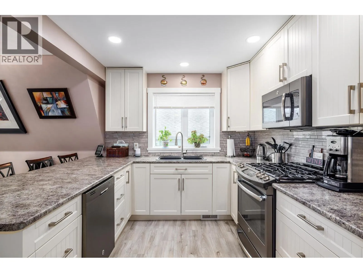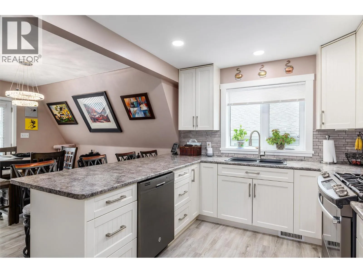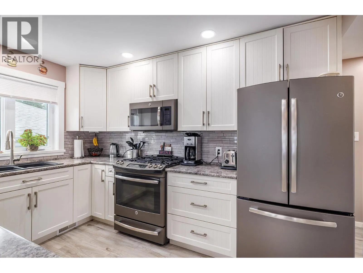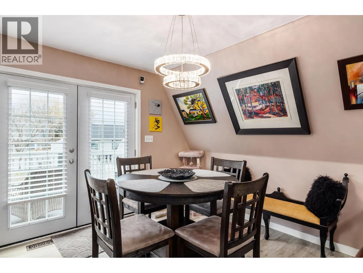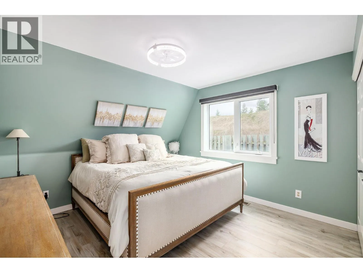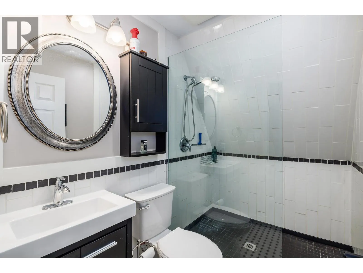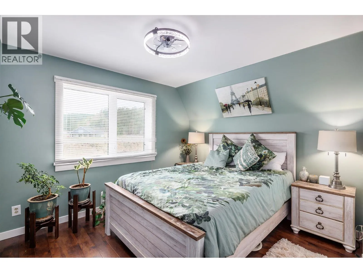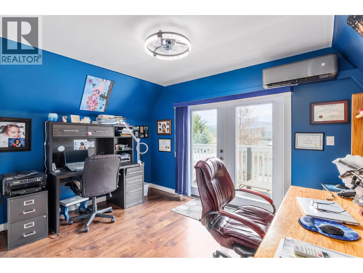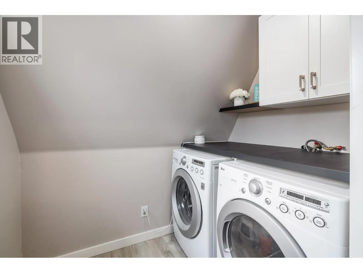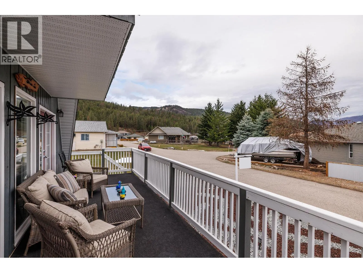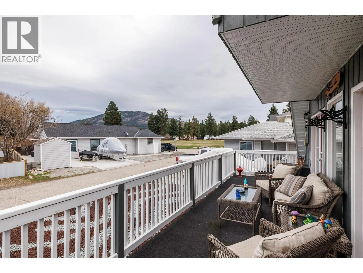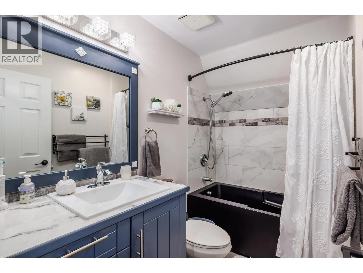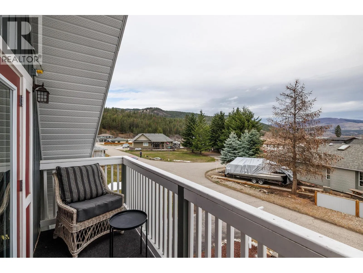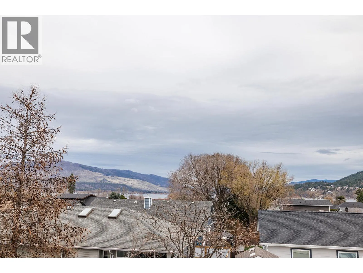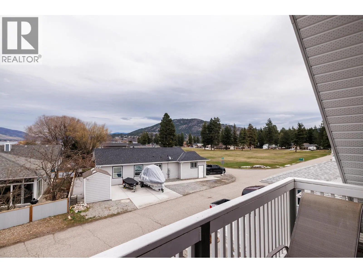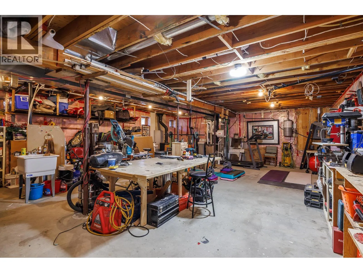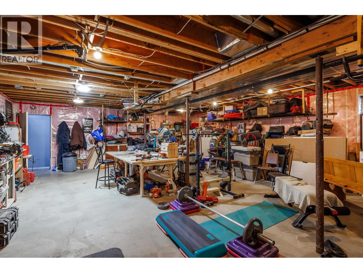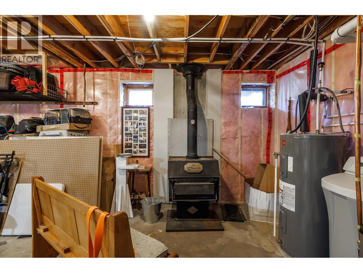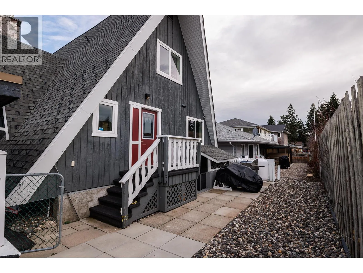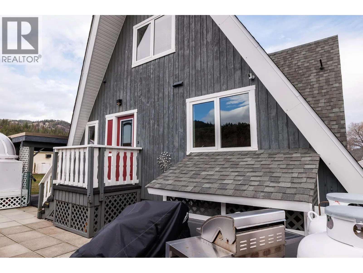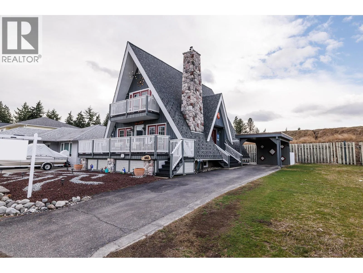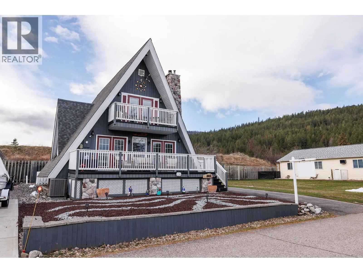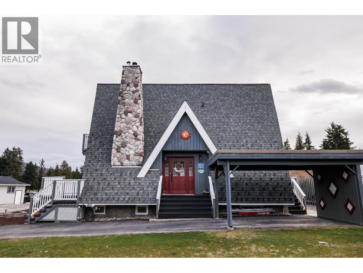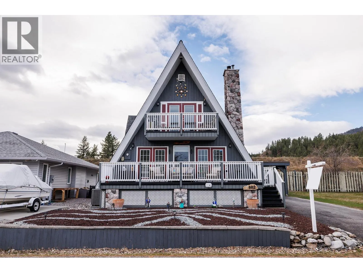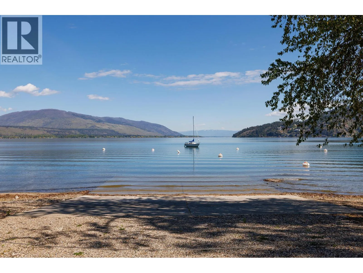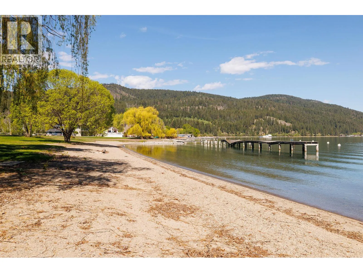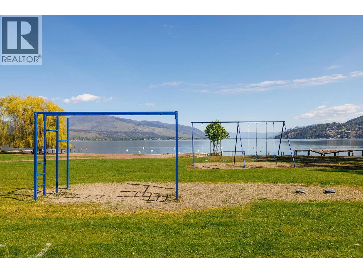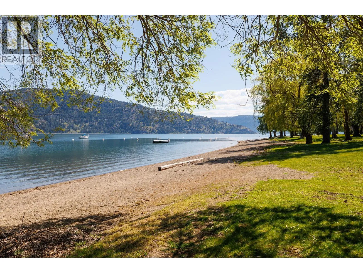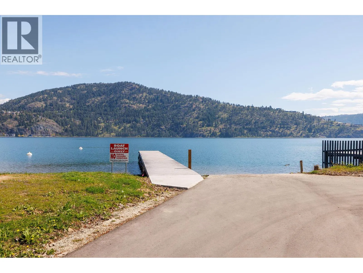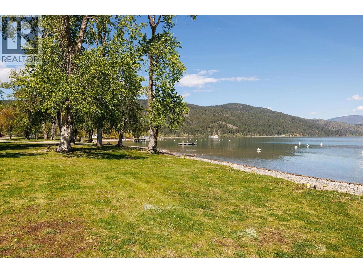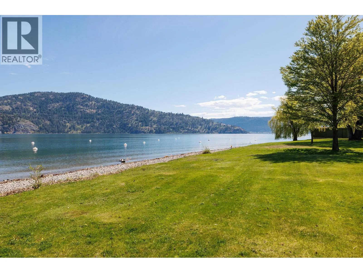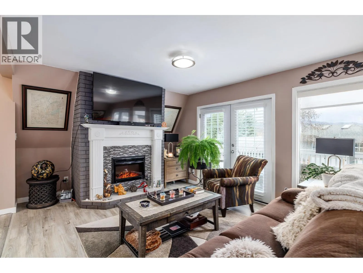
YOUR OKANAGAN LAKE LIFESTYLE AWAITS! Welcome to Parker Cove, a friendly lakeside community on beautiful Okanagan Lake where relaxed living, natural beauty and community come together. This beautifully maintained and extensively updated 3-bedroom, 2.5-bathroom home offers 1,310 sq. ft. of comfortable living, including convenient main-floor living plus two additional bedrooms and a bathroom upstairs—ideal for family, guests, hobbies or a home office. Over $45,000 in recent improvements complement the renovated kitchen and bathrooms, all-new LED lighting and cozy wood-burning stove. Major updates include windows (2022), furnace & A/C (2022), hot water tank (2025), water softener (2022), roof (2018) and mini-split system (2025), providing comfort, efficiency and peace of mind. The unfinished basement offers excellent potential for storage, a workshop or future living space. Outside, enjoy the large front deck—perfect for morning coffee, entertaining or simply relaxing—and a convenient carport. Parker Cove delivers the Okanagan lifestyle, with easy access to Okanagan Lake, nature and nearby Vernon for shopping, dining and recreation. The property features a prepaid lease through 2043, with no monthly lease payments during the prepaid term. An exceptional opportunity for a cash buyer seeking an updated Okanagan home without the burden of major renovations. MOVE IN! SLOW DOWN! ENJOY THE LAKE! LIVE THE OKANAGAN LIFESTYLE! (id:27476)