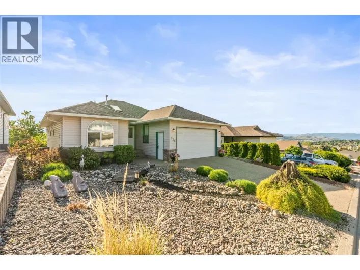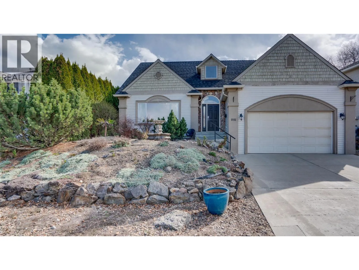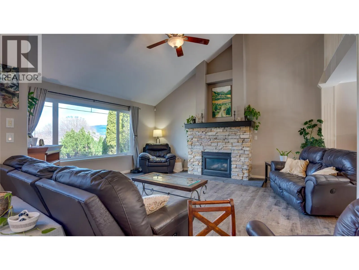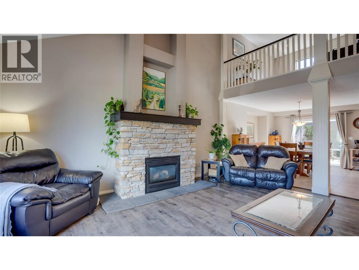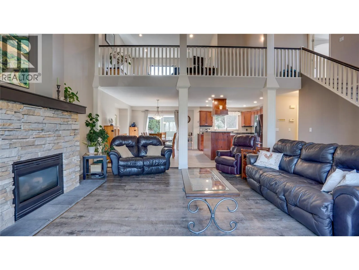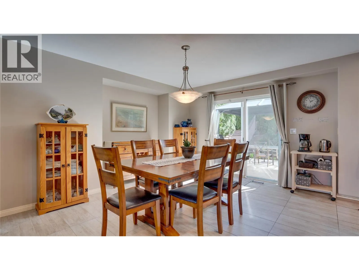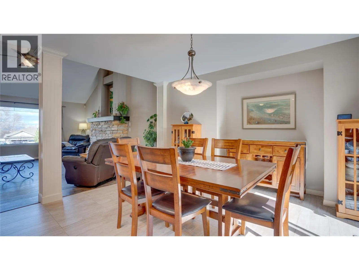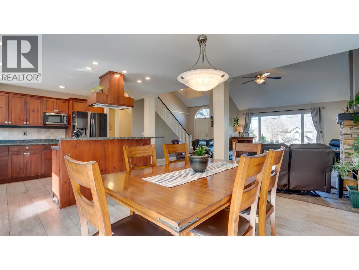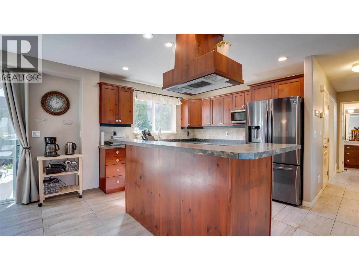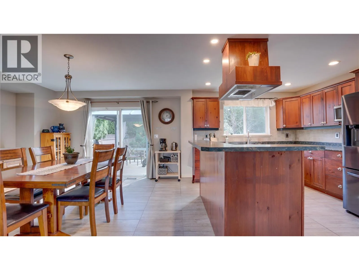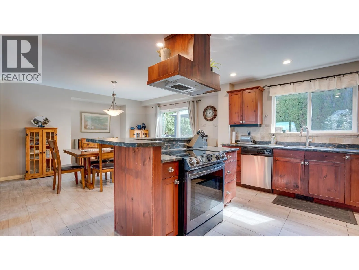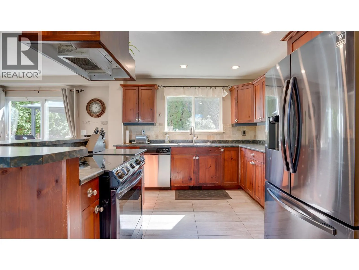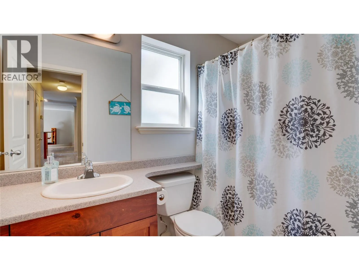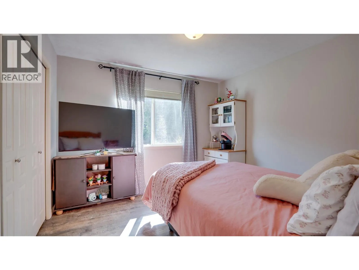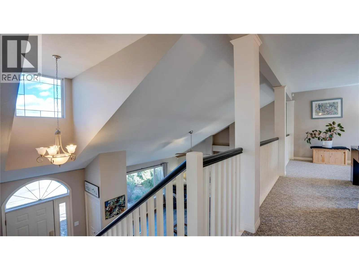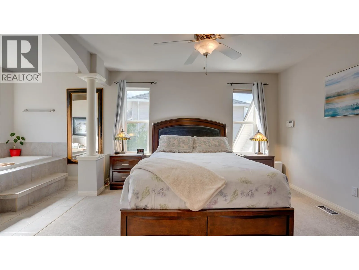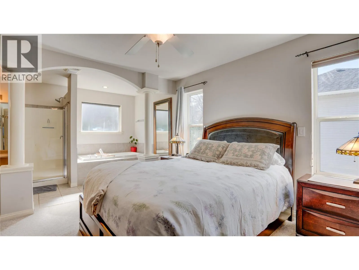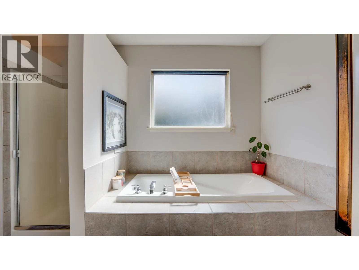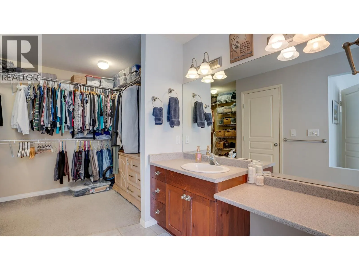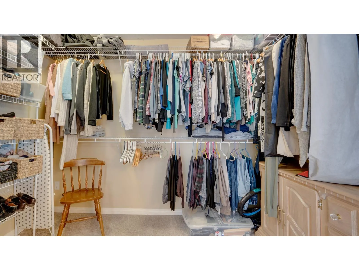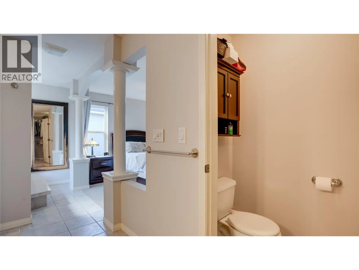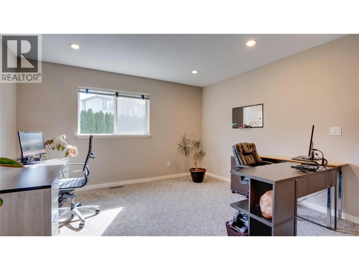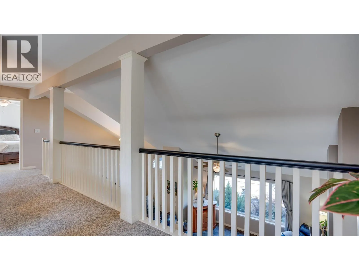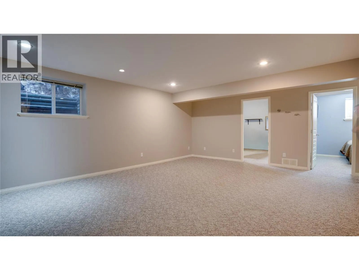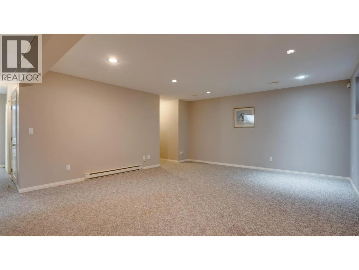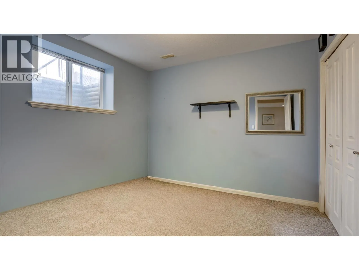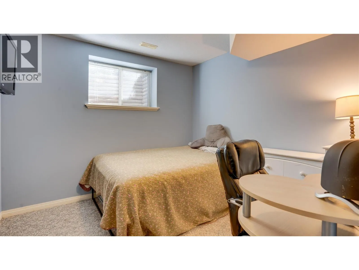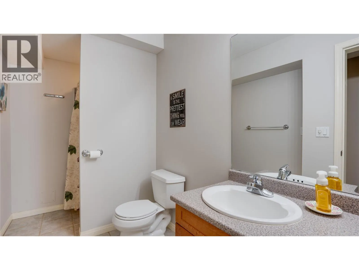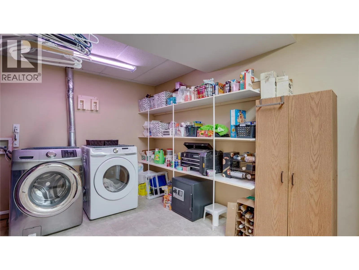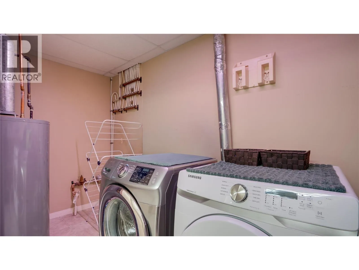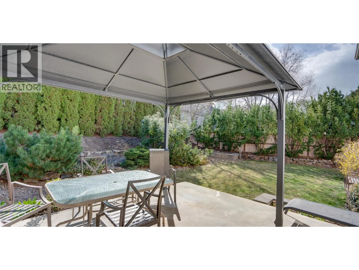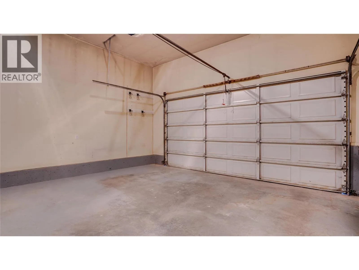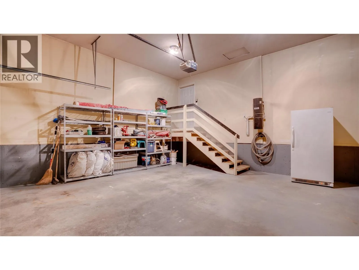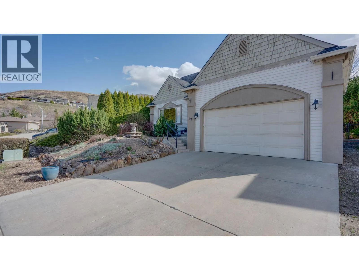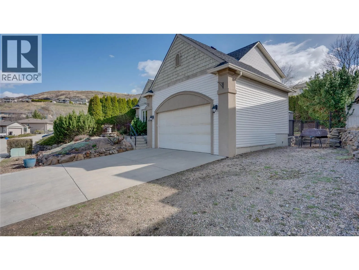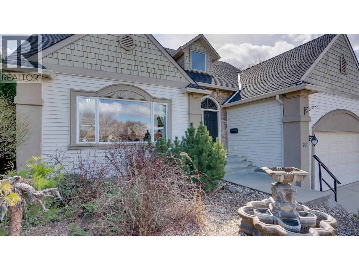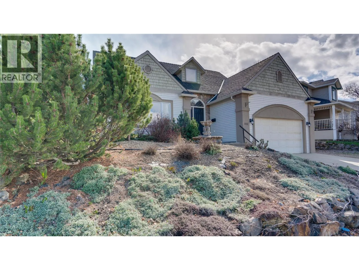
This inspired, custom-built 4-bedroom, 3-full-bathroom home offers a bright and spacious open-concept layout thoughtfully designed for family living. From the moment you step inside, you’ll appreciate the seamless flow, generous living spaces, and carefully considered design that makes everyday life feel effortless. From the dining area, step onto your private patio and into the backyard—an inviting setting for summer BBQs, entertaining friends and family, or simply unwinding in your own peaceful retreat. Convenient RV parking and plenty of room for all your recreational toys complete the Okanagan lifestyle. Located in Vernon’s highly desirable Middleton neighbourhood, this property offers an exceptional balance of tranquility and convenience. Just minutes from the stunning turquoise waters of Kalamalka Lake, you can spend your summers boating, paddleboarding, swimming, or relaxing on the beach. With hiking and biking trails, parks, and endless outdoor recreation nearby, the location is second to none. Downstairs, the large family room provides the perfect setting for movie nights, a kids’ hangout, or hosting guests. Two additional bedrooms offer valuable flexibility for a growing family or visiting friends. More than just a home, this is an opportunity to embrace the Okanagan lifestyle in one of Vernon’s most sought-after neighbourhoods—close to everything that makes this region such an incredible place to call home. Brand-new roof with a transferable warranty! (id:27476)