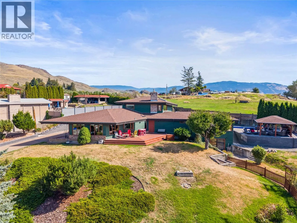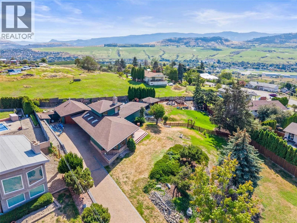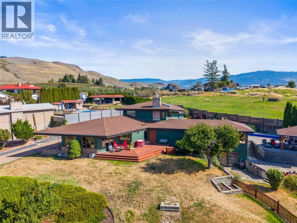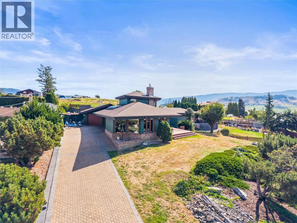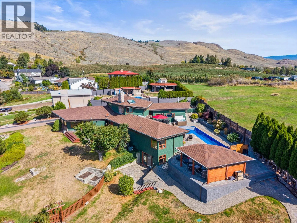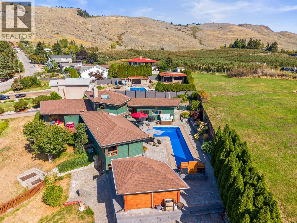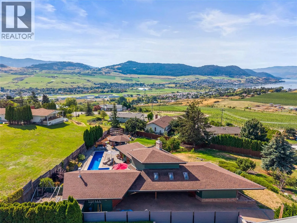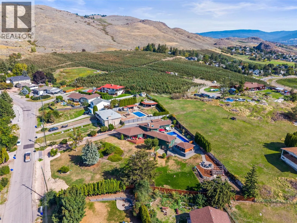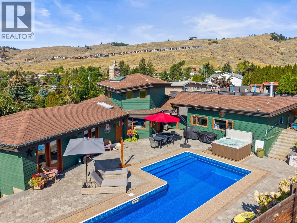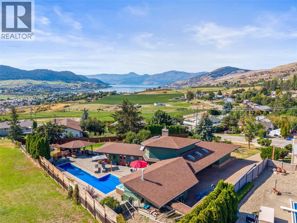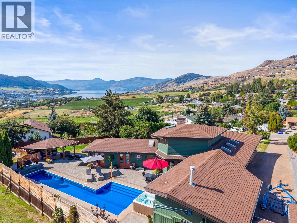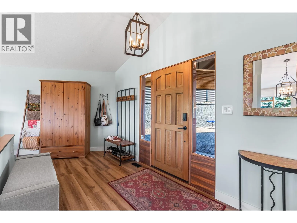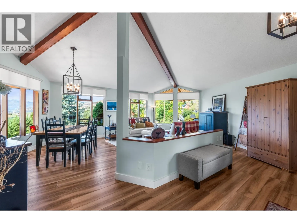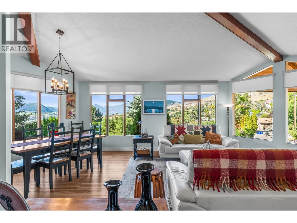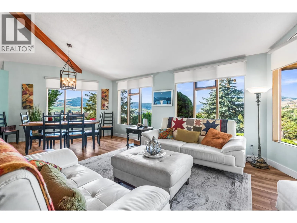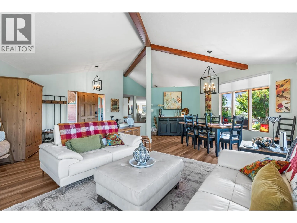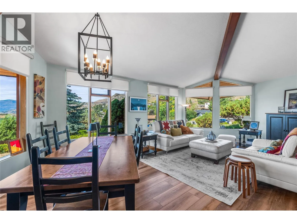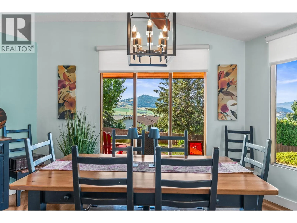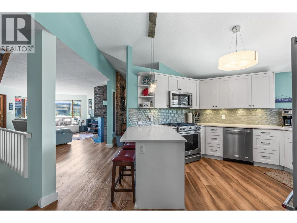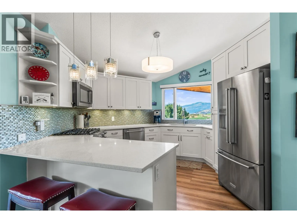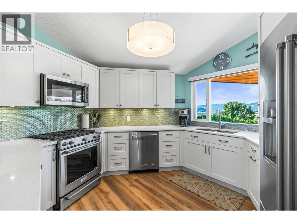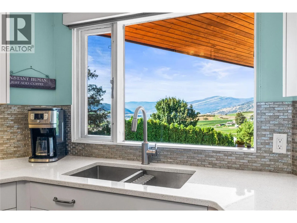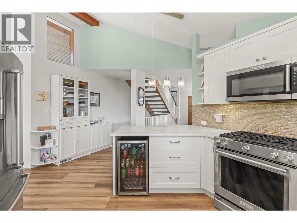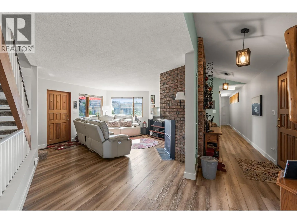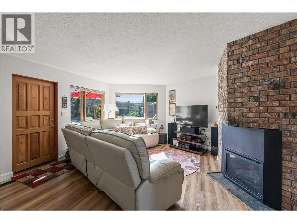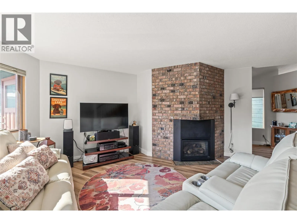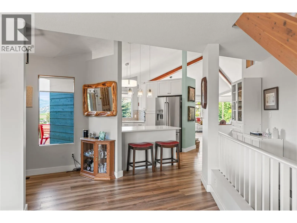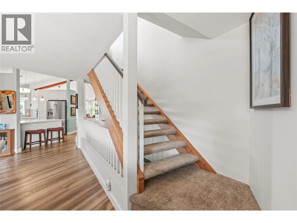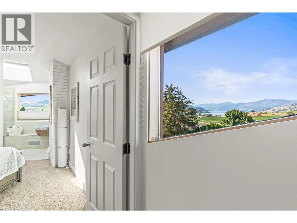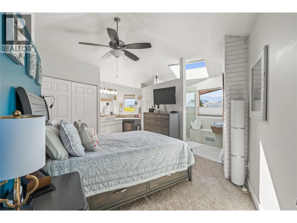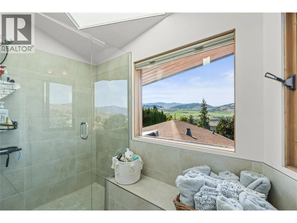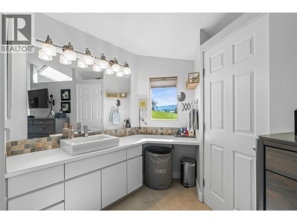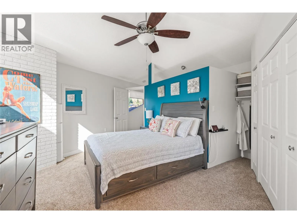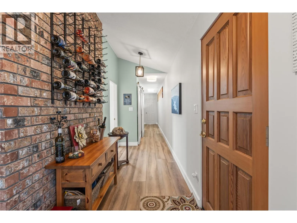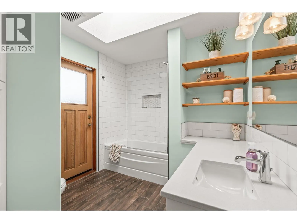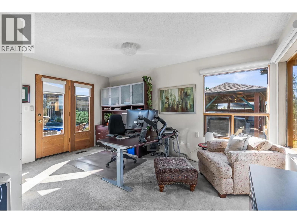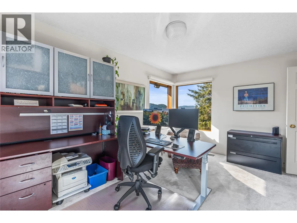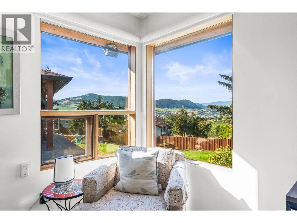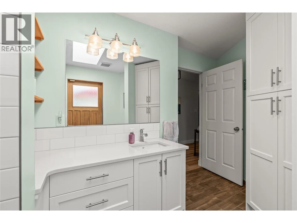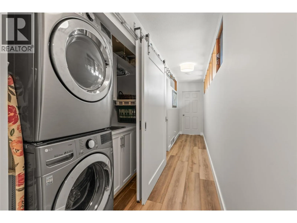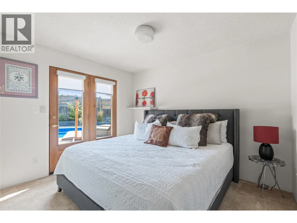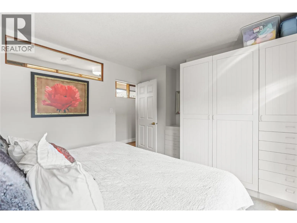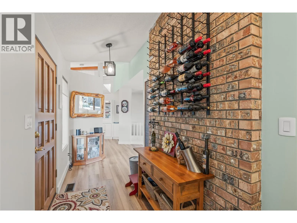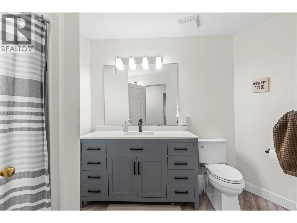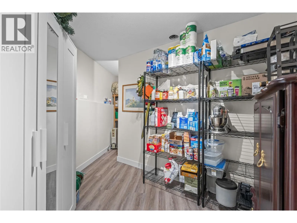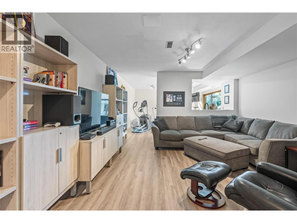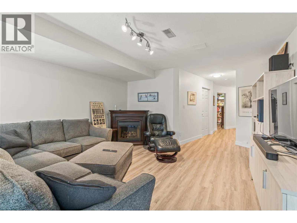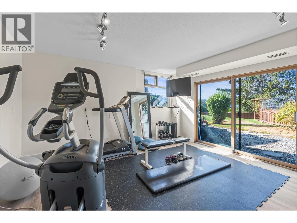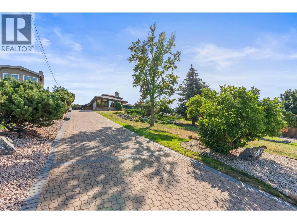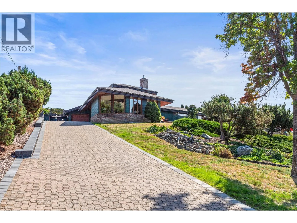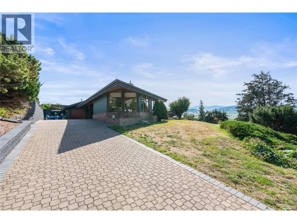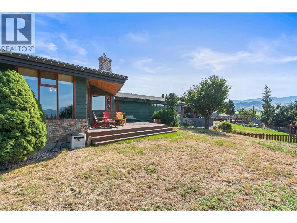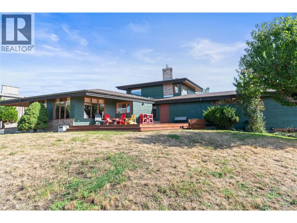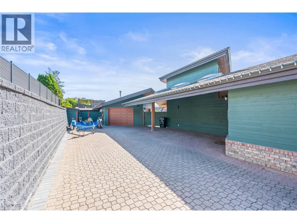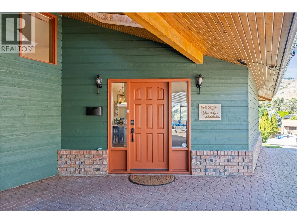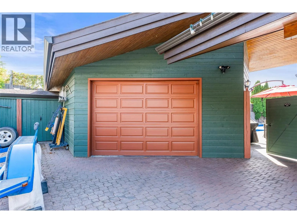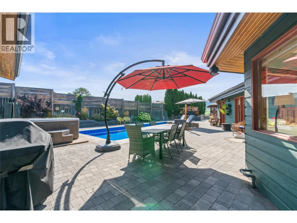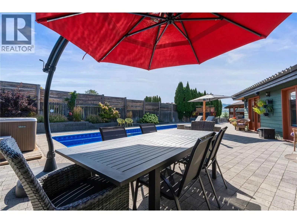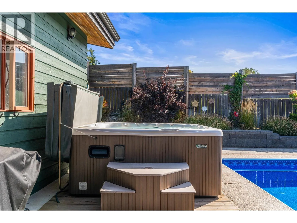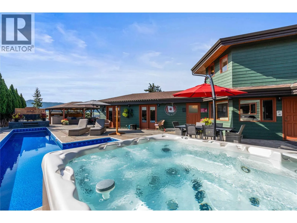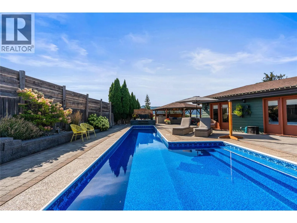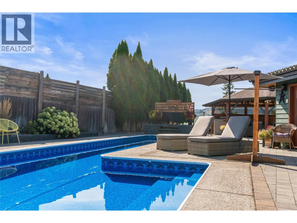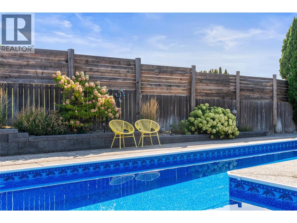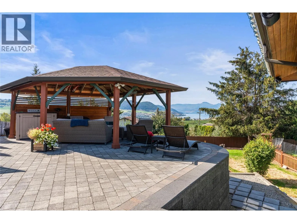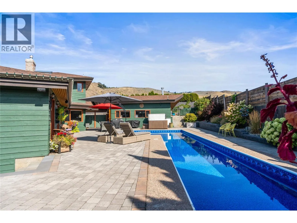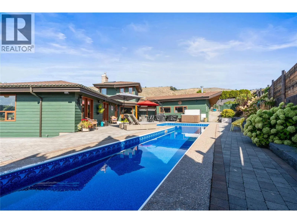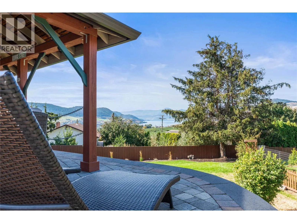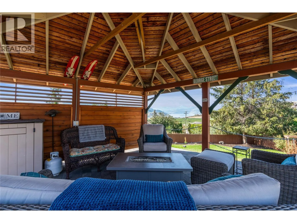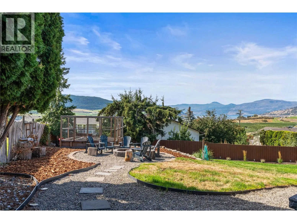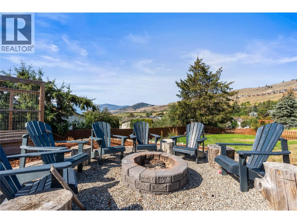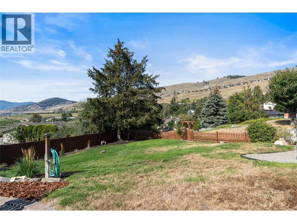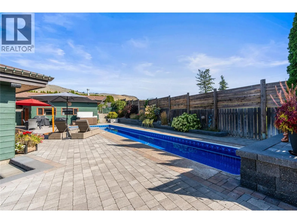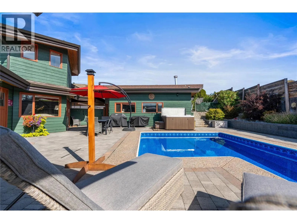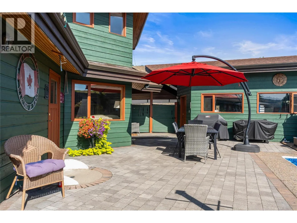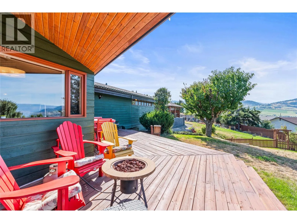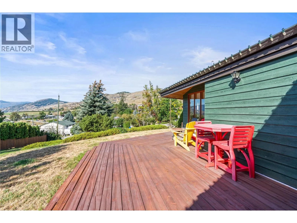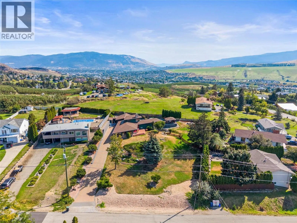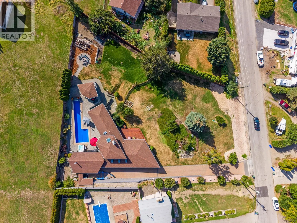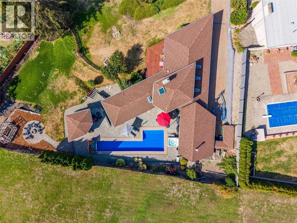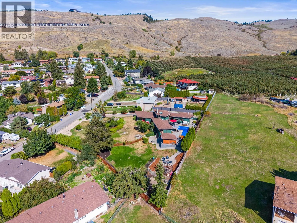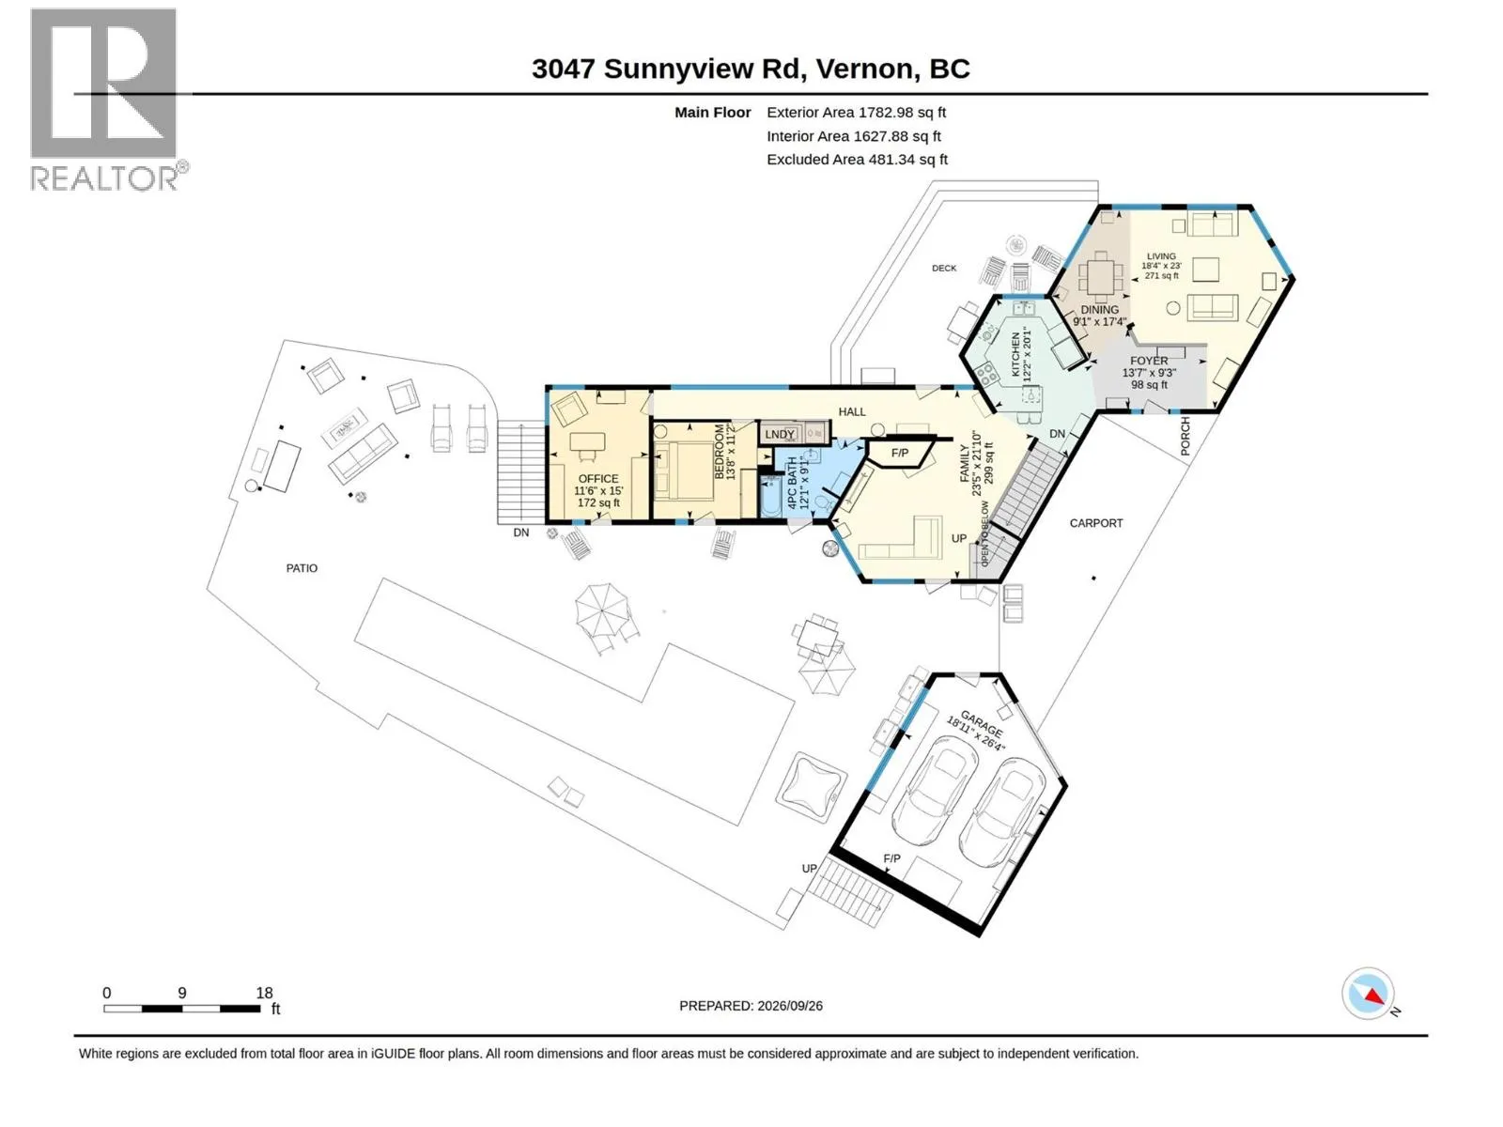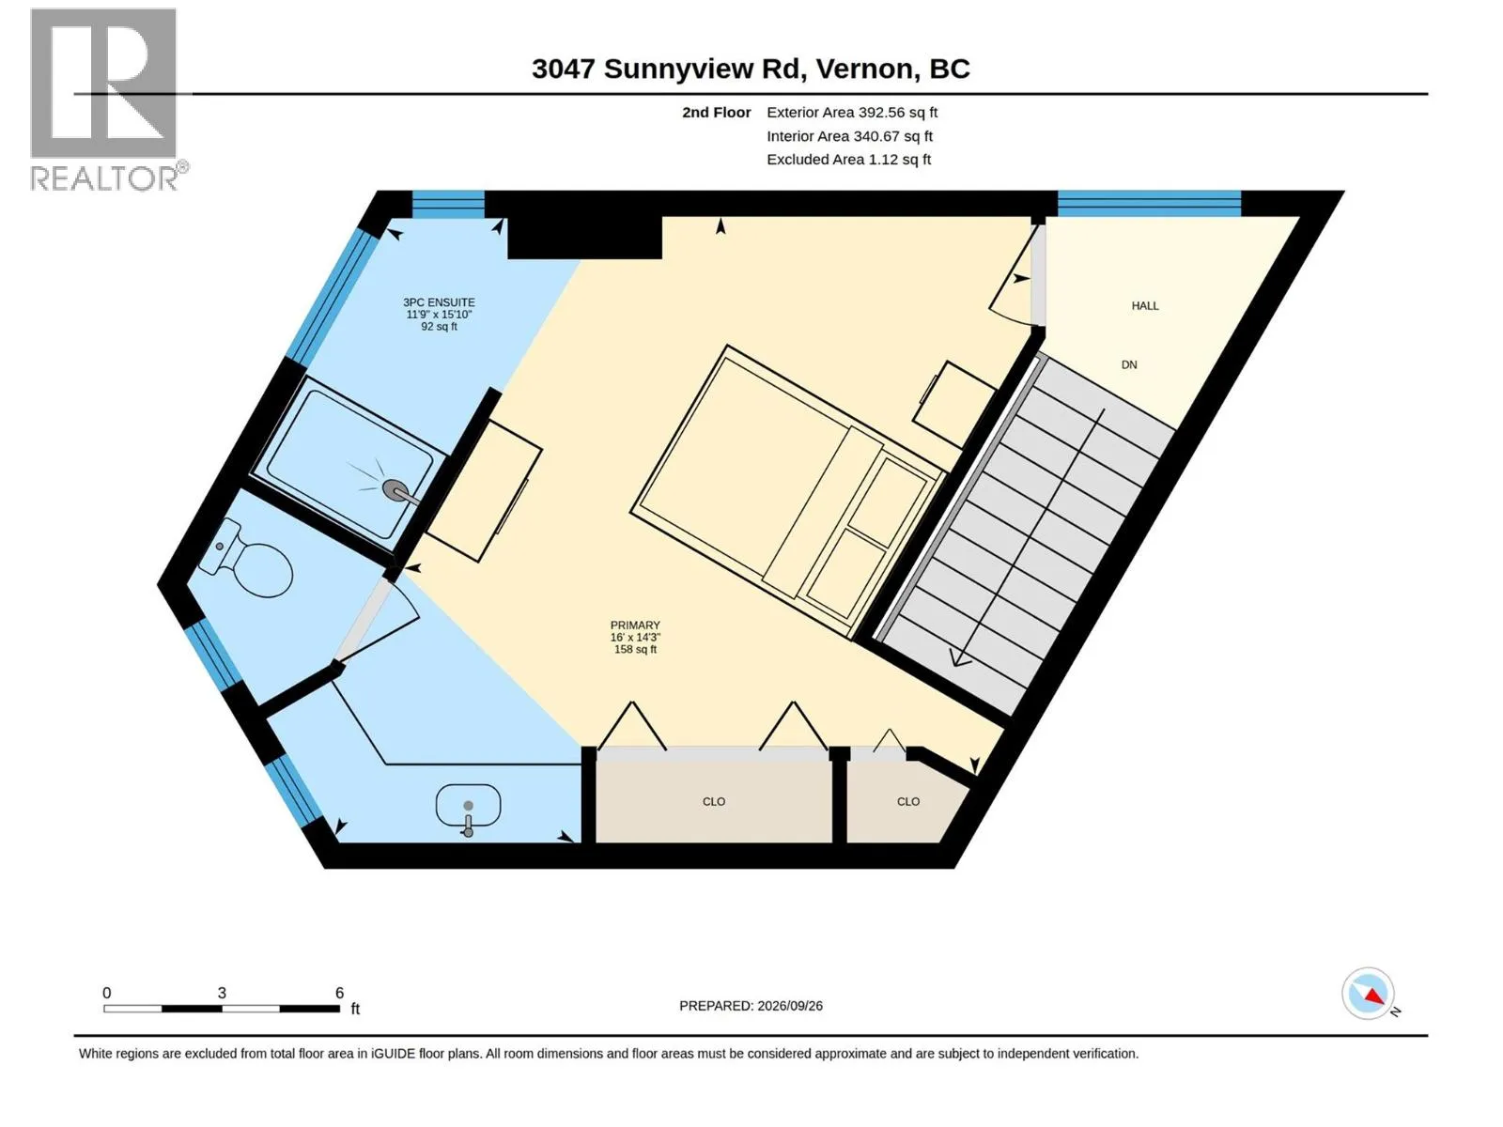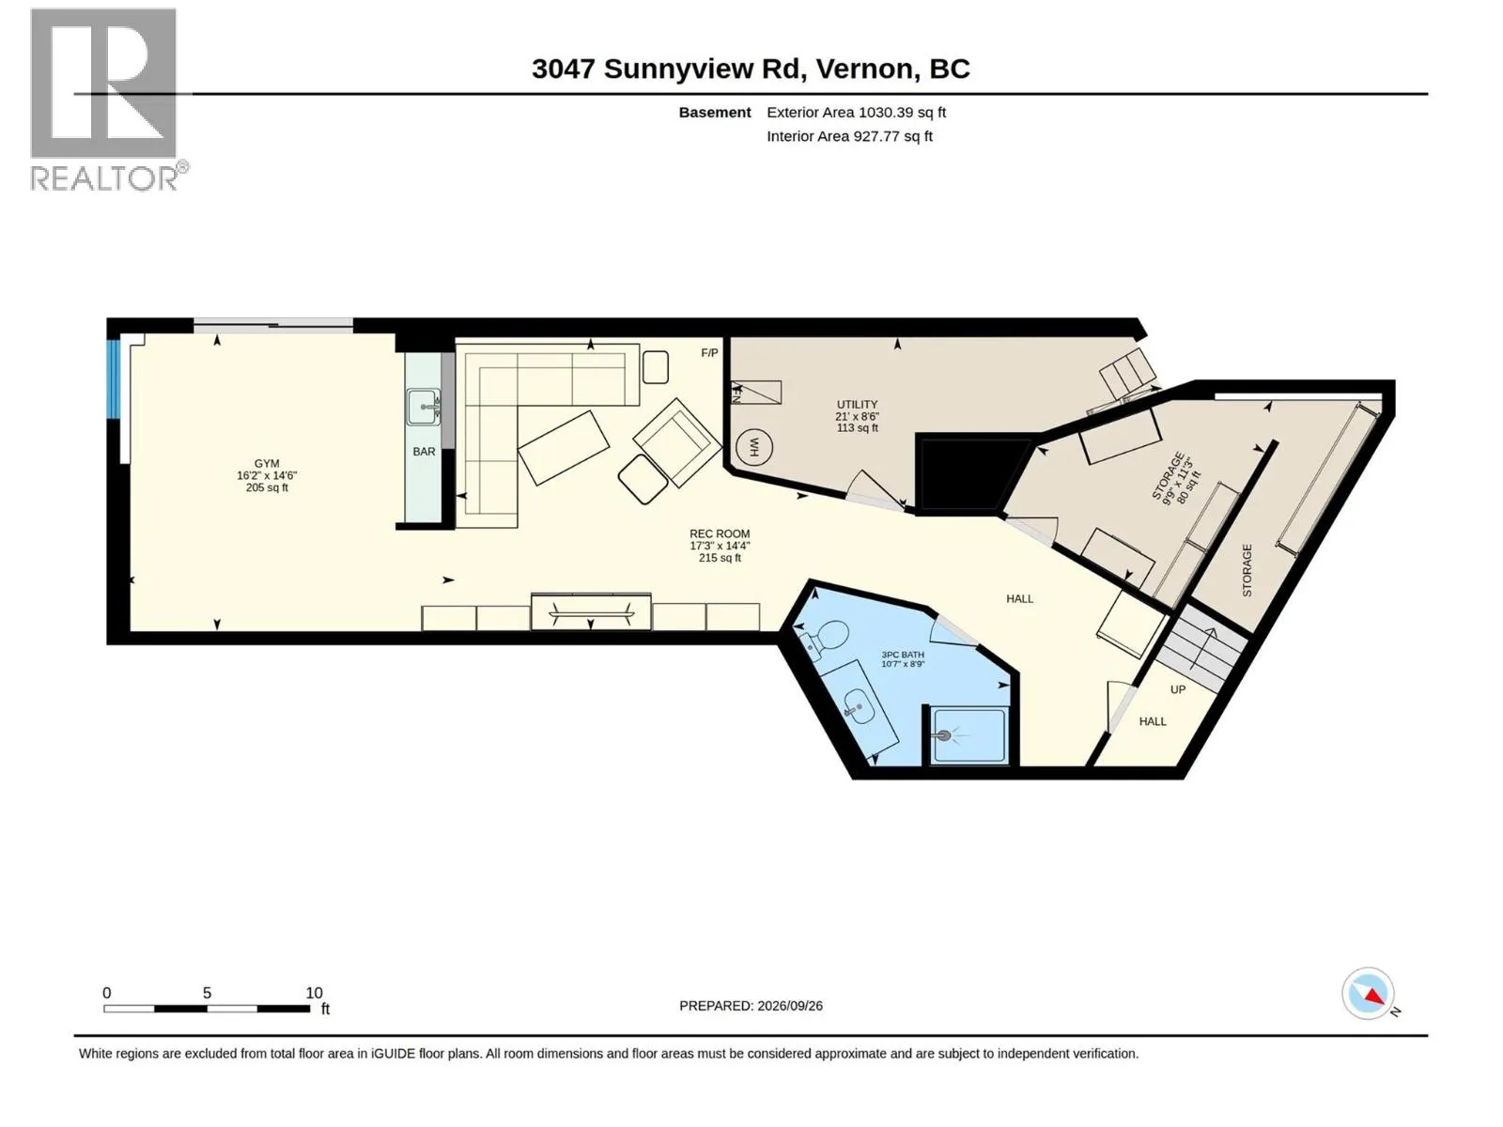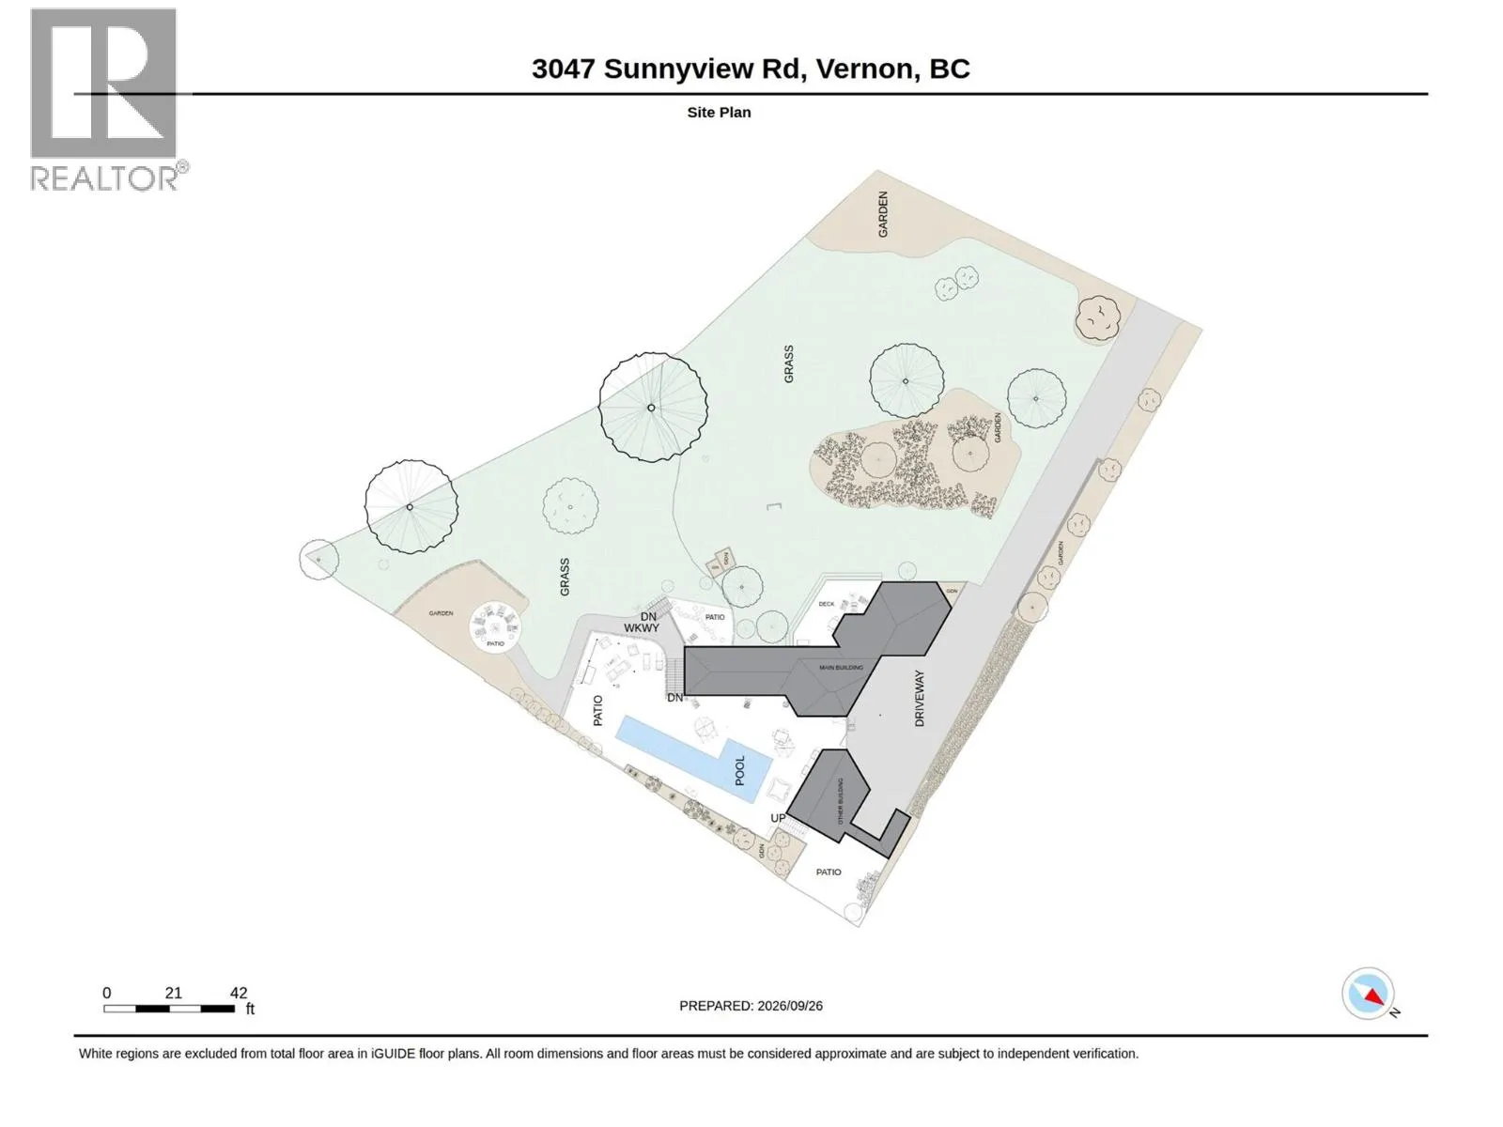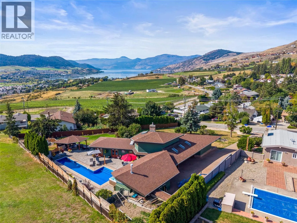
Welcome to a truly unique and beautifully designed Okanagan retreat, where breathtaking lake and valley views meet exceptional indoor and outdoor living. Set on a generous lot just minutes from town, this gorgeous property offers privacy, comfort and an impressive blend of thoughtful updates, distinctive design and resort-style amenities. Inside, the home showcases a bright and inviting layout with large windows that frame the spectacular scenery. The updated kitchen features quartz countertops, gas appliances, quality finishes and a unique, stylish design that combines beauty with functionality. The main- floor primary bedroom and laundry provide convenient one-level living. The lower level has been extensively refreshed home and functional additional living area. The home also offers a huge crawl space, two electrical panels with 200-amp service and a vented cold room. Heating and cooling are provided by a newer furnace and air conditioner, with a natural gas hookup available for a basement stove. Step outside into a private and beautifully designed Okanagan oasis. The fully fenced yard features a stunning saltwater pool with a brand- new liner, natural gas heating and an outdoor shower. A spacious patio, powered gazebo, fire pit and irrigation throughout the garden create an exceptional outdoor setting with plenty of room for gatherings and quiet enjoyment. The expansive deck and gazebo captures the lake and valley views. (id:27476)