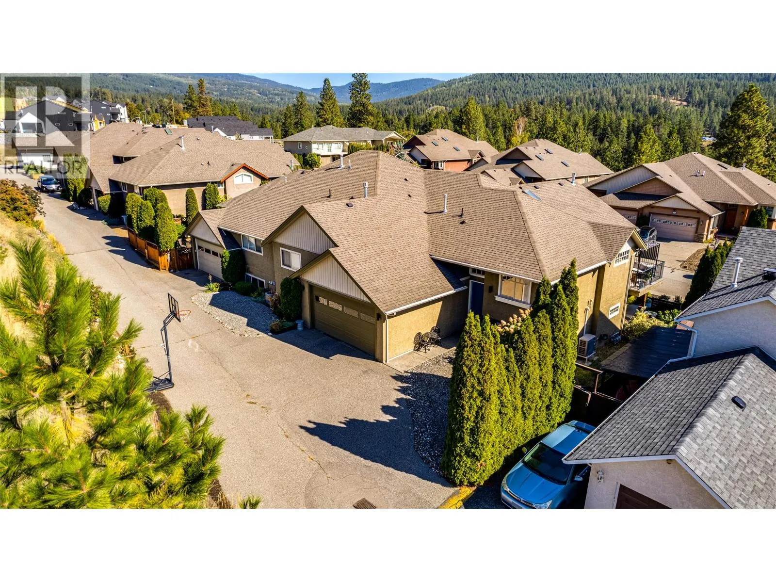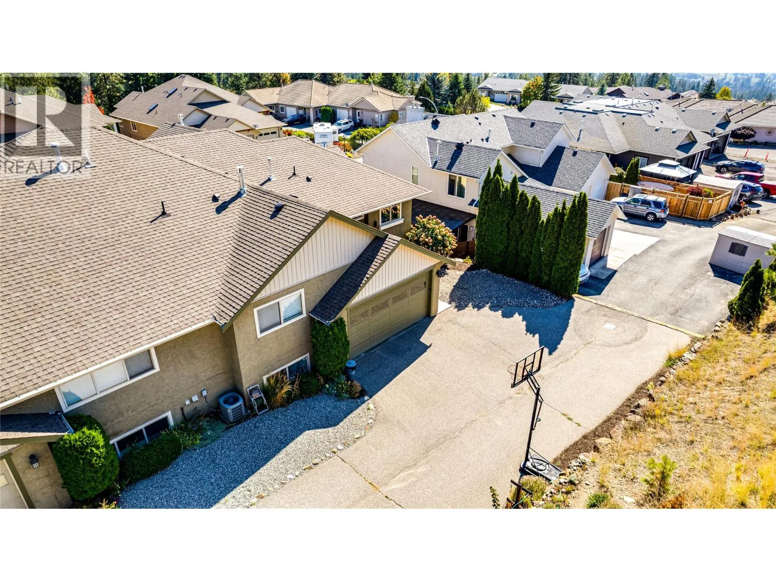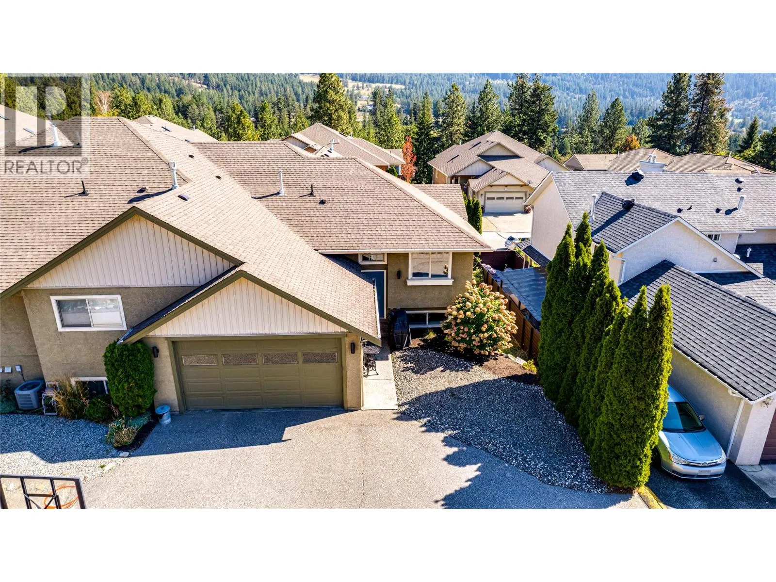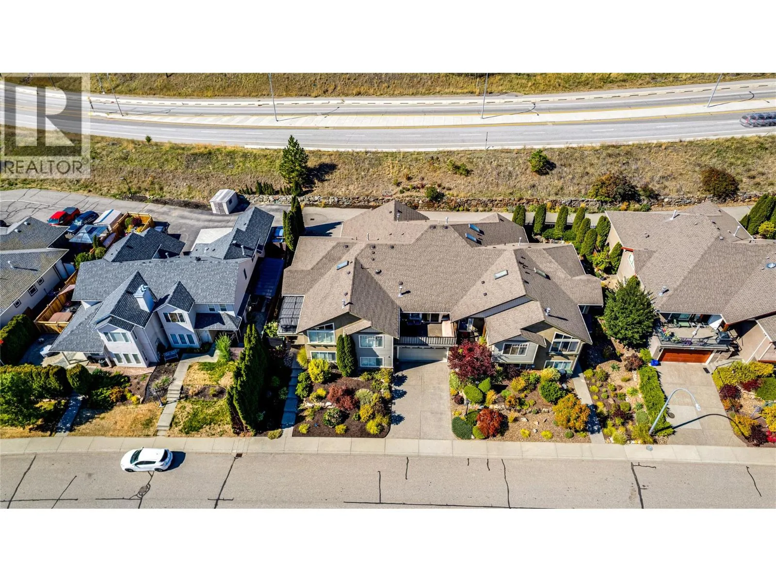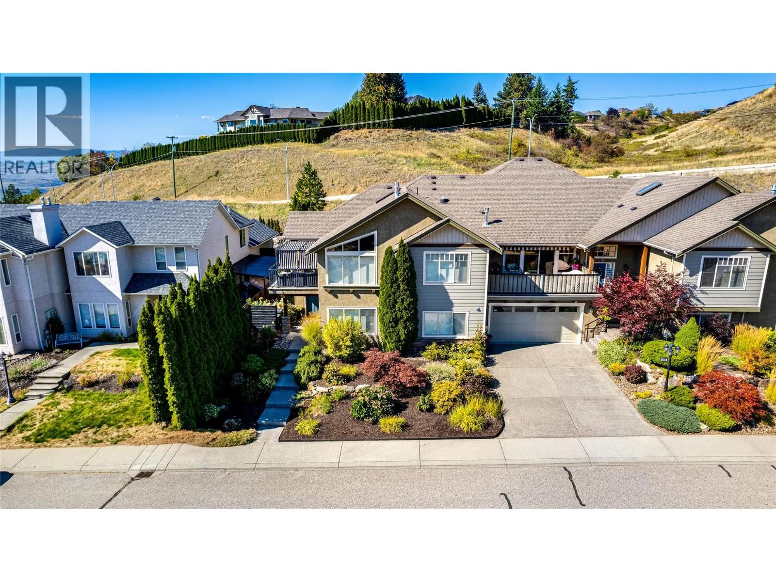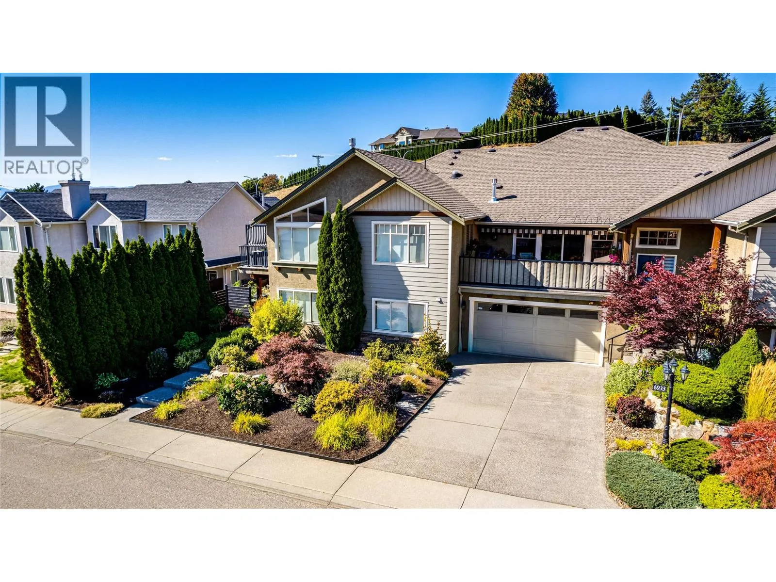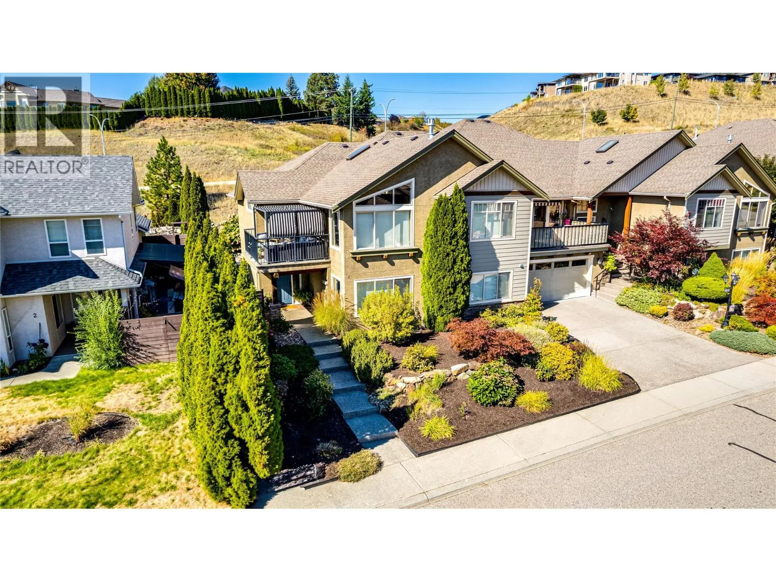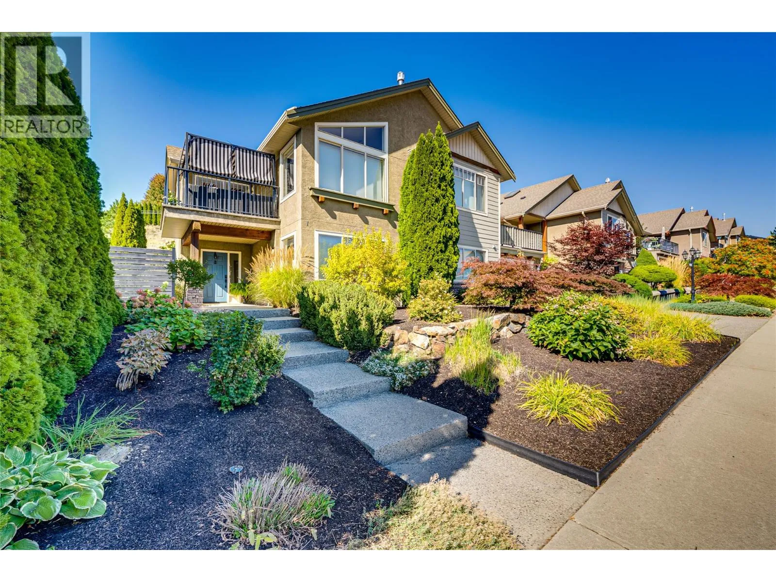
6933 Manning Place Unit# 1, Vernon, British Columbia V1B 2Y6

Listed for:
$834,900
4 beds
3 baths
Listed 13 days ago
Triplex for rent: 6933 Manning Place Unit# 1, Vernon, British Columbia V1B 2Y6

View all 74 photos

About


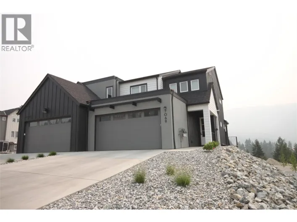
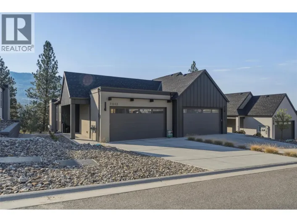
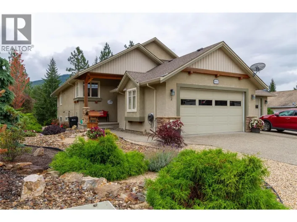
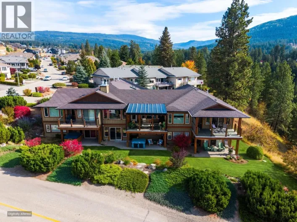
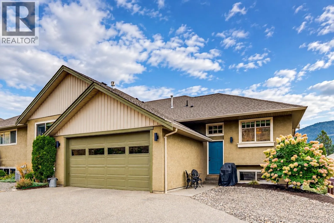
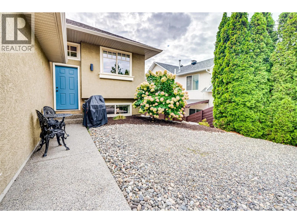
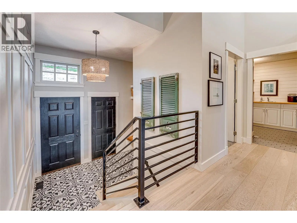
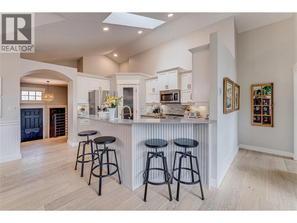
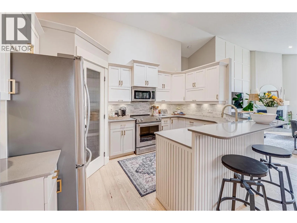
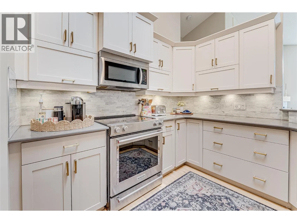
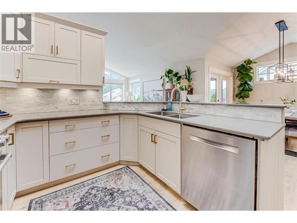
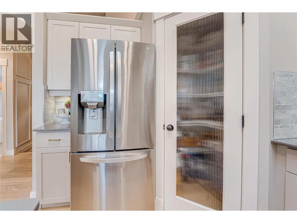
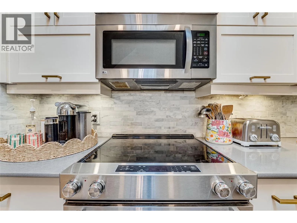
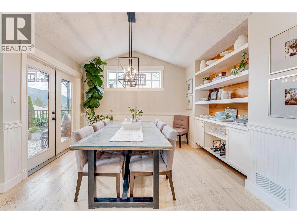
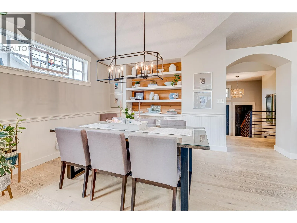
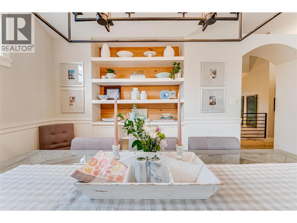
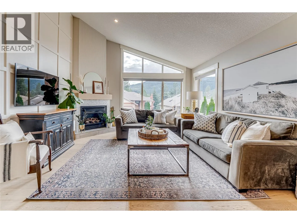
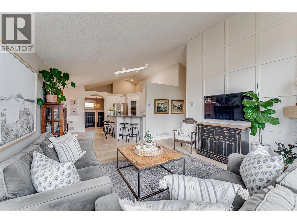
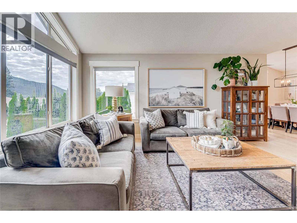
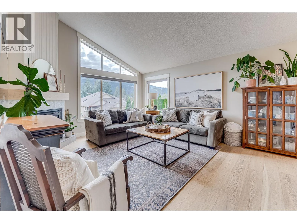
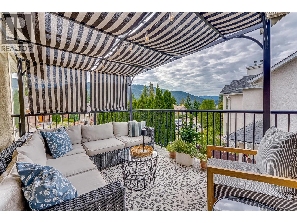
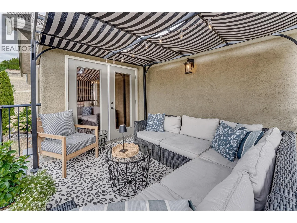
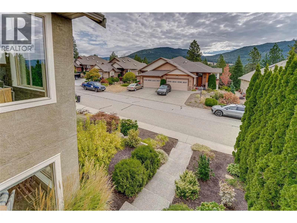
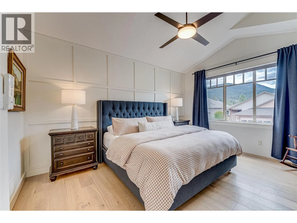
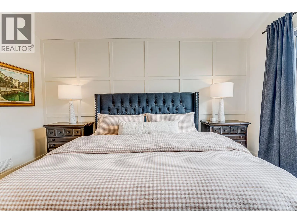
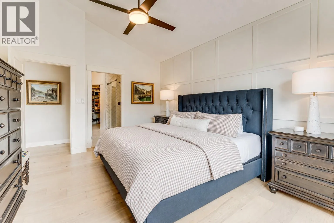
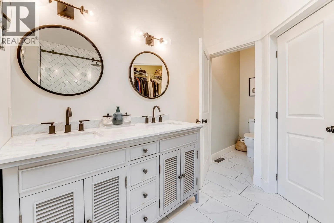
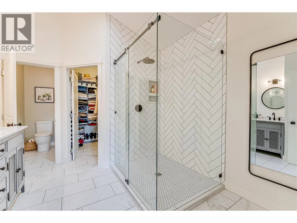
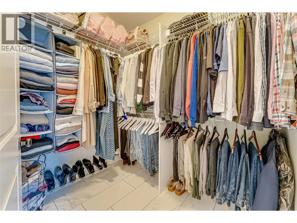
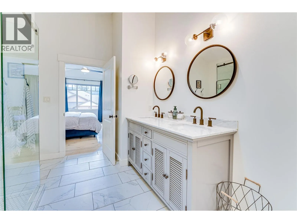
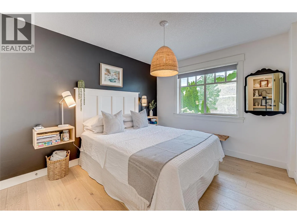
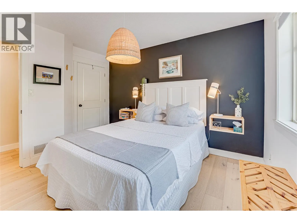
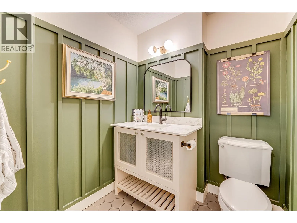
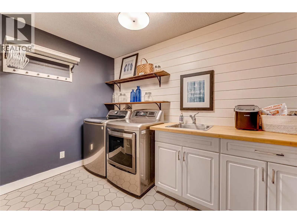
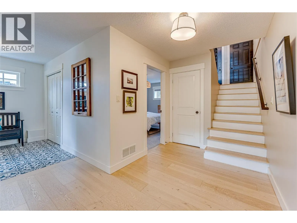
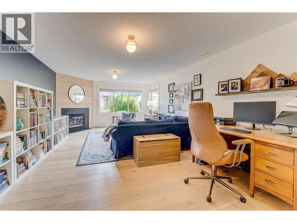
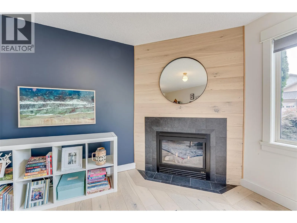
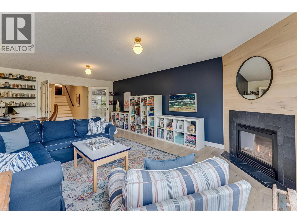
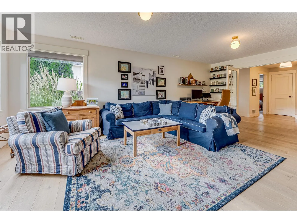
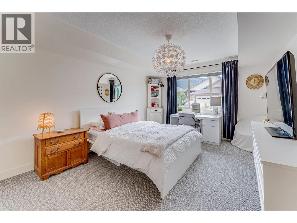
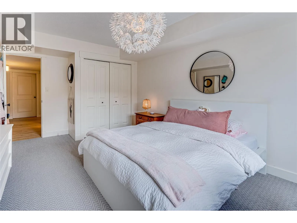
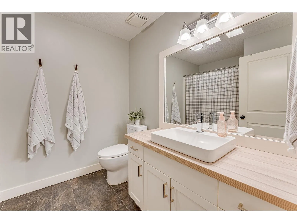
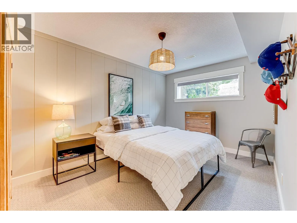
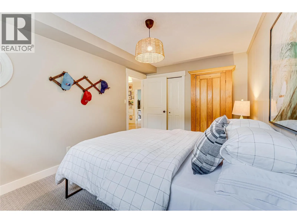
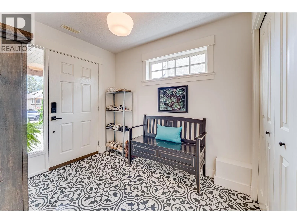
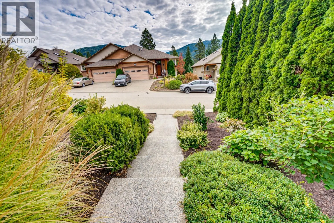
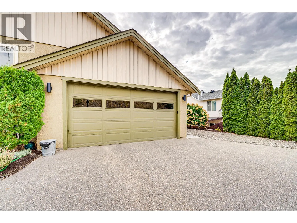
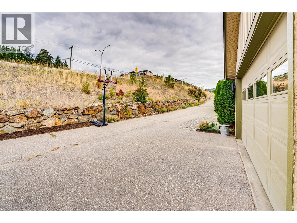
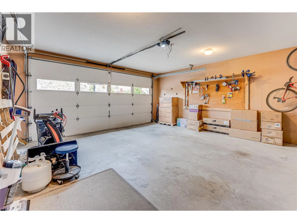
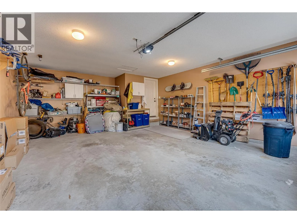
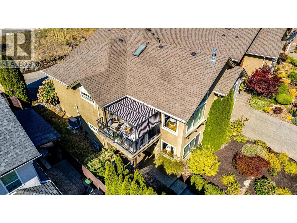
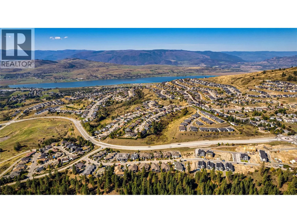
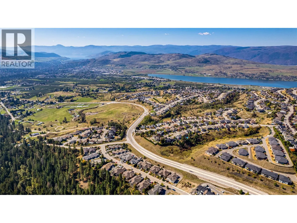
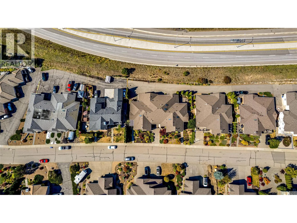
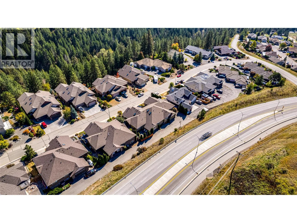
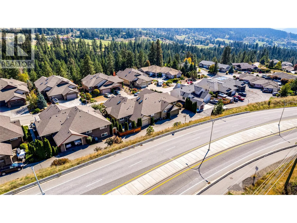
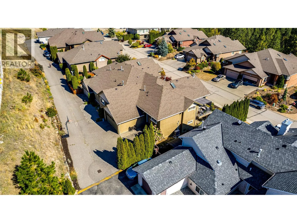
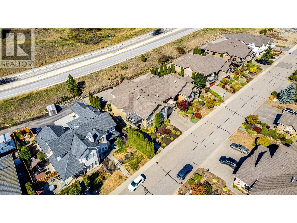
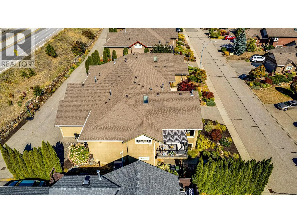
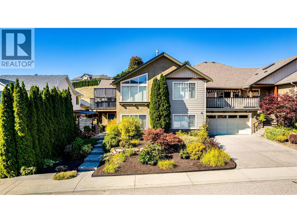
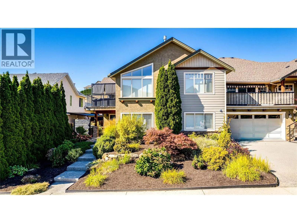
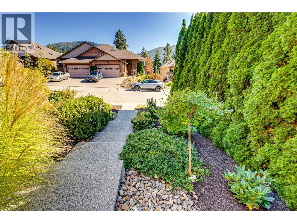
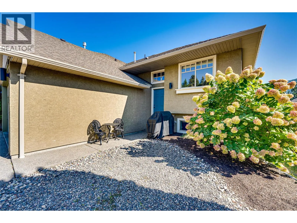
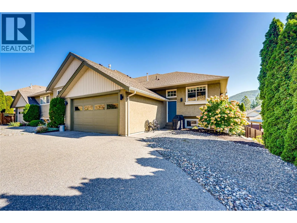
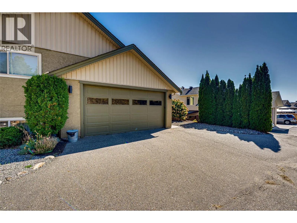
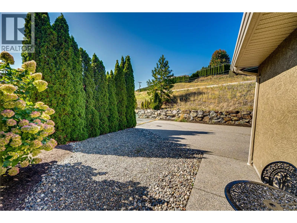
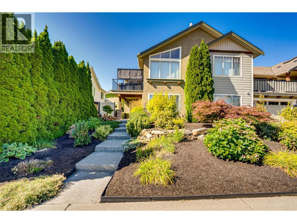
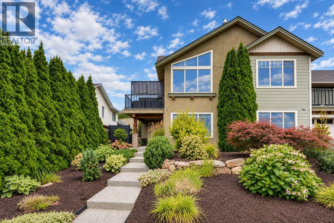
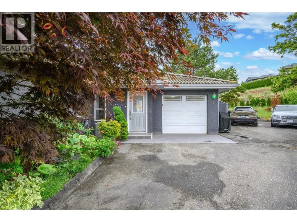
Beautiful, fully updated 4 bedroom, 3 bathroom home where thoughtful design and attention to detail are evident throughout. Built by Le Tilly Homes, this quality-built strata home is one of just three units and features an ICF foundation and ICF walls between units, providing excellent sound separation and privacy. Extensively updated between 2020–2023 with the guidance of a professional designer, the home features engineered hardwood flooring, updated lighting, fresh paint, a custom steel railing and carefully selected finishes throughout. The bright main level offers vaulted ceilings and a beautifully renovated kitchen with quartz countertops, marble tile backsplash, excellent appliances and walk-in pantry. The adjoining dining area opens directly onto a semi-private patio, perfect for relaxing. The spacious primary bedroom features a walk-in closet and impressive ensuite with double vanity and large herringbone-tiled glass shower. A second bedroom and powder room complete the main level. Downstairs offers two additional bedrooms, a full bathroom, massive family room and plenty of storage. Recent mechanical upgrades include a new furnace and heat pump in 2026 and hot water tank in 2020. Double garage, plenty of parking and attractive low-maintenance landscaping. Located on a very desirable street in a great school catchment, approximately 10 minutes from both Silver Star Mountain Resort and downtown Vernon, shopping and amenities. (id:27476)

Property Highlights

MLS® Number
10400758
Type
Single Family
Community Name
N/A
Maintenance Fee
160.00
Ownership Type
Strata
Land Size
0.31 ac|under 1 acre
Parking Space Total
2

Building

Building Type
Triplex
Storeys
2.00
Square Footage
2530 sqft
Bathrooms Total
3
Bedrooms Total
4
Fireplace Present
Yes
Basement Type
Basement Features
Building Heating Type
Forced air, Heat Pump, See remarks
Heating Fuel
Building Cooling Type
Central air conditioning, Heat Pump

Utilities

Water
Municipal water
Utility Sewer
Municipal sewage system

Room Layout

Other
Second level
22'7'' x 18'5''
Mud room
Second level
10'2'' x 6'7''
Bedroom
Second level
12'5'' x 10'3''
Partial bathroom
Second level
5'5'' x 5'8''
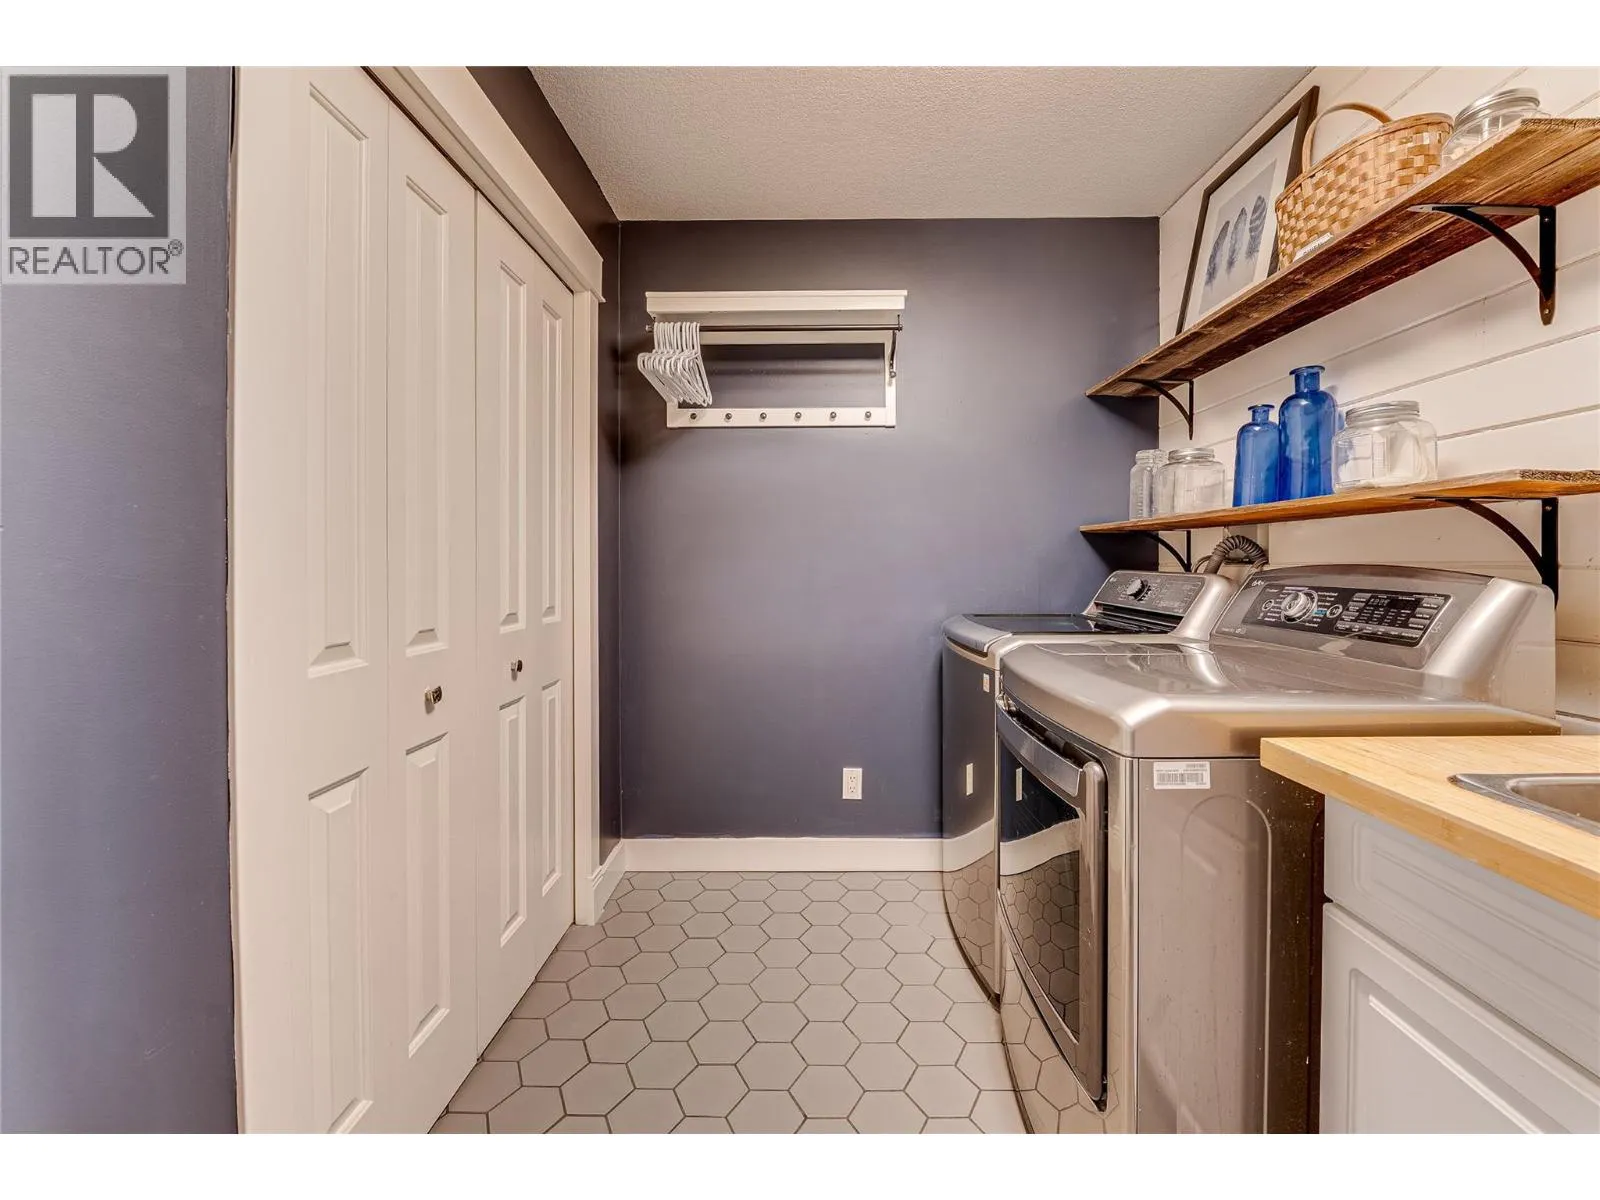
Laundry room
Second level
9'10'' x 8'9''
Other
Second level
7'4'' x 6'
4pc Ensuite bath
Second level
16'1'' x 9'4''
Kitchen
Second level
13'6'' x 9'1''
Dining room
Second level
14'9'' x 12'2''
Other
Second level
9'7'' x 11'5''
Primary Bedroom
Second level
11'6'' x 14'9''
Living room
Second level
17'6'' x 13'7''
Storage
Main level
9'5'' x 6'10''
Storage
Main level
15'3'' x 15'10''
Bedroom
Main level
14'1'' x 9'4''
Foyer
Main level
8'10'' x 7'6''
Other
Main level
12'3'' x 8'
4pc Bathroom
Main level
8'4'' x 7'0''
Bedroom
Main level
18'8'' x 16'7''
Family room
Main level
22'2'' x 14'

Location

Learn more about this property
Listing provided by:
RE/MAX Vernon
MLS® number:
10400758
Agent:
Robin Baycroft
*Indicates required field
Name is required
Email is required
Please enter a valid phone number (e.g., 416-111-1111).

Street Spotlight - For sale