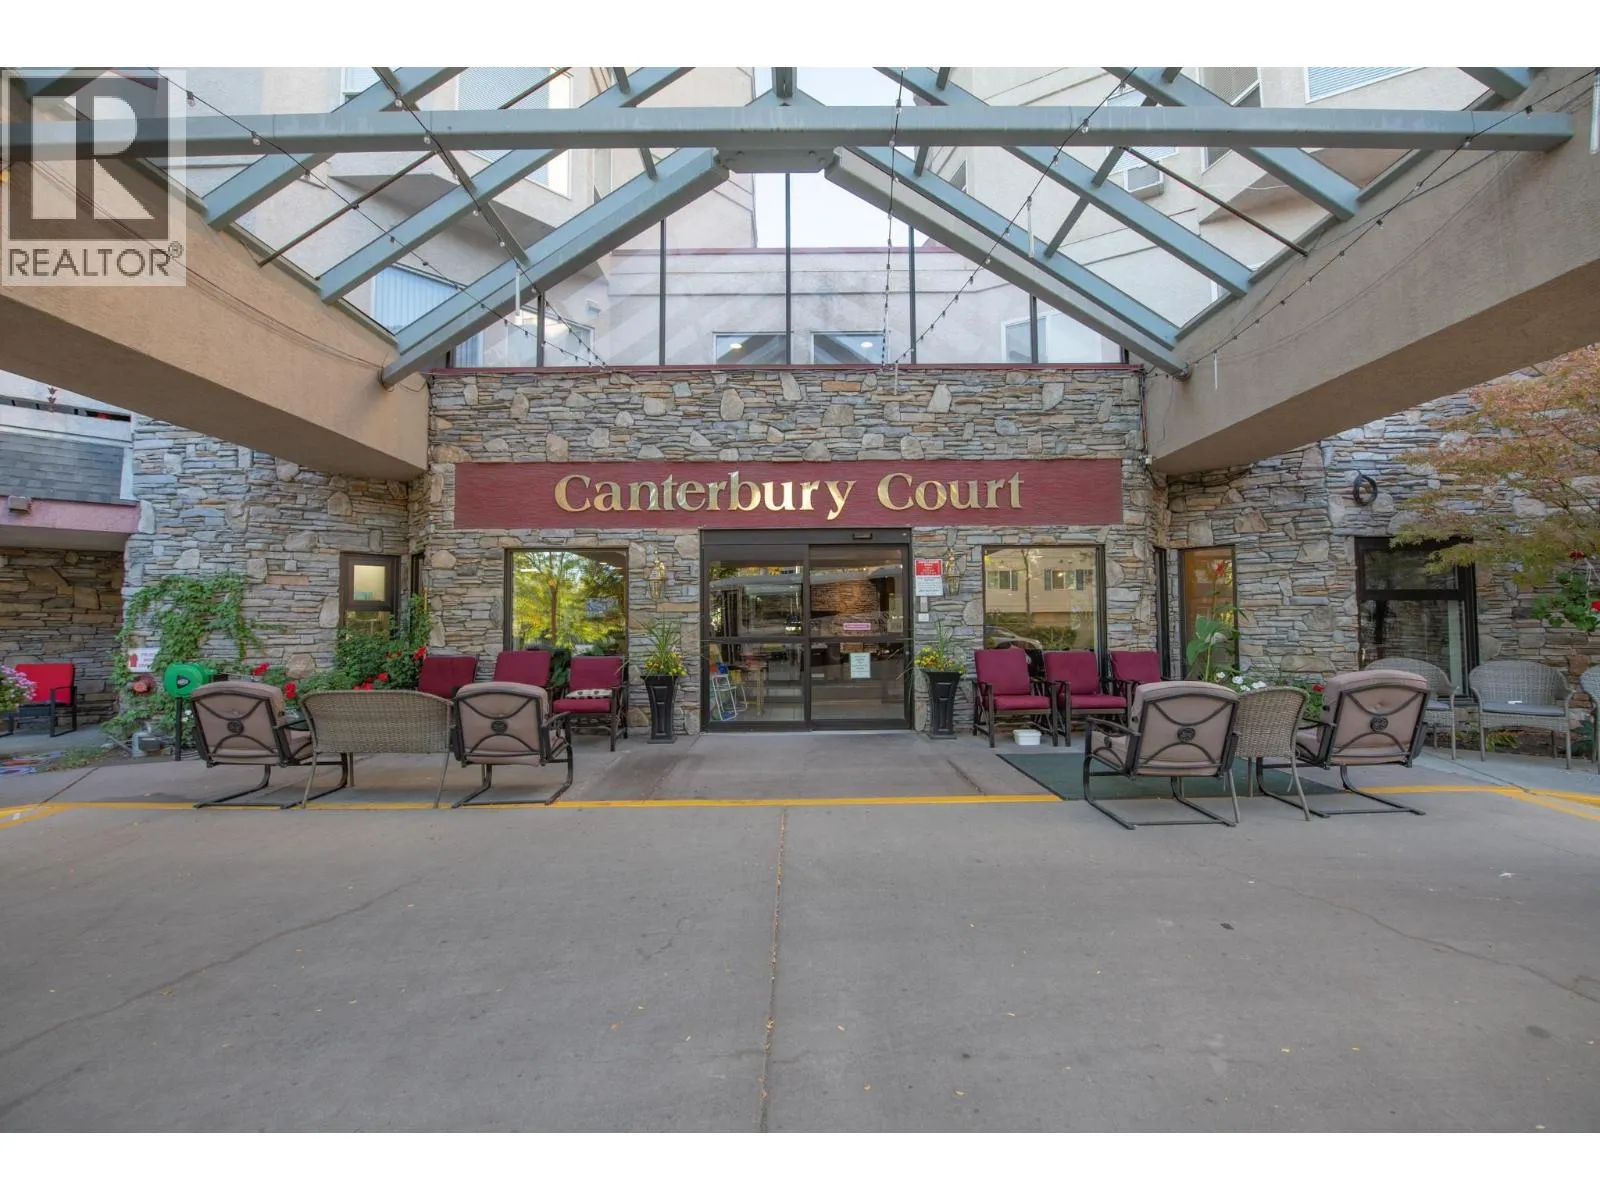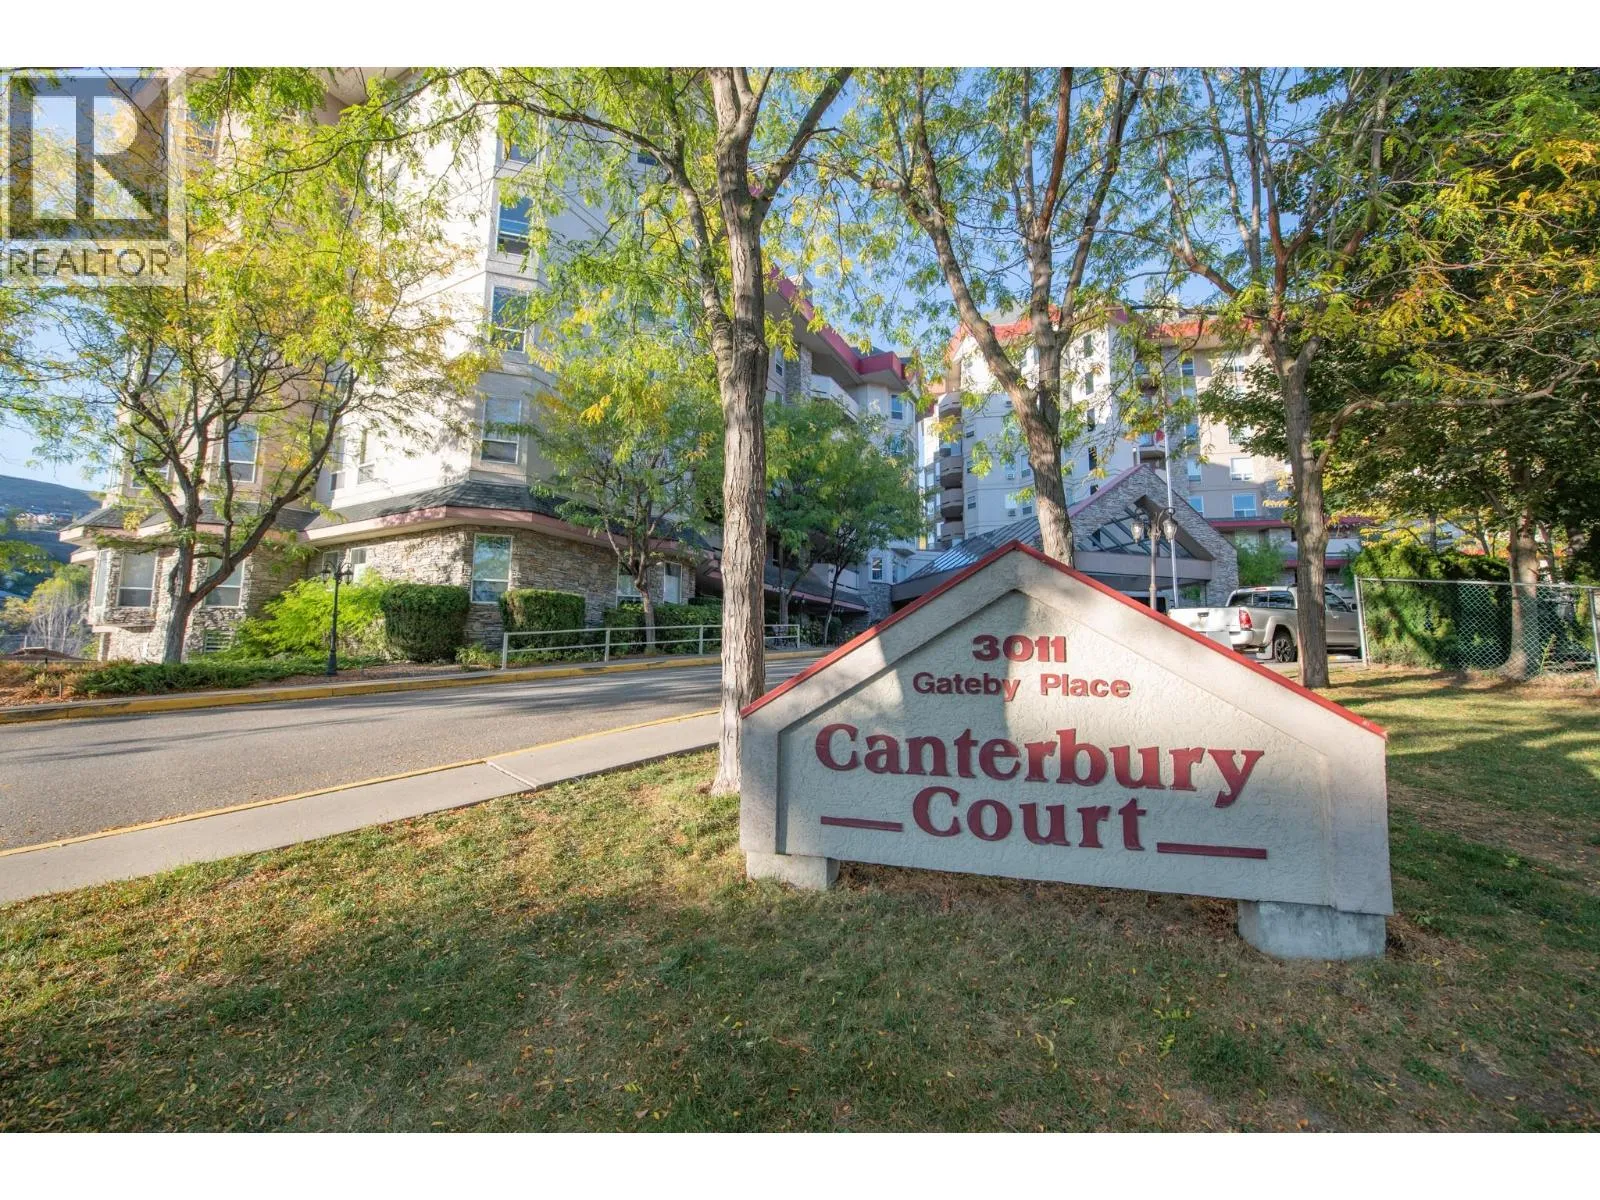
3011 Gateby Place Unit# 215, Vernon, British Columbia V1T 9S4

Listed for:
$199,000
2 beds
1 baths
Listed 12 days ago
Apartment for rent: 3011 Gateby Place Unit# 215, Vernon, British Columbia V1T 9S4

View all 41 photos

About

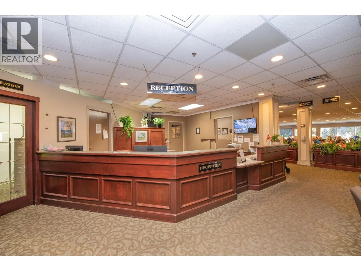
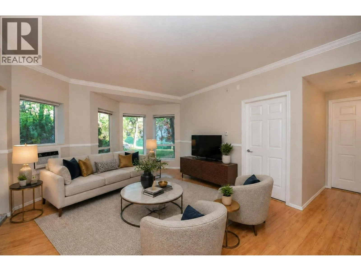
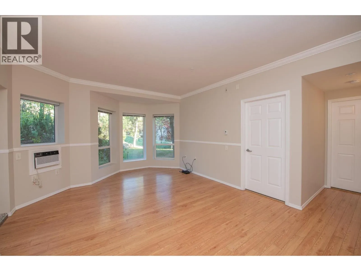
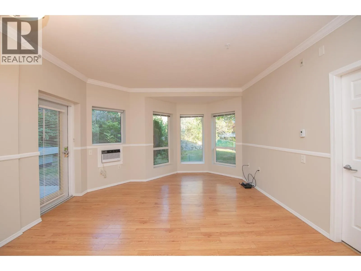
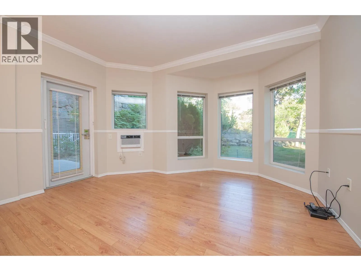
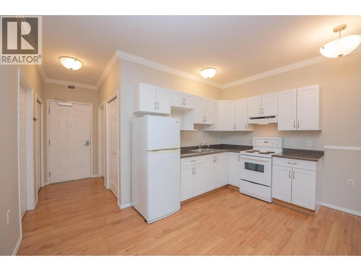
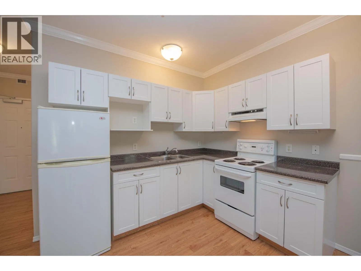
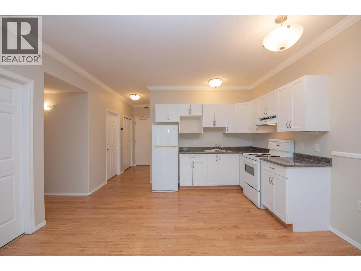
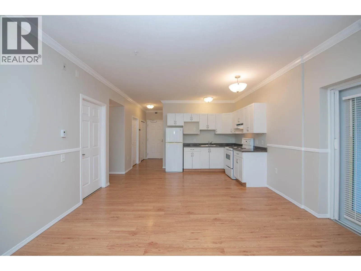
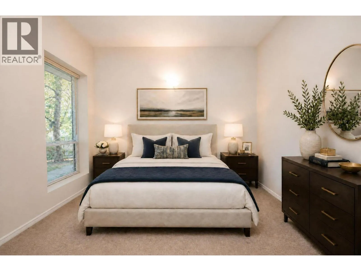
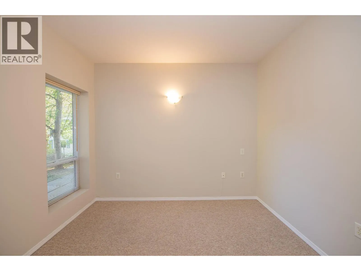
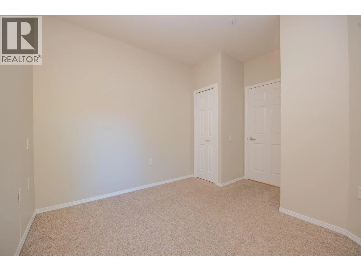
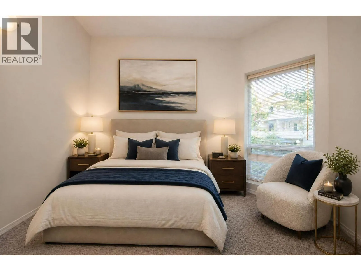
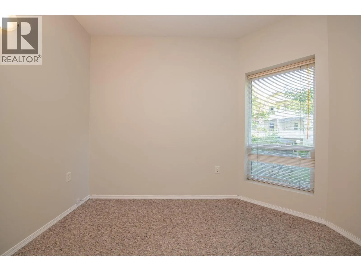
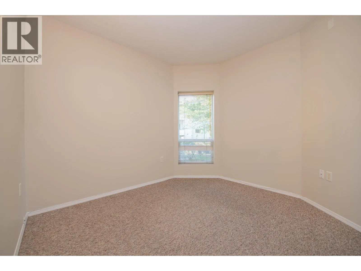
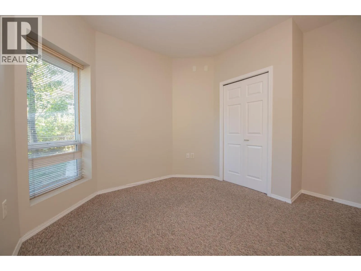
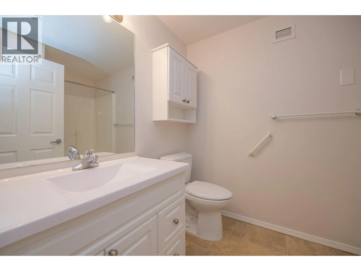
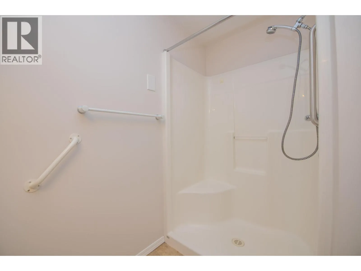
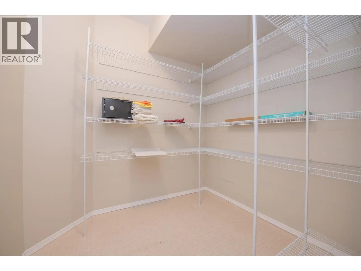
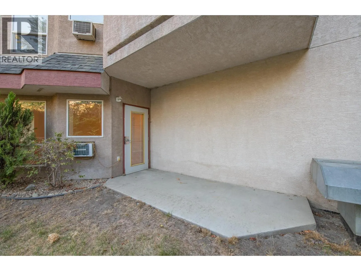
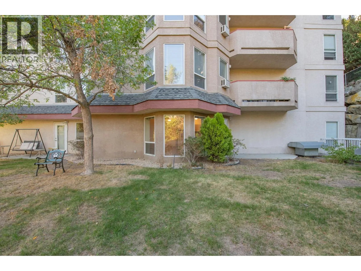
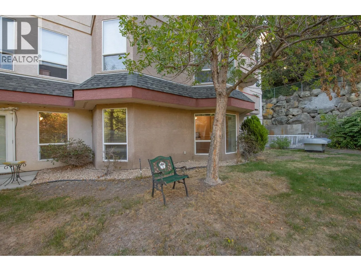
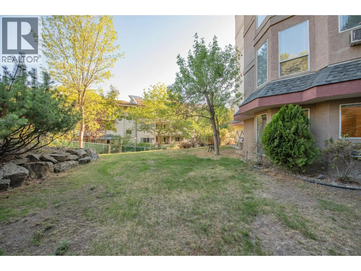
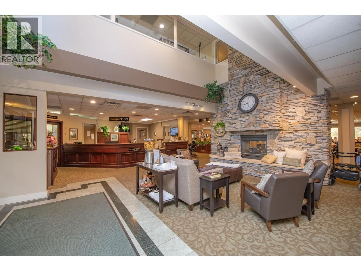

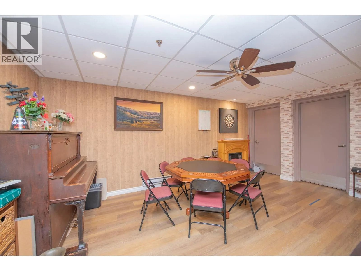
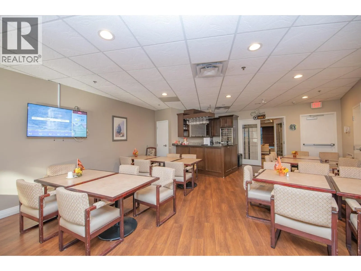
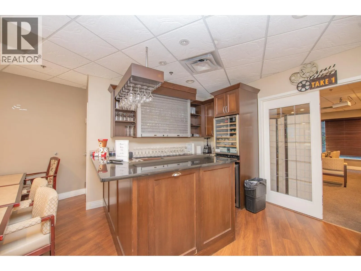
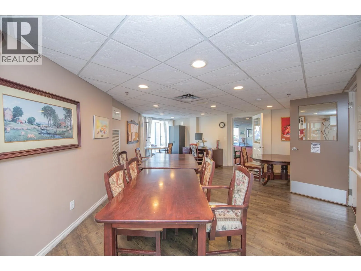
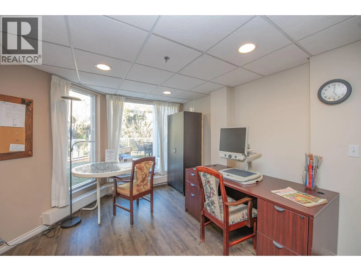
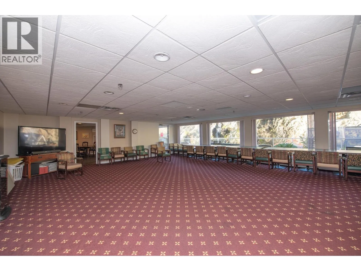
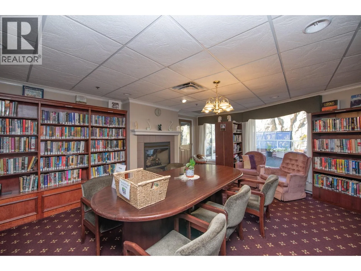
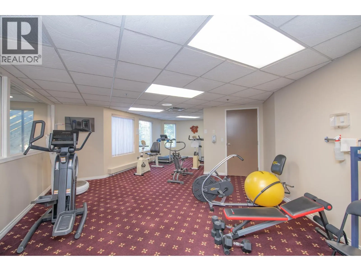
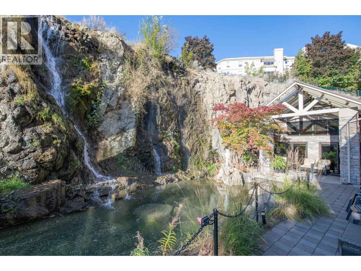
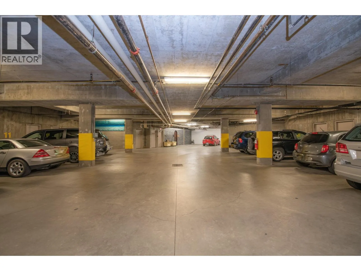
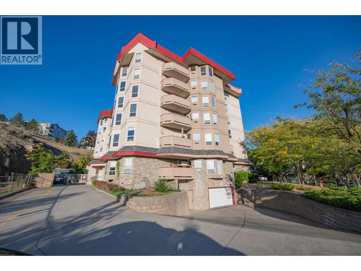
Welcome to #215 at Canterbury Court, a welcoming 55+ retirement community conveniently located in downtown Vernon. This ground-level 2-bedroom, 1-bathroom apartment offers comfortable, easy living and impressive 9-foot ceilings throughout the living room and both bedrooms, creating a bright and spacious feel. One of the standout features is the covered patio with direct access to the surrounding green space, perfect for morning coffee or relaxing outdoors. Inside, a large storage room provides additional space. Also on the second floor is the fitness center, library, recreation room, common use kitchen, craft room, guest suite and hair salon. Situated off the parkade, The Cave offers a pool table and card table for social evenings) and wood working room. Canterbury Court offers a variety of services and shared amenities designed around comfortable independent retirement living, including 24-hour onsite staff, recreation activities, daily meals, weekly housekeeping, concierge service, a grand dining room, recreation room, lounge and theatre room. With shopping, restaurants and everyday essentials just minutes away, this convenient location is an opportunity to enjoy easy living in the heart of Vernon. (id:27476)


Property Highlights

MLS® Number
10401163
Type
Single Family
Community Name
Canterbury Court
Maintenance Fee
621.42
Ownership Type
Strata
Land Size
under 1 acre

Building

Building Type
Apartment
Storeys
1.00
Square Footage
730 sqft
Bathrooms Total
1
Bedrooms Total
2
Amenities
Cable TV, Clubhouse Public Transit, Recreation, Shopping
Exterior Finish
Stone, Stucco
Fireplace Present
No
Basement Type
Basement Features
Building Heating Type
In Floor Heating, Hot Water
Heating Fuel
Building Cooling Type
Wall unit

Utilities

Water
Municipal water
Utility Sewer
Municipal sewage system

Room Layout

Other
Main level
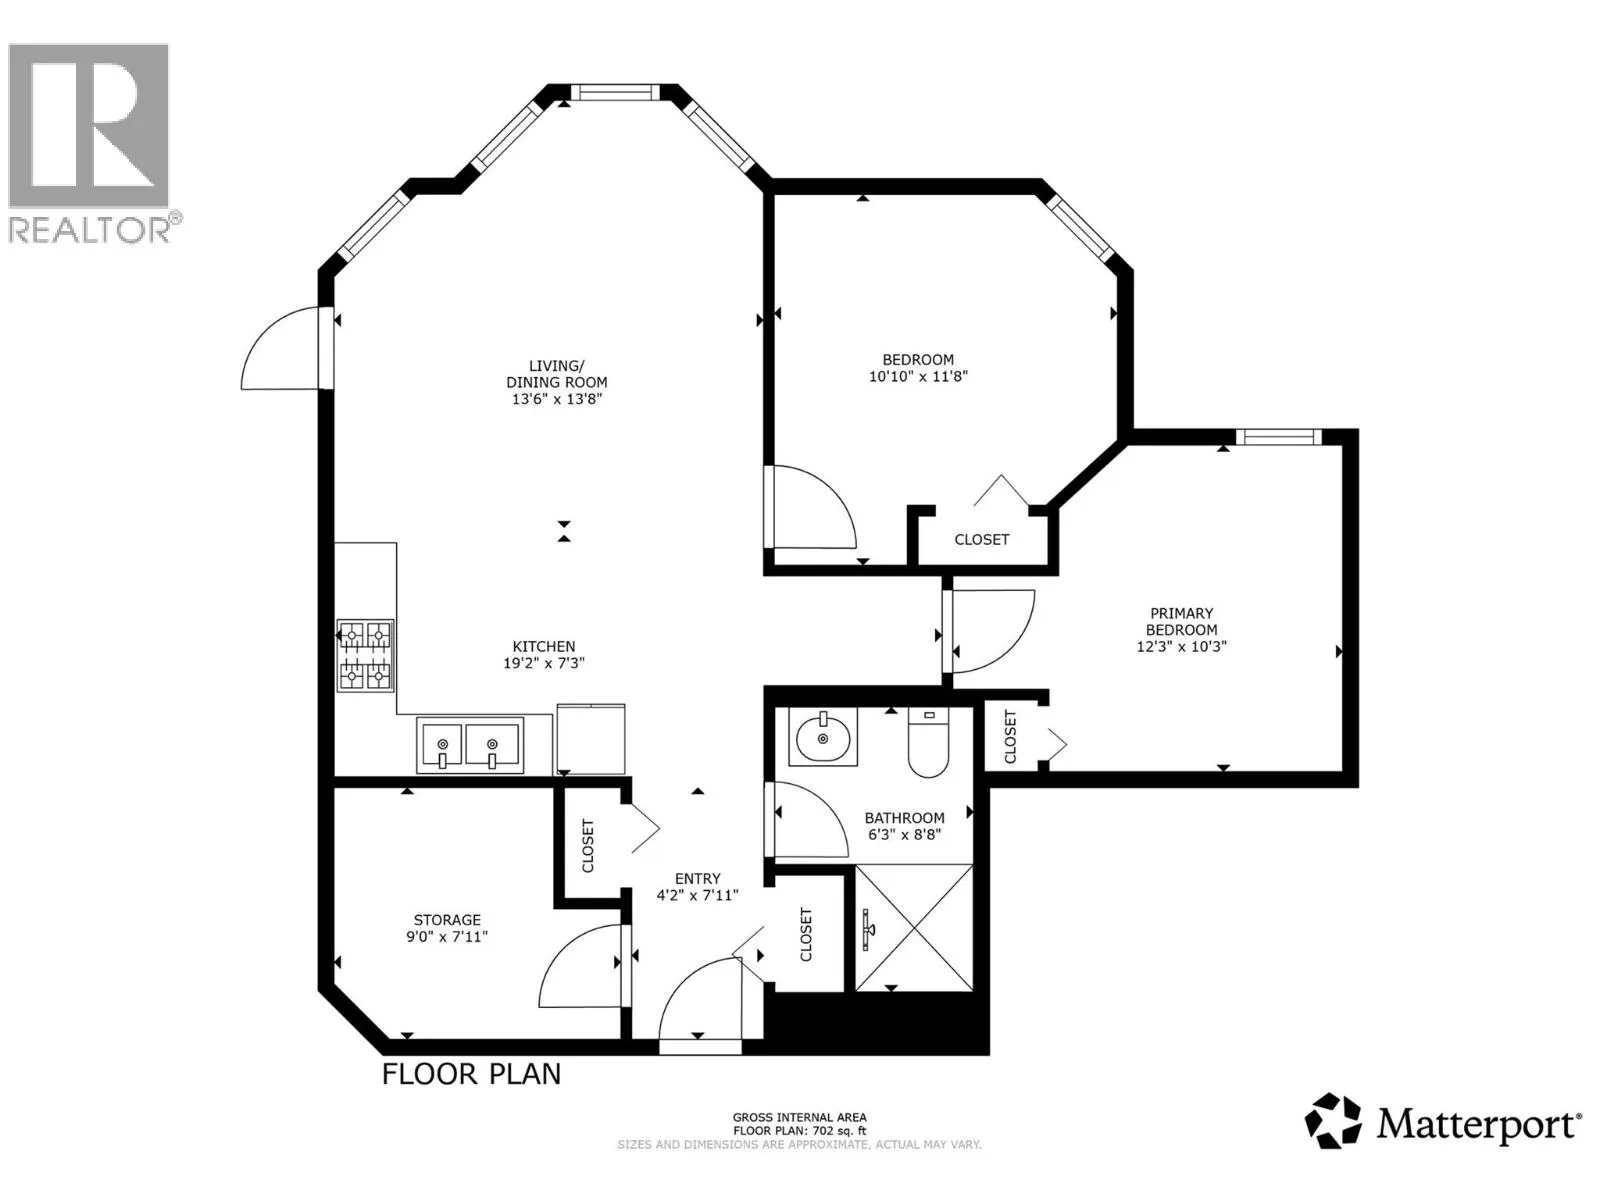
4'2'' x 7'11''
Storage
Main level
9'0'' x 7'11''
Full bathroom
Main level
6'3'' x 8'8''
Primary Bedroom
Main level
12'3'' x 10'3''
Bedroom
Main level
10'10'' x 11'8''
Kitchen
Main level
19'2'' x 7'3''
Living room
Main level
13'6'' x 13'8''

Location

Learn more about this property
Listing provided by:
RE/MAX Vernon
MLS® number:
10401163
Agent:
Doug Cuthbert
*Indicates required field
Name is required
Email is required
Please enter a valid phone number (e.g., 416-111-1111).