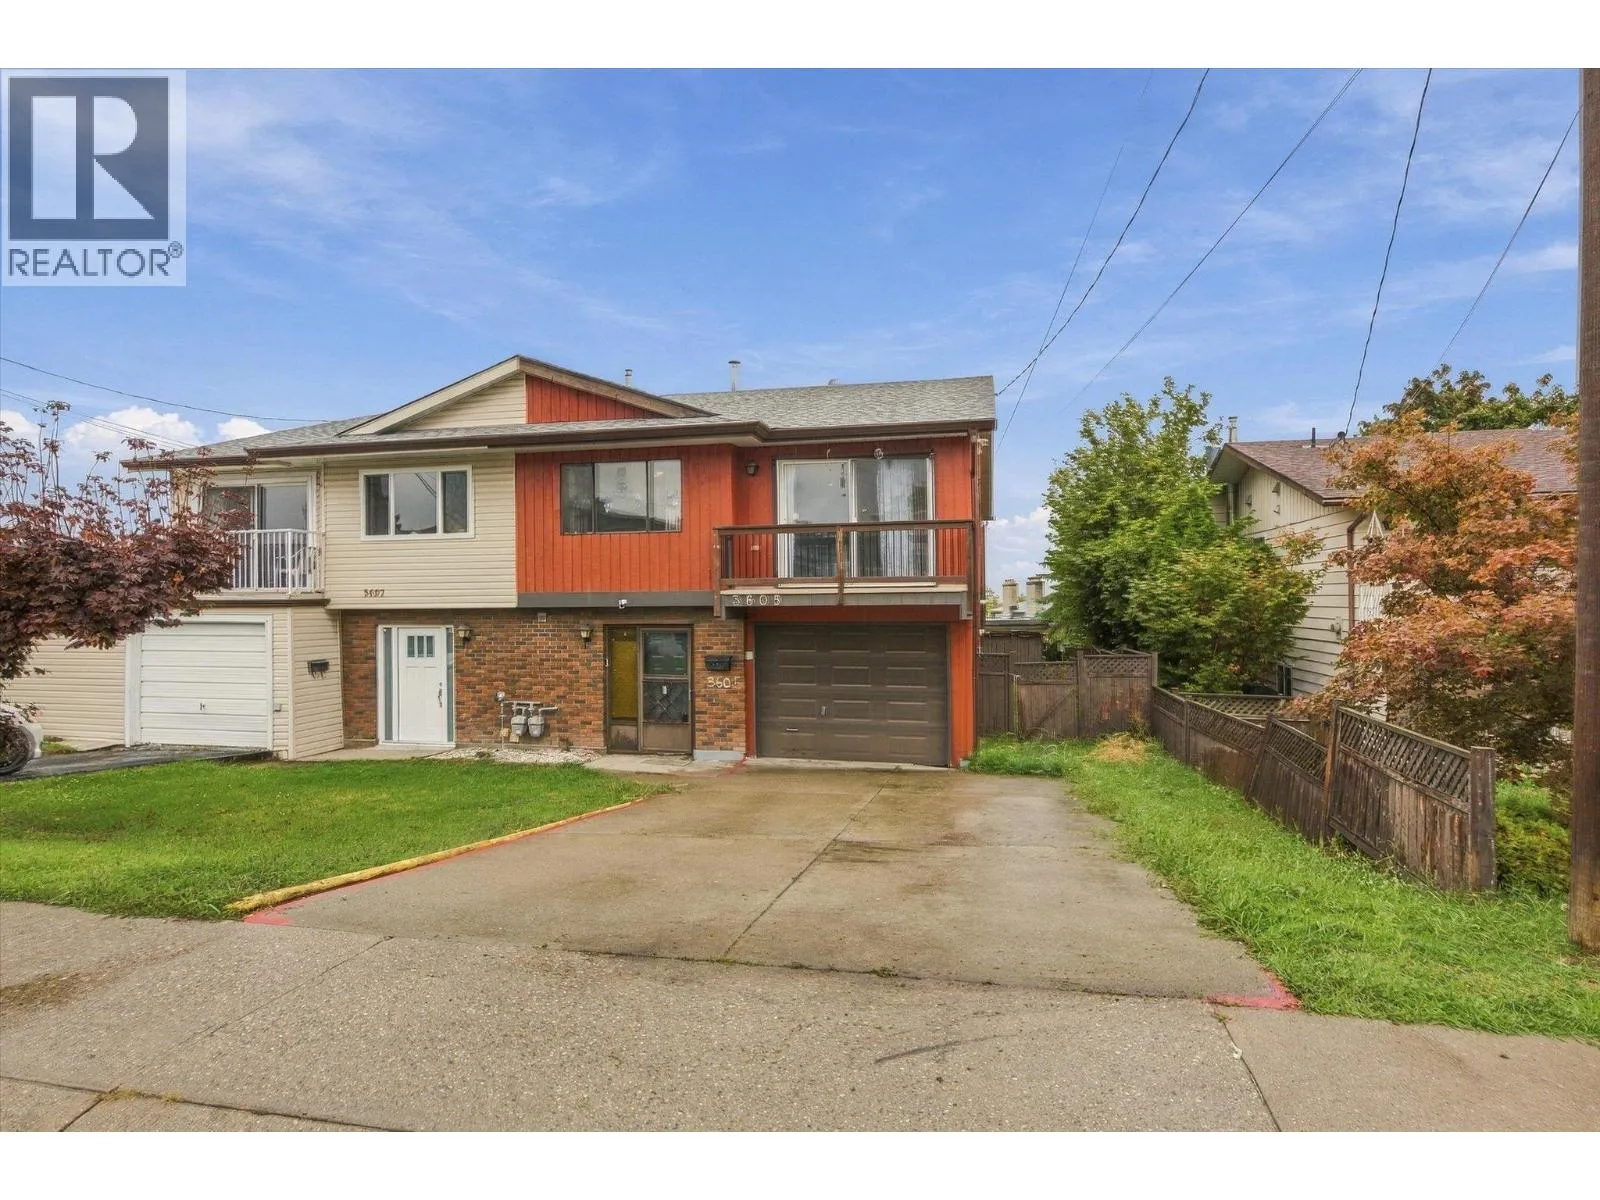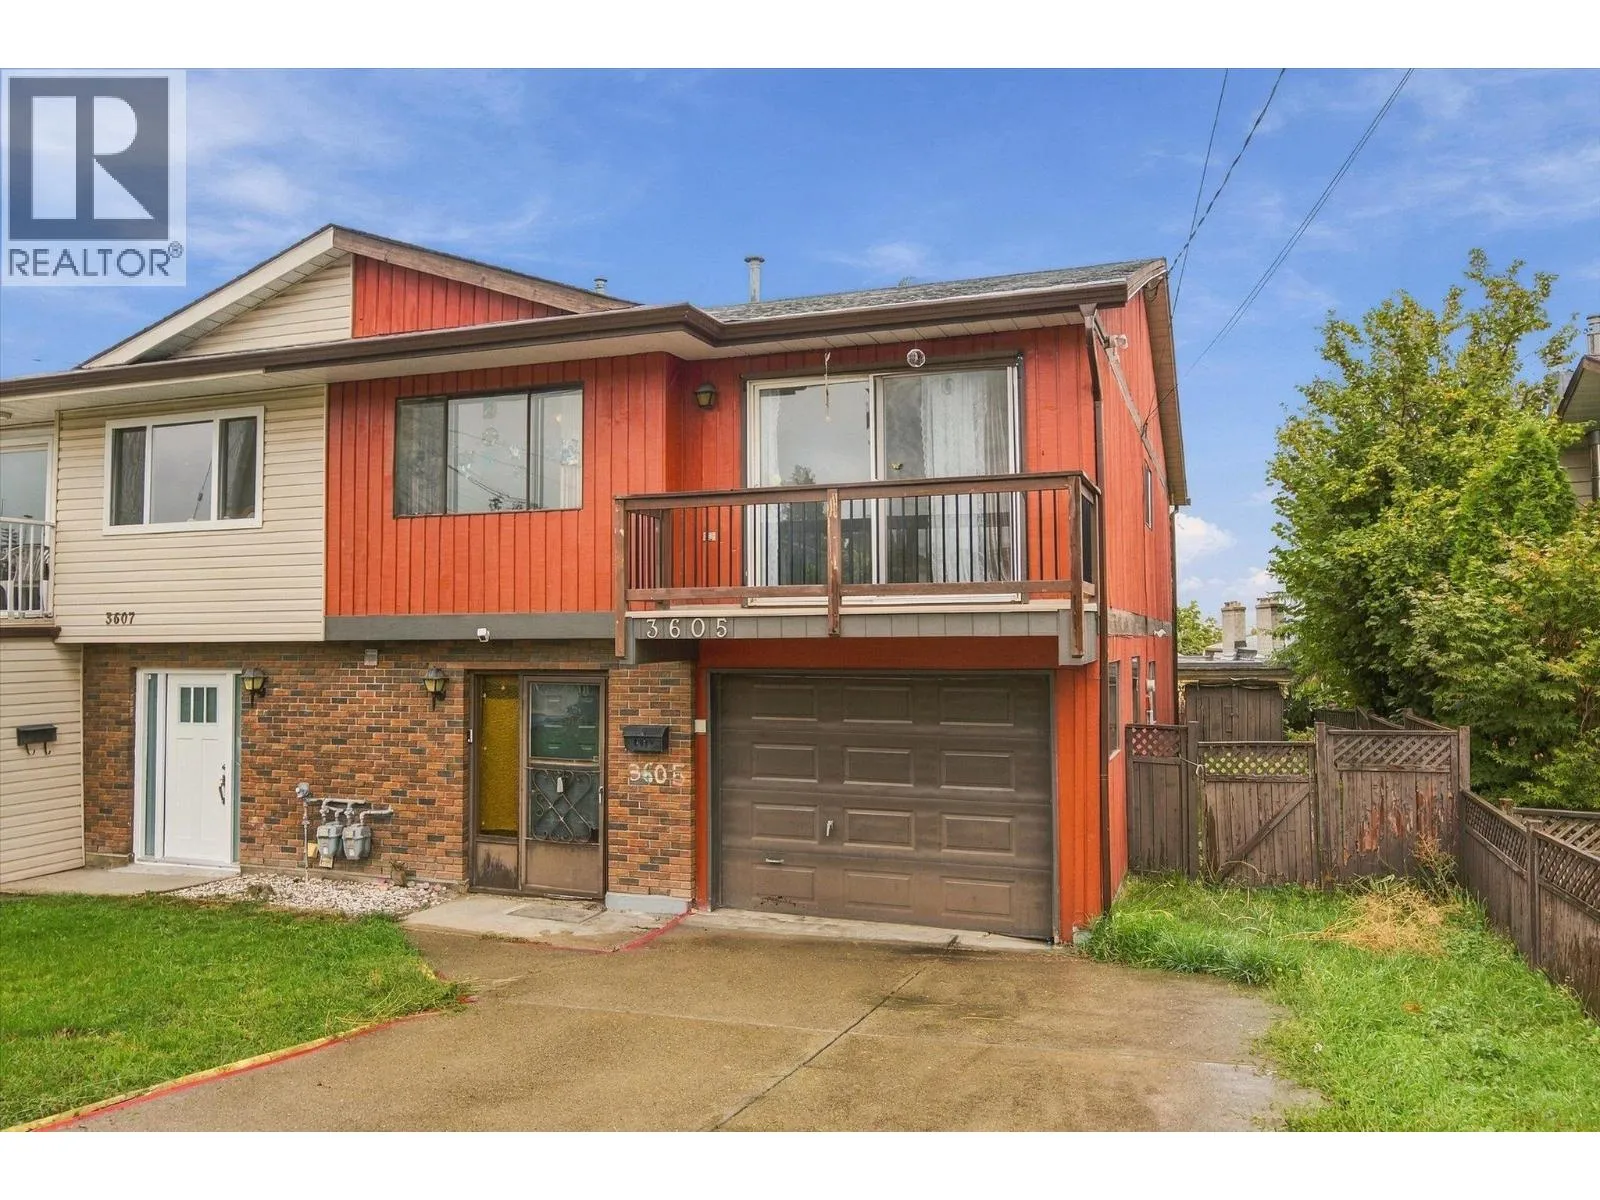
3605 15 Avenue, Vernon, British Columbia V1T 7Z5

Listed for:
$479,900
3 beds
3 baths
Listed 12 days ago
Duplex for rent: 3605 15 Avenue, Vernon, British Columbia V1T 7Z5

View all 34 photos

About

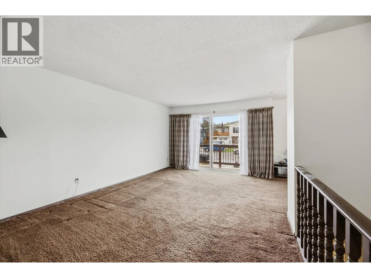
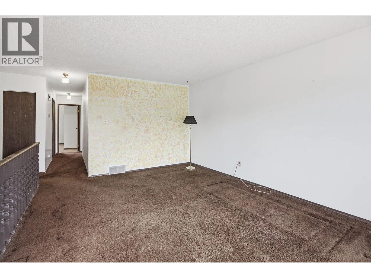
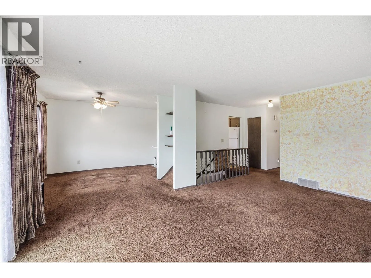
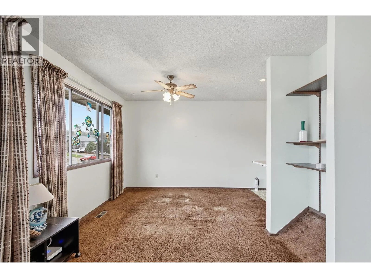
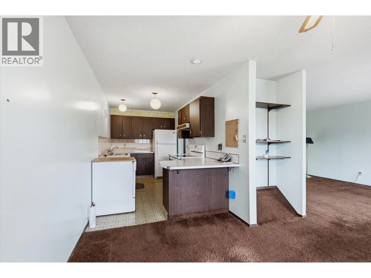
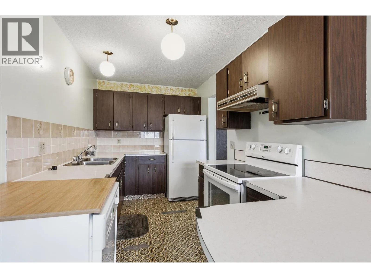
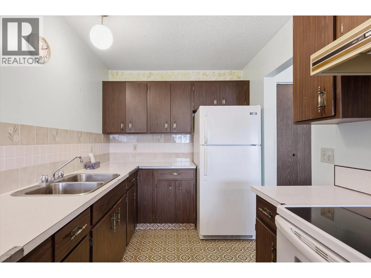
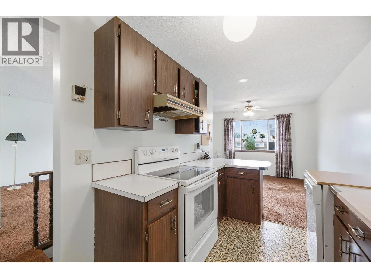
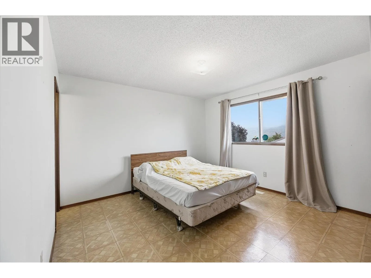
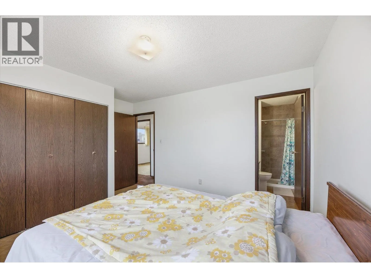
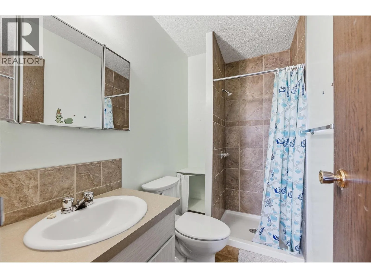
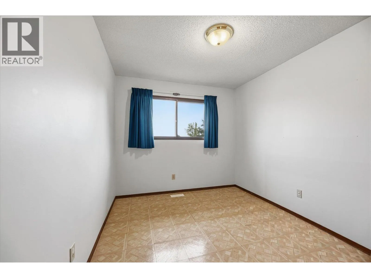
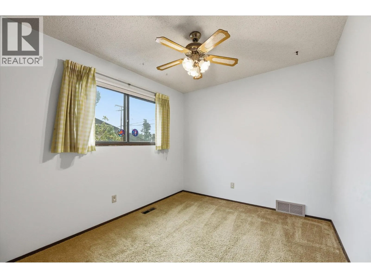
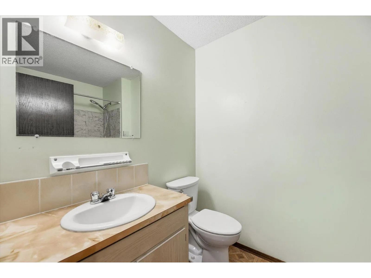
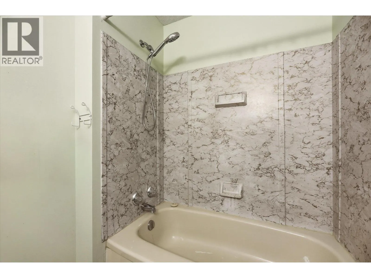
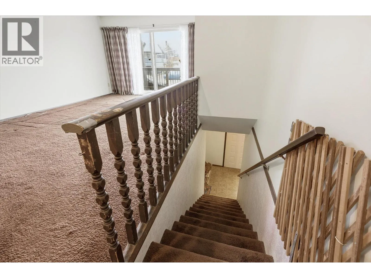
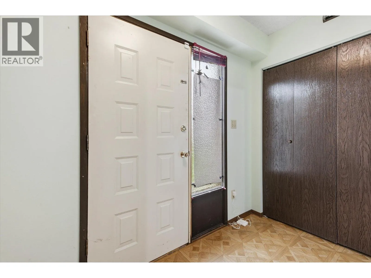
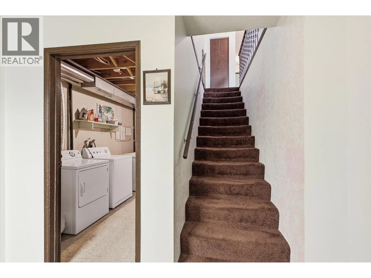
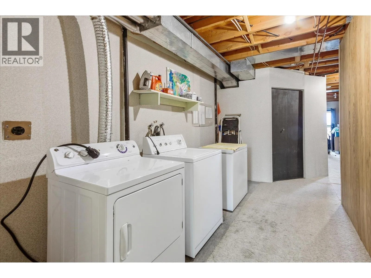
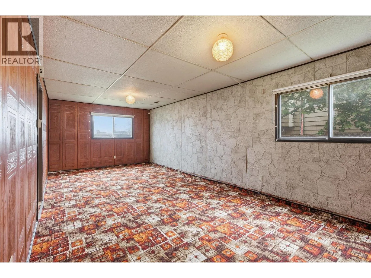
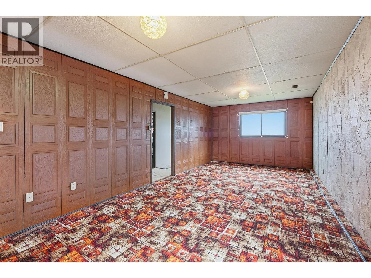
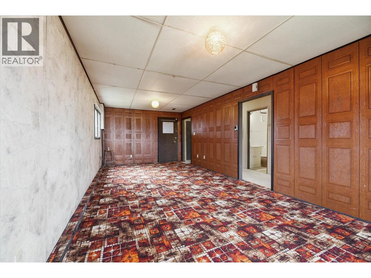
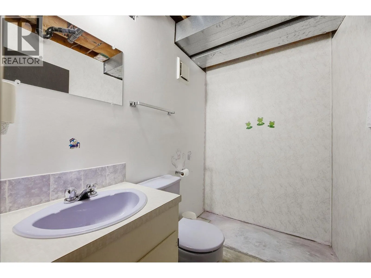
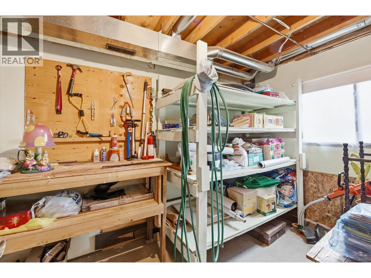
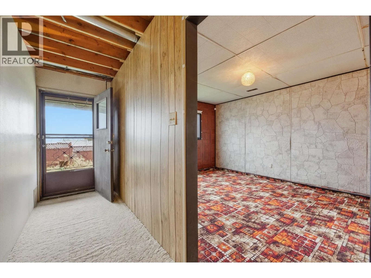
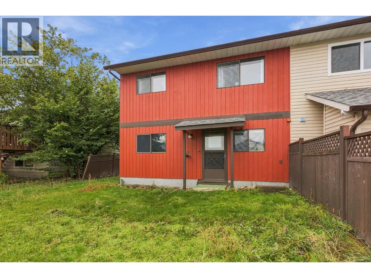
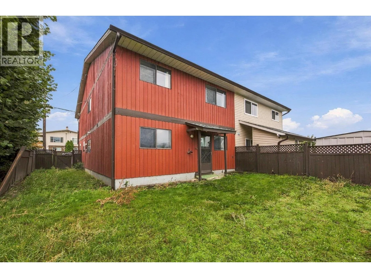
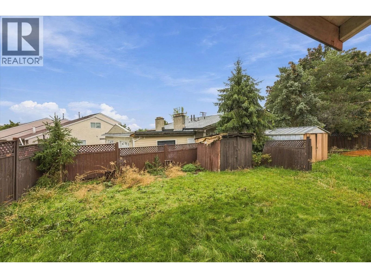
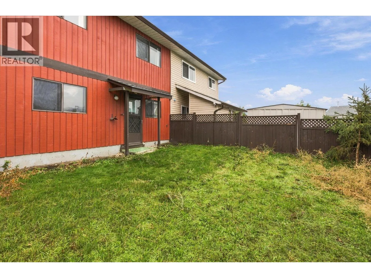
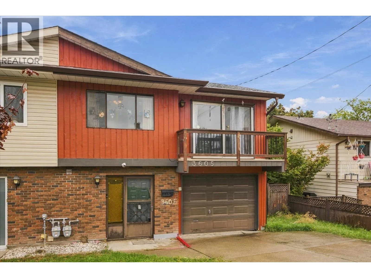
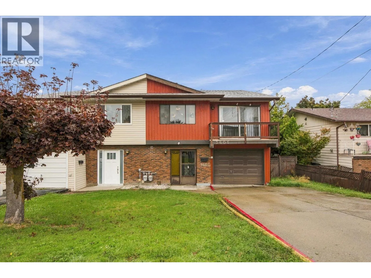
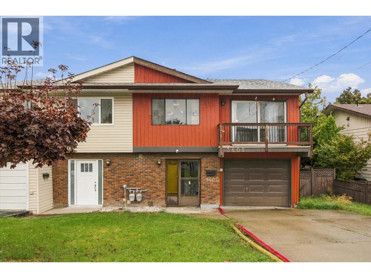
A lot of home for $479,900! This approximately 1,900 sq. ft. South Vernon half-duplex offers a functional floor plan, plenty of space to work with and no strata fees. All three bedrooms are upstairs, including the primary with its own ensuite and closet, plus two additional bedrooms and a full bathroom. The south-facing kitchen, dining and living areas flow easily together and enjoy plenty of natural light. Downstairs, a large rec room creates an entirely separate living space with room for a kids’ zone, movie room, home gym or whatever suits your lifestyle. There’s also another full bathroom, generous laundry room and a workshop/flex room offering even more versatility. Outside is a flat, grassy, partially fenced yard, plus an attached garage and longer driveway for added parking. The roof and hot water tank were both replaced in 2024. Conveniently located within walking distance of transit and Mission Hill Elementary. With a great layout already in place and plenty of opportunity to update the finishes over time, this is a home you can truly make your own. (id:27476)

Property Highlights

MLS® Number
10400274
Type
Single Family
Community Name
N/A
Maintenance Fee
0.00
Ownership Type
Strata
Land Size
0.08 ac|under 1 acre
Parking Space Total
3

Building

Building Type
Duplex
Storeys
2.00
Square Footage
2014 sqft
Bathrooms Total
3
Bedrooms Total
3
Fireplace Present
No
Basement Type
Basement Features
Building Heating Type
Baseboard heaters, Other, See remarks
Heating Fuel
Electric
Building Cooling Type
See Remarks

Utilities

Water
Municipal water
Utility Sewer
Municipal sewage system

Room Layout

Primary Bedroom
Second level
13'10'' x 11'11''
Kitchen
Second level
7'3'' x 12'7''
Living room
Second level
23'2'' x 18'9''
Bedroom
Second level
8'11'' x 11'11''
Bedroom
Second level
8'11'' x 10'1''
4pc Bathroom
Second level
5'7'' x 8'1''
3pc Ensuite bath
Second level
4'4'' x 8'1''
Utility room
Main level
7' x 5'8''
Storage
Main level
7'1'' x 12'3''
Recreation room
Main level
11'5'' x 25'5''
Laundry room
Main level
7'4'' x 12'11''
Foyer
Main level
9'1'' x 5'11''
2pc Bathroom
Main level
7' x 4'10''

Location

Learn more about this property
Listing provided by:
Royal LePage Kelowna
MLS® number:
10400274
Agent:
Gary Graham
*Indicates required field
Name is required
Email is required
Please enter a valid phone number (e.g., 416-111-1111).

Street Spotlight - For sale